











2720 Club Cortile Circle A, Kissimmee, FL 34746
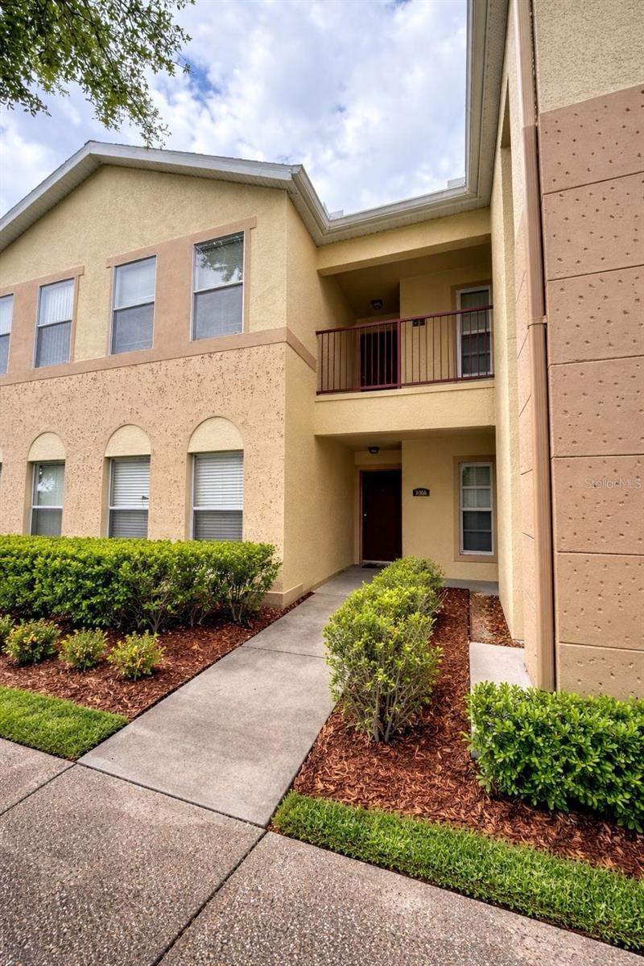
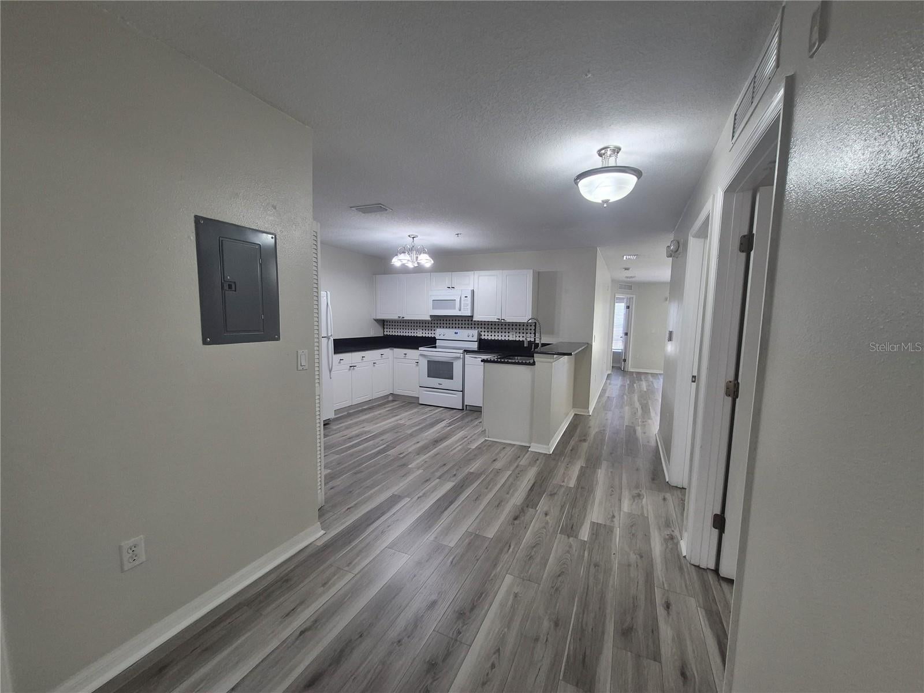
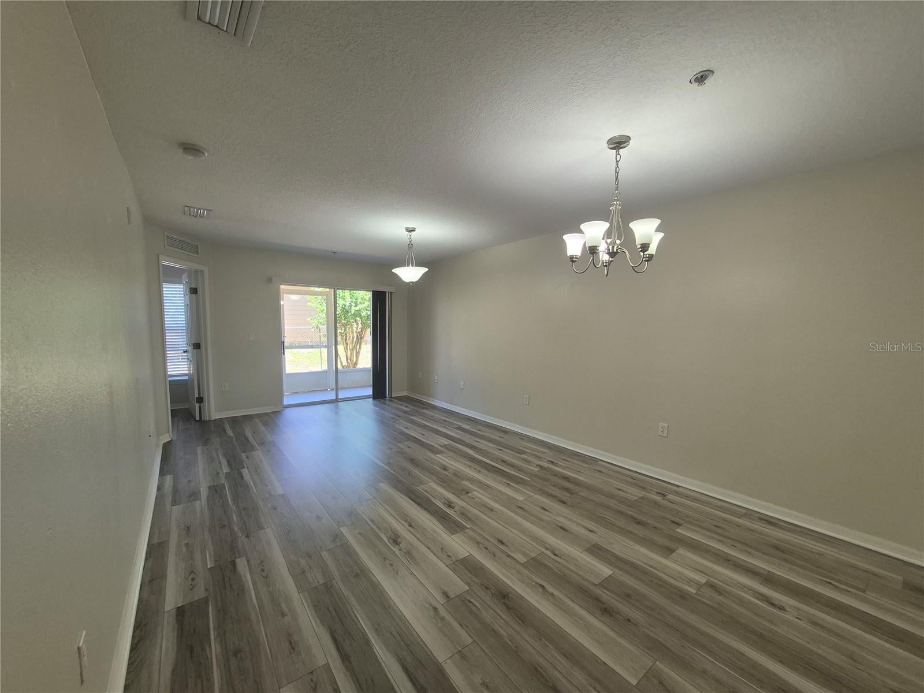
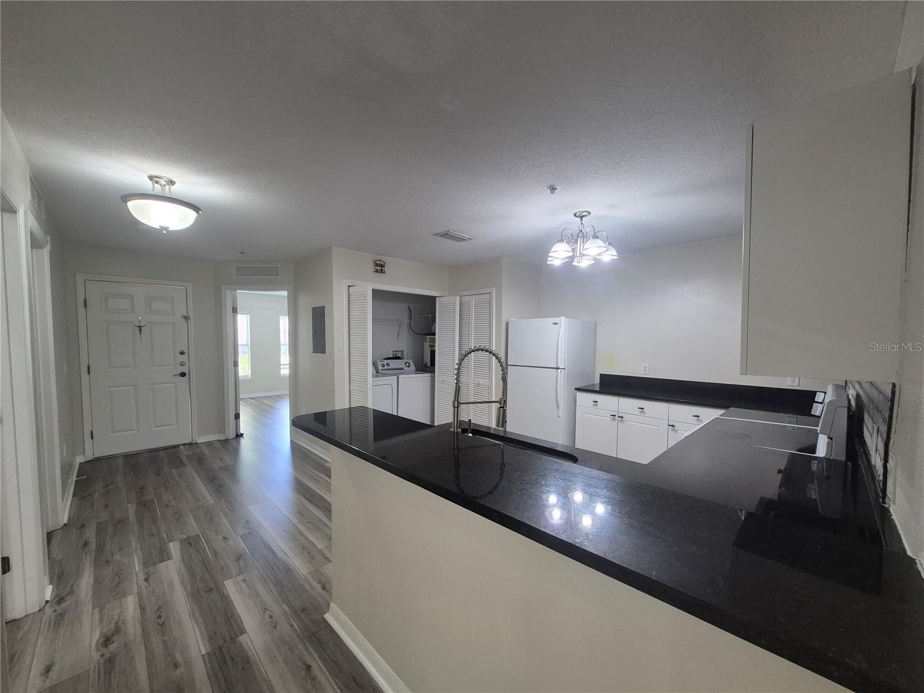
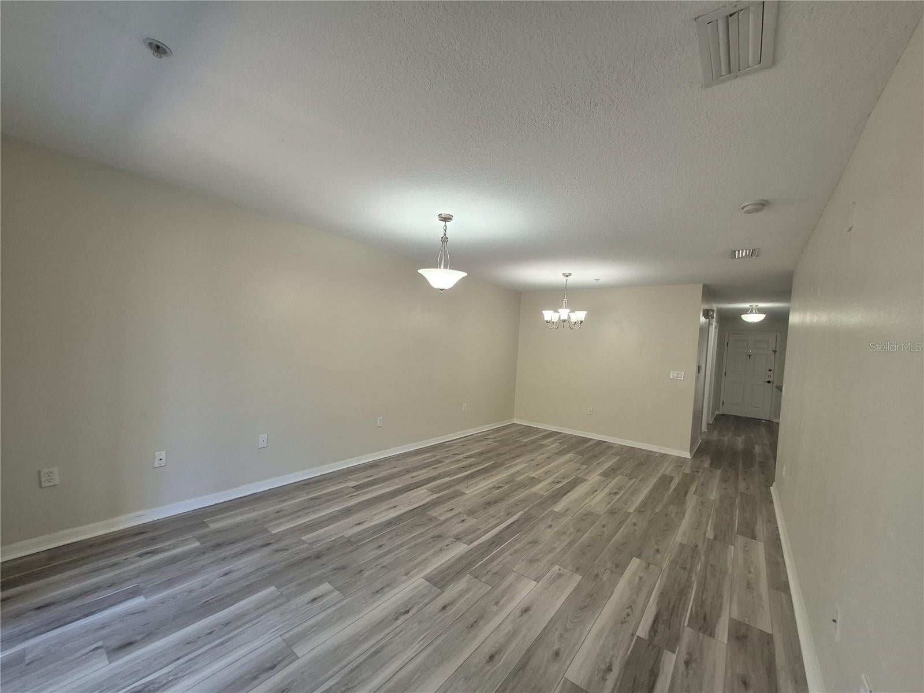
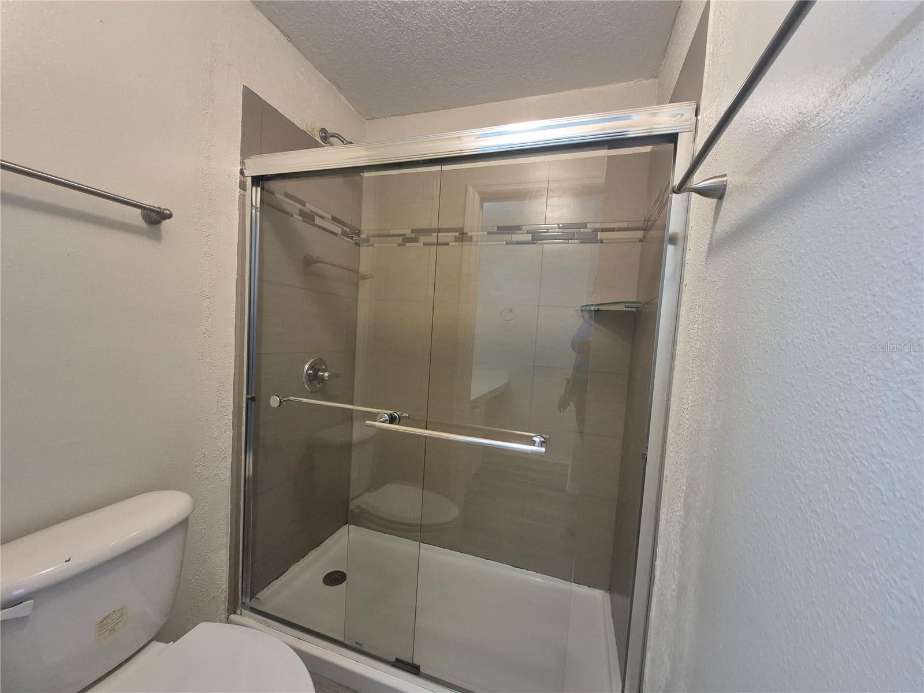
PRICE REDUCED – MOTIVATED SELLER! Beautifully renovated 3-bedroom, 2-bathroom first-floor condo in the desirable Cortile community. Move-in ready and ideal as a primary residence, second home, or investment property. Recently remodeled bathrooms, granite kitchen countertops, and a comfortable, functional layout. The kitchen opens to the living area with sliding glass doors providing access to the outdoor space. Excellent opportunity — seller is motivated and welcomes offers!
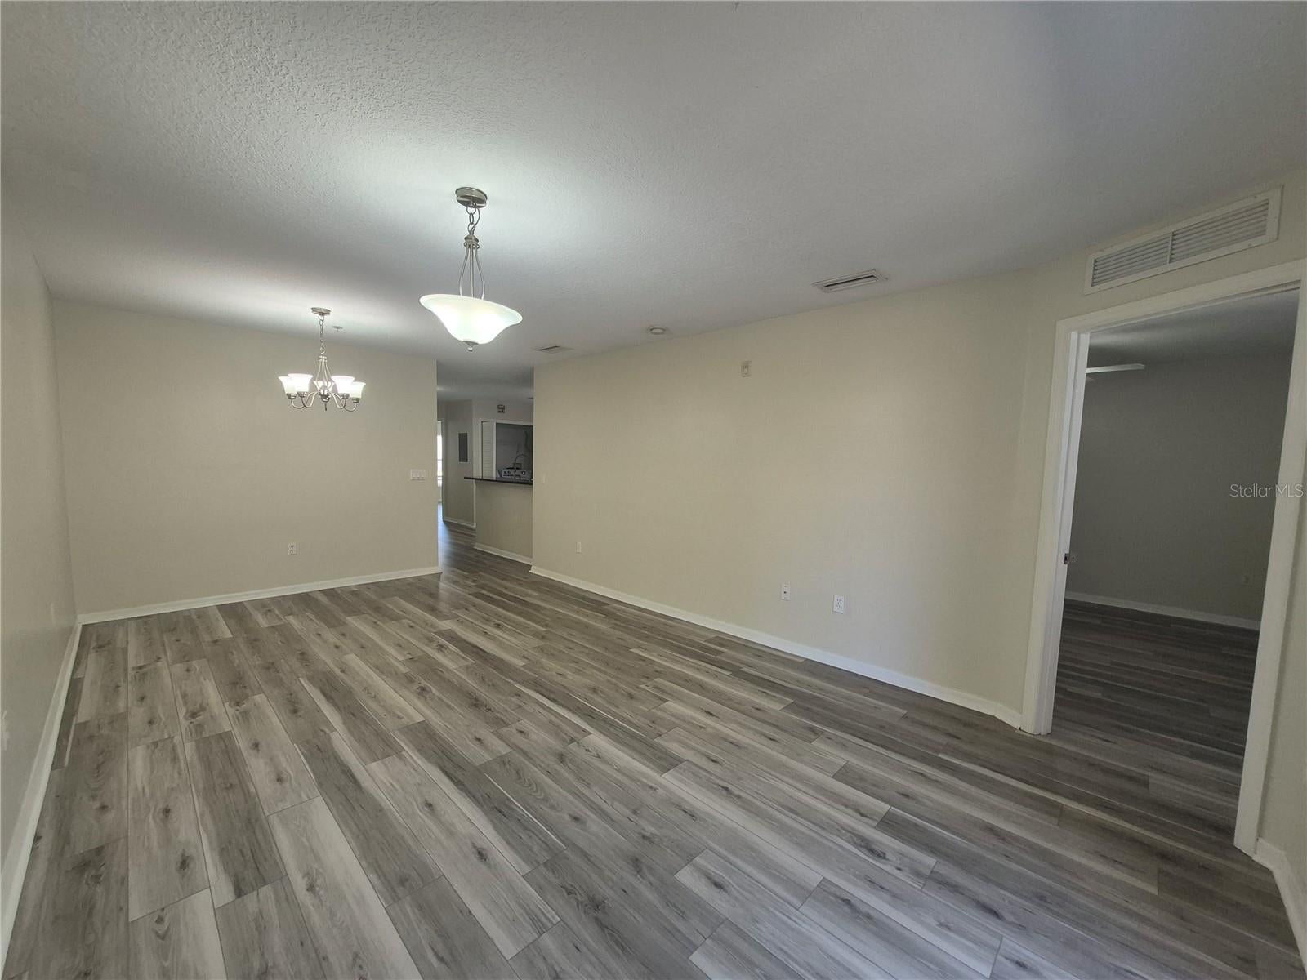
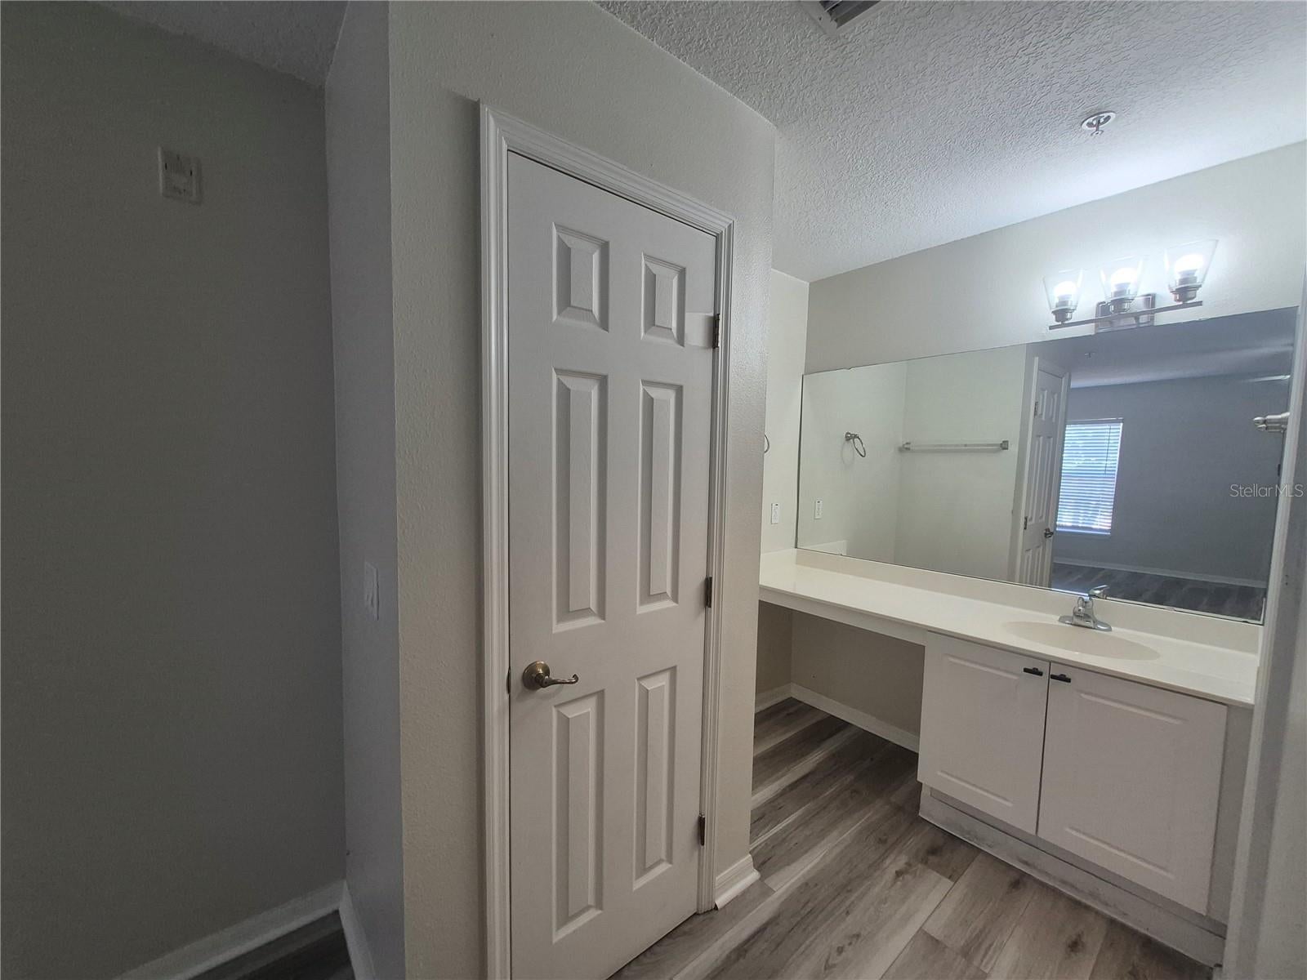
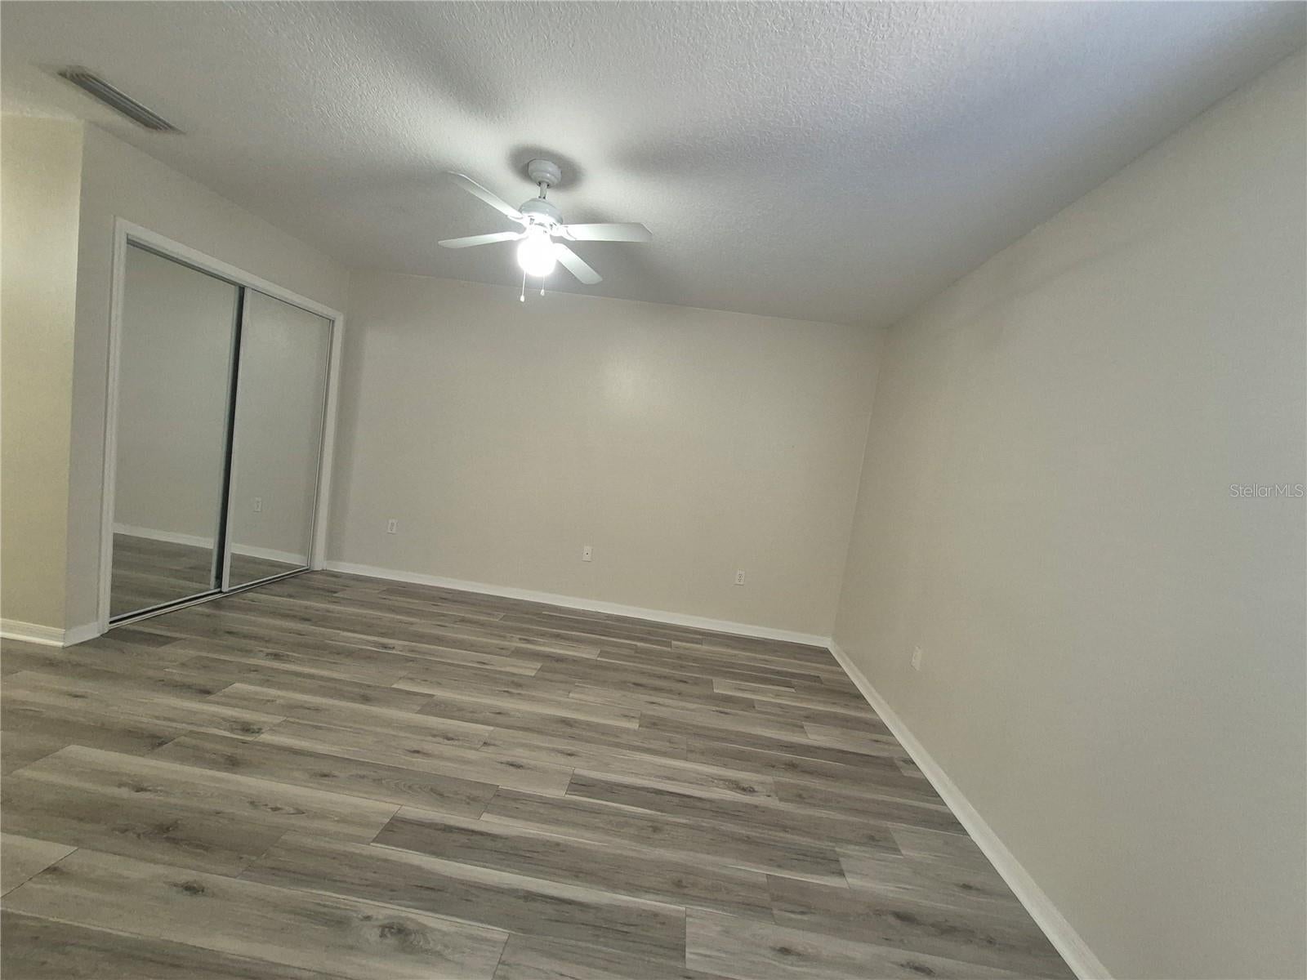
The entire apartment has been recently remodeled, featuring brand-new bathrooms, upgraded flooring, and a beautiful granite kitchen countertop. The property has been very well maintained by the owner.
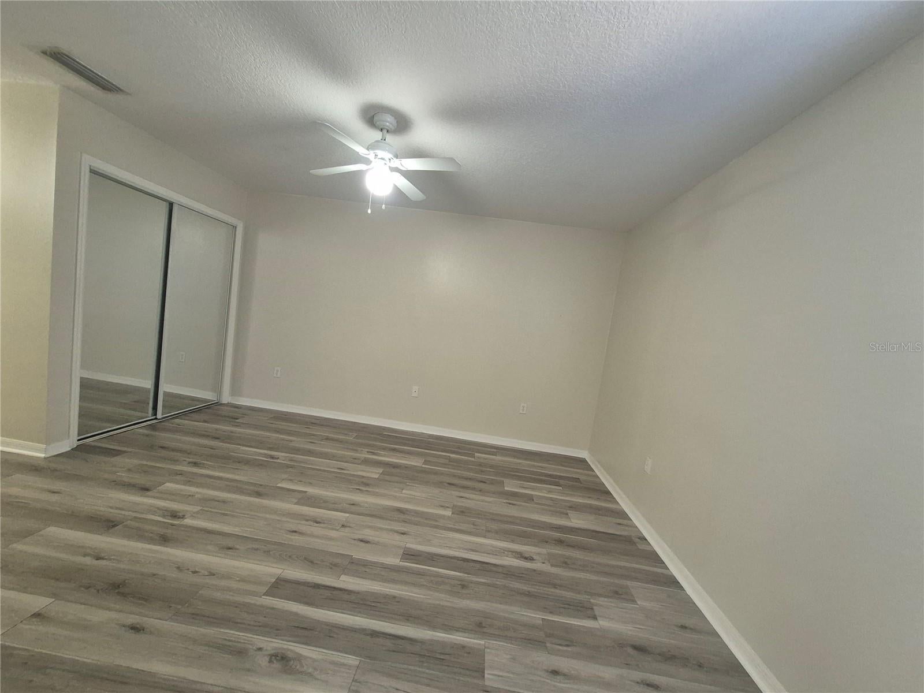
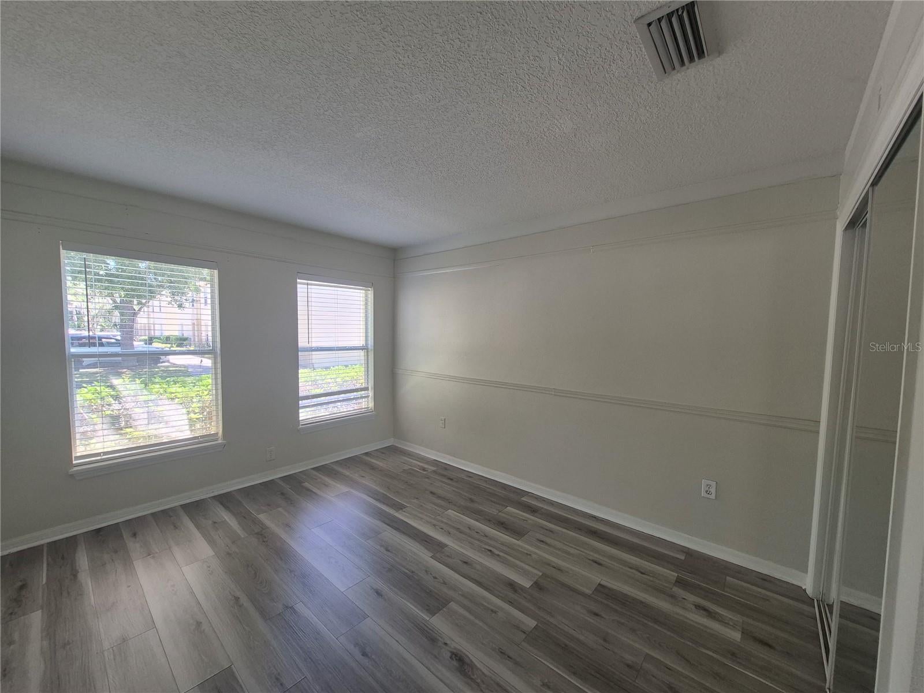
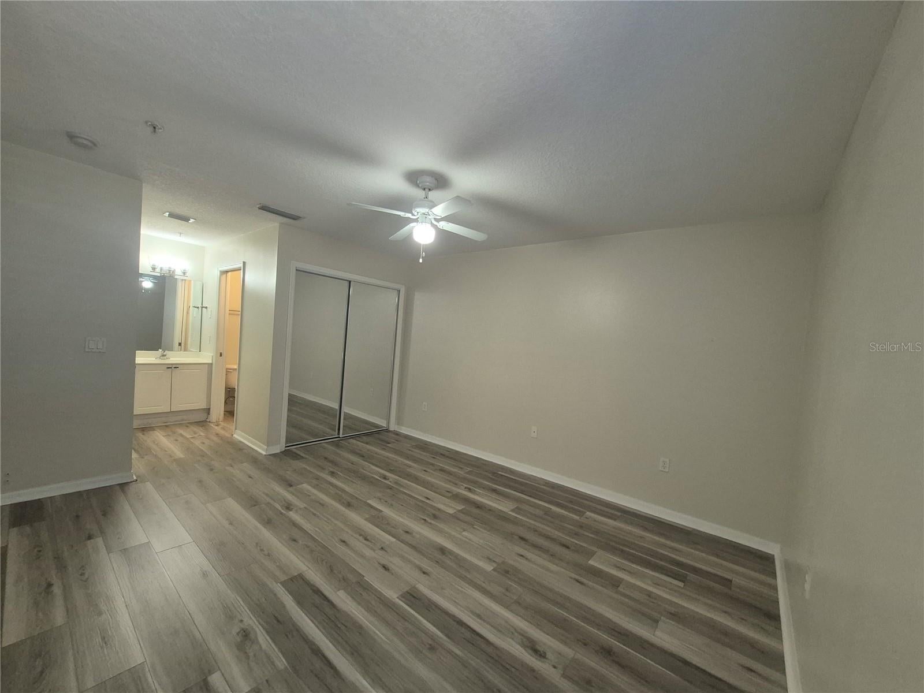
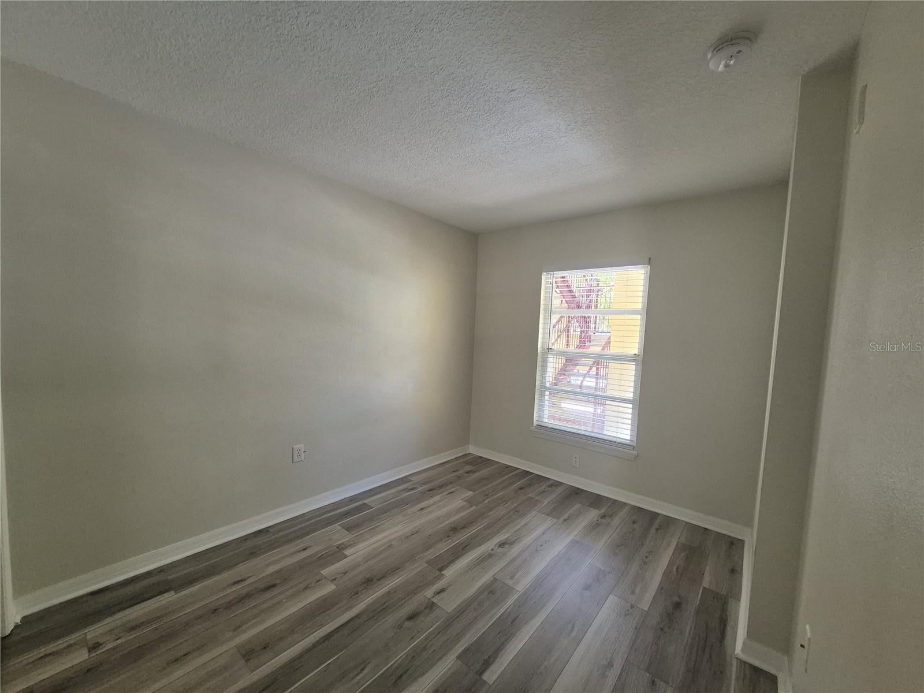
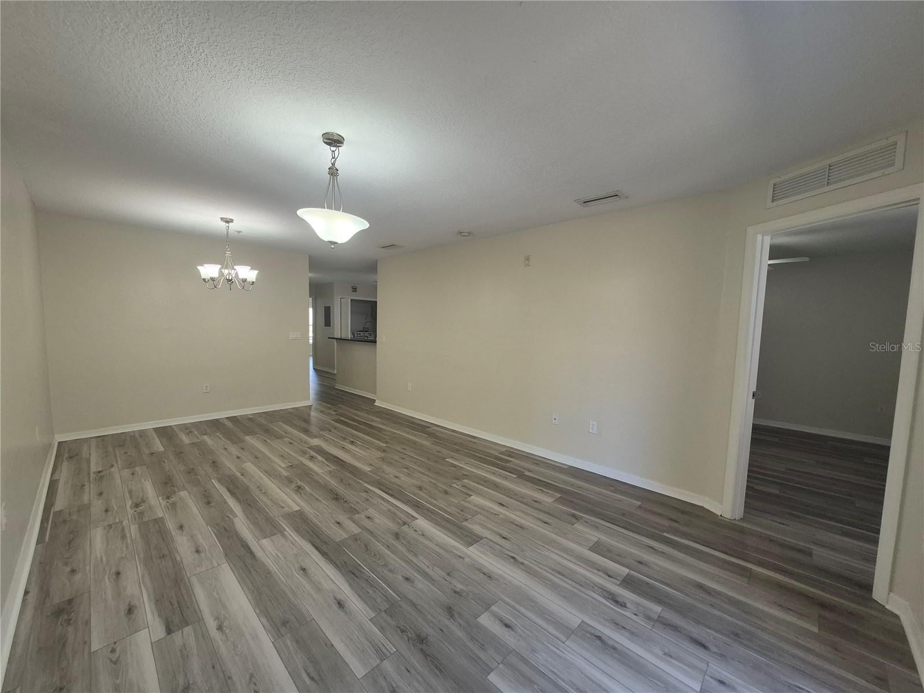
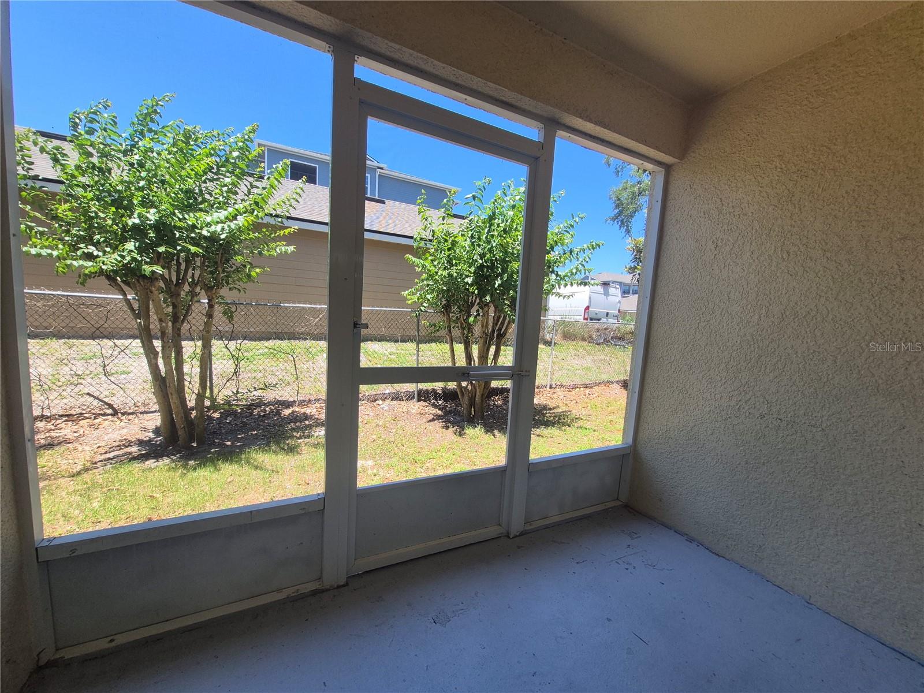
The layout is highly appealing: upon entering, you’ll find one bedroom on the right and another on the left, along with a shared full bathroom. The kitchen opens to the living room, which leads through sliding glass doors to a screened balcony. The master bedroom, located off the living room, includes a private en-suite bathroom.
The gated community offers excellent amenities, including a clubhouse with a fitness center, meeting room, outdoor heated pool, tennis court, and playground—perfect for families and guests of all ages.
Conveniently located on US Highway 192, near to shopping and dining, and just minutes from major attractions such as Disney Parks, Universal Studios, and SeaWorld. Easy access to major highways and Orlando International Airport.
All appliances, including washer and dryer, are included. Furniture, decorations, and artwork are not included in the sale price. Room measurements are approximate and should be independently verified.
Location of 2720 Club Cortile Circle A
2720 Club Cortile Circle A property details
Interior
Bedrooms & Bathrooms
- Bedrooms: 3
- Bathrooms: 2
- Full Bathrooms: 2
Appliances
- Included: Convection Oven, Dryer, Electric Water Heater, Microwave, Refrigerator, Washer
- Laundry: In Kitchen
Heating
- Heating: Electric
Cooling
- Cooling: Central Air
Features
- Flooring: Laminate
- Fireplace: No
Interior Area
- Total Living Area: 1202
- Unit: Square Feet
- Source: Public Records
Rooms & Dimensions
Dining Room
- Level: First
- Dimensions: 14x12
Bedroom 2
- Level: First
- Dimensions: 10x10
Bathroom 2
- Level: First
Kitchen
- Level: First
- Dimensions: 120x8
Primary Bedroom 2
- Level: First
- Dimensions: 12x12
- Features: Ceiling Fan(s)
Living Room
- Level: First
- Dimensions: 14x18
Bathroom 2
- Level: First
Bedroom 3
- Level: First
- Dimensions: 10x12
Property
Features
- Exterior Features: Balcony, Garden
- Security Features: Gated Community
- Has Private Pool: No
- Has Spa: No
- Horses: No
View
- Has View: No
Lot
- Size: 7,309 sq ft
- Acres: 0.17
Accessibility
- Levels: One
- Stories: 1
Parking
- Garage: No
- Carport: No
- Open Parking: No
Waterfront
- Has Waterfront: No
Basement
- Basement: Yes
- Features: Exterior Entry
Mobile Home
- Mobile Home Remains: No
Construction
Type & Style
- Home Type: Residential
- Property Sub Type: Condominium
Materials
- Construction Materials: Block
- Roof: Shingle
Builder / Condition
- Year Built: 2007
- New Construction: No
Building
- Building Area Total: 1202
- Building Area Units: Square Feet
- Building Area Source: Public Records
- Building Exposure: East
Utilities & Green Energy
Utilities
- Electric on Property: No
- Water: Public
- Sewer: Public Sewer
- Utilities: Electricity Available, Water Available
- Road Surface Type: Asphalt
Green Energy
- Energy Efficient: No
Community & HOA
Community
- Subdivision: Club Cortile Condo Ph 11
- Zip/Postal Code: 34746
- City/Town: Kissimmee
- City/Region: KISSIMMEE-Osceola
- County/Parish: Osceola
- State/Province: FL
- Country Region: US-FL
- Features: Gated, Clubhouse, Fitness Center, Playground, Pool
HOA
- Has HOA: Yes
- Fee: $360
- Frequency: Monthly
- Fee Includes: Maintenance Grounds, Pest Control
- Senior Community: No
Pets
- Pets Allowed: No
Location
- Range: 28E
- Section: 12
- Township: 25S
- Longitude: -81.464774
- Latitude: 28.32628198
- Directions: Turn right onto Old Vineland Rd, continue straight onto Princess Way, Turn left onto Seven Dwarfs Ln, Turn left toward Club Cortile Circle, Destination will be on the right .
Land Lease
- Land Lease: No
School
Elementary
- School: Floral Ridge Elementary
Middle or Junior
- School: Kissimmee Middle
Highschool
- School: Poinciana High School
Tax, Financial & Listing Details
Listing Details
- List Price: $219,000
- Price Per Square Foot: $182.20
- Date on Market:
- Listing Terms: Cash, Conventional
- Ownership: Condominium
- Furnished: Unfurnished
- Home Warranty: No
- Rent Control: No
- Status: Active
MLS Details
- MLS: StellarMLS
- Listing ID: S5146600
Tax Details
- Annual Tax Amount: $3,006.53
- Tax Year: 2025
- Tax Legal Description: CLUB CORTILE A CONDO PH 11 CB 12 PG 40 OR 3582/2096 UNIT 2720A
- Tax Block: A
- Tax Book Number: 5657-1476
- Tax Lot: N-A
- Universal Property ID: US-12097-N-12252831340002720-S-A
Price history for 2720 Club Cortile Circle A
| Date | Event | Price | Source |
|---|---|---|---|
| listed (Active) | $219,000 | StellarMLS #S5146600 |
Ask a question about 2720 Club Cortile Circle A
Hi there — ask anything about this property or the area and the team will get right back to you.
Local real estate advisory services provided by agent with Sana Bibi
Listed by Maria Arreaza with Gilvan Realty Corp. · Cell: 954-825-5722
Listings courtesy of Stellar MLS as distributed by MLS GRID. Based on information submitted to the MLS GRID. All data is obtained from various sources and may not have been verified by broker or MLS GRID. Supplied Open House Information is subject to change without notice. All information should be independently reviewed and verified for accuracy. Properties may or may not be listed by the office/agent presenting the information. Listing information is provided for consumers? personal, non-commercial use, solely to identify prospective properties for potential purchase; all other use is strictly prohibited and may violate relevant federal and state law. Information deemed reliable but not guaranteed. Copyright © 2026 MLS GRID. All Rights Reserved.
You agree to Sana Bibi Terms of Use and Privacy Policy. By choosing to contact a property, you also agree that Sana Bibi and its associates may call, text, or email you regarding any inquiries or activities you submit through our website. This may involve the use of automated means and prerecorded or artificial voices.