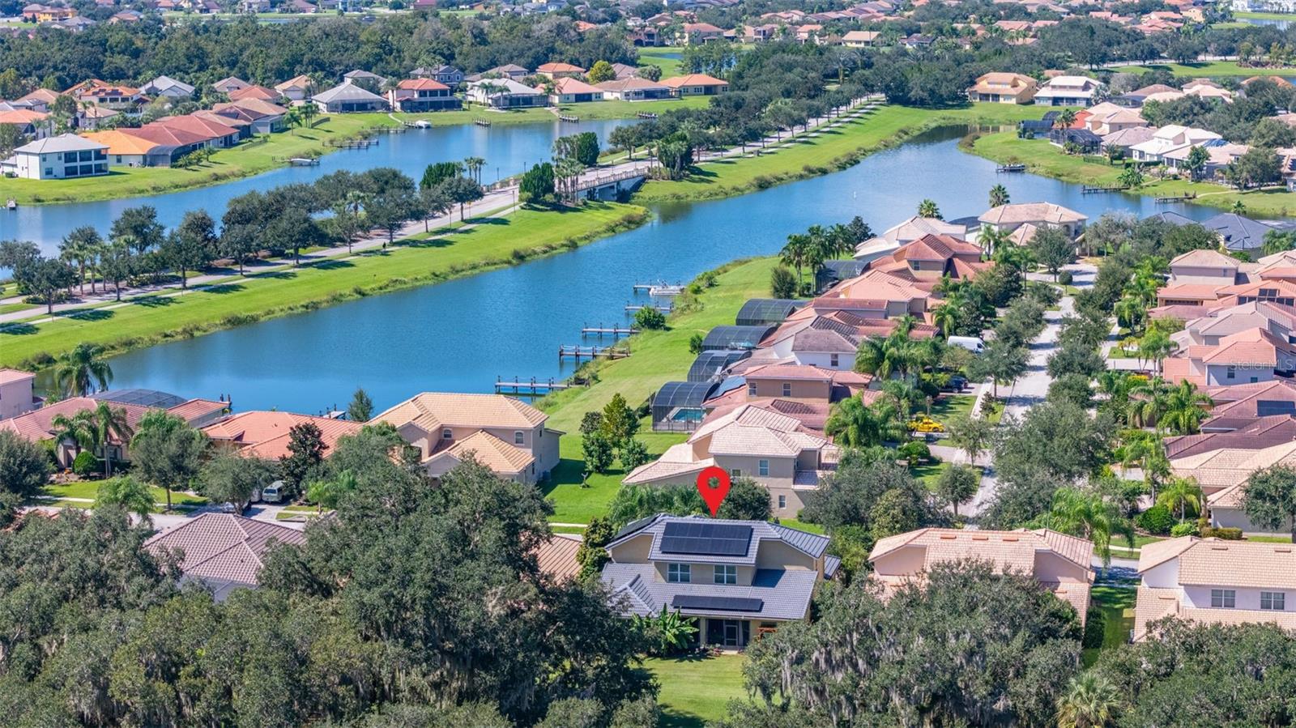
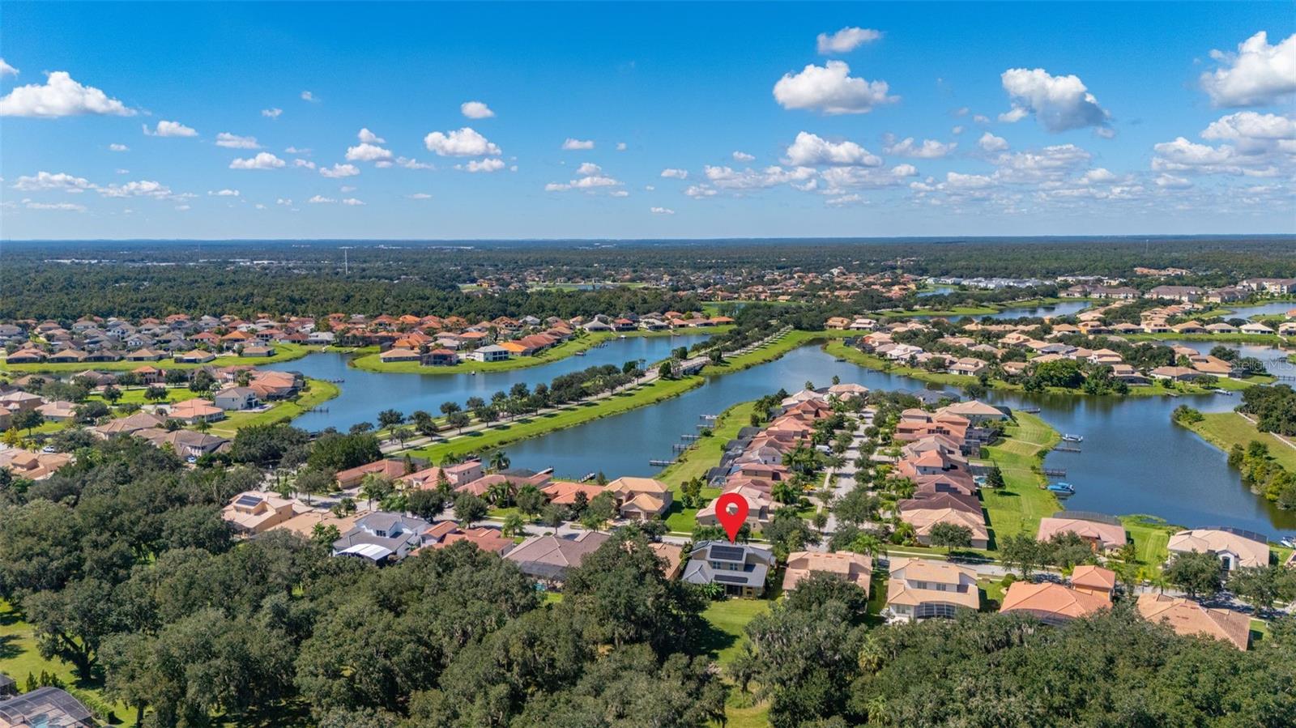
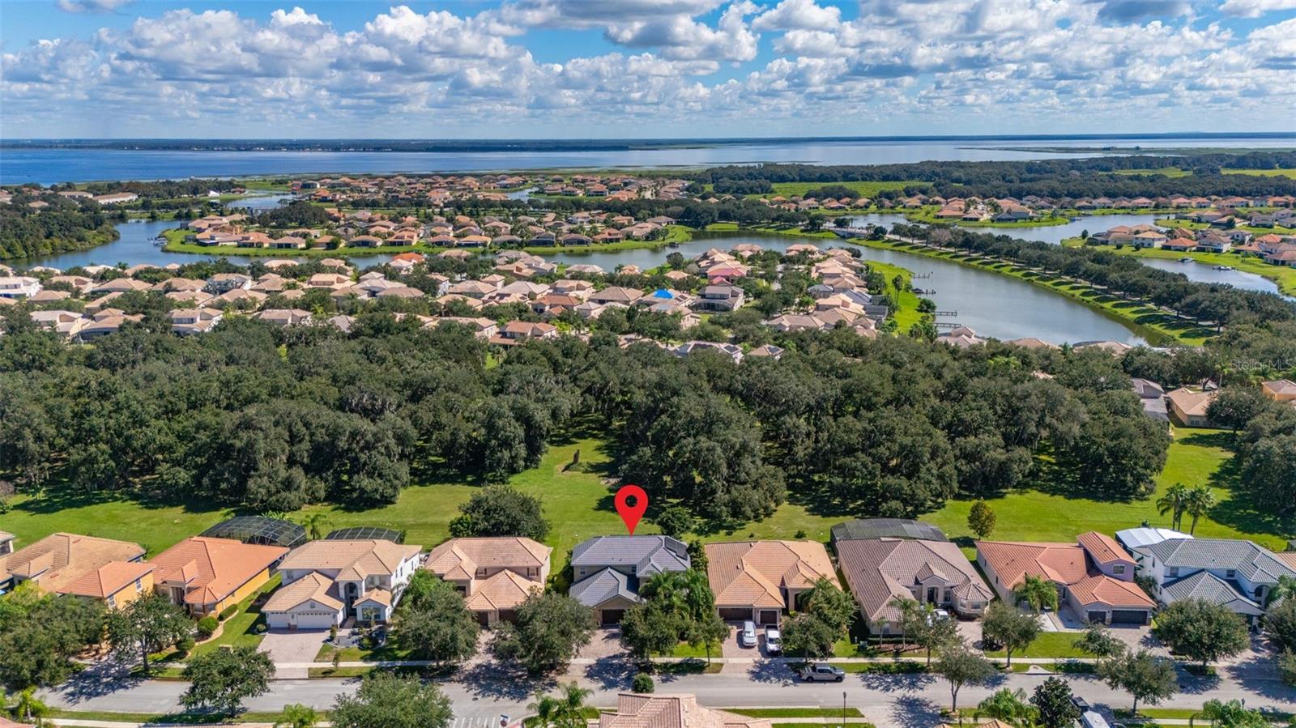
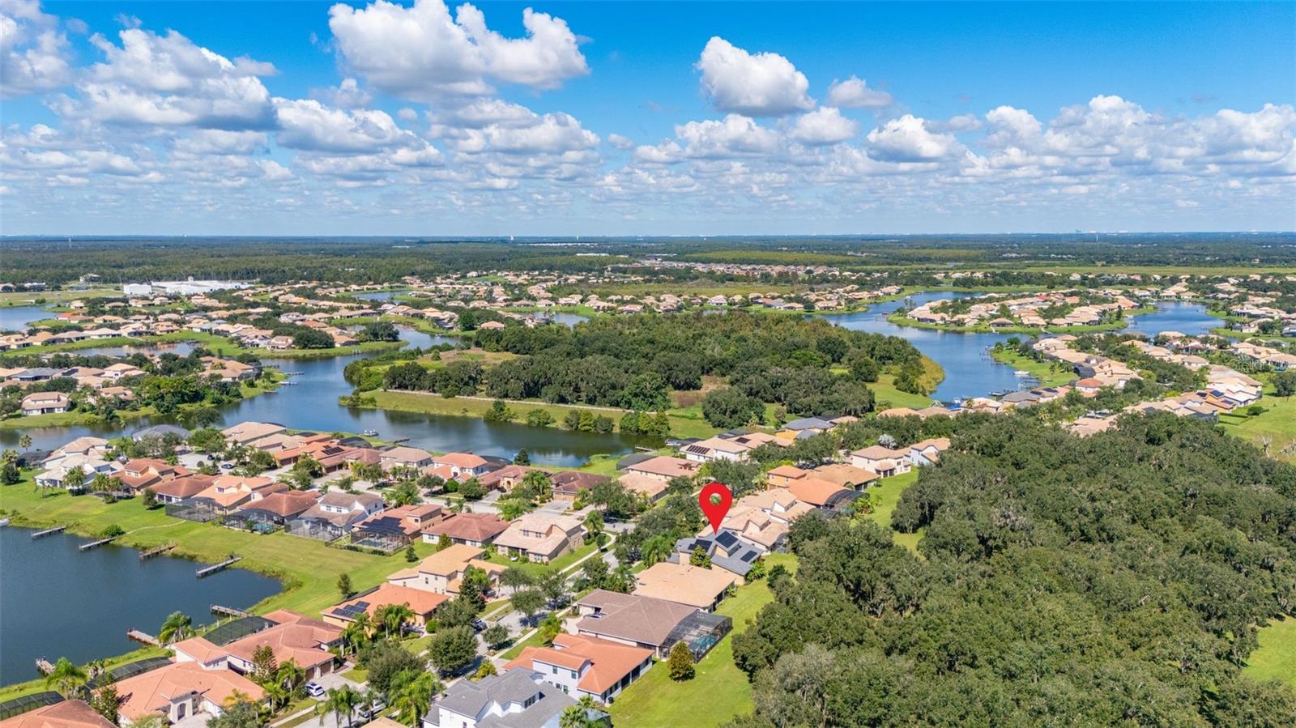
3713 Eagle Isle Circle, Kissimmee, FL 34746
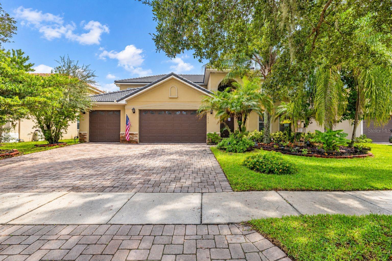
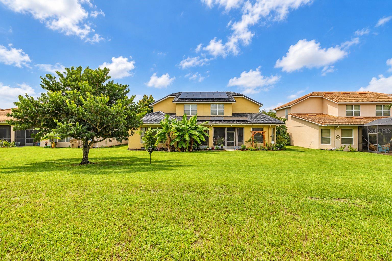
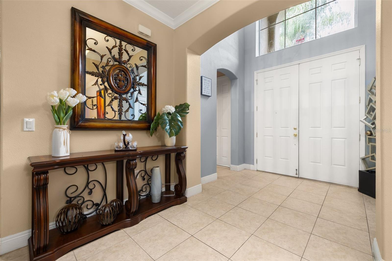
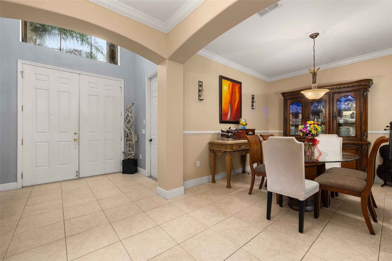
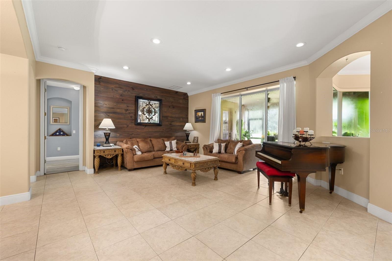
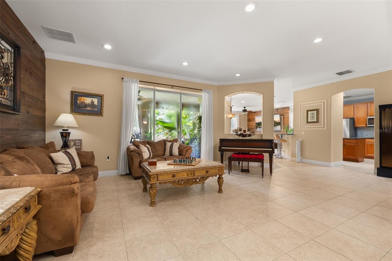
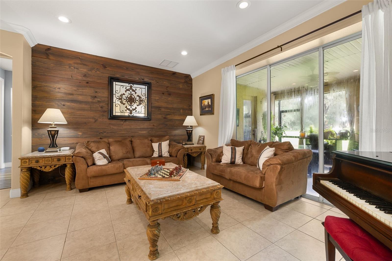
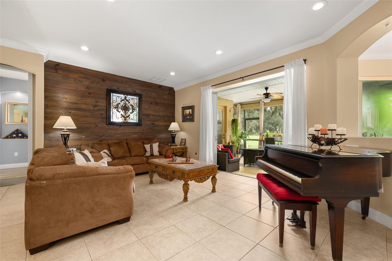
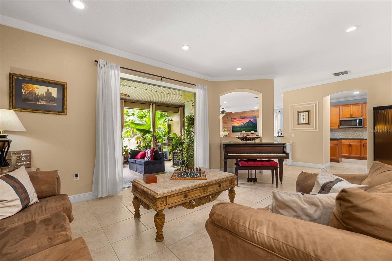
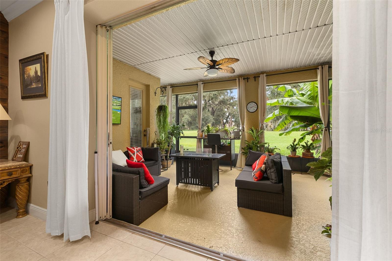
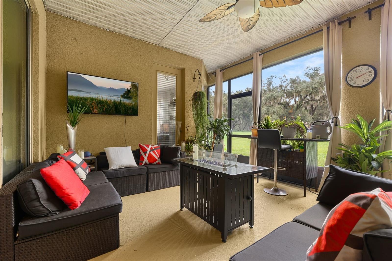
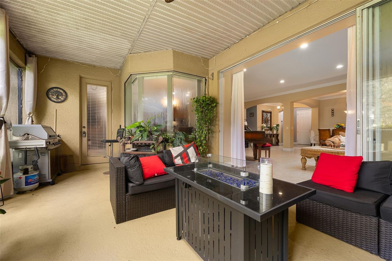
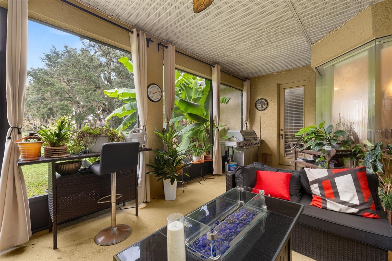
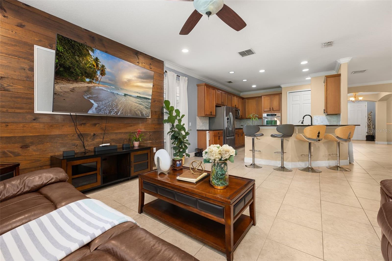
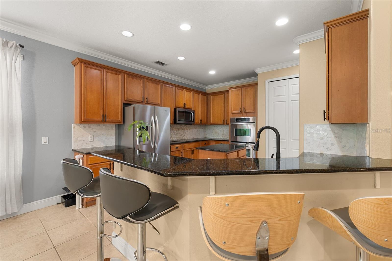
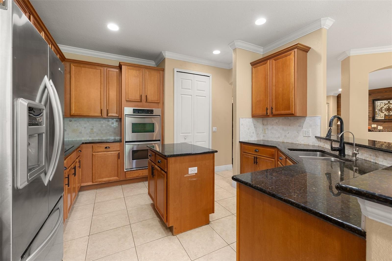
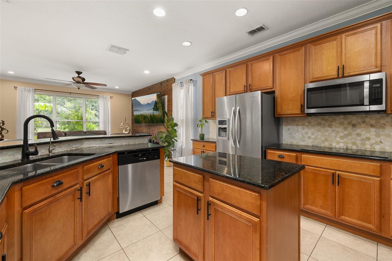
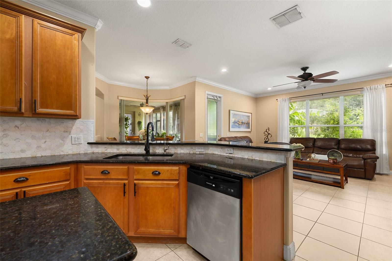
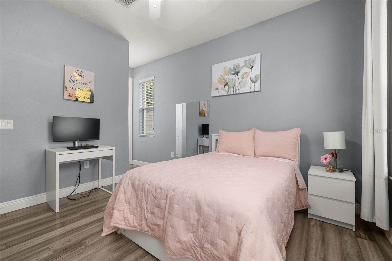
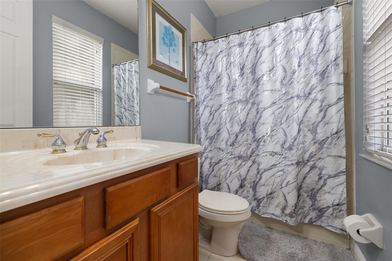
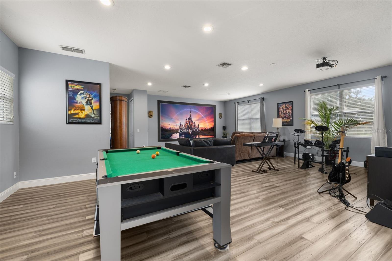
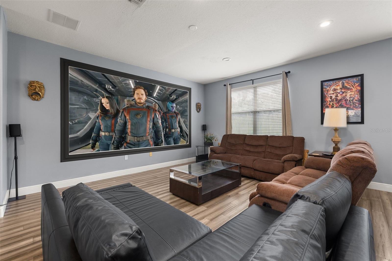
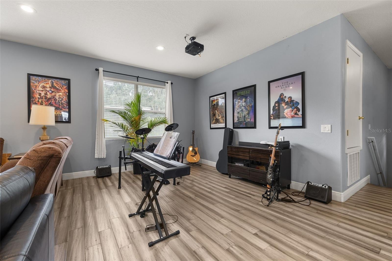
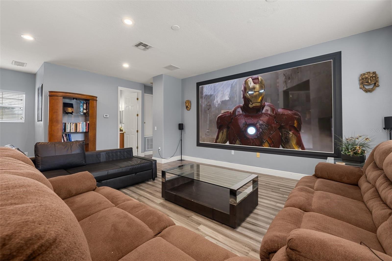
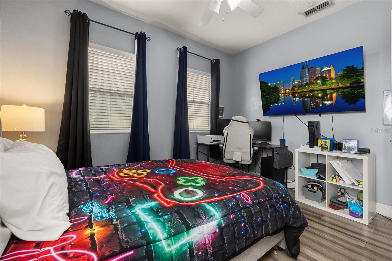
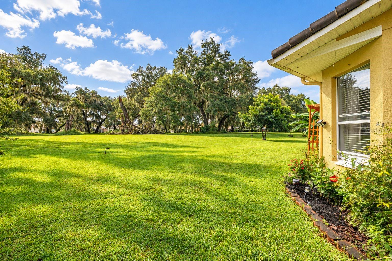
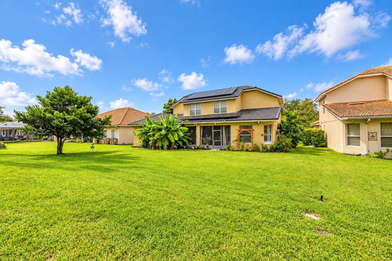
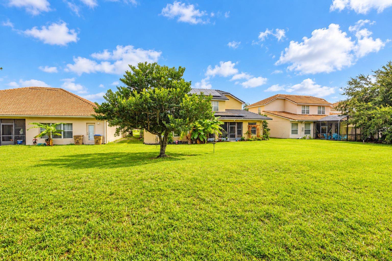
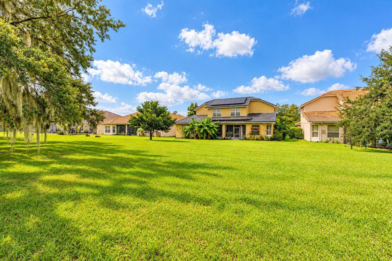
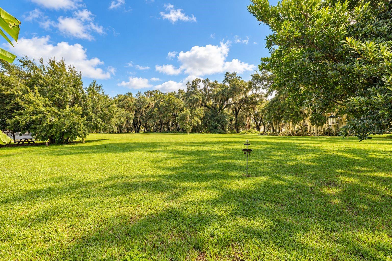
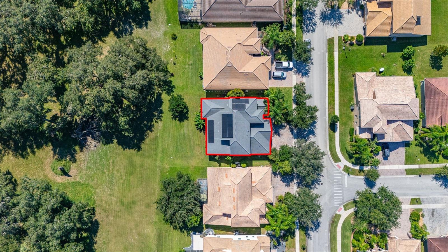
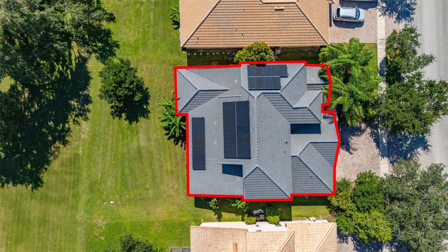
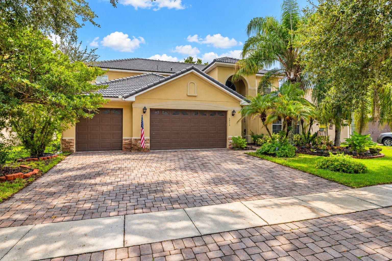
Experience refined Florida living in this beautifully enhanced 4-bedroom, 3.5-bath residence in the Bellalago community of Kissimmee. Thoughtfully updated and designed with comfort and convenience in mind, the home features a new roof with a 20-year warranty, 1,300 kW Solar System installed, whole-house water conditioning system, and reverse osmosis water system in the kitchen. Fresh interior paint, ambient first-floor lighting, extensive landscaping, and a new irrigation system create a polished setting inside and out. The property also offers a collection of valuable extras, including the KitchenAid Refrigerator and ovens, washer and dryer, blinds and curtains, movie theater projector and screen, and exterior video system. Mature fruit trees, including avocado, orange, lemon, lime, and plantain, add an exceptional touch to the thoughtfully landscaped grounds.
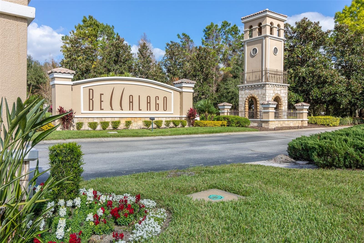
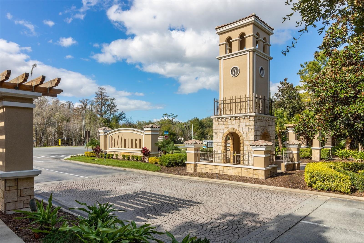
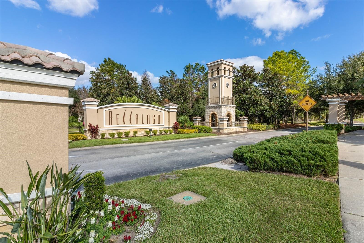
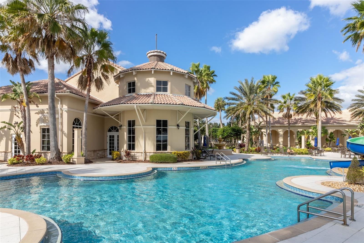
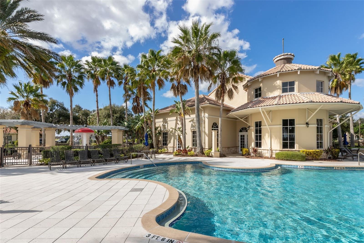
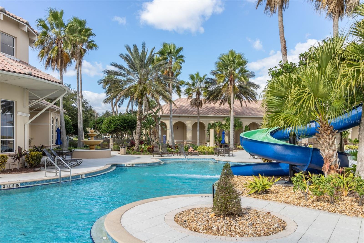
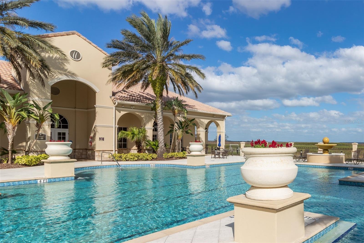
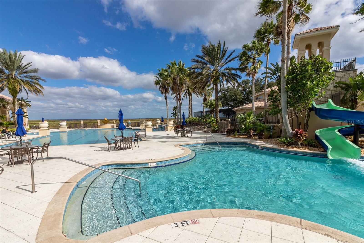
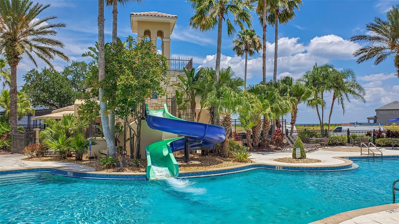
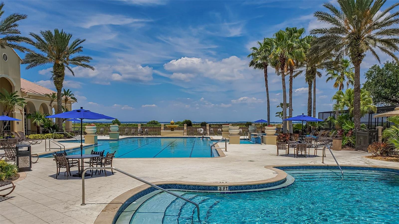
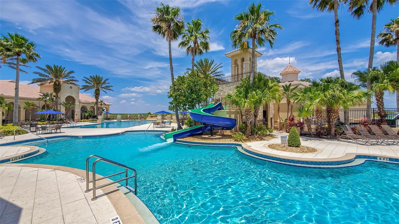
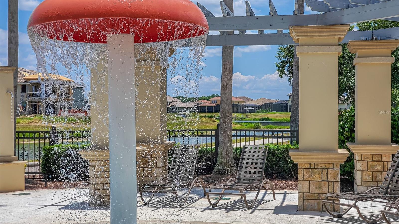
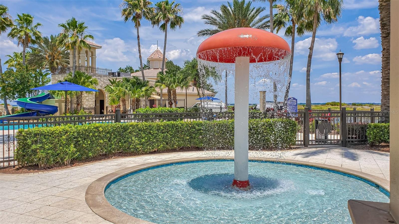
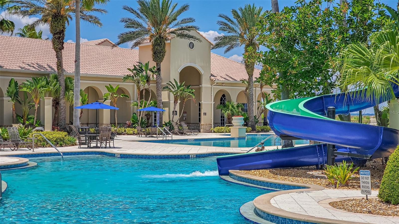
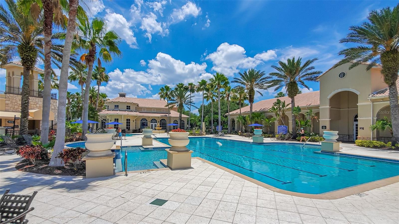
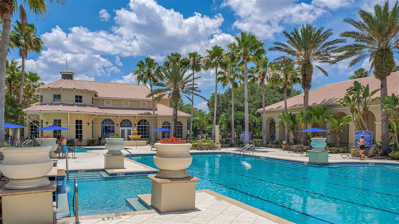
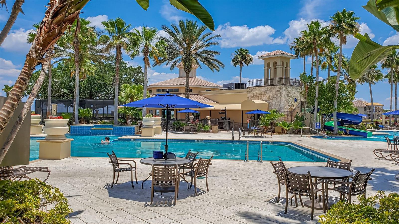
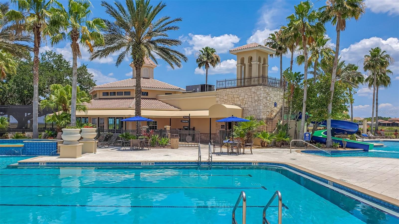
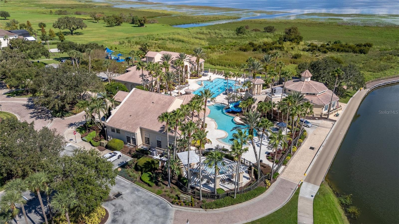
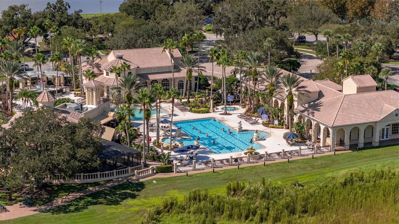
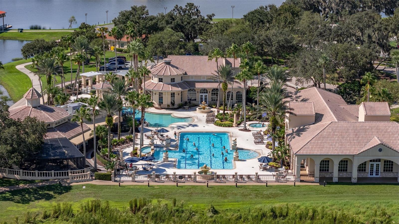
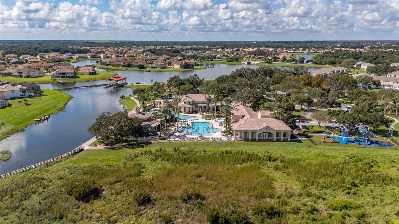
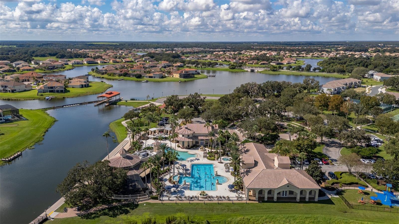
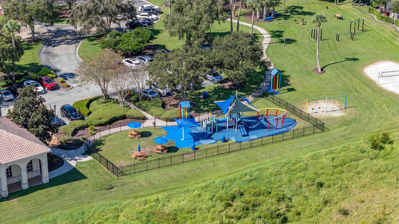
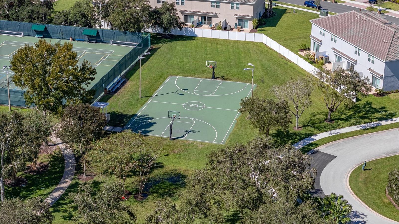
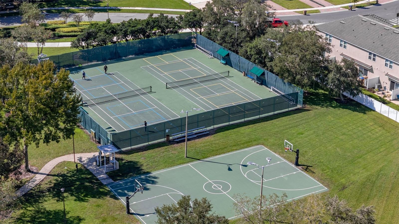
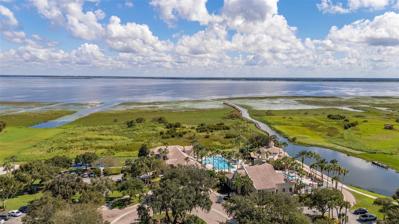
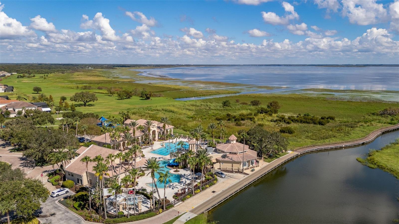
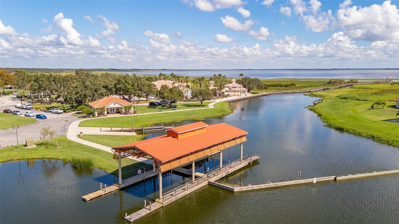
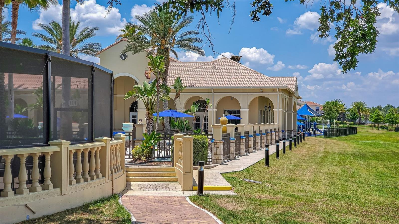
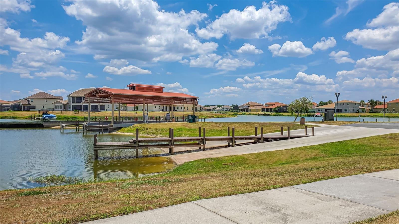
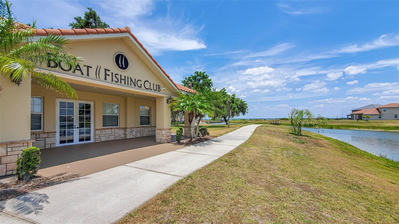
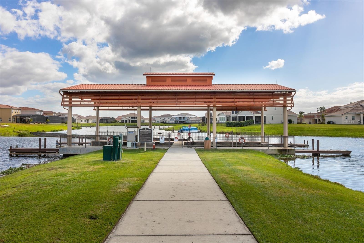
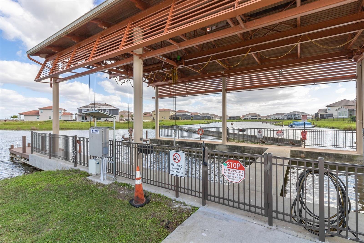
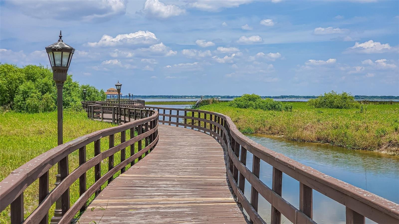
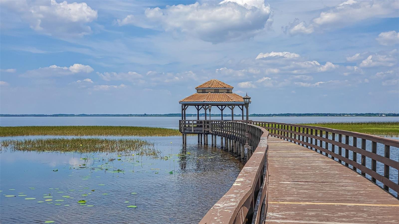
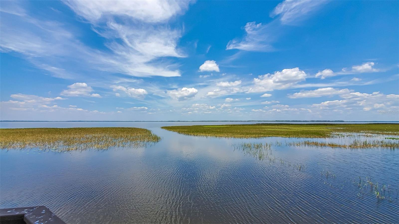
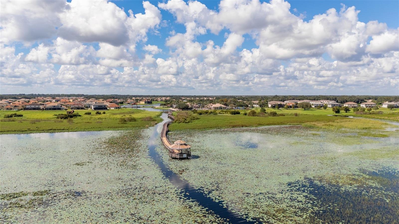
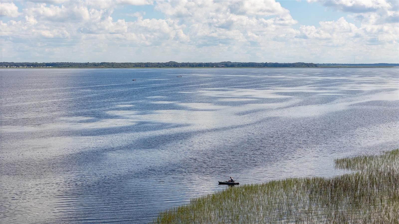
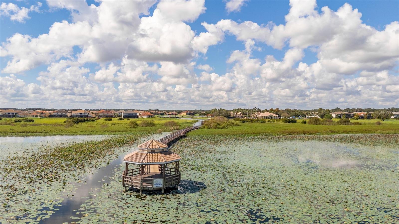
Bellalago complements the property with an extensive selection of amenities, including resort-style pools, fitness facilities, tennis courts, playgrounds, parks, sidewalks, and recreational facilities. Water-oriented amenities include a community boat ramp, dock, fishing areas, and water access. The association also provides 24-hour security, cable TV, waste collection service, pool and recreational facility maintenance, and reclaimed-water irrigation. With its impressive combination of recent upgrades, energy-conscious features, sophisticated extras, beautifully landscaped grounds, and extensive community amenities, this residence offers a distinctive opportunity to enjoy the best of Central Florida living.
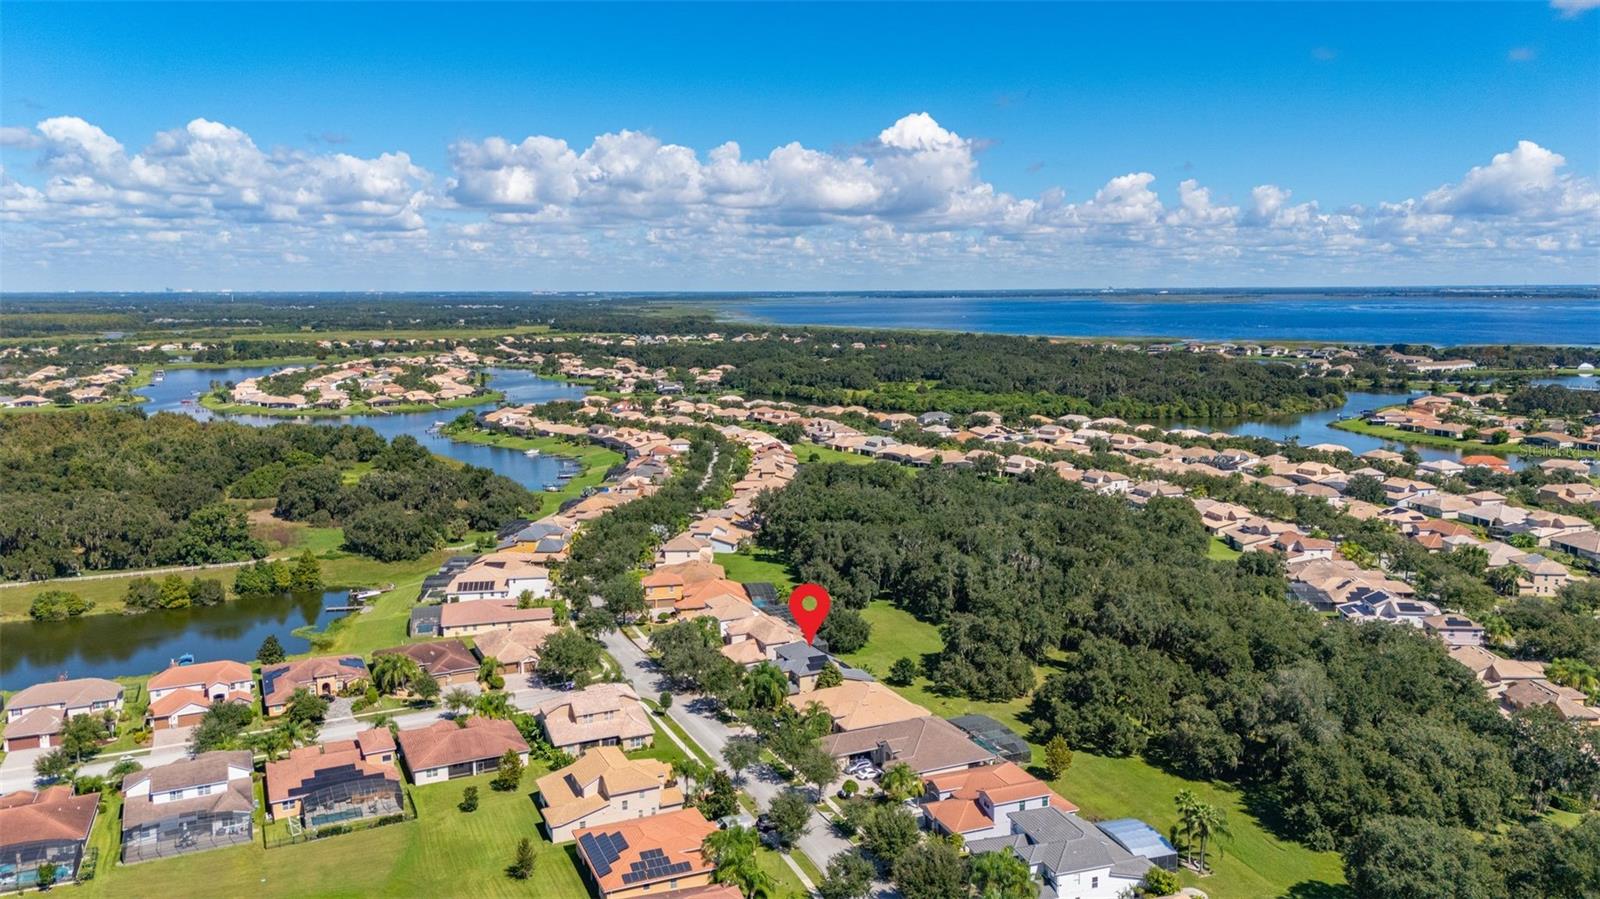
Location of 3713 Eagle Isle Circle
3713 Eagle Isle Circle property details
Interior
Bedrooms & Bathrooms
- Bedrooms: 4
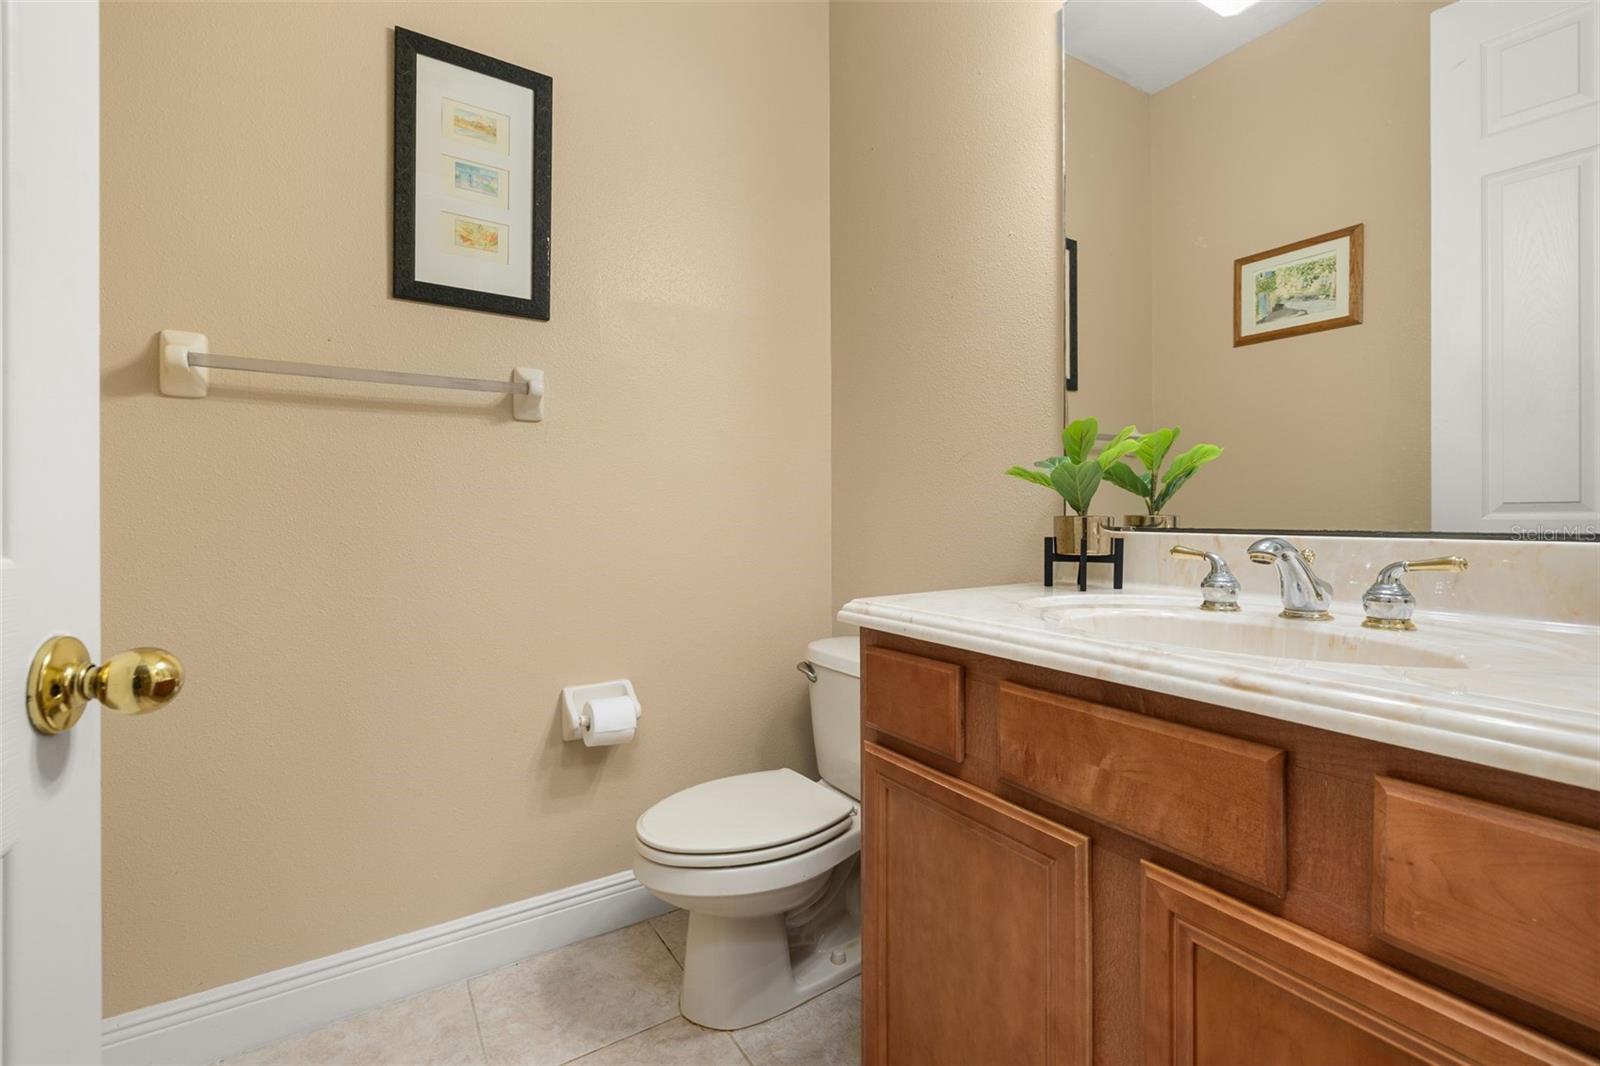
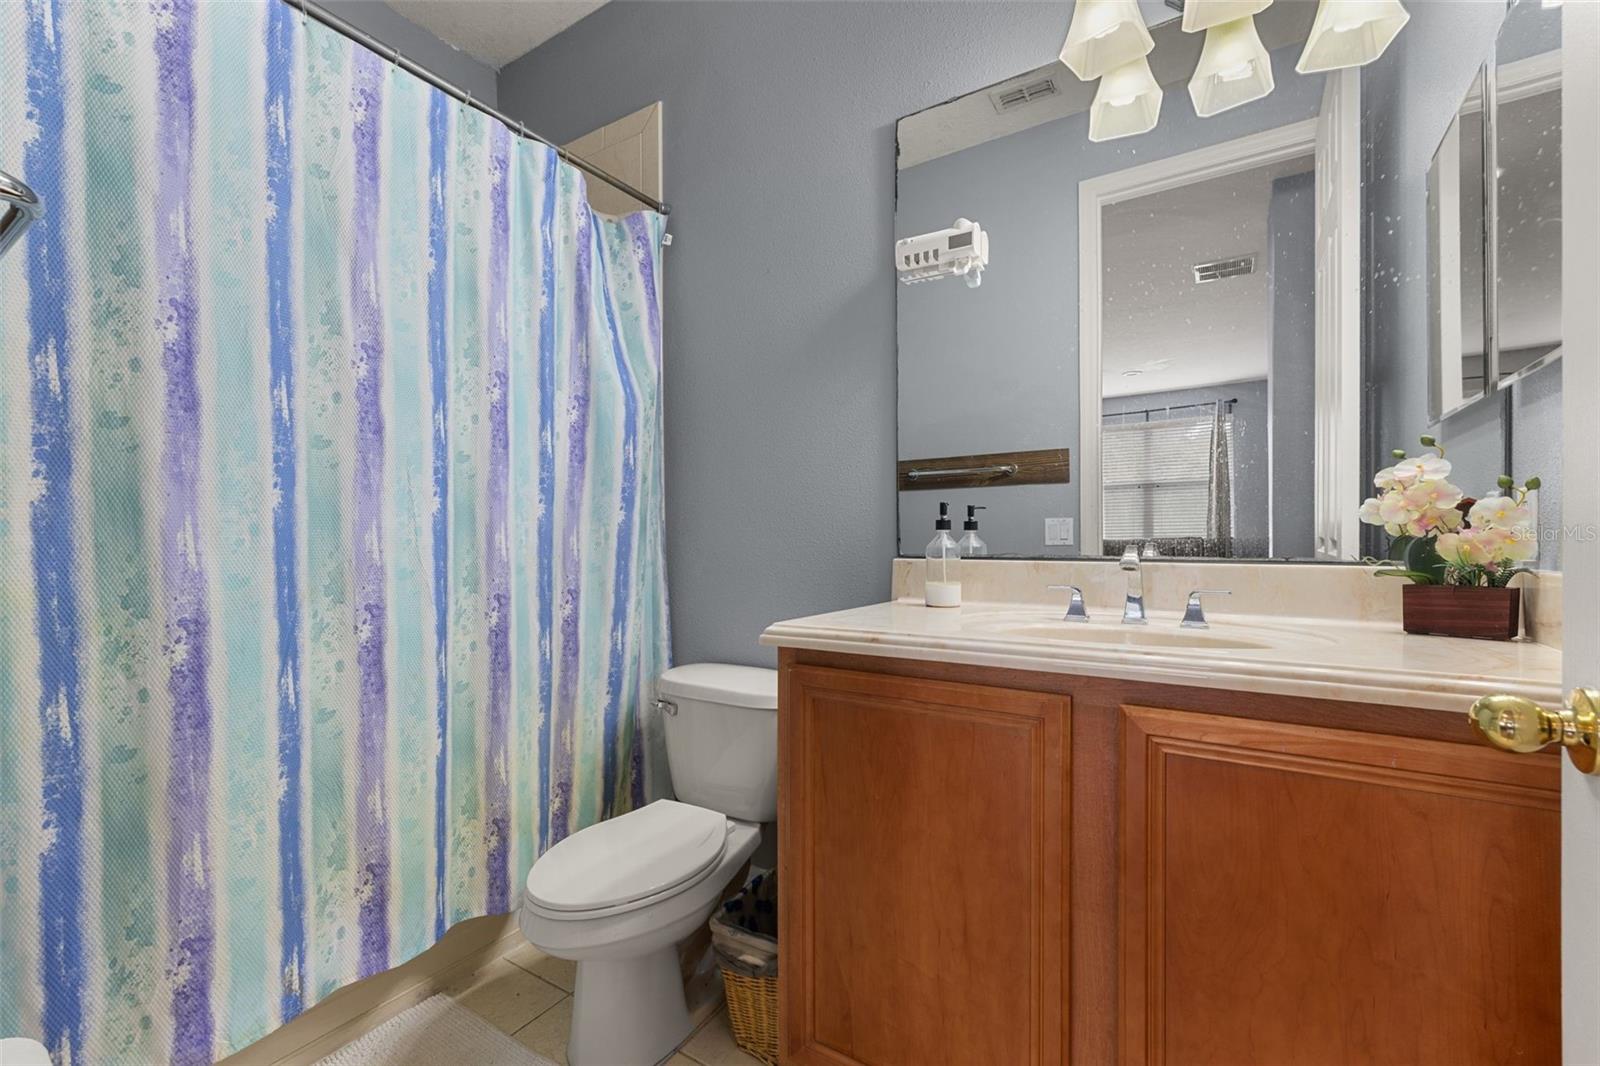
- Bathrooms: 4
- Full Bathrooms: 3
Appliances
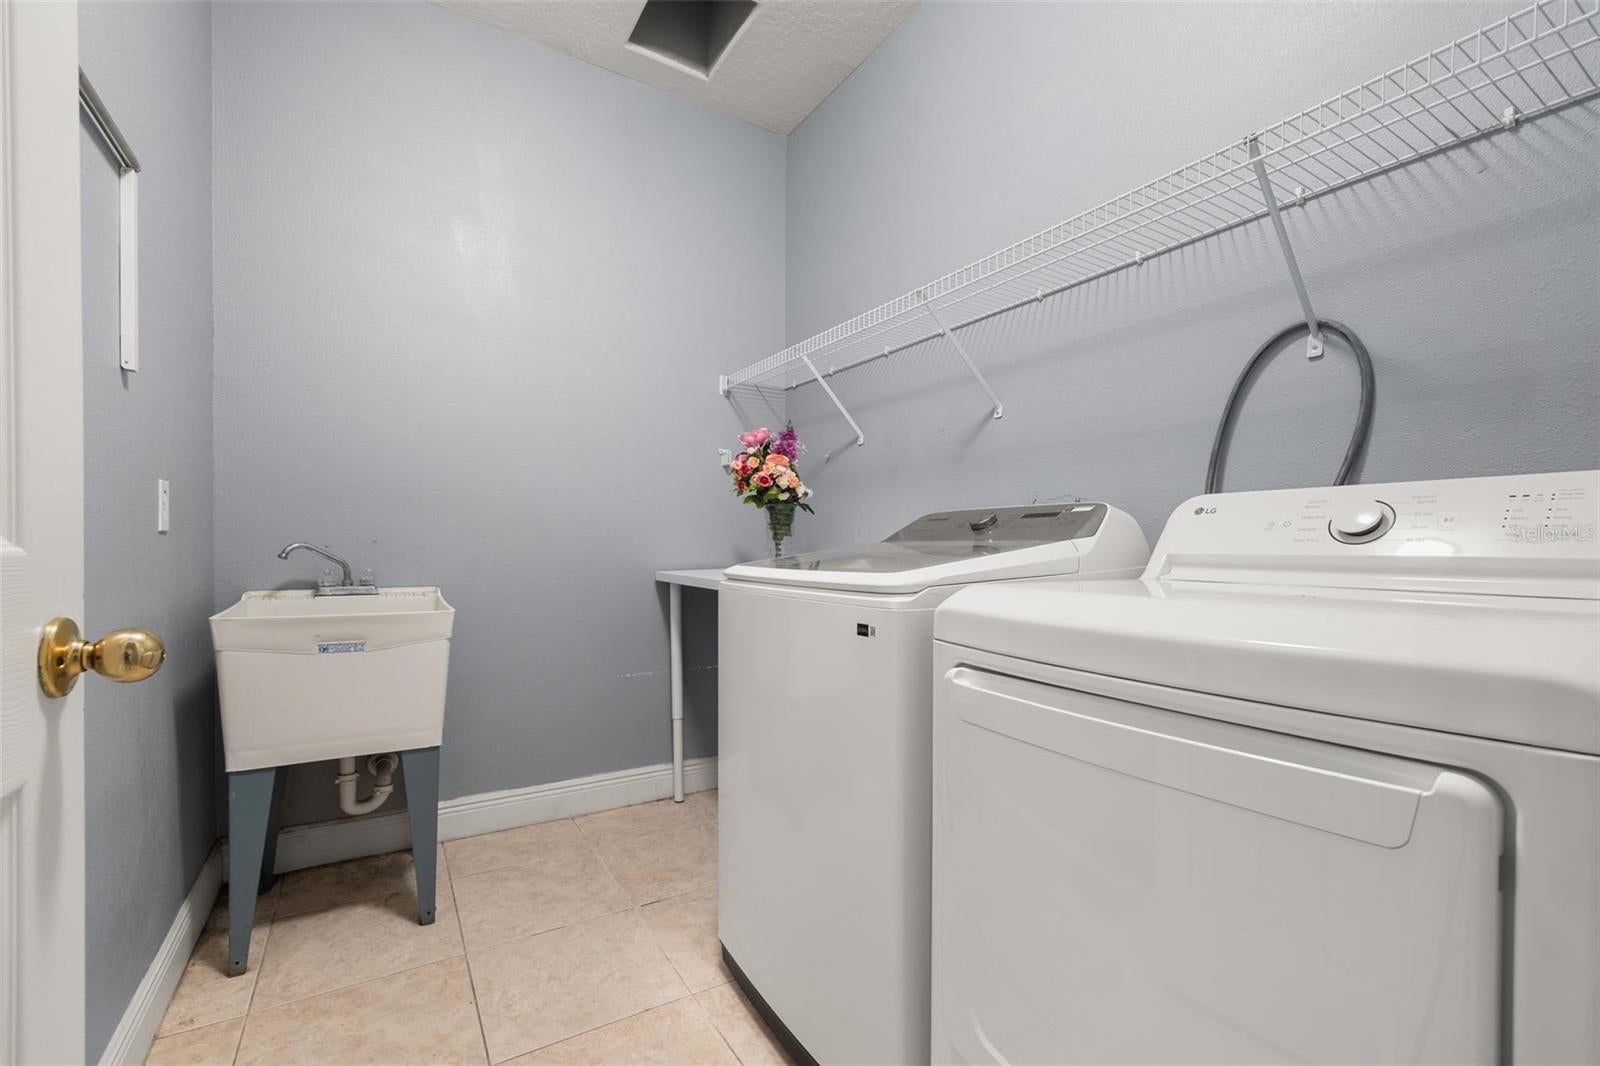
- Included: Dishwasher, Dryer, Microwave, Range, Refrigerator, Washer
- Laundry: Laundry Room
Heating
- Heating: Central, Electric, Heat Pump
Cooling
- Cooling: Central Air, Zoned
Features
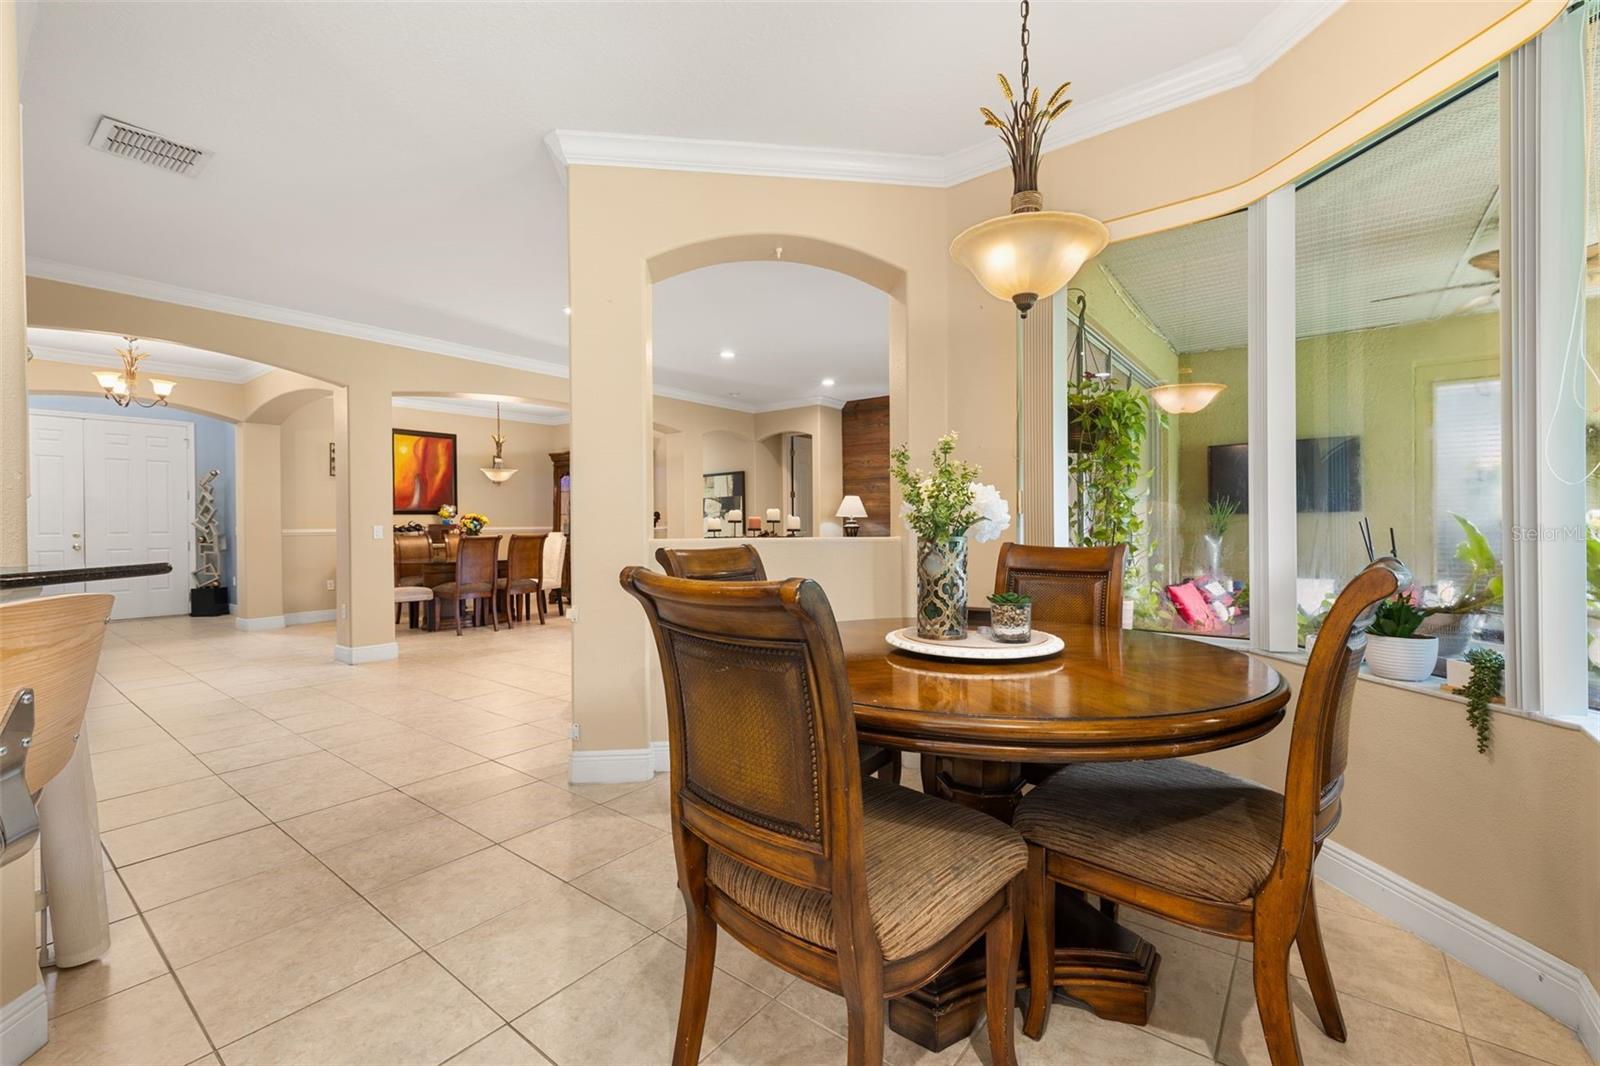
- Interior Features: Eat-in Kitchen, Open Floorplan
- Flooring: Wood, Bamboo, Tile
- Fireplace: No
Interior Area
- Total Living Area: 3586
- Unit: Square Feet
- Source: Public Records
Video & Virtual Tour
- Virtual Tour: View tour
Rooms & Dimensions
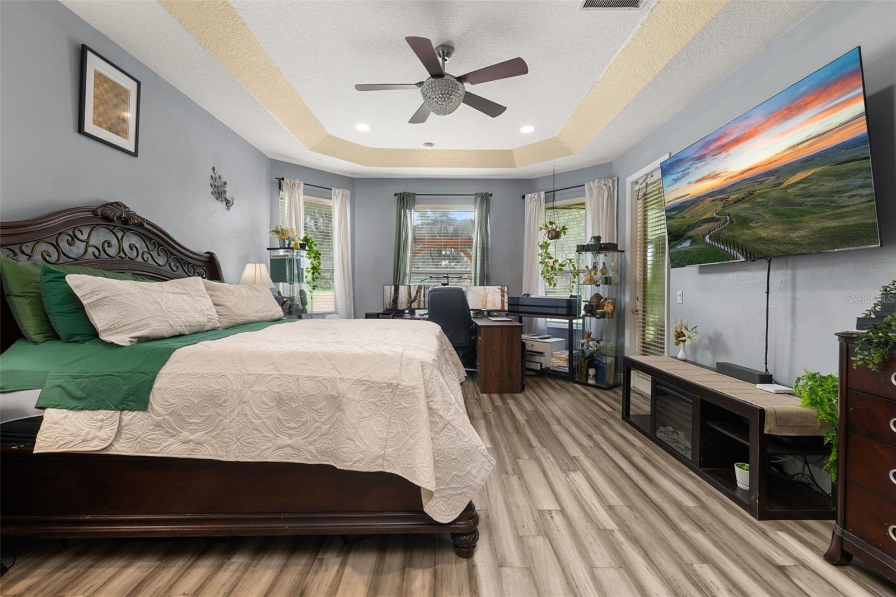
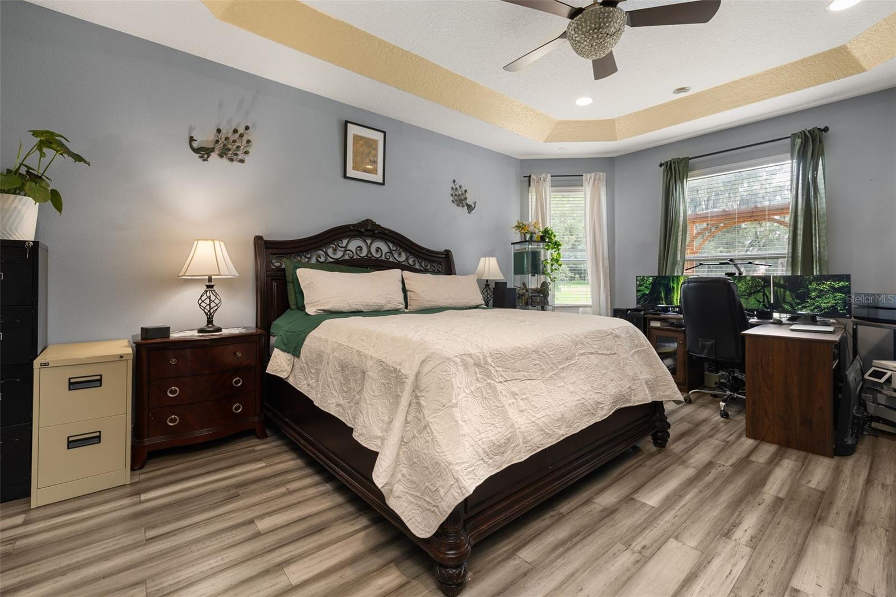
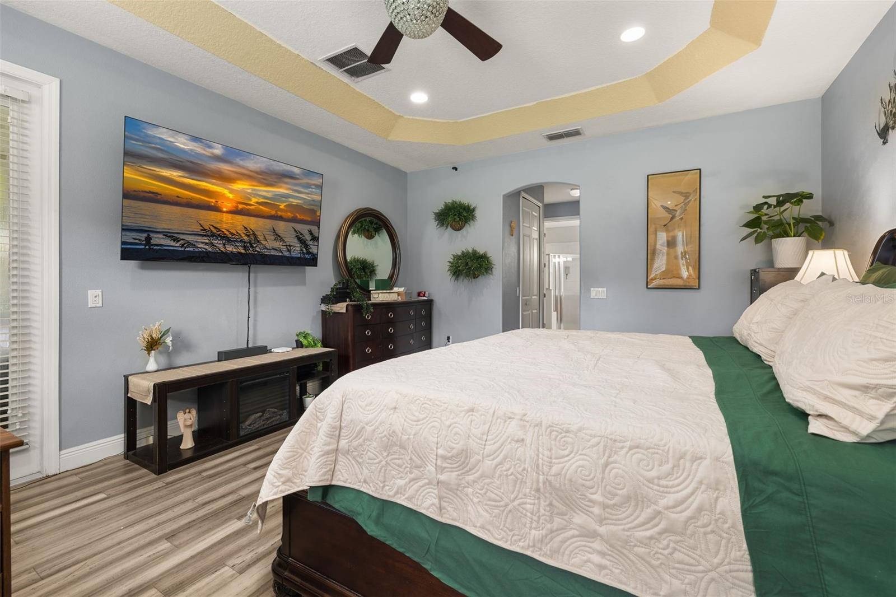
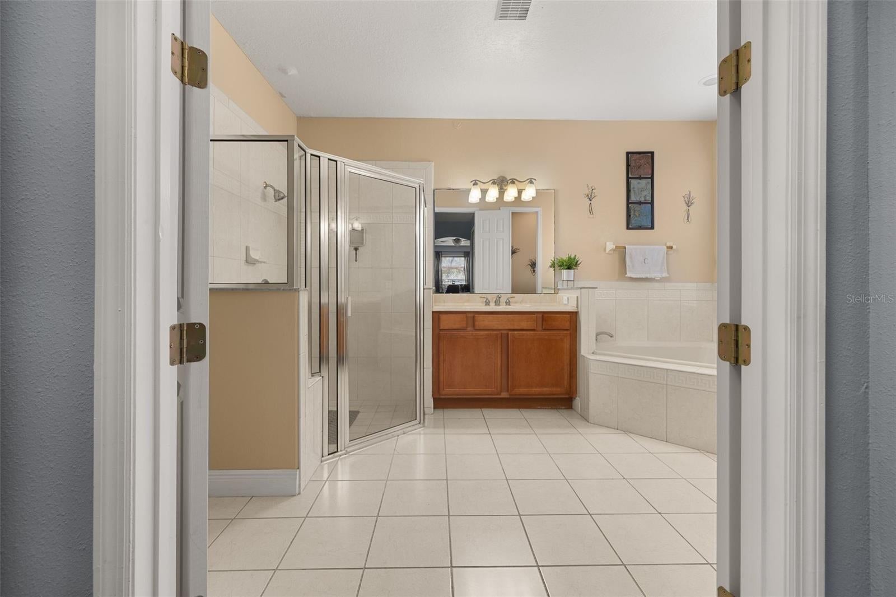
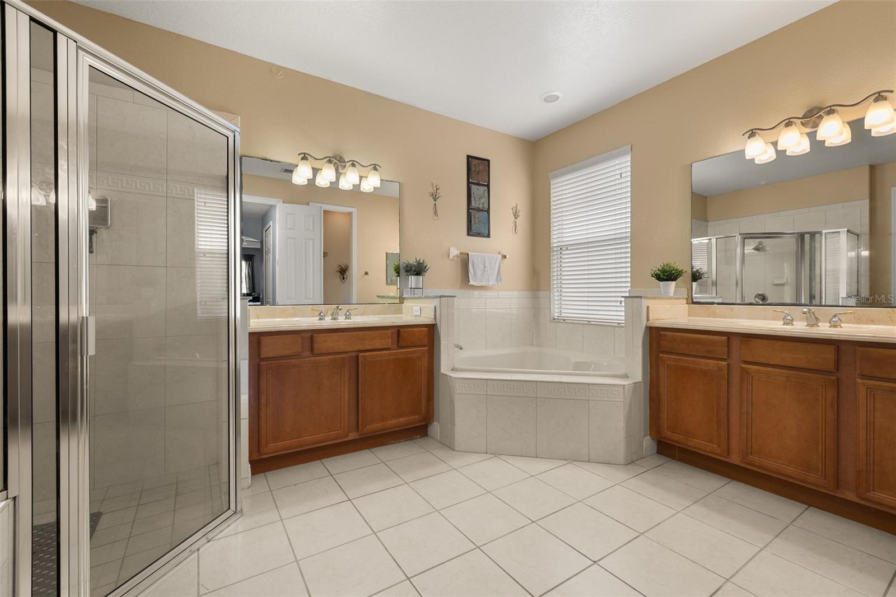
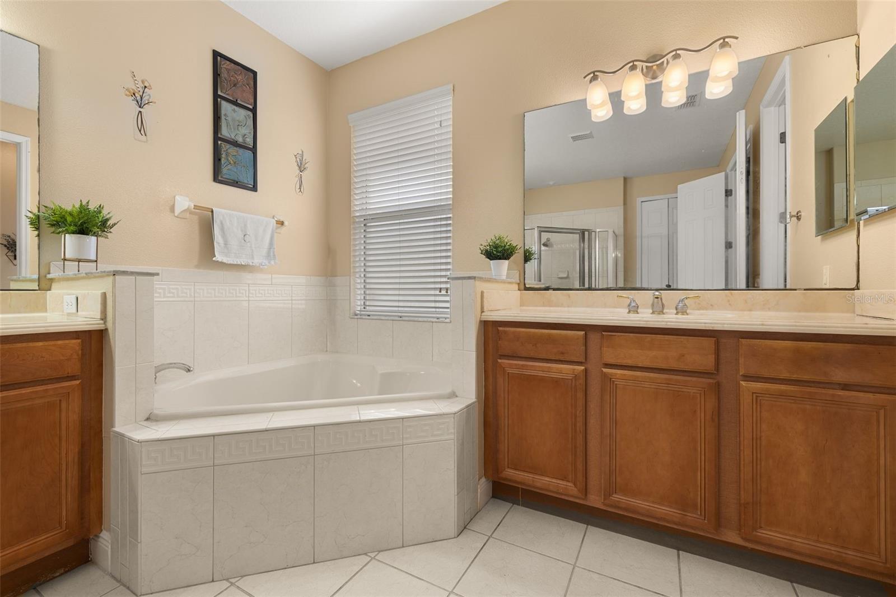
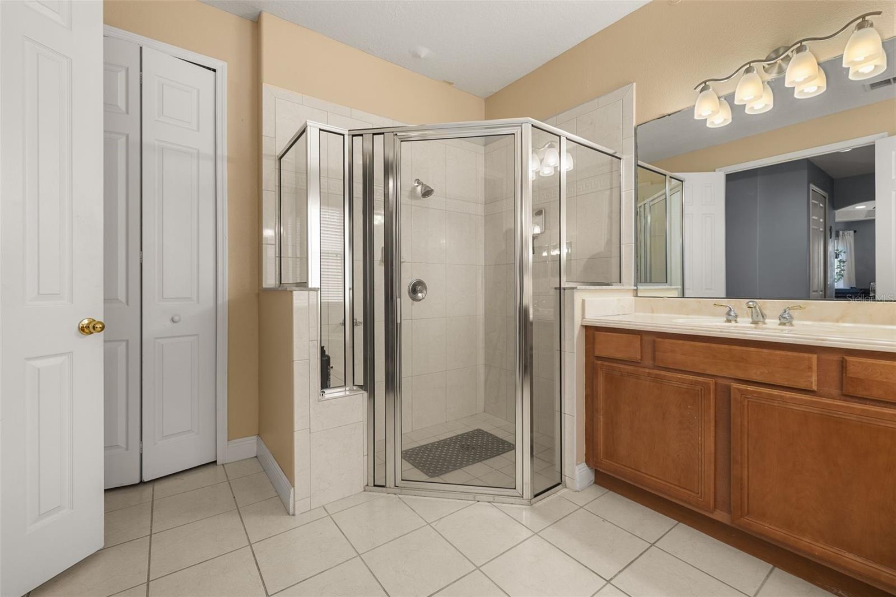
Master Bedroom
- Level: First
- Dimensions: 15x19
- Features: Ceiling Fan(s), Double Vanity, Stone Counters
Kitchen
- Level: First
- Dimensions: 13x13
- Features: Breakfast Bar, Kitchen Island
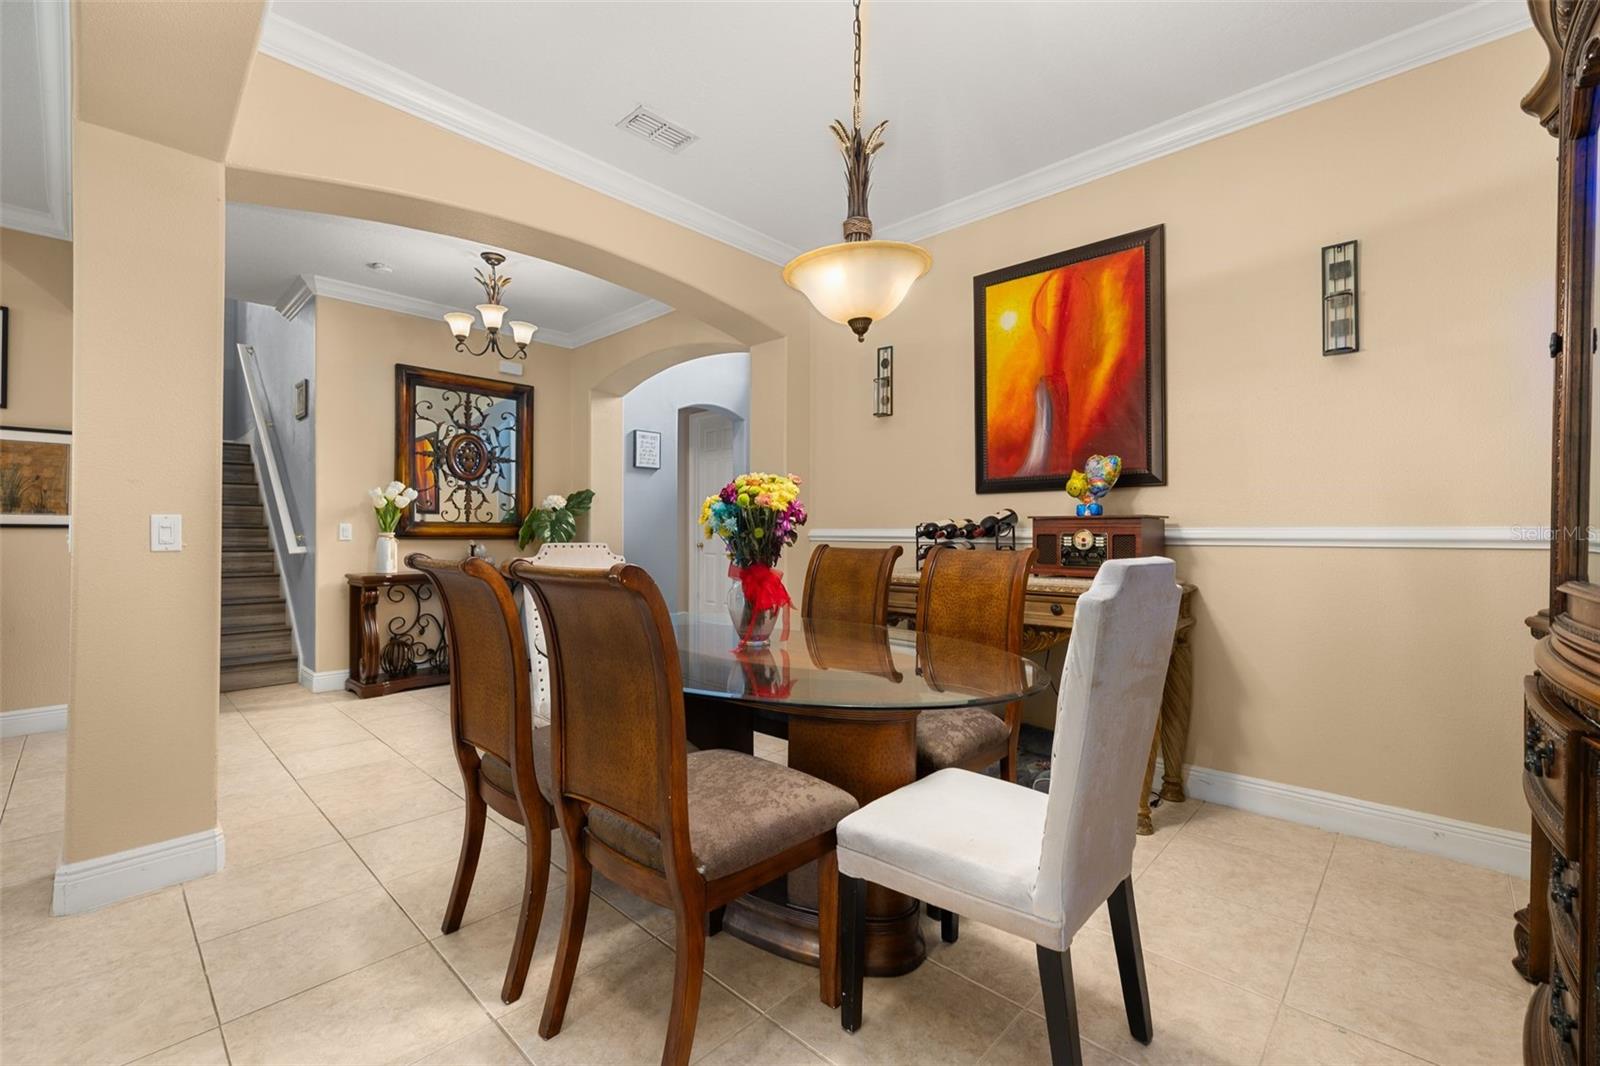
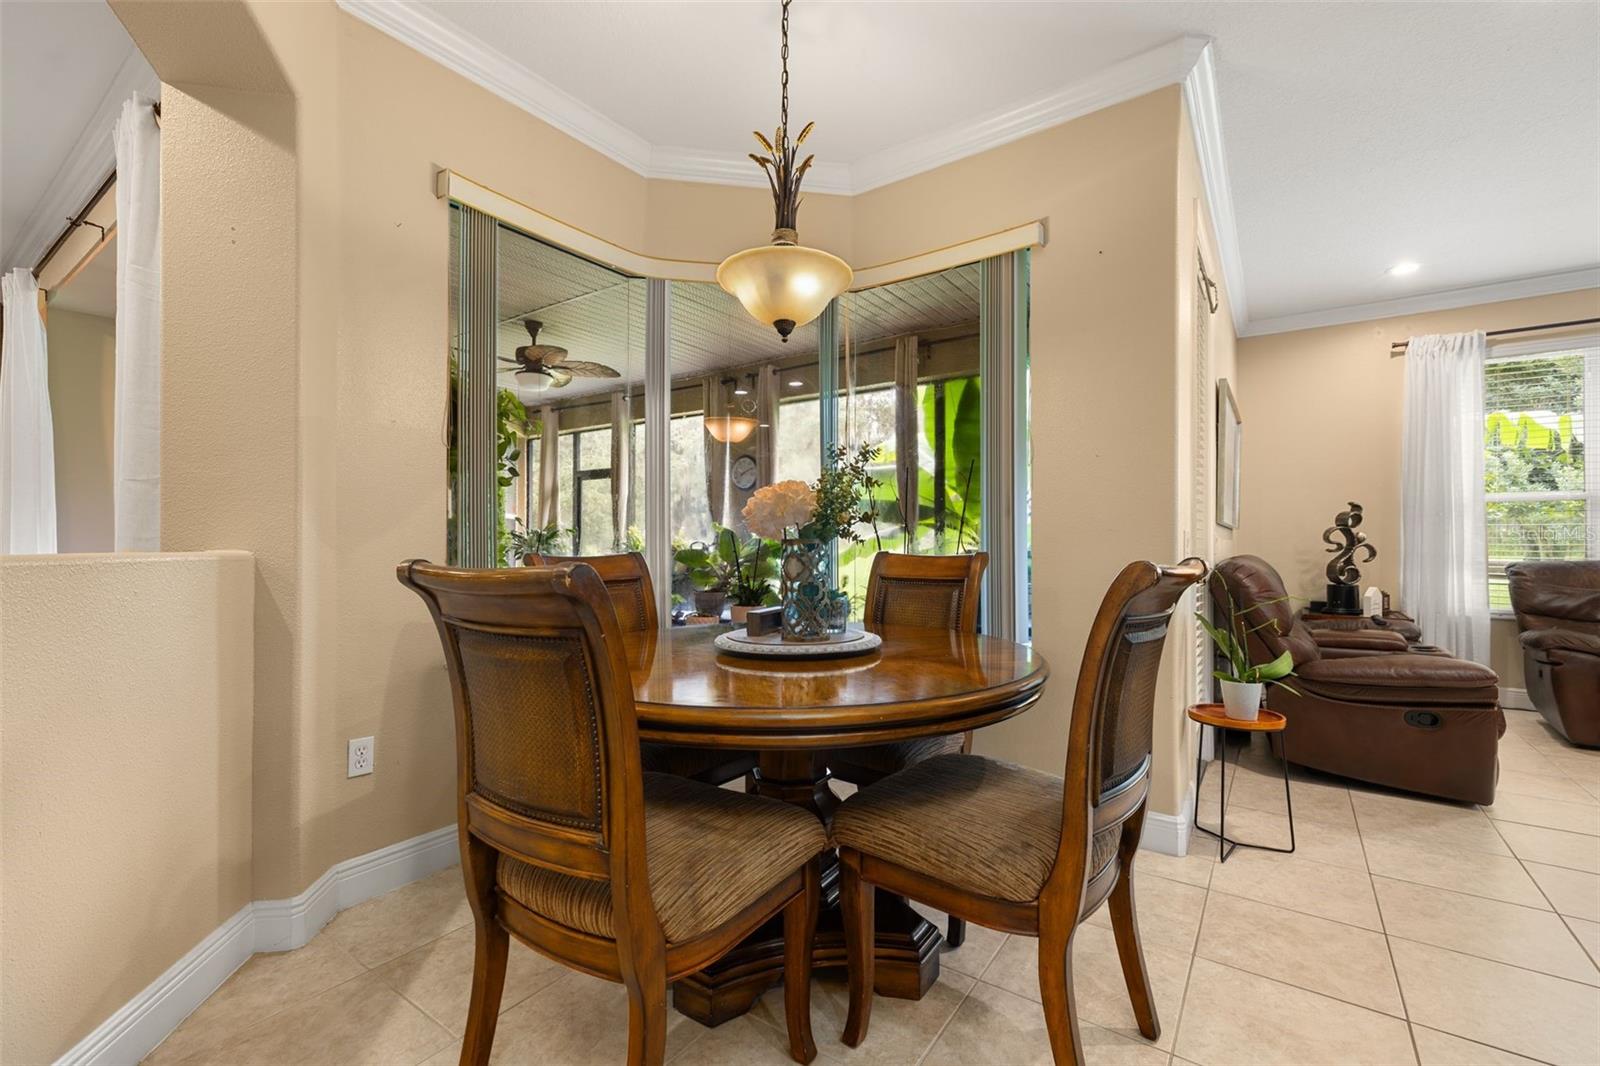
Dining Room
- Level: First
- Dimensions: 13x10
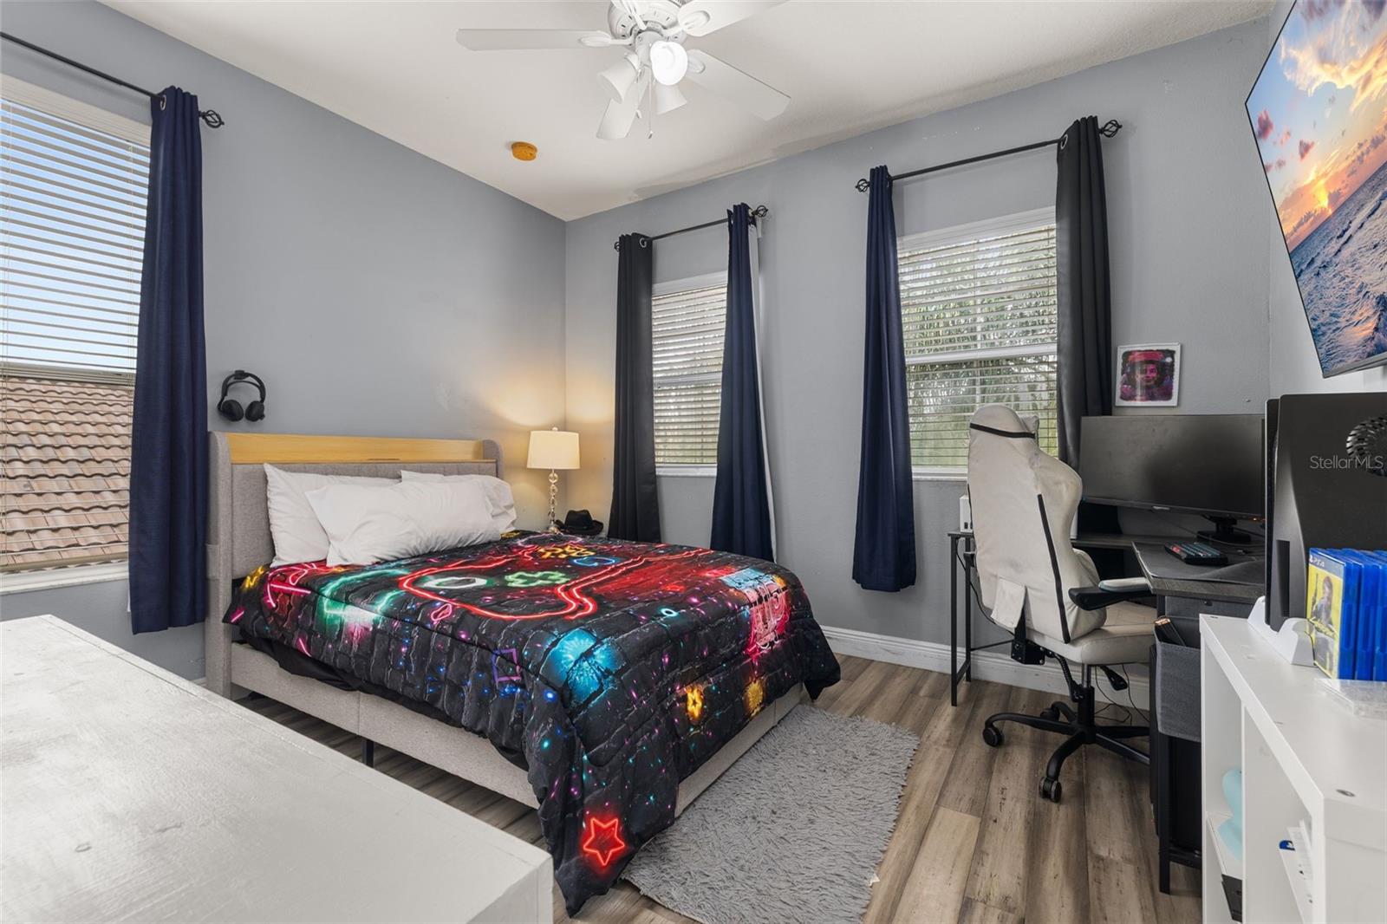
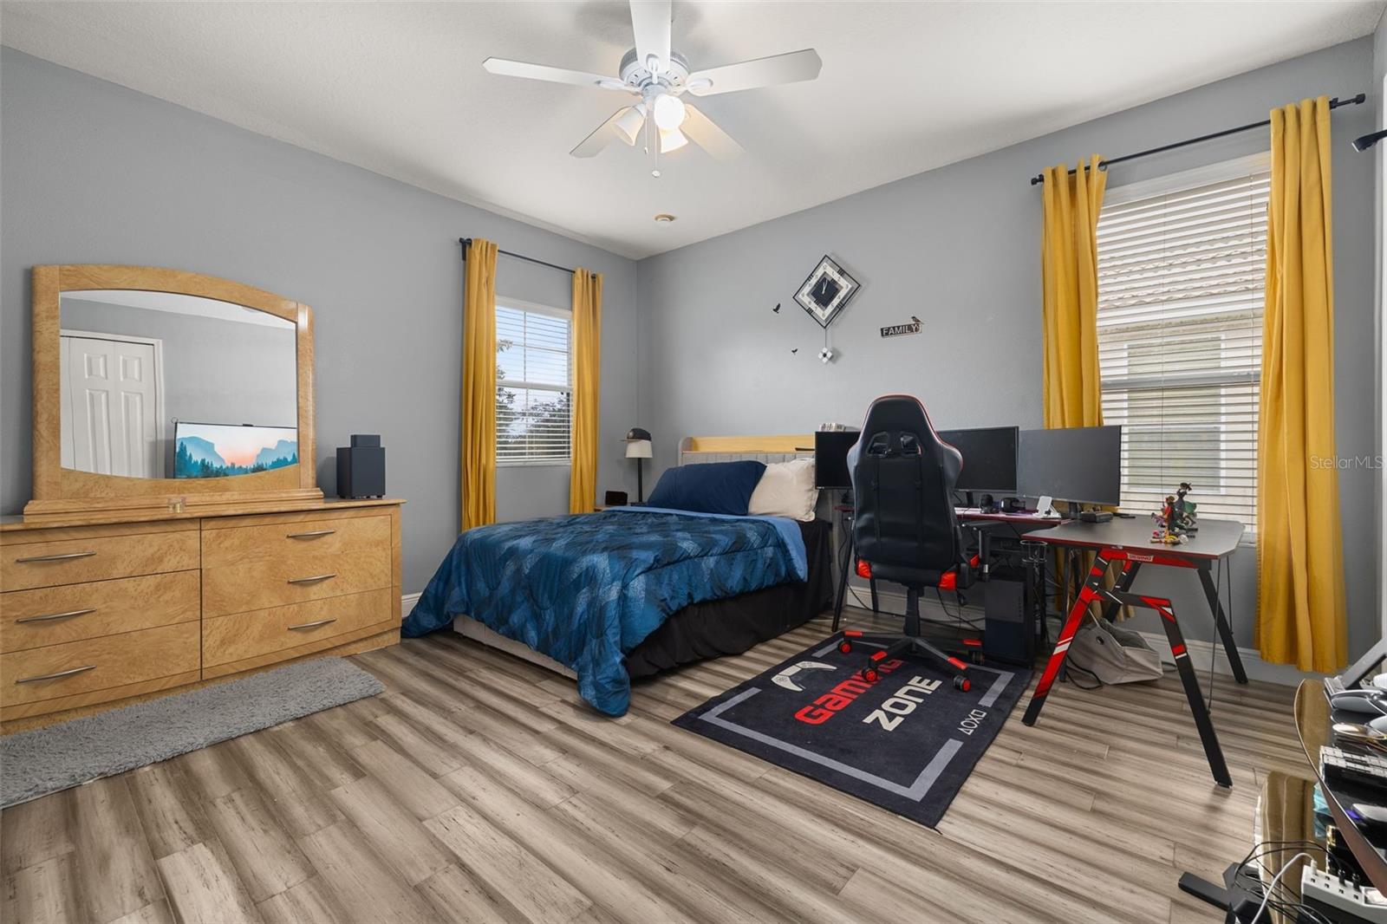
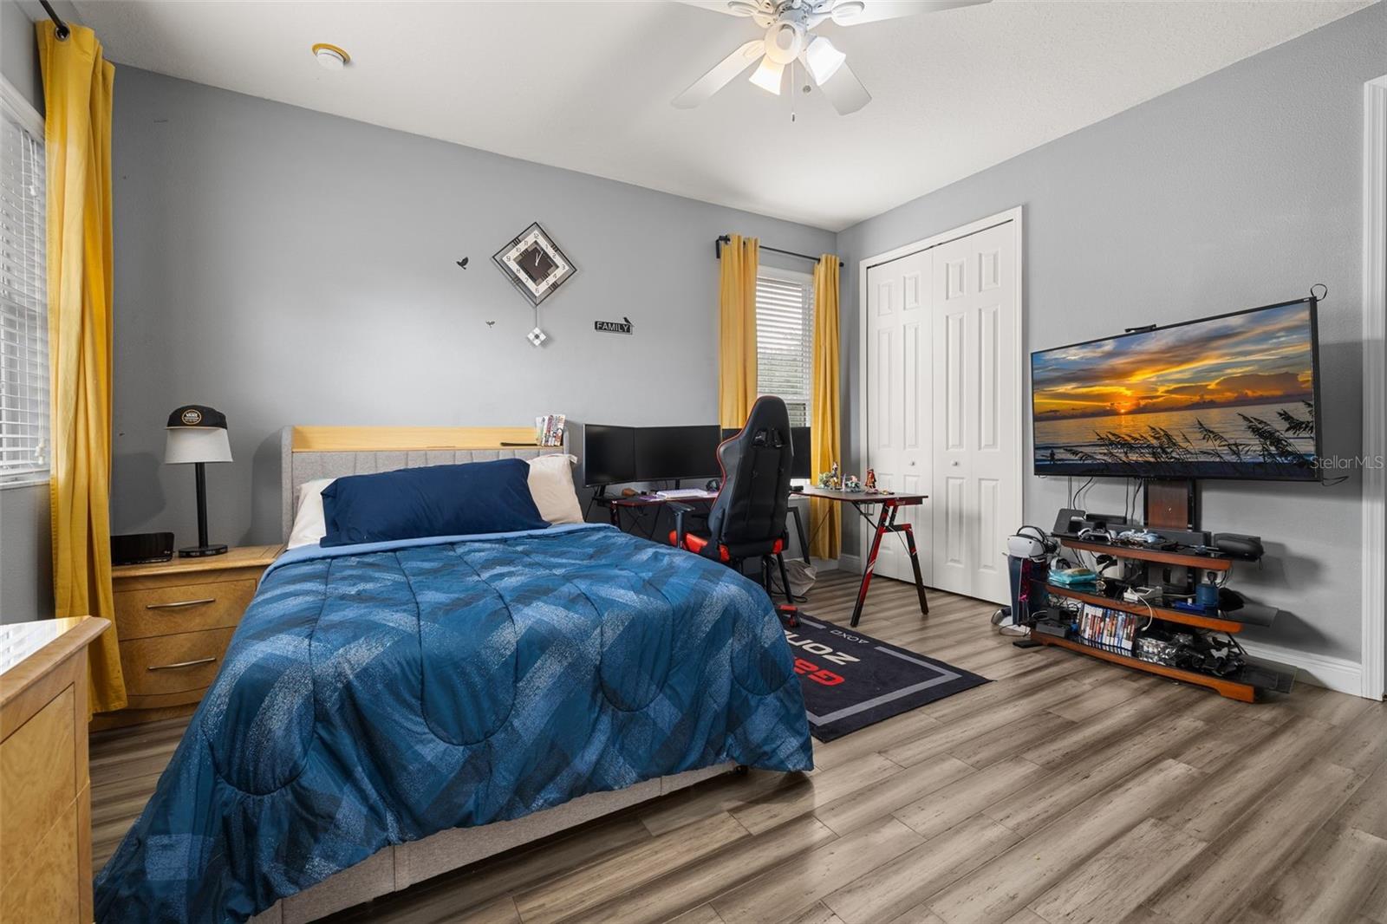
Bedroom 3
- Level: Second
- Dimensions: 12x12
Bedroom 4
- Level: Second
- Dimensions: 13x12
Living Room
- Level: First
- Dimensions: 15x12
- Features: Ceiling Fan(s)
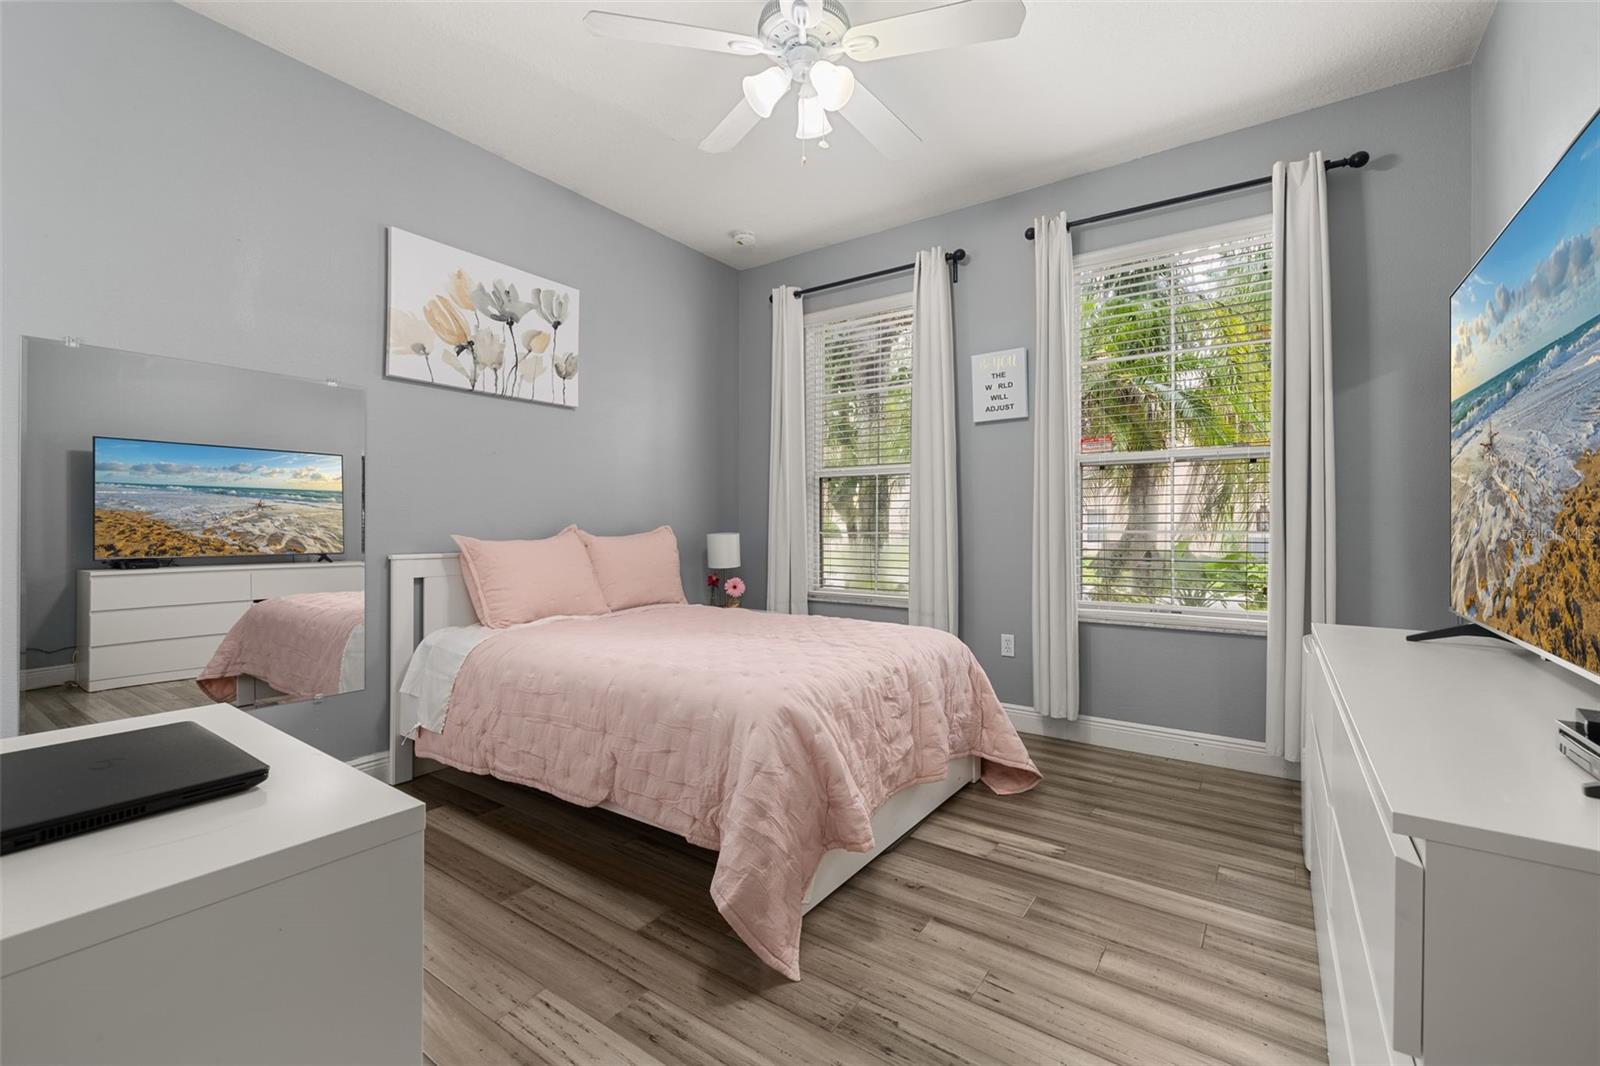
Primary Bedroom 2
- Level: First
- Dimensions: 14x15
- Features: Ceiling Fan(s), Stone Counters
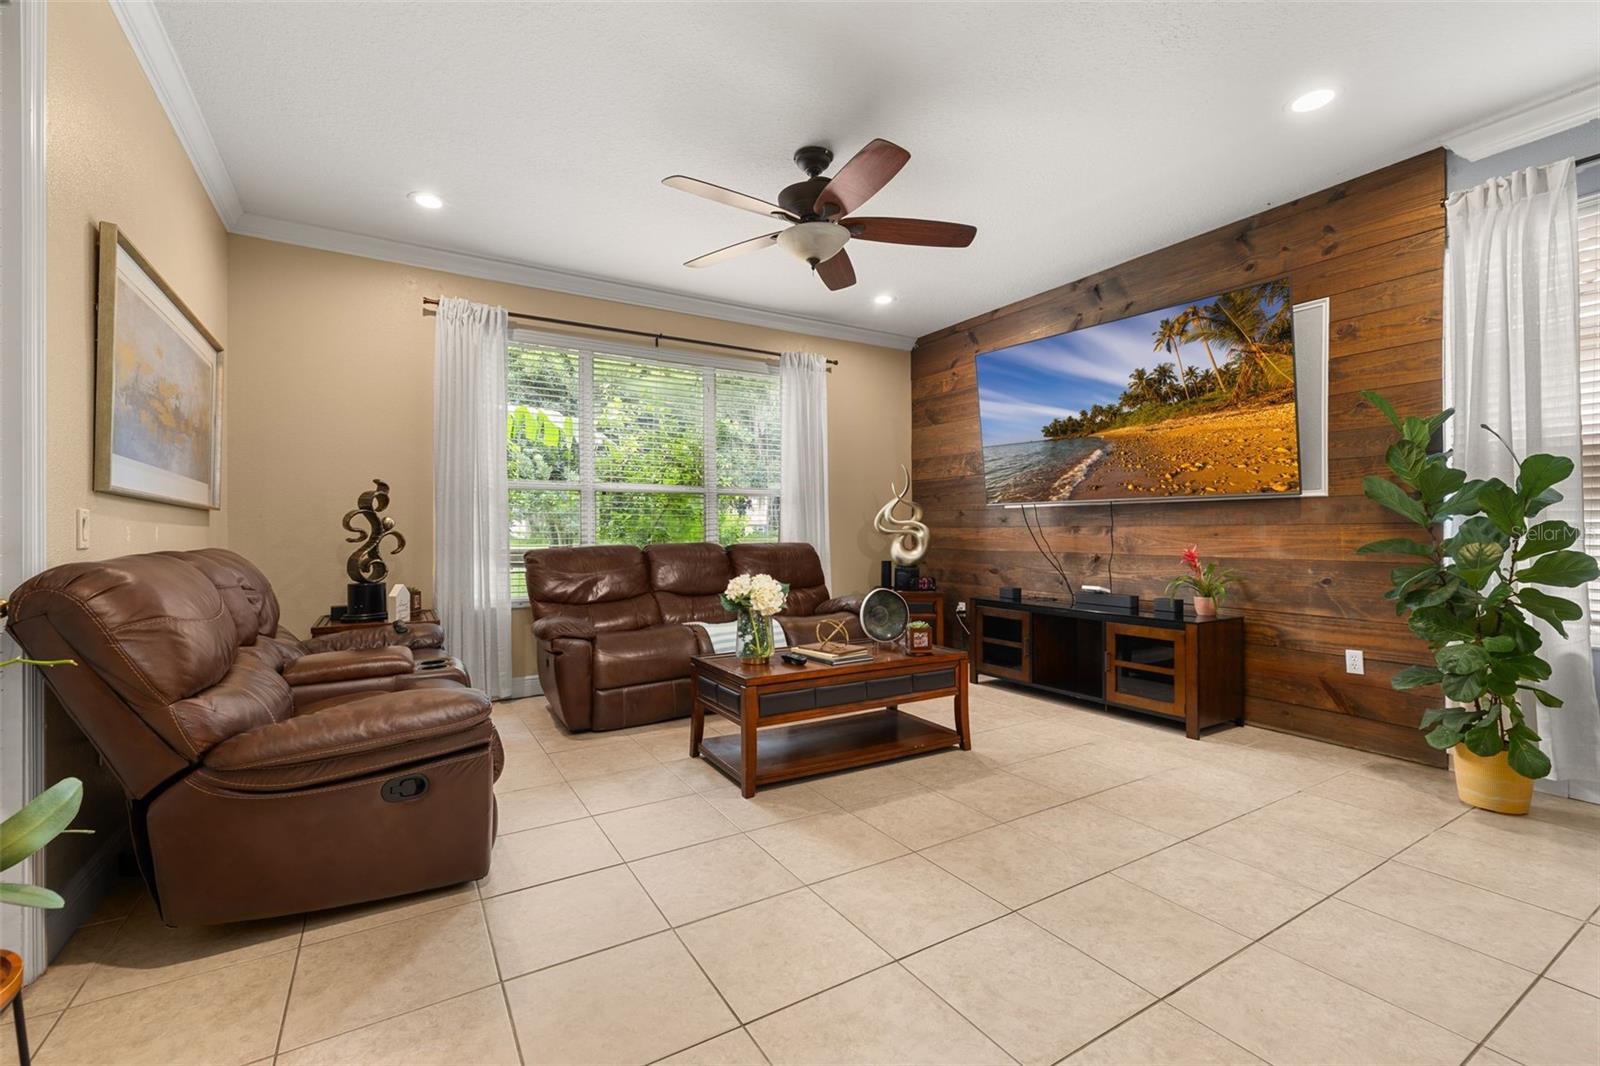
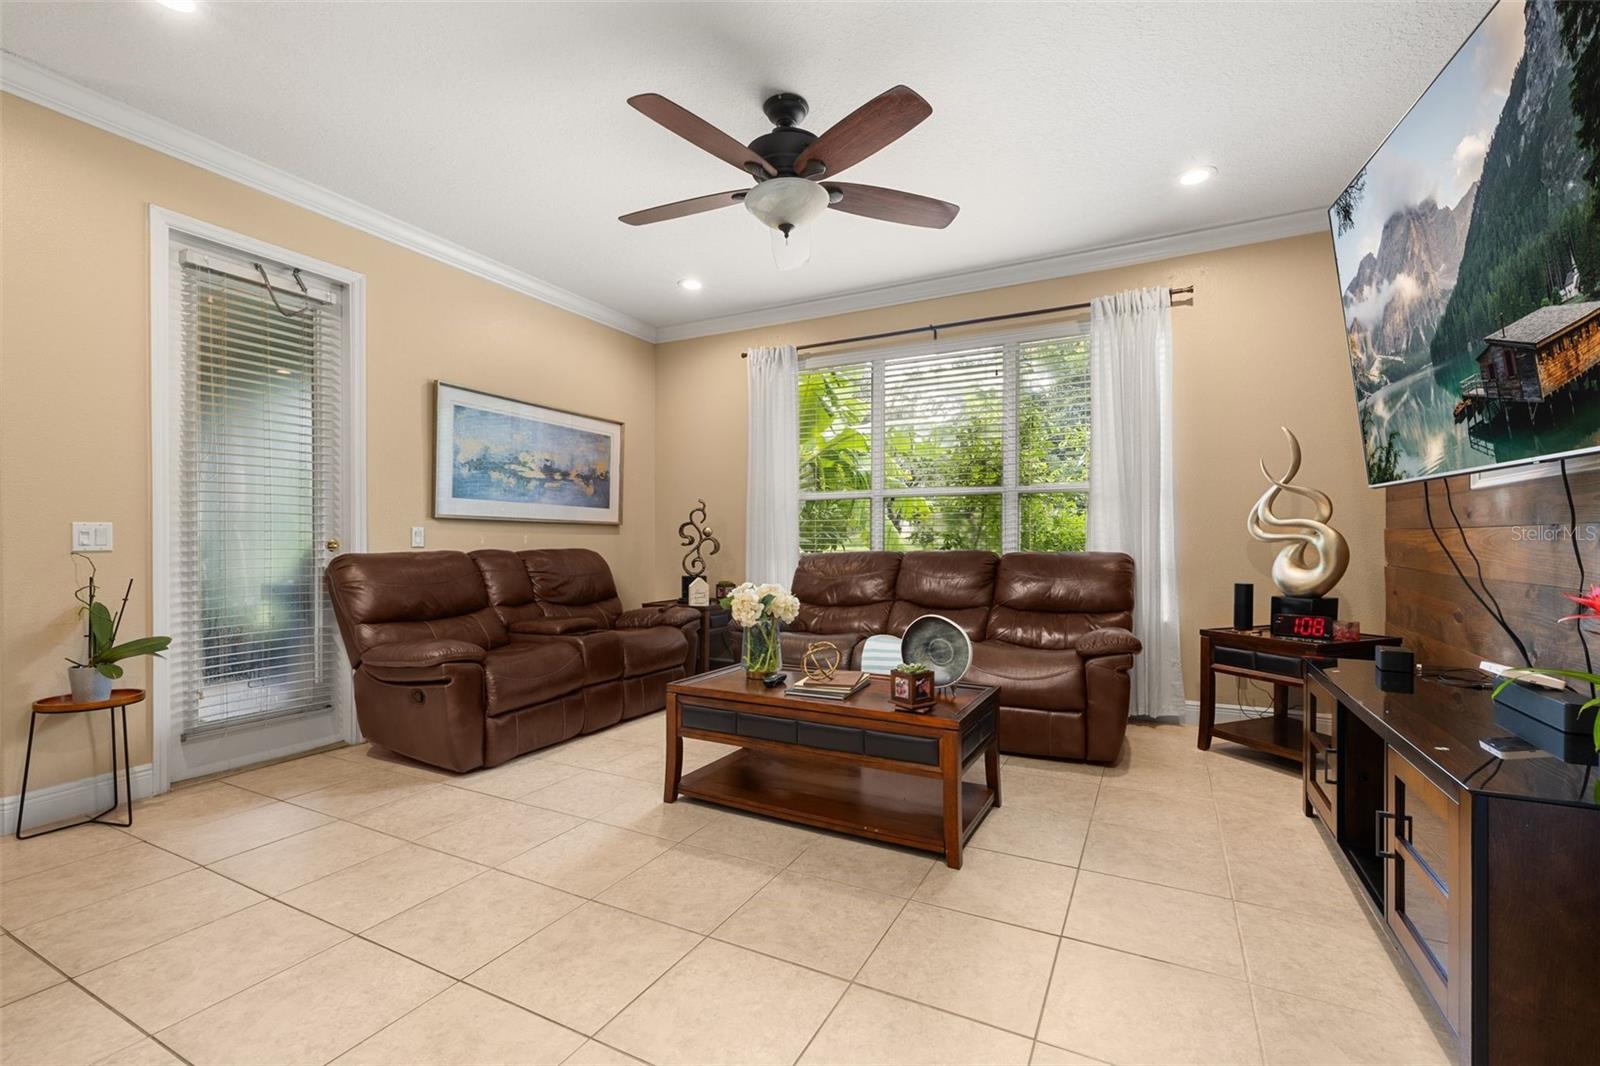
Family Room
- Level: First
- Dimensions: 16x15
- Features: Ceiling Fan(s)
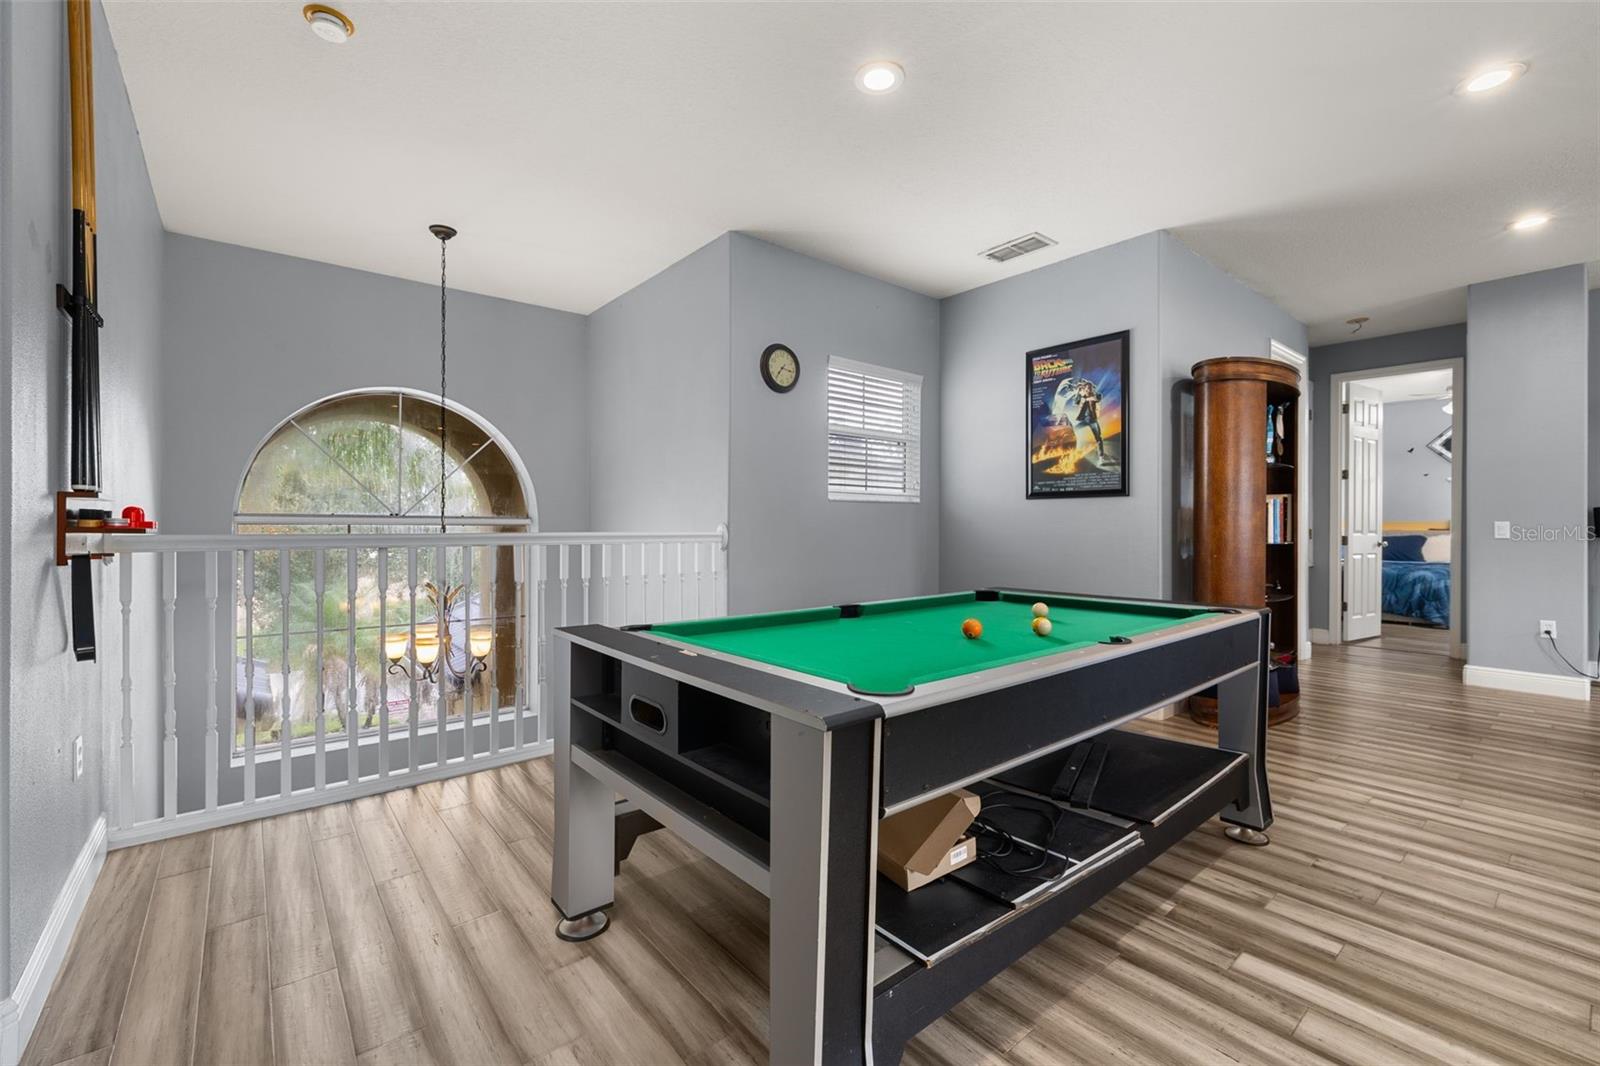
Bonus Room
- Level: Second
- Dimensions: 21x25
Property
Features
- Exterior Features: Lighting
- Has Private Pool: No
- Has Spa: No
- Horses: No
- Other: Irrigation Equipment
View
- Has View: No
Lot
- Size: 8,756 sq ft
- Acres: 0.2
Accessibility
- Levels: Two
Parking
- Garage: Yes
- Total Spaces: 3
- Parking Features: Attached
- Carport: No
- Open Parking: No
Waterfront
- Has Waterfront: No
Basement
- Basement: No
Mobile Home
- Mobile Home Remains: No
Construction
Type & Style
- Home Type: Residential
- Property Sub Type: Single Family Residence
Materials
- Construction Materials: Block, Stucco, Frame
- Foundation: Slab
- Roof: Tile
Builder / Condition
- Year Built: 2006
- New Construction: No
Building
- Building Area Total: 4650
- Building Area Units: Square Feet
- Building Area Source: Public Records
- Building Exposure: Southwest
Utilities & Green Energy
Utilities
- Electric on Property: No
- Water: Public
- Sewer: Public Sewer
- Utilities: Cable Available, Electricity Connected, Sewer Connected, Water Connected
- Road Surface Type: Paved
Green Energy
- Energy Efficient: No
- Energy Generation: Solar
Community & HOA
Community
- Subdivision: Bellalago Ph 4p
- Zip/Postal Code: 34746
- City/Town: Kissimmee
- City/Region: KISSIMMEE-Osceola
- County/Parish: Osceola
- State/Province: FL
- Country Region: US-FL
HOA
- Has HOA: Yes
- Fee: $205
- Frequency: Monthly
- Senior Community: No
Pets
- Pets Allowed: Yes
Location
- Range: 29
- Section: 29
- Township: 26
- Longitude: -81.42436803
- Latitude: 28.17998701
- Directions: From: US-17 S/US-92 W/John Young Pkwy: Use the left 2 lanes to turn left onto Pleasant Hill Rd- Continue on Bellalago Dr. Take Forest Park Dr, Valleyview Dr and Bellalago Dr to Eagle Isle Cir- Turn left onto Bellalago Dr- Turn right onto Forest Park Dr- Turn right onto Valleyview Dr- At the traffic circle, take the 3rd exit onto Bellalago Dr- Turn left onto Eagle Isle Cir- Destination will be on the right
Land Lease
- Land Lease: No
School
Elementary
- School: Bellalago Charter Academy (k-8)
Middle or Junior
- School: Bellalago Charter Academy (k-8)
Highschool
- School: Liberty High
Tax, Financial & Listing Details
Listing Details
- List Price: $629,000
- Price Per Square Foot: $175.40
- Date on Market:
- Listing Terms: Cash, Conventional, FHA, VA Loan
- Ownership: Fee Simple
- Furnished: Unfurnished
- Home Warranty: No
- Rent Control: No
- Status: Active
MLS Details
- MLS: StellarMLS
- Listing ID: S5158737
Tax Details
- Annual Tax Amount: $7,231
- Tax Year: 2025
- Tax Legal Description: BELLALAGO PH 4P PB 18 PG 26-29 LOT 110
- Tax Block: 1
- Tax Book Number: 18-26
- Tax Lot: 110
- Universal Property ID: US-12097-N-292629266600011100-R-N
Price history for 3713 Eagle Isle Circle
| Date | Event | Price | Source |
|---|---|---|---|
| listed (Active) | $629,000 | StellarMLS #S5158737 |
Ask a question about 3713 Eagle Isle Circle
Hi there — ask anything about this property or the area and the team will get right back to you.
Local real estate advisory services provided by agent with Sana Bibi
Listed by Ashley Hellesvig with Keller Williams Realty At The Lakes · Cell: 407-566-1800
Listings courtesy of Stellar MLS as distributed by MLS GRID. Based on information submitted to the MLS GRID. All data is obtained from various sources and may not have been verified by broker or MLS GRID. Supplied Open House Information is subject to change without notice. All information should be independently reviewed and verified for accuracy. Properties may or may not be listed by the office/agent presenting the information. Listing information is provided for consumers? personal, non-commercial use, solely to identify prospective properties for potential purchase; all other use is strictly prohibited and may violate relevant federal and state law. Information deemed reliable but not guaranteed. Copyright © 2026 MLS GRID. All Rights Reserved.
You agree to Sana Bibi Terms of Use and Privacy Policy. By choosing to contact a property, you also agree that Sana Bibi and its associates may call, text, or email you regarding any inquiries or activities you submit through our website. This may involve the use of automated means and prerecorded or artificial voices.