5463 Gingham Drive, Kissimmee, FL 34758
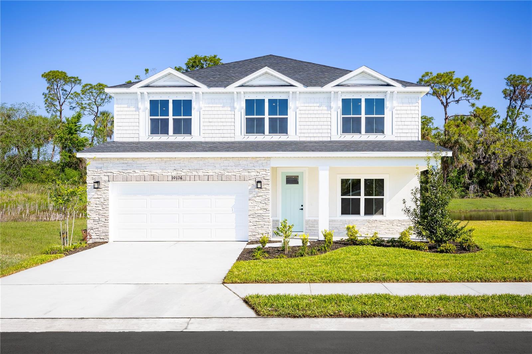
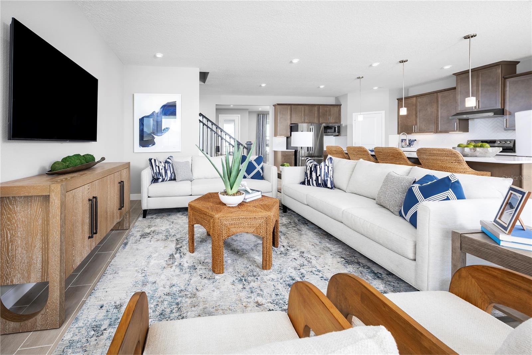
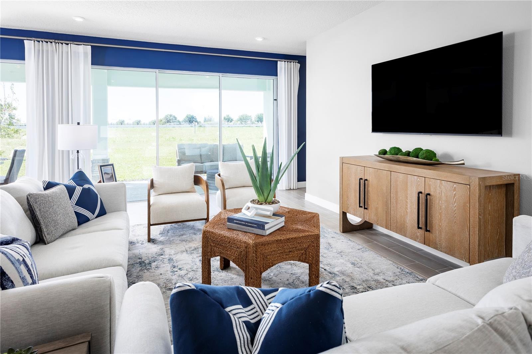
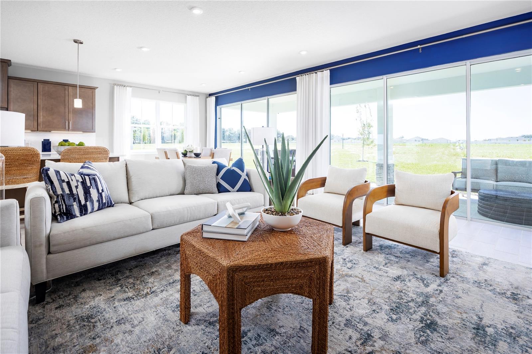
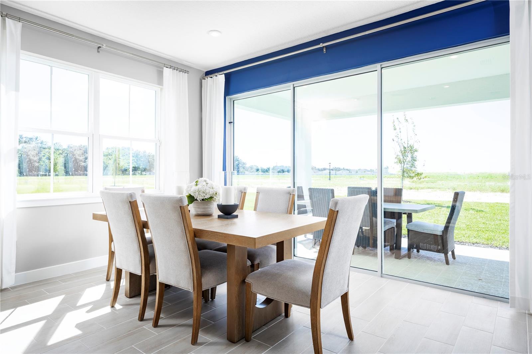
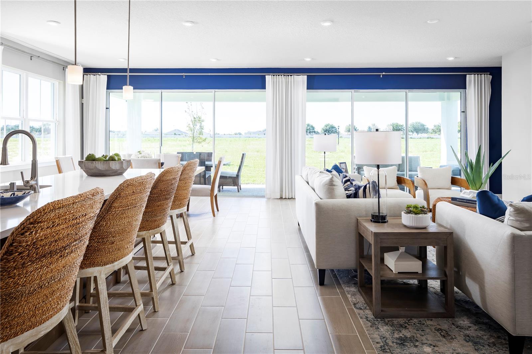
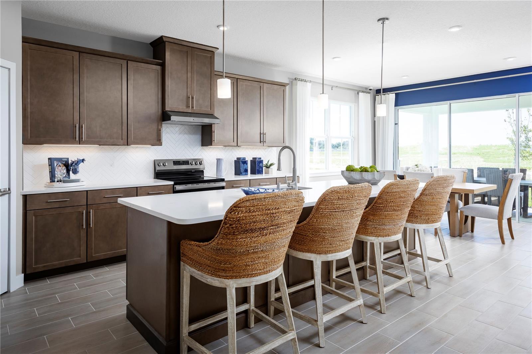
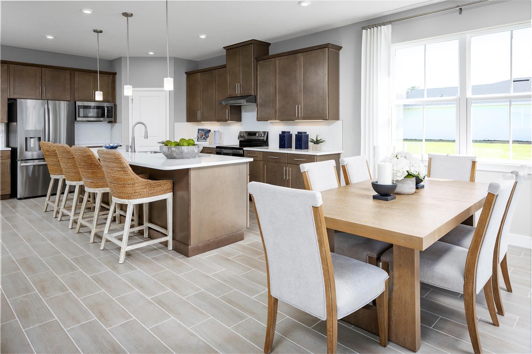
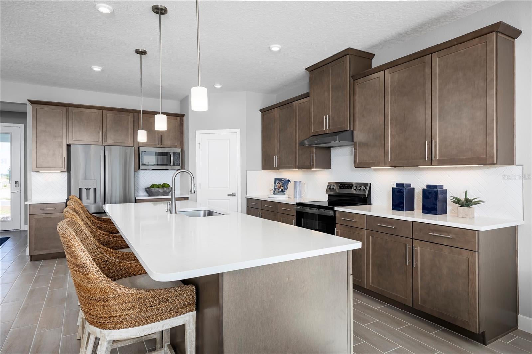
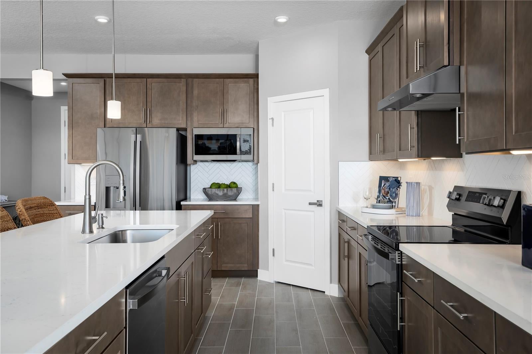
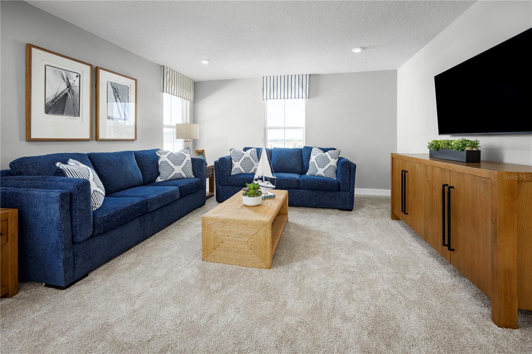
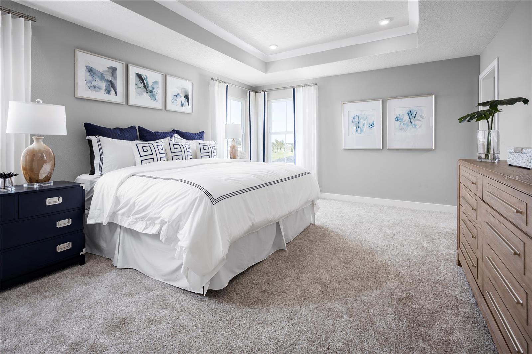
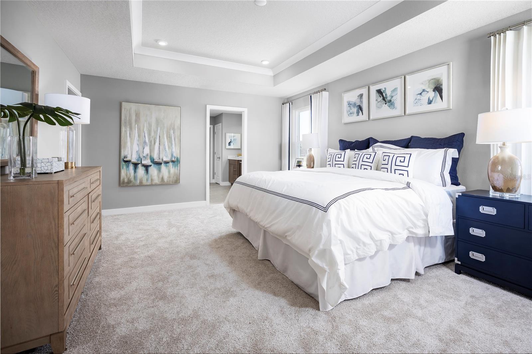
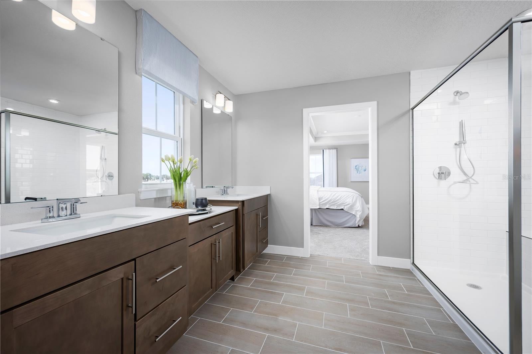
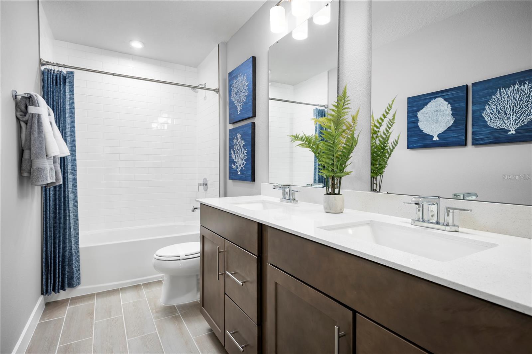
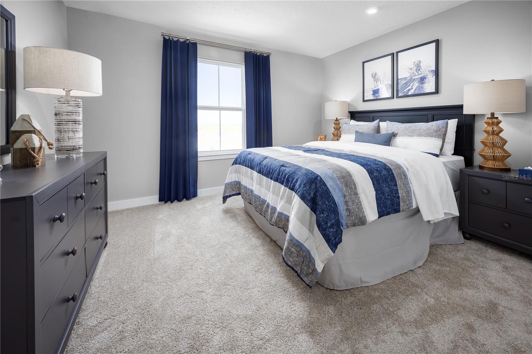
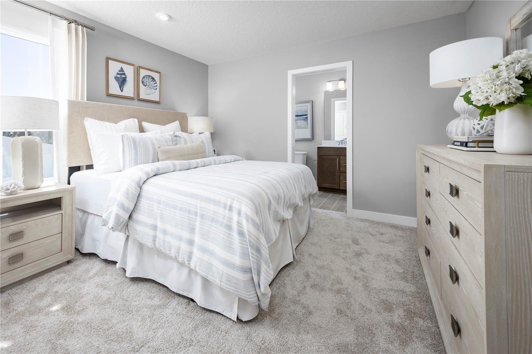
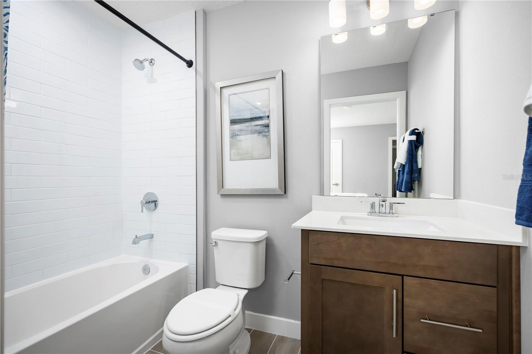
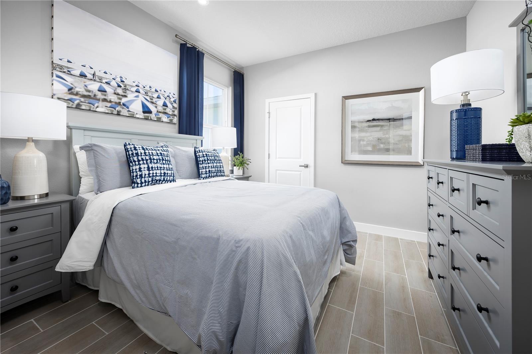
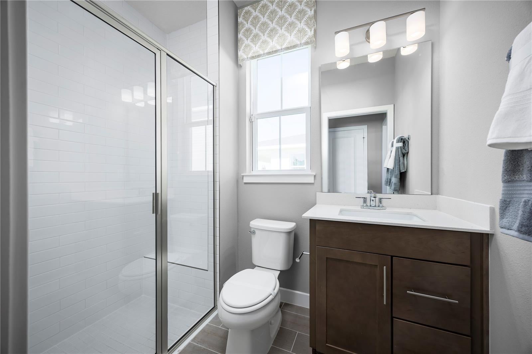
Pre-Construction. To be built. A Community Designed for Every Stage of Life. Westview features an intimate collection of 119 single-family homesites, creating a welcoming neighborhood feel with modern, thoughtfully designed floorplans. Whether you’re starting a new chapter or expanding your lifestyle, these homes are built to adapt to your needs. Personalization is at the heart of the experience, you’ll have the freedom to select your ideal homesite, design features, and finishes, allowing you to truly create a home that reflects your style and vision. Amenities That Inspire an Active, Social Lifestyle. At the center of the community is a vibrant social hub designed to bring neighbors together. The Hub clubhouse anchors the experience, offering: A fully equipped fitness center with a free weight room, an exciting rock-climbing wall, a multipurpose gymnasium with basketball court, a movement studio and locker facilities, and a welcoming gathering space with kitchenette and café. Step outside and enjoy an impressive collection of amenities designed for both recreation and relaxation: Pickleball, tennis, basketball, and volleyball courts, a lap pool, a resort-style pool with play features, and a dedicated kids pool, Open fields for baseball and soccer, a tot lot for younger residents, and a separate dog parks for small and large pets. Every detail is designed to support an active, connected, and wellness-focused lifestyle for residents of all ages. Welcome to the Laguna, where style meets everyday living with a smile! This two-story showstopper proves that practical can still be fabulous, starting with an 11’ kitchen island, you’ll have space for both cooking and homework supervision. The open-concept main level, with its 9’ ceilings flow effortlessly from the family room to the kitchen and dining area. The first-floor bedroom suite offers a private retreat for guests. The owner’s suite is your personal getaway, complete with dual walk-in closets and a spa-inspired bathroom that makes morning routines feel like a luxury experience. The versatile loft space adapts to your family’s needs, whether that’s a homework hub, movie night central or your peaceful reading escape. With five bedrooms, clever storage throughout, and indoor-outdoor living that brings the party potential, the Laguna isn’t just a house – it’s where your family’s best moments are waiting to happen! All Ryan Homes now include WIFI-enabled garage opener and Ecobee thermostat. **Closing cost assistance is available with use of Builder’s affiliated lender**. DISCLAIMER: Prices, financing, promotion, and offers subject to change without notice. Offer valid on new sales only. See Community Sales and Marketing Representative for details. Promotions cannot be combined with any other offer. Actual home may differ from photos. Schools: Elem: Koa Elementary School; Middle: Discovery Intermediate School; HS: New Dimensions High School.
5463 Gingham Drive property details
Interior
Bedrooms & Bathrooms
- Bedrooms: 5
- Bathrooms: 3
- Full Bathrooms: 3
Appliances
- Included: Dishwasher, Disposal, Microwave, Range
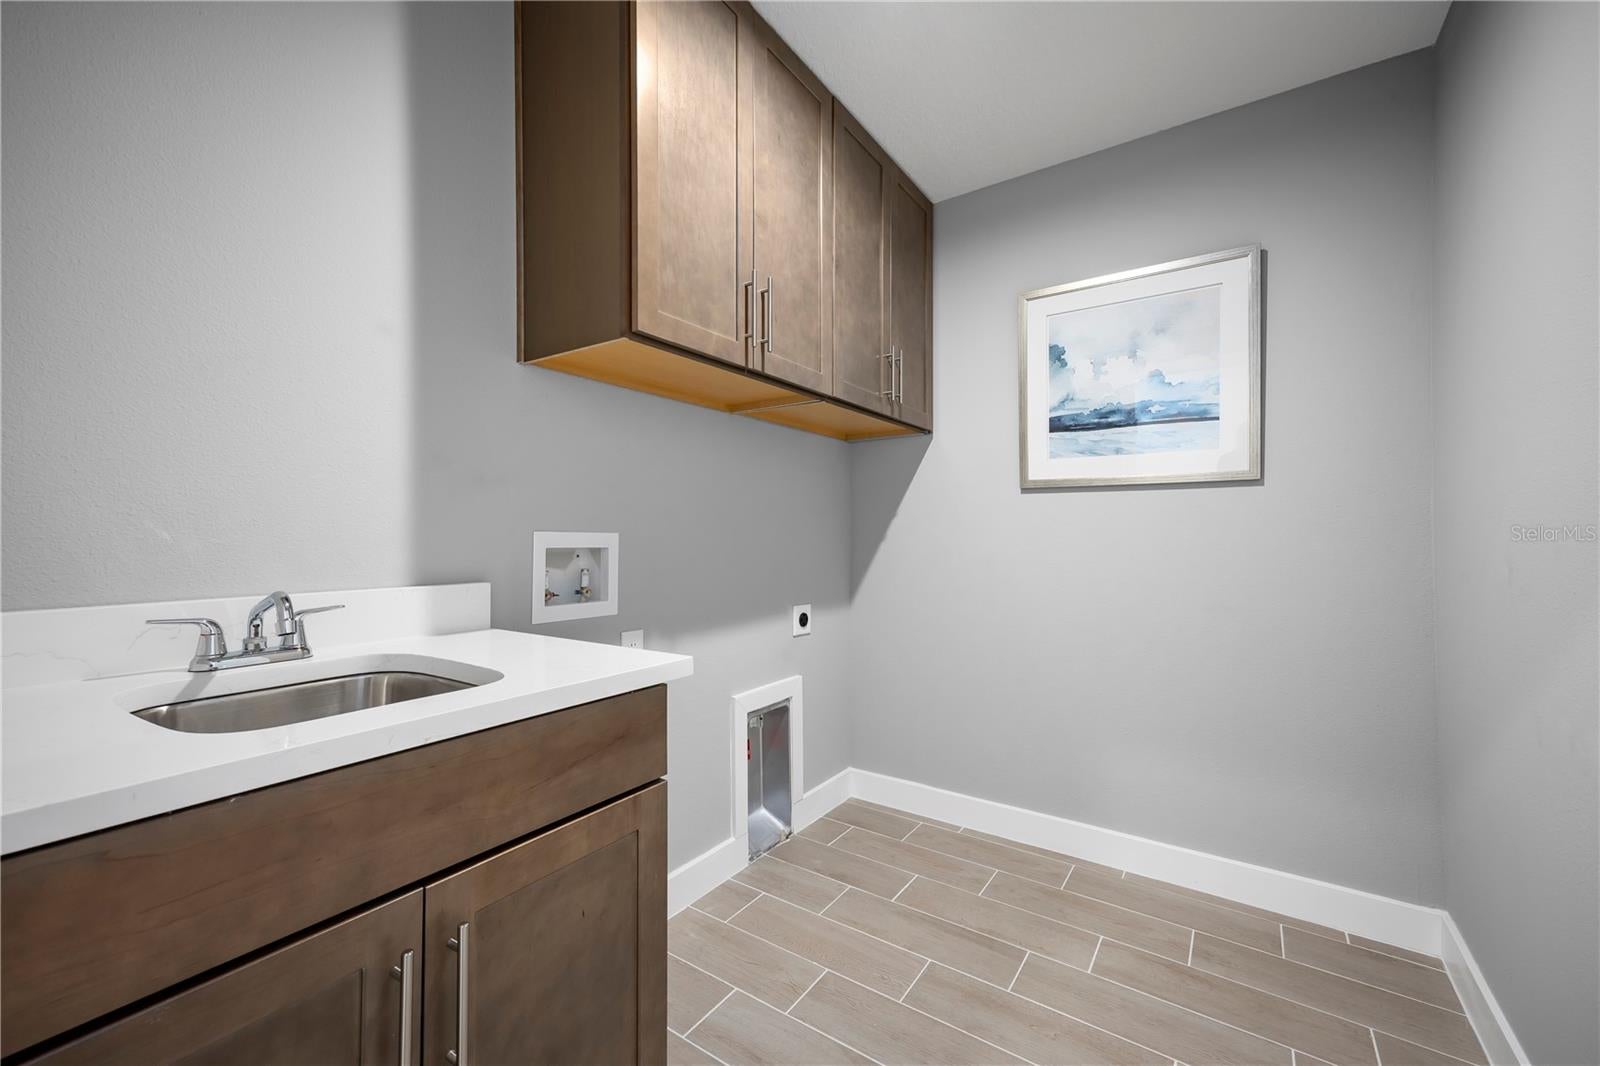
- Laundry: Inside, Upper Level
Heating
- Heating: Central
Cooling
- Cooling: Central Air
Features
- Interior Features: Eat-in Kitchen, Stone Counters, Walk-In Closet(s)
- Window Features: ENERGY STAR Qualified Windows
- Flooring: Carpet, Ceramic Tile
- Fireplace: No
Interior Area
- Total Living Area: 3029
- Unit: Square Feet
- Source: Builder
Video & Virtual Tour
- Virtual Tour: View tour
Rooms & Dimensions
Kitchen
- Level: First
- Dimensions: 13.2x17.4
- Features: Granite Counters, Kitchen Island
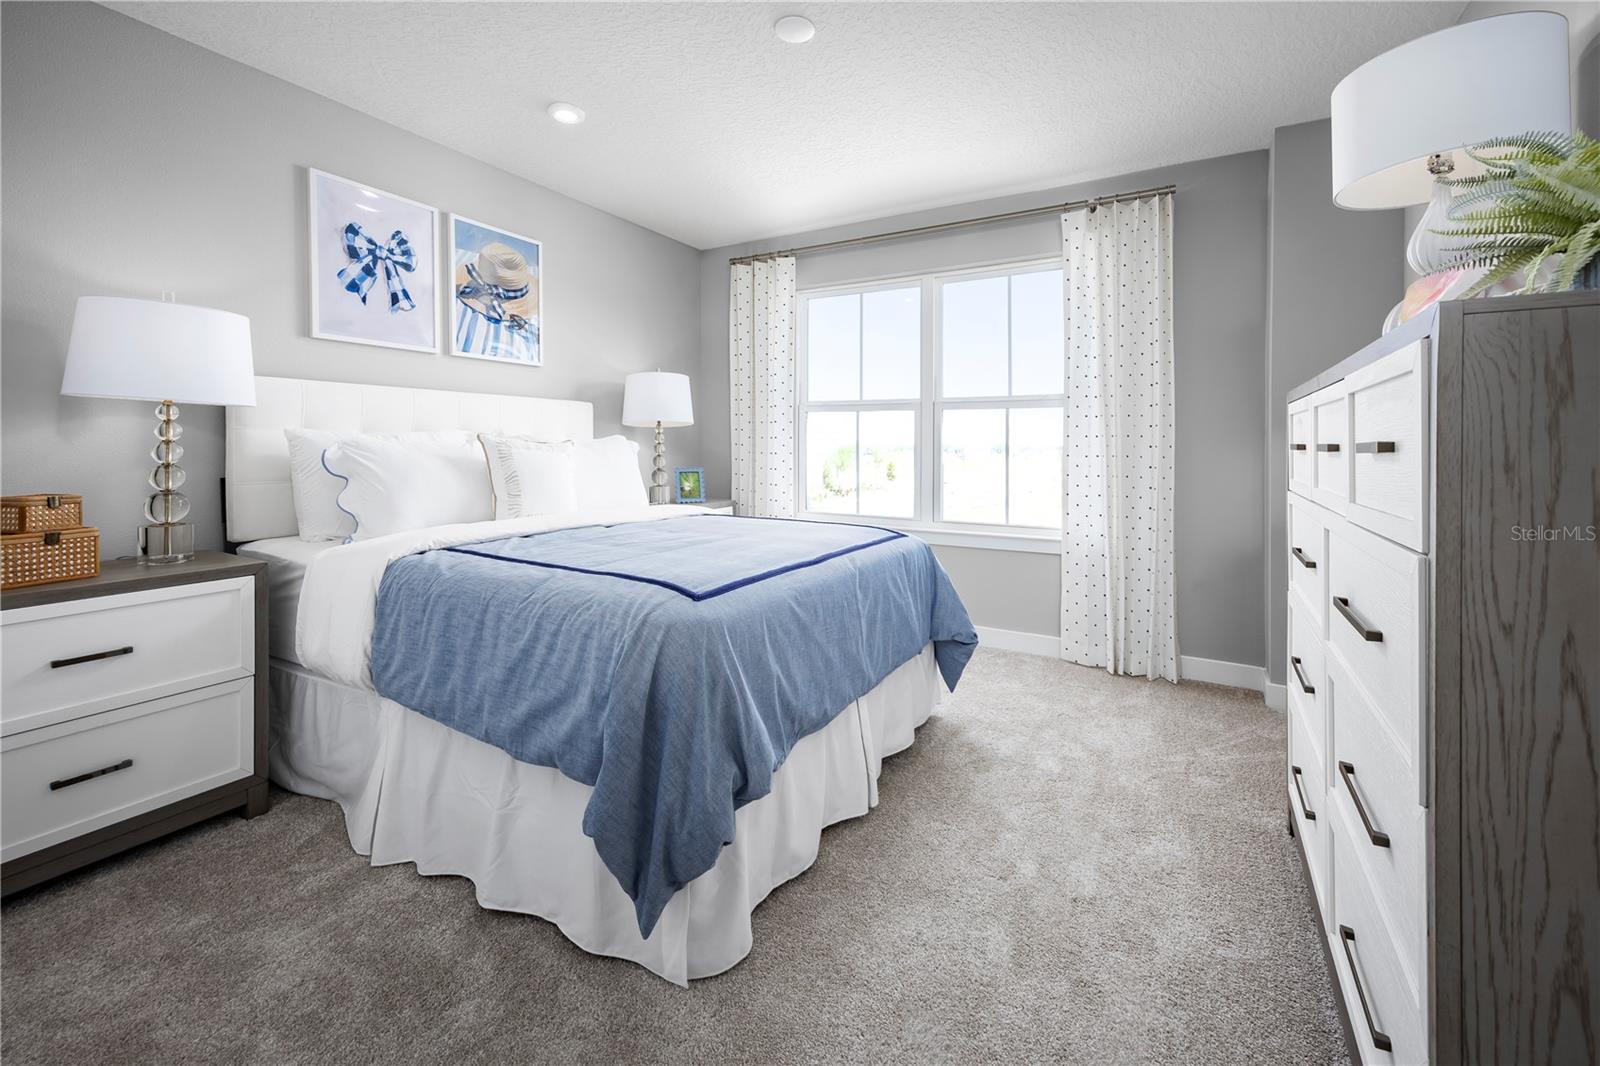
Bedroom 2
- Level: Second
- Dimensions: 12x11.8
Loft
- Level: Second
- Dimensions: 14x17.3
Great Room
- Level: First
- Dimensions: 14.2x19.6
Bedroom 5
- Level: First
- Dimensions: 11x11
Master Bathroom
- Level: Second
- Features: Double Vanity
Bedroom 4
- Level: First
- Dimensions: 12x11
Dining Room
- Level: First
- Dimensions: 12.1x11
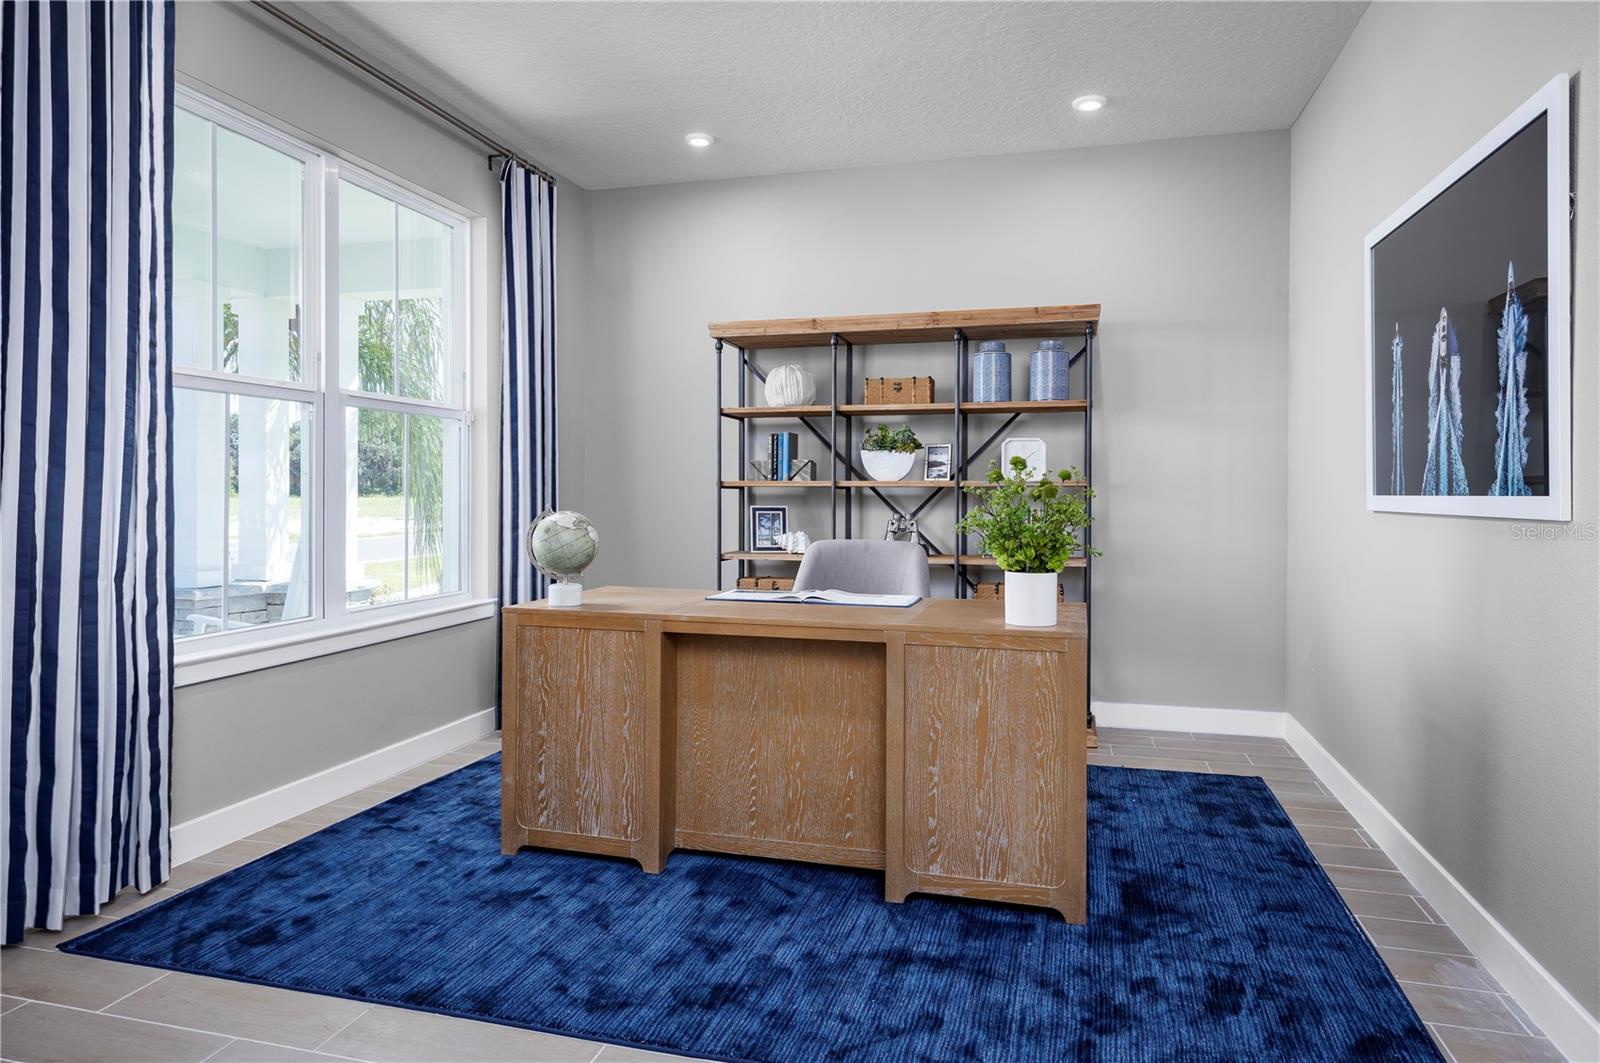
Bonus Room
- Level: First
- Dimensions: 12.1x11.9
Master Bedroom
- Level: Second
- Dimensions: 18x13.6
Bedroom 3
- Level: Second
- Dimensions: 12.6x11
Property
Features
- Patio & Porch: Covered, Patio
- Security Features: Smoke Detector(s)
- Has Private Pool: No
- Has Spa: No
- Horses: No
- Other: Irrigation Equipment
View
- Has View: No
Lot
- Size: 6,796 sq ft
- Acres: 0.16
- Dimensions: 50x135
- Features: Paved
Accessibility
- Levels: Two
Parking
- Garage: Yes
- Parking Features: Driveway, Garage Door Opener, Attached
- Carport: No
- Open Parking: No
Waterfront
- Has Waterfront: No
Basement
- Basement: No
Mobile Home
- Mobile Home Remains: No
Construction
Type & Style
- Home Type: Residential
- Architectural Style: Ranch
- Property Sub Type: Single Family Residence
Materials
- Construction Materials: Block, Stucco, Frame
- Foundation: Slab
- Roof: Shingle
Builder / Condition
- Year Built: 2027
- Condition: New Construction
- New Construction: Yes
- Builder: Ryan Homes
- Builder Model: Laguna
Building
- Building Area Total: 4040
- Building Area Units: Square Feet
- Building Area Source: Builder
- Building Exposure: South
Utilities & Green Energy
Utilities
- Electric on Property: No
- Water: Public
- Sewer: Public Sewer
- Utilities: Cable Available, Electricity Available, Water Available
- Road Surface Type: Paved
Green Energy
- Energy Efficient: Appliances, HVAC, Lighting, Thermostat, Windows
- Water Conservation: Low-Flow Fixtures
- Air Quality: Ventilation
Community & HOA
Community
HOA
- Has HOA: Yes
- Amenities: Fitness Center, Park, Playground, Tennis Court(s)
- Fee: $120
- Frequency: Monthly
- Fee Includes: Maintenance Grounds
- Senior Community: No
Pets
- Pets Allowed: Yes
Location
- Range: 28
- Section: 10
- Township: 27
- Directions: From the Orlando area: Take I-4 West toward Tampa. Exit onto Poinciana Parkway southbound. Continue toward the Westview community entrance. Turn onto Goodmans Bay Drive and follow signs to the Ryan Homes sales office.
Land Lease
- Land Lease: No
Tax, Financial & Listing Details
Listing Details
- List Price: $432,990
- Price Per Square Foot: $142.95
- Date on Market:
- Listing Terms: Cash, Conventional, FHA, VA Loan
- Ownership: Fee Simple
- Furnished: Unfurnished
- Home Warranty: Yes
- Rent Control: No
- Status: Active
MLS Details
- MLS: StellarMLS
- Listing ID: W7890294
Tax Details
- Tax Year: 2026
- Tax Legal Description: WESTVIEW POD B NEIGHBORHOOD 3 PB 38 PGS 20-31 LOT 30
- Tax Block: 00
- Tax Book Number: 38/20-31
- Tax Lot: 30
- Universal Property ID: US-12097-N-102728580700010300-R-N
Ask a question about 5463 Gingham Drive
Hi there — ask anything about this property or the area and the team will get right back to you.

Local real estate advisory services provided by agent with Sana Bibi
Listed by Bill Maltbie with Maltbie Realty Group · Cell: 813-819-5255
Listings courtesy of Stellar MLS as distributed by MLS GRID. Based on information submitted to the MLS GRID. All data is obtained from various sources and may not have been verified by broker or MLS GRID. Supplied Open House Information is subject to change without notice. All information should be independently reviewed and verified for accuracy. Properties may or may not be listed by the office/agent presenting the information. Listing information is provided for consumers? personal, non-commercial use, solely to identify prospective properties for potential purchase; all other use is strictly prohibited and may violate relevant federal and state law. Information deemed reliable but not guaranteed. Copyright © 2026 MLS GRID. All Rights Reserved.
You agree to Sana Bibi Terms of Use and Privacy Policy. By choosing to contact a property, you also agree that Sana Bibi and its associates may call, text, or email you regarding any inquiries or activities you submit through our website. This may involve the use of automated means and prerecorded or artificial voices.