1688 Foxway Dr, Lakeland, FL 33810
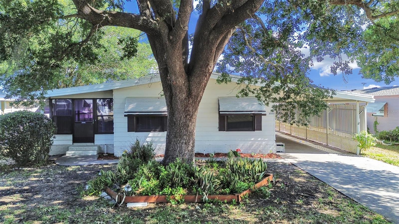
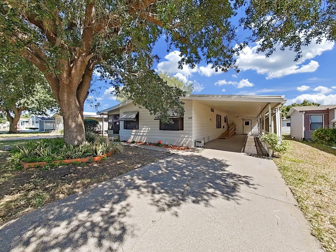
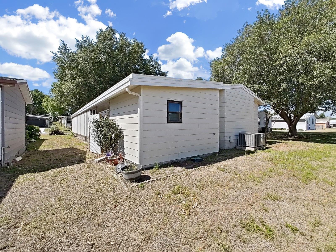
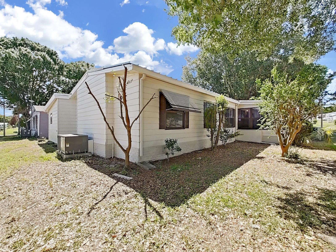
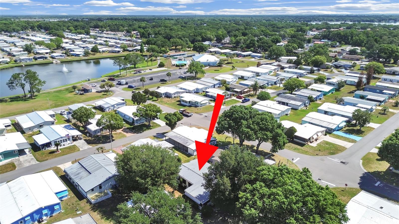
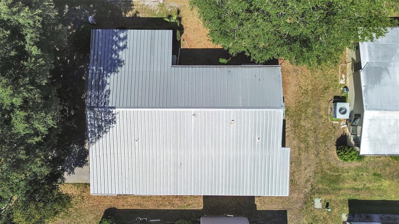
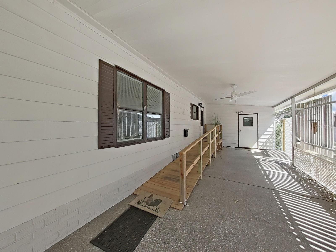
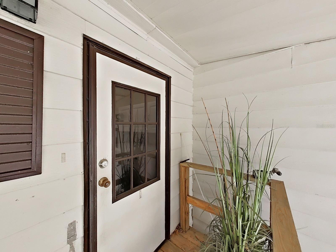
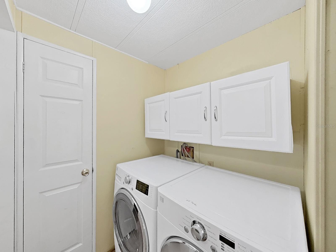
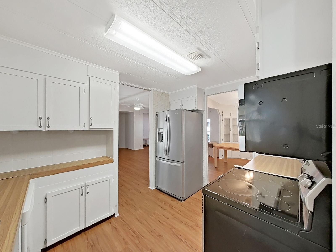
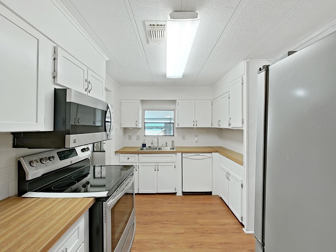
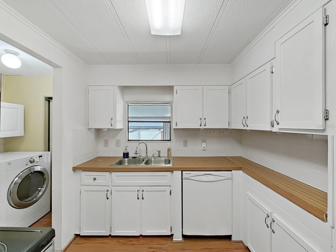
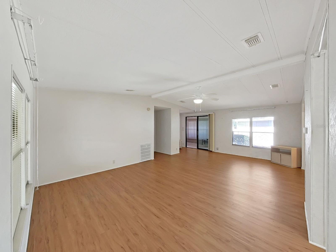
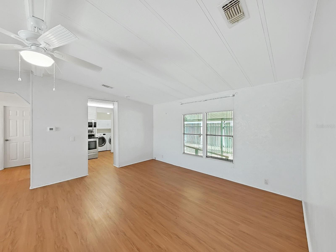
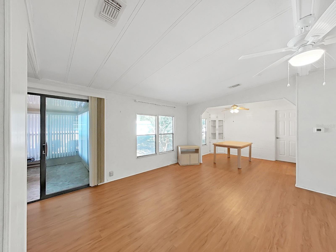
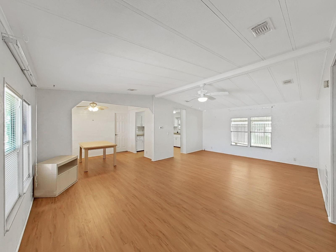
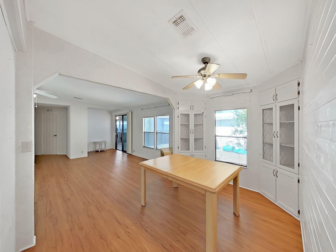
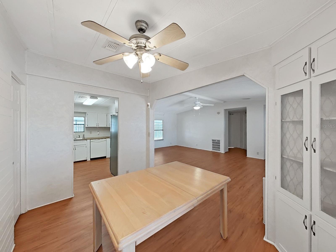
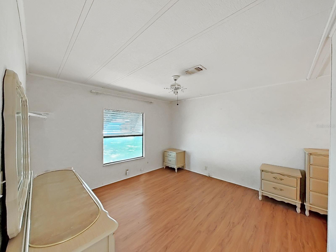
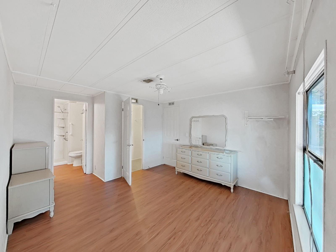
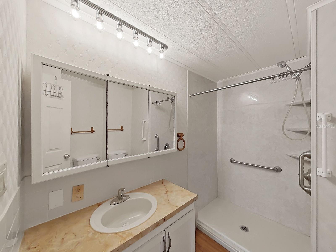
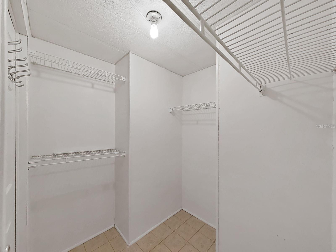
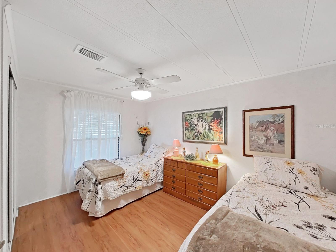
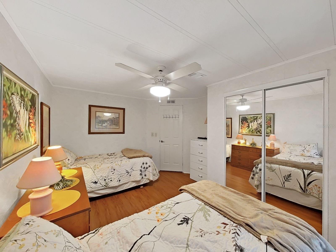
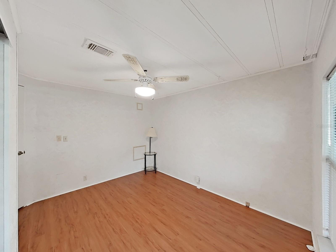
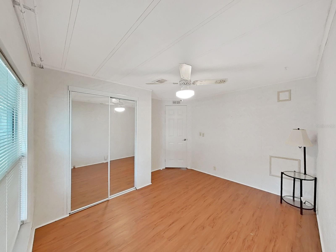
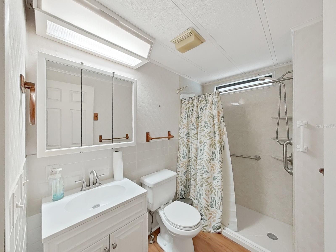
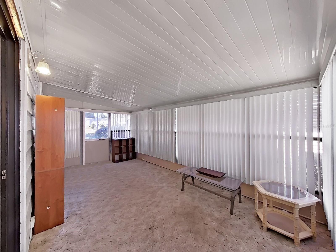
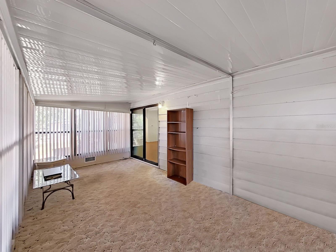
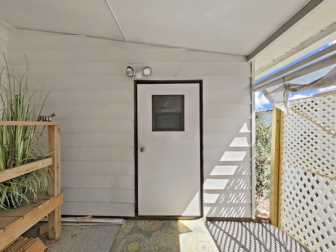
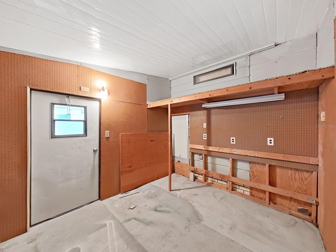
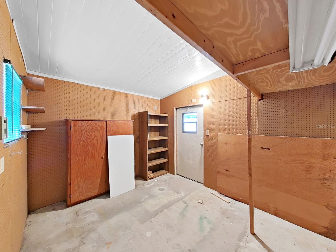
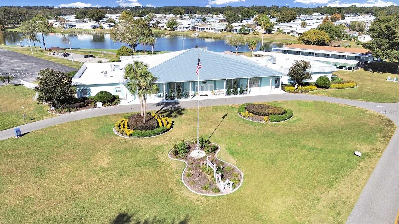
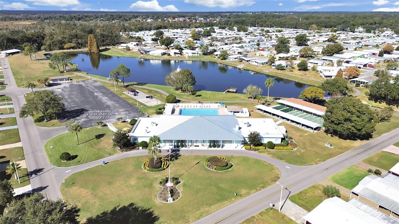
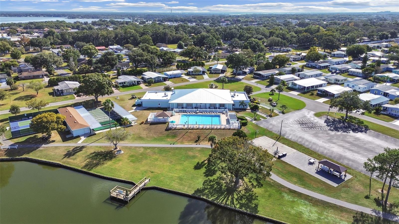
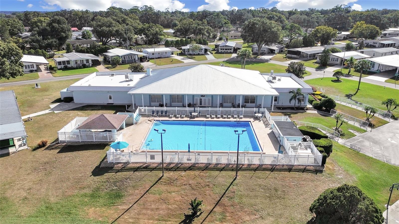
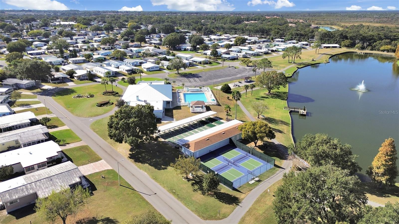
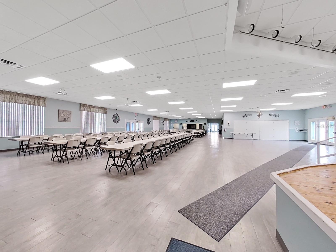
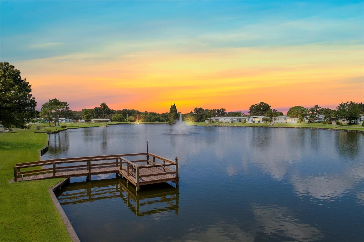
PRICE REDUCTION ON THIS WONDERFUL 3 Bedroom, 2 Bathroom in the 55+ community of Foxwood Lake Estates where you OWN THE LAND!! You'll love the space in this home with a split bedroom plan, remodeled bathrooms that include new walk-in showers in both bathrooms done by West Shore Home!! Adorable dining room with two built-in corner hutches, stainless steel appliances in the kitchen, laminate flooring throughout the main structure of the home, lots of storage, an entry ramp to the side door off the driveway and a Florida Room with A/C and heat from the main unit!! Since the Florida room will be comfortable all year round, use it as a den, family room, office or game room! The storage shed off the driveway is perfect for any additional space you might need and the metal roof over will last for many years to come! All this and it's just a short walk to the community pool, clubhouse, mailbox kiosk and the walking path around the lake! The Florida sunshine and beaches are waiting for you and Foxwood Lake Estates is located within 5 miles of I-4, restaurants, shopping, hospital, movie theatre and more! Situated between Tampa and Orlando, there is so much to do and see! This active community features a large clubhouse, game room, billiards room, sauna, fitness center, library, large heated pool, hot tub, pickle ball courts, shuffle board courts, bocce ball courts, basketball hoop, paved walking path around the lake and so much more!! Lots of events happening here like pot-luck dinners, entertainment series, dances, Wednesday morning coffee, raffles, bingo, zumba, pilates, line dancing lessons, pool aerobics, golf cart parades and many holiday celebrations! Schedule your showing today!
Location of 1688 Foxway Dr
1688 Foxway Dr property details
Interior
Bedrooms & Bathrooms
- Bedrooms: 3
- Bathrooms: 2
- Full Bathrooms: 2
Appliances
- Included: Dishwasher, Disposal, Electric Water Heater, Microwave, Range, Refrigerator, Washer
- Laundry: Inside
Heating
- Heating: Central
Cooling
- Cooling: Central Air
Features
- Interior Features: Built-in Features, High Ceilings, Open Floorplan, Walk-In Closet(s)
- Flooring: Carpet, Laminate
- Fireplace: No
Interior Area
- Total Living Area: 1427
- Unit: Square Feet
- Source: Owner
Video & Virtual Tour
- Virtual Tour: View tour
Rooms & Dimensions
Living Room
- Level: First
- Dimensions: 14x22
Bathroom 2
- Level: First
- Dimensions: 5x8
Bedroom 3
- Level: First
- Dimensions: 11x11
Kitchen
- Level: First
- Dimensions: 7x11
Florida Room
- Level: First
- Dimensions: 9x18
Master Bedroom
- Level: First
- Dimensions: 11x14
Bedroom 2
- Level: First
- Dimensions: 11x12
Dining Room
- Level: First
- Dimensions: 7x11
Master Bathroom
- Level: First
- Dimensions: 6x8
Property
Features
- Exterior Features: Awning(s), Rain Gutters
- Has Private Pool: No
- Has Spa: No
- Horses: No
- Other: Irrigation Equipment
View
- Has View: No
Lot
- Size: 4,918 sq ft
- Acres: 0.11
- Features: Landscaped, Level, Paved
Accessibility
- Levels: One
Parking
- Garage: No
- Parking Features: Covered, Driveway
- Carport: Yes
- Carport Spaces: 2
- Open Parking: No
Waterfront
- Has Waterfront: No
Basement
- Basement: No
- Features: Crawl Space
Mobile Home
- Mobile Home Remains: No
Construction
Type & Style
- Home Type: Residential
- Property Sub Type: Manufactured Home
Materials
- Construction Materials: Metal Siding
- Roof: Metal
Builder / Condition
- Year Built: 1985
- New Construction: No
Building
- Building Area Total: 1427
- Building Area Units: Square Feet
- Building Area Source: Owner
- Building Exposure: South
Utilities & Green Energy
Utilities
- Electric on Property: No
- Water: Public
- Sewer: Public Sewer
- Utilities: Cable Available, Electricity Connected, Sewer Connected, Water Connected
- Road Surface Type: Paved
Green Energy
- Energy Efficient: No
Community & HOA
Community
- Subdivision: Foxwood Lake Estates Ph 01
- Zip/Postal Code: 33810
- City/Town: Lakeland
- City/Region: LAKELAND-Polk
- County/Parish: Polk
- State/Province: FL
- Country Region: US-FL
- Features: Clubhouse, Fitness Center, Pool
HOA
- Has HOA: Yes
- Amenities: Basketball Court, Clubhouse, Fitness Center, Pool, Recreation Facilities, Sauna, Security, Shuffleboard Court, Spa/Hot Tub
- Fee: $968
- Frequency: Annually
- Fee Includes: Security
- Senior Community: Yes
Pets
- Pets Allowed: Yes
Location
- Range: 23
- Section: 26
- Township: 27
- Longitude: -81.980331
- Latitude: 28.107216
- Directions: I-4 Exit 32, North on US Hwy 98, turn left (West) on Gib-Galloway, turn left on Foxwood Blvd, at stop sign turn left on Foxwood Blvd, turn right on Foxwood Blvd and follow around the clubhouse. At the stop sign, turn left, turn right on to Foxway Dr, home is on the right.
Land Lease
- Land Lease: No
Tax, Financial & Listing Details
Listing Details
- List Price: $169,900
- Price Per Square Foot: $119.06
- Date on Market:
- Listing Terms: Cash, Conventional
- Ownership: Fee Simple
- Furnished: Partially
- Home Warranty: No
- Rent Control: No
- Status: Active
MLS Details
- MLS: StellarMLS
- Listing ID: P4938590
Tax Details
- Annual Tax Amount: $1,801
- Tax Year: 2025
- Tax Legal Description: FOXWOOD LAKE ESTS PHASE ONE PB 72 PG 23/27 LOT 433 & INT IN COMMON AREAS
- Tax Book Number: PB 72 PG 23/27
- Tax Lot: 433
- Universal Property ID: US-12105-N-232726010010004330-R-N
Price history for 1688 Foxway Dr
| Date | Event | Price | Source |
|---|---|---|---|
| listed (Active) | $169,900 | StellarMLS #P4938590 |
Ask a question about 1688 Foxway Dr
Hi there — ask anything about this property or the area and the team will get right back to you.
Local real estate advisory services provided by agent with Sana Bibi
Listed by Debra Cormier LLC with Florida Realty Marketplace · Cell: 863-877-1915
Listings courtesy of Stellar MLS as distributed by MLS GRID. Based on information submitted to the MLS GRID. All data is obtained from various sources and may not have been verified by broker or MLS GRID. Supplied Open House Information is subject to change without notice. All information should be independently reviewed and verified for accuracy. Properties may or may not be listed by the office/agent presenting the information. Listing information is provided for consumers? personal, non-commercial use, solely to identify prospective properties for potential purchase; all other use is strictly prohibited and may violate relevant federal and state law. Information deemed reliable but not guaranteed. Copyright © 2026 MLS GRID. All Rights Reserved.
You agree to Sana Bibi Terms of Use and Privacy Policy. By choosing to contact a property, you also agree that Sana Bibi and its associates may call, text, or email you regarding any inquiries or activities you submit through our website. This may involve the use of automated means and prerecorded or artificial voices.