16720 Berwick Terrace, Lakewood Ranch, FL 34202
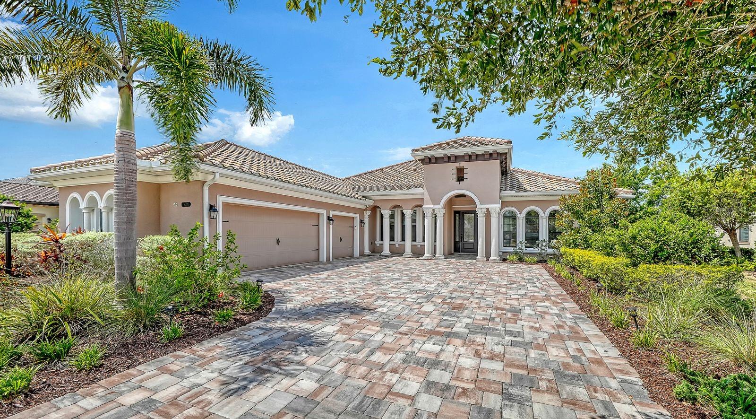
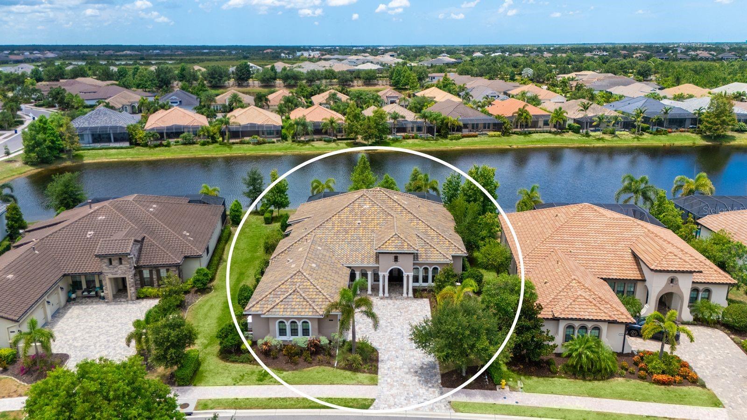
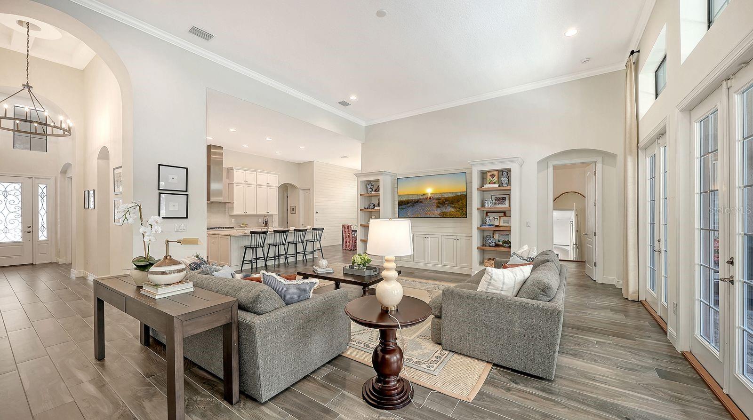
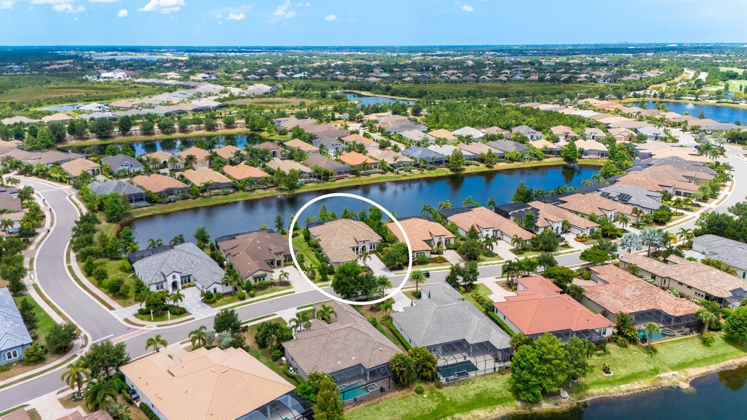
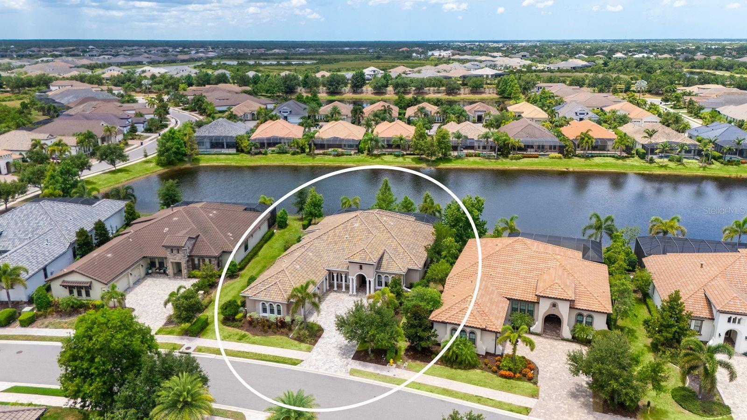
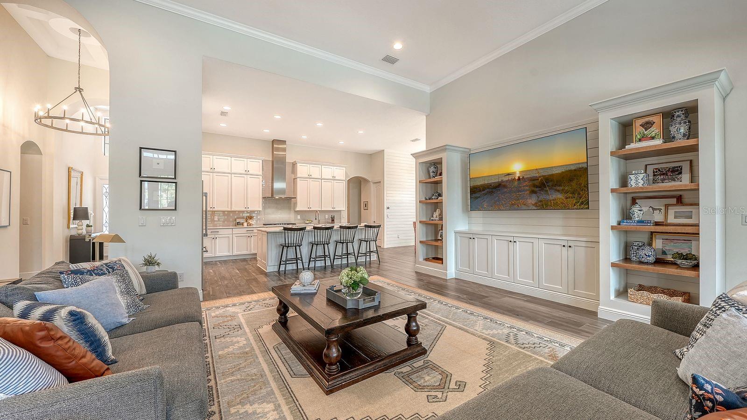
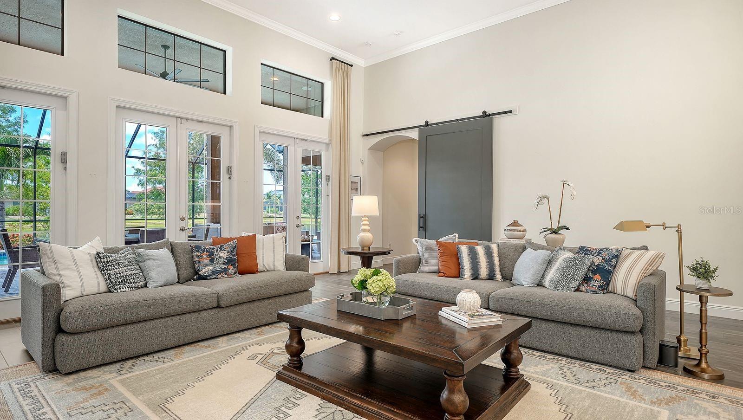
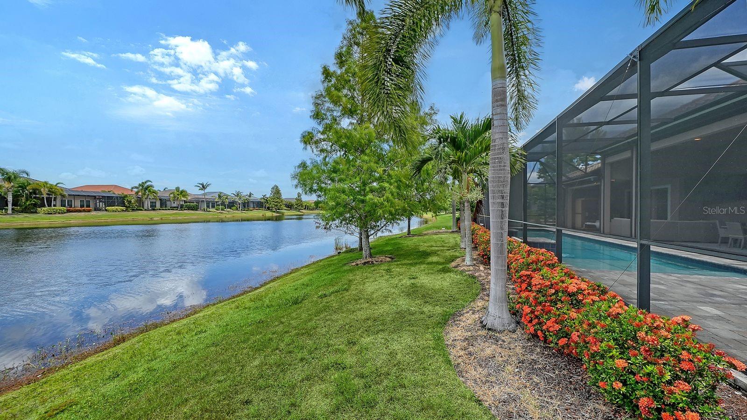
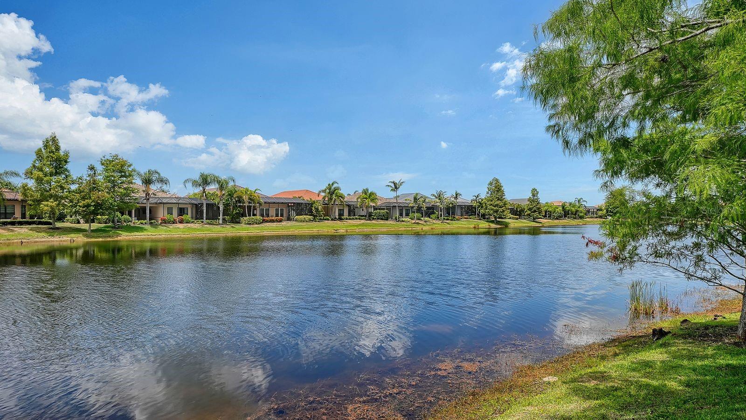
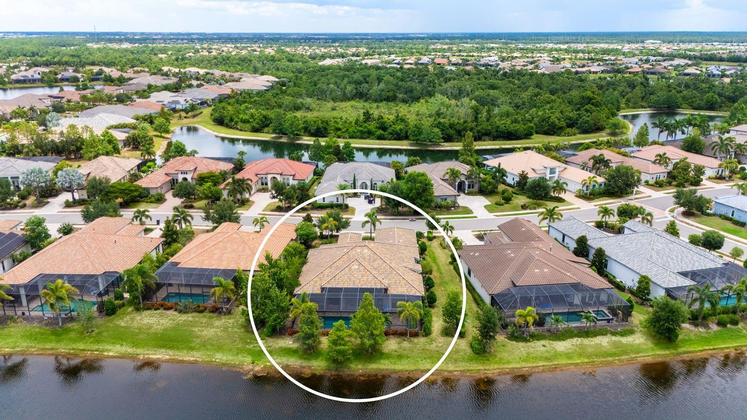
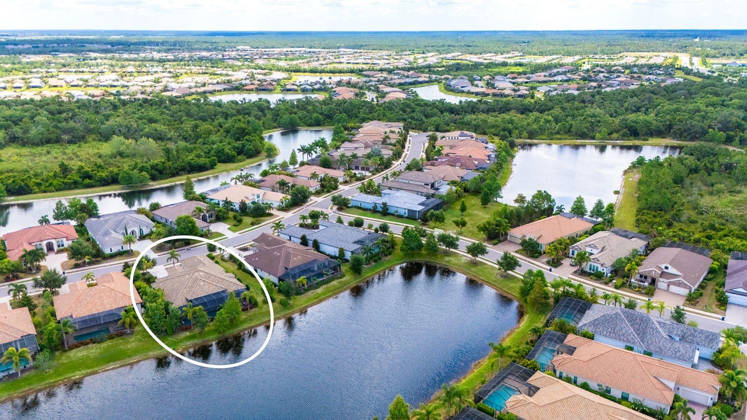
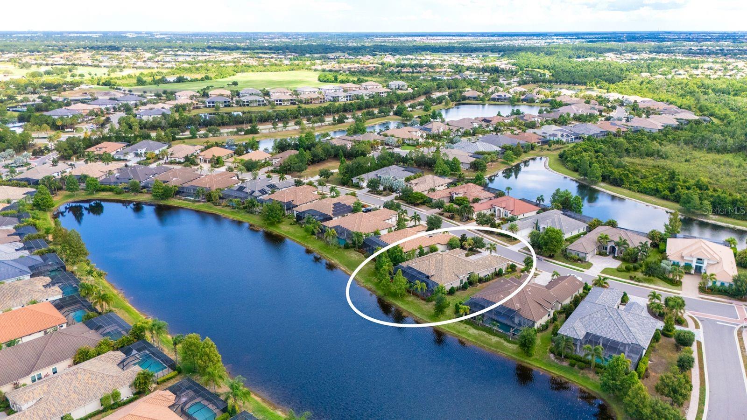
Set on a premium lake homesite in the sought-after gated community of Country Club East, this beautifully appointed residence combines an inviting open design with thoughtful custom enhancements and exceptional outdoor living. Offering four bedrooms, three baths, and a dedicated office, the light-filled interior features volume ceilings, crown molding, porcelain plank flooring, smart home features, and custom details throughout.
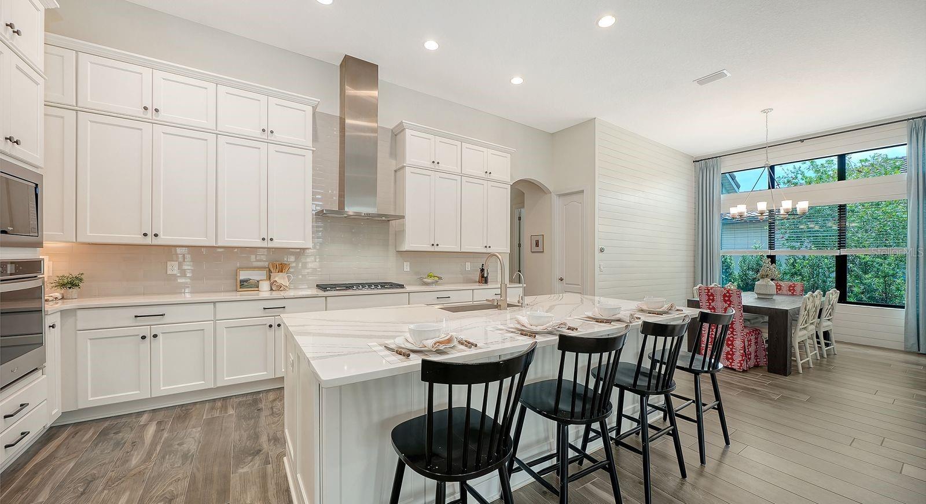
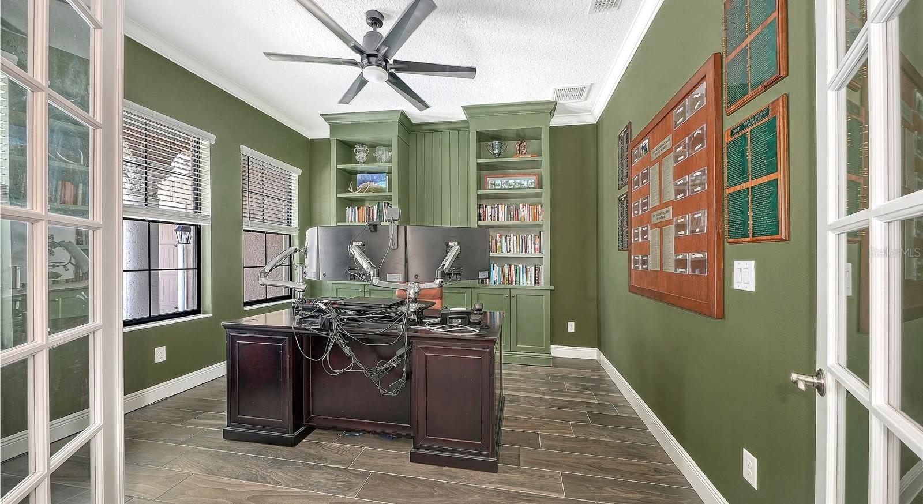
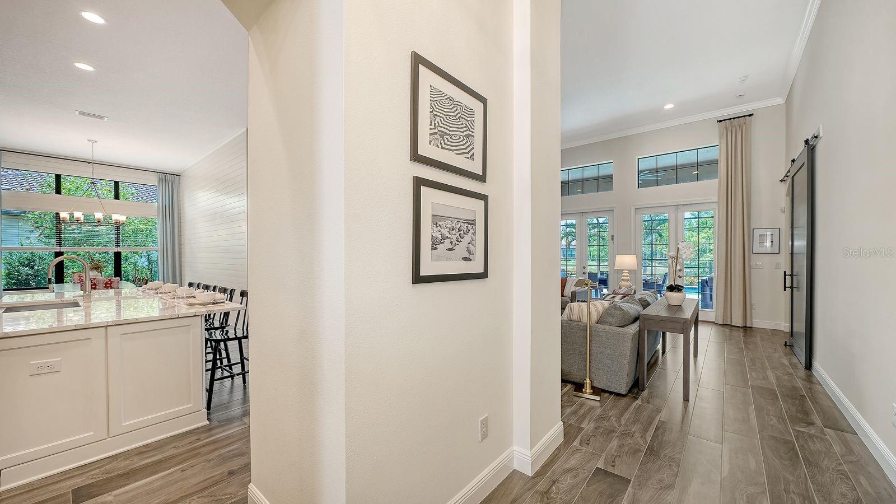
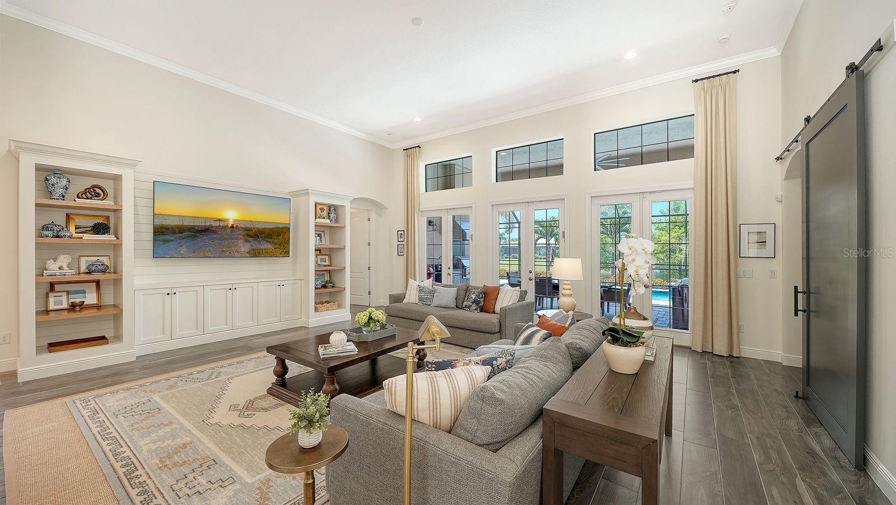
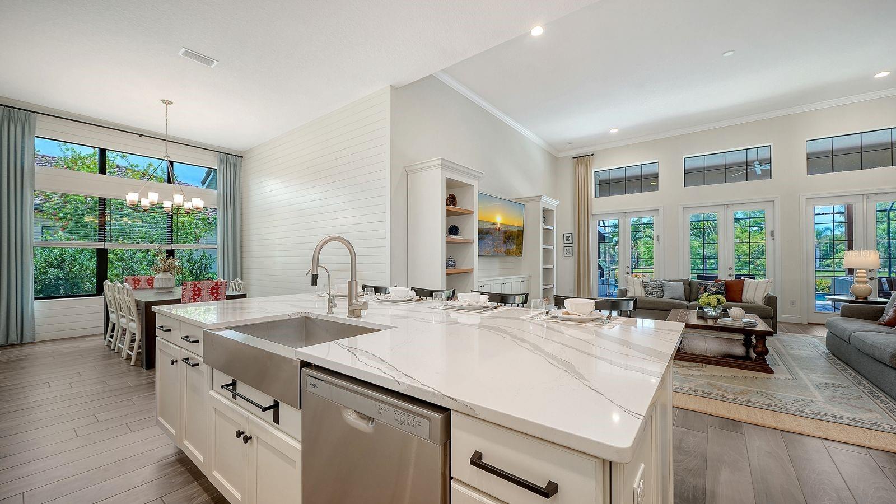
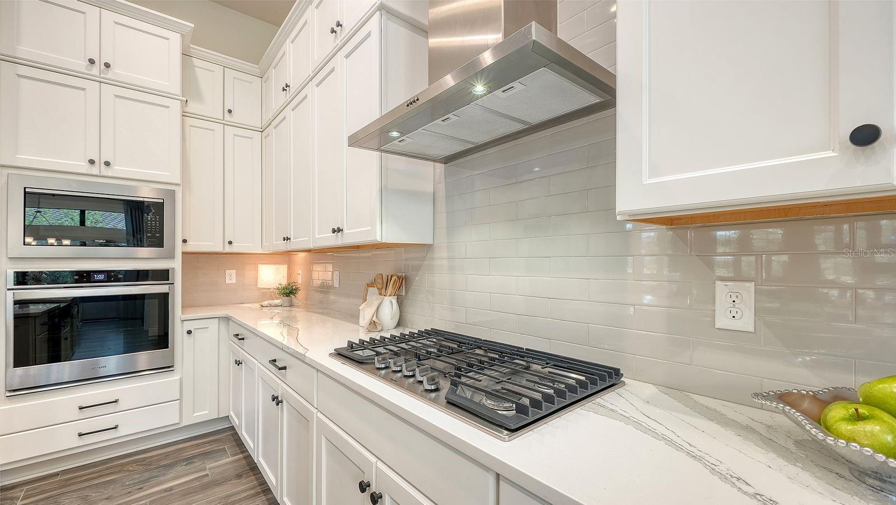
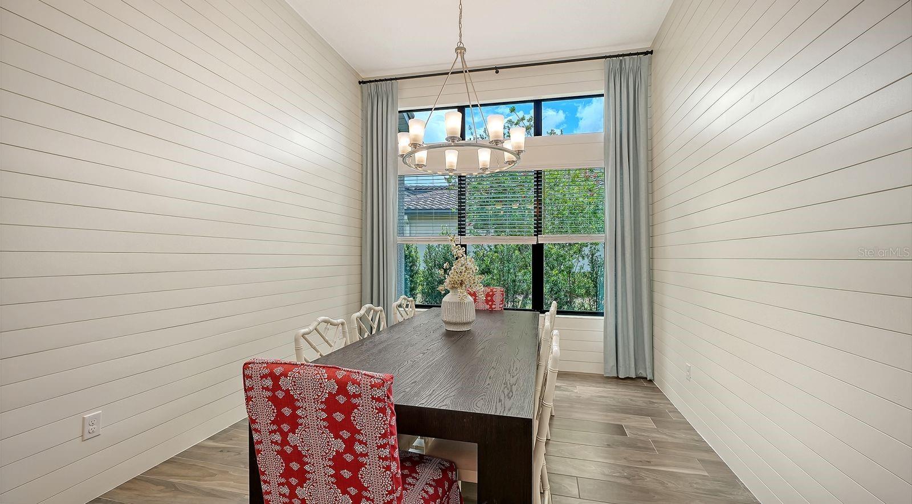
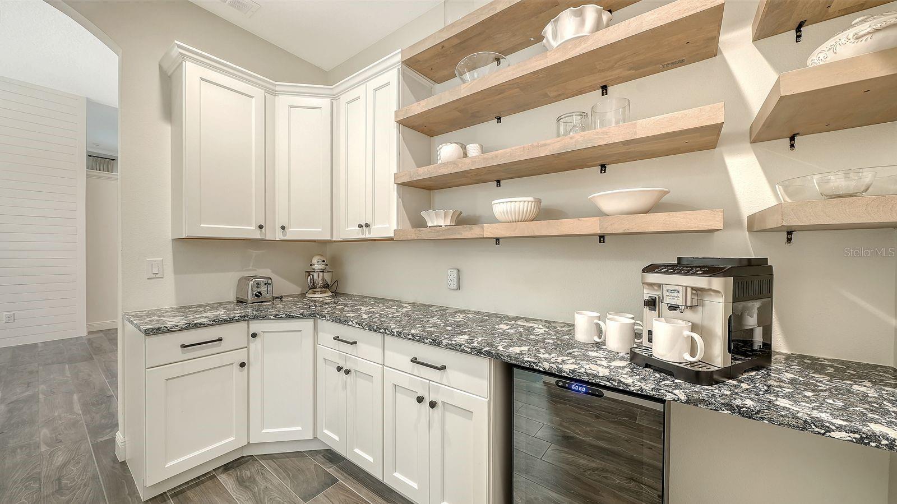
The living area is anchored by a custom built-in entertainment center with display shelving on either side and cabinetry below, creating a stylish focal point with abundant storage. The office has been enhanced with custom built-in cabinetry, while the casual dining area adds another layer of character with custom shiplap walls. The spacious kitchen features light cabinetry, quartz countertops, glass tile backsplash, a large center island with stainless farmhouse sink and abundant storage, built-in oven and microwave, gas cooktop, and walk-in pantry.
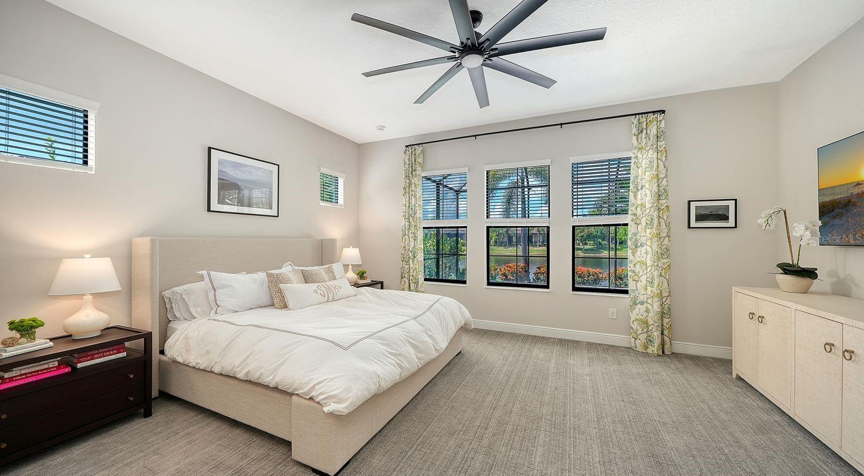
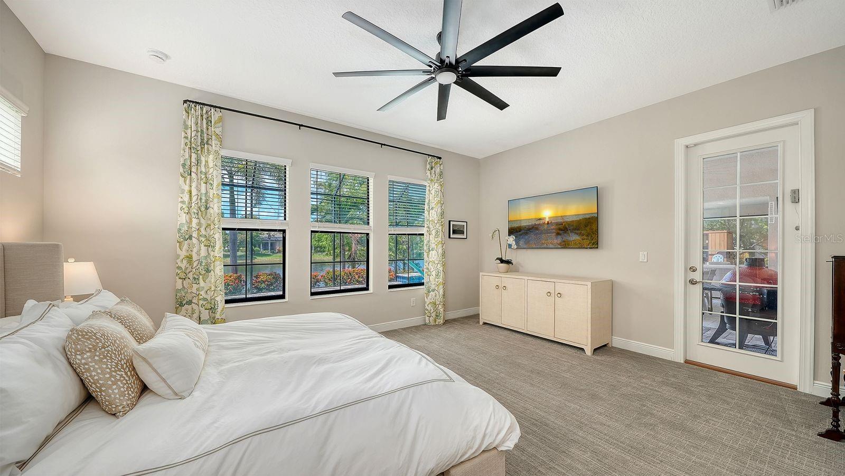
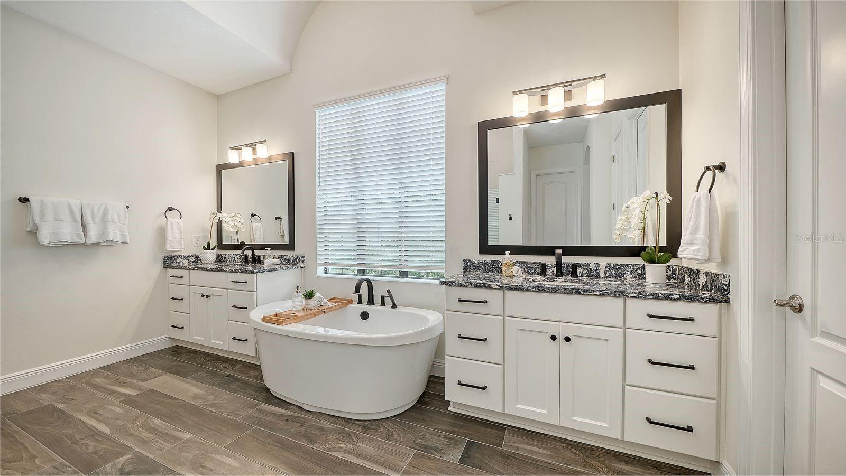
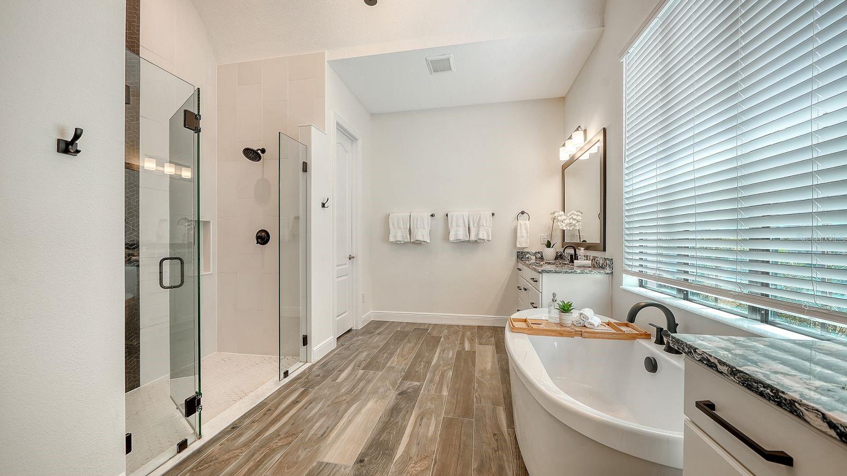
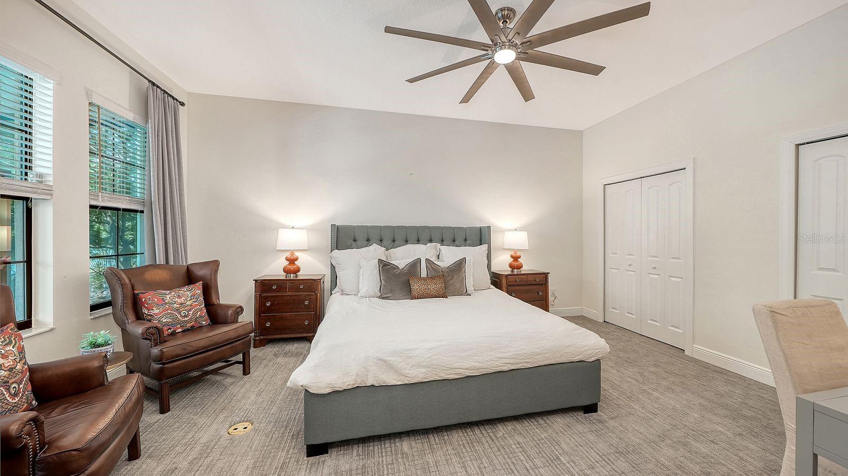
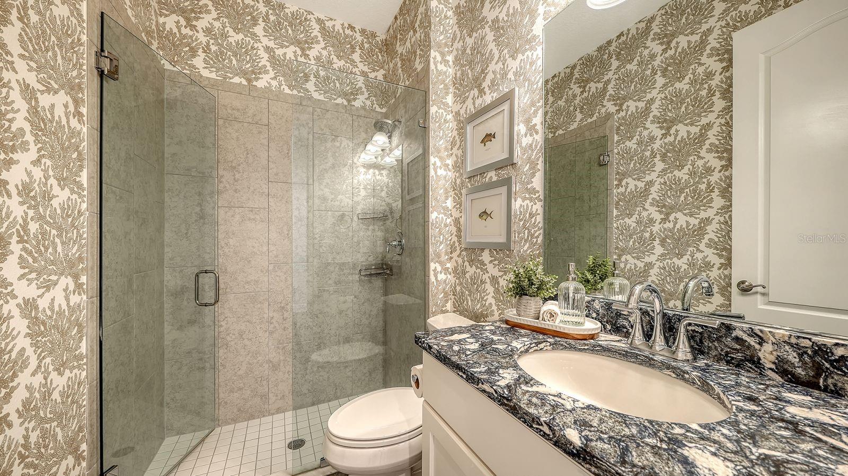
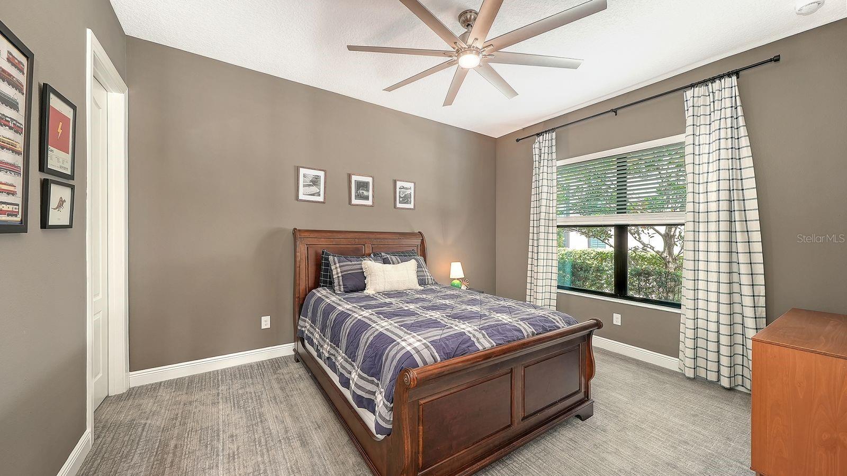
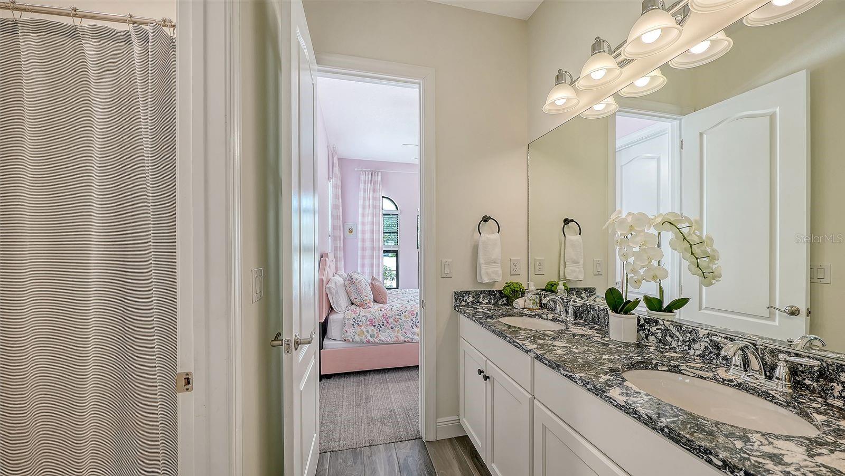
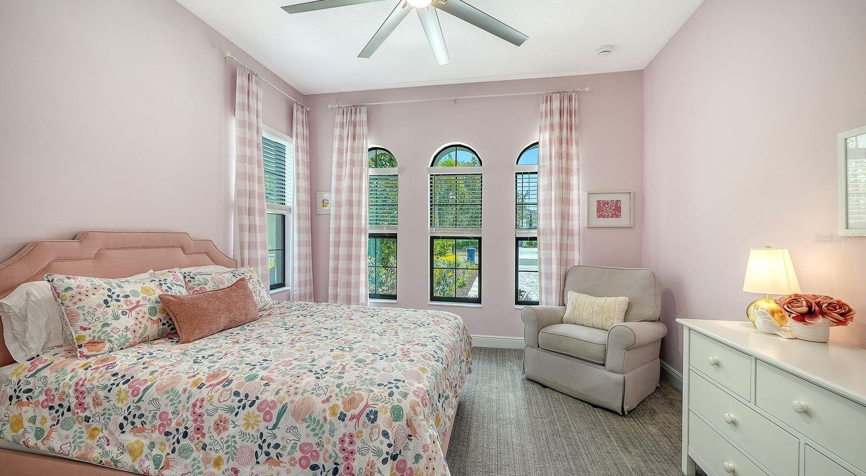
The private primary suite offers French door access to the lanai and a beautifully appointed bath with a barrel ceiling, split vanities, frameless glass shower, garden tub, private water closet, and oversized walk-in closet. Two generously sized guest bedrooms offer privacy and ample closet space and share a spacious Jack-and-Jill bath, while the fourth bedroom features its own private bath and a barn door for added privacy. This versatile space could also easily serve as a bonus room, offering flexibility to suit a buyer’s needs.
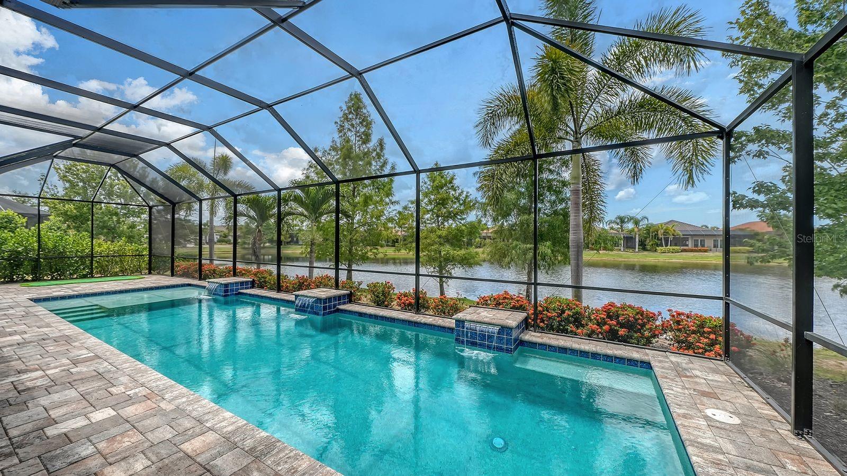
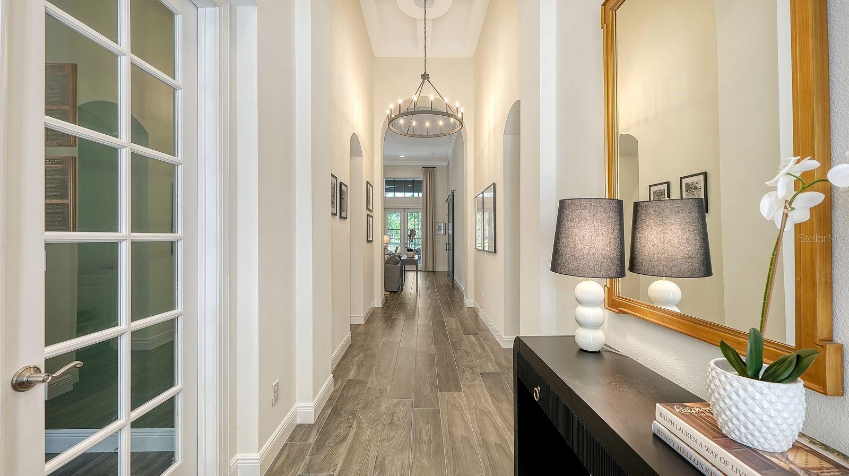
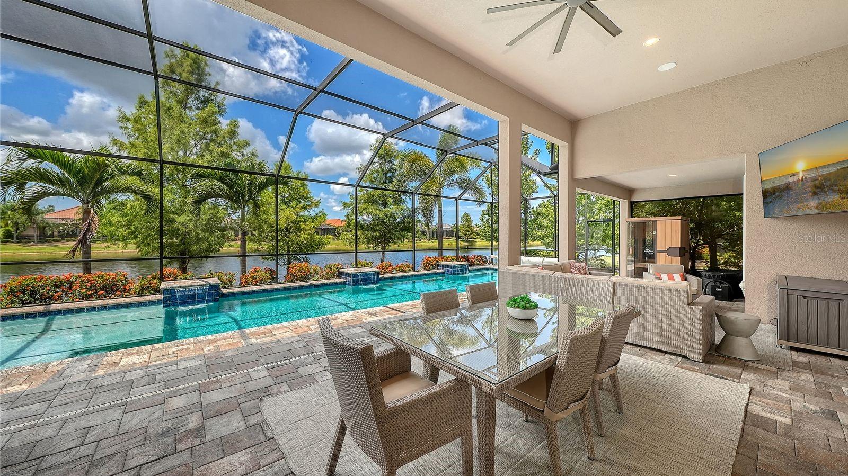
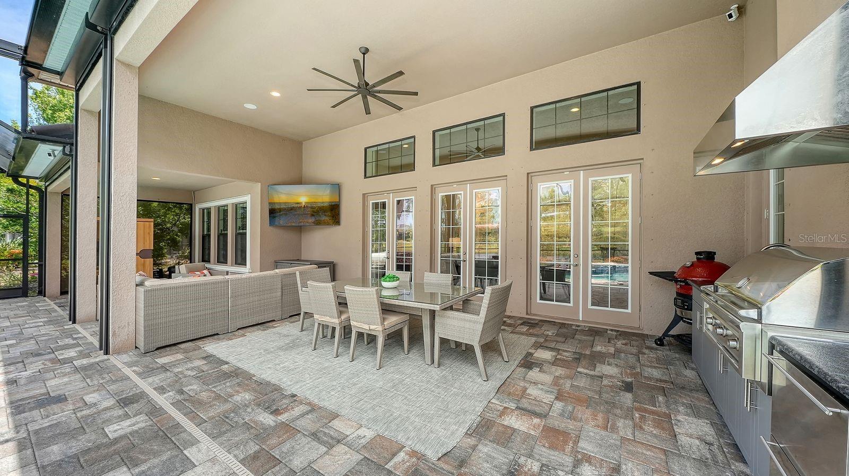
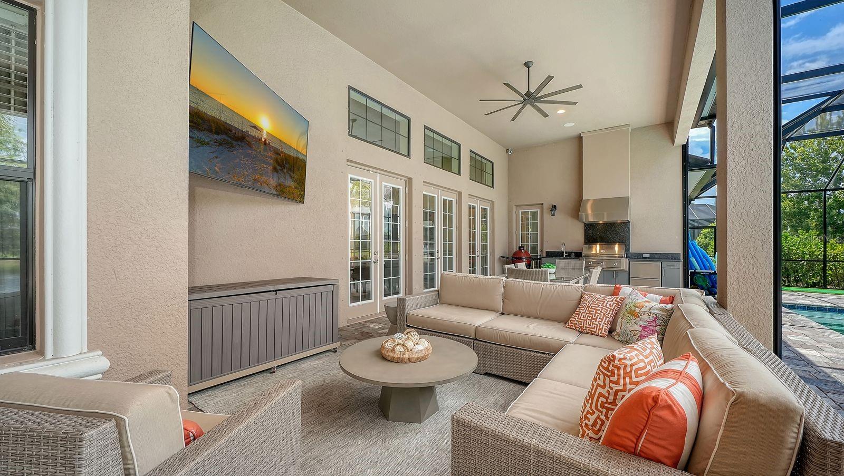
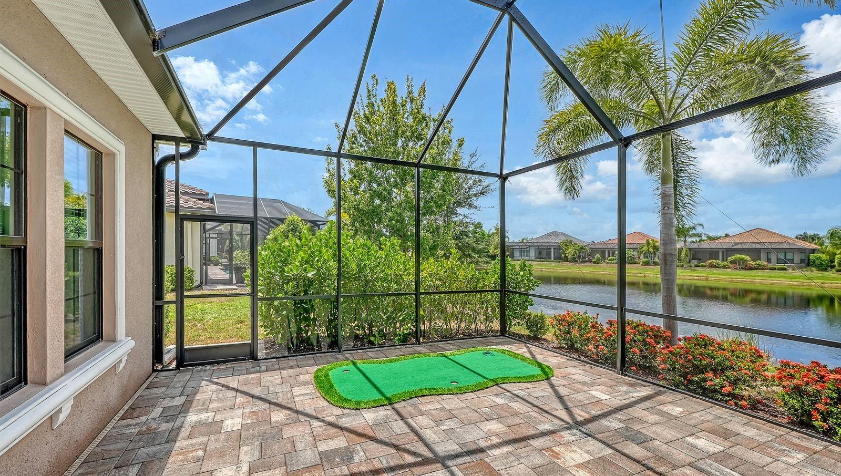
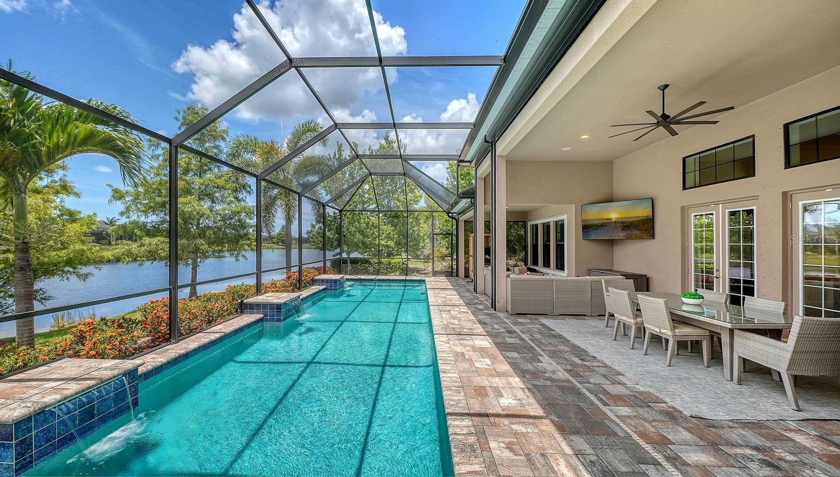
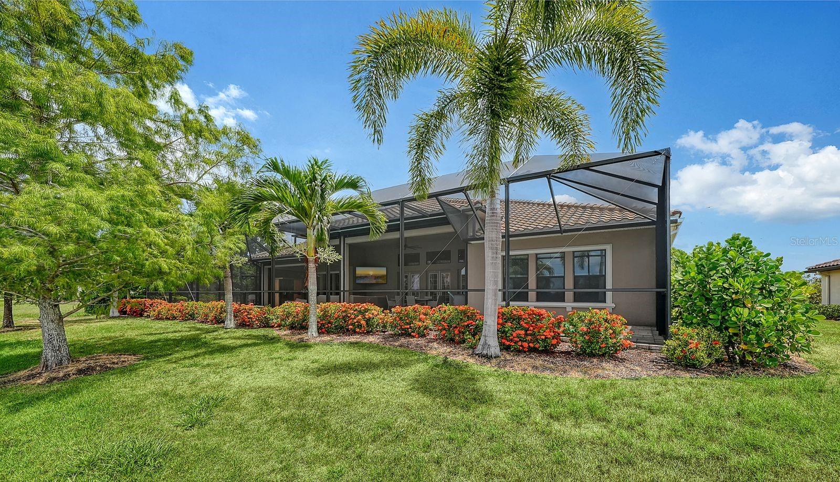
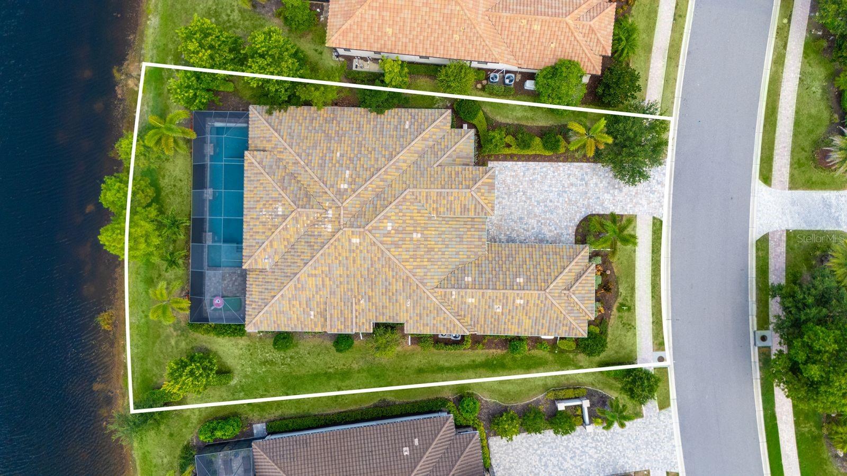
The great room opens seamlessly to an expansive south-facing lanai, where an exceptional amount of covered outdoor space provides plenty of room for relaxing and entertaining. The 45-foot heated saltwater pool features three waterfall features and a sun shelf, while an outdoor kitchen adds convenience for effortless outdoor gatherings. Roll-down hurricane screens across the lanai provide added protection and allow this impressive outdoor living area to be enjoyed in a variety of weather conditions. Additional features include an oversized three-car plus golf cart garage with mini-split AC, whole-house generator, soft-close cabinetry throughout, upgraded light fixtures, 16-foot tray and coffered ceilings in the entry hall, built-in drop zone, and tankless water heater.
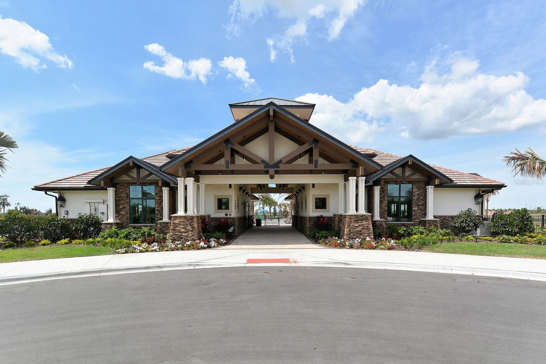
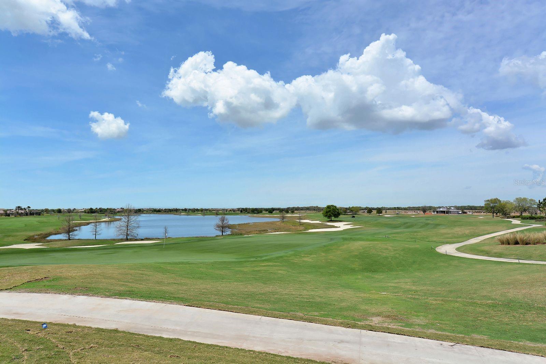
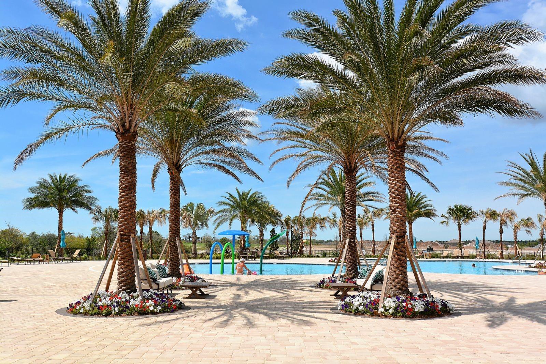
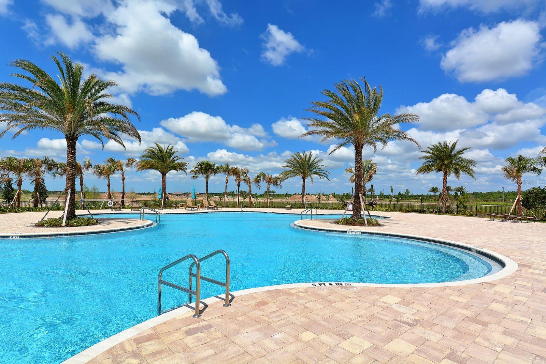
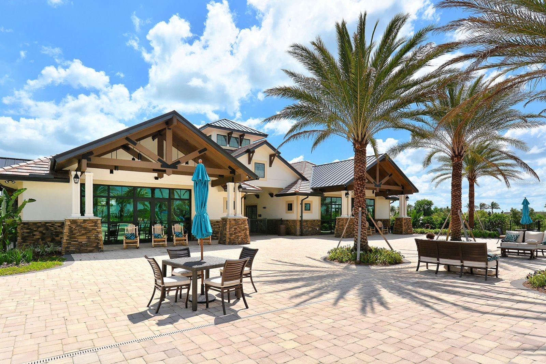
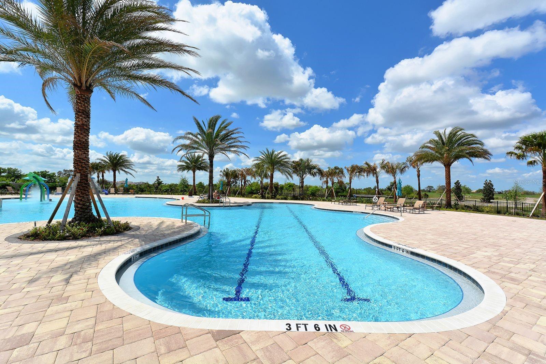
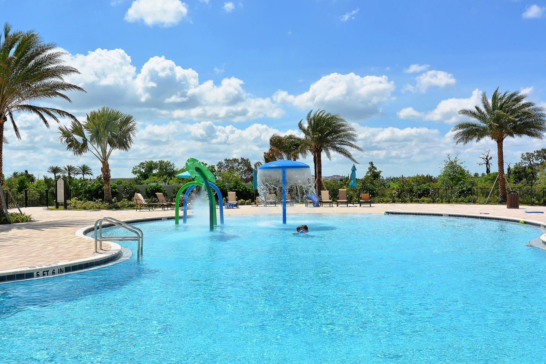
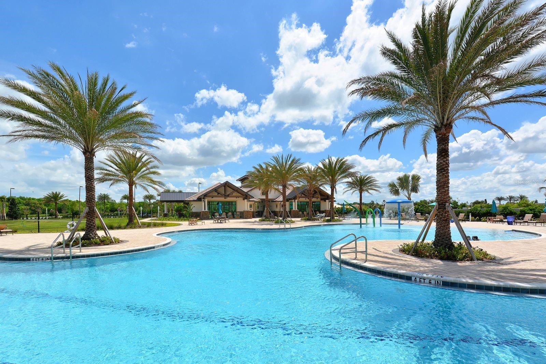
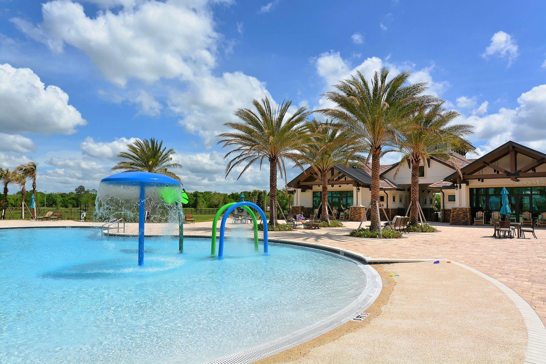
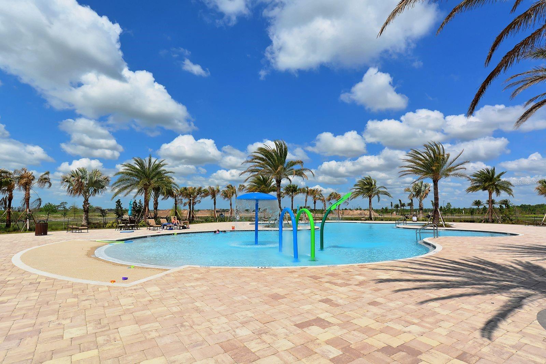
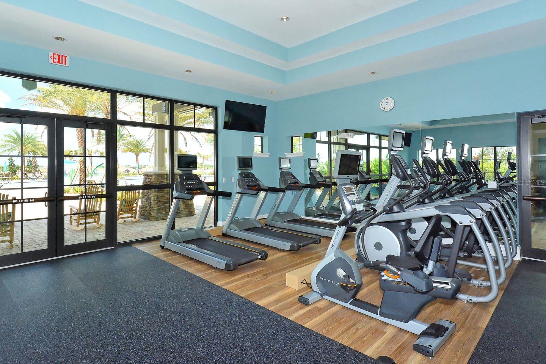
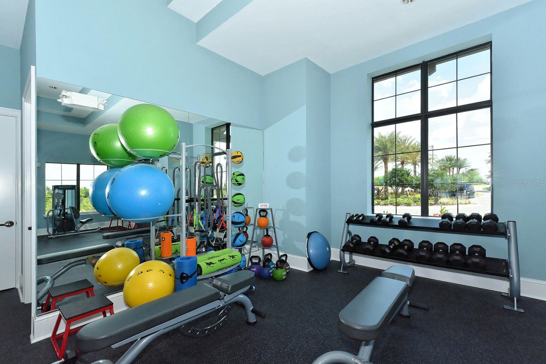
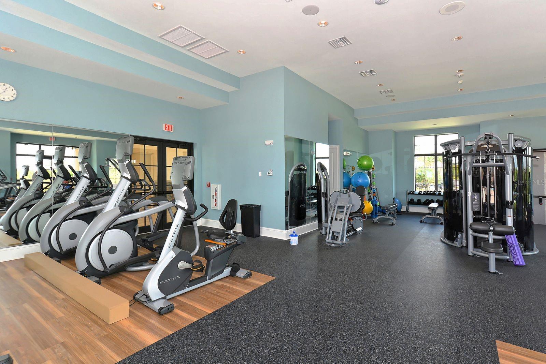
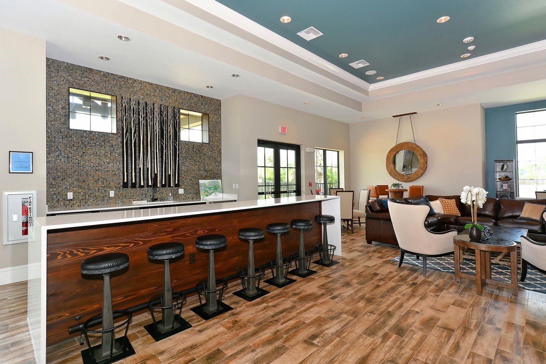
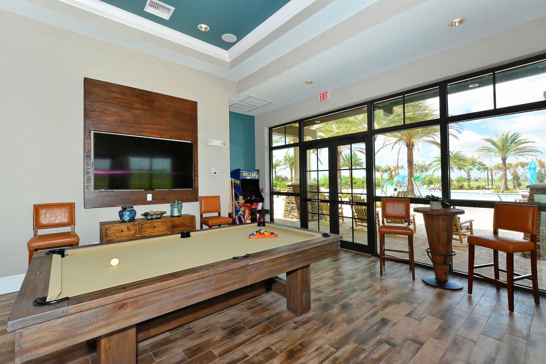
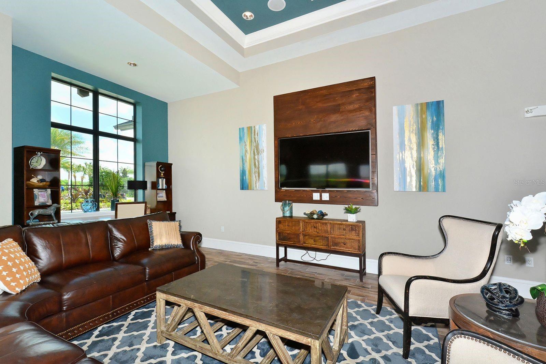
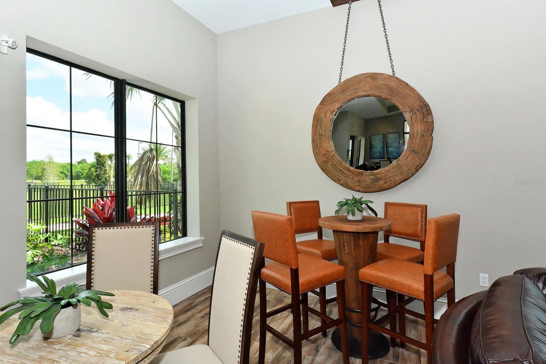
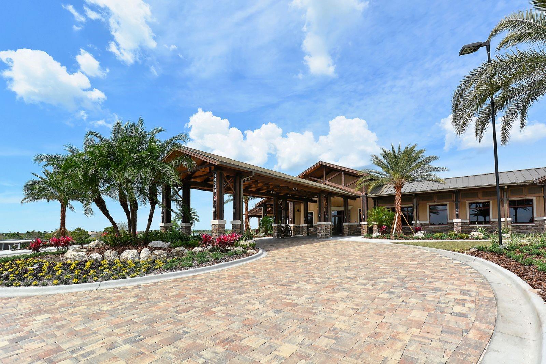
Country Club East residents enjoy gated security, three resort-style pools including the Retreat Aquatic Center, fitness center, and club room with billiards. Ideally located within Lakewood Ranch, the home is close to exceptional shopping, dining and entertainment, including Waterside and Lakewood Ranch Main Street, as well as UTC, downtown Sarasota, I-75, world-class beaches, medical facilities, and highly regarded schools.
Location of 16720 Berwick Terrace
16720 Berwick Terrace property details
Interior
Bedrooms & Bathrooms
- Bedrooms: 4
- Bathrooms: 3
- Full Bathrooms: 3
Appliances
- Included: Bar Fridge, Convection Oven, Dishwasher, Disposal, Dryer, Exhaust Fan, Gas Water Heater, Microwave, Range, Range Hood, Refrigerator, Washer
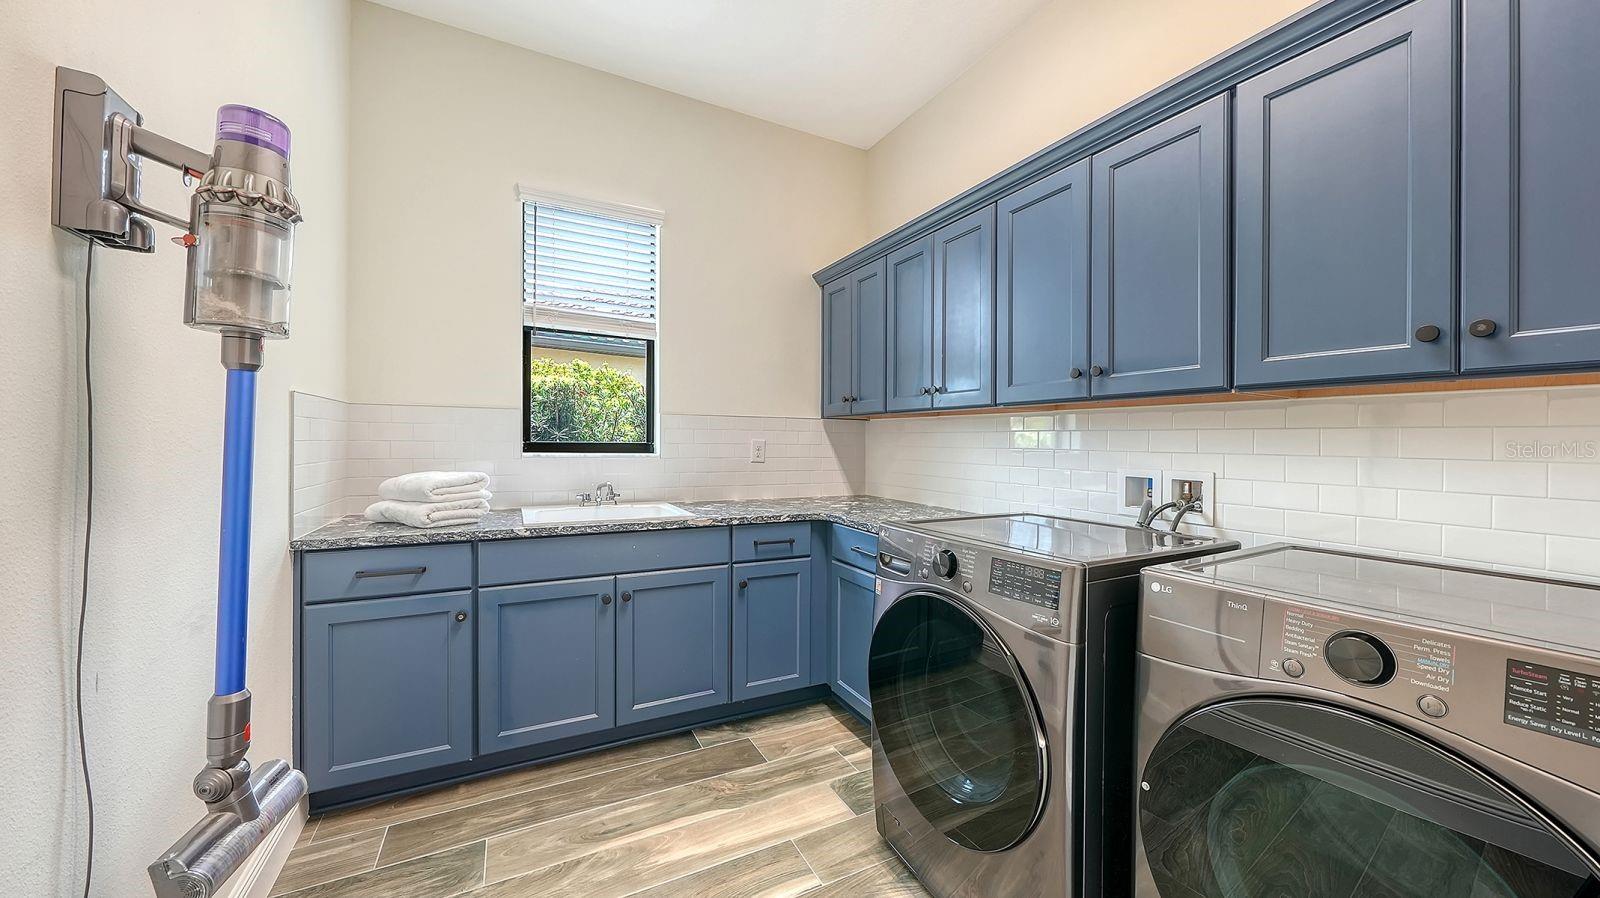
- Laundry: Laundry Room
Heating
- Heating: Central
Cooling
- Cooling: Central Air
Features
- Interior Features: Built-in Features, Crown Molding, Dry Bar, Eat-in Kitchen, High Ceilings, Open Floorplan, Stone Counters, Walk-In Closet(s)
- Window Features: Window Coverings, Window Treatments
- Flooring: Carpet
- Fireplace: No
Interior Area
- Total Living Area: 3270
- Unit: Square Feet
- Source: Public Records
Video & Virtual Tour
- Virtual Tour: View tour
Rooms & Dimensions
Bedroom 3
- Level: First
- Dimensions: 15x12
Master Bathroom
- Level: First
Great Room
- Level: First
- Dimensions: 24x20
Office
- Level: First
- Dimensions: 13x13
Dining Room
- Level: First
- Dimensions: 18x11
Bedroom 2
- Level: First
- Dimensions: 13x12
Kitchen
- Level: First
- Dimensions: 18x16
Master Bedroom
- Level: First
- Dimensions: 18x16
Bedroom 4
- Level: First
- Dimensions: 14x20
Property
Features
- Exterior Features: Lighting, Rain Gutters
- Patio & Porch: Patio, Screened
- Security Features: Gated Community
- Has Private Pool: Yes
- Pool Features: In Ground, Screen Enclosure, Private
- Has Spa: No
- Horses: No
- Other: Irrigation Equipment
View
- Has View: Yes
- View: Lake, Water
Lot
- Size: 12,388 sq ft
- Acres: 0.28
- Features: Landscaped, Near Golf Course, Paved, Private
Accessibility
- Levels: One
- Stories: 1
Parking
- Garage: Yes
- Total Spaces: 3
- Parking Features: Driveway, Oversized, Attached
- Carport: No
- Open Parking: No
Waterfront
- Has Waterfront: No
- Waterfront Features: Lake Privileges
Basement
- Basement: No
Mobile Home
- Mobile Home Remains: No
Construction
Type & Style
- Home Type: Residential
- Architectural Style: Custom
- Property Sub Type: Single Family Residence
Materials
- Construction Materials: Block, Stucco
- Foundation: Slab
- Roof: Tile
Builder / Condition
- Year Built: 2020
- New Construction: No
- Builder: Cardel
- Builder Model: Dolcetto IV
Building
- Building Area Total: 5016
- Building Area Units: Square Feet
- Building Area Source: Public Records
- Building Exposure: North
Utilities & Green Energy
Utilities
- Electric on Property: No
- Water: Public
- Sewer: Public Sewer
- Utilities: Cable Available, Natural Gas Available, Cable Connected, Electricity Connected, Natural Gas Connected, Sewer Connected, Water Connected
- Road Surface Type: Paved
Green Energy
- Energy Efficient: No
Community & HOA
Community
- Subdivision: Country Club East At Lakewd Rnch Uu1b&1c
- Zip/Postal Code: 34202
- City/Town: Lakewood Ranch
- City/Region: LAKEWOOD RANCH-Manatee
- County/Parish: Manatee
- State/Province: FL
- Country Region: US-FL
- Features: Gated, Clubhouse, Fitness Center, Golf, Pool, Sidewalks
HOA
- Has HOA: Yes
- Amenities: Fitness Center, Gated, Pool, Recreation Facilities
- Fee: $4,305
- Frequency: Annually
- Fee Includes: Maintenance Grounds
- Senior Community: No
Pets
- Pets Allowed: Yes
Location
- Range: 19E
- Section: 26
- Township: 35S
- Longitude: -82.368839
- Latitude: 27.403741
- Directions: I-75 to University Parkway East. Turn Left on Lorraine Rd. Turn Right on Masters Ave. Continue to the End and Turn Left through Guard Gate. Turn Right onto Berwick Terrace.
Land Lease
- Land Lease: No
School
Elementary
- School: Robert E Willis Elementary
Middle or Junior
- School: Nolan Middle
Highschool
- School: Lakewood Ranch High
Tax, Financial & Listing Details
Listing Details
- List Price: $1,799,000
- Price Per Square Foot: $550.15
- Date on Market:
- Listing Terms: Cash, Conventional
- Ownership: Fee Simple
- Furnished: Negotiable
- Home Warranty: No
- Rent Control: No
- Status: Active
MLS Details
- MLS: StellarMLS
- Listing ID: A4707213
Tax Details
- Annual Tax Amount: $21,516.9
- Tax Year: 2025
- Tax Legal Description: LOT 42 COUNTRY CLUB EAST AT LAKEWOOD RANCH SP UU UNITS 1B & 1C A/K/A COLLINGTREE PI#5863.2010/9
- Tax Lot: 42
- Universal Property ID: US-12081-N-586320109-R-N
Price history for 16720 Berwick Terrace
| Date | Event | Price | Source |
|---|---|---|---|
| listed (Active) | $1,799,000 | StellarMLS #A4707213 |
Ask a question about 16720 Berwick Terrace
Hi there — ask anything about this property or the area and the team will get right back to you.
Local real estate advisory services provided by agent with Sana Bibi
Listed by Holly Pascarella, PA with Coldwell Banker Realty · Cell: 941-907-1033
Listings courtesy of Stellar MLS as distributed by MLS GRID. Based on information submitted to the MLS GRID. All data is obtained from various sources and may not have been verified by broker or MLS GRID. Supplied Open House Information is subject to change without notice. All information should be independently reviewed and verified for accuracy. Properties may or may not be listed by the office/agent presenting the information. Listing information is provided for consumers? personal, non-commercial use, solely to identify prospective properties for potential purchase; all other use is strictly prohibited and may violate relevant federal and state law. Information deemed reliable but not guaranteed. Copyright © 2026 MLS GRID. All Rights Reserved.
You agree to Sana Bibi Terms of Use and Privacy Policy. By choosing to contact a property, you also agree that Sana Bibi and its associates may call, text, or email you regarding any inquiries or activities you submit through our website. This may involve the use of automated means and prerecorded or artificial voices.