
18638 Buckskin Drive, Lakewood Ranch, FL 34211
Under Construction. Receive up to $20,000 Towards Closing Costs, Up to $5k Towards Options & Special Interest Rates with the use of our preferred lender - Now through Sunday, November 1st.
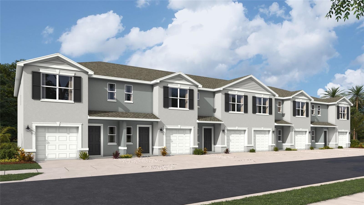
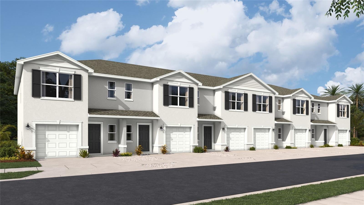
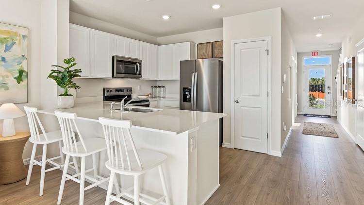
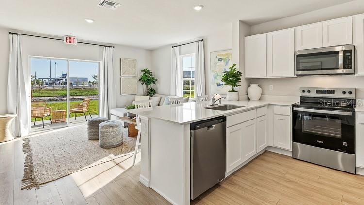
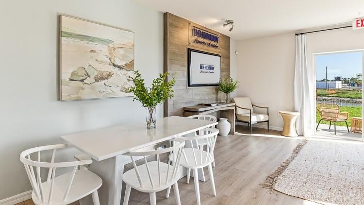
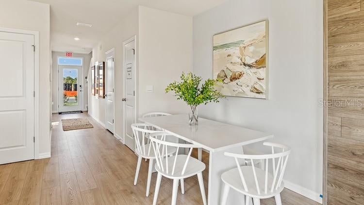
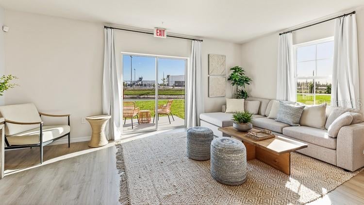
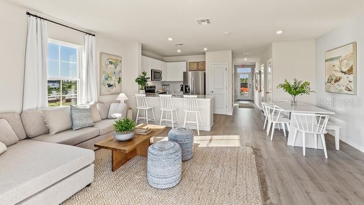
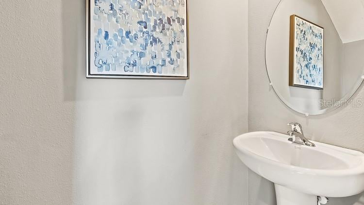
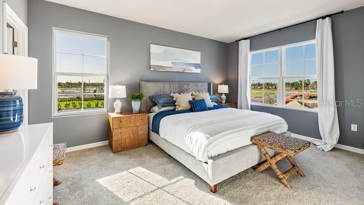
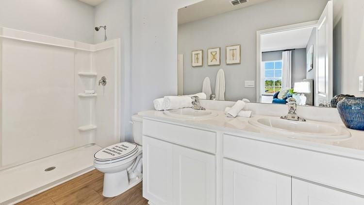
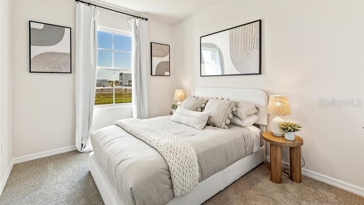
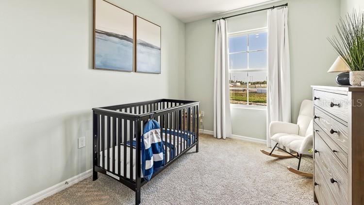
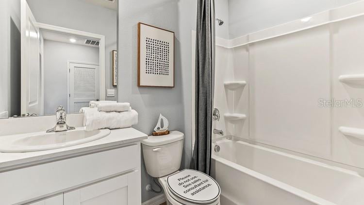
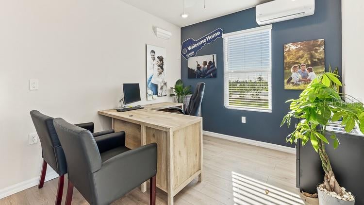
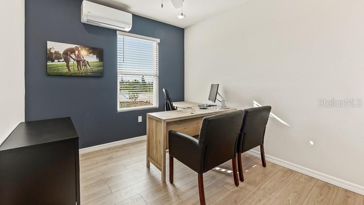
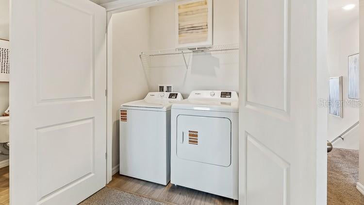
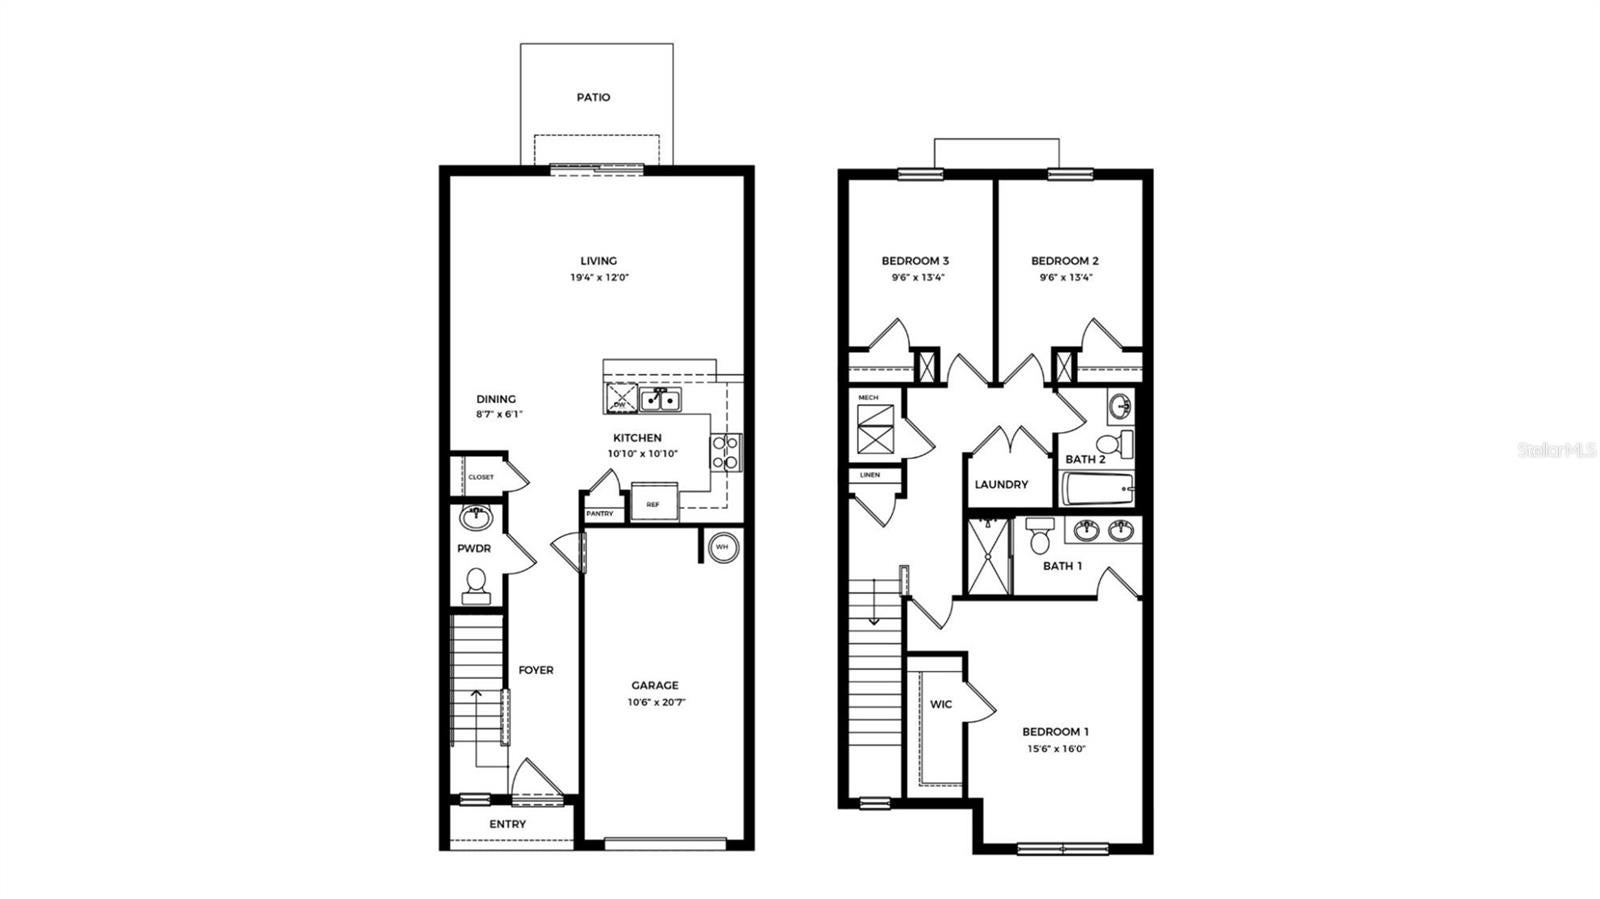
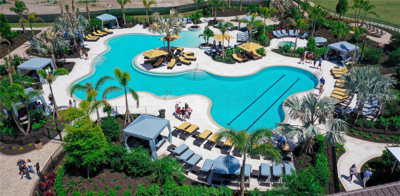
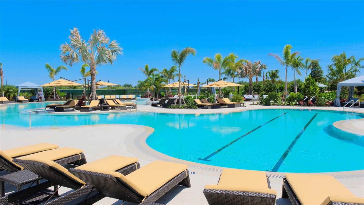
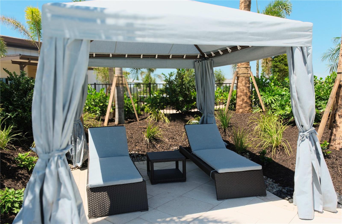
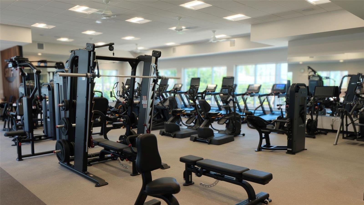
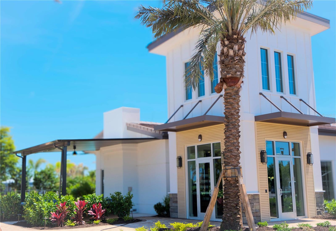
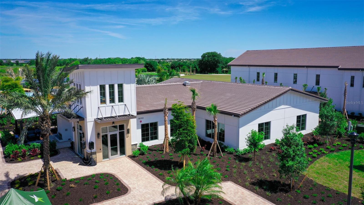
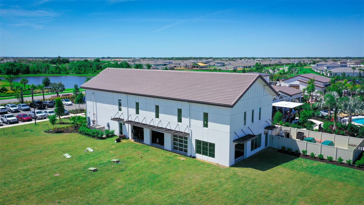
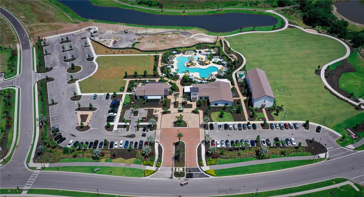
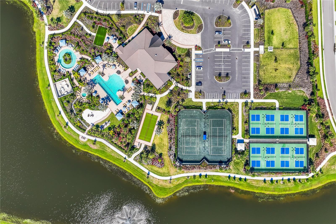
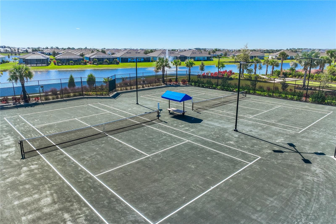
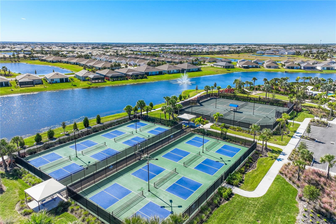
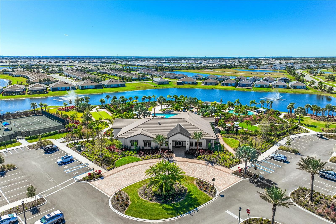
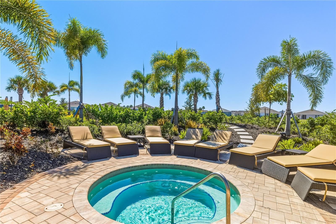
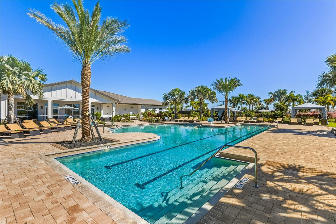
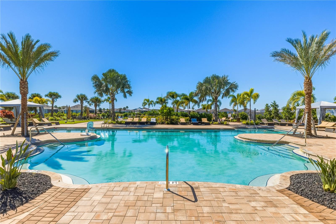
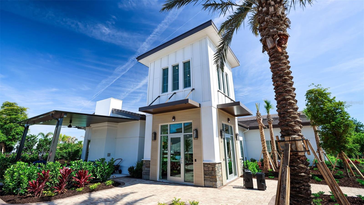
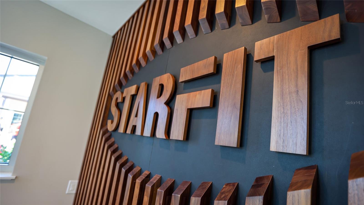
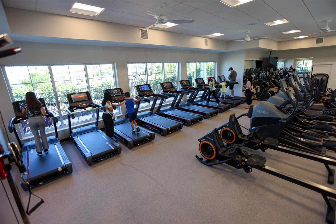
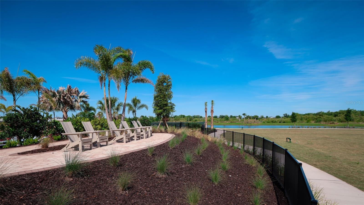
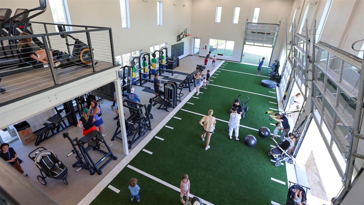
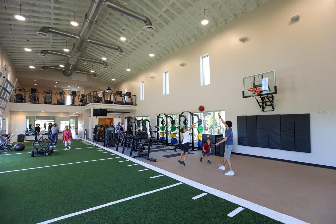
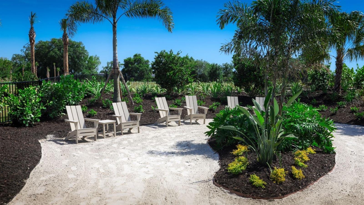
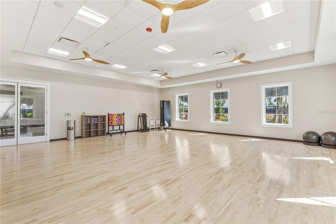
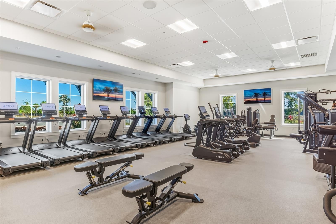
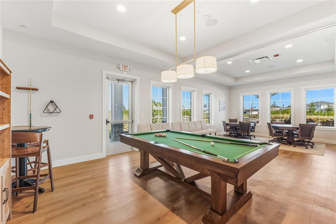
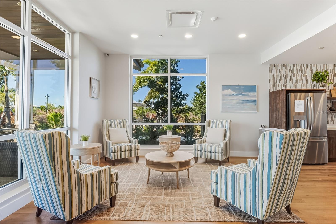
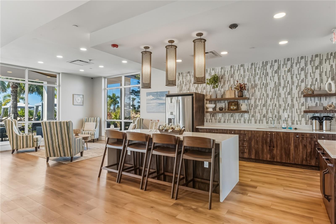
This townhome features 3 bedrooms, 2.5 bathrooms, and a 1-car garage, all in a spacious 1,464 sq. ft. area. As you enter the home, you will find a foyer as well as a powder room. Beyond that is the open-concept kitchen and living area, which includes countertop seating and ample space for a dining table. Upstairs, you'll find the primary bedroom with a walk-in closet and an en-suite bathroom featuring a double-bowl vanity. You'll also find two additional bedrooms available, each with ample closet space. The hallway conveniently houses another full bathroom and an upstairs laundry room. Discover why the Pearson Townhome will be the perfect fit for your next move! All homes will include luxury vinyl plank flooring in the main living areas, quartz countertops throughout, stainless steel appliances, and much more! All of our homes feature all-concrete block construction on the first and second floors and D.R. Horton’s state-of-the-art Smart Home Automation system. Future amenities will include a coffee shop, resort-style pools, a fitness center, pet park, full-service restaurant, outdoor activities areas, sports courts: pickleball, basketball, and golf cart parking. Let America’s #1 Builder help you attain your piece of The Ranch at Star Farms at Lakewood Ranch.
Location of 18638 Buckskin Drive
18638 Buckskin Drive property details
Interior
Bedrooms & Bathrooms
- Bedrooms: 3
- Bathrooms: 3
- Full Bathrooms: 2
Appliances
- Included: Dishwasher, Disposal, Dryer, Electric Water Heater, Microwave, Range, Refrigerator, Washer
- Laundry: Laundry Room
Heating
- Heating: Electric, Heat Pump
Cooling
- Cooling: Central Air
Features
- Interior Features: Open Floorplan
- Flooring: Carpet
- Fireplace: No
Interior Area
- Total Living Area: 1464
- Unit: Square Feet
- Source: Builder
Video & Virtual Tour
- Virtual Tour: View tour
Rooms & Dimensions
Dining Room
- Level: First
- Dimensions: 11x10
Bedroom 2
- Level: Second
- Dimensions: 11x11
Great Room
- Level: First
- Dimensions: 15x14
Master Bedroom
- Level: Second
- Dimensions: 15x11
- Features: Double Vanity, Granite Counters
Balcony/Porch/Lanai
- Level: First
- Dimensions: 19x8
Bedroom 3
- Level: Second
- Dimensions: 11x10
Kitchen
- Level: First
- Dimensions: 8x10
Property
Features
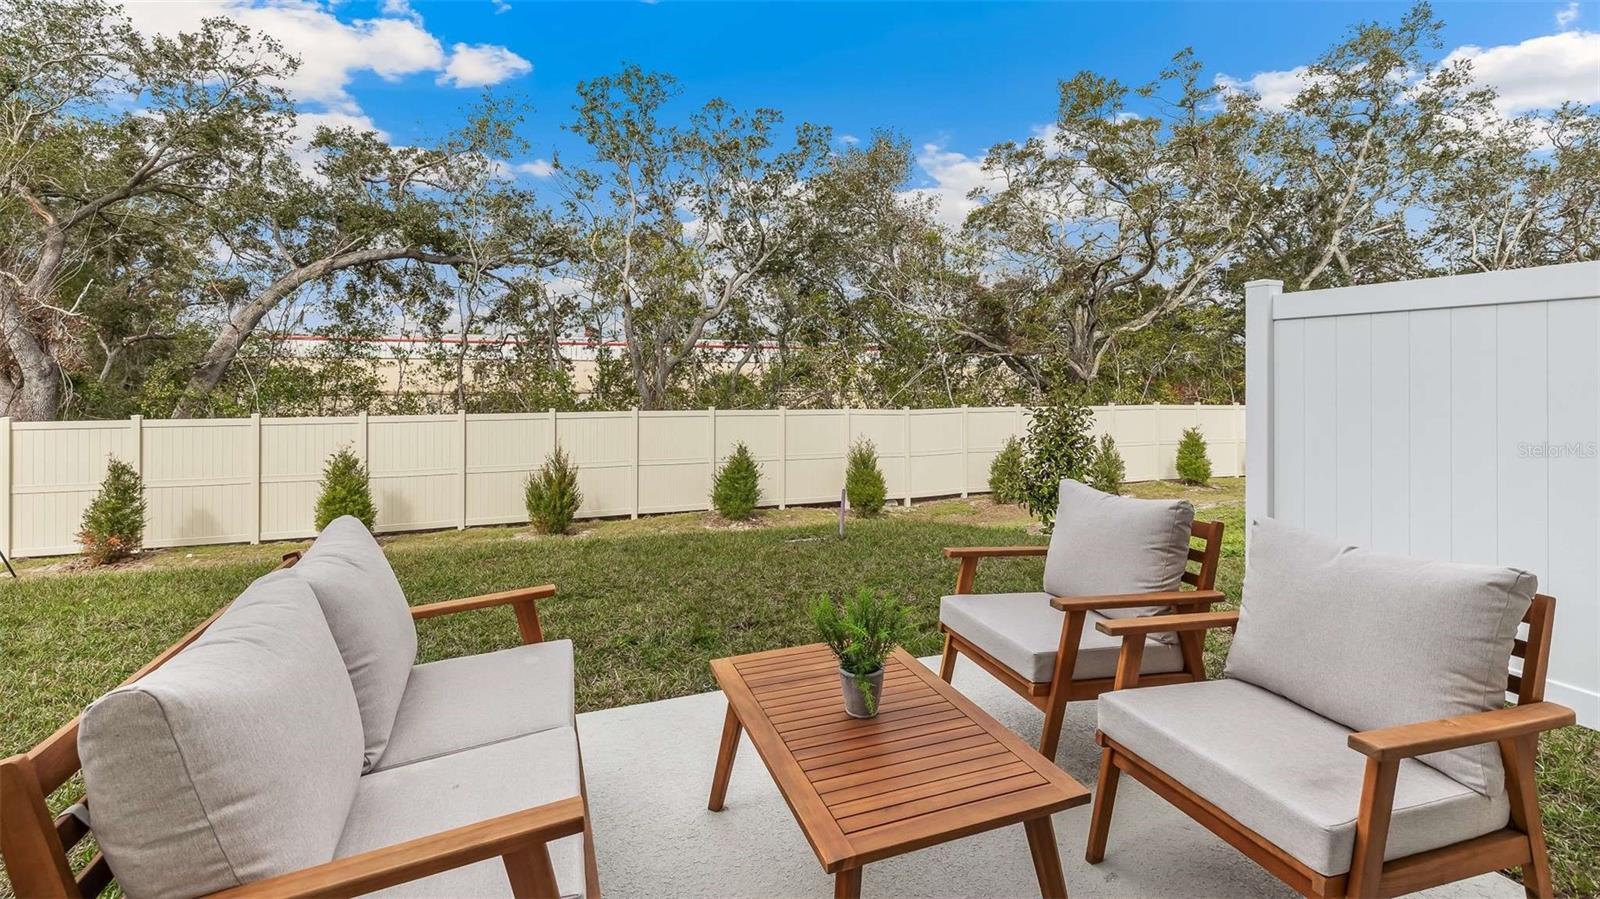
- Patio & Porch: Patio
- Has Private Pool: No
- Has Spa: No
- Horses: No
View
- Has View: Yes
- View: Pond, Water
Lot
- Size: 2,200 sq ft
- Acres: 0.05
Accessibility
- Levels: Two
Parking
- Garage: Yes
- Total Spaces: 1
- Parking Features: Attached
- Carport: No
- Open Parking: No
Waterfront
- Has Waterfront: No
Basement
- Basement: No
Mobile Home
- Mobile Home Remains: No
Construction
Type & Style
- Home Type: Residential
- Property Sub Type: Townhouse
Materials
- Construction Materials: Block, Stone, Stucco
- Foundation: Slab
- Roof: Shingle
Builder / Condition
- Year Built: 2026
- Condition: Under Construction, New Construction
- New Construction: Yes
- Builder: D.R. Horton
- Builder Model: PEARSON
Building
- Building Area Total: 1725
- Building Area Units: Square Feet
- Building Area Source: Builder
- Building Exposure: Northeast
Utilities & Green Energy
Utilities
- Electric on Property: No
- Water: None
- Sewer: Public Sewer
- Utilities: Underground Utilities
- Road Surface Type: Paved
Green Energy
- Energy Efficient: No
Community & HOA
Community
- Subdivision: Saddlestone At Star Farms Lakewood Ranch
- Zip/Postal Code: 34211
- City/Town: Lakewood Ranch
- City/Region: LAKEWOOD RANCH-Manatee
- County/Parish: Manatee
- State/Province: FL
- Country Region: US-FL
- Features: Fitness Center, Pool, Tennis Court(s)
HOA
- Has HOA: Yes
- Amenities: Clubhouse
- Fee: $257
- Frequency: Monthly
- Fee Includes: Maintenance Grounds
- Senior Community: No
Pets
- Pets Allowed: Yes
Location
- Range: 19
- Section: 2
- Township: 35
- Longitude: -82.348736
- Latitude: 27.473193
- Directions: From I-75 South, take exit 220 to head eastbound on SR-64. After approximately 4.5 miles, go through the traffic circle and take the 2nd exit to remain on SR-64. Turn right onto Lorraine Rd. After approximately 1.5 miles, turn left on 44th Ave E. After approximately 1.5 miles, turn left onto Uihlein Rd. Community entrance will be ahead on your right.
Land Lease
- Land Lease: No
School
Elementary
- School: Gullett Elementary
Middle or Junior
- School: Dr Mona Jain Middle
Highschool
- School: Lakewood Ranch High
Tax, Financial & Listing Details
Listing Details
- List Price: $307,000
- Price Per Square Foot: $209.70
- Date on Market:
- Listing Terms: Cash, Conventional, FHA, VA Loan
- Ownership: Fee Simple
- Furnished: Unfurnished
- Home Warranty: Yes
- Rent Control: No
- Status: Active
MLS Details
- MLS: StellarMLS
- Listing ID: A4696466
Tax Details
- Tax Year: 2026
- Tax Legal Description: LOT 22 SADDLESTONE AT STAR FARMS LAKEWOOD RANCH PH I SUBPH A-D PI#3059.5110/9
- Tax Book Number: 71/59-121
- Tax Lot: 22
- Universal Property ID: US-12081-N-305951109-R-N
Ask a question about 18638 Buckskin Drive
Hi there — ask anything about this property or the area and the team will get right back to you.

Local real estate advisory services provided by agent with Sana Bibi
Listed by Sarah Scharlach with D.r. Horton Realty Of Sarasota · Cell: 941-256-7010
Listings courtesy of Stellar MLS as distributed by MLS GRID. Based on information submitted to the MLS GRID. All data is obtained from various sources and may not have been verified by broker or MLS GRID. Supplied Open House Information is subject to change without notice. All information should be independently reviewed and verified for accuracy. Properties may or may not be listed by the office/agent presenting the information. Listing information is provided for consumers? personal, non-commercial use, solely to identify prospective properties for potential purchase; all other use is strictly prohibited and may violate relevant federal and state law. Information deemed reliable but not guaranteed. Copyright © 2026 MLS GRID. All Rights Reserved.
You agree to Sana Bibi Terms of Use and Privacy Policy. By choosing to contact a property, you also agree that Sana Bibi and its associates may call, text, or email you regarding any inquiries or activities you submit through our website. This may involve the use of automated means and prerecorded or artificial voices.