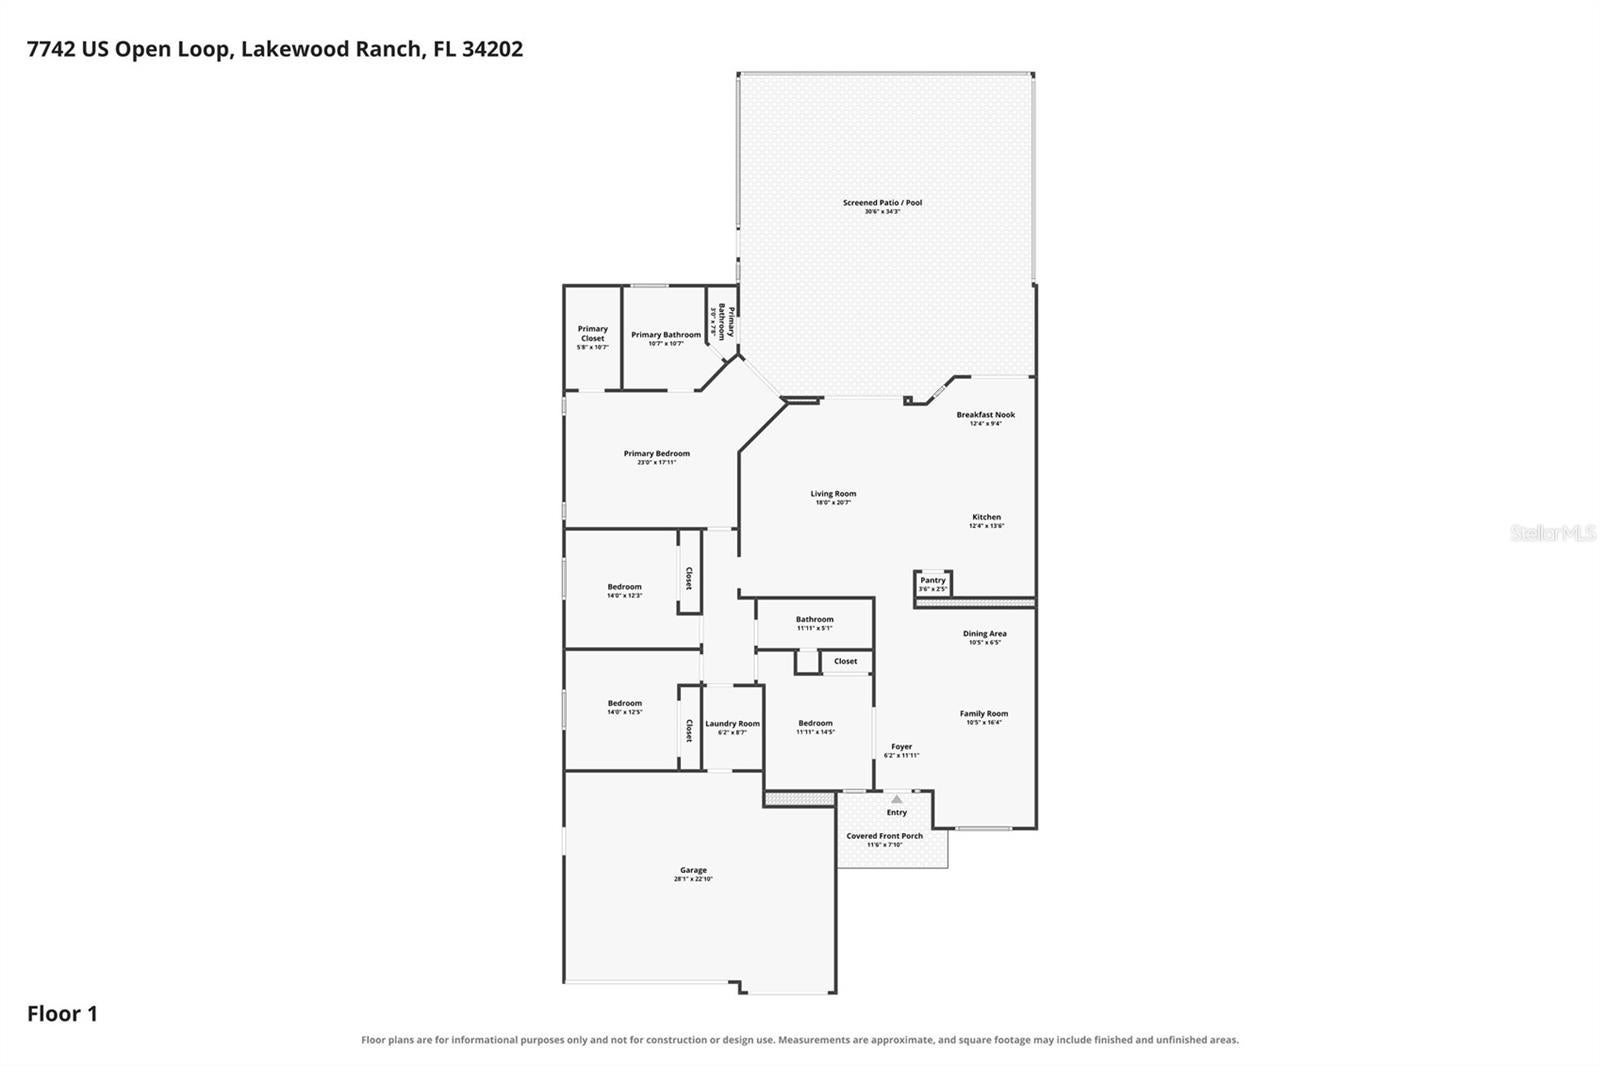
7742 Us Open Loop, Lakewood Ranch, FL 34202
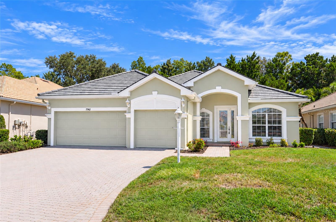
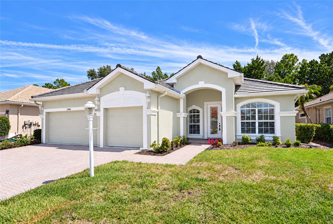
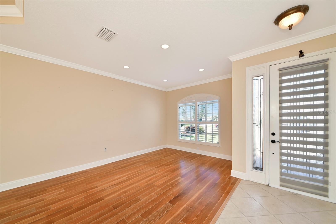
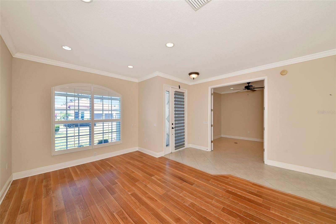
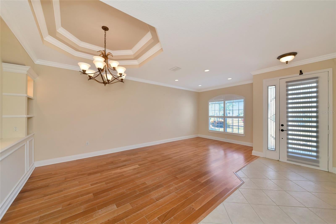
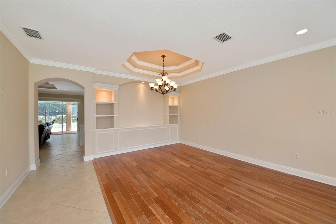
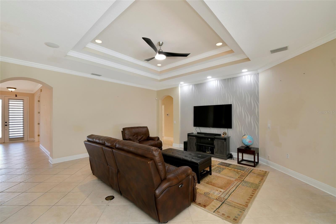
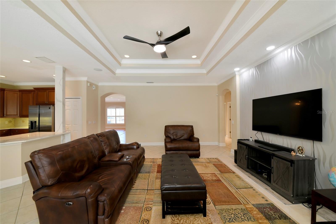
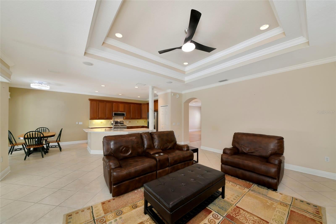
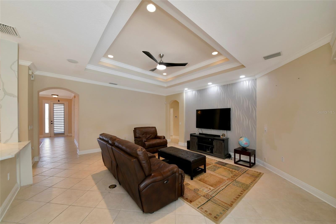
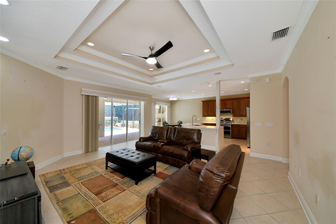
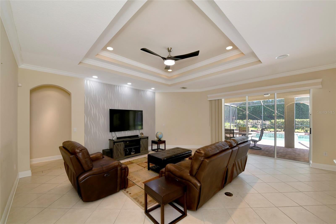
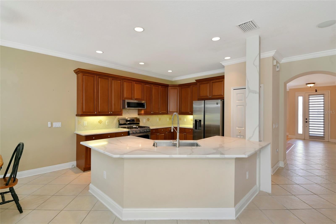
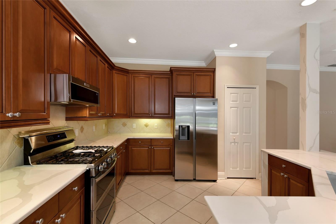
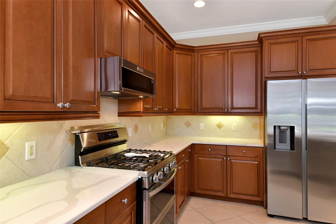
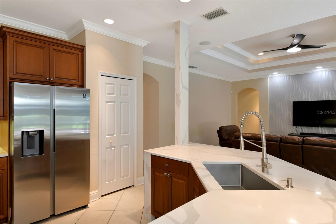
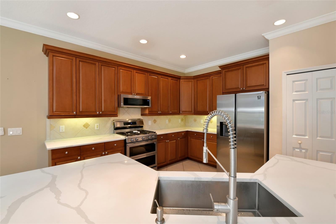
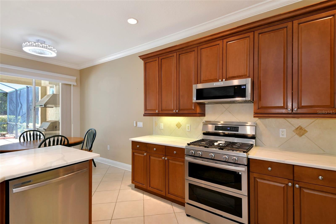
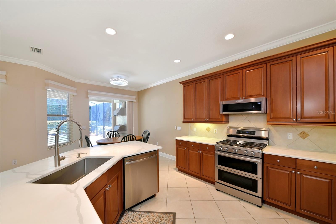
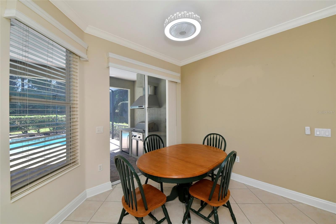
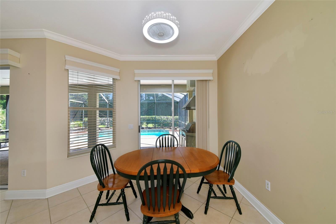
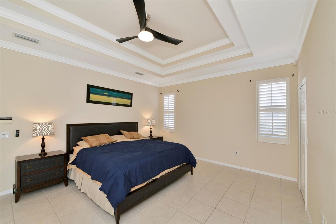
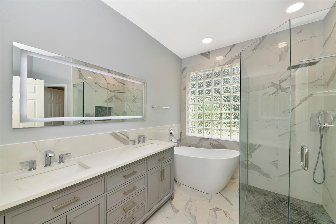
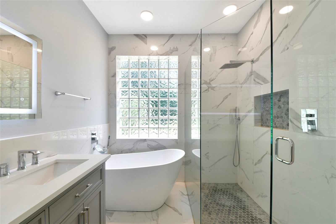
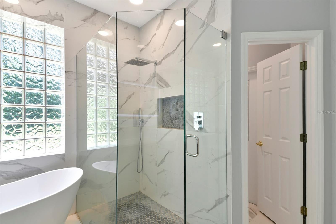
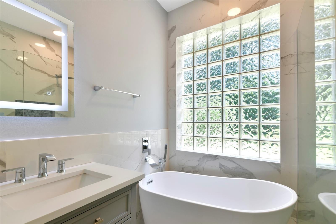
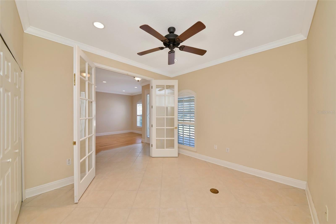
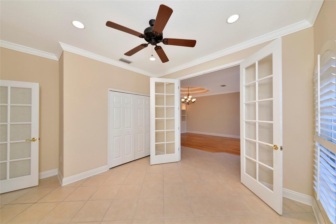
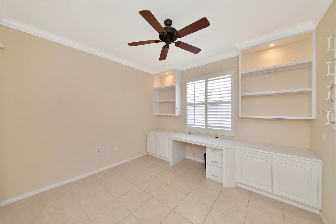
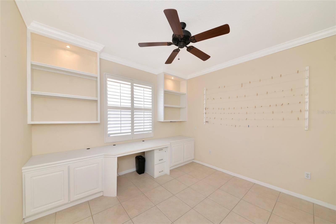
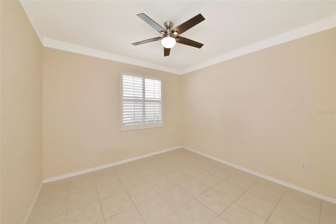
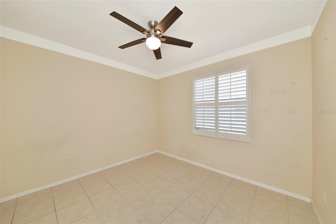
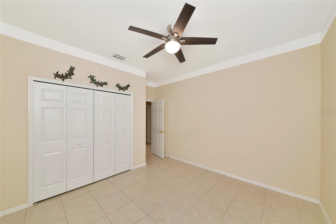
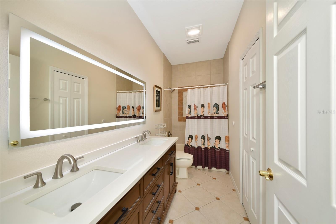
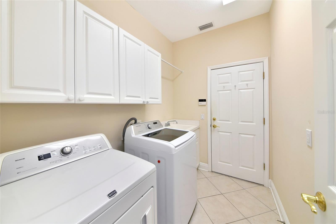
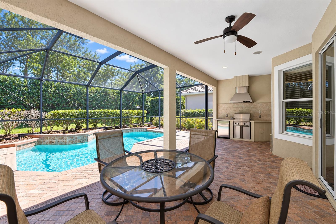
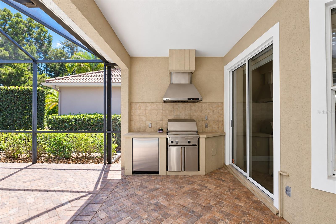
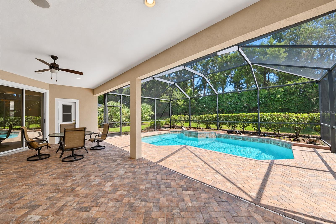
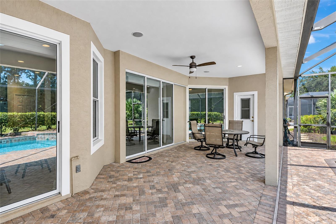
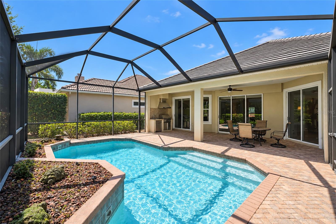
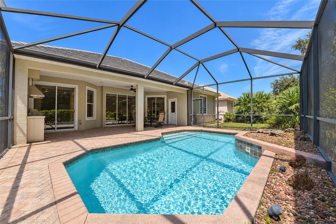
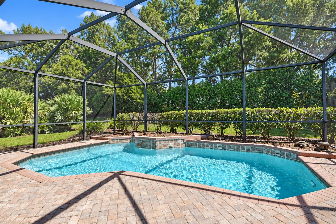
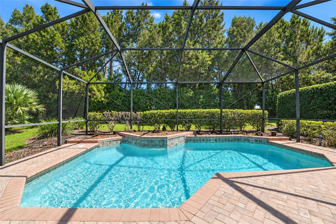
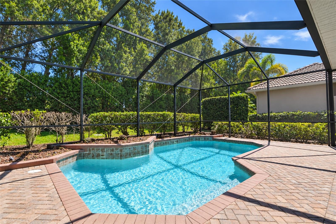
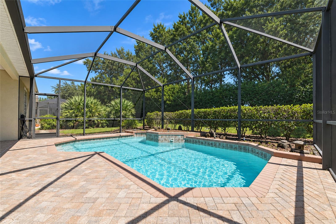
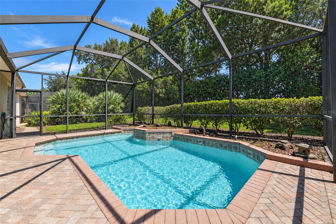
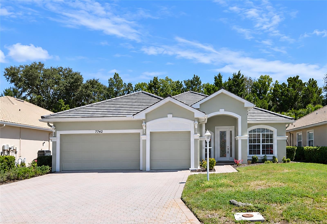
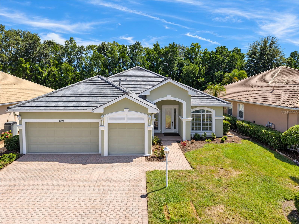
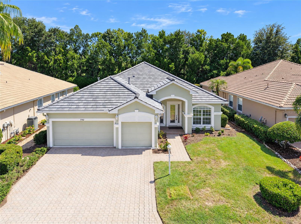
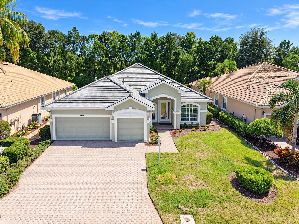
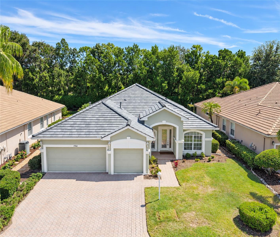
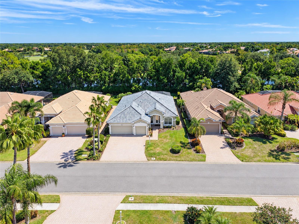
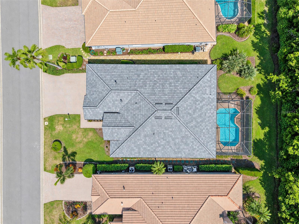
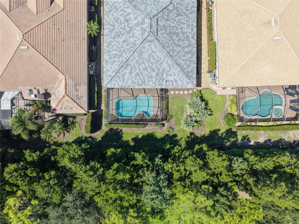
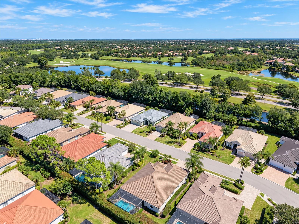
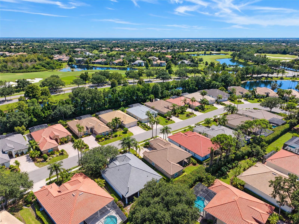
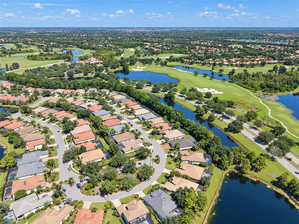
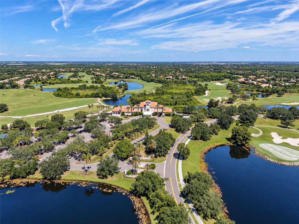
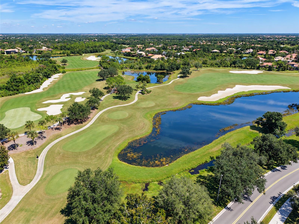
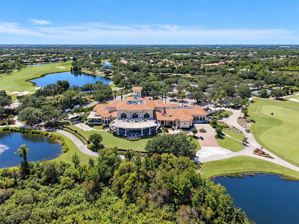
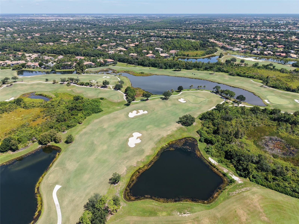
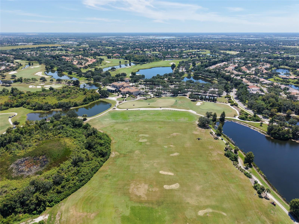
There's something pretty nice about coming home to a place where the major projects are already done. Located in Lakewood Ranch Country Club, this beautifully updated 4-bedroom, 2-bath pool home with a 3-car garage offers a new roof and new AC in 2026, a great floor plan and maintenance-free living. The kitchen was renovated in 2021 with quartz countertops, a deep sink and updated appliances, including a 2023 gas range. Both bathrooms were remodeled in 2022 with lighted smart mirrors, and the primary bath adds a freestanding soaking tub and frameless glass walk-in shower. The primary closet features custom built-ins. The family room has been refreshed with an accent wall and recessed lighting, and one bedroom includes a built-in desk that works perfectly as a home office. Tile runs throughout, with hardwood in the front room. Outside, the screened lanai has a summer kitchen with a grill, hood and beverage fridge, overlooking a pool freshly resurfaced with Marcite in 2026 (with a newer pump motor) and a private, wooded backdrop. Additional updates include a 2021 water heater, newer washer and dishwasher, new garage door tracks, updated exterior lighting and drainage improvements along both sides of the home. Just move in, enjoy the pool and take advantage of everything Lakewood Ranch has to offer.
Open houses at 7742 Us Open Loop
Sunday, October 25 · 1–4pm
In person · no appointment needed
Location of 7742 Us Open Loop
7742 Us Open Loop property details
Interior
Bedrooms & Bathrooms
- Bedrooms: 4
- Bathrooms: 2
- Full Bathrooms: 2
Appliances
- Included: Dishwasher, Disposal, Dryer, Gas Water Heater, Microwave, Range, Refrigerator, Washer
- Laundry: Inside
Heating
- Heating: Central, Electric
Cooling
- Cooling: Central Air
Features
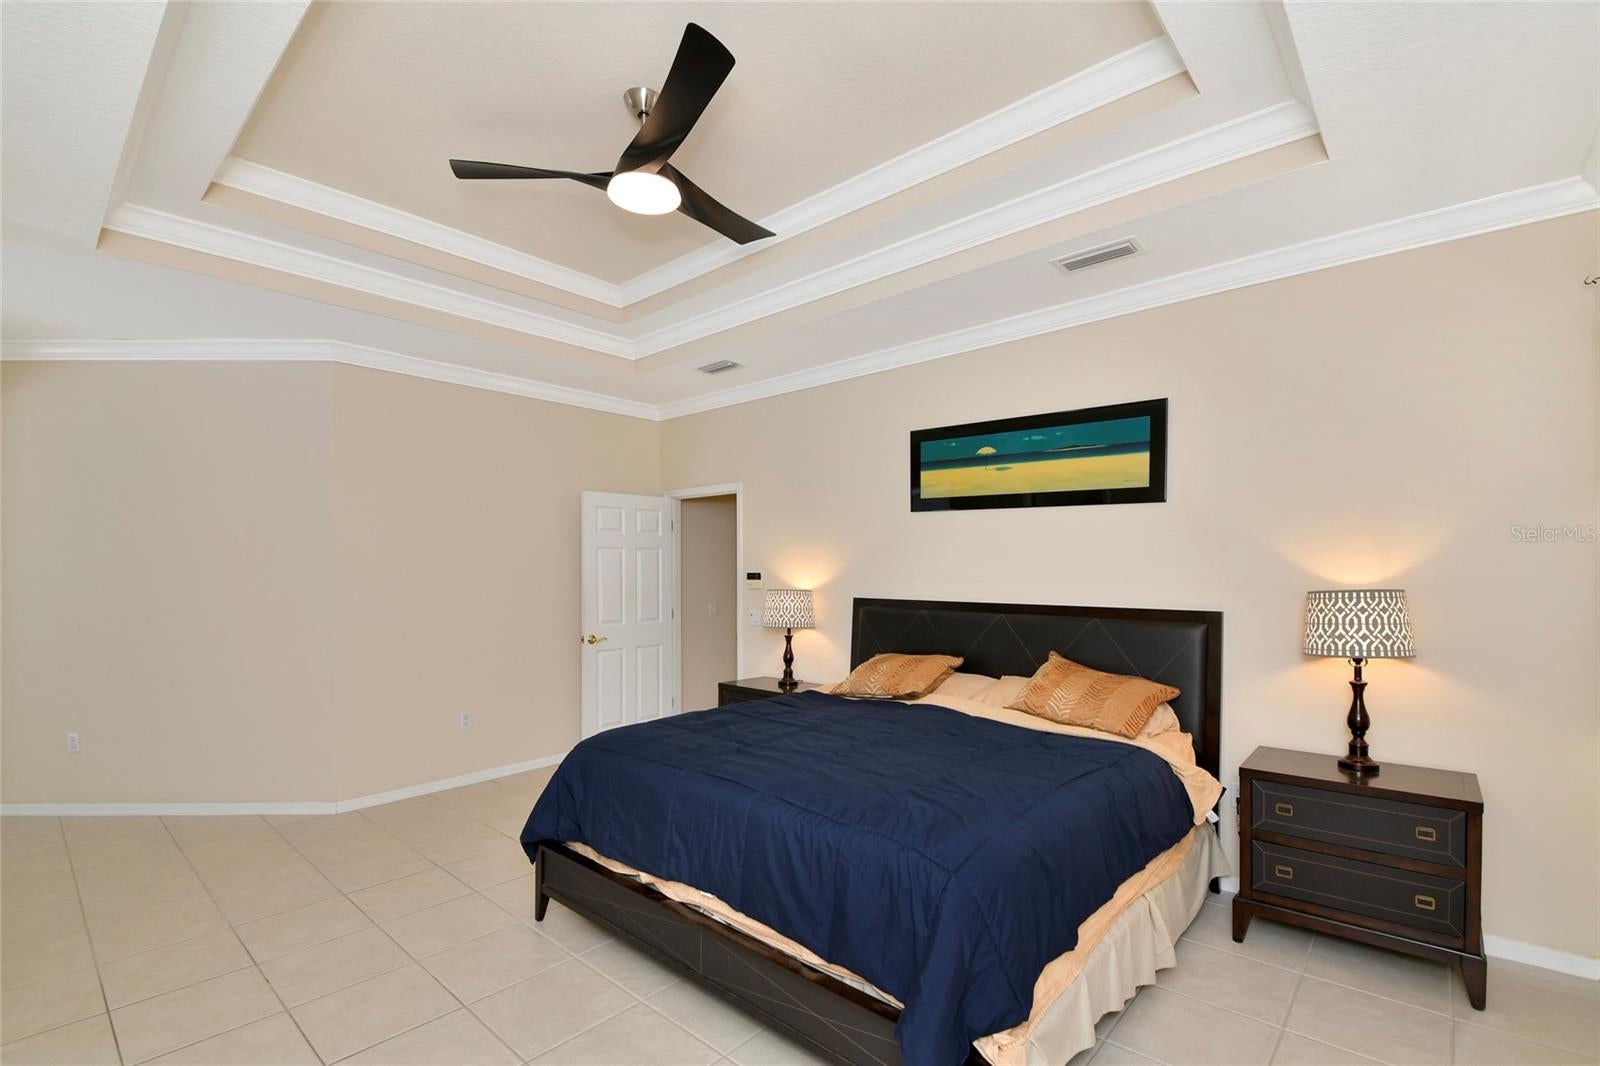
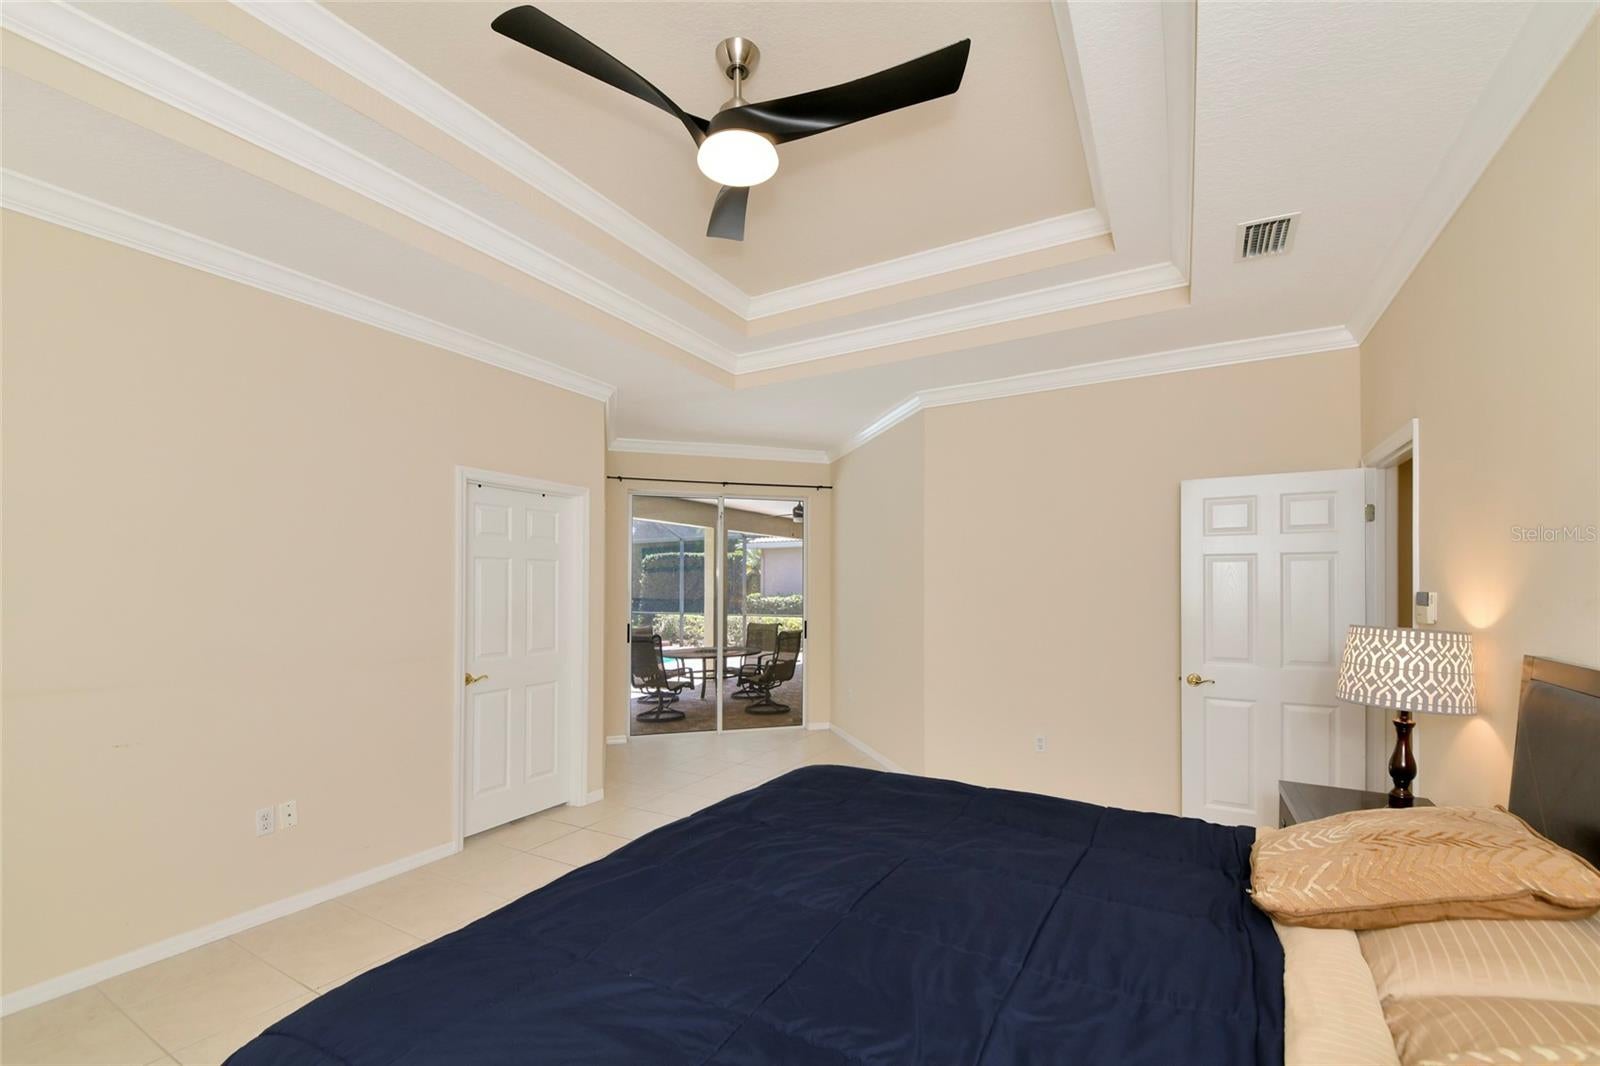
- Interior Features: Crown Molding, Open Floorplan, Tray Ceiling(s), Walk-In Closet(s)
- Window Features: Window Coverings, Blinds, Window Treatments
- Flooring: Ceramic Tile, Wood
- Fireplace: No
Interior Area
- Total Living Area: 2266
- Unit: Square Feet
- Source: Public Records
Rooms & Dimensions
Master Bathroom
- Level: First
- Features: Double Vanity
Dining Room
- Level: First
- Dimensions: 12x10
Balcony/Porch/Lanai
- Level: First
- Dimensions: 31x12
Dinette
- Level: First
- Dimensions: 11x10
Bedroom 4
- Level: First
- Dimensions: 11x14
Kitchen
- Level: First
- Dimensions: 12x12
- Features: Breakfast Bar
Master Bedroom
- Level: First
- Dimensions: 18x14
Living Room
- Level: First
- Dimensions: 11x14
Bedroom 3
- Level: First
- Dimensions: 11x12
Family Room
- Level: First
- Dimensions: 18x19
Bedroom 2
- Level: First
- Dimensions: 11x12
Property
Features
- Exterior Features: Lighting, Rain Gutters
- Patio & Porch: Enclosed, Screened
- Security Features: Gated Community, Security System Owned, Smoke Detector(s)
- Has Private Pool: Yes
- Pool Features: Gunite, In Ground, Other, Screen Enclosure, Tile, Private
- Has Spa: No
- Horses: No
- Other: Irrigation Equipment
View
- Has View: Yes
- View: Trees/Woods
Lot
- Size: 7,753 sq ft
- Acres: 0.18
- Features: Greenbelt, Paved
Accessibility
- Levels: One
Parking
- Garage: Yes
- Total Spaces: 3
- Parking Features: Garage Door Opener, Attached
- Carport: No
- Open Parking: No
Waterfront
- Has Waterfront: No
Basement
- Basement: No
Mobile Home
- Mobile Home Remains: No
Construction
Type & Style
- Home Type: Residential
- Architectural Style: Custom
- Property Sub Type: Single Family Residence
Materials
- Construction Materials: Stucco
- Foundation: Slab
- Roof: Tile
Builder / Condition
- Year Built: 2002
- New Construction: No
Building
- Building Area Total: 3311
- Building Area Units: Square Feet
- Building Area Source: Public Records
- Building Exposure: West
Utilities & Green Energy
Utilities
- Electric on Property: No
- Water: Public
- Sewer: Public Sewer
- Utilities: Cable Available, Cable Connected, Electricity Connected
- Road Surface Type: Asphalt, Paved
Green Energy
- Energy Efficient: Insulation
Community & HOA
Community
- Subdivision: Lakewood Ranch Cc Sp D Un 3b &4
- Zip/Postal Code: 34202
- City/Town: Lakewood Ranch
- City/Region: LAKEWOOD RANCH-Manatee
- County/Parish: Manatee
- State/Province: FL
- Country Region: US-FL
- Features: Gated
HOA
- Has HOA: Yes
- Amenities: Gated
- Fee: $591
- Frequency: Annually
- Fee Includes: Maintenance Grounds
- Senior Community: No
Pets
- Pets Allowed: Yes
Location
- Range: 19
- Section: 32
- Township: 35
- Longitude: -82.411926
- Latitude: 27.399888
- Directions: I-75 to Exit 213, east on University Parkway, left on Legacy Blvd. Enter Lakewood Ranch Country Club, continue to The Masters Ave and turn left. Turn right on British Open Way, right on Bay Hill Dr, then right on US Open Loop. Home will be on the left.
Land Lease
- Land Lease: No
School
Elementary
- School: Robert E Willis Elementary
Middle or Junior
- School: Nolan Middle
Highschool
- School: Lakewood Ranch High
Tax, Financial & Listing Details
Listing Details
- List Price: $815,000
- Price Per Square Foot: $359.66
- Date on Market:
- Listing Terms: Cash, Conventional
- Ownership: Fee Simple
- Furnished: Negotiable
- Home Warranty: No
- Rent Control: No
- Status: Active
MLS Details
- MLS: StellarMLS
- Listing ID: A4708109
Tax Details
- Annual Tax Amount: $8,184
- Tax Year: 2025
- Tax Legal Description: LOT 11 LAKEWOOD RANCH COUNTRY CLUB VILLAGE SUBPHASE D UNITS 3B&4 A/K/A GLENEAGLES PI#5884.5950/9
- Tax Book Number: 31-23
- Tax Lot: 11
- Universal Property ID: US-12081-N-588459509-R-N
Price history for 7742 Us Open Loop
| Date | Event | Price | Source |
|---|---|---|---|
| listed (Active) | $815,000 | StellarMLS #A4708109 |
Ask a question about 7742 Us Open Loop
Hi there — ask anything about this property or the area and the team will get right back to you.
Local real estate advisory services provided by agent with Sana Bibi
Listed by Joe Murphy with Coldwell Banker Realty · Cell: 941-907-1033
Listings courtesy of Stellar MLS as distributed by MLS GRID. Based on information submitted to the MLS GRID. All data is obtained from various sources and may not have been verified by broker or MLS GRID. Supplied Open House Information is subject to change without notice. All information should be independently reviewed and verified for accuracy. Properties may or may not be listed by the office/agent presenting the information. Listing information is provided for consumers? personal, non-commercial use, solely to identify prospective properties for potential purchase; all other use is strictly prohibited and may violate relevant federal and state law. Information deemed reliable but not guaranteed. Copyright © 2026 MLS GRID. All Rights Reserved.
You agree to Sana Bibi Terms of Use and Privacy Policy. By choosing to contact a property, you also agree that Sana Bibi and its associates may call, text, or email you regarding any inquiries or activities you submit through our website. This may involve the use of automated means and prerecorded or artificial voices.