













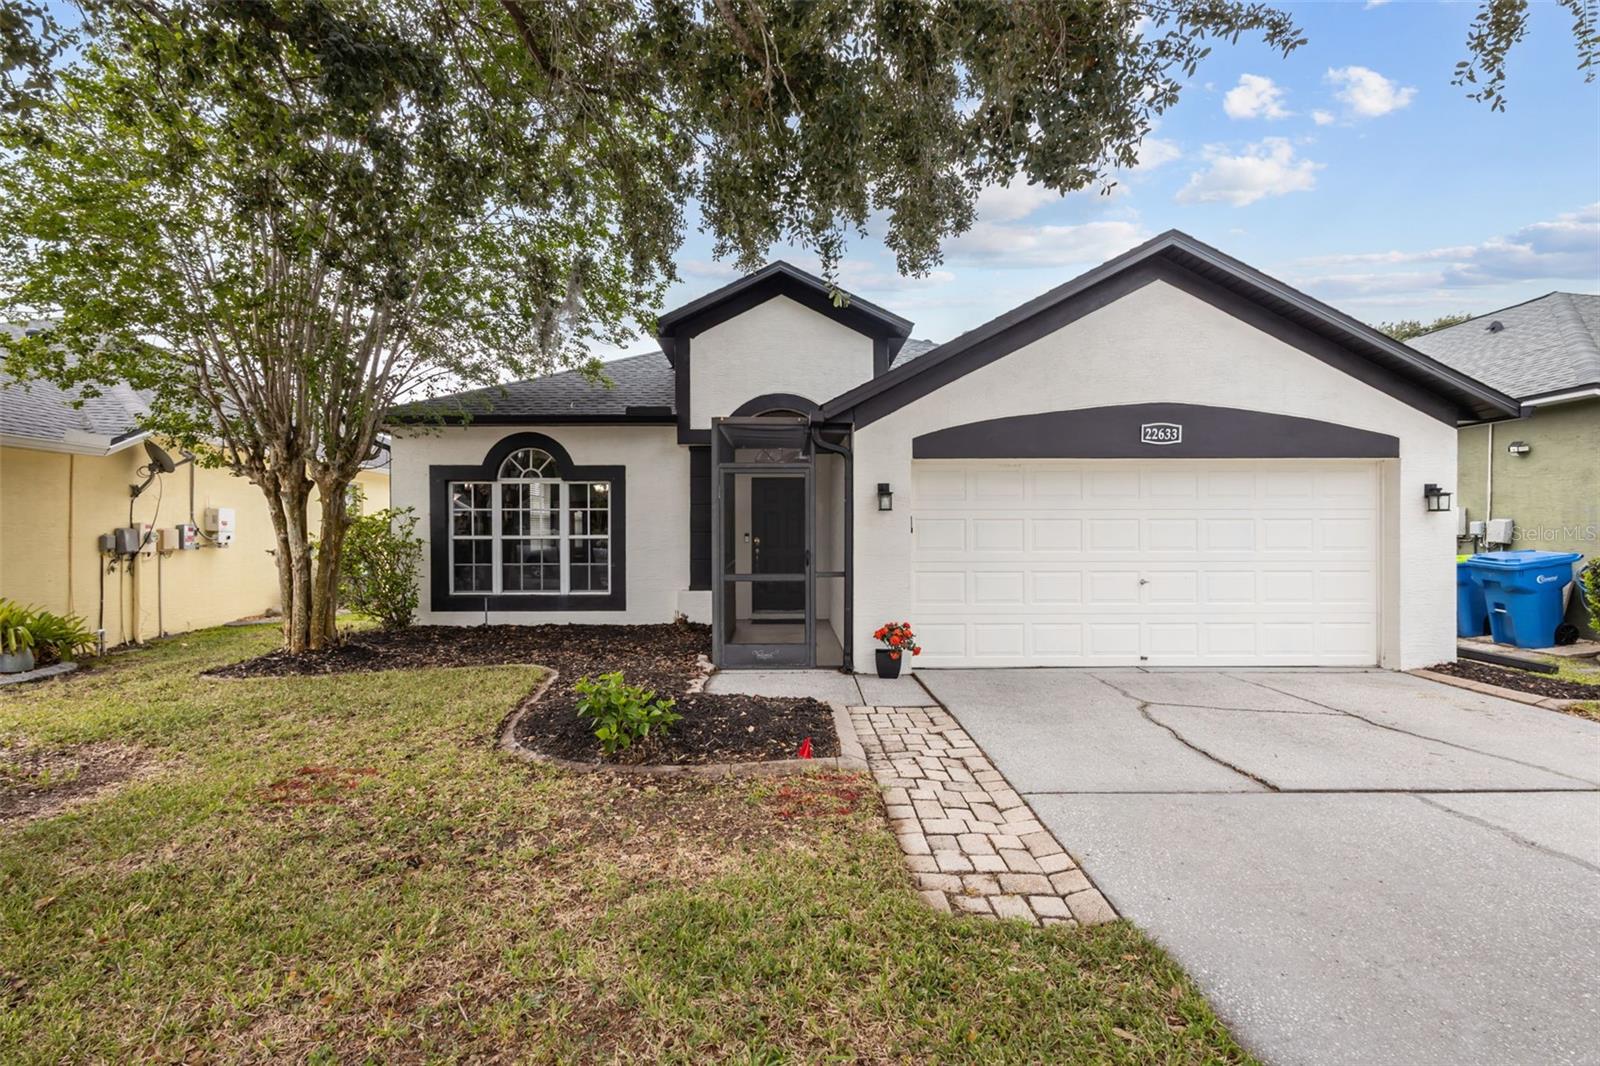


22633 Marsh Wren Drive, Land O Lakes, FL 34639
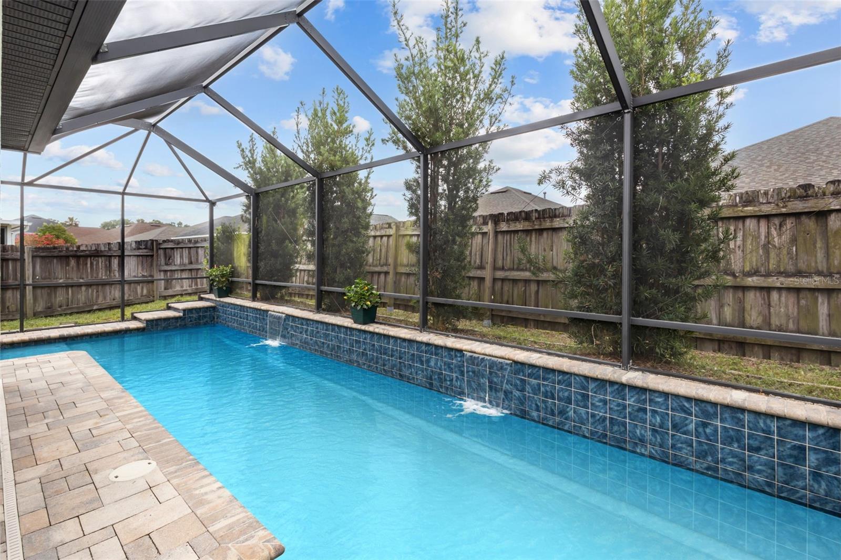
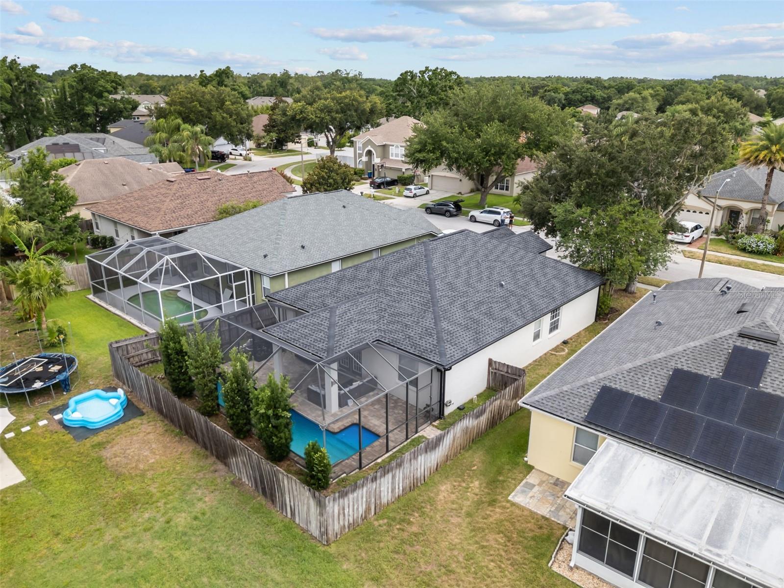
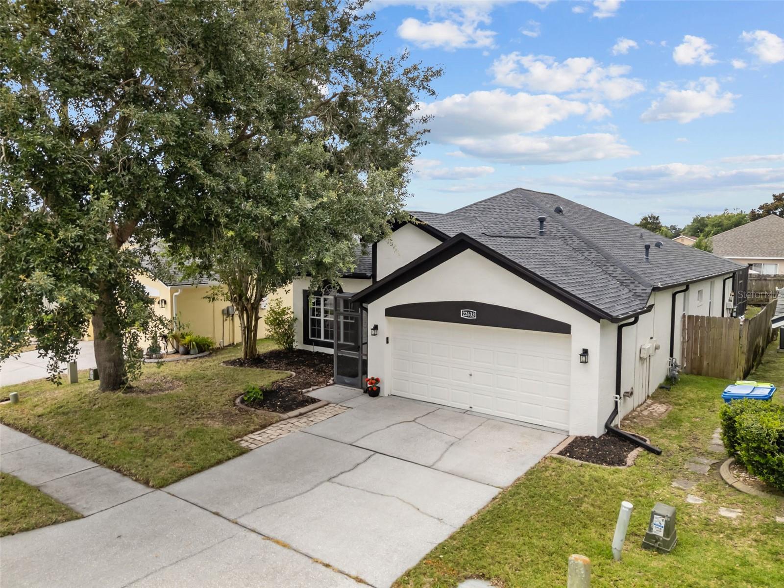
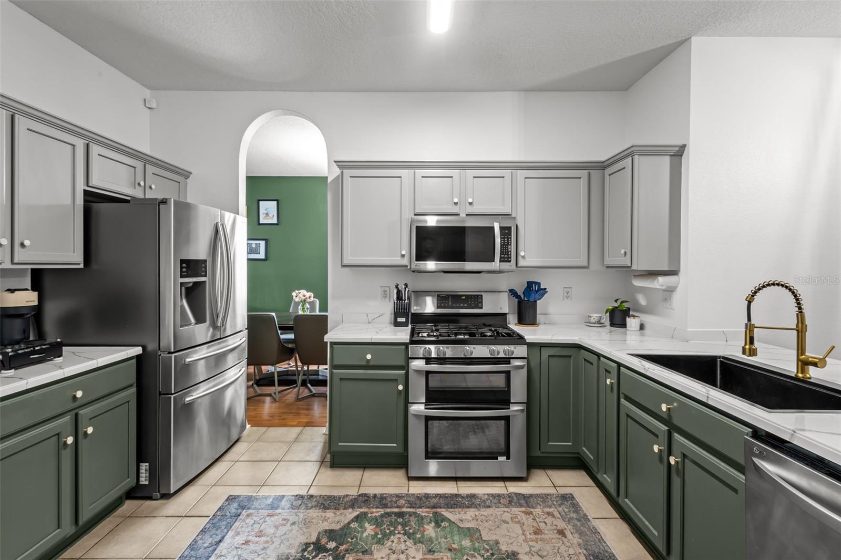
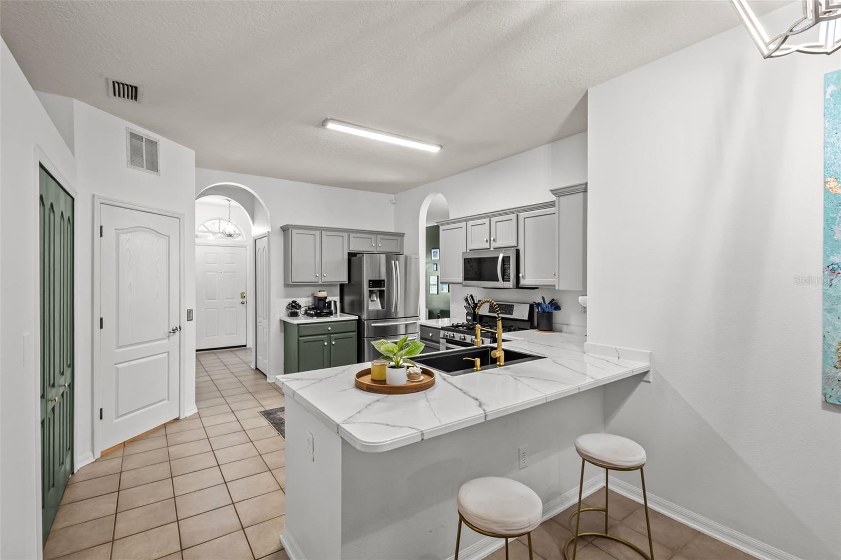
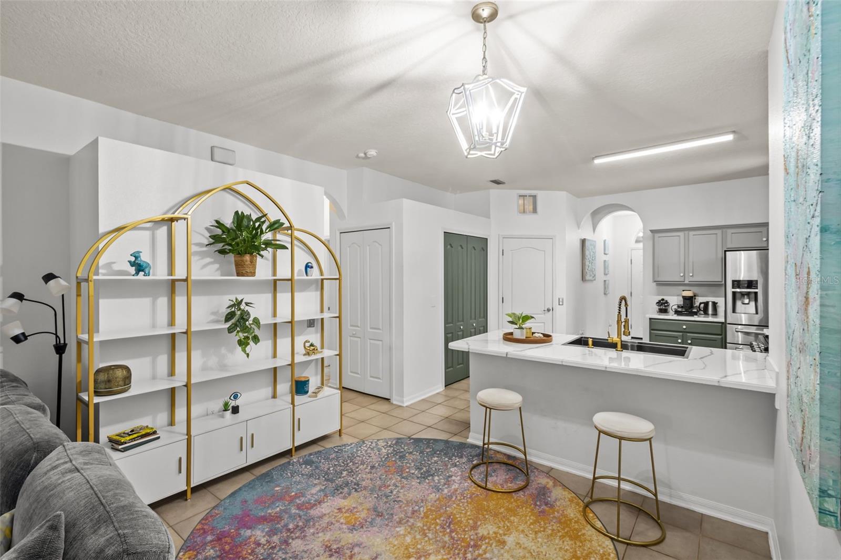
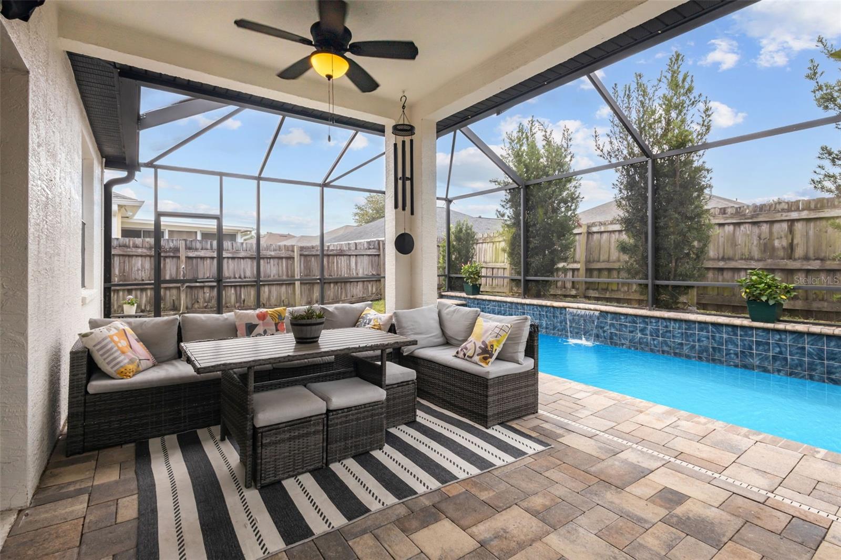
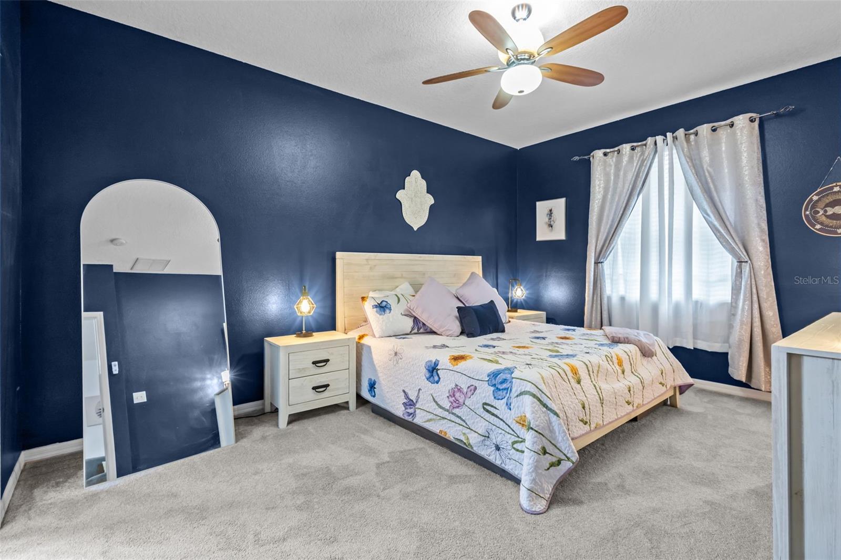
Land O’ Lakes was named Redfin’s hottest neighborhood of 2026, and this updated Sable Ridge pool home shows exactly why the area is getting attention. Move-in ready with major updates, a screened saltwater pool, sun shelf, water features, covered lanai, fenced backyard, and split 4-bedroom floor plan, this home delivers the Florida pool-home features buyers search for most. Big-ticket improvements include roof 2022, water heater 2024, exterior paint 2024, and A/C 2025. Inside, the front living and dining rooms create a memorable first impression with rich accent walls, defined entertaining space, and a polished, comfortable feel. The kitchen features stainless steel appliances, gas range, recently refinished countertops, and an easy connection to the eat-in dining area and main living room. The main living room looks directly to the screened outdoor living area, creating a strong indoor-outdoor connection to the saltwater pool, covered seating area, fenced yard, and backyard retreat. The primary suite is positioned off the living room with pool views, refreshed en-suite bath, frameless shower, soaking tub, dual vanities, and custom walk-in closet. Three secondary bedrooms are located on the opposite side of the home, with two bedrooms near a full bath and a rear bedroom that can serve as an office, fitness room, guest room, or flex space. Sable Ridge is a deed-restricted Land O’ Lakes community near the Land O’ Lakes Recreation Complex, Land O’ Lakes Public Library, Collier Parkway, US-41, SR-54, Suncoast Parkway/Veterans Expressway, Tampa Premium Outlets, The Shops at Wiregrass, AdventHealth Center Ice, area dining, grocery, parks, and Tampa International Airport.
Location of 22633 Marsh Wren Drive
22633 Marsh Wren Drive property details
Interior
Bedrooms & Bathrooms
- Bedrooms: 4
- Bathrooms: 2
- Full Bathrooms: 2
Appliances
- Included: Dishwasher, Dryer, Microwave, Range, Refrigerator, Washer
- Laundry: Laundry Room
Heating
- Heating: Central
Cooling
- Cooling: Central Air
Features
- Interior Features: Open Floorplan, Walk-In Closet(s)
- Flooring: Carpet, Laminate, Tile
- Fireplace: No
Interior Area
- Total Living Area: 1825
- Unit: Square Feet
- Source: Public Records
Rooms & Dimensions
Bathroom 2
- Level: First
Dining Room
- Level: First
Family Room
- Level: First
- Features: Ceiling Fan(s)
Bedroom 4
- Level: First
- Features: Ceiling Fan(s)
Kitchen
- Level: First
- Features: Breakfast Bar
Master Bathroom
- Level: First
- Features: Double Vanity
Bedroom 3
- Level: First
- Features: Ceiling Fan(s)
Living Room
- Level: First
Bedroom 2
- Level: First
- Features: Ceiling Fan(s)
Master Bedroom
- Level: First
- Features: Ceiling Fan(s)
Property
Features
- Exterior Features: Rain Gutters
- Patio & Porch: Covered, Rear Porch, Screened
- Has Private Pool: Yes
- Pool Features: Gunite, In Ground, Salt Water, Private
- Has Spa: No
- Fencing: Wood
- Horses: No
View
- Has View: No
Lot
- Size: 5,557 sq ft
- Acres: 0.13
- Features: Paved
Accessibility
- Levels: One
- Stories: 1
Parking
- Garage: Yes
- Total Spaces: 2
- Parking Features: Driveway, Garage Door Opener, Attached
- Carport: No
- Open Parking: No
Waterfront
- Has Waterfront: No
Basement
- Basement: No
Mobile Home
- Mobile Home Remains: No
Construction
Type & Style
- Home Type: Residential
- Property Sub Type: Single Family Residence
Materials
- Construction Materials: Block
- Foundation: Slab
- Roof: Shingle
Builder / Condition
- Year Built: 2002
- New Construction: No
Building
- Building Area Total: 2425
- Building Area Units: Square Feet
- Building Area Source: Public Records
- Building Exposure: North
Utilities & Green Energy
Utilities
- Electric on Property: No
- Water: Public
- Sewer: Public Sewer
- Utilities: Natural Gas Available, Electricity Connected, Natural Gas Connected, Sewer Connected, Water Connected
- Road Surface Type: Asphalt
Green Energy
- Energy Efficient: No
Community & HOA
Community
- Subdivision: Sable Ridge Ph 3a
- Zip/Postal Code: 34639
- City/Town: Land O Lakes
- City/Region: LAND O LAKES-Pasco
- County/Parish: Pasco
- State/Province: FL
- Country Region: US-FL
- Features: Street Lights
HOA
- Has HOA: Yes
- Fee: $57
- Frequency: Monthly
- Senior Community: No
Pets
- Pets Allowed: Yes
Location
- Range: 19E
- Section: 18
- Township: 26S
- Longitude: -82.43849399
- Latitude: 28.21932798
- Directions: Heading East on SR54 from Suncoast Parkway, turn left onto Collier Parkway. Turn left onto Cuerta Drive, then right onto Marsh Wren Drive. Home will be on your left
Land Lease
- Land Lease: No
School
Elementary
- School: Pine View Elementary-po
Middle or Junior
- School: Pine View Middle-po
Highschool
- School: Land O' Lakes High-po
Tax, Financial & Listing Details
Listing Details
- List Price: $450,000
- Price Per Square Foot: $246.58
- Date on Market:
- Listing Terms: Cash, Conventional, FHA, VA Loan
- Ownership: Fee Simple
- Furnished: Unfurnished
- Home Warranty: No
- Rent Control: No
- Status: Active
MLS Details
- MLS: StellarMLS
- Listing ID: TB8518411
Tax Details
- Annual Tax Amount: $5,272.61
- Tax Year: 2025
- Tax Legal Description: SABLE RIDGE PHASE 3A PB 41 PG 147 LOT 21
- Tax Block: 000
- Tax Book Number: 41-147
- Tax Lot: 21
- Universal Property ID: US-12101-N-1926180150000000210-R-N
Price history for 22633 Marsh Wren Drive
| Date | Event | Price | Source |
|---|---|---|---|
| listed (Active) | $450,000 | StellarMLS #TB8518411 |
Ask a question about 22633 Marsh Wren Drive
Hi there — ask anything about this property or the area and the team will get right back to you.
Local real estate advisory services provided by agent with Sana Bibi
Listed by Keith Jamison with Real Broker, Llc · Cell: 855-450-0442
Listings courtesy of Stellar MLS as distributed by MLS GRID. Based on information submitted to the MLS GRID. All data is obtained from various sources and may not have been verified by broker or MLS GRID. Supplied Open House Information is subject to change without notice. All information should be independently reviewed and verified for accuracy. Properties may or may not be listed by the office/agent presenting the information. Listing information is provided for consumers? personal, non-commercial use, solely to identify prospective properties for potential purchase; all other use is strictly prohibited and may violate relevant federal and state law. Information deemed reliable but not guaranteed. Copyright © 2026 MLS GRID. All Rights Reserved.
You agree to Sana Bibi Terms of Use and Privacy Policy. By choosing to contact a property, you also agree that Sana Bibi and its associates may call, text, or email you regarding any inquiries or activities you submit through our website. This may involve the use of automated means and prerecorded or artificial voices.