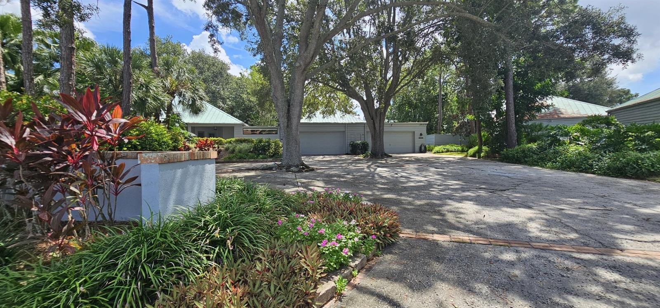
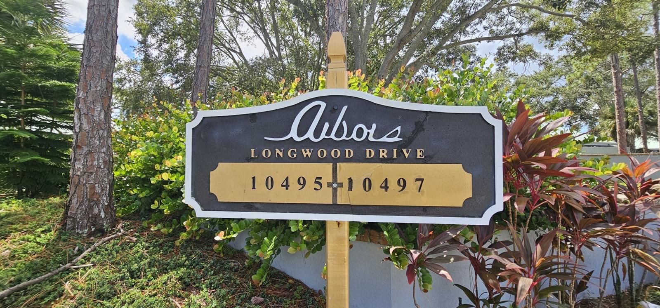
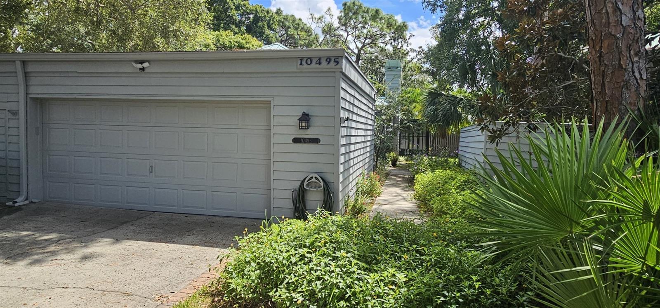
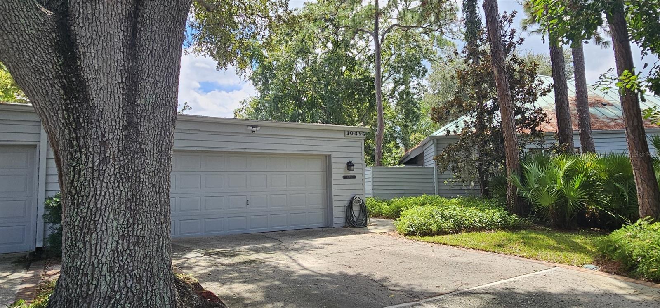
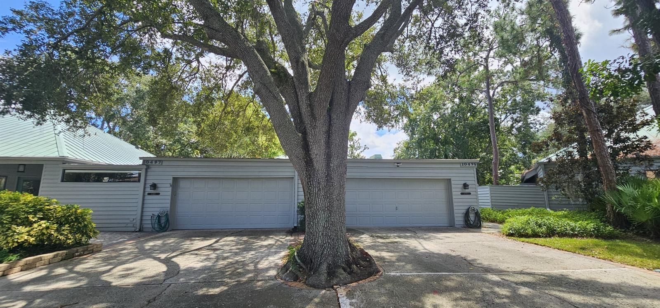
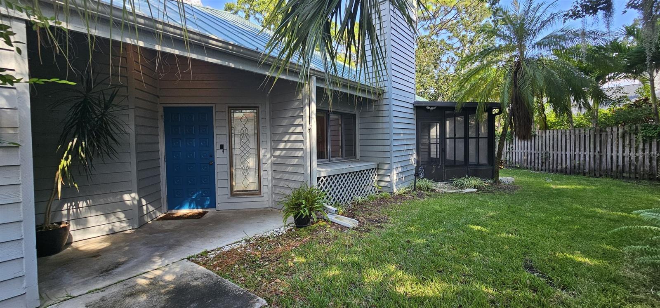
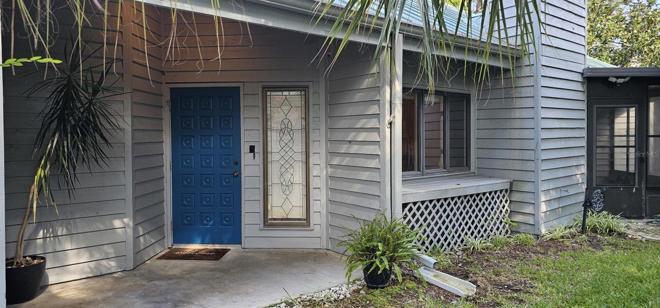
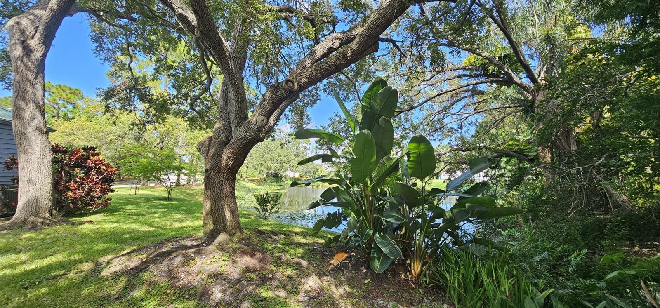
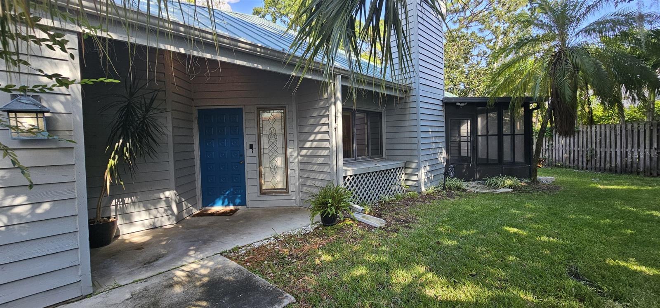
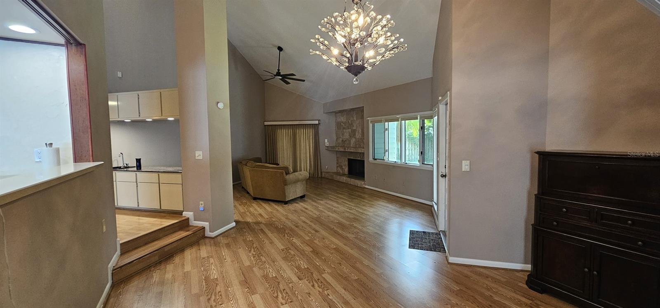
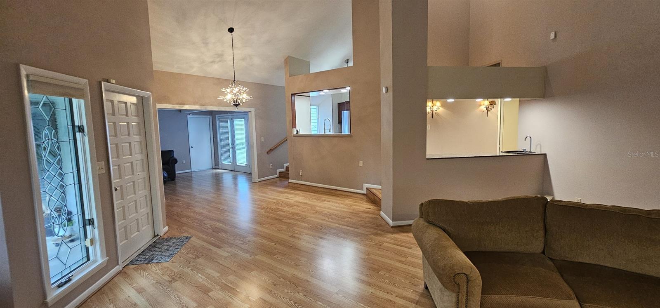
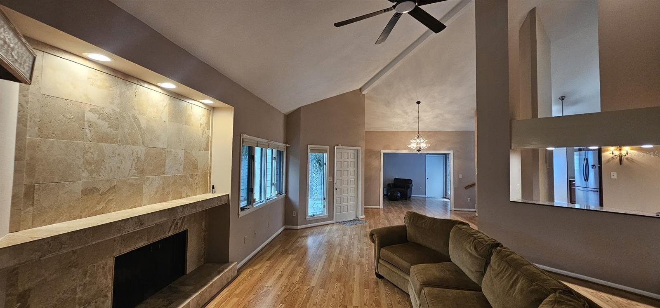
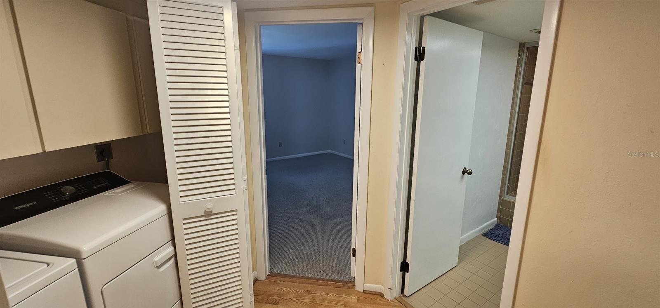
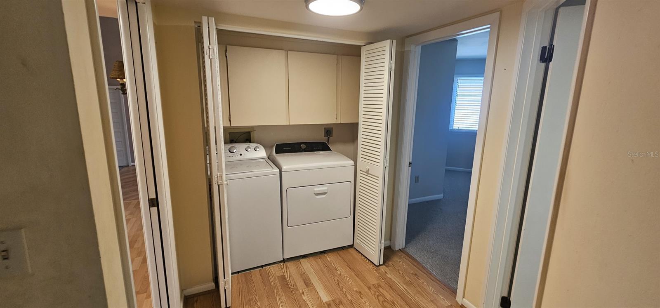
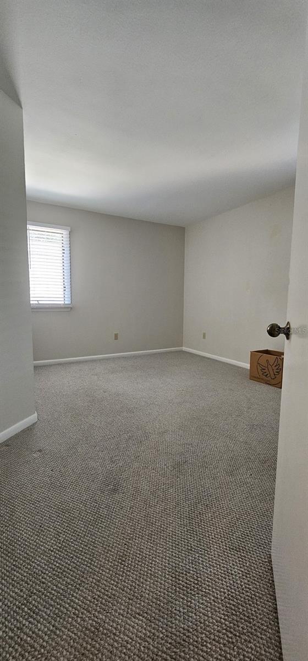
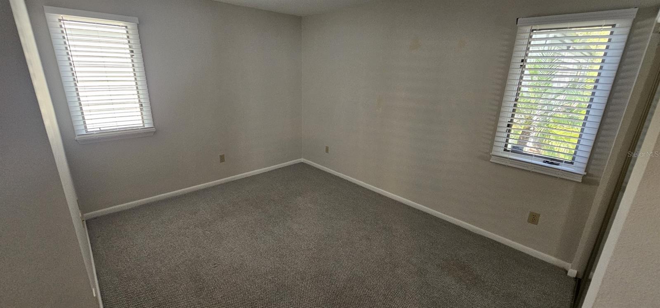




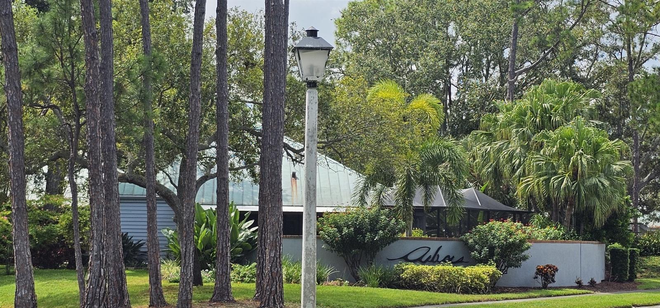
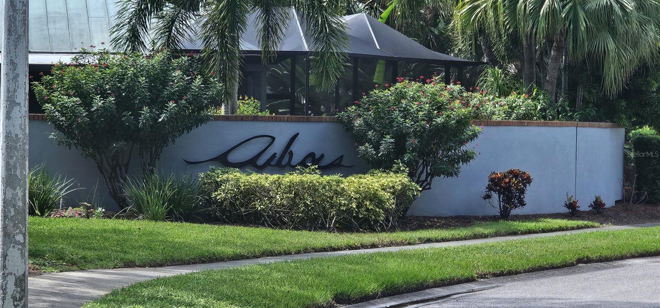
10495 Longwood Drive, Largo, FL 33777
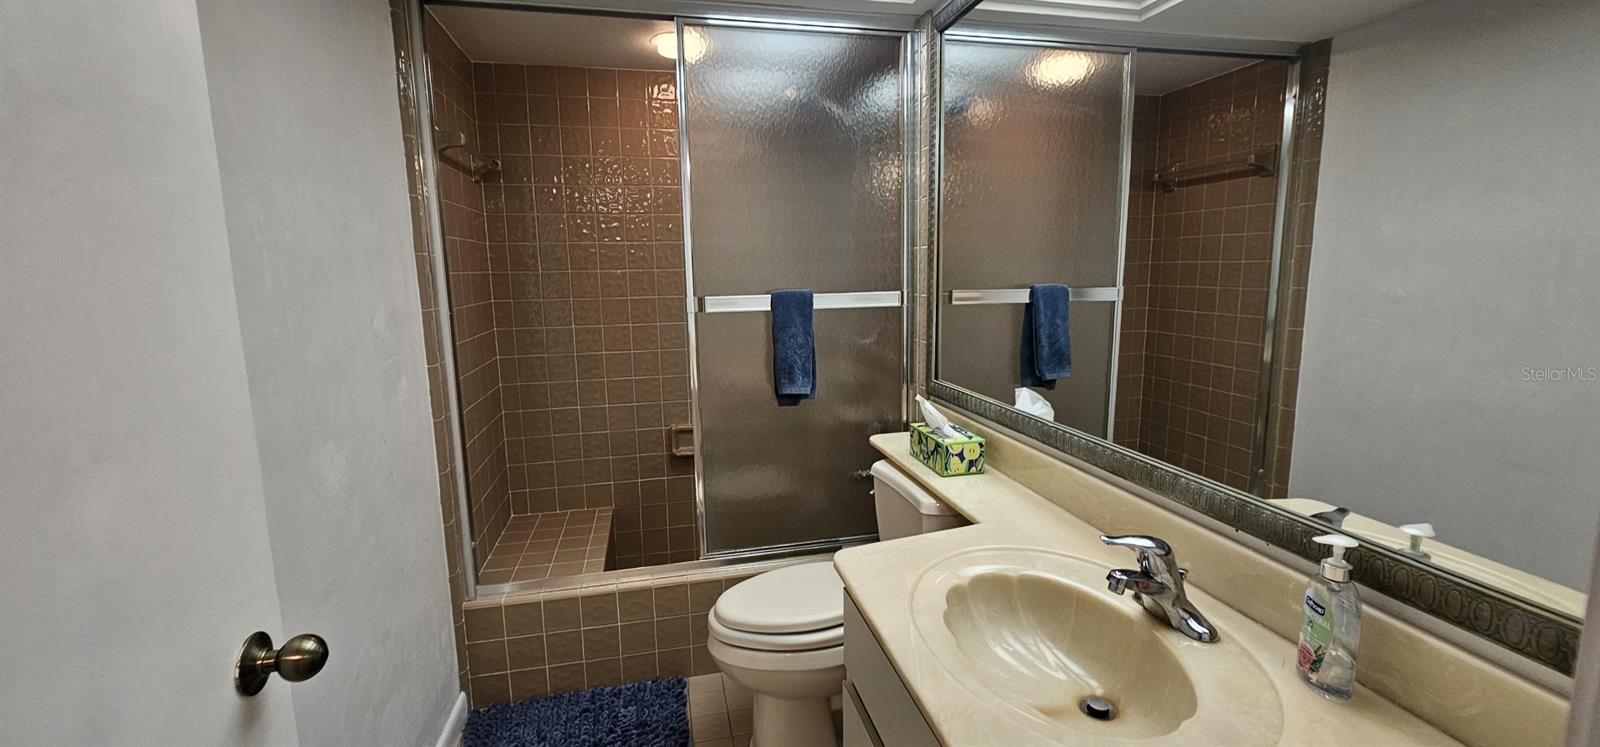
INVESTORS, RENOVATORS & VALUE-SEEKERS, THIS IS THE OPPORTUNITY YOU'VE BEEN WAITING FOR! Offered at just $419,900, this Seminole property is priced to create immediate attention and offers tremendous upside for the buyer with vision.
Bring your contractor, your imagination and your calculator! This is your chance to purchase a home in an established neighborhood where nearby properties are currently being offered at substantially higher prices, including an updated home next door offered at $659,900 and another nearby property offered at $599,000.
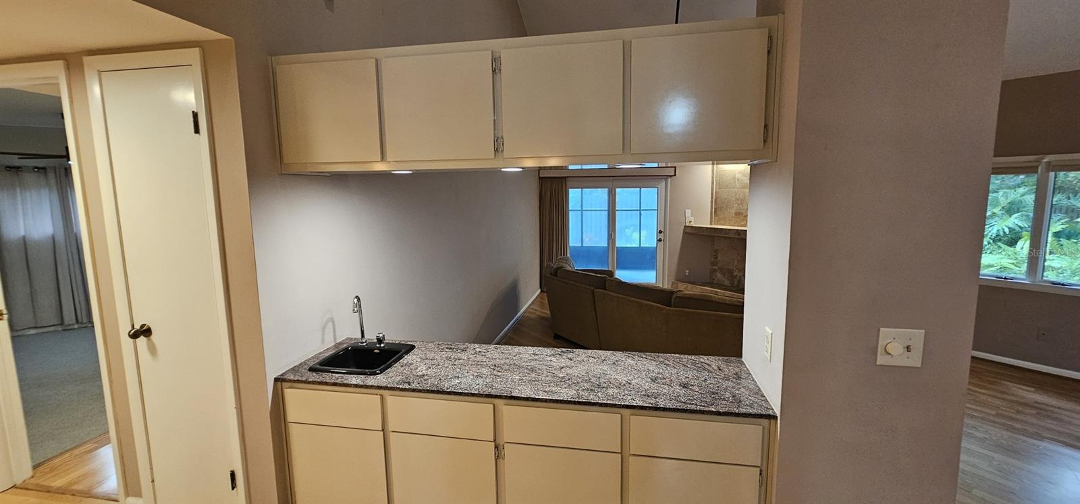
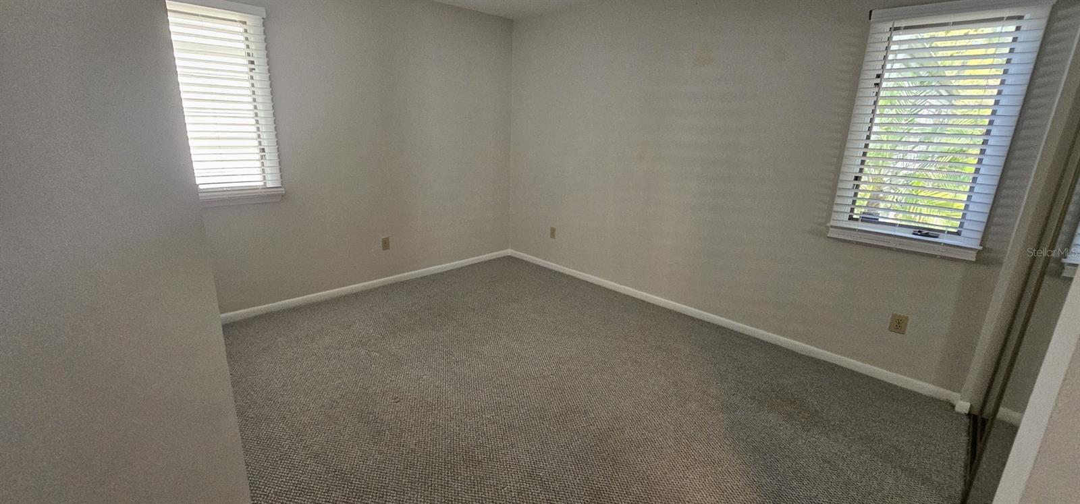
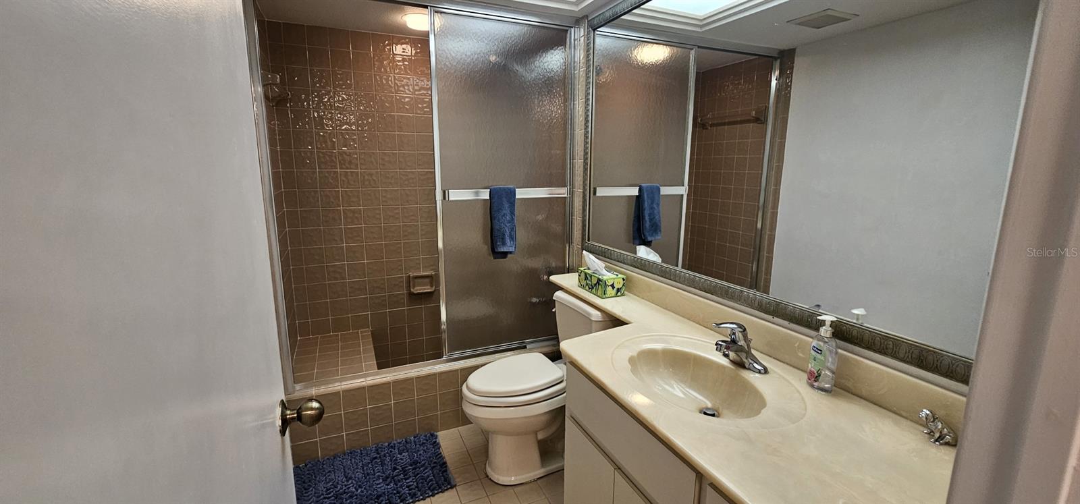
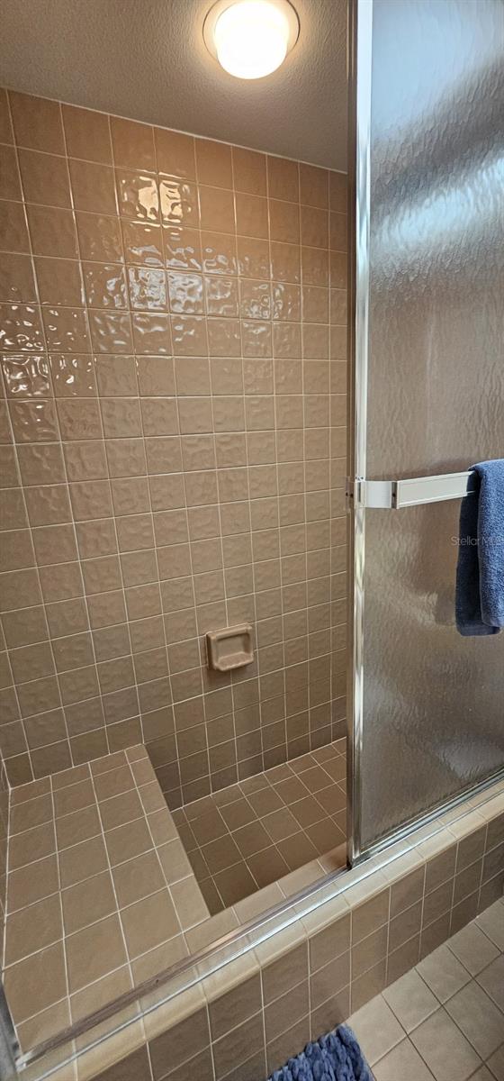
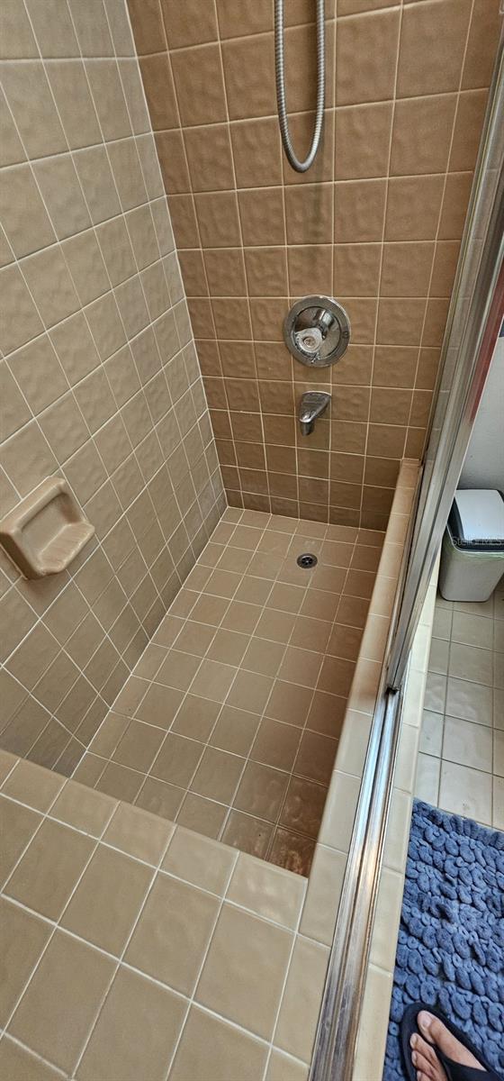
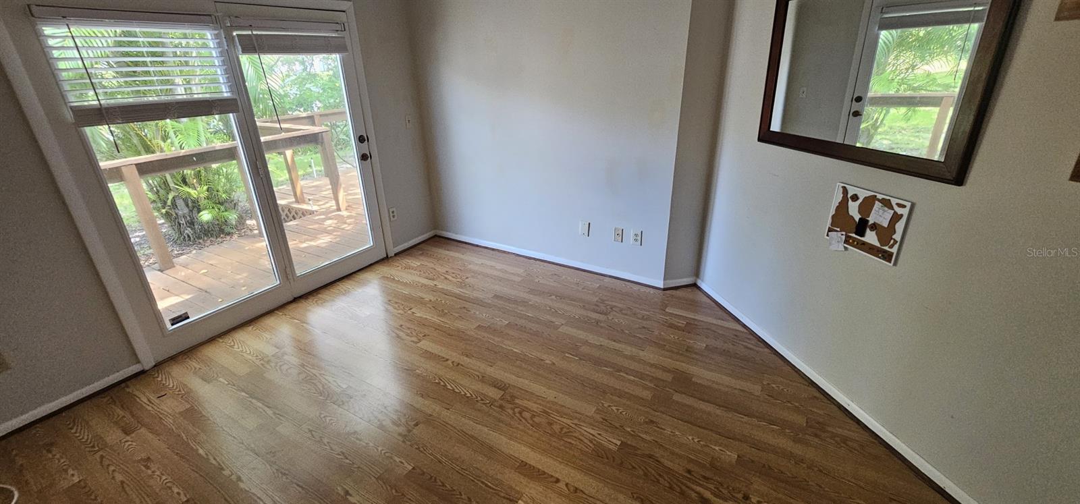
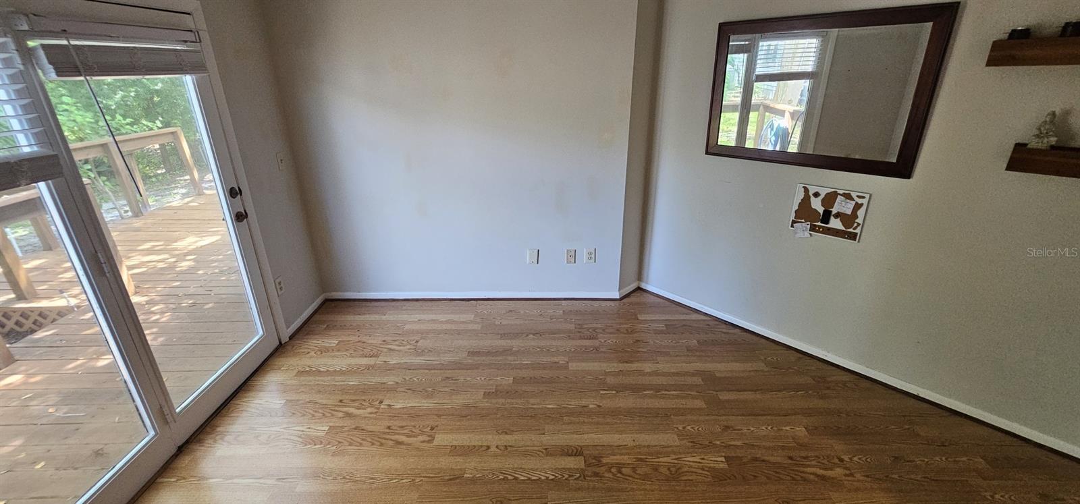
This home is being sold as a FIXER-UPPER / HANDYMAN SPECIAL and is priced accordingly. No pretending it's something it isn't. It needs updating and improvement, but that's exactly where the opportunity lies. Renovate it, modernize it and potentially unlock significant value.
Whether you're an investor looking for your next project, a contractor searching for an opportunity, or an owner-occupant willing to put in some sweat equity, 10495 Longwood Drive deserves your immediate attention.
At $419,900, the seller has priced this property with one objective: GET IT SOLD.
Properties with this kind of price differential don't come along every day. Seller's loss can be your gain. Bring your best offer, your renovation ideas and your vision, because at this price, we expect buyers to take notice quickly.
CASH, RENOVATION LOAN & CONVENTIONAL BUYERS, COME TAKE A LOOK.
Opportunity is knocking at 10495 Longwood Drive.
Location of 10495 Longwood Drive
10495 Longwood Drive property details
Interior
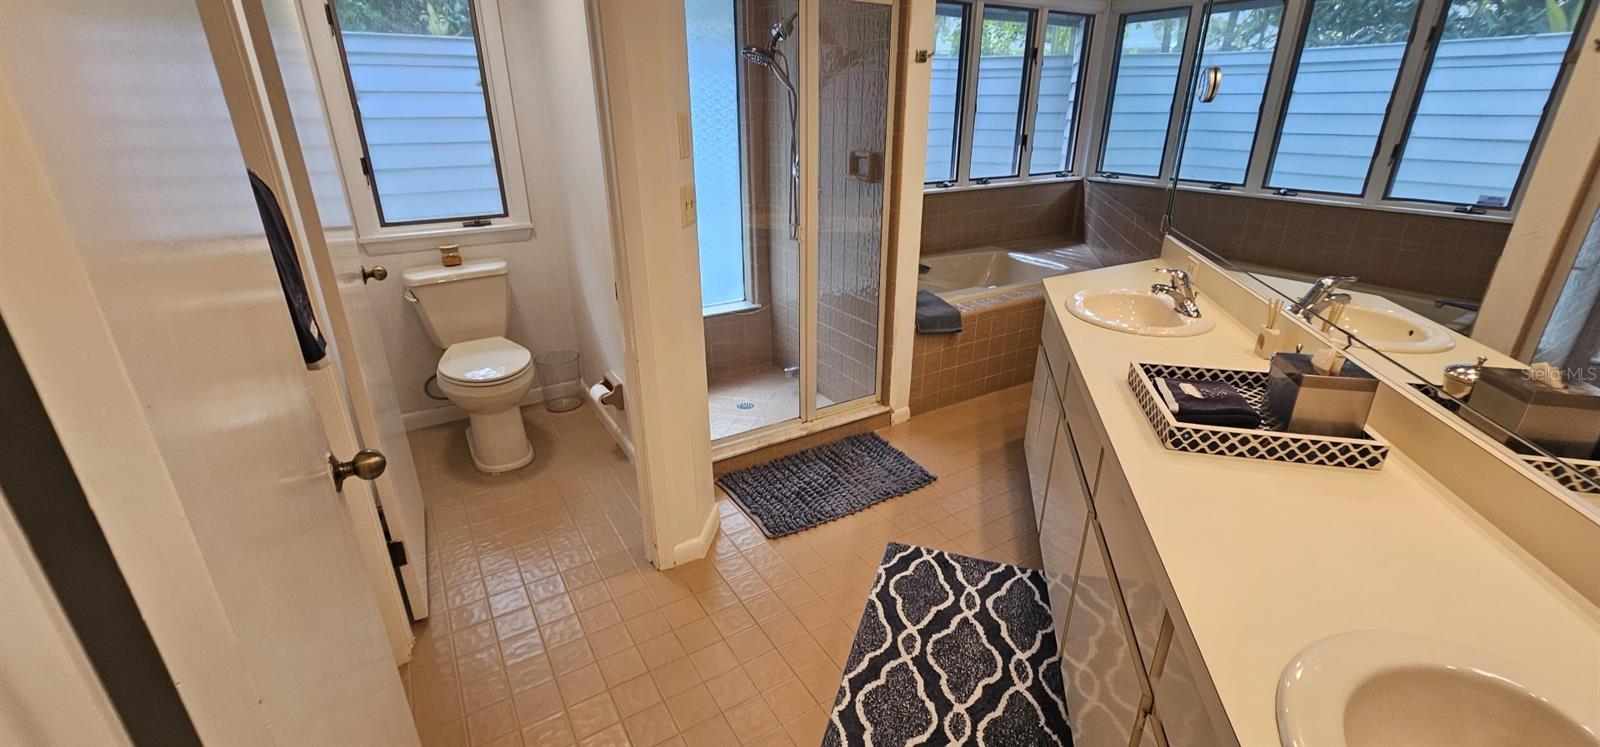
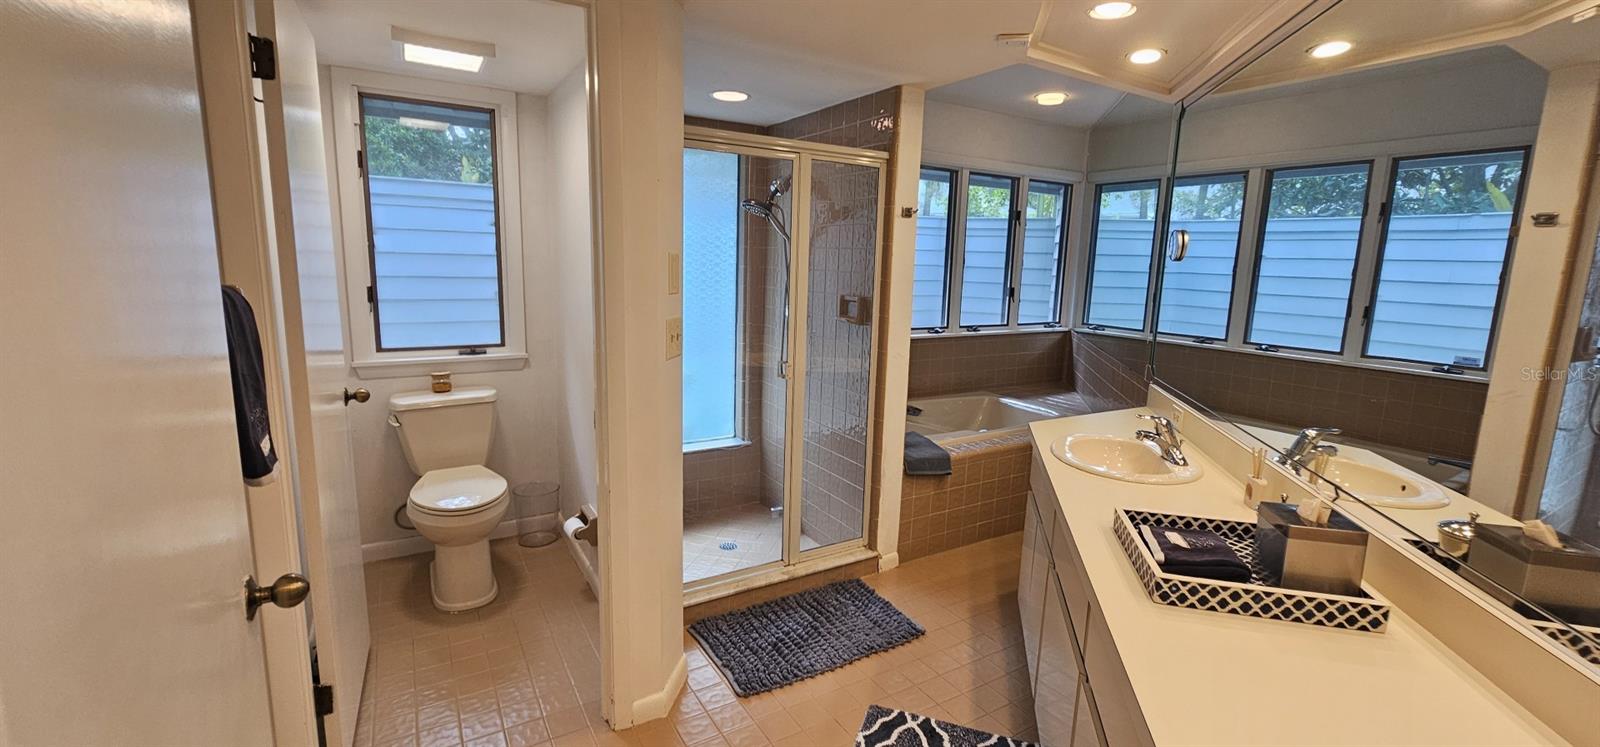
Bedrooms & Bathrooms
- Bedrooms: 2
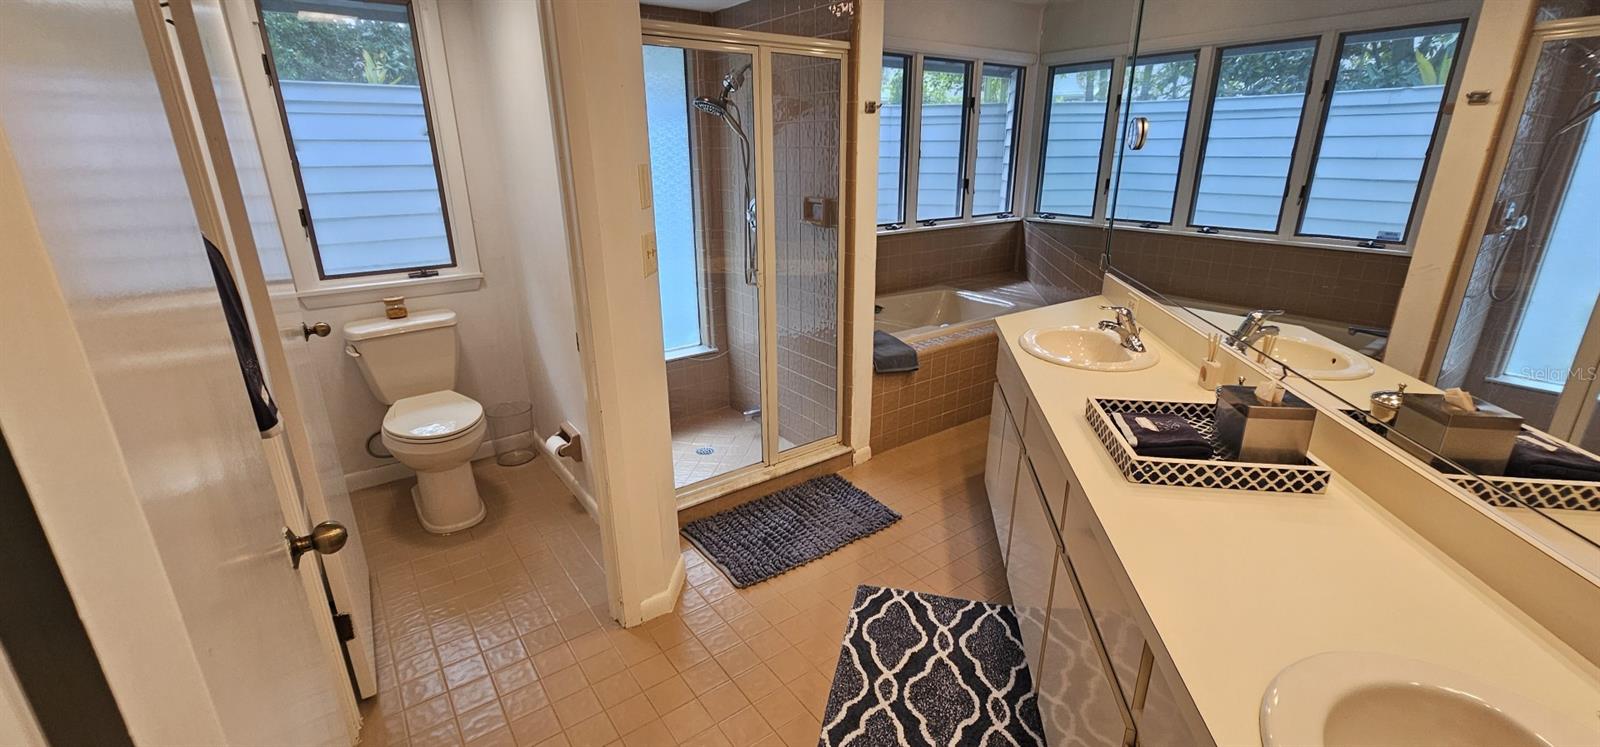
- Bathrooms: 2
- Full Bathrooms: 2
Appliances
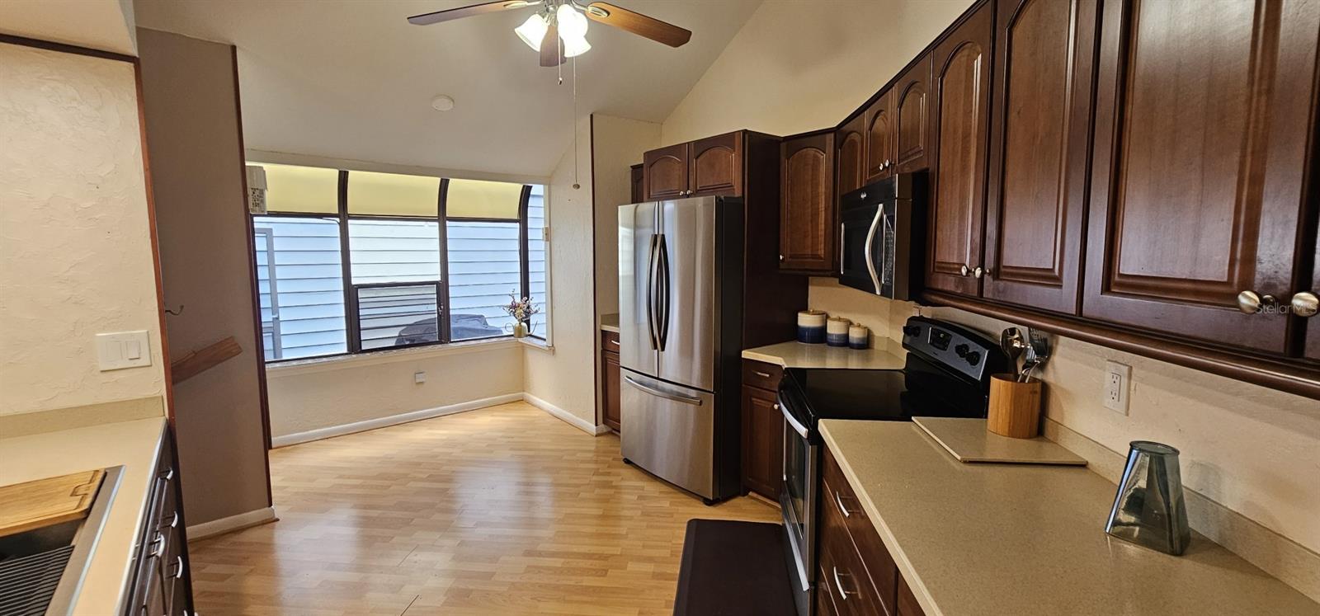
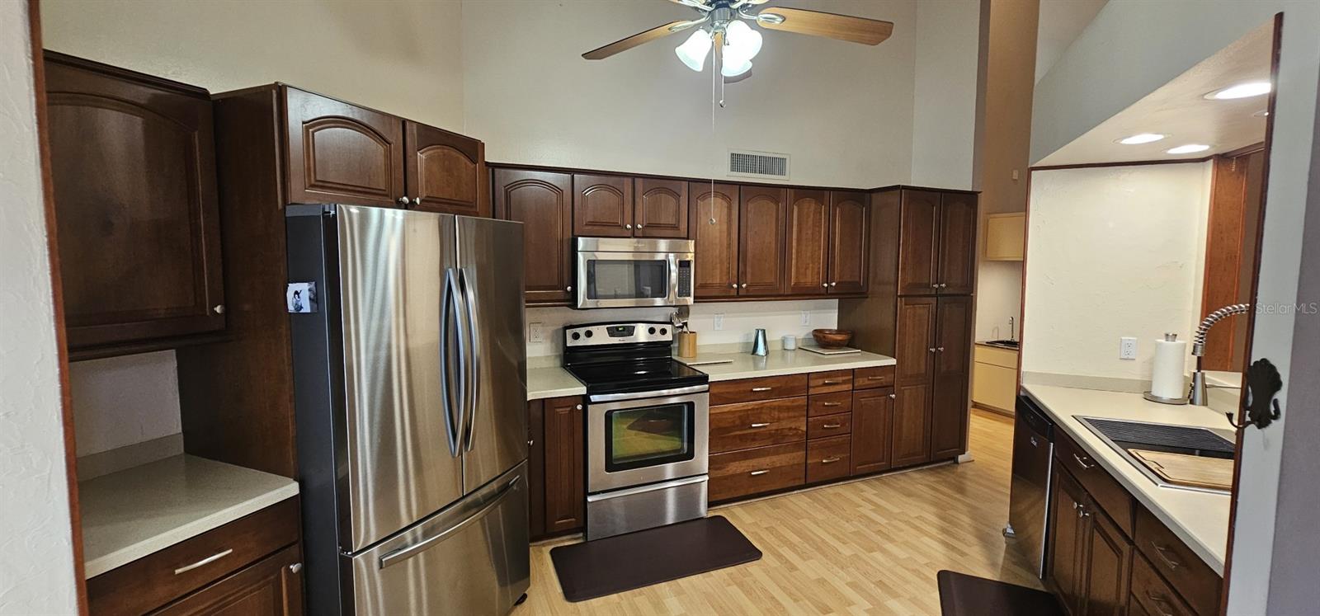
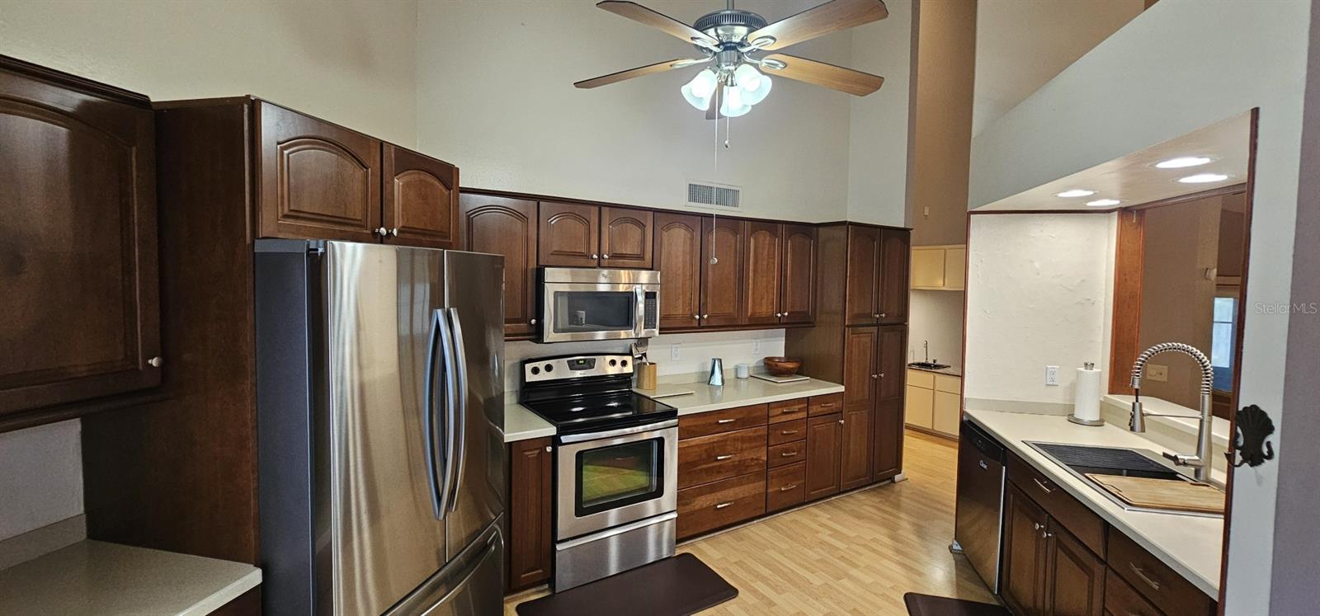
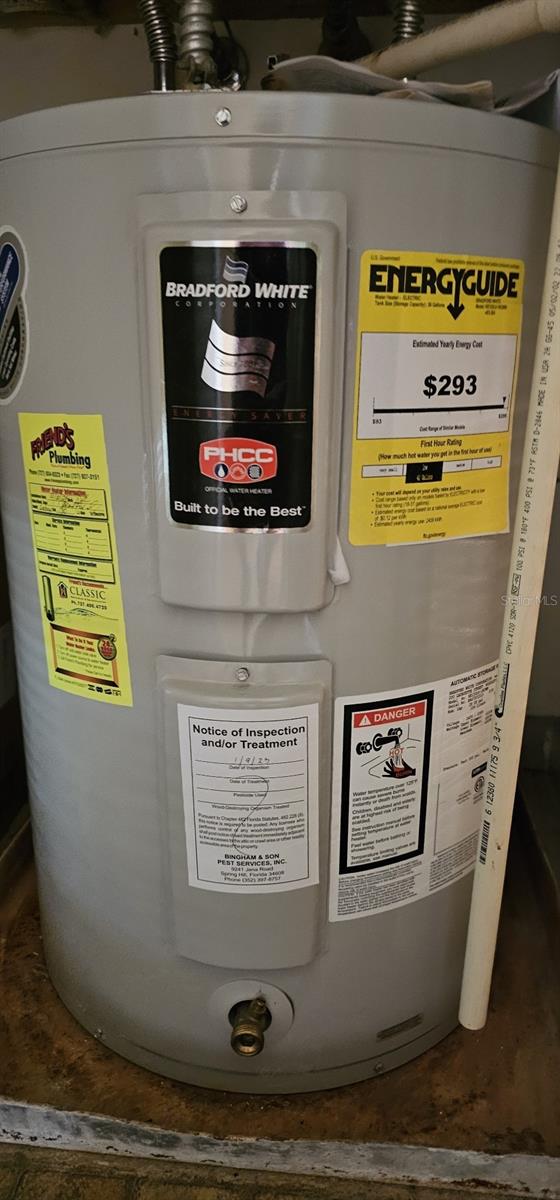
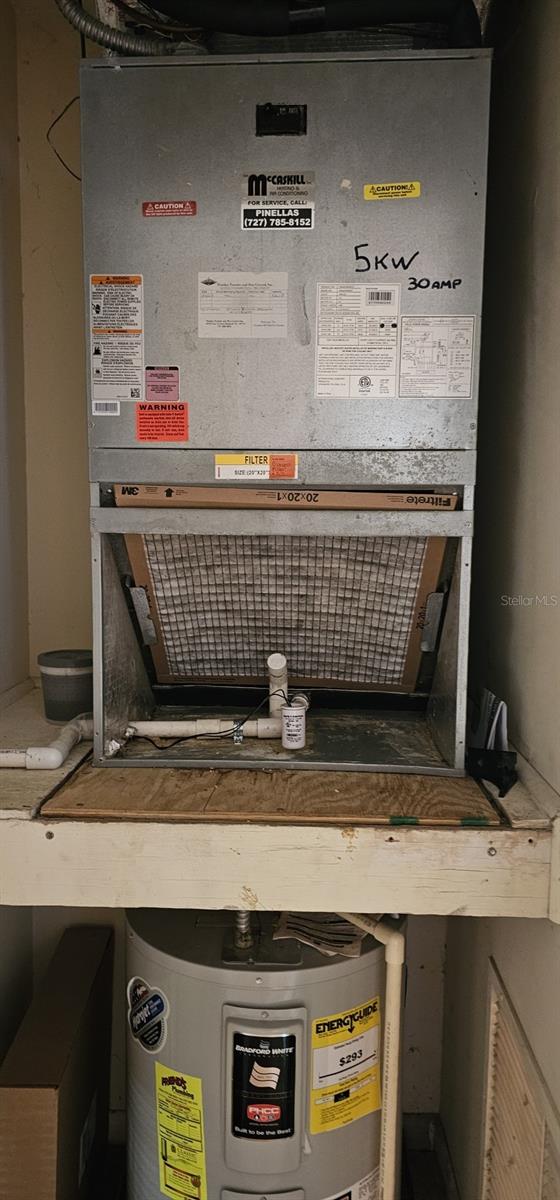
- Included: Dishwasher, Disposal, Dryer, Electric Water Heater, Microwave, Range, Refrigerator, Washer
- Laundry: Inside, Laundry Closet
Heating
- Heating: Central
Cooling
- Cooling: Central Air
Features
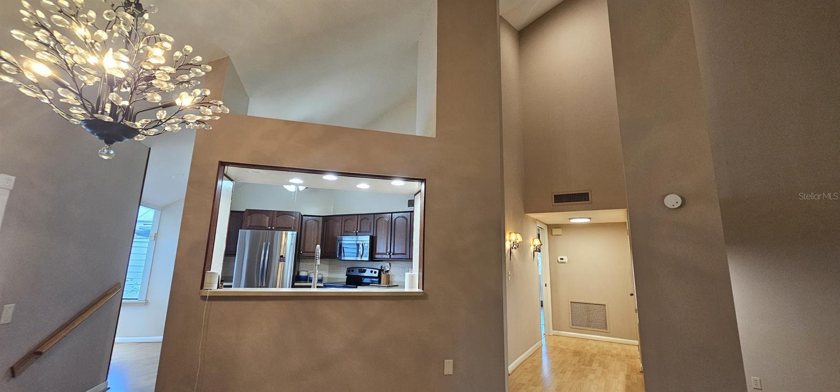
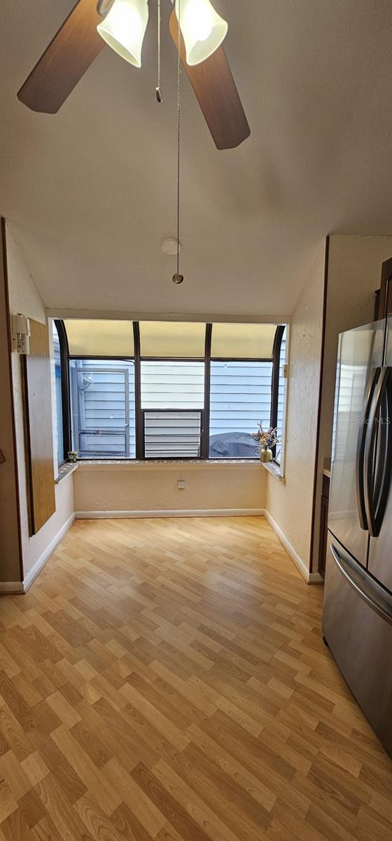
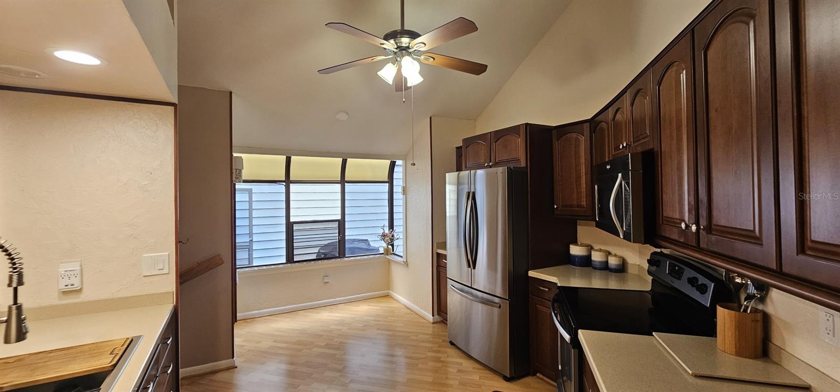
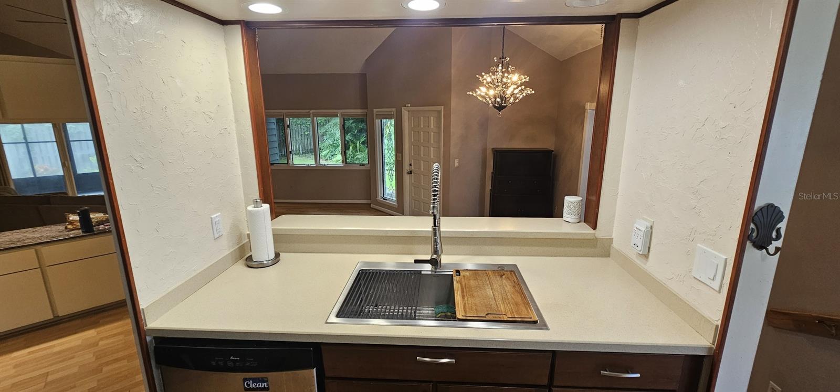
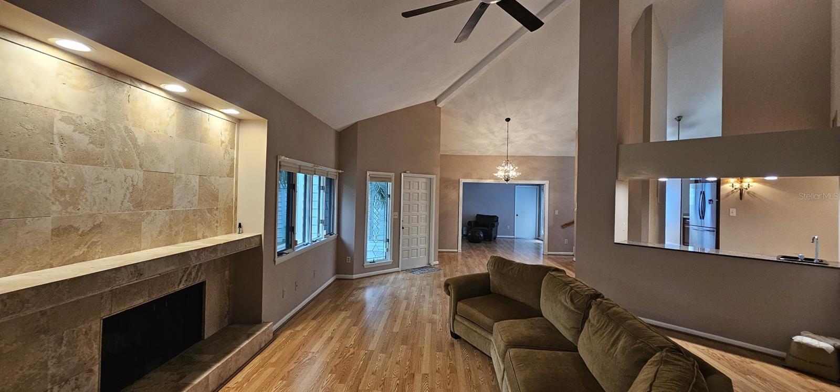
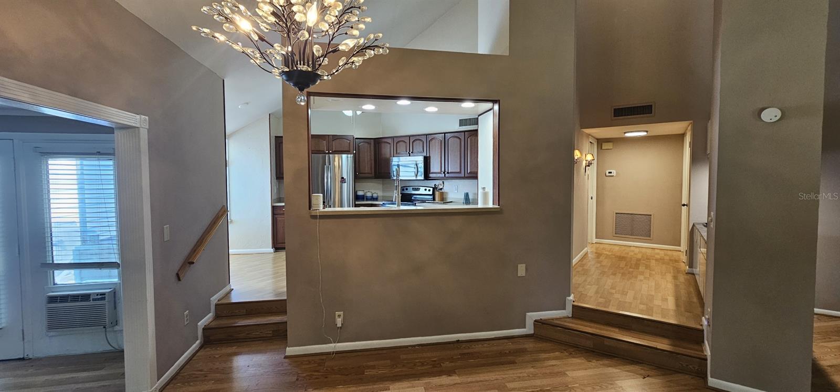
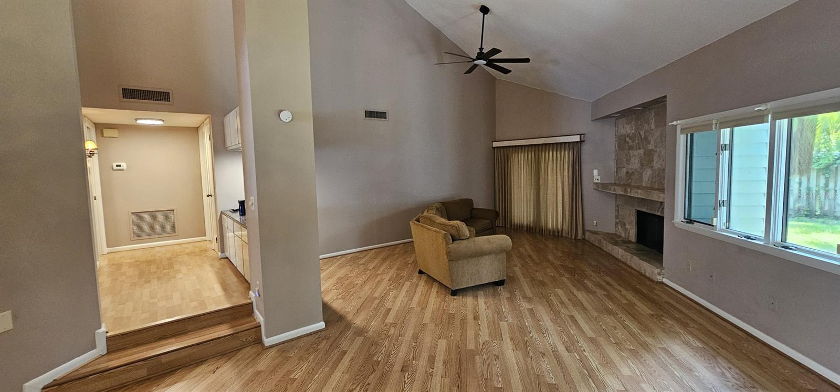
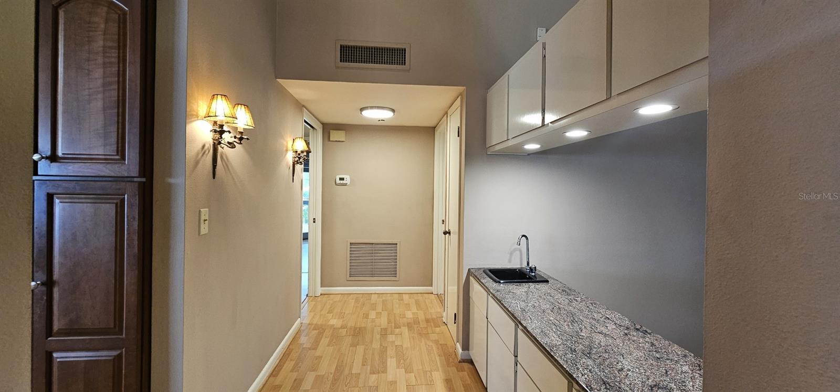
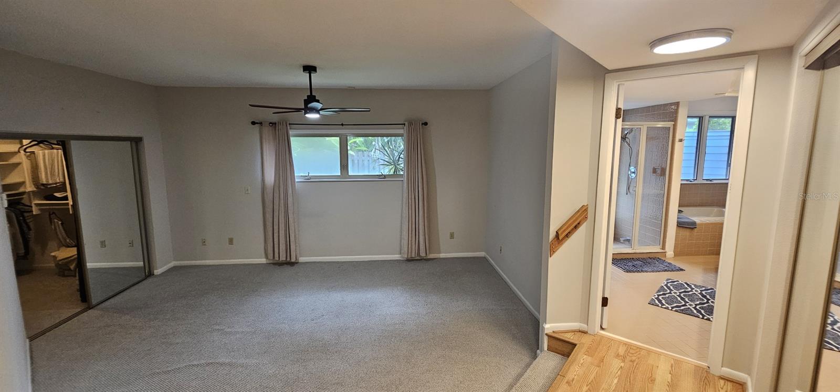
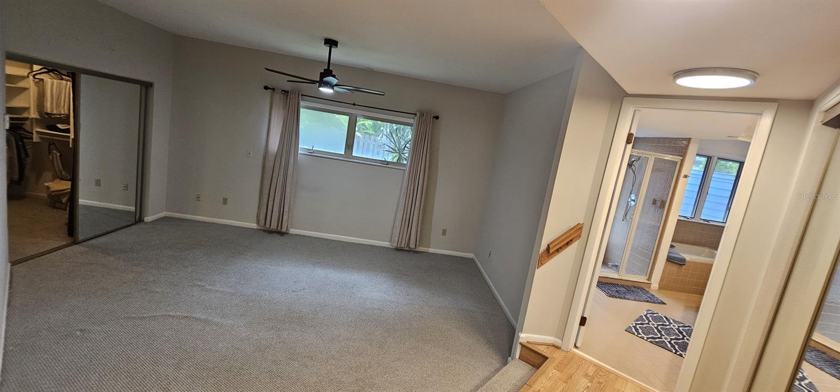
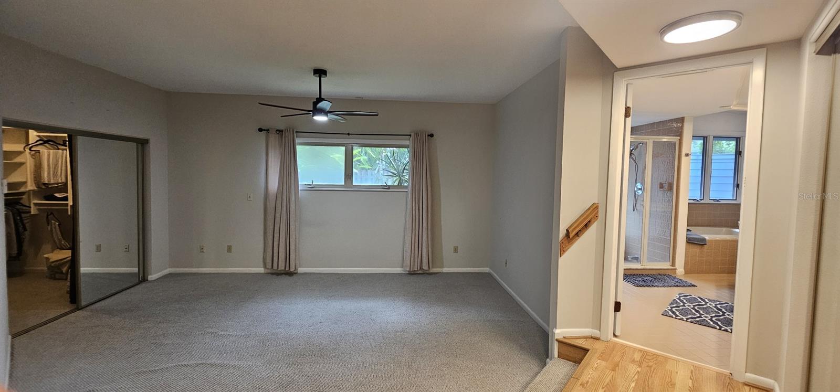
- Interior Features: Built-in Features, Cathedral Ceiling(s), Eat-in Kitchen, High Ceilings, Stone Counters, Walk-In Closet(s), Wet Bar
- Window Features: Window Coverings, Aluminum Frames, Blinds, Window Treatments
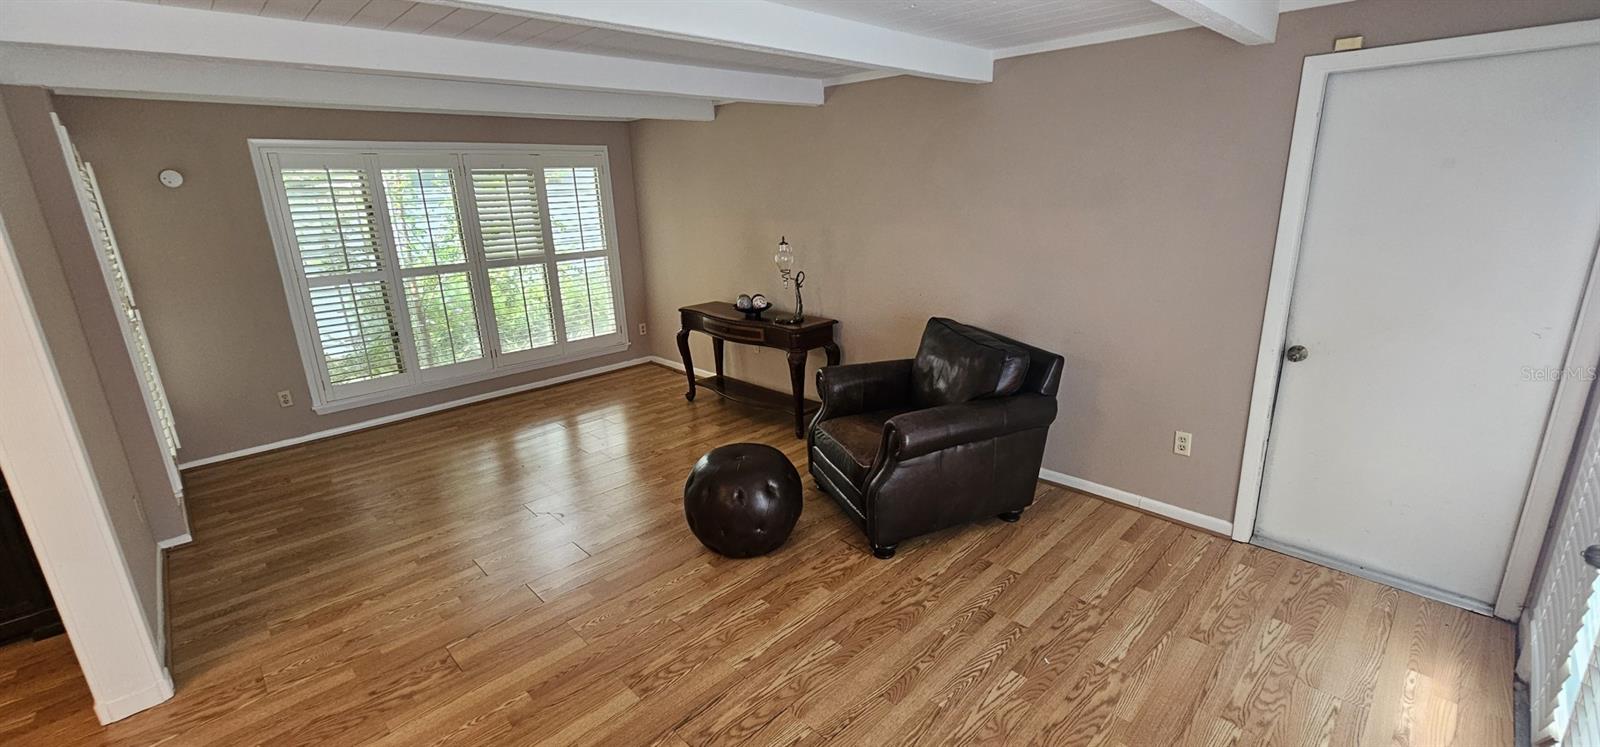
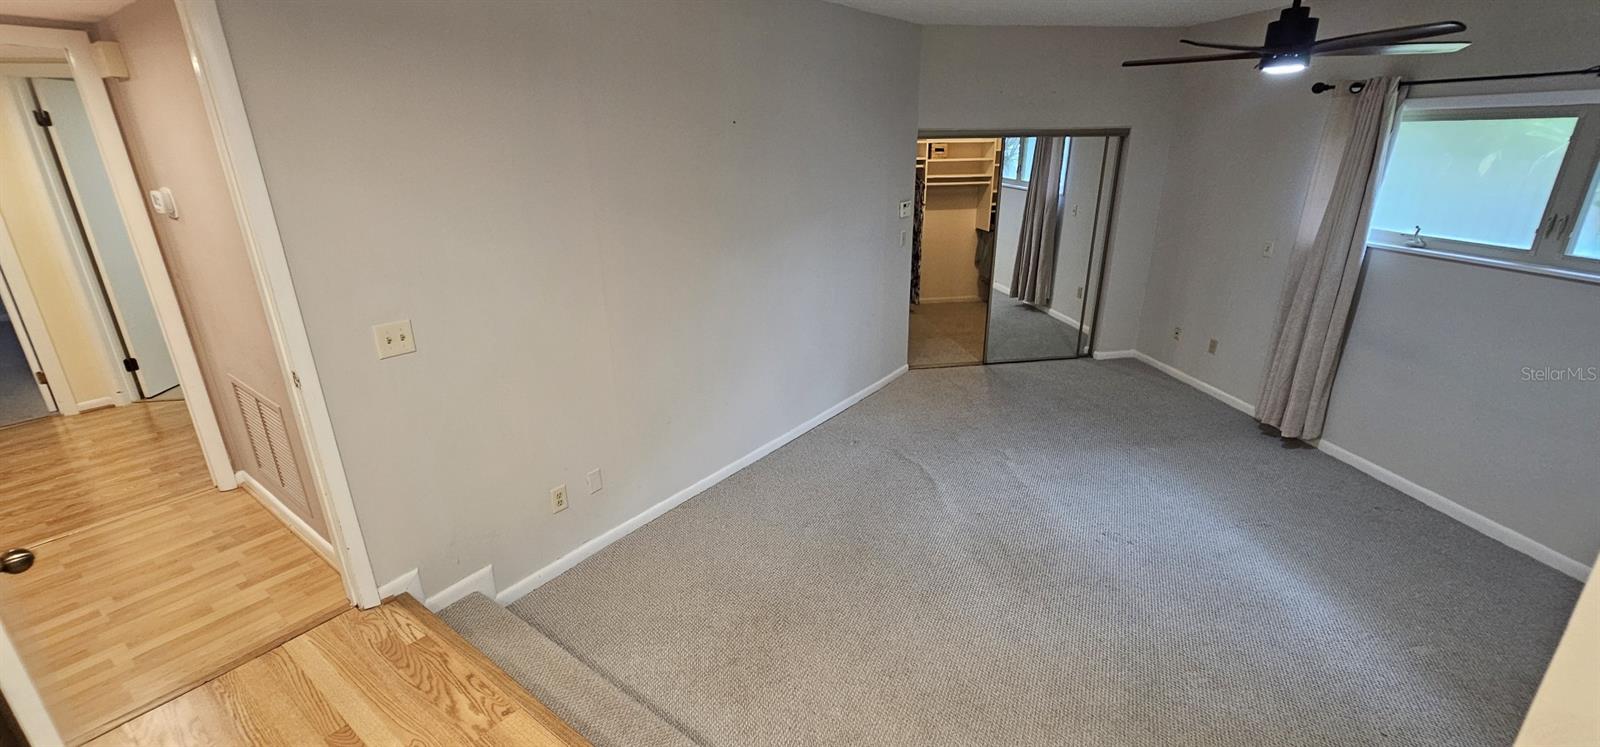
- Flooring: Carpet, Ceramic Tile, Laminate
- Fireplace: Yes
- Fireplace Features: Wood Burning
Interior Area
- Total Living Area: 1764
- Unit: Square Feet
- Source: Public Records
Video & Virtual Tour
- Virtual Tour: View tour
Rooms & Dimensions
Kitchen
- Level: First
Living Room
- Level: First
Master Bedroom
- Level: First
Property
Features
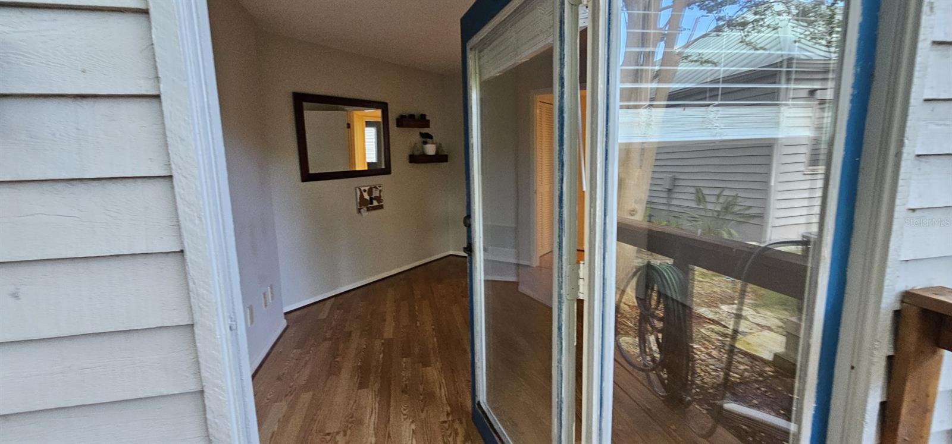
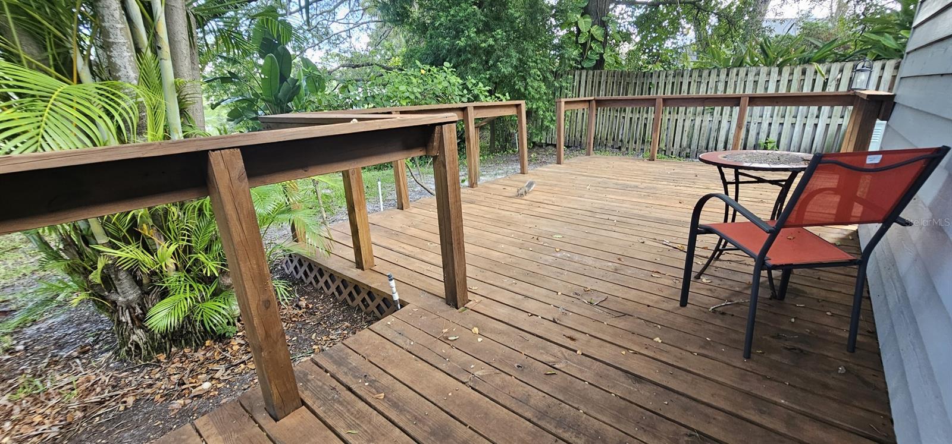
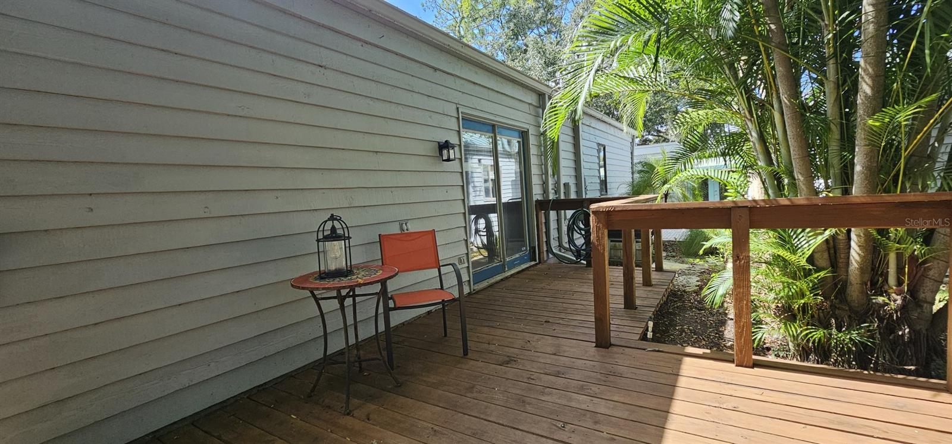
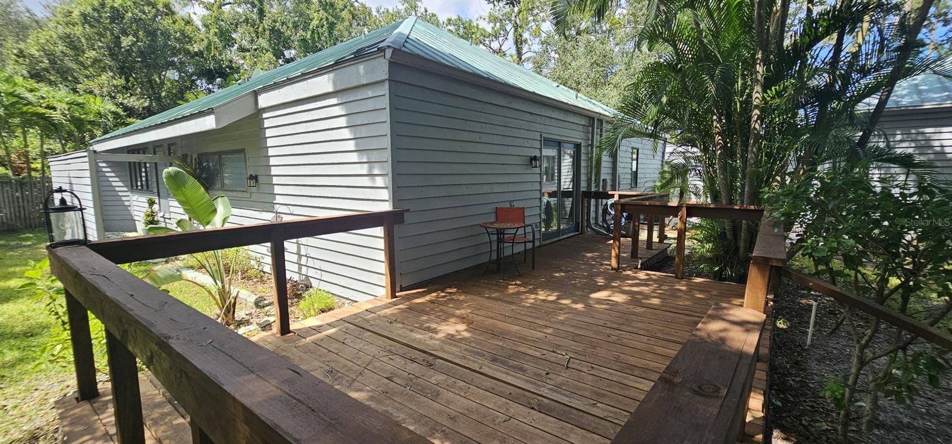
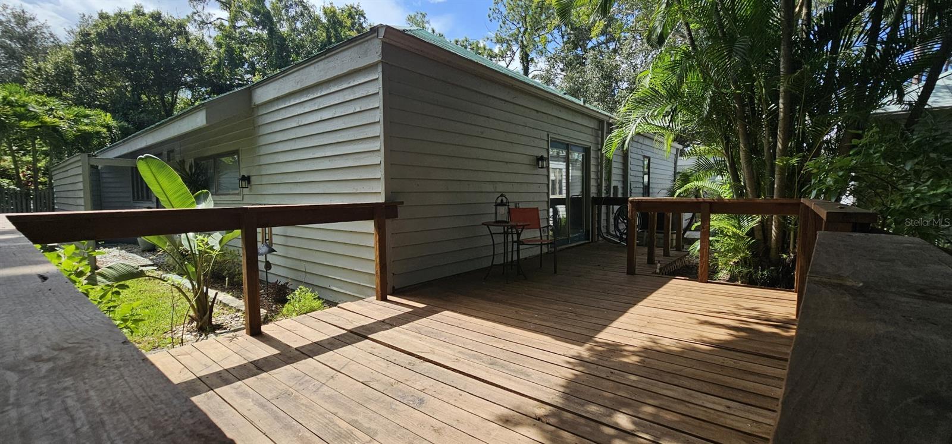
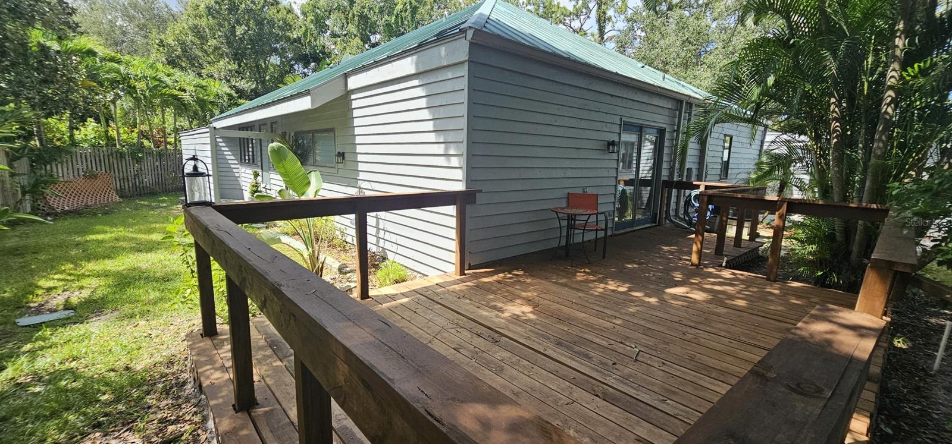
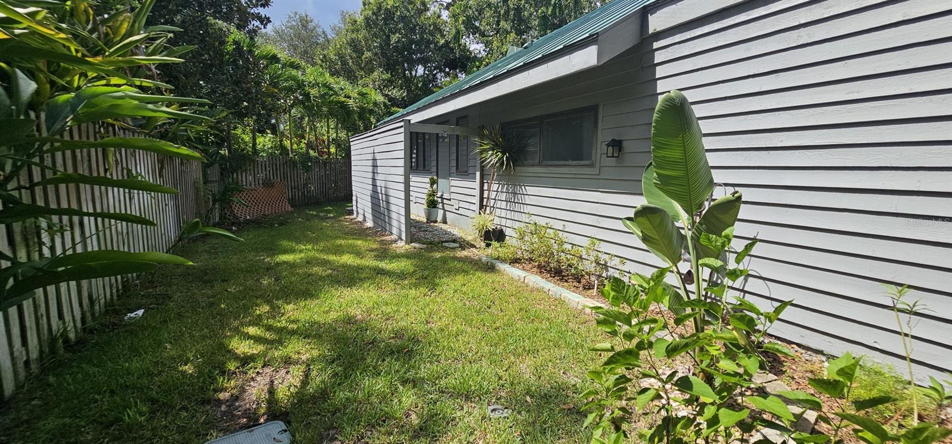
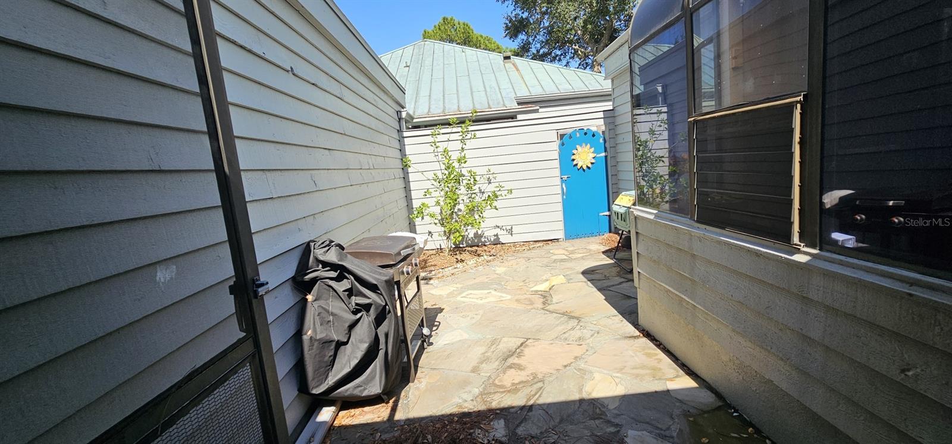
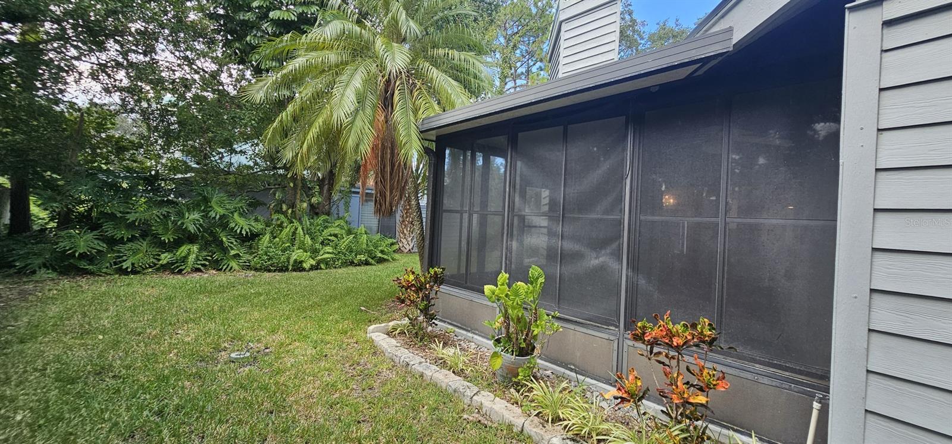
- Exterior Features: Courtyard, Lighting, Private Entrance, Private Yard, Rain Gutters
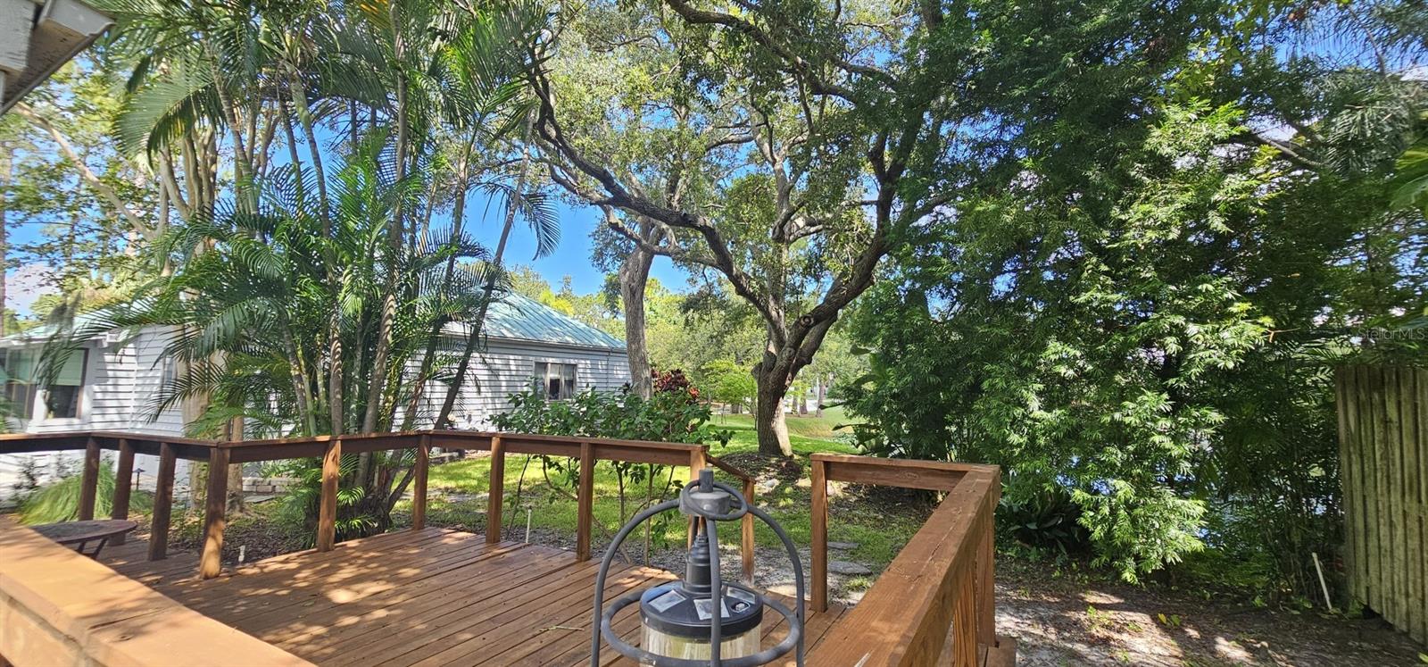
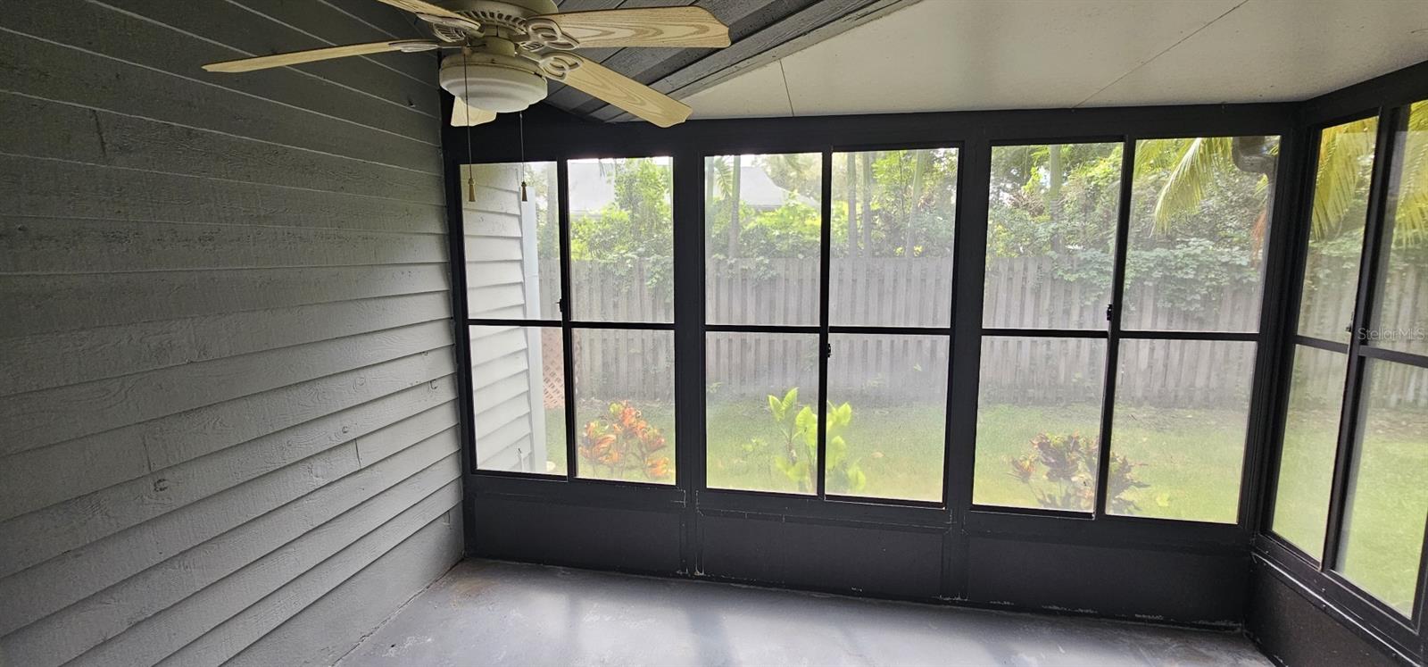
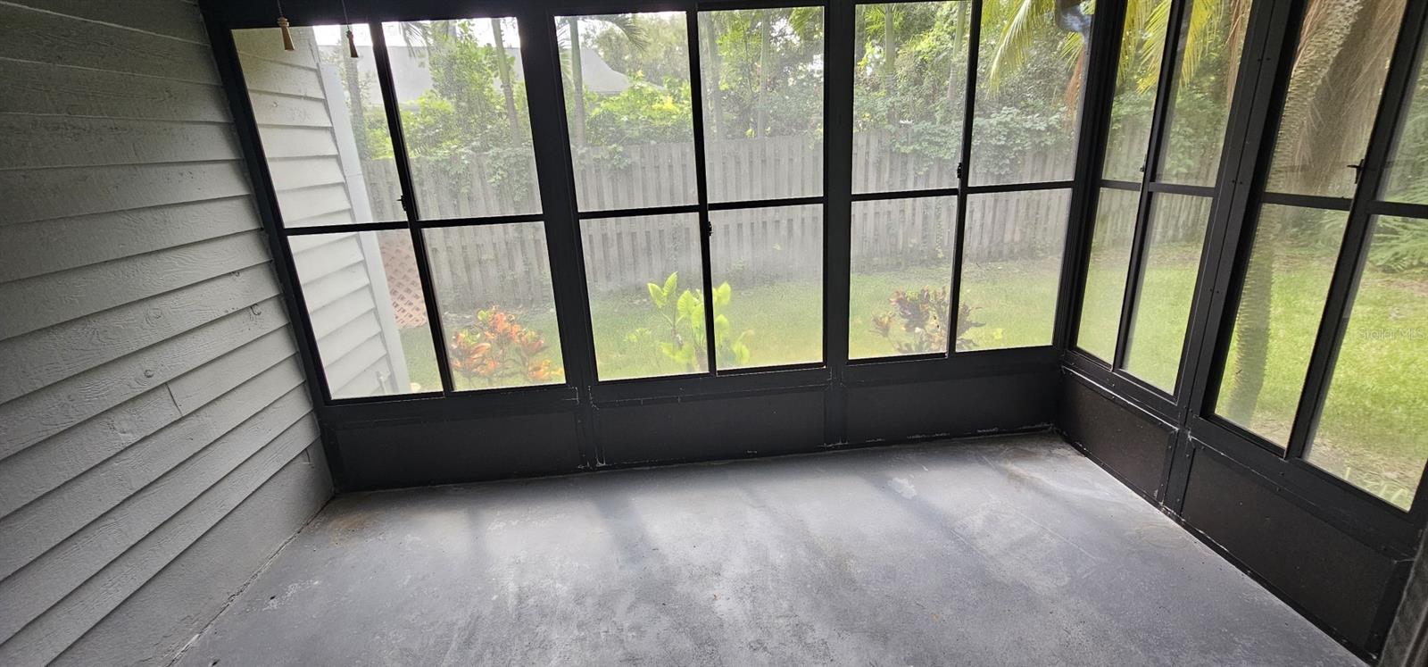
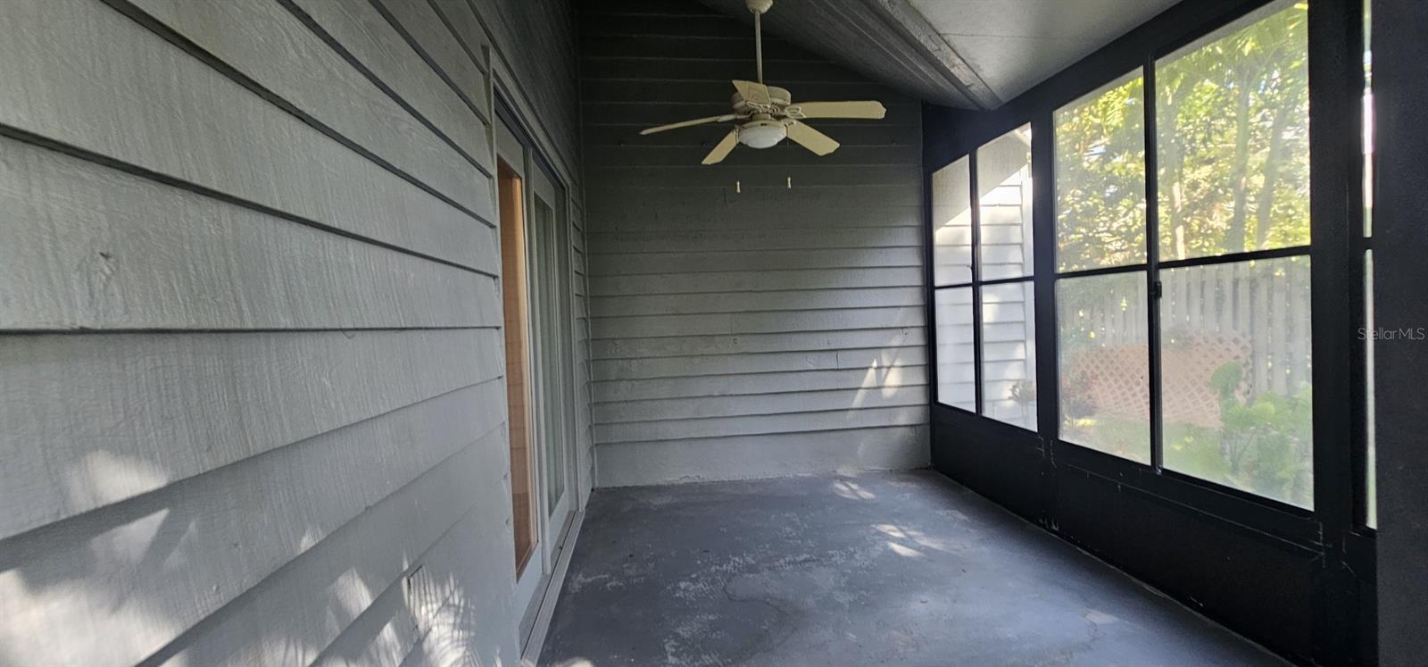
- Patio & Porch: Deck, Patio, Porch, Rear Porch
- Security Features: Smoke Detector(s)
- Has Private Pool: No
- Has Spa: No
- Horses: No
- Other: Irrigation Equipment
View
- Has View: Yes
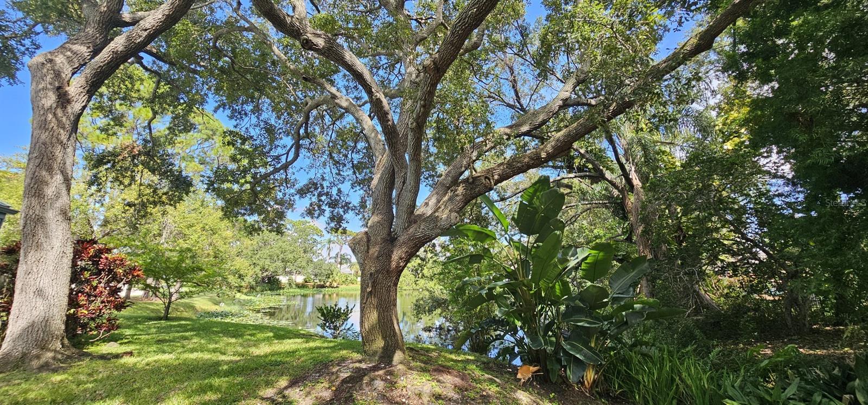
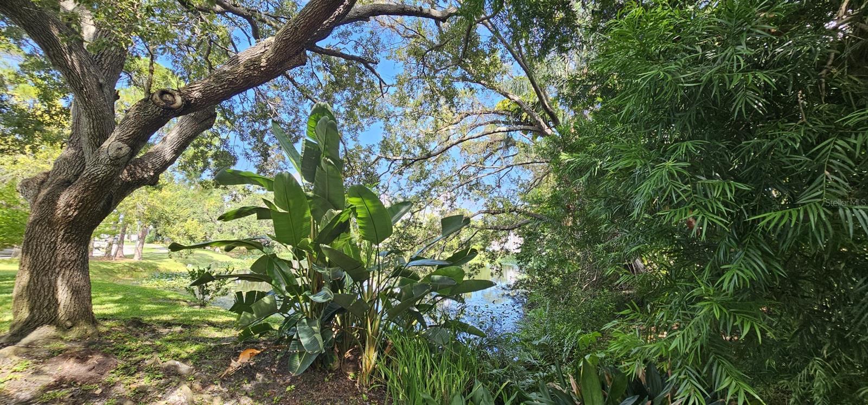
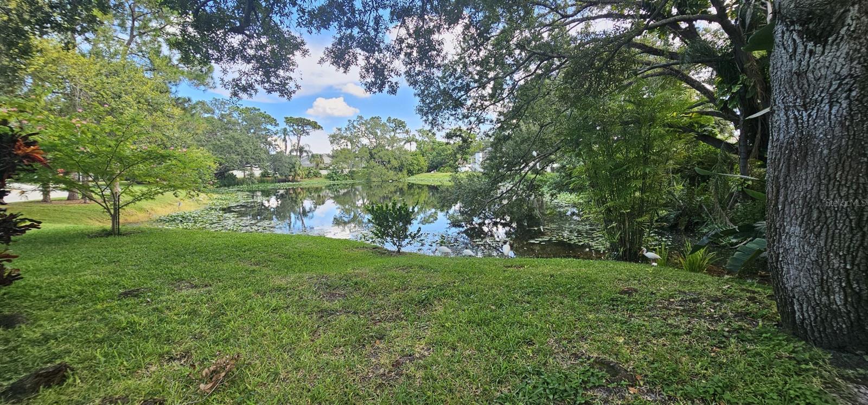
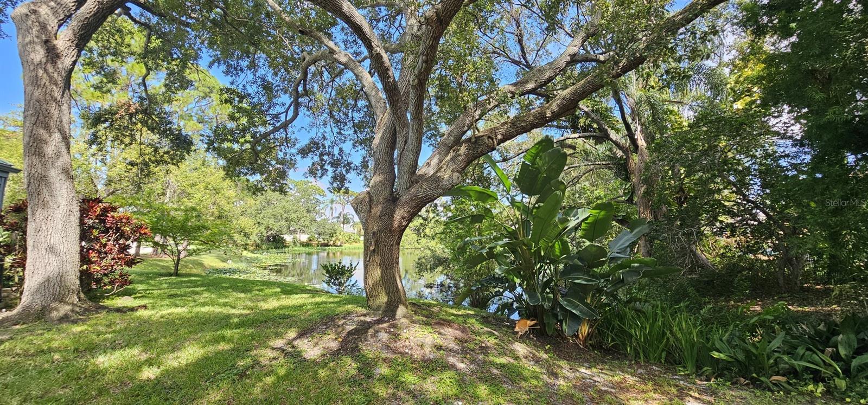
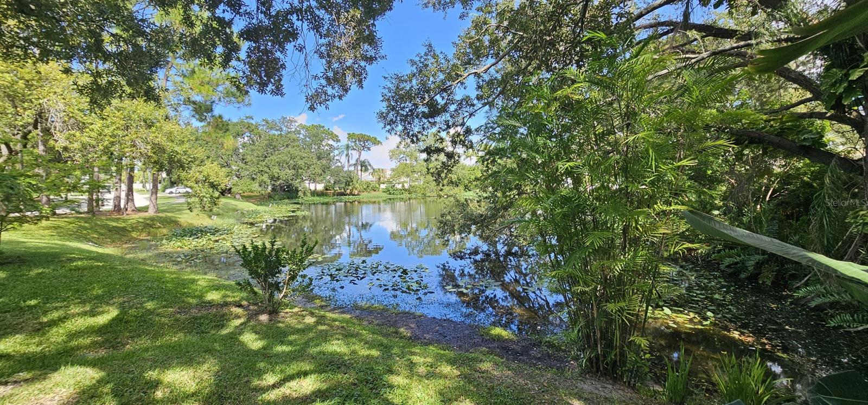
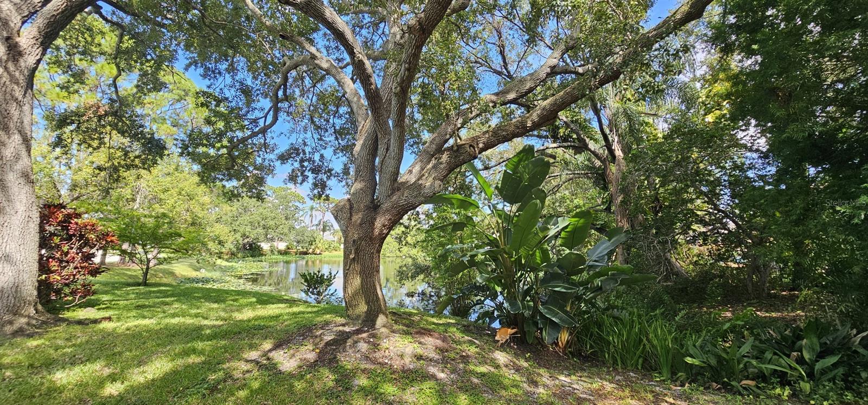
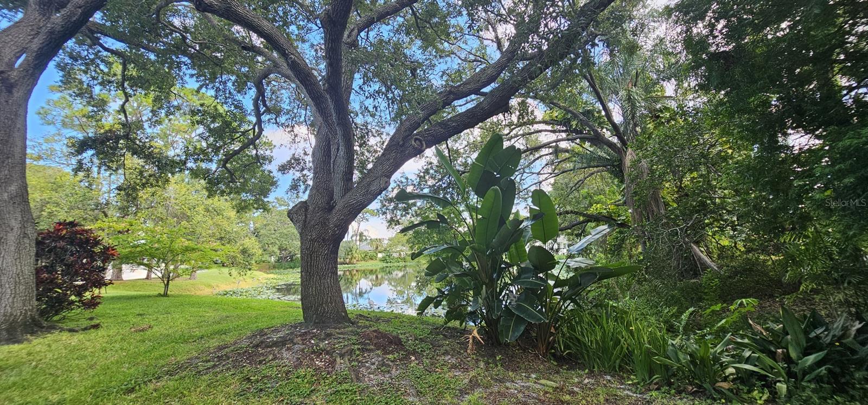
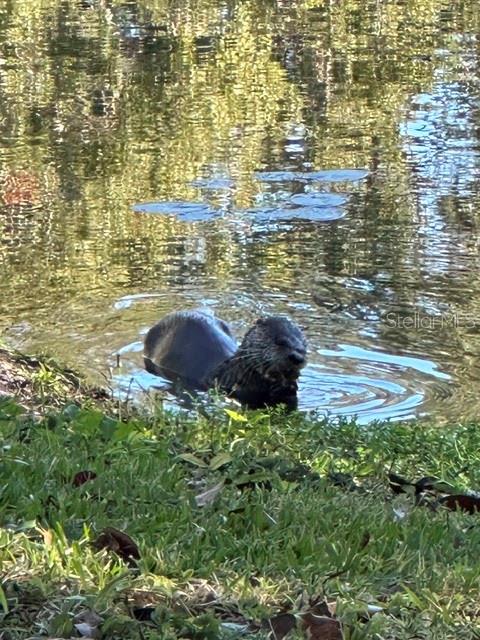
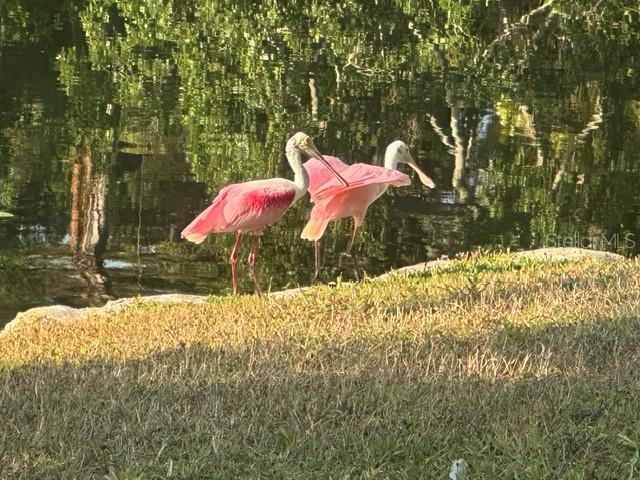
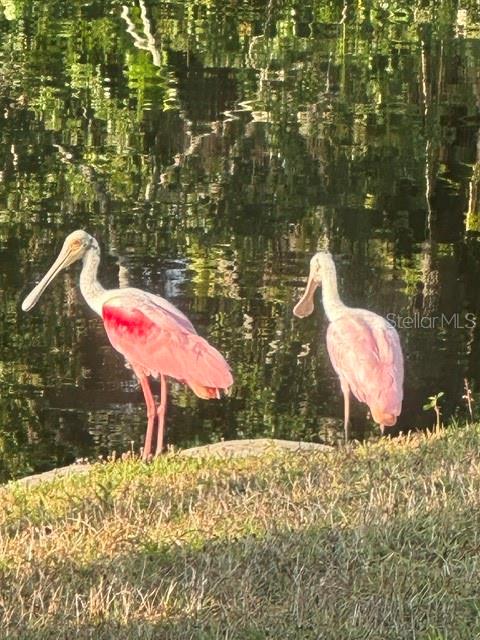
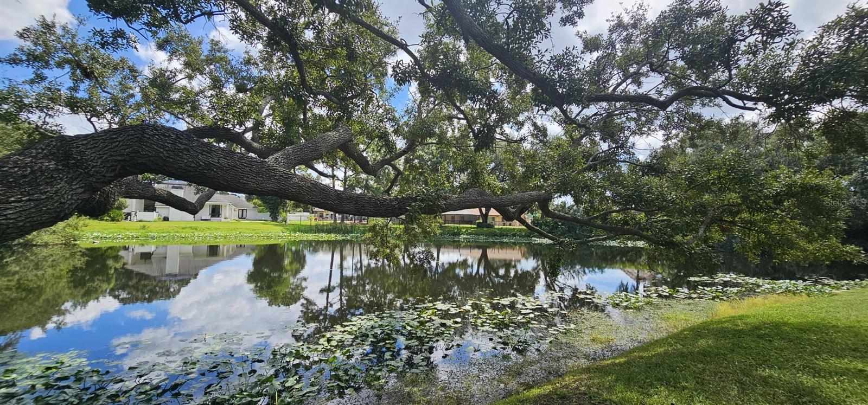
- View: Pond, Water, Garden, Park/Greenbelt, Trees/Woods
Lot
- Size: 8,046 sq ft
- Acres: 0.18
- Features: Wooded, Irregular Lot, Landscaped, Near Golf Course, Near Public Transit, Private, Waterfront
Accessibility
- Levels: One
Parking
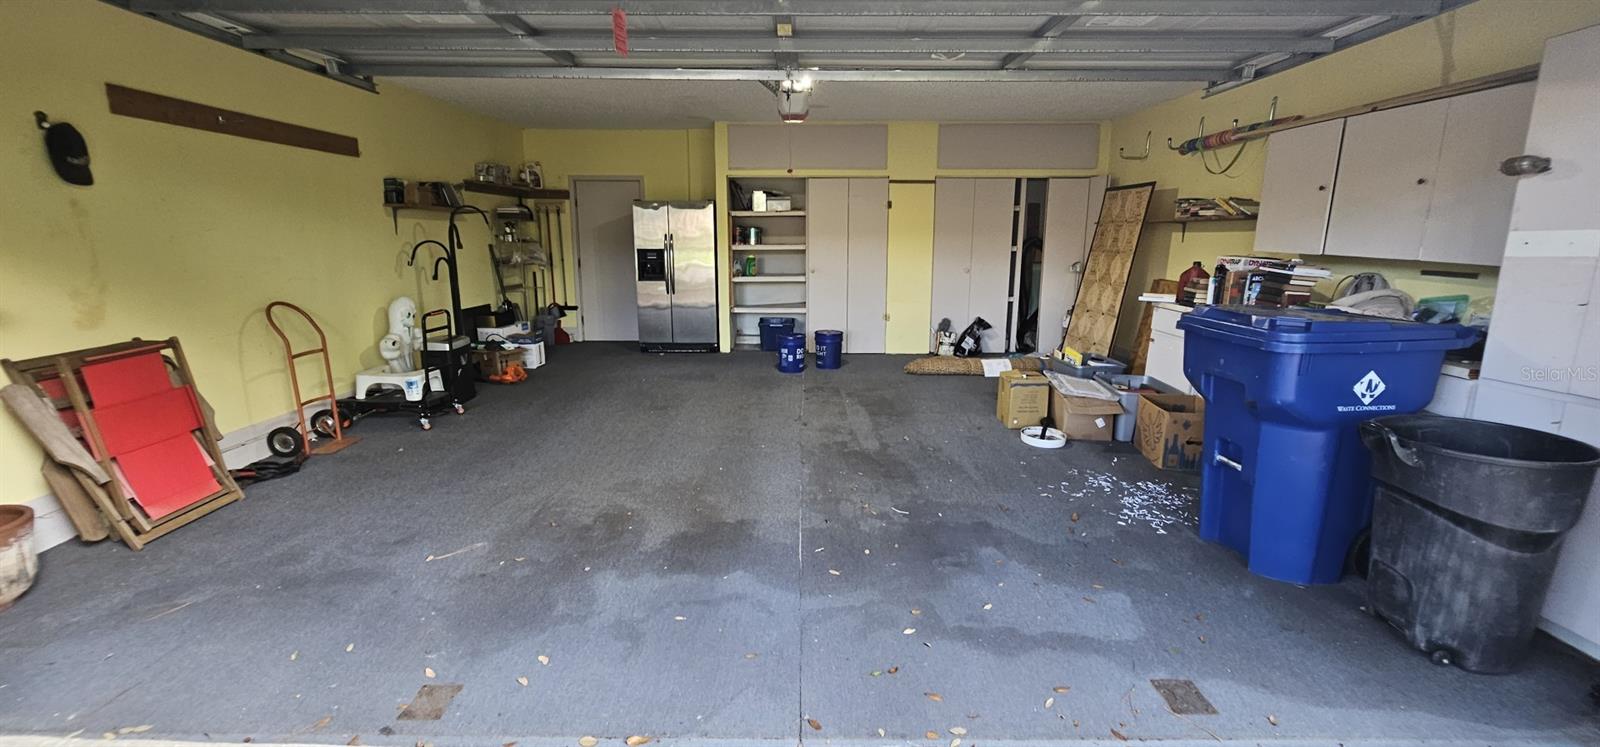
- Garage: Yes
- Total Spaces: 2
- Parking Features: Driveway, Garage Door Opener, Guest, Off Street, Oversized, Attached
- Carport: No
- Open Parking: No
Waterfront
- Has Waterfront: Yes
- Waterfront Features: Pond
Basement
- Basement: No
Mobile Home
- Mobile Home Remains: No
Construction
Type & Style
- Home Type: Residential
- Architectural Style: Contemporary, Florida, Key West, Patio Home
- Property Sub Type: Single Family Residence
Materials
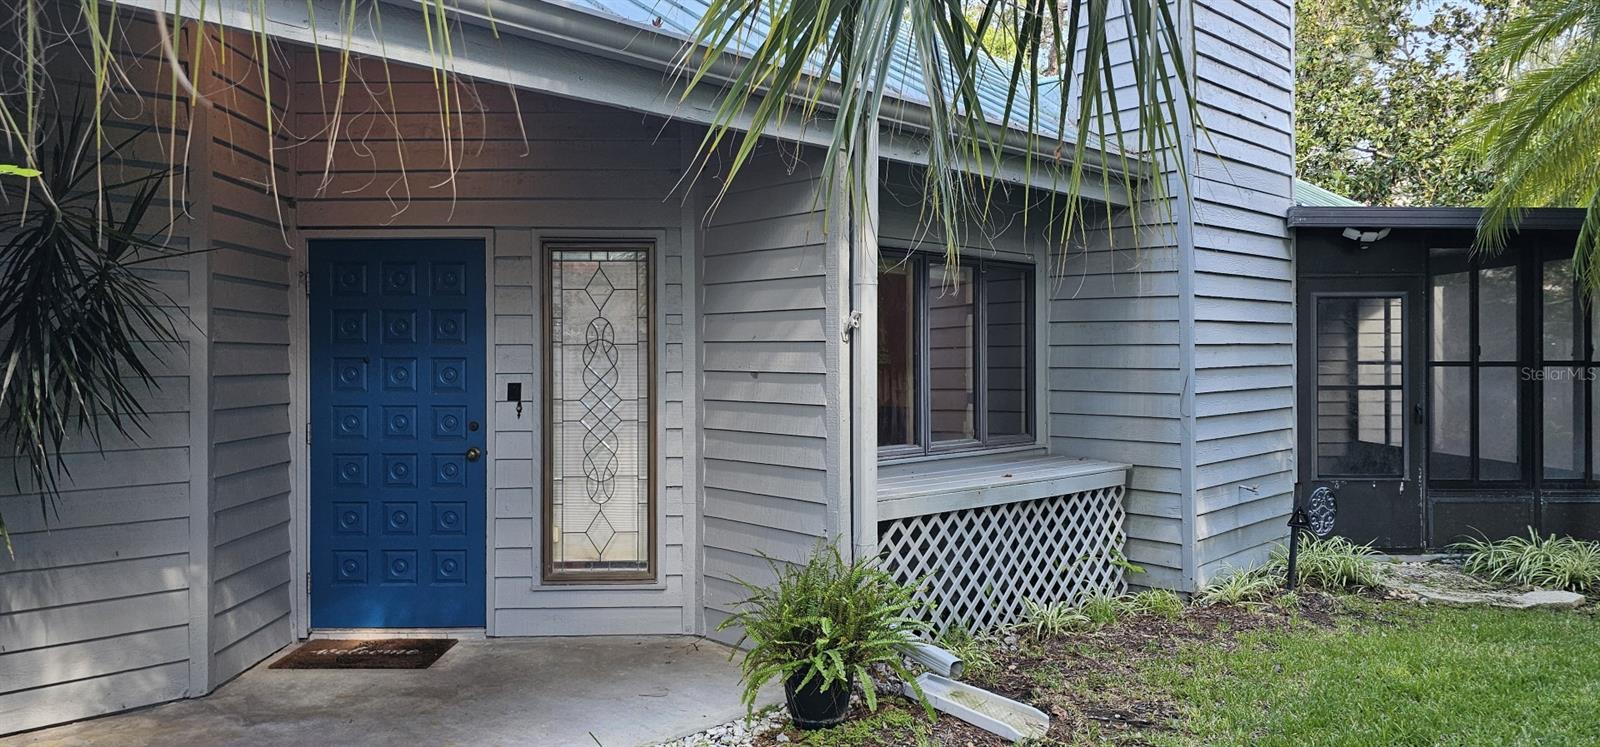
- Construction Materials: Cedar, Frame, Wood Siding
- Foundation: Slab
- Roof: Metal
Builder / Condition
- Year Built: 1982
- Condition: Fixer
- New Construction: No
Building
- Building Area Total: 1764
- Building Area Units: Square Feet
- Building Area Source: Public Records
- Building Exposure: South
Utilities & Green Energy
Utilities
- Electric on Property: No
- Water: Public
- Sewer: Public Sewer
- Utilities: Cable Available, Electricity Connected, Phone Available, Sewer Connected, Water Connected
- Road Surface Type: Asphalt, Concrete
Green Energy
- Energy Efficient: No
Community & HOA
Community
- Subdivision: Arbors At Bardmoor The
- Zip/Postal Code: 33777
- City/Town: Largo
- City/Region: LARGO-Pinellas
- County/Parish: Pinellas
- State/Province: FL
- Country Region: US-FL
- Features: Street Lights
HOA
- Has HOA: Yes
- Fee: $265
- Frequency: Monthly
- Fee 2: $400
- Frequency 2: Annually
- Senior Community: No
Pets
- Pets Allowed: Yes
Location
- Range: 15
- Section: 13
- Township: 30
- Longitude: -82.76018
- Latitude: 27.867568
- Directions: Take Brian Dairy Rd to the light at longwood Dr. Follow to address.
Land Lease
- Land Lease: No
School
Elementary
- School: Starkey Elementary-pn
Middle or Junior
- School: Osceola Middle-pn
Highschool
- School: Pinellas Park High-pn
Tax, Financial & Listing Details
Listing Details
- List Price: $419,900
- Price Per Square Foot: $238.04
- Date on Market:
- Listing Terms: Cash, Conventional
- Ownership: Fee Simple
- Furnished: Unfurnished
- Home Warranty: No
- Rent Control: No
- Status: Active
MLS Details
- MLS: StellarMLS
- Listing ID: TB8553149
Tax Details
- Annual Tax Amount: $8,043
- Tax Year: 2025
- Tax Legal Description: ARBORS AT BARDMOOR, THE LOT 2
- Tax Block: 0000
- Tax Book Number: 84-90
- Tax Lot: 2
- Universal Property ID: US-12103-N-133015013280000020-R-N
Price history for 10495 Longwood Drive
| Date | Event | Price | Source |
|---|---|---|---|
| listed (Active) | $419,900 | StellarMLS #TB8553149 |
Ask a question about 10495 Longwood Drive
Hi there — ask anything about this property or the area and the team will get right back to you.
Local real estate advisory services provided by agent with Sana Bibi
Listed by Bob Dean with Century 21 Beggins · Cell: 800-541-9923
Listings courtesy of Stellar MLS as distributed by MLS GRID. Based on information submitted to the MLS GRID. All data is obtained from various sources and may not have been verified by broker or MLS GRID. Supplied Open House Information is subject to change without notice. All information should be independently reviewed and verified for accuracy. Properties may or may not be listed by the office/agent presenting the information. Listing information is provided for consumers? personal, non-commercial use, solely to identify prospective properties for potential purchase; all other use is strictly prohibited and may violate relevant federal and state law. Information deemed reliable but not guaranteed. Copyright © 2026 MLS GRID. All Rights Reserved.
You agree to Sana Bibi Terms of Use and Privacy Policy. By choosing to contact a property, you also agree that Sana Bibi and its associates may call, text, or email you regarding any inquiries or activities you submit through our website. This may involve the use of automated means and prerecorded or artificial voices.