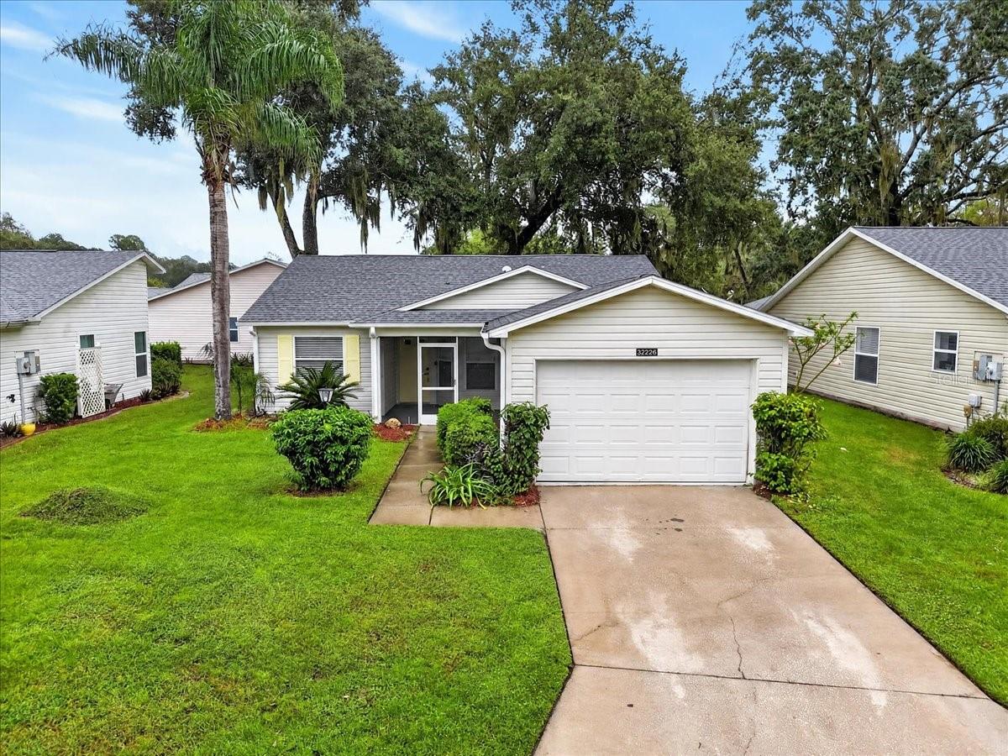
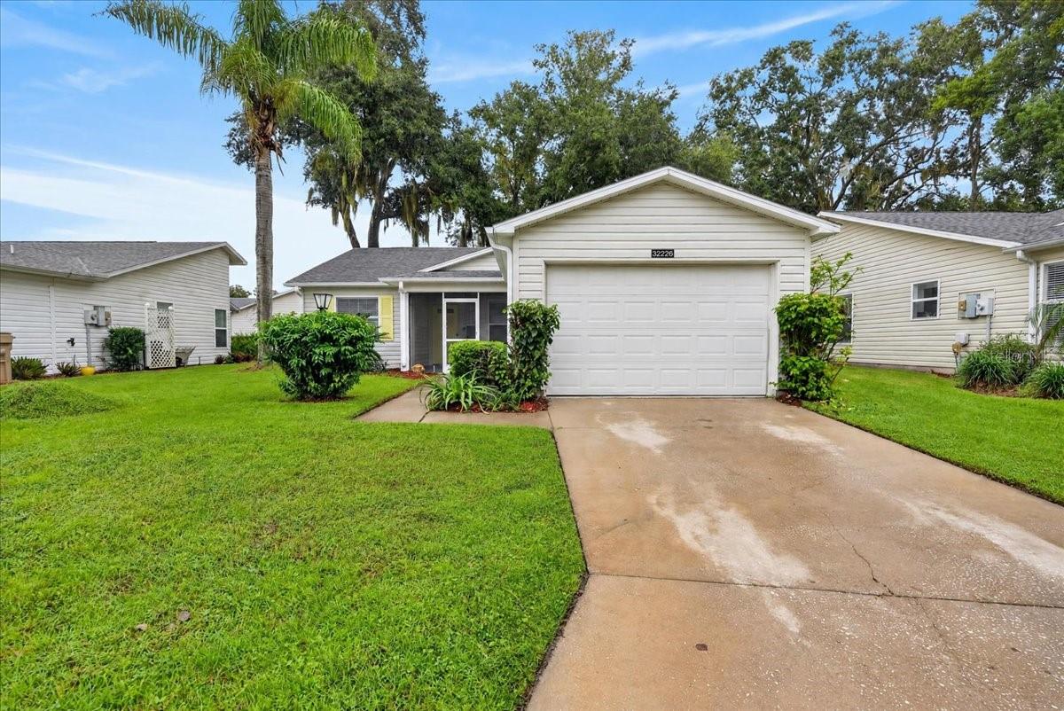
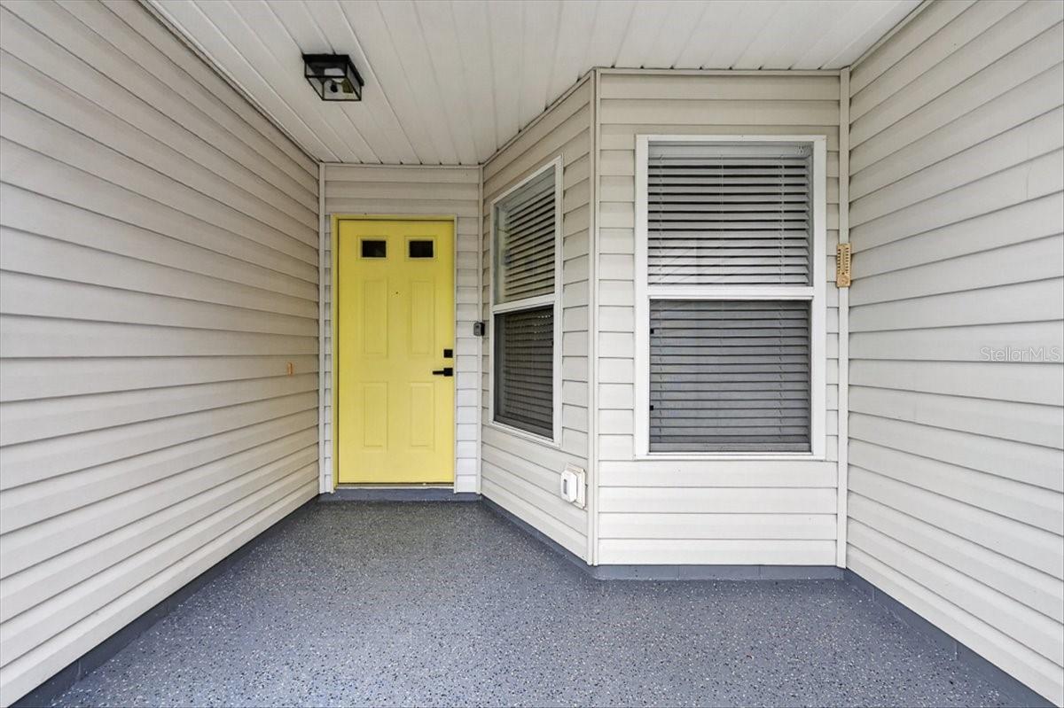
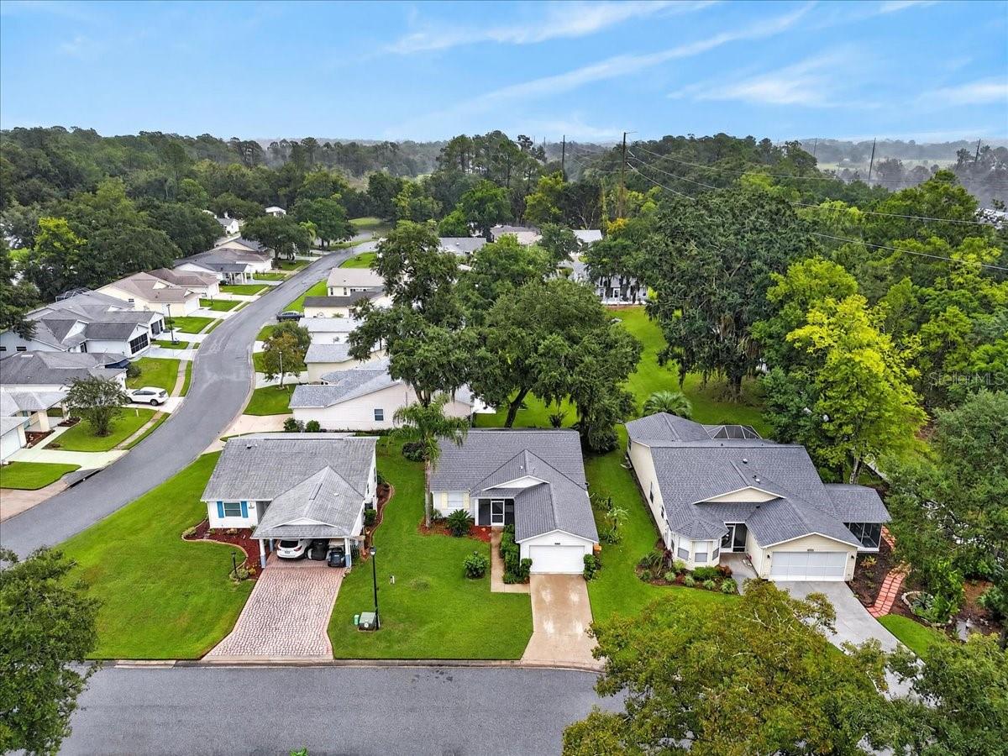
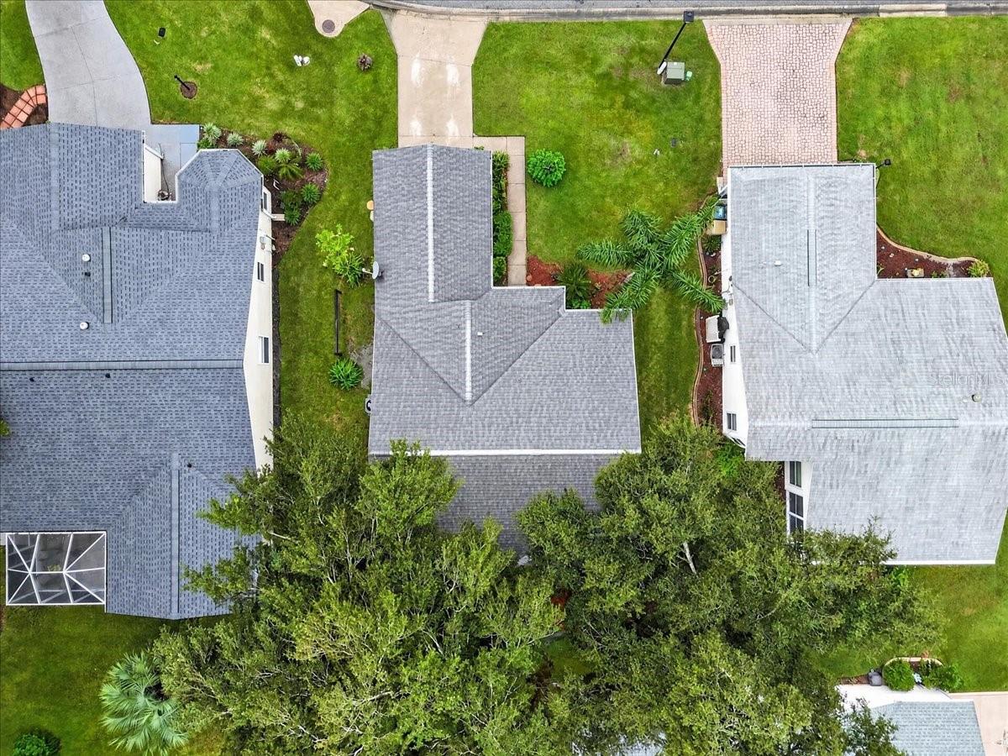
32226 Summertree Circle, Leesburg, FL 34748
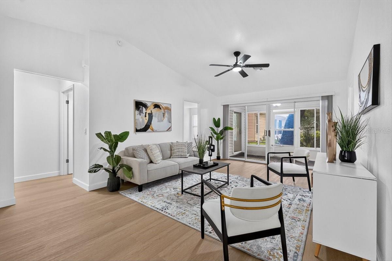
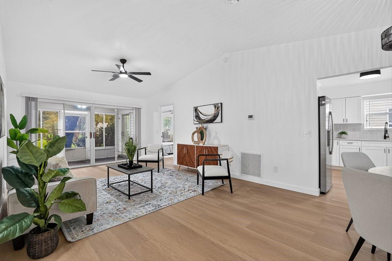
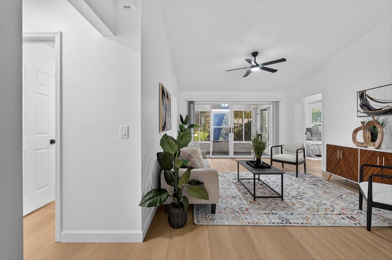
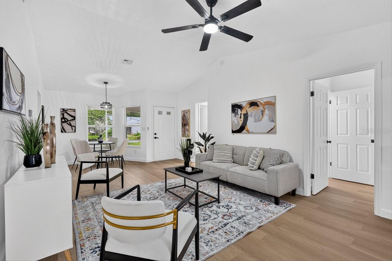
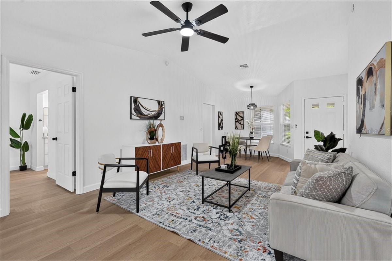
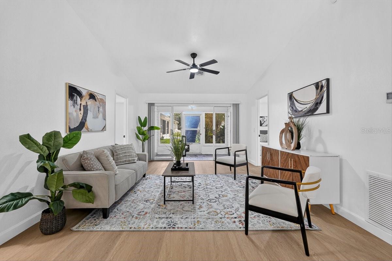
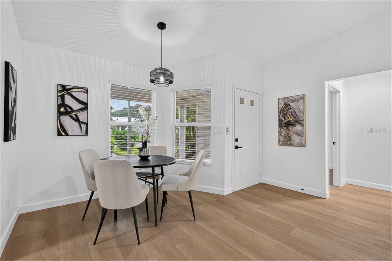
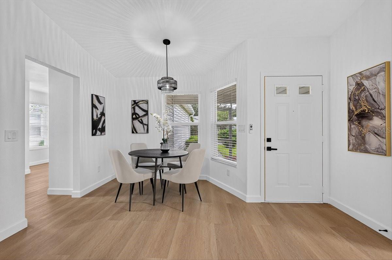
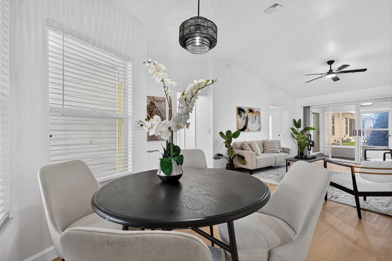
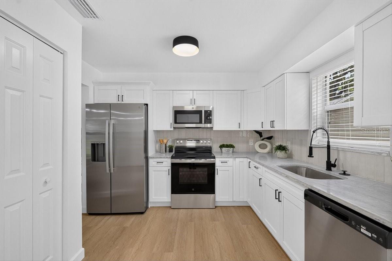
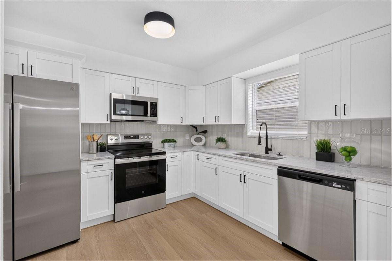
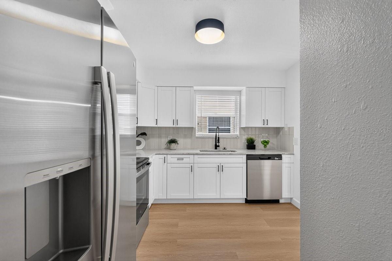
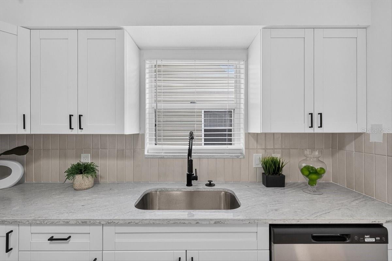
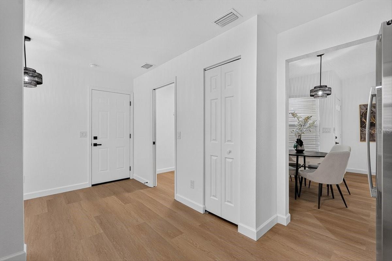
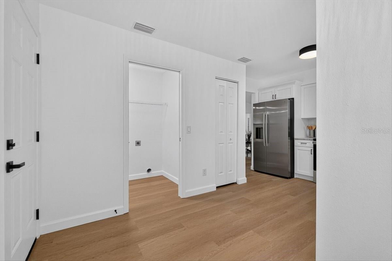
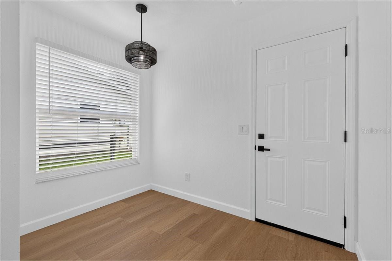
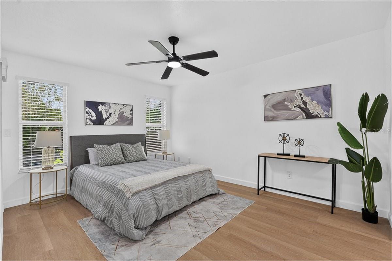
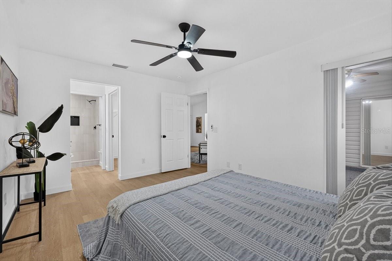
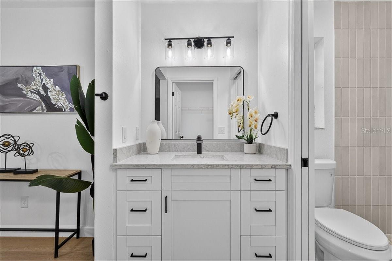
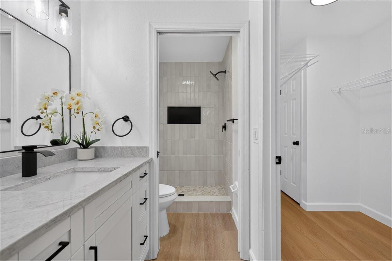
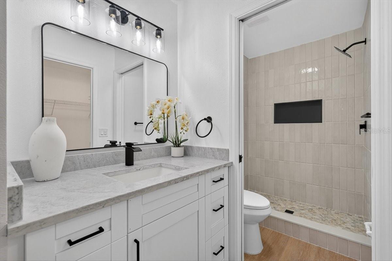
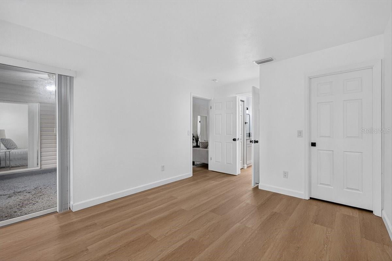
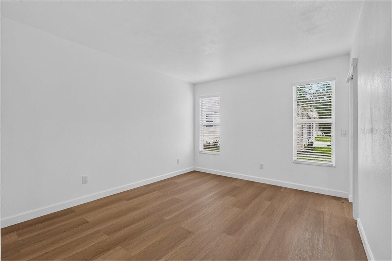
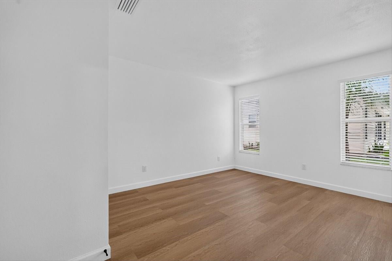
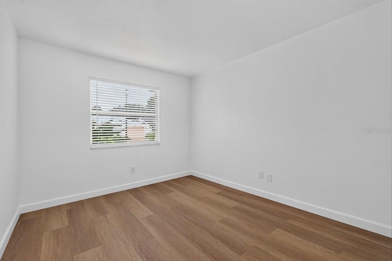
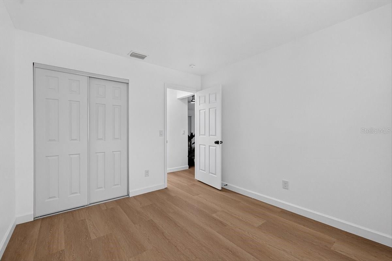
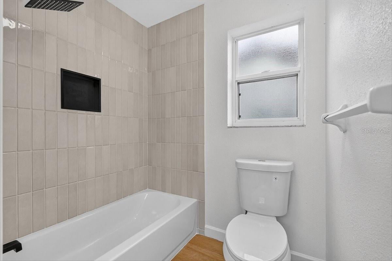
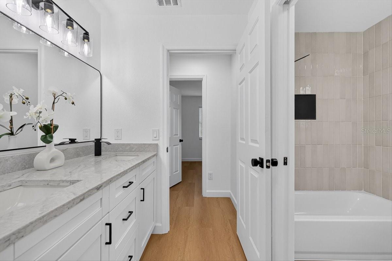
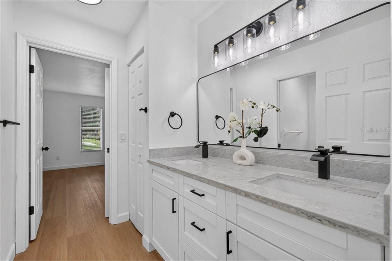
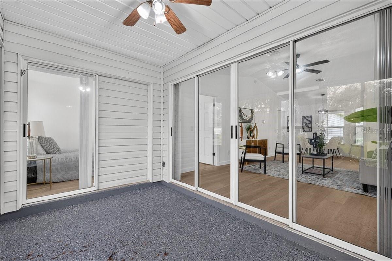
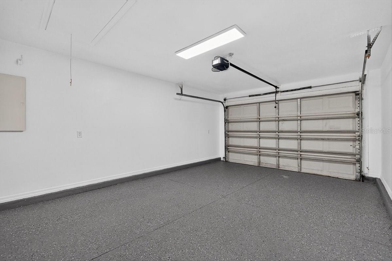
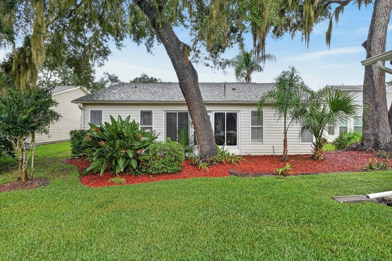
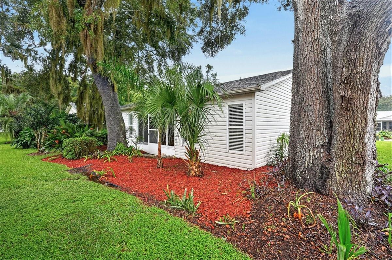
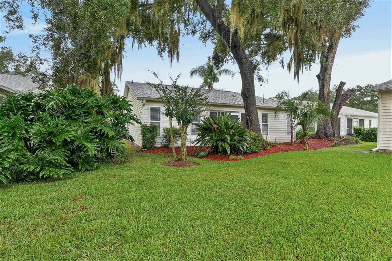
Completely remodeled from head to toe, this stunning 3-bedroom, 2-bath home in the sought-after 55+ community of Pennbrooke Fairways delivers the fresh, modern feel buyers are looking for! Step inside to discover vaulted ceilings that create an open, airy atmosphere, brand-new luxury vinyl flooring throughout, fresh interior paint, and stylish new lighting and fixtures at every turn. The gorgeous, completely updated kitchen steals the show with crisp shaker cabinets, quartz countertops, a beautiful new backsplash, and brand-new stainless steel appliances. Both bathrooms have been beautifully renovated with retiled showers, new vanities, new toilets, and updated mirrors for a clean, contemporary finish. Outside, enjoy fresh exterior paint and the added peace of mind of a brand-NEW 2026 ROOF AND NEW HVAC. Even the garage has received attention with a refinished floor!
But the appeal doesn't stop at the front door! Pennbrooke Fairways offers an incredible lifestyle with affordable HOA fees that include cable TV, high-speed internet, lawn maintenance, and RV and boat storage. Enjoy resort-style amenities including a 27-hole golf course, heated swimming pools and hot tubs, tennis and pickleball courts, an on-site restaurant and salon, gated entry, and plenty of community activities. Beautifully updated, packed with amenities, and ready for its next owner — this is Florida living at its best!
Location of 32226 Summertree Circle
32226 Summertree Circle property details
Interior
Bedrooms & Bathrooms
- Bedrooms: 3
- Bathrooms: 2
- Full Bathrooms: 2
Appliances
- Included: Dishwasher, Microwave, Range, Refrigerator
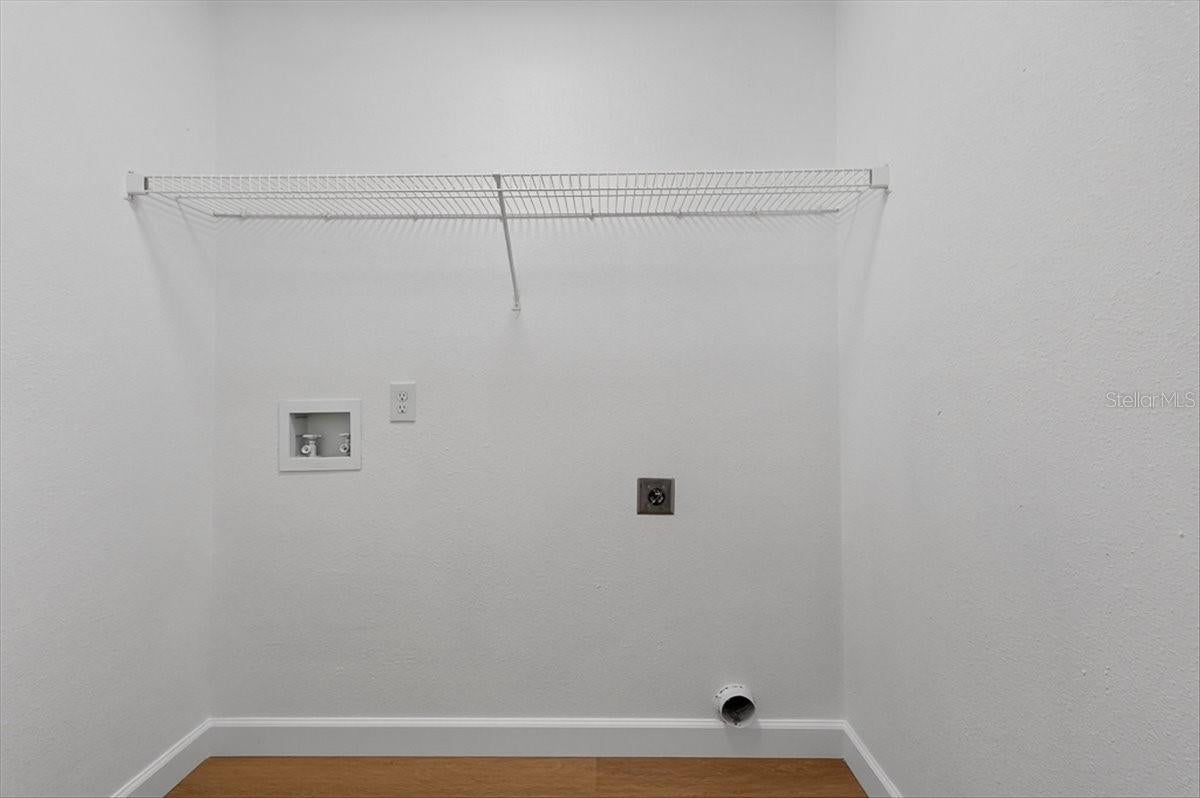
- Laundry: Laundry Room
Heating
- Heating: Central, Electric
Cooling
- Cooling: Central Air
Features
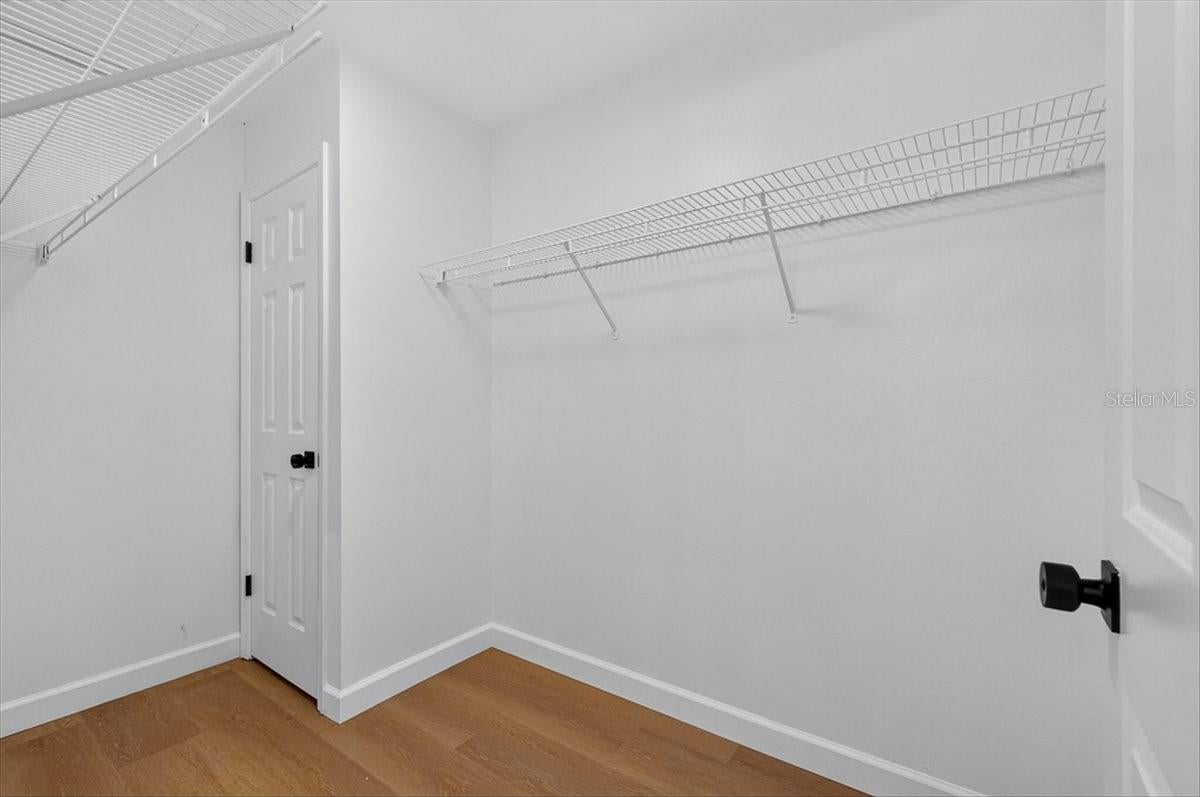
- Interior Features: High Ceilings, Walk-In Closet(s)
- Fireplace: No
Interior Area
- Total Living Area: 1165
- Unit: Square Feet
- Source: Public Records
Rooms & Dimensions
Living Room
- Level: First
Master Bedroom
- Level: First
Kitchen
- Level: First
Property
Features
- Exterior Features: Other
- Has Private Pool: No
- Has Spa: No
- Horses: No
View
- Has View: No
Lot
- Size: 5,450 sq ft
- Acres: 0.13
- Dimensions: 55x99
Accessibility
- Levels: One
- Stories: 1
Parking
- Garage: Yes
- Total Spaces: 1
- Parking Features: Attached
- Carport: No
- Open Parking: No
Waterfront
- Has Waterfront: No
Basement
- Basement: No
Mobile Home
- Mobile Home Remains: No
Construction
Type & Style
- Home Type: Residential
- Property Sub Type: Single Family Residence
Materials
- Construction Materials: Frame
- Foundation: Slab
- Roof: Shingle
Builder / Condition
- Year Built: 1993
- New Construction: No
Building
- Building Area Total: 1571
- Building Area Units: Square Feet
- Building Area Source: Public Records
- Building Exposure: Northwest
Utilities & Green Energy
Utilities
- Electric on Property: No
- Water: Public
- Sewer: Public Sewer
- Utilities: Electricity Connected, Water Connected
- Road Surface Type: Asphalt
Green Energy
- Energy Efficient: No
Community & HOA
Community
- Subdivision: Pennbrooke Ph Ie Sub
- Zip/Postal Code: 34748
- City/Town: Leesburg
- City/Region: LEESBURG-Lake
- County/Parish: Lake
- State/Province: FL
- Country Region: US-FL
- Features: Gated, Clubhouse, Fitness Center, Golf, Park, Pool, Sidewalks, Tennis Court(s)
HOA
- Has HOA: Yes
- Amenities: Gated
- Fee: $265
- Frequency: Monthly
- Fee Includes: Cable TV, Internet, Maintenance Grounds
- Senior Community: Yes
Pets
- Pets Allowed: Number Limit, Yes
Location
- Range: 24E
- Section: 19
- Township: 19S
- Longitude: -81.94365
- Latitude: 28.818974
- Directions: From E State Road 44/FL-44 9.4 mi, about 14 min Turn left onto Sumter Line Rd 0.4 mi, about 2 min Turn right onto Trailwood Dr about 0.1 mi, less than 1 min Turn right onto Westwood Dr 0.6 mi, about 2 min Turn right onto Countryside Blvd about 0.2 mi, less than 1 min Turn left onto Shadow Run Dr about 0.1 mi, less than 1 min Turn right onto Glen Oaks Dr 0.2 mi, about 1 min Turn right onto Summertree Cir
Land Lease
- Land Lease: No
Tax, Financial & Listing Details
Listing Details
- List Price: $249,990
- Price Per Square Foot: $214.58
- Date on Market:
- Listing Terms: Cash, Conventional, FHA, VA Loan
- Ownership: Fee Simple
- Furnished: Unfurnished
- Home Warranty: No
- Rent Control: No
- Status: Active
MLS Details
- MLS: StellarMLS
- Listing ID: TB8557760
Tax Details
- Annual Tax Amount: $1,307.42
- Tax Year: 2025
- Tax Legal Description: PENNBROOKE PHASE IE SUB LOT V-30 PB 34 PGS 57-58 ORB 2387 PG 1946
- Tax Block: 000
- Tax Book Number: 34-57-58
- Tax Lot: V-30
- Universal Property ID: US-12069-N-19192401400003000-R-N
Price history for 32226 Summertree Circle
| Date | Event | Price | Source |
|---|---|---|---|
| listed (Active) | $249,990 | StellarMLS #TB8557760 |
Ask a question about 32226 Summertree Circle
Hi there — ask anything about this property or the area and the team will get right back to you.
Local real estate advisory services provided by agent with Sana Bibi
Listed by Carissa Mazzella Di Bosco with Lokation · Cell: 954-545-5583
Listings courtesy of Stellar MLS as distributed by MLS GRID. Based on information submitted to the MLS GRID. All data is obtained from various sources and may not have been verified by broker or MLS GRID. Supplied Open House Information is subject to change without notice. All information should be independently reviewed and verified for accuracy. Properties may or may not be listed by the office/agent presenting the information. Listing information is provided for consumers? personal, non-commercial use, solely to identify prospective properties for potential purchase; all other use is strictly prohibited and may violate relevant federal and state law. Information deemed reliable but not guaranteed. Copyright © 2026 MLS GRID. All Rights Reserved.
You agree to Sana Bibi Terms of Use and Privacy Policy. By choosing to contact a property, you also agree that Sana Bibi and its associates may call, text, or email you regarding any inquiries or activities you submit through our website. This may involve the use of automated means and prerecorded or artificial voices.