


524 Hornblower Lane, Longboat Key, FL 34228
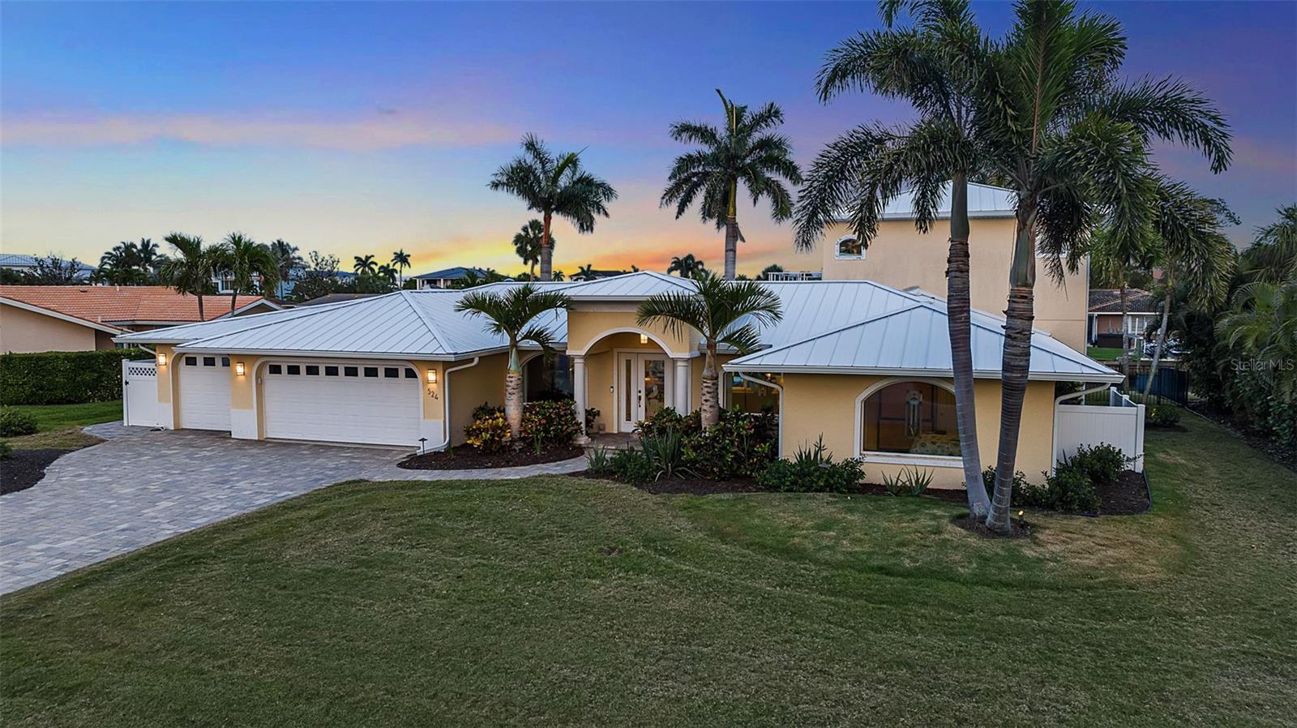
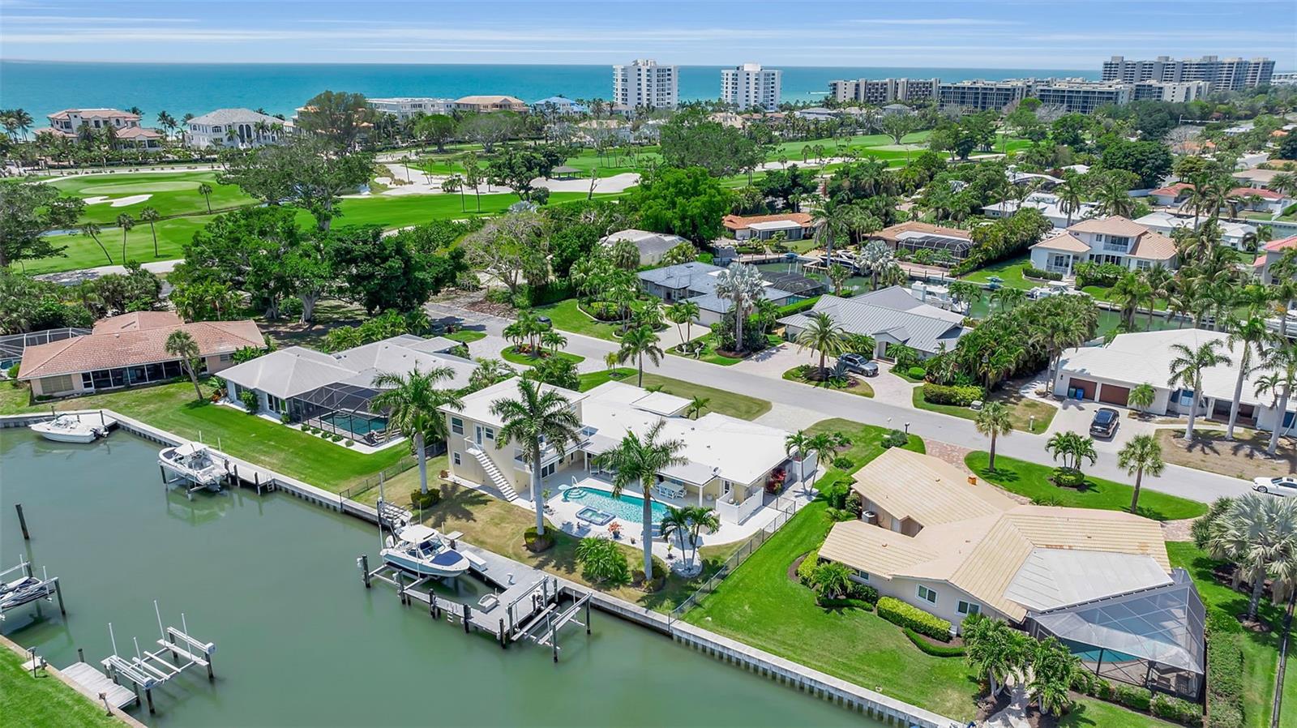
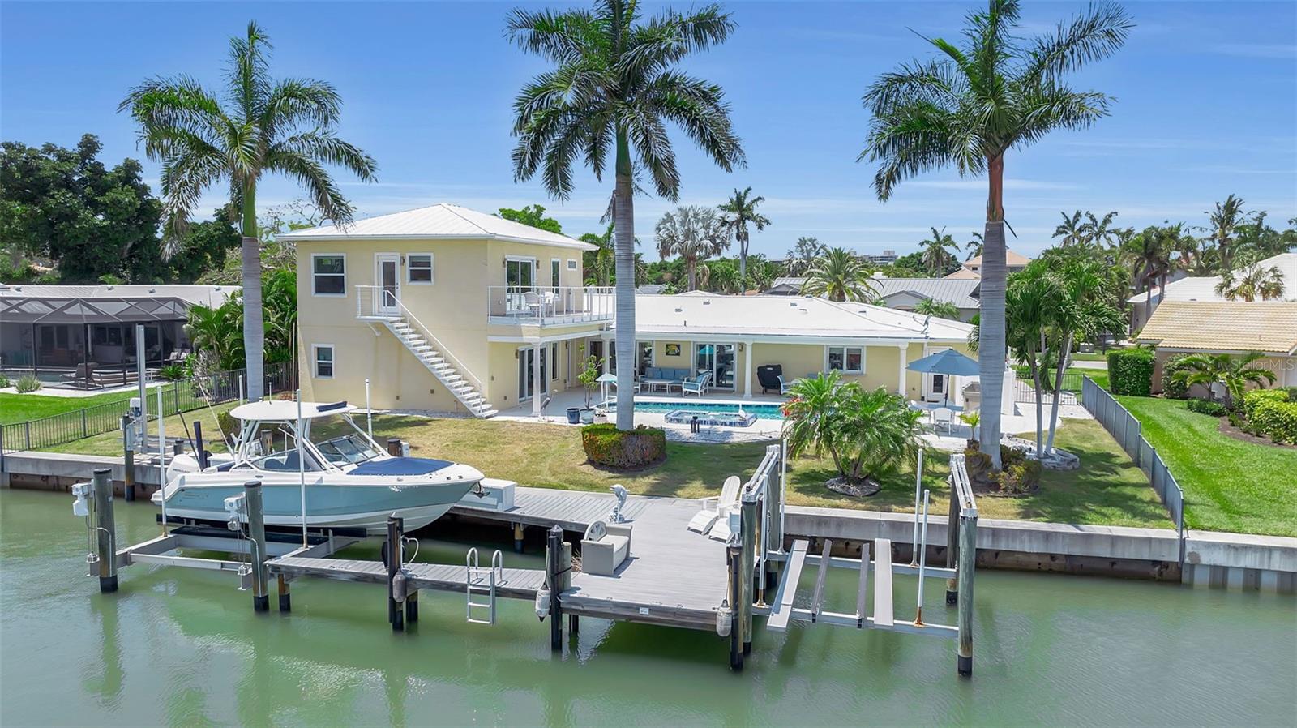
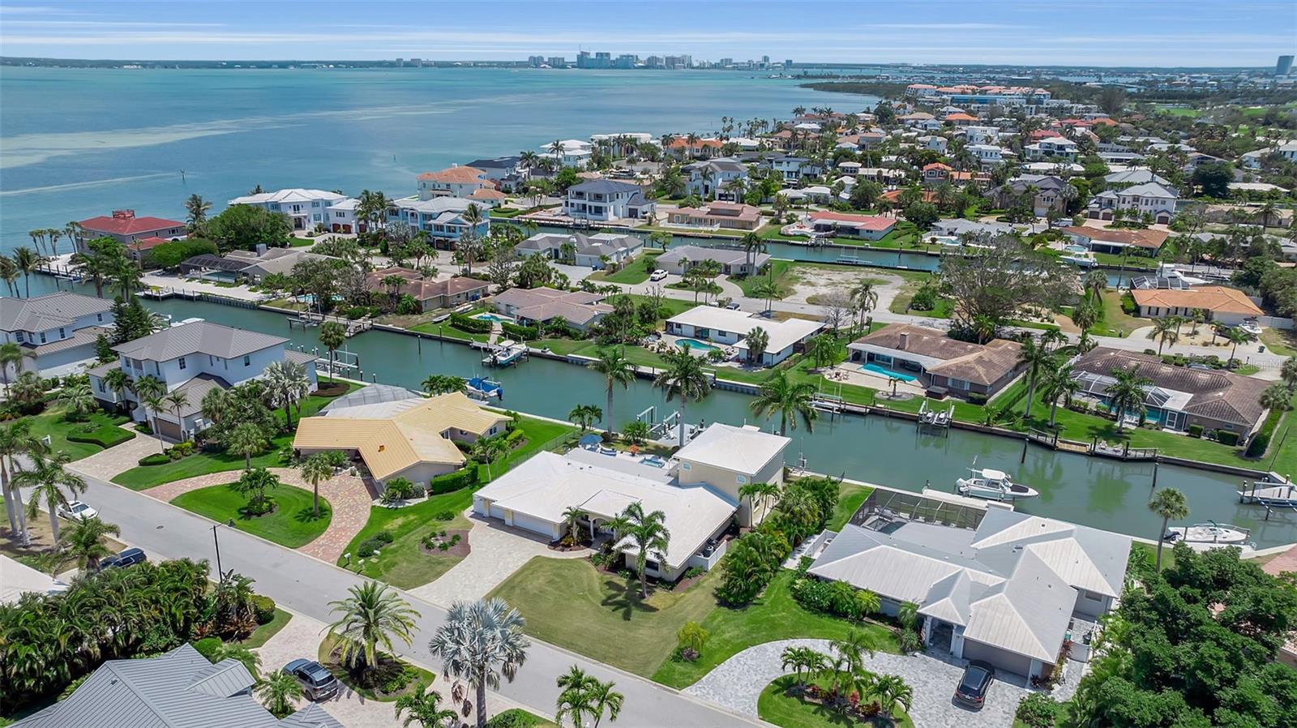
Tucked along one of the most sought-after canals in Country Club Shores, 524 Hornblower Lane is a waterfront residence that fully embodies the Longboat Key lifestyle, where boating access, beach proximity, and refined coastal living intersect with intention. Set on a 0.28-acre canal-front homesite with 107 feet of water frontage, the property offers what experienced boaters immediately recognize as premier water: wide, deep canals with quick, unobstructed access to Sarasota Bay and the Intracoastal. A composite dock, dual boat lifts accommodating vessels up to approximately 38 feet, and a dedicated jet ski lift create a true boating compound, designed for both serious use and effortless enjoyment. Behind its stately, columned façade, the residence spans over 3,000 square feet of living space, thoughtfully updated over time with an effective build year of 2005 and continued improvements, including impact-rated glass, a newer metal roof (2025), and recently replaced mechanical systems. The layout is both functional and flexible, with three bedrooms, three full baths, and a half bath arranged across a two-story design that balances everyday livability with elevated entertaining. The main living areas unfold with a coastal-modern sensibility, wood flooring, crown molding, and expansive sliders that frame views of the pool, lanai, and canal beyond. The kitchen, finished in a soft seafoam palette, blends custom shaker cabinetry, quartz surfaces, and professional-grade KitchenAid appliances with a dedicated beverage station, creating a space that feels equally suited for quiet mornings or hosting at scale. A standout feature of the home is its full entertainment space; an expansive theater and bar lounge designed as a destination in itself. With a projector system, surround sound, custom wet bar, and multiple gathering zones, it introduces a layer of lifestyle rarely found in properties of this scale. A cylindrical tube elevator provides a striking architectural moment while connecting this space directly to the private primary suite above. Upstairs, the primary suite is positioned to take full advantage of the waterfront setting, with a private balcony overlooking the canal, an oversized walk-in closet, and a spa-like bath complete with a jetted soaking tub, dual vanities, and a glass-enclosed shower with dual heads. Outdoors, the experience is equally intentional. A resort-style saltwater pool and spa anchor multiple seating and entertaining areas, complemented by an outdoor kitchen and low-maintenance landscaping that keeps the focus on the water. What elevates 524 Hornblower beyond its physical attributes is its location within the broader context of Longboat Key. Deeded beach access provides a direct connection to the Gulf, while proximity to St. Armand's Circle and the St. Regis Longboat Key Resort places world-class dining, shopping, and amenities just minutes away. The result is a rare dual lifestyle, boating on one side, beach on the other, anchored by one of the island’s most established and desirable neighborhoods. At its core, this is a property defined by access: to water, to the Gulf, to the lifestyle that has long made Longboat Key one of Florida’s most enduring coastal addresses.
Open houses at 524 Hornblower Lane
Sunday, October 25 · 1–3pm
In person · no appointment needed
Location of 524 Hornblower Lane
524 Hornblower Lane property details
Interior
Bedrooms & Bathrooms
- Bedrooms: 3
- Bathrooms: 4
- Full Bathrooms: 3
Appliances
- Included: Convection Oven, Cooktop, Dishwasher, Disposal, Dryer, Electric Water Heater, Microwave, Refrigerator, Washer
- Laundry: Inside, Laundry Room
Heating
- Heating: Central, Electric, Natural Gas, Zoned
Cooling
- Cooling: Central Air, Zoned
Features
- Interior Features: Built-in Features, Crown Molding, Eat-in Kitchen, Elevator, Open Floorplan, Stone Counters, Walk-In Closet(s), Wet Bar
- Window Features: Window Coverings, Skylight(s), Blinds, Window Treatments
- Flooring: Carpet, Tile, Wood
- Fireplace: No
Interior Area
- Total Living Area: 3045
- Unit: Square Feet
- Source: Public Records
Rooms & Dimensions
Master Bathroom
- Level: Second
- Dimensions: 8x19
- Features: Double Vanity, Granite Counters
Kitchen
- Level: First
- Dimensions: 10x19
Dining Room
- Level: First
- Dimensions: 10x14
Great Room
- Level: First
- Dimensions: 17x24
Game Room
- Level: First
- Dimensions: 20x23
- Features: Bar, Ceiling Fan(s), Wet Bar
Bathroom 3
- Level: First
- Dimensions: 11x13
Master Bedroom
- Level: Second
- Dimensions: 15x18
Bedroom 2
- Level: First
- Dimensions: 12x13
Property
Features
- Exterior Features: Balcony, Lighting, Outdoor Grill, Outdoor Kitchen, Rain Gutters, Dock
- Patio & Porch: Deck, Patio, Rear Porch
- Security Features: Security System, Smoke Detector(s)
- Has Private Pool: Yes
- Pool Features: Gunite, Heated, In Ground, Salt Water, Private
- Has Spa: Yes
- Spa Features: Heated
- Fencing: Fenced, Other
- Horses: No
- Other: Irrigation Equipment
View
- Has View: Yes
- View: Canal, Water, Pool
Lot
- Size: 12,400 sq ft
- Acres: 0.28
- Features: Landscaped, Near Golf Course, Paved, Waterfront
Accessibility
- Levels: Two
- Stories: 2
Parking
- Garage: Yes
- Total Spaces: 3
- Parking Features: Covered, Driveway, Electric Vehicle Charging Station(s), Garage Door Opener, Off Street, Attached
- Carport: No
- Open Parking: No
Waterfront
- Has Waterfront: Yes
- Water Body Name: SARASOTA BAY
- Waterfront Features: Canal Front, Beach Access
Basement
- Basement: No
Mobile Home
- Mobile Home Remains: No
Construction
Type & Style
- Home Type: Residential
- Architectural Style: Other
- Property Sub Type: Single Family Residence
Materials
- Construction Materials: Block, Concrete, Stucco, Frame
- Foundation: Slab
- Roof: Metal
Builder / Condition
- Year Built: 1964
- New Construction: No
Building
- Building Area Total: 4436
- Building Area Units: Square Feet
- Building Area Source: Public Records
- Building Exposure: North
Utilities & Green Energy
Utilities
- Electric on Property: No
- Water: Private, Public, Well
- Sewer: Public Sewer
- Utilities: Natural Gas Available, Cable Available, Electricity Connected, Natural Gas Connected, Water Connected
- Road Surface Type: Asphalt, Paved
Green Energy
- Energy Efficient: No
Community & HOA
Community
- Subdivision: Country Club Shores Sec 2
- Zip/Postal Code: 34228
- City/Town: Longboat Key
- City/Region: LONGBOAT KEY-Sarasota
- County/Parish: Sarasota
- State/Province: FL
- Country Region: US-FL
- Features: Street Lights
HOA
- Has HOA: Yes
- Fee: $100
- Frequency: Annually
- Senior Community: No
Pets
- Pets Allowed: Yes
Location
- Range: 17E
- Section: 21
- Township: 36S
- Longitude: -82.598575
- Latitude: 27.343027
- Directions: From US 41 head west on N Gulfstream Ave to N Boulevard of the Presidents. Continue North to Hornblower.
Land Lease
- Land Lease: No
School
Elementary
- School: Southside Elementary
Middle or Junior
- School: Booker Middle
Highschool
- School: Booker High
Tax, Financial & Listing Details
Listing Details
- List Price: $2,900,000
- Price Per Square Foot: $952.38
- Date on Market:
- Listing Terms: Cash, Conventional
- Ownership: Fee Simple
- Furnished: Negotiable
- Home Warranty: No
- Rent Control: No
- Status: Active
MLS Details
- MLS: StellarMLS
- Listing ID: A4692210
Tax Details
- Annual Tax Amount: $14,777.36
- Tax Year: 2025
- Tax Legal Description: LOT 6 BLK E COUNTRY CLUB SHORES UNIT 3 SEC 2
- Tax Block: E
- Tax Book Number: 17-21
- Tax Lot: 6
- Universal Property ID: US-12115-N-0010100003-R-N
Price history for 524 Hornblower Lane
| Date | Event | Price | Source |
|---|---|---|---|
| listed (Active) | $2,900,000 | StellarMLS #A4692210 |
Ask a question about 524 Hornblower Lane
Hi there — ask anything about this property or the area and the team will get right back to you.
Local real estate advisory services provided by agent with Sana Bibi
Listed by Joel Schemmel with Douglas Elliman · Cell: 941-867-6199
Listings courtesy of Stellar MLS as distributed by MLS GRID. Based on information submitted to the MLS GRID. All data is obtained from various sources and may not have been verified by broker or MLS GRID. Supplied Open House Information is subject to change without notice. All information should be independently reviewed and verified for accuracy. Properties may or may not be listed by the office/agent presenting the information. Listing information is provided for consumers? personal, non-commercial use, solely to identify prospective properties for potential purchase; all other use is strictly prohibited and may violate relevant federal and state law. Information deemed reliable but not guaranteed. Copyright © 2026 MLS GRID. All Rights Reserved.
You agree to Sana Bibi Terms of Use and Privacy Policy. By choosing to contact a property, you also agree that Sana Bibi and its associates may call, text, or email you regarding any inquiries or activities you submit through our website. This may involve the use of automated means and prerecorded or artificial voices.