4913 Royce Drive, Mount Dora, FL 32757
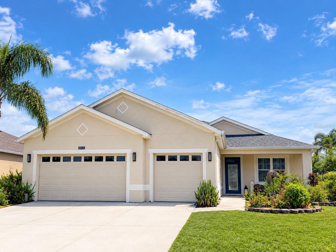
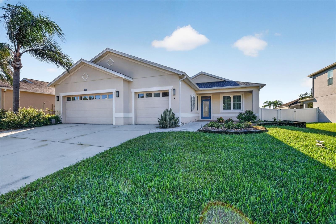
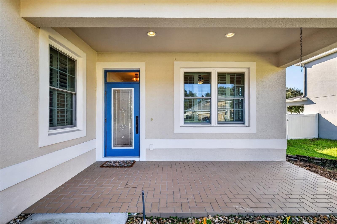
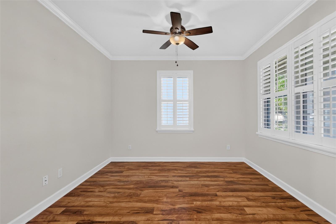
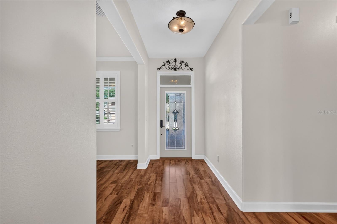
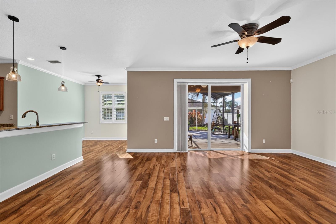
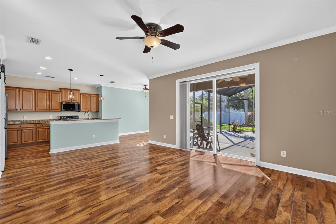
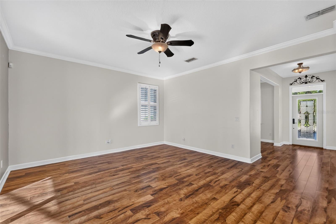
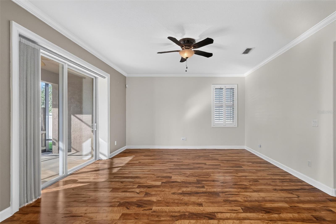
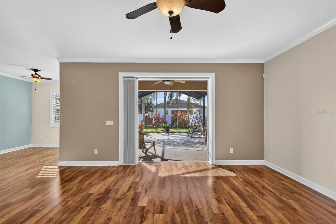
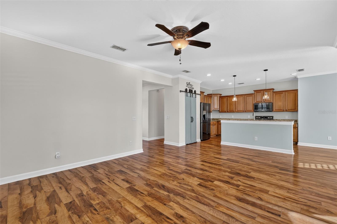
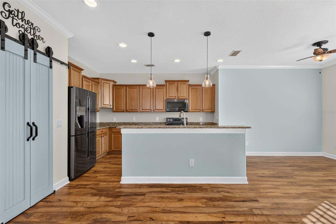
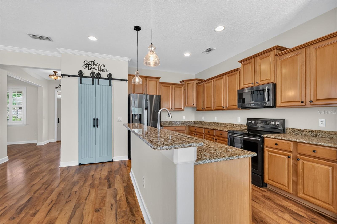
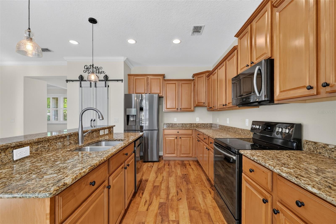
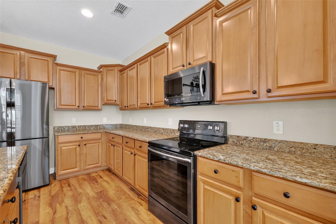
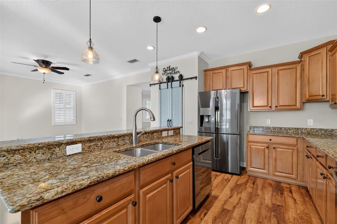
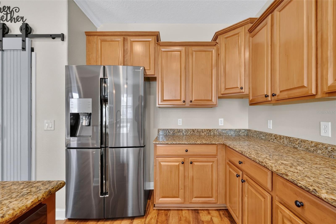
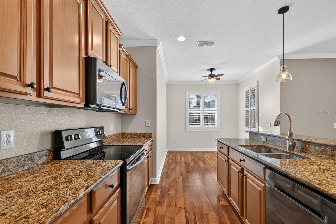
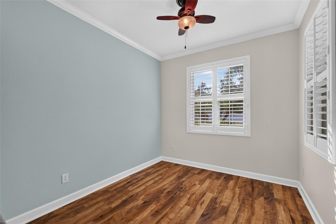
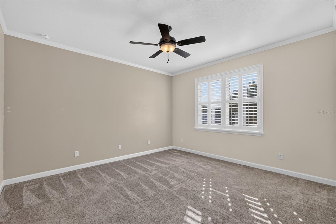
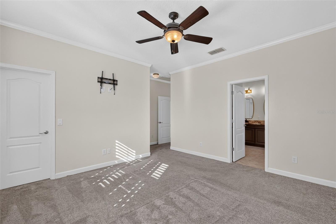
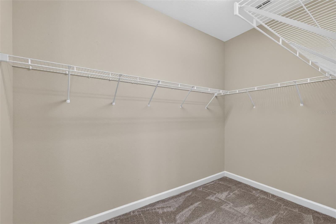
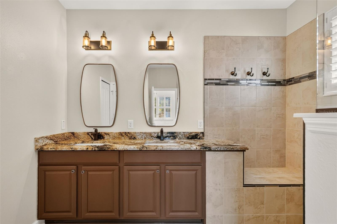
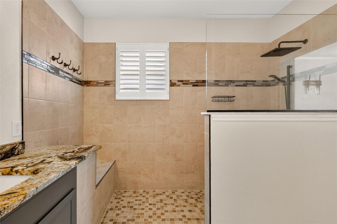
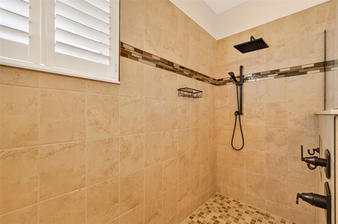
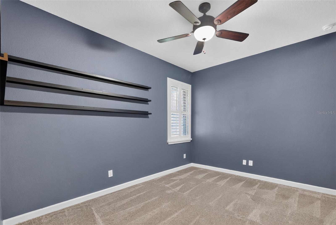
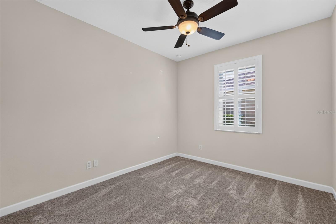
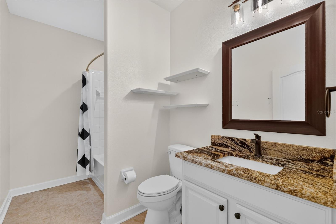
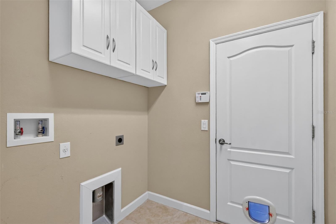
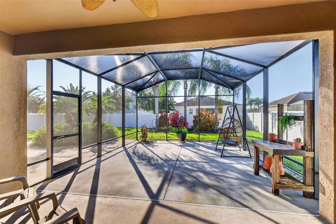
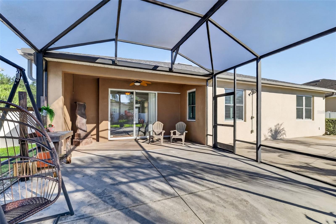
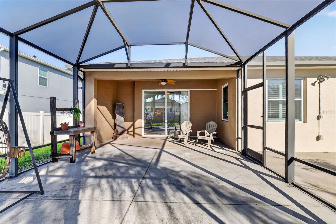
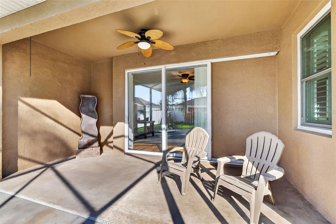
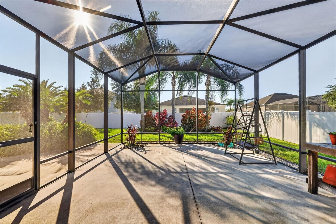
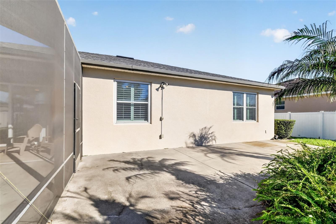
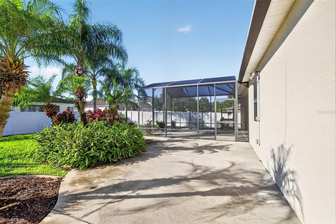
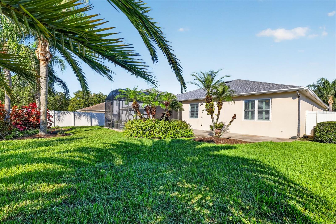
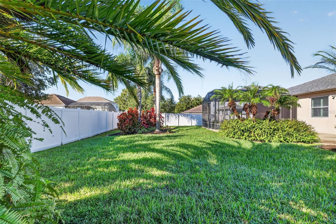
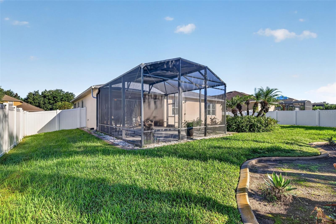
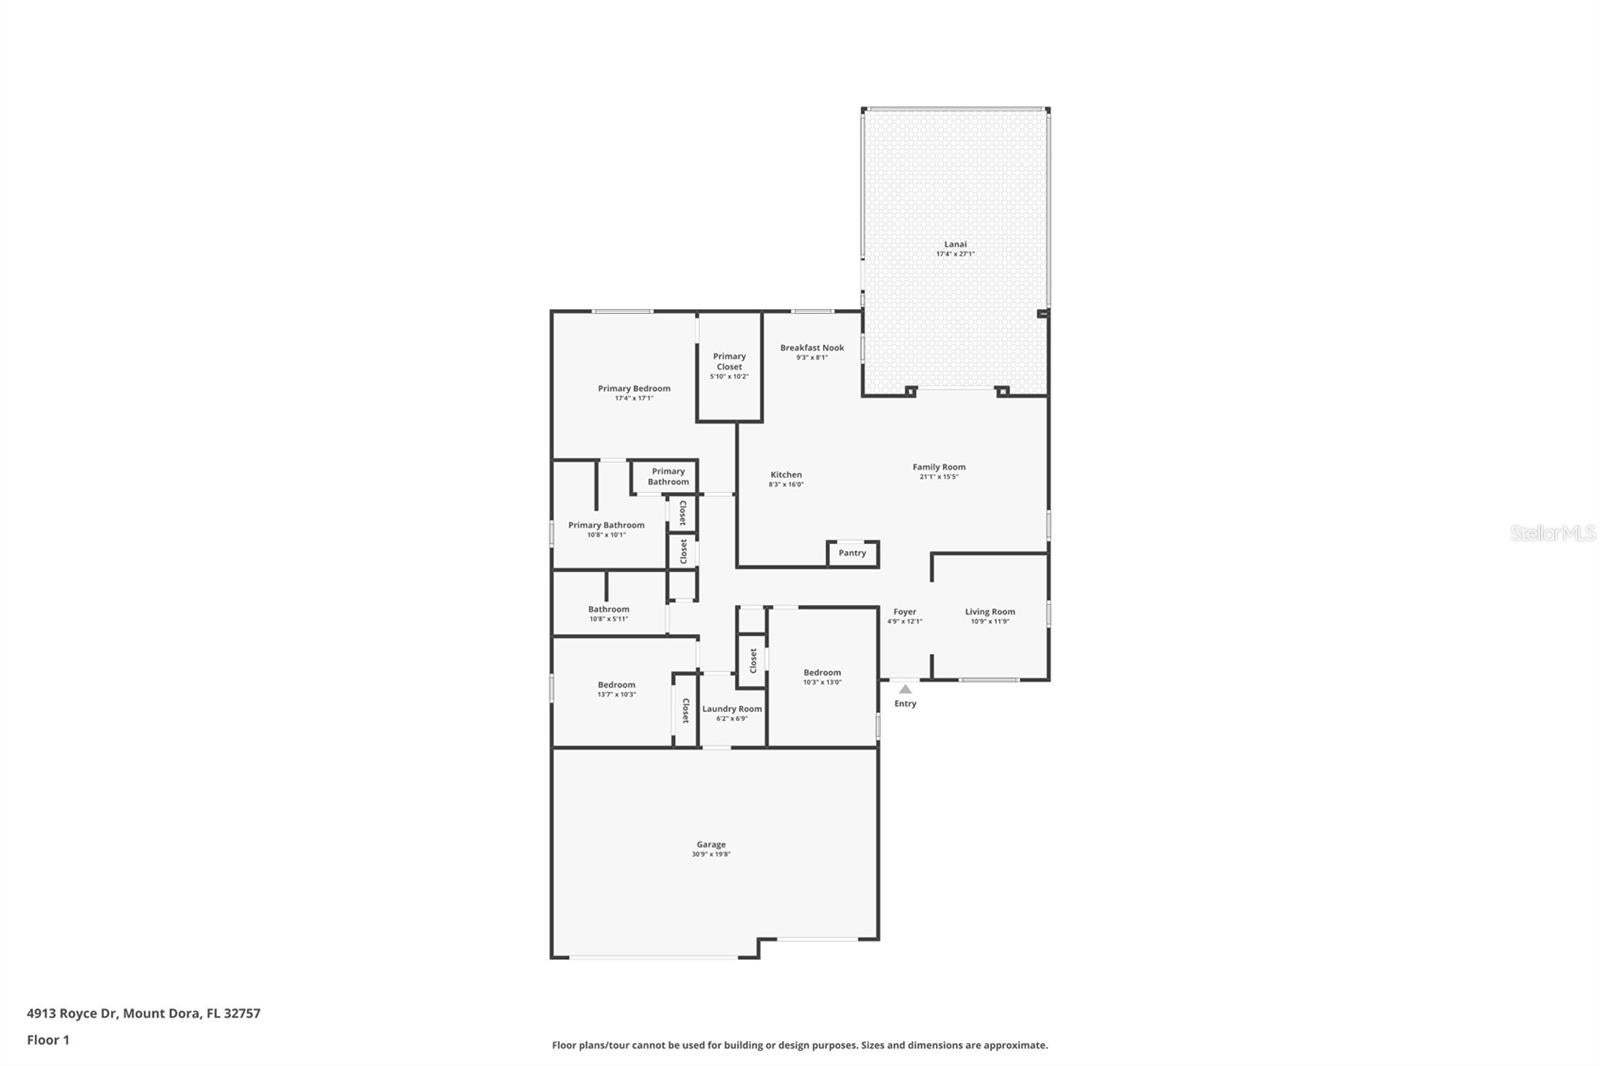
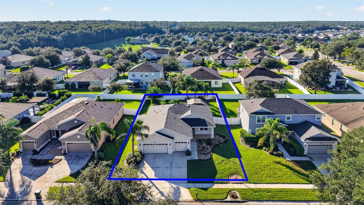
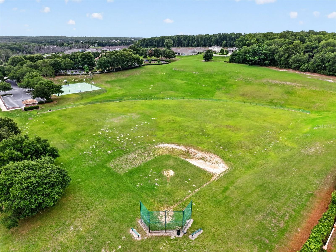
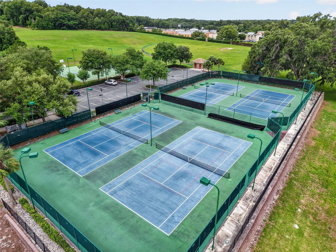
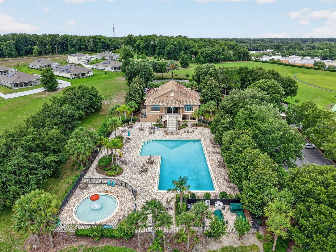
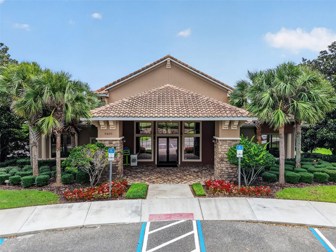
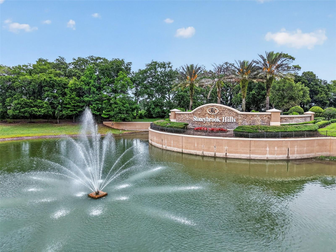
You’ve just found a wonderful Mount Dora home with the perfect backyard located inside a gated community offering a resort style pool, clubhouse, fitness center, playground, and sports courts! Updated with stylish laminate flooring for easy care in the main living areas, custom plantation shutters, crown molding details, and fantastic screened in lanai overlooking a well-landscaped fence back yard. The covered front porch and timeless front door with a glass insert welcomes your guests as they enter the foyer. A spacious front room works well as a home office, den, or formal dining. The living room is open to the kitchen and dining nook keeps everyone connected! Triple glass pocket sliding doors lead out to an amazing lanai space for your herb garden, dining alfresco, or enjoying a relaxing beverage. The private backyard has beautiful tropical plantings are accented with custom landscape curbing, and there’s an oversized patio for your grill or smoker! Enjoy cooking is the well-equipped kitchen with shining granite counters, ample cabinets with pull-out organizers, closet pantry, and breakfast bar. Casual meals are enjoyed in the adjacent dining nook that overlooks the back yard. A well-designed primary suite located at the rear of the home offers a walk-in closet that is big enough to share! A designer-style ensuite bathroom is highlighted by an oversized curbless “zero entry” shower with a rain shower and hand-held shower head, beautiful tile work, and a rear bench. Dual raised vanities, updated mirrors and fixtures make this bathroom really stand out! Two spacious secondary bedrooms face the front of the home, and a second full bath is located in the common hallway. Crown molding and custom plantation shutters truly elevate this home above new construction! The interior laundry room is both convenient and functional and leads out to the garage, where you’ll have space for 3-cars or much needed storage! A switch was added to the electrical panel for a future generator if desired, and there’s a whole home water softener system, and a NEW ROOF in 2025! Stoneybrook Hills is just 10 minutes from charming downtown Mount Dora, where you can walk to shops, dining, or lakefront parks. Orlando, the attractions, and airports are 45 minutes away via the Wekiva Parkway, and east coast beaches are approximately 60 miles away. A great home in a great location is waiting for new owners! Are you ready for your next address?
Location of 4913 Royce Drive
4913 Royce Drive property details
Interior
Bedrooms & Bathrooms
- Bedrooms: 3
- Bathrooms: 2
- Full Bathrooms: 2
Appliances
- Included: Dishwasher, Disposal, Microwave, Range, Refrigerator, Water Softener
- Laundry: Inside
Heating
- Heating: Central, Electric
Cooling
- Cooling: Central Air
Rooms & Dimensions
Living Room
- Level: First
- Dimensions: 11.3x15.6
Bathroom 2
- Level: First
- Dimensions: 5x10
- Features: Granite Counters
Kitchen
- Level: First
- Dimensions: 9x13
- Features: Granite Counters, Pantry
Dinette
- Level: First
- Dimensions: 9x13
Family Room
- Level: First
- Dimensions: 10.6x11.8
Balcony/Porch/Lanai
- Level: First
- Dimensions: 17x27
Bedroom 2
- Level: First
- Dimensions: 10.2x13
Bedroom 3
- Level: First
- Dimensions: 10.2x11.4
Master Bedroom
- Level: First
- Dimensions: 13.5x14
Balcony/Porch/Lanai
- Level: First
- Dimensions: 7x17
Master Bathroom
- Level: First
- Dimensions: 7.5x9
- Features: Double Vanity, Granite Counters
Property
Features
- Has Private Pool: No
- Has Spa: No
- Fencing: Vinyl
- Horses: No
- Other: Irrigation Equipment
View
- Has View: No
Lot
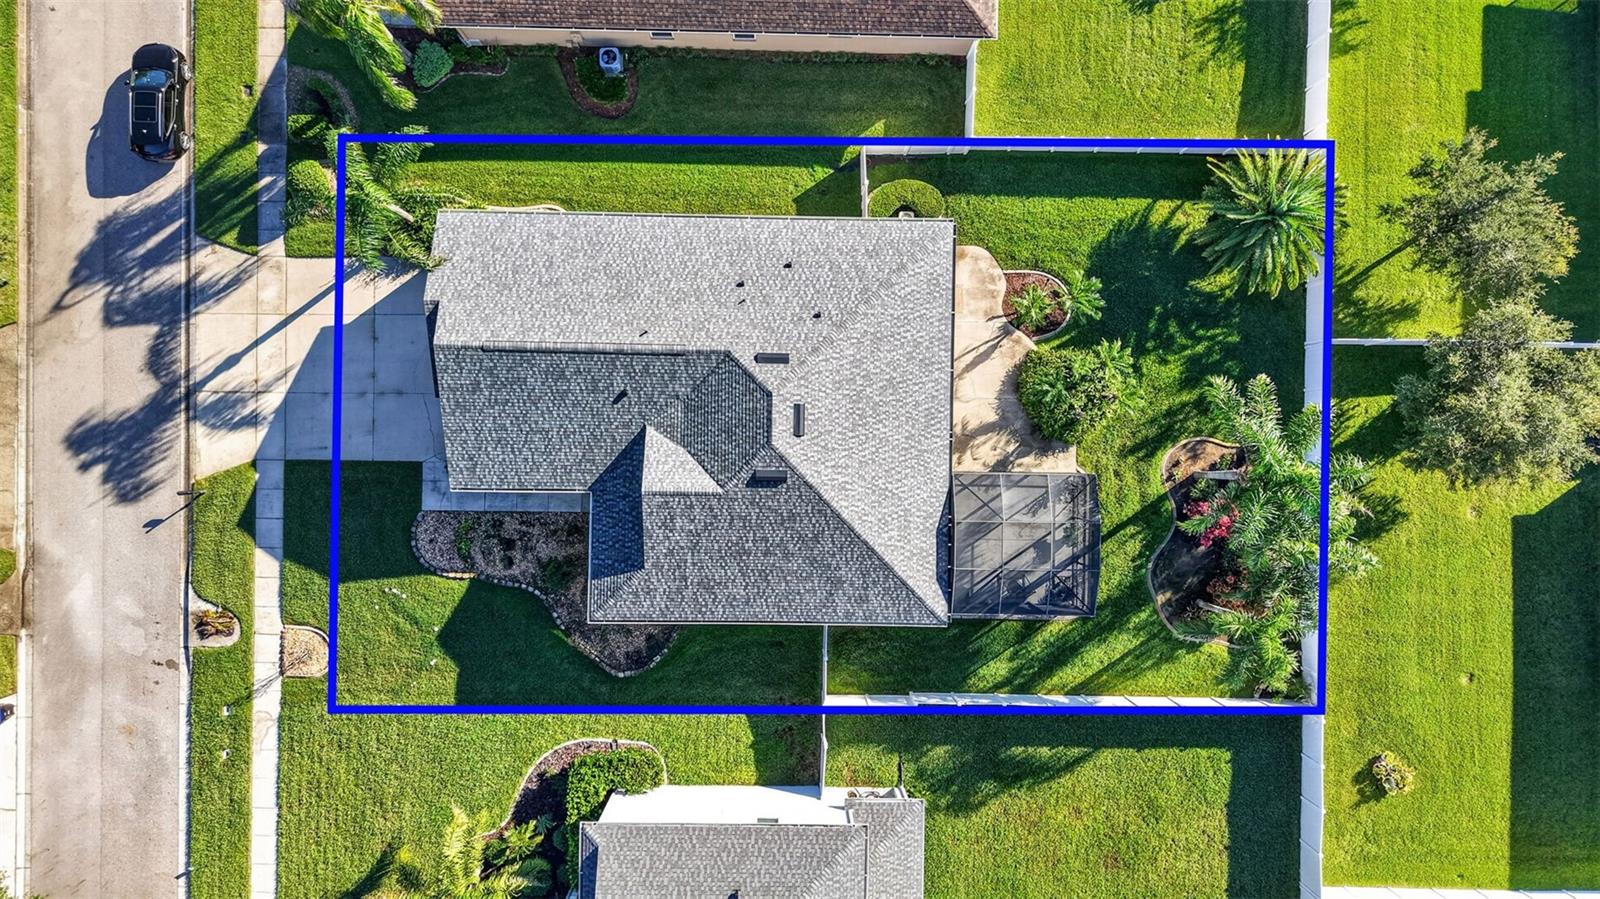
- Size: 10,499 sq ft
- Acres: 0.24
Accessibility
- Levels: One
Parking
- Garage: Yes
- Total Spaces: 3
- Parking Features: Garage Door Opener, Attached
- Carport: No
- Open Parking: No
Waterfront
- Has Waterfront: No
Basement
- Basement: No
Mobile Home
- Mobile Home Remains: No
Construction
Type & Style
- Home Type: Residential
- Property Sub Type: Single Family Residence
Materials
- Construction Materials: Block, Stucco
- Foundation: Slab
- Roof: Shingle
Builder / Condition
- Year Built: 2009
- New Construction: No
Building
- Building Area Total: 2774
- Building Area Units: Square Feet
- Building Area Source: Public Records
- Building Exposure: Northwest
Utilities & Green Energy
Utilities
- Electric on Property: No
- Water: Public
- Sewer: Public Sewer
- Utilities: Cable Available, Electricity Connected, Sewer Connected
- Road Surface Type: Asphalt
Green Energy
- Energy Efficient: No
Community & HOA
Community
- Subdivision: Stoneybrook Hills A
- Zip/Postal Code: 32757
- City/Town: Mount Dora
- City/Region: MOUNT DORA-Orange
- County/Parish: Orange
- State/Province: FL
- Country Region: US-FL
- Features: Gated, Clubhouse, Fitness Center, Playground, Pool, Street Lights
HOA
- Has HOA: Yes
- Amenities: Clubhouse, Fitness Center, Gated, Playground, Pool
- Fee: $190
- Frequency: Monthly
- Senior Community: No
Pets
- Pets Allowed: Yes
Location
- Range: 27
- Section: 03
- Township: 20
- Longitude: -81.603994
- Latitude: 28.780802
- Directions: US Highway 441 North to Stoneybrook Hills Parkway, left at Town Center Blvd, stop at gate. Left on Royce Drive, turn left again at first corner and follow Royce Drive around, home will be on the right.
Land Lease
- Land Lease: No
Tax, Financial & Listing Details
Listing Details
- List Price: $465,000
- Price Per Square Foot: $243.46
- Date on Market:
- Listing Terms: Cash, Conventional, FHA, VA Loan
- Ownership: Fee Simple
- Furnished: Unfurnished
- Home Warranty: No
- Rent Control: No
- Status: Active
MLS Details
- MLS: StellarMLS
- Listing ID: G5118651
Tax Details
- Annual Tax Amount: $5,404
- Tax Year: 2025
- Tax Legal Description: STONEYBROOK HILLS UNIT 2 65/118 LOT 562
- Tax Block: 5
- Tax Book Number: 65-118
- Tax Lot: 562
- Universal Property ID: US-12095-N-032027843805620-R-N
Price history for 4913 Royce Drive
| Date | Event | Price | Source |
|---|---|---|---|
| listed (Active) | $465,000 | StellarMLS #G5118651 |
Ask a question about 4913 Royce Drive
Hi there — ask anything about this property or the area and the team will get right back to you.
Local real estate advisory services provided by agent with Sana Bibi
Listed by Jeanne Thomas, PA with Era Grizzard Real Estate · Cell: 352-735-4433
Listings courtesy of Stellar MLS as distributed by MLS GRID. Based on information submitted to the MLS GRID. All data is obtained from various sources and may not have been verified by broker or MLS GRID. Supplied Open House Information is subject to change without notice. All information should be independently reviewed and verified for accuracy. Properties may or may not be listed by the office/agent presenting the information. Listing information is provided for consumers? personal, non-commercial use, solely to identify prospective properties for potential purchase; all other use is strictly prohibited and may violate relevant federal and state law. Information deemed reliable but not guaranteed. Copyright © 2026 MLS GRID. All Rights Reserved.
You agree to Sana Bibi Terms of Use and Privacy Policy. By choosing to contact a property, you also agree that Sana Bibi and its associates may call, text, or email you regarding any inquiries or activities you submit through our website. This may involve the use of automated means and prerecorded or artificial voices.