
28706 102nd Drive E, Myakka City, FL 34251
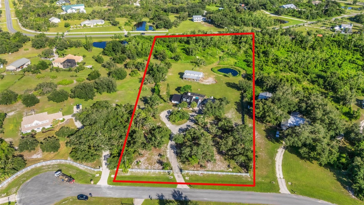
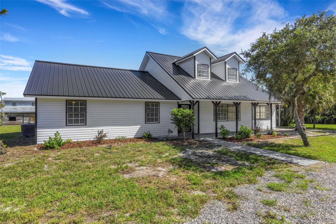
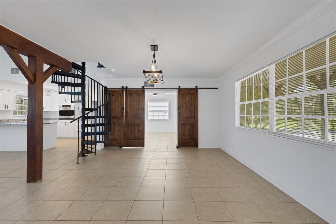
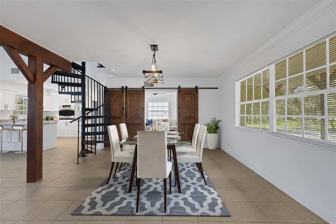
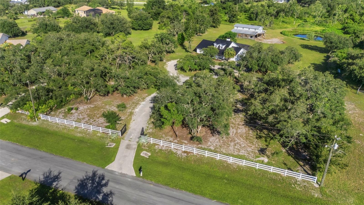
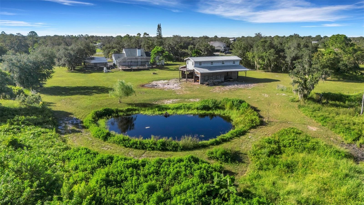
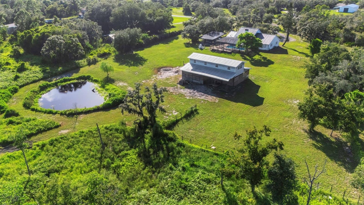
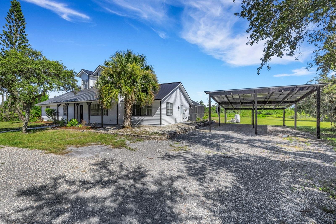
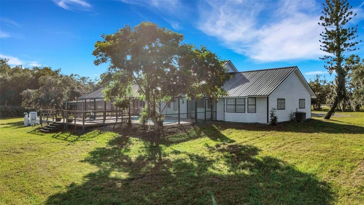
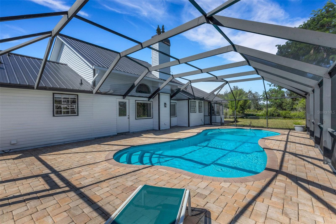
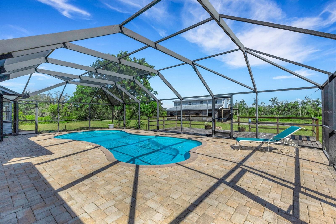
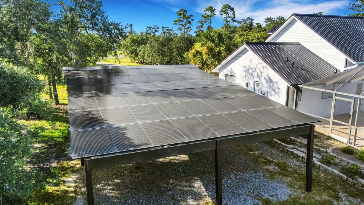
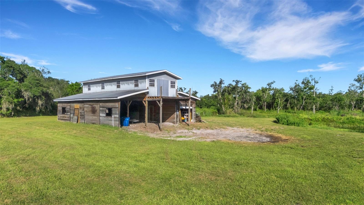
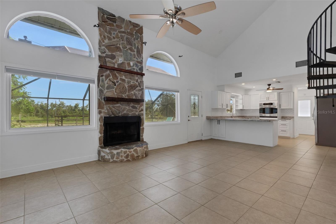
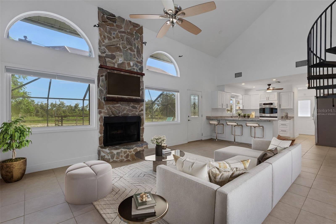
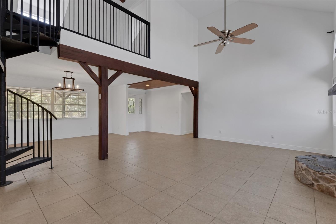
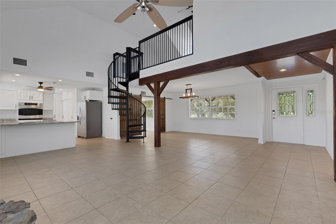
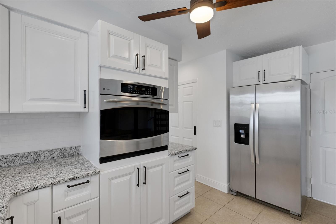
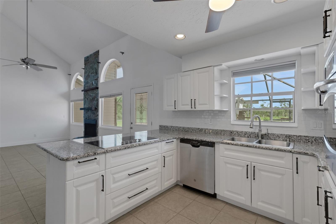
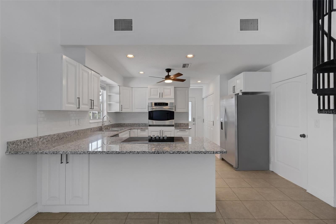
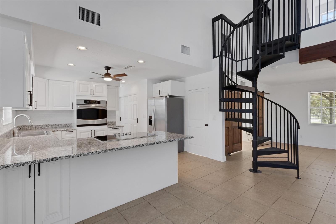
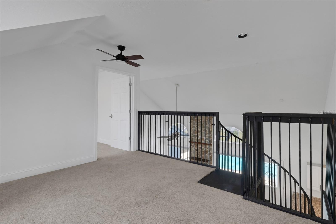
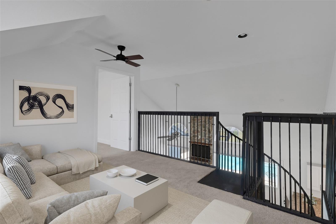
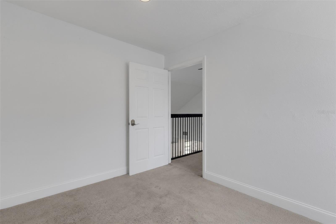
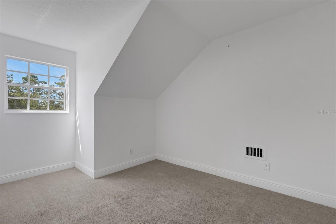
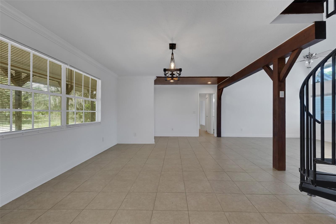
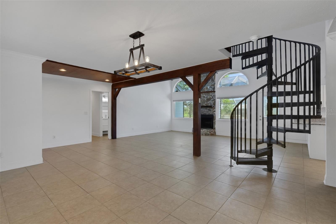
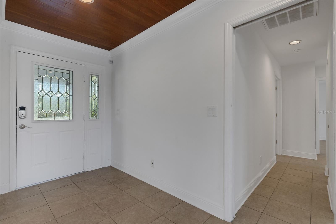
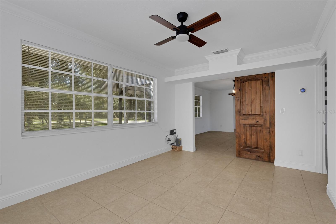
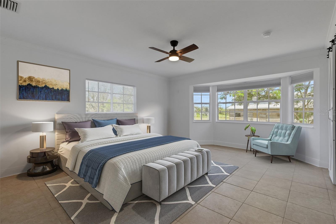
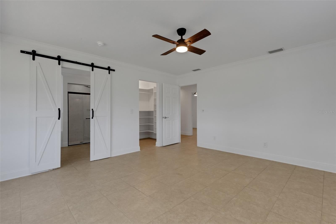
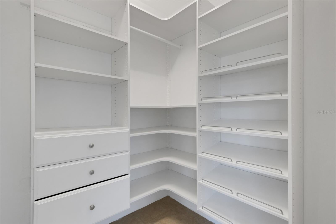
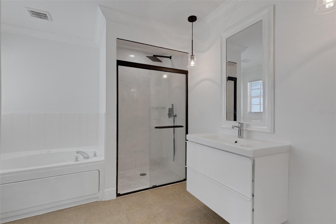
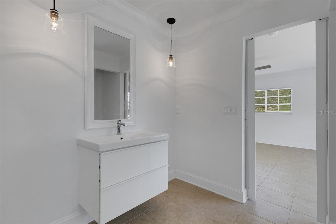
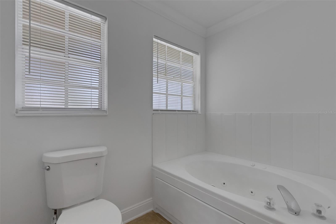
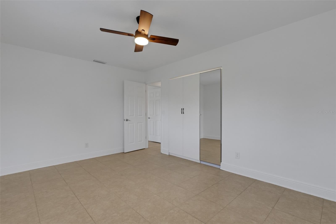
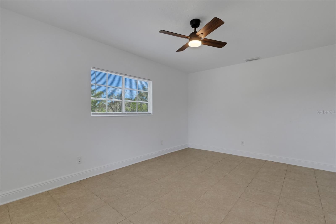
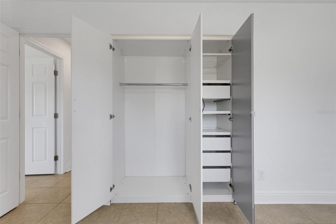
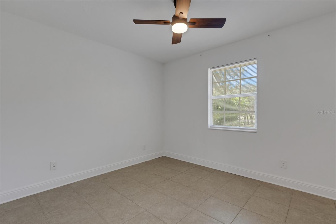
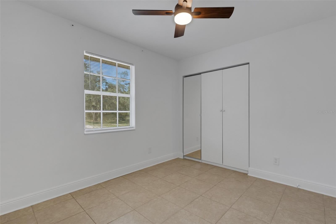
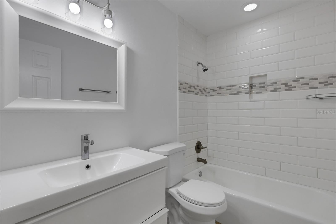
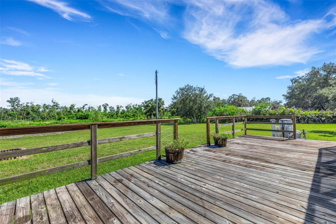
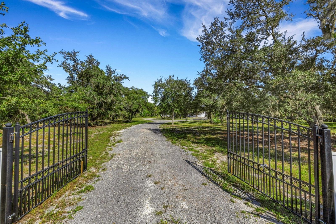
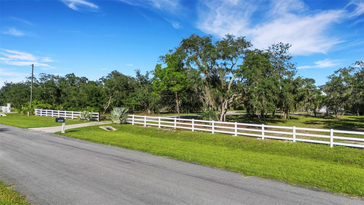
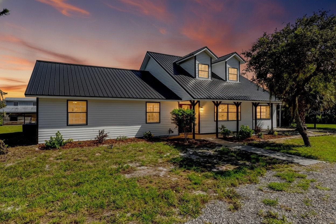
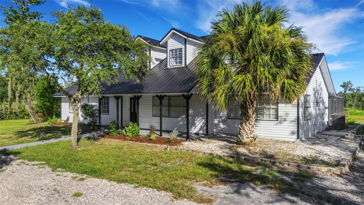
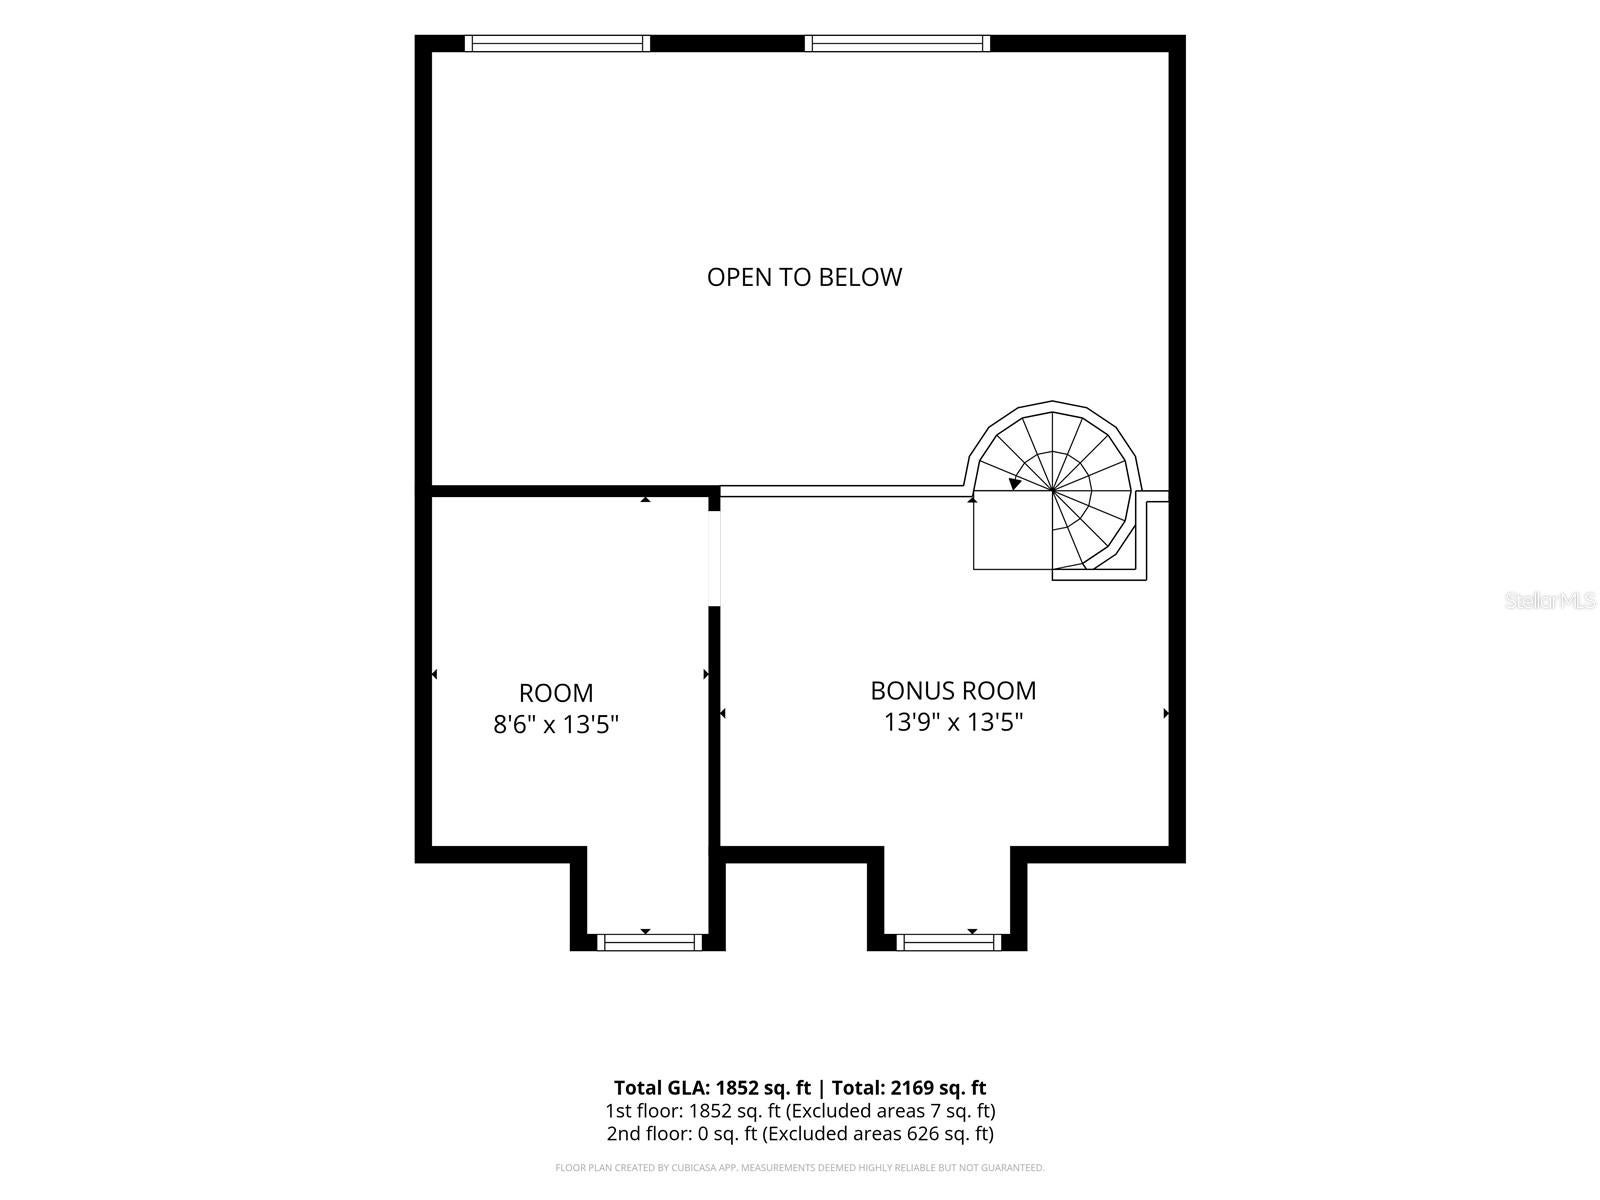
Virtually Staged. PRICE REDUCTION - Country Living Meets Modern Comfort in Magnolia Hill! Welcome to your dream oasis! This beautifully updated 3-bedroom, 2-bathroom home features a private office and sits on over 5 gorgeous, sprawling acres. Packed with incredible upgrades and endless outdoor possibilities, this property is ready for you to move right in and make it your own. Step inside to a freshly painted interior with newer appliances, a spacious upstairs loft, wood burning fireplace, and brand-new ceiling fans in all bedrooms. The exterior has also been freshly painted, including the durable metal roof. You will love the massive savings that come with the home’s solar panels—the current owner even gets a credit in the winter and pays less than $80 a month in the peak of summer! New AC unit in 2025 plus, a 2021 water softener and aeration system added. If you love the outdoors, this land is a dream come true. Bring your horses, ATVs, RVs, or motorcycles! Spend your afternoons fishing in your private pond as the sun sets, or relax by the caged, NEWLY RESURFACED FIBERGLASS POOL and beautiful paver deck. The property also features a spacious barn, perfect for storage, animals, or transforming into the ultimate workshop or getaway space. No HOAs or CDDs! Two gates enclose property - main entrance on 102nd Street and a second gate on other side of property on 289th Street.
Location of 28706 102nd Drive E
28706 102nd Drive E property details
Interior
Bedrooms & Bathrooms
- Bedrooms: 3
- Bathrooms: 2
- Full Bathrooms: 2
Appliances
- Included: Convection Oven, Cooktop, Dishwasher, Electric Water Heater, Refrigerator
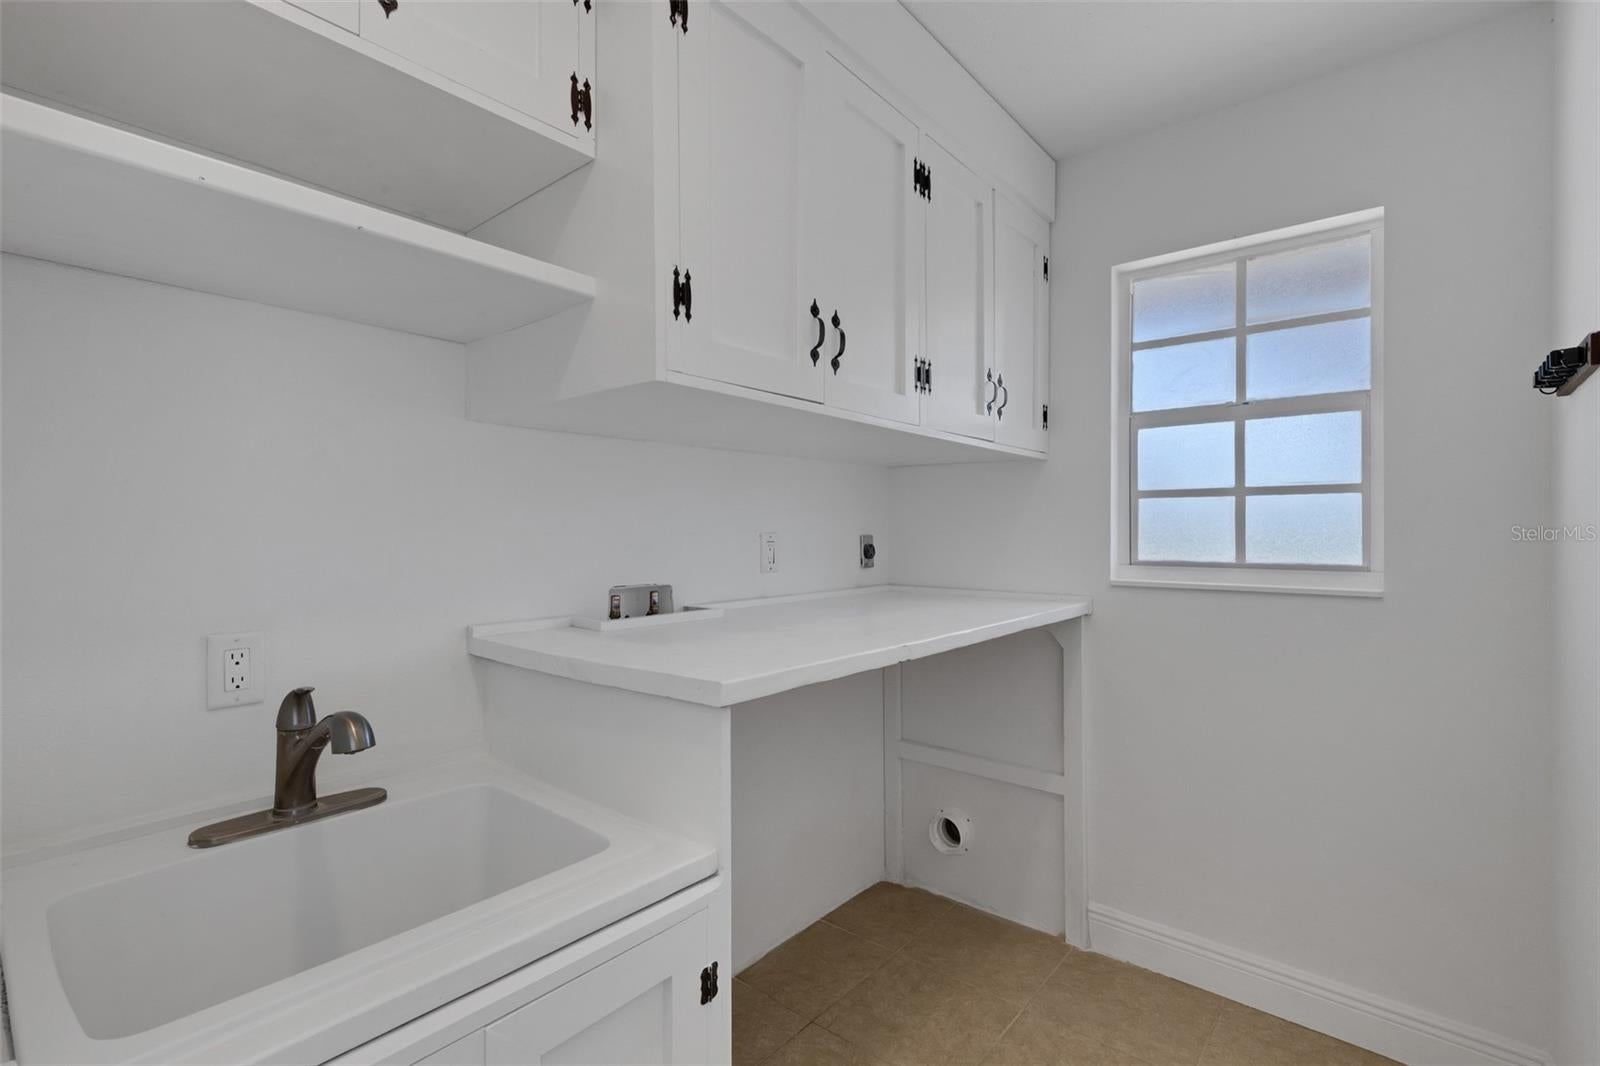
- Laundry: Inside
Heating
- Heating: Heat Pump
Cooling
- Cooling: Central Air, Zoned
Features
- Interior Features: Cathedral Ceiling(s), Crown Molding, Open Floorplan, Stone Counters, Vaulted Ceiling(s)
- Window Features: Blinds
- Flooring: Carpet, Ceramic Tile
- Fireplace: Yes
- Fireplace Features: Living Room, Wood Burning
Interior Area
- Total Living Area: 2100
- Unit: Square Feet
- Source: Public Records
Video & Virtual Tour
- Virtual Tour: View tour
Rooms & Dimensions
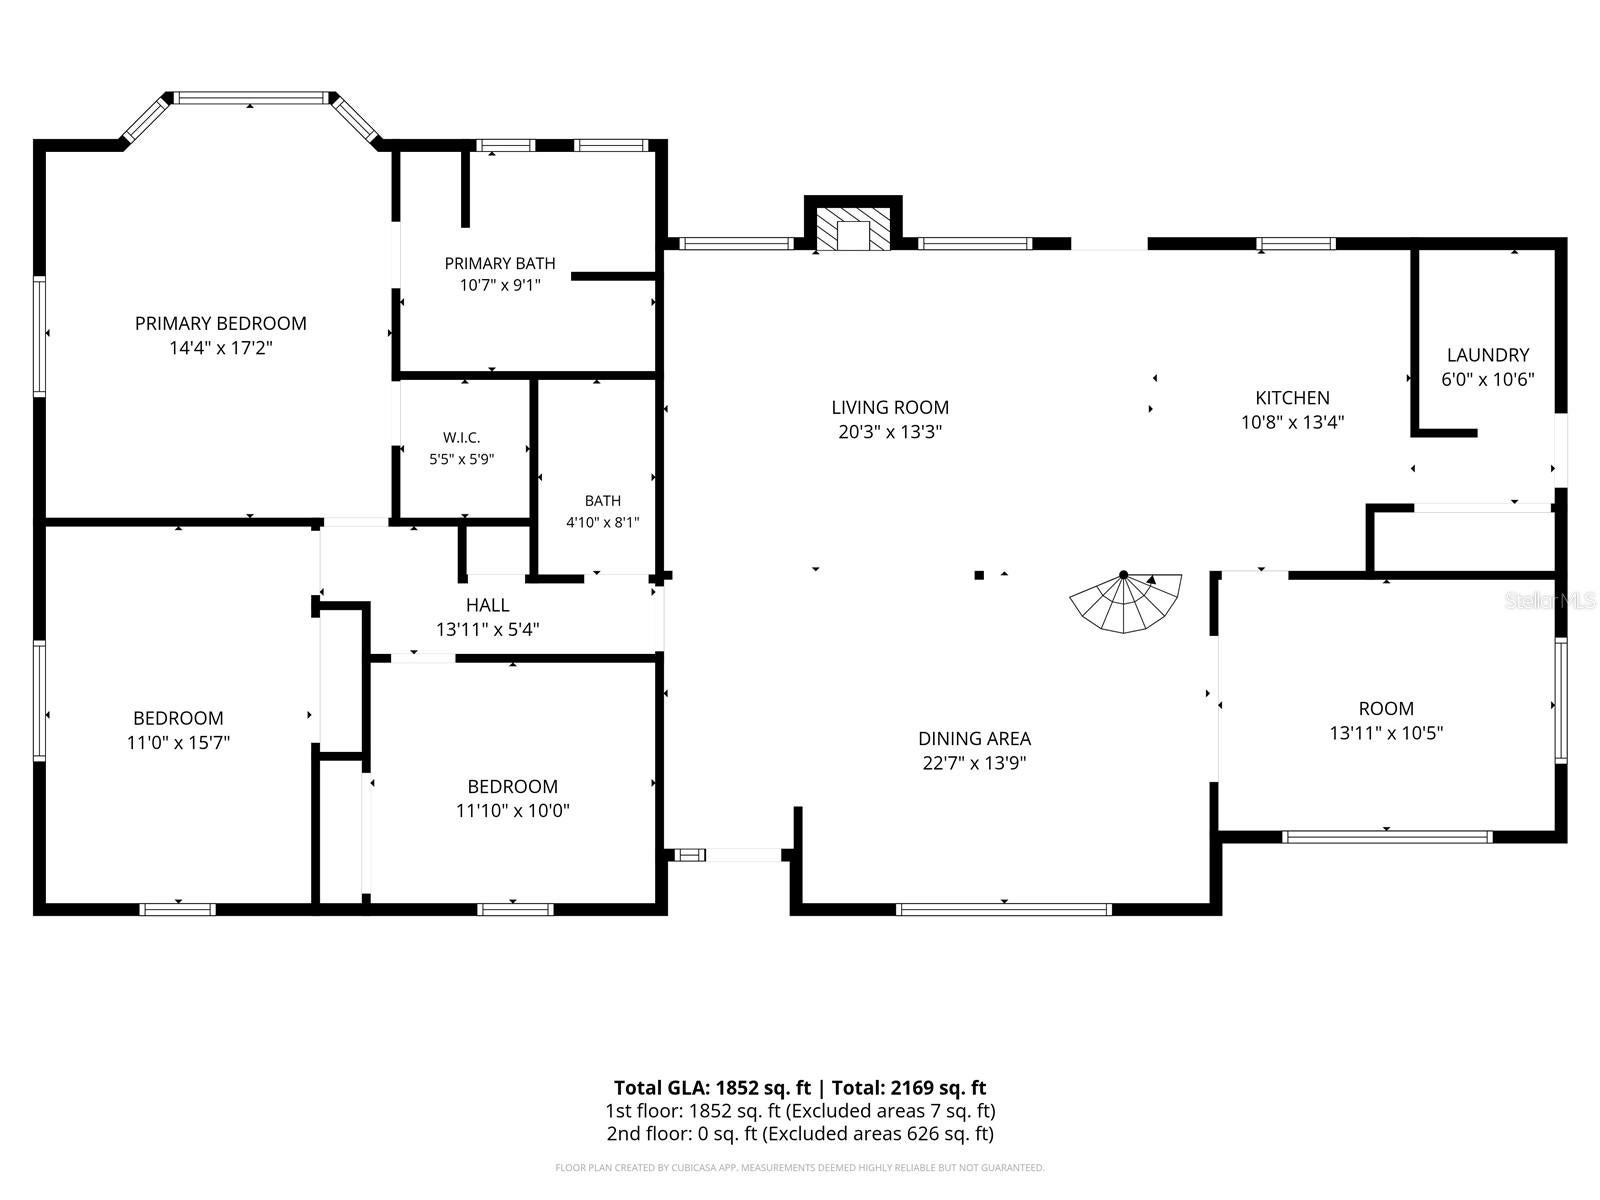
Office
- Level: First
- Dimensions: 12x12
Master Bedroom
- Level: First
- Dimensions: 13x17
Great Room
- Level: First
- Dimensions: 26x18
Kitchen
- Level: First
- Dimensions: 10x12
- Features: Breakfast Bar
Property
Features
- Exterior Features: Fire Pit, Other, Rain Gutters
- Patio & Porch: Deck, Enclosed, Patio, Porch, Screened
- Has Private Pool: Yes
- Pool Features: Fiberglass, In Ground, Salt Water, Screen Enclosure, Private
- Has Spa: No
- Fencing: Fenced
- Horses: No
View
- Has View: Yes
- View: Pond, Water, Trees/Woods
Lot
- Size: 219,804 sq ft
- Acres: 5.05
- Features: Wooded, Cul-De-Sac, Pasture
Accessibility
- Levels: Two
Parking
- Garage: No
- Parking Features: Boat, Circular Driveway, Covered
- Carport: Yes
- Carport Spaces: 2
- Open Parking: No
Waterfront
- Has Waterfront: No
Basement
- Basement: No
Mobile Home
- Mobile Home Remains: No
Construction
Type & Style
- Home Type: Residential
- Architectural Style: Custom, Florida
- Property Sub Type: Single Family Residence
Materials
- Construction Materials: Frame
- Foundation: Slab
- Roof: Metal
Builder / Condition
- Year Built: 1992
- New Construction: No
Building
- Building Area Total: 2256
- Building Area Units: Square Feet
- Building Area Source: Public Records
- Building Exposure: Northwest
Utilities & Green Energy
Utilities
- Electric on Property: No
- Water: Private, Well
- Sewer: Septic Tank
- Utilities: Cable Available, Cable Connected, Electricity Connected
- Road Surface Type: Gravel, Other
Green Energy
- Energy Efficient: No
Community & HOA
Community
- Subdivision: Magnolia Hill
- Zip/Postal Code: 34251
- City/Town: Myakka City
- City/Region: MYAKKA CITY-Manatee
- County/Parish: Manatee
- State/Province: FL
- Country Region: US-FL
HOA
- Has HOA: No
- Senior Community: No
Pets
- Pets Allowed: Yes
Location
- Range: 21
- Section: 07
- Township: 36
- Longitude: -82.24731502
- Latitude: 27.35467599
- Directions: Take Fruitville Road East from I-75 to the (T intersection) to Verna Rd (turn left). Turn right on Singletary Rd. turn left to 284th st.( sign on the left that says Magnolia Hill). Then turn right to 102nd Drive. House is 4th driveway on right - white fence with opened rod iron gates.
Land Lease
- Land Lease: No
School
Elementary
- School: Myakka City Elementary
Middle or Junior
- School: Nolan Middle
Highschool
- School: Lakewood Ranch High
Tax, Financial & Listing Details
Listing Details
- List Price: $799,000
- Price Per Square Foot: $380.48
- Date on Market:
- Listing Terms: Cash, Conventional, FHA, VA Loan
- Ownership: Fee Simple
- Furnished: Unfurnished
- Home Warranty: No
- Rent Control: No
- Status: Active
MLS Details
- MLS: StellarMLS
- Listing ID: A4703653
Tax Details
- Annual Tax Amount: $7,643.72
- Tax Year: 2025
- Tax Legal Description: LOT 80 MAGNOLIA HILL SUB PI#1722.0405/9
- Tax Book Number: 25-29
- Tax Lot: 80
- Universal Property ID: US-12081-N-172204059-R-N
Price history for 28706 102nd Drive E
| Date | Event | Price | Source |
|---|---|---|---|
| listed (Active) | $799,000 | StellarMLS #A4703653 |
Ask a question about 28706 102nd Drive E
Hi there — ask anything about this property or the area and the team will get right back to you.
Local real estate advisory services provided by agent with Sana Bibi
Listed by Alice Lewis with Preferred Shore Llc · Cell: 941-999-1179
Listings courtesy of Stellar MLS as distributed by MLS GRID. Based on information submitted to the MLS GRID. All data is obtained from various sources and may not have been verified by broker or MLS GRID. Supplied Open House Information is subject to change without notice. All information should be independently reviewed and verified for accuracy. Properties may or may not be listed by the office/agent presenting the information. Listing information is provided for consumers? personal, non-commercial use, solely to identify prospective properties for potential purchase; all other use is strictly prohibited and may violate relevant federal and state law. Information deemed reliable but not guaranteed. Copyright © 2026 MLS GRID. All Rights Reserved.
You agree to Sana Bibi Terms of Use and Privacy Policy. By choosing to contact a property, you also agree that Sana Bibi and its associates may call, text, or email you regarding any inquiries or activities you submit through our website. This may involve the use of automated means and prerecorded or artificial voices.