7206 Grand Forest Way, Nokomis, FL 34275
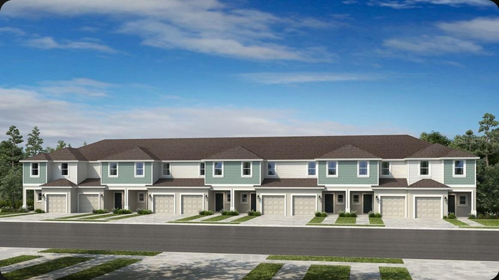
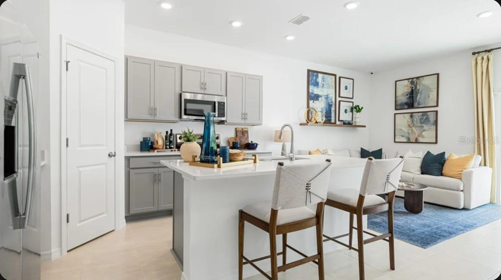
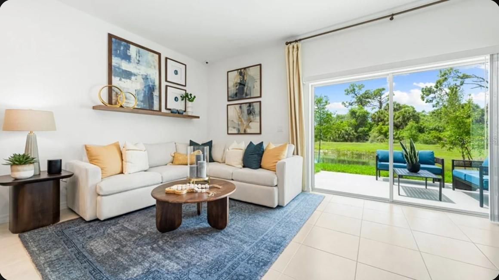
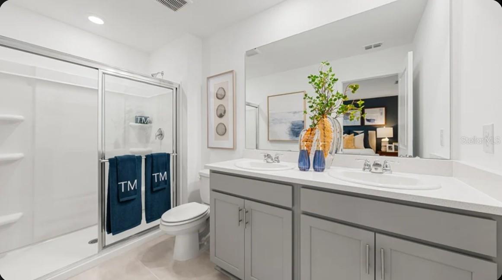
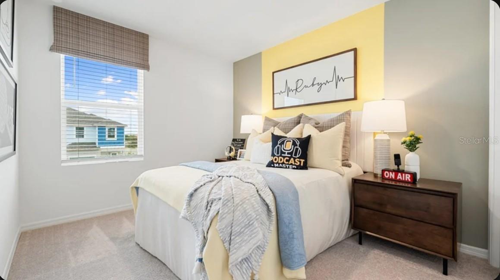
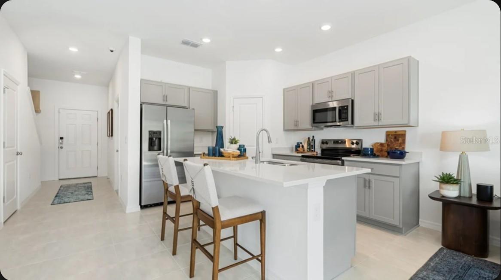
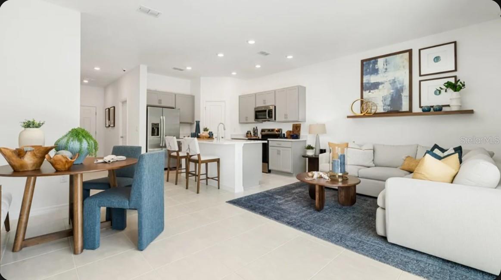
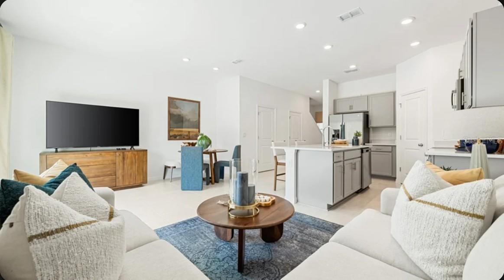
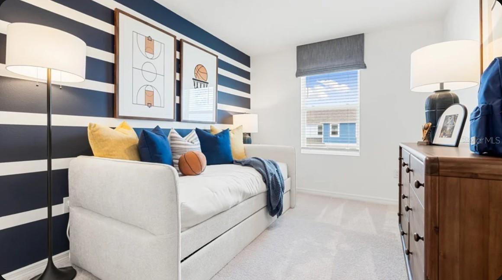
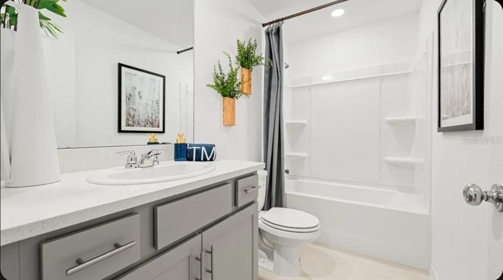
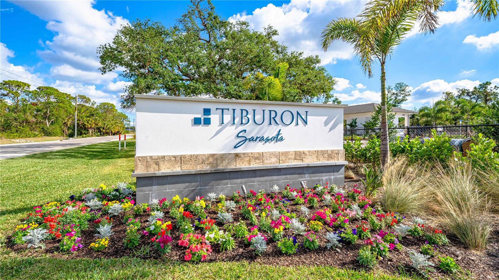
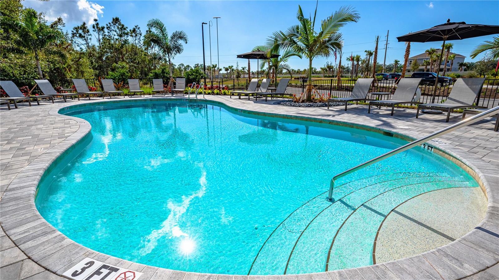
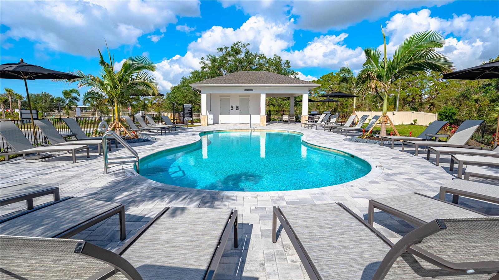
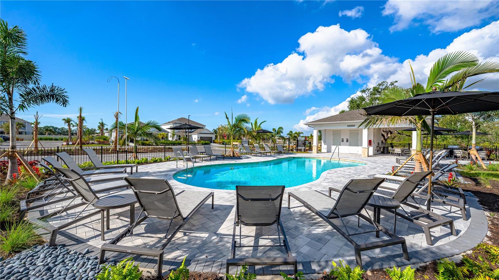
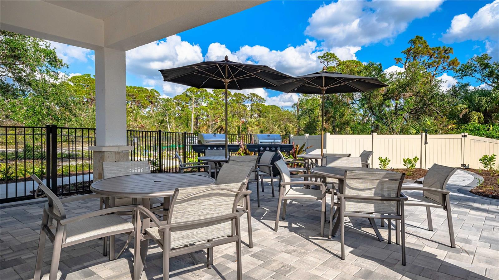
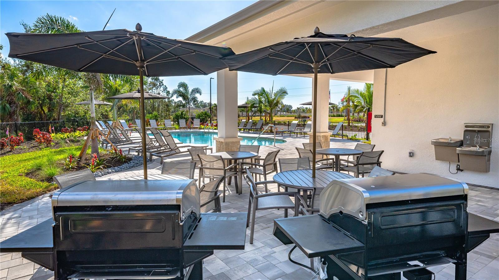
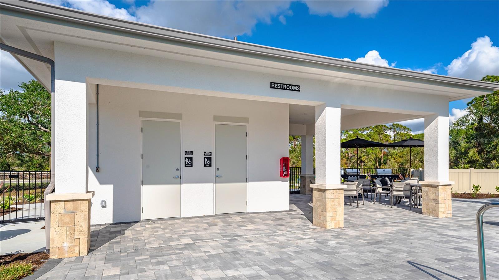
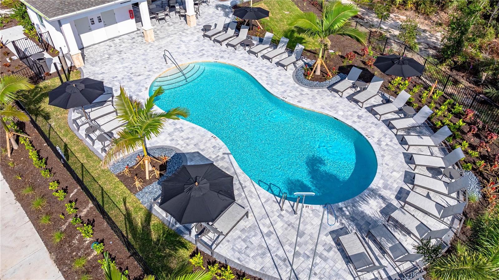
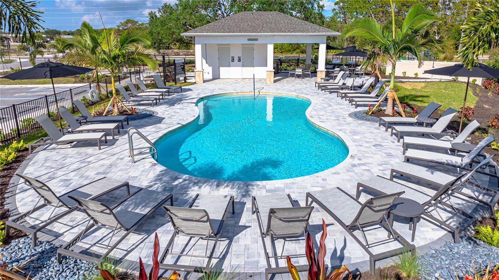
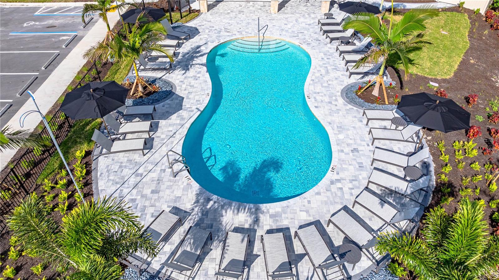
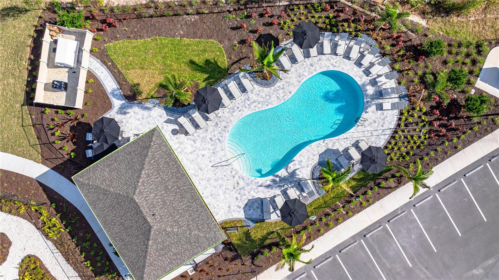
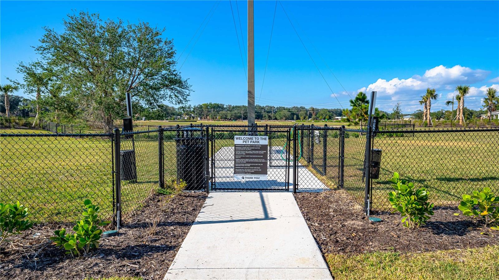
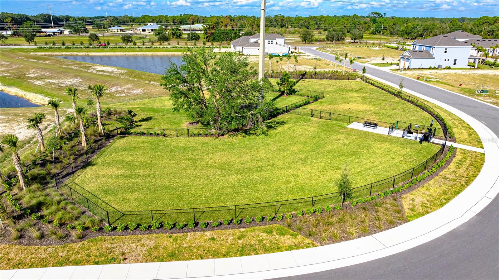
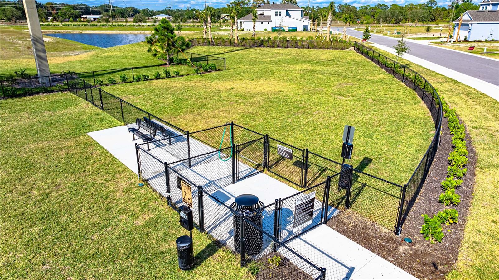
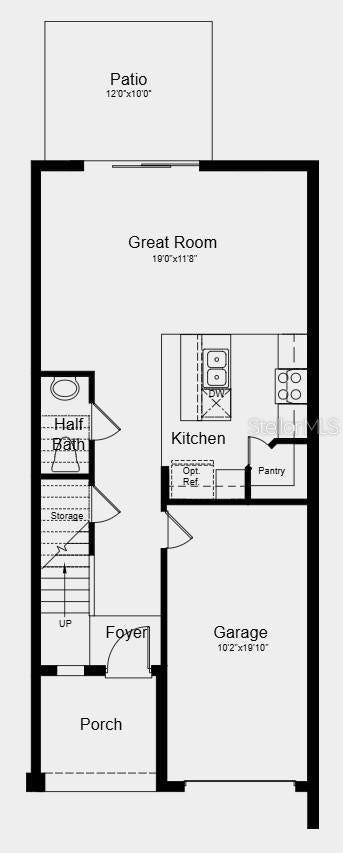
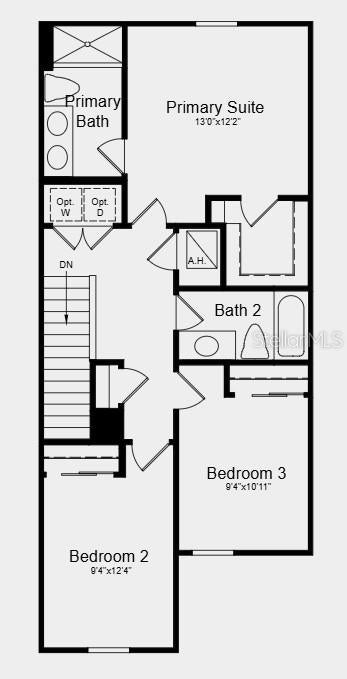
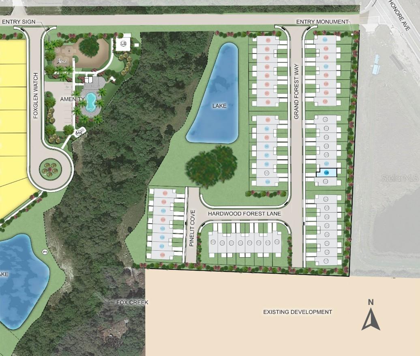
Under Construction. What's Special: Appliances & Blinds Included | Backs to Open Space. New Construction – October Completion! Welcome to the Jasmine at 7206 Grand Forest Way in The Towns at Tiburon! This thoughtfully designed two-story townhome offers an open-concept layout ideal for everyday living and entertaining. The inviting foyer leads to a spacious great room that flows seamlessly into the kitchen with a center island, pantry, and easy access to the covered patio. Upstairs, unwind in the private primary suite featuring a walk-in closet and en-suite bathroom, while two secondary bedrooms and a full bathroom provide flexibility for guests, work, or hobbies. A convenient second-floor laundry room keeps household tasks close to all three bedrooms, while a first-floor half bathroom and attached one-car garage add comfort and everyday functionality. The Towns at Tiburon is a welcoming, CDD-free community in a convenient Sarasota location off Honore Avenue with easy access to I-75. Completed amenities include a pool and cabana, dog park, butterfly garden, and playground, all close to highly rated schools, beaches, shopping, dining, medical facilities, and popular outdoor destinations like Siesta Key, Nokomis Beach, Oscar Scherer State Park, and Myakka River Park. Additional Highlights Include: laundry package, GE refrigerator, and whole hound blinds. Photos are for representative purposes only. MLS#A4709431
Location of 7206 Grand Forest Way
7206 Grand Forest Way property details
Interior
Bedrooms & Bathrooms
- Bedrooms: 3
- Bathrooms: 3
- Full Bathrooms: 2
Appliances
- Included: Dishwasher, Disposal, Dryer, Electric Water Heater, Exhaust Fan, Microwave, Range, Refrigerator, Washer
- Laundry: Inside, Laundry Closet, Upper Level
Heating
- Heating: Central
Cooling
- Cooling: Central Air
Features
- Window Features: Blinds
- Flooring: Carpet
- Fireplace: No
Interior Area
- Total Living Area: 1404
- Unit: Square Feet
- Source: Builder
Video & Virtual Tour
- Virtual Tour: View tour
Rooms & Dimensions
Bedroom 3
- Level: Second
Dinette
- Level: First
Kitchen
- Level: First
Master Bedroom
- Level: Second
- Features: Double Vanity
Great Room
- Level: First
Bedroom 2
- Level: Second
Property
Features
- Patio & Porch: Front Porch, Patio
- Has Private Pool: No
- Has Spa: No
- Horses: No
- Horse Amenities: None
- Other: Irrigation Equipment
View
- Has View: No
Lot
- Size: 1,790 sq ft
- Acres: 0.04
Accessibility
- Levels: Two
Parking
- Garage: Yes
- Total Spaces: 1
- Parking Features: Driveway, Garage Door Opener, Attached
- Carport: No
- Open Parking: No
Waterfront
- Has Waterfront: No
Basement
- Basement: No
Mobile Home
- Mobile Home Remains: No
Construction
Type & Style
- Home Type: Residential
- Architectural Style: Craftsman
- Property Sub Type: Townhouse
Materials
- Construction Materials: Block, Vinyl Siding, Frame
- Foundation: Slab
- Roof: Shingle
Builder / Condition
- Year Built: 2026
- Condition: Under Construction, New Construction
- New Construction: Yes
- Builder: Taylor Morrison
- Builder Model: Jasmine
Building
- Building Area Total: 1694
- Building Area Units: Square Feet
- Building Area Source: Builder
- Building Exposure: West
Utilities & Green Energy
Utilities
- Electric on Property: No
- Water: Public
- Sewer: Public Sewer
- Utilities: Cable Available, Electricity Available, Phone Available, Underground Utilities
- Road Surface Type: Paved
Green Energy
- Energy Efficient: No
Community & HOA
Community
- Subdivision: Towns At Tiburon
- Zip/Postal Code: 34275
- City/Town: Nokomis
- City/Region: NOKOMIS-Sarasota
- County/Parish: Sarasota
- State/Province: FL
- Country Region: US-FL
- Features: Playground
HOA
- Has HOA: Yes
- Amenities: Playground
- Fee: $258
- Frequency: Monthly
- Senior Community: No
Pets
- Pets Allowed: Yes
Location
- Range: 19
- Section: 20
- Township: 38
- Longitude: -82.428348
- Latitude: 27.158909
- Directions: From I-75, take exit 195 for Laurel Road E. Head westbound to turn right on Honore Ave. Proceed on Honore Ave. for approximately two miles. Tiburon will be on your left. Follow signs towards our Sales Center to access the townhome models.
Land Lease
- Land Lease: No
School
Elementary
- School: Laurel Nokomis Elementary
Middle or Junior
- School: Laurel Nokomis Middle
Highschool
- School: Venice Senior High
Tax, Financial & Listing Details
Listing Details
- List Price: $274,079
- Price Per Square Foot: $195.21
- Date on Market:
- Listing Terms: Cash, Conventional, FHA, VA Loan
- Ownership: Fee Simple
- Furnished: Unfurnished
- Home Warranty: Yes
- Rent Control: No
- Status: Active
MLS Details
- MLS: StellarMLS
- Listing ID: A4709431
Tax Details
- Tax Year: 2025
- Tax Legal Description: LOT 126, TIBURON SARASOTA, PB 58 PG 343-350
- Tax Book Number: 58/343-350
- Tax Lot: 126
- Universal Property ID: US-12115-N-0362040126-R-N
Ask a question about 7206 Grand Forest Way
Hi there — ask anything about this property or the area and the team will get right back to you.

Local real estate advisory services provided by agent with Sana Bibi
Listed by Michelle Campbell with Taylor Morrison Rlty Of Fla · Cell: 866-495-6006
Listings courtesy of Stellar MLS as distributed by MLS GRID. Based on information submitted to the MLS GRID. All data is obtained from various sources and may not have been verified by broker or MLS GRID. Supplied Open House Information is subject to change without notice. All information should be independently reviewed and verified for accuracy. Properties may or may not be listed by the office/agent presenting the information. Listing information is provided for consumers? personal, non-commercial use, solely to identify prospective properties for potential purchase; all other use is strictly prohibited and may violate relevant federal and state law. Information deemed reliable but not guaranteed. Copyright © 2026 MLS GRID. All Rights Reserved.
You agree to Sana Bibi Terms of Use and Privacy Policy. By choosing to contact a property, you also agree that Sana Bibi and its associates may call, text, or email you regarding any inquiries or activities you submit through our website. This may involve the use of automated means and prerecorded or artificial voices.