
14706 Sw 79th Terrace Road, Ocala, FL 34473
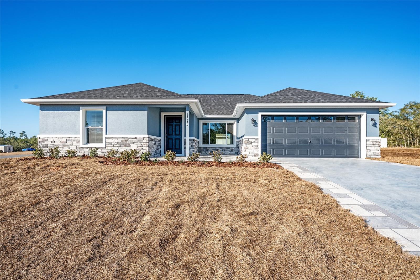
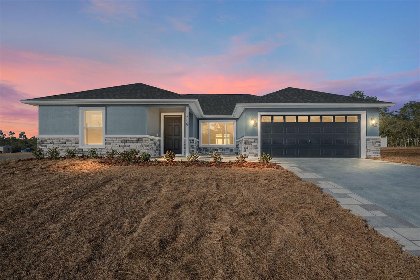
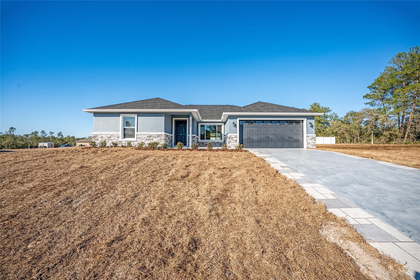
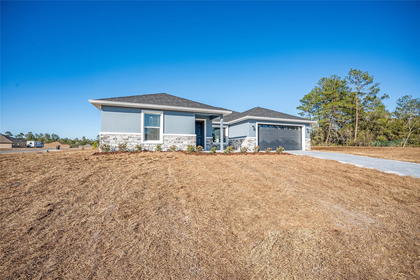
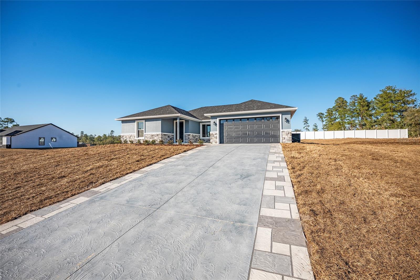
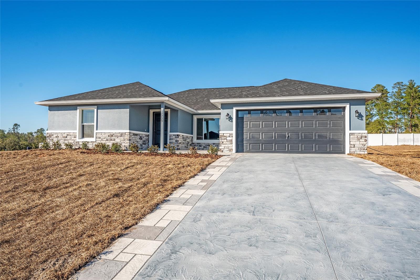
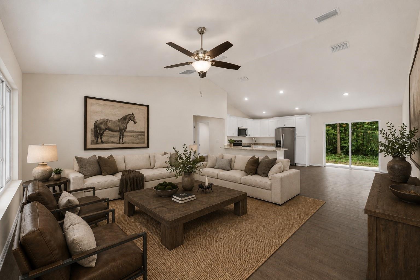
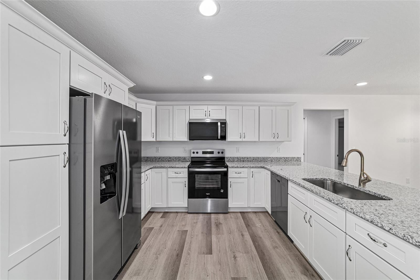
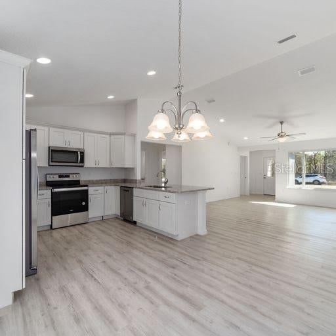
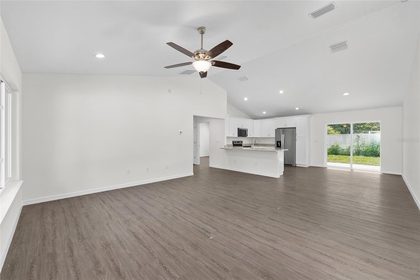
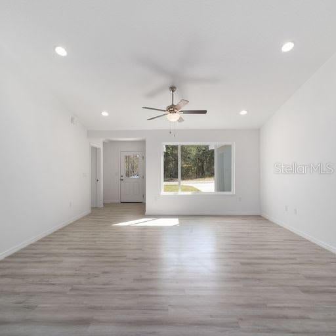
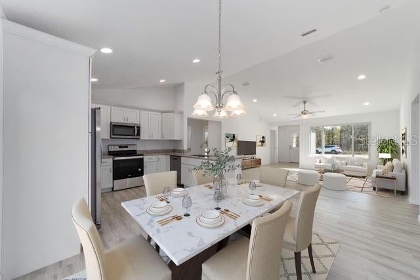
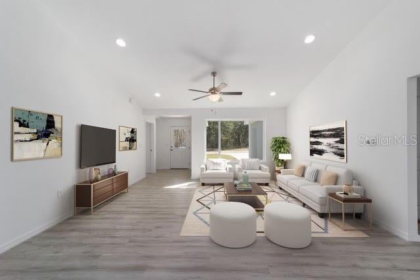
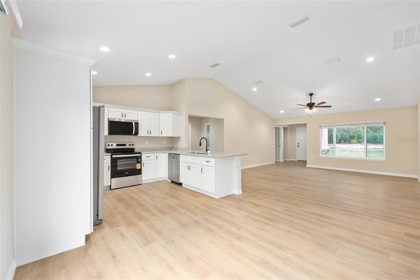
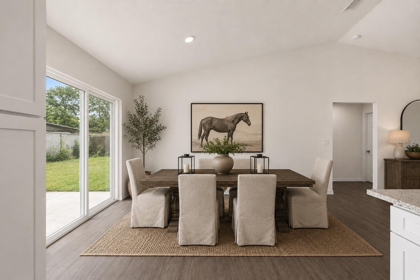
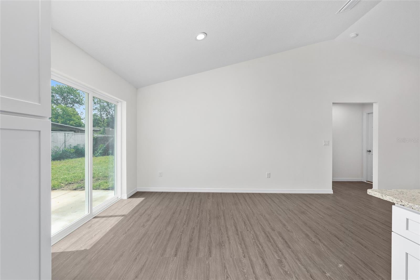
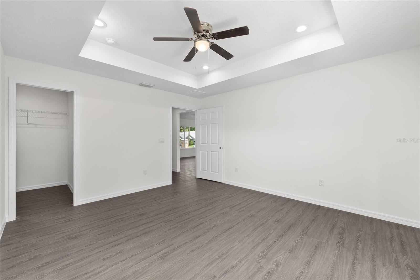
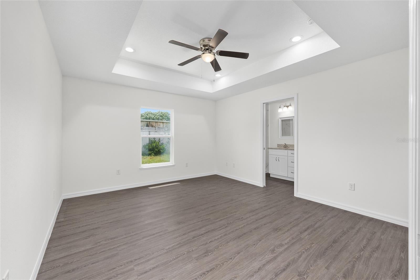
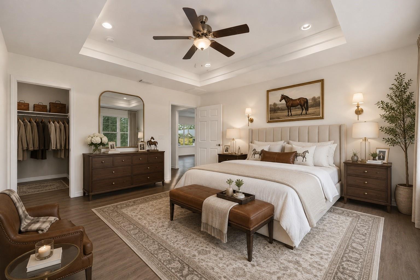
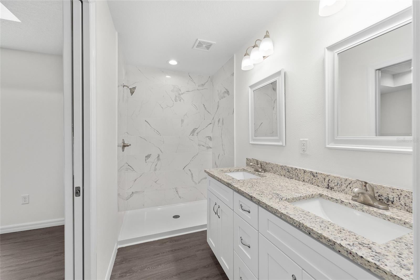
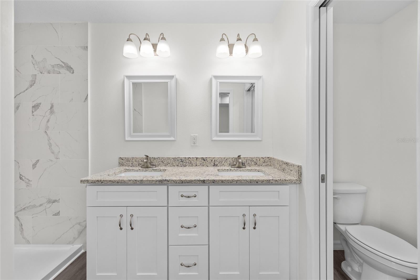
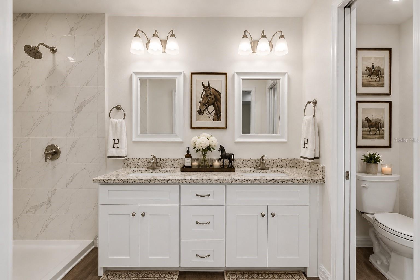
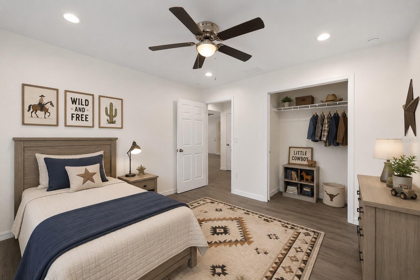
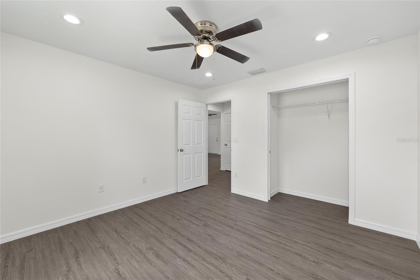
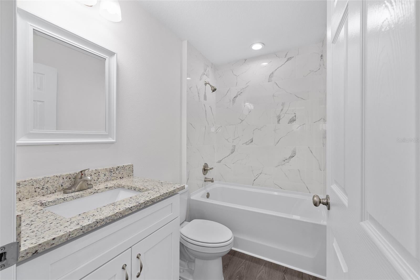
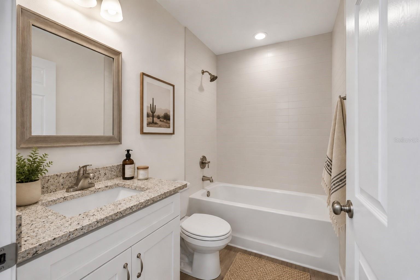
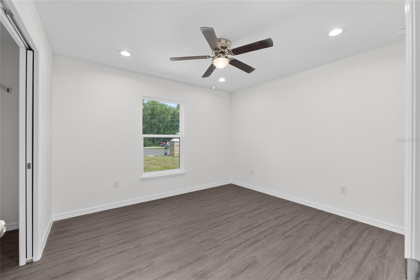
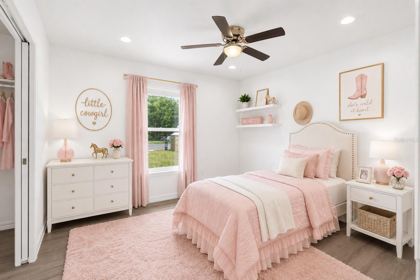
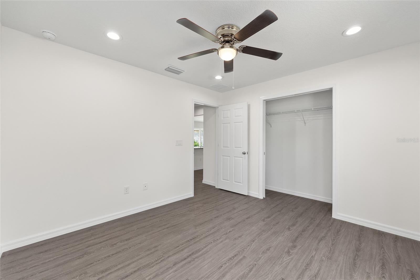
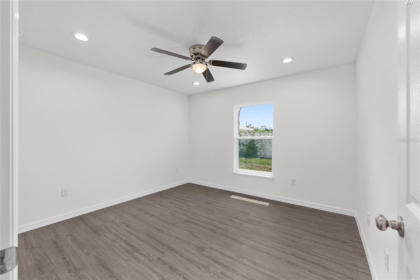
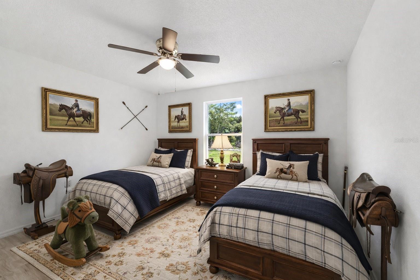
Virtually Staged. Under Construction. Welcome to your brand-new dream home in the growing community of Marion Oaks! This stunning new construction 4-bedroom, 2-bathroom concrete block home offers the perfect blend of modern style, durability, and comfort. Step inside to discover luxury vinyl wood flooring throughout, elegant granite countertops, and an open-concept layout designed for everyday living and entertaining.
Located in one of Ocala’s most convenient and rapidly expanding areas, Marion Oaks offers a true “village” feel with nearby grocery stores, medical offices, restaurants, parks, walking trails, community center amenities, and easy access to major highways. Whether you’re looking for peaceful living or everyday convenience, this location has it all.
Don’t miss your opportunity to own a beautiful new home in one of Marion County’s most desirable growing communities!
All offers require POF for cash and pre-approval for financing. Information provided by the owner or taken from Marion County Property Appraiser. All information is deemed to be true and correct, however, Integrity Real Estate Services LLC and its agents are not responsible for any inaccurate information.
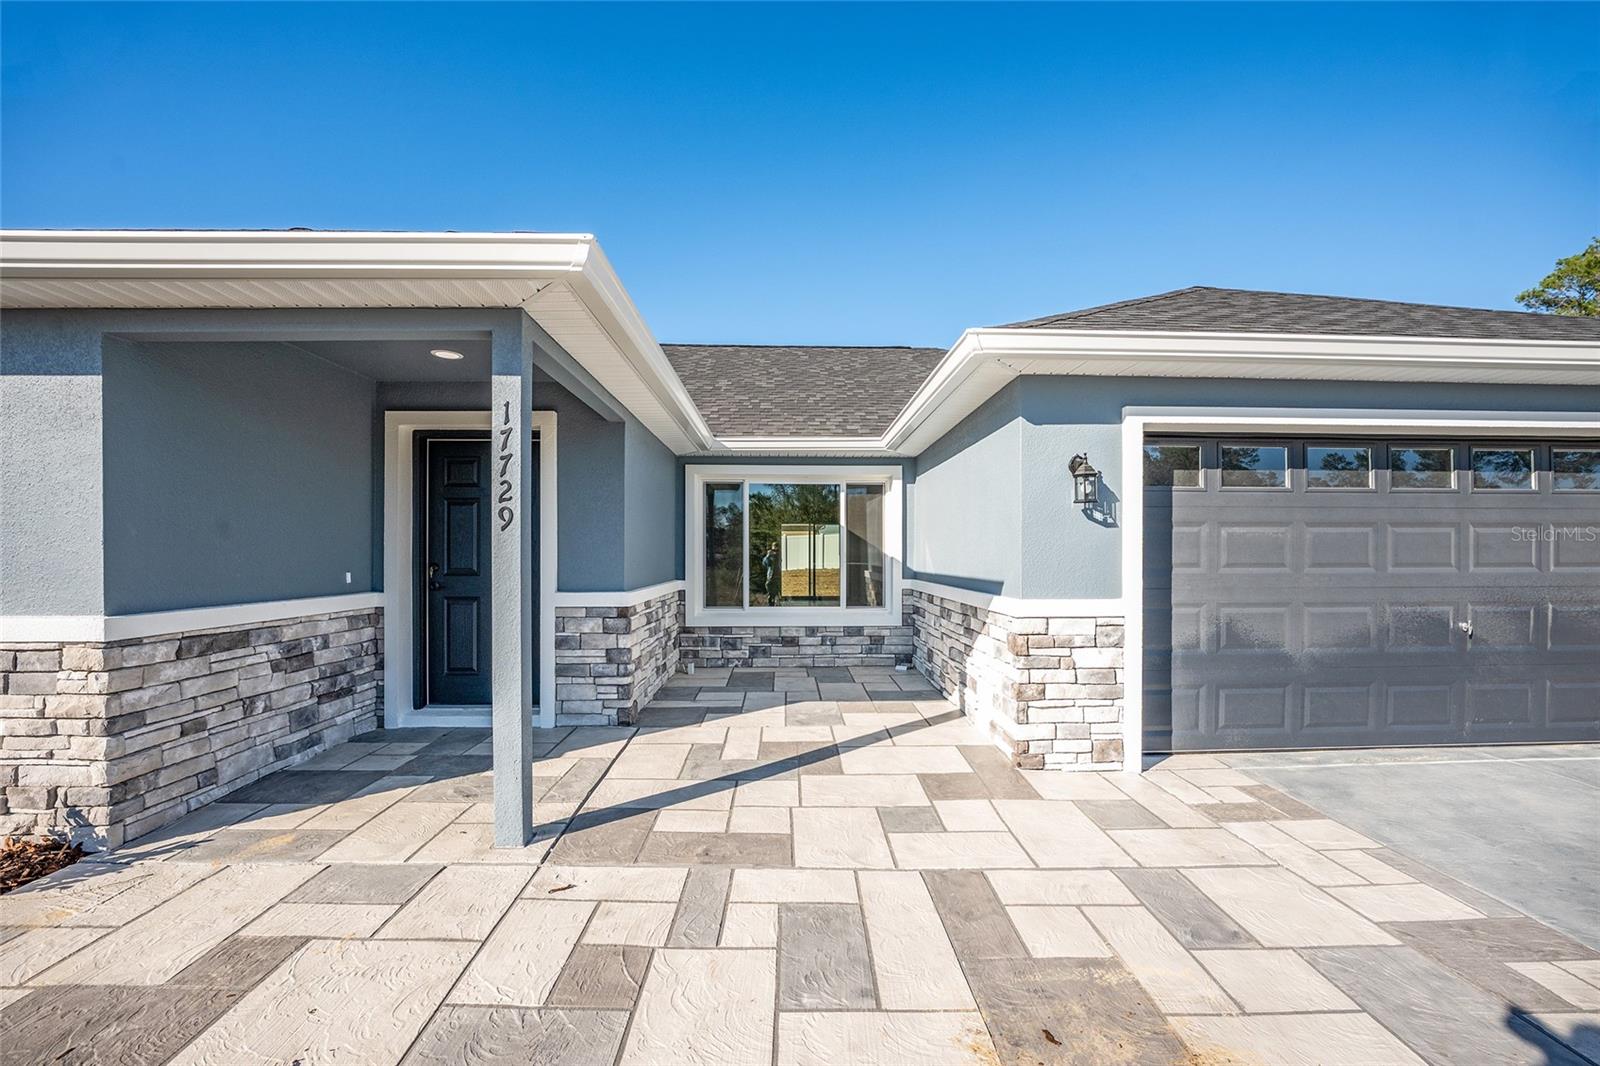
House under construction, Photos shown are from a completed model, with upgraded materials, colors and finishes may vary. We have finished homes available now for you to tour and experience the quality firsthand. Call for questions.
Location of 14706 Sw 79th Terrace Road
14706 Sw 79th Terrace Road property details
Interior
Bedrooms & Bathrooms
- Bedrooms: 4
- Bathrooms: 2
- Full Bathrooms: 2
Appliances
- Included: Dishwasher, Microwave, Range, Refrigerator
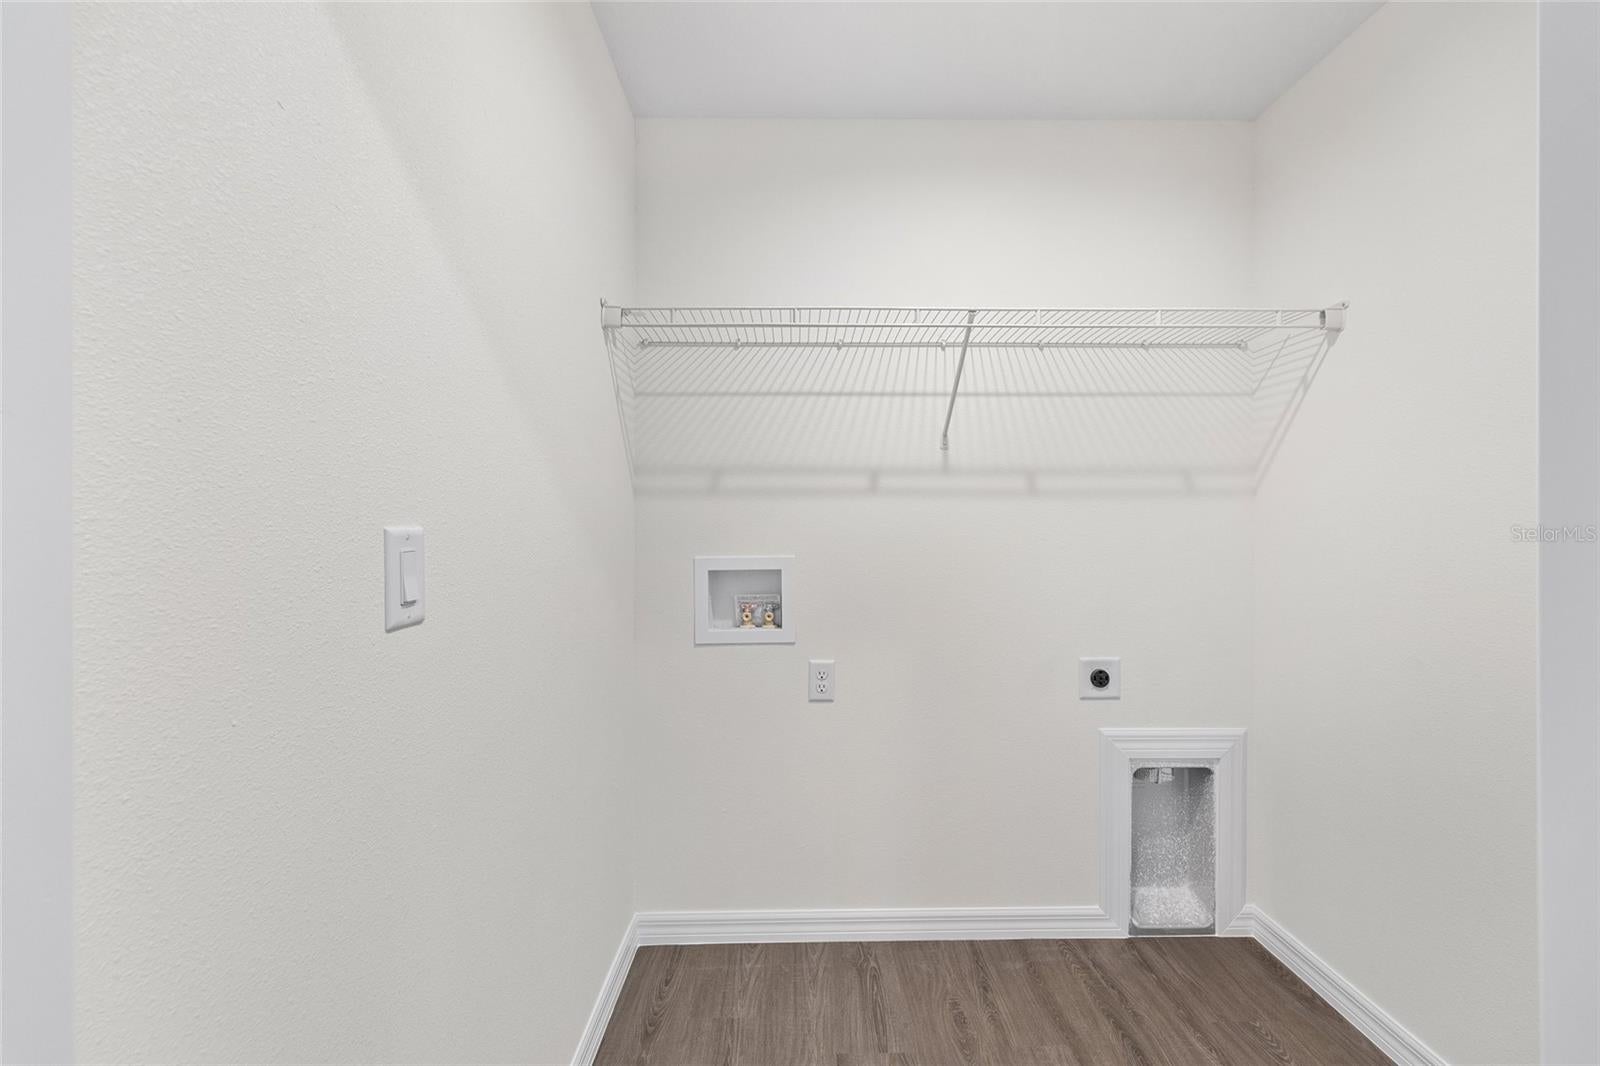
- Laundry: Inside, Laundry Room
Heating
- Heating: Central, Electric, Heat Pump
Cooling
- Cooling: Central Air
Features
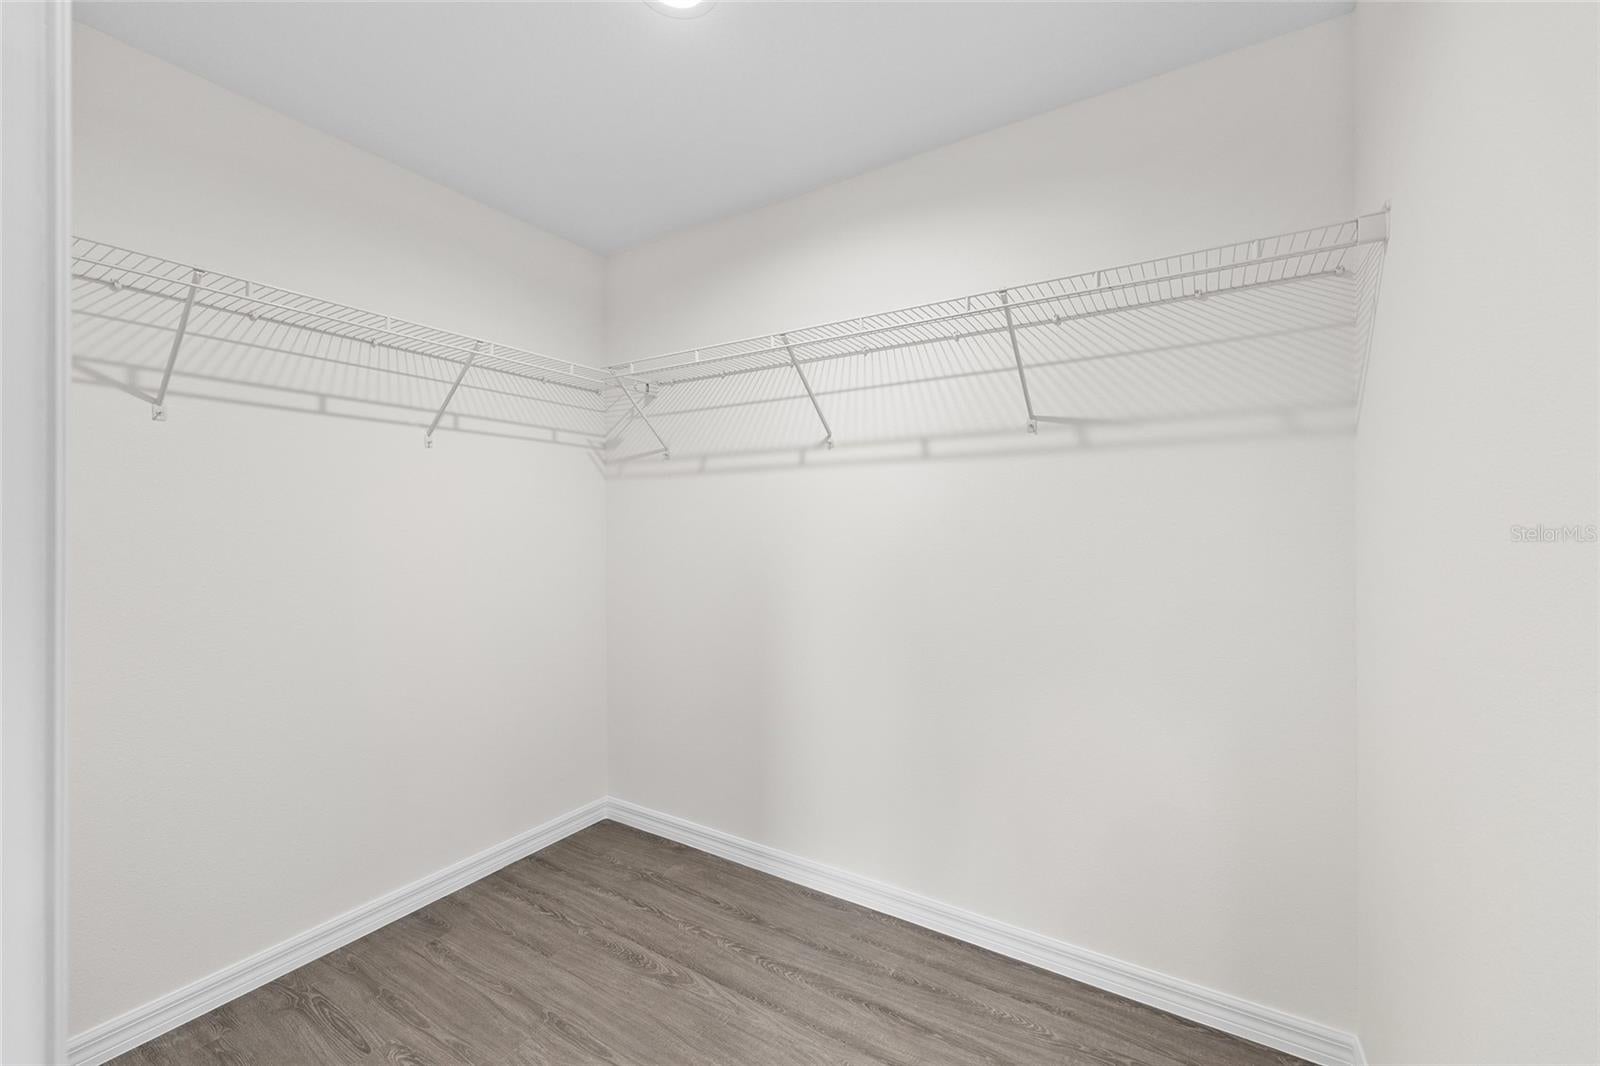
- Interior Features: High Ceilings, Open Floorplan, Stone Counters, Walk-In Closet(s)
- Fireplace: No
Interior Area
- Total Living Area: 1715
- Unit: Square Feet
- Source: Builder
Video & Virtual Tour
- Virtual Tour: View tour
Rooms & Dimensions
Bedroom 4
- Level: First
- Features: Ceiling Fan(s)
Bedroom 3
- Level: First
- Features: Ceiling Fan(s)
Master Bedroom
- Level: First
Living Room
- Level: First
Kitchen
- Level: First
Bedroom 2
- Level: First
- Features: Ceiling Fan(s)
Dining Room
- Level: First
Great Room
- Level: First
Property
Features
- Exterior Features: Lighting
- Patio & Porch: Front Porch, Rear Porch
- Has Private Pool: No
- Has Spa: No
- Horses: No
View
- Has View: No
Lot
- Size: 10,019 sq ft
- Acres: 0.23
- Dimensions: 80x125
Accessibility
- Levels: One
Parking
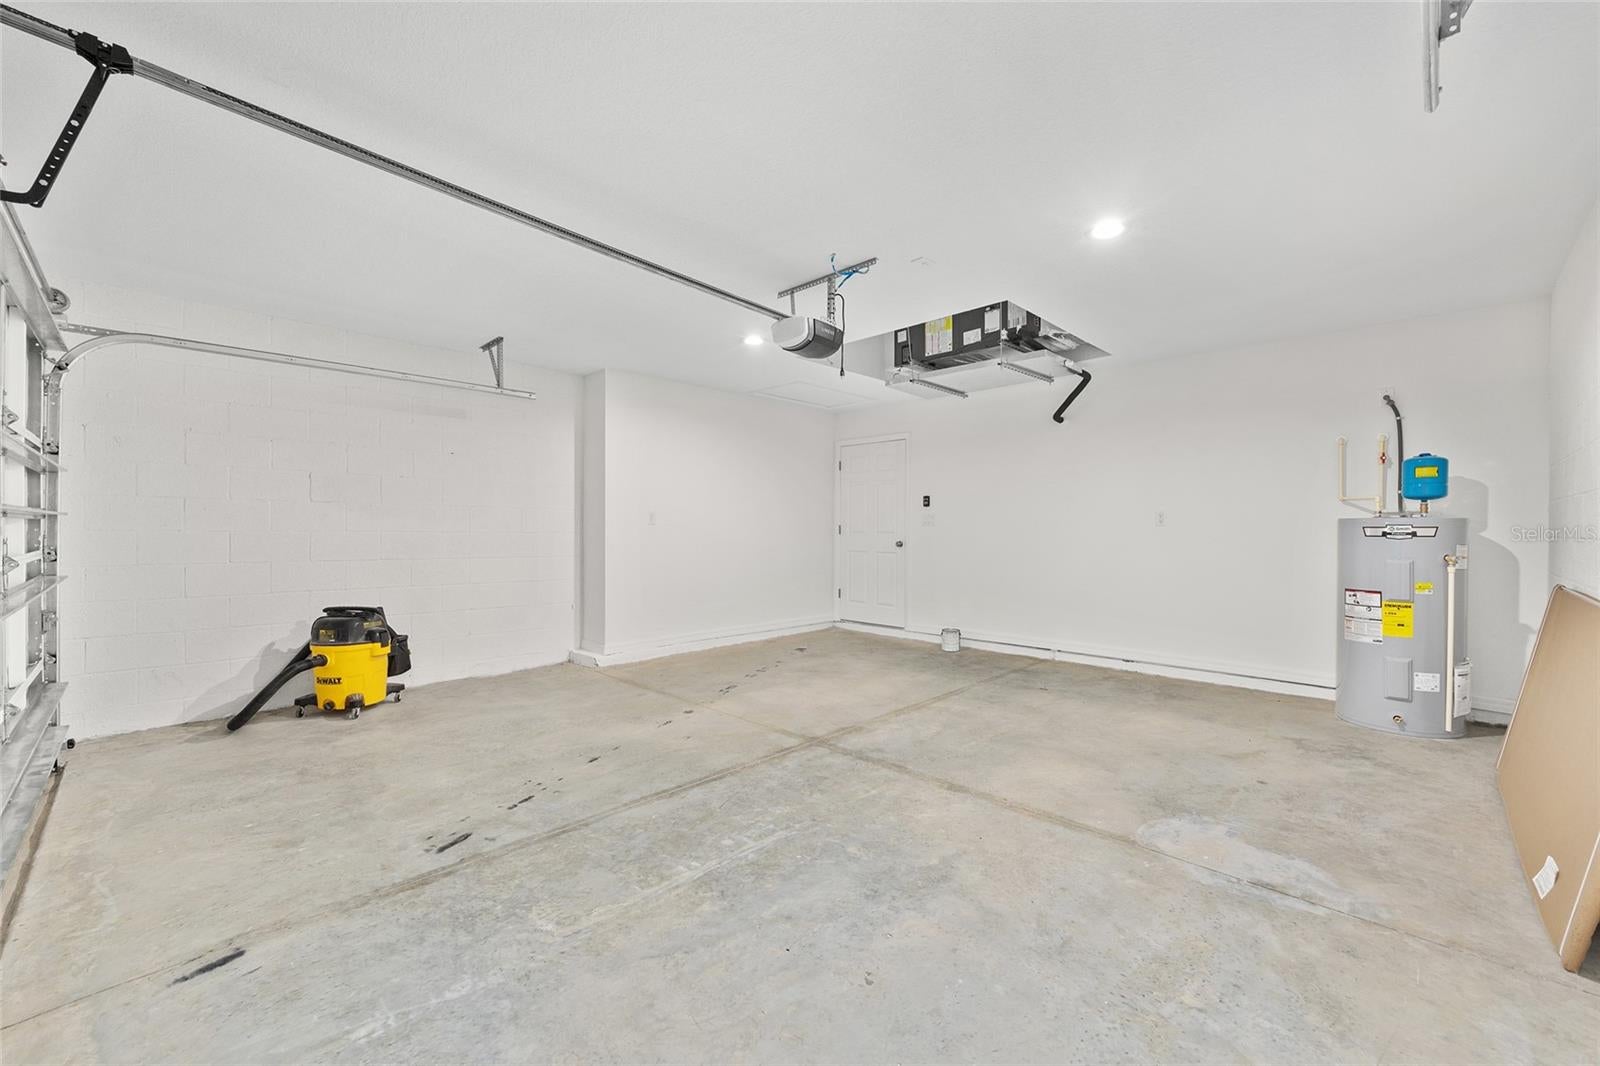
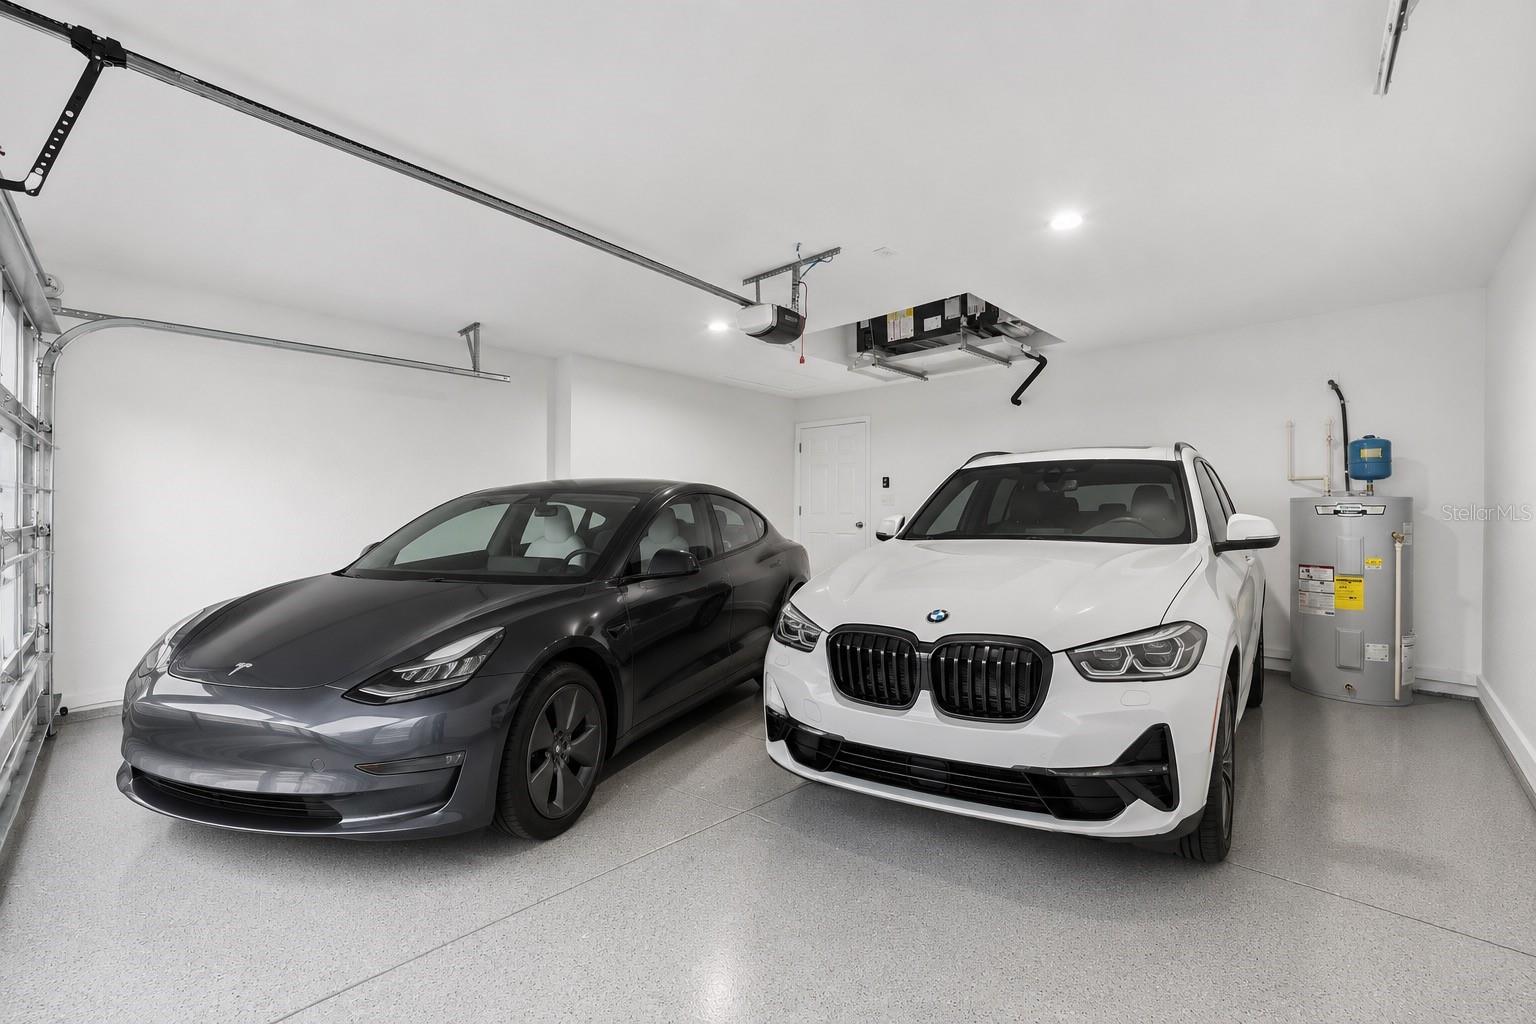
- Garage: Yes
- Parking Features: Driveway, Garage Door Opener, Attached
- Carport: No
- Open Parking: No
Waterfront
- Has Waterfront: No
Basement
- Basement: No
Mobile Home
- Mobile Home Remains: No
Construction
Type & Style
- Home Type: Residential
- Property Sub Type: Single Family Residence
Materials
- Construction Materials: Block, Stone, Stucco
- Foundation: Slab
- Roof: Shingle
Builder / Condition
- Year Built: 2026
- Condition: Under Construction, New Construction
- New Construction: Yes
- Builder: Shamrock Construction
- Builder Model: Dino
Building
- Building Area Total: 2168
- Building Area Units: Square Feet
- Building Area Source: Builder
- Building Exposure: East
Utilities & Green Energy
Utilities
- Electric on Property: No
- Water: Private, Well
- Sewer: Septic Tank
- Utilities: Electricity Connected, Water Connected
- Road Surface Type: Asphalt
Green Energy
- Energy Efficient: No
Community & HOA
Community
- Subdivision: Marion Oaks Un Eleven
- Zip/Postal Code: 34473
- City/Town: Ocala
- City/Region: OCALA-Marion
- County/Parish: Marion
- State/Province: FL
- Country Region: US-FL
- Features: Park, Playground
HOA
- Has HOA: No
- Amenities: Basketball Court, Clubhouse, Park, Playground, Recreation Facilities, Trail(s)
- Senior Community: No
Pets
- Pets Allowed: Yes
Location
- Range: 21E
- Section: 18
- Township: 17S
- Longitude: -82.251138
- Latitude: 29.009279
- Directions: From I-75, take Exit 341 and head west on CR 484. Turn left onto SW 76th Court, then turn right onto SW 79th Terrace Road. Continue to 14706 SW 79th Terrace Road
Land Lease
- Land Lease: No
School
Elementary
- School: Ross Prairie Elementary
Tax, Financial & Listing Details
Listing Details
- List Price: $299,900
- Price Per Square Foot: $174.87
- Date on Market:
- Listing Terms: Cash, Conventional, FHA, USDA Loan, VA Loan
- Ownership: Fee Simple
- Furnished: Unfurnished
- Home Warranty: Yes
- Rent Control: No
- Status: Active
MLS Details
- MLS: StellarMLS
- Listing ID: O6449741
Tax Details
- Annual Tax Amount: $302.47
- Tax Year: 2025
- Tax Legal Description: SEC 18 TWP 17 RGE 21 PLAT BOOK O PAGE 214 MARION OAKS UNIT 11 BLK 1372 LOT 49
- Tax Block: 1372
- Tax Book Number: O-214MARION
- Tax Lot: 49
- Universal Property ID: US-12083-N-8011137249-R-N
Price history for 14706 Sw 79th Terrace Road
| Date | Event | Price | Source |
|---|---|---|---|
| listed (Active) | $299,900 | StellarMLS #O6449741 |
Ask a question about 14706 Sw 79th Terrace Road
Hi there — ask anything about this property or the area and the team will get right back to you.
Local real estate advisory services provided by agent with Sana Bibi
Listed by Janelle Cobb with Integrity Realty Services Llc · Cell: 321-946-7899
Listings courtesy of Stellar MLS as distributed by MLS GRID. Based on information submitted to the MLS GRID. All data is obtained from various sources and may not have been verified by broker or MLS GRID. Supplied Open House Information is subject to change without notice. All information should be independently reviewed and verified for accuracy. Properties may or may not be listed by the office/agent presenting the information. Listing information is provided for consumers? personal, non-commercial use, solely to identify prospective properties for potential purchase; all other use is strictly prohibited and may violate relevant federal and state law. Information deemed reliable but not guaranteed. Copyright © 2026 MLS GRID. All Rights Reserved.
You agree to Sana Bibi Terms of Use and Privacy Policy. By choosing to contact a property, you also agree that Sana Bibi and its associates may call, text, or email you regarding any inquiries or activities you submit through our website. This may involve the use of automated means and prerecorded or artificial voices.