5565 Nw 43rd Lane Road, Ocala, FL 34482
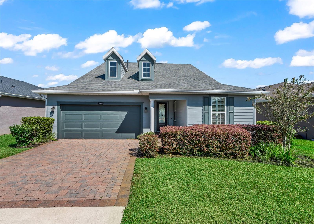
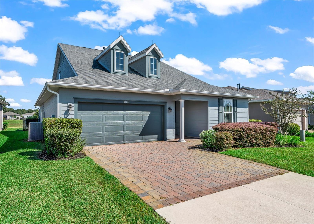
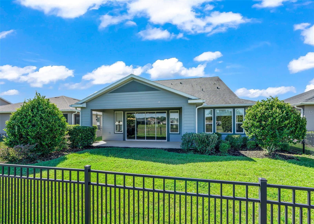
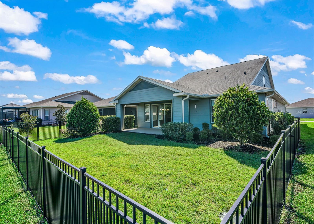
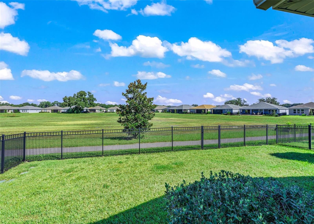
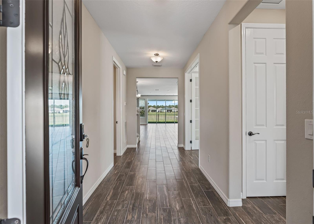
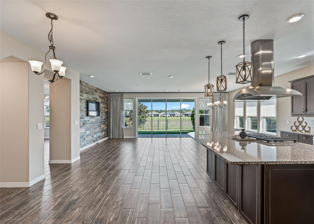
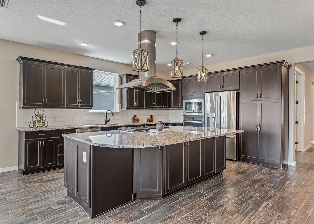
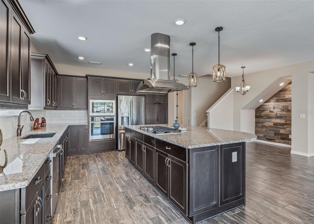
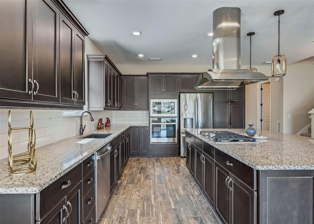
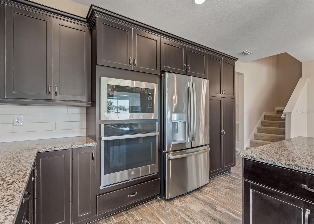
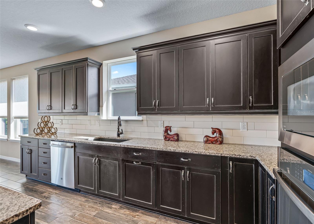
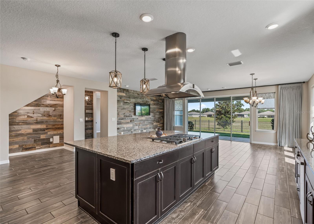
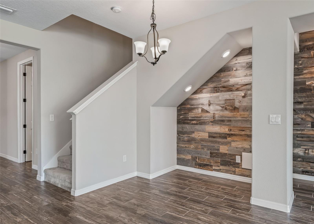
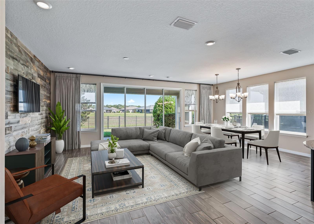
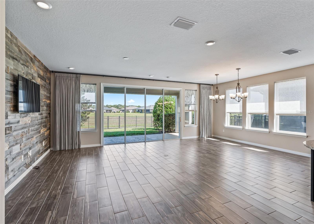
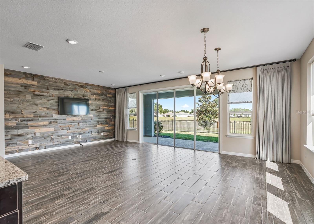
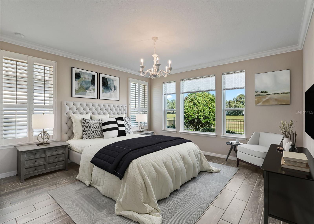
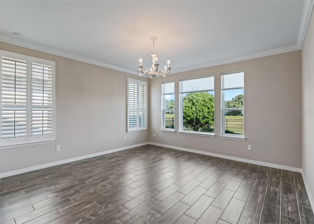
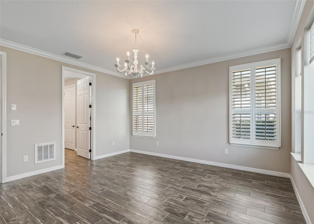
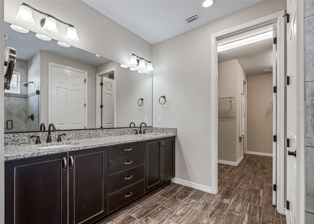
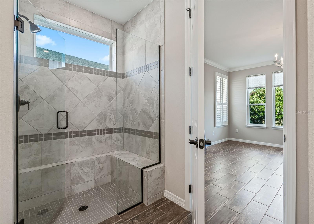
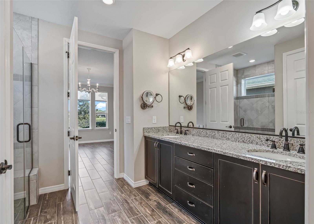
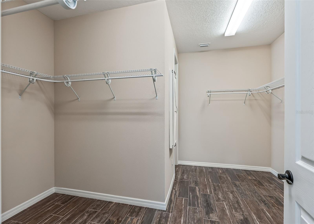
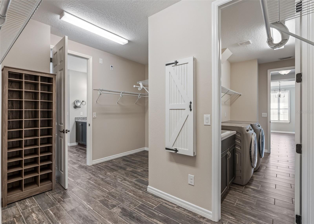
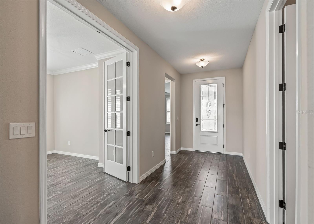
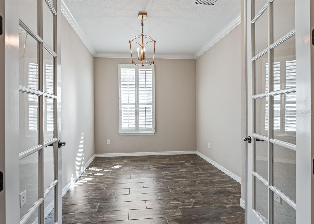
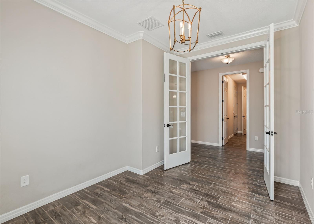
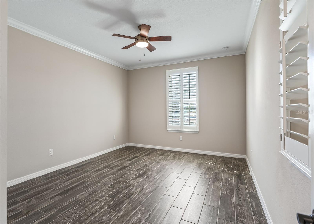
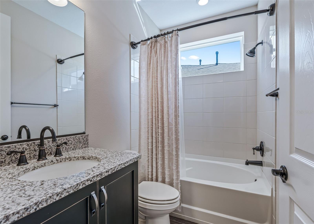
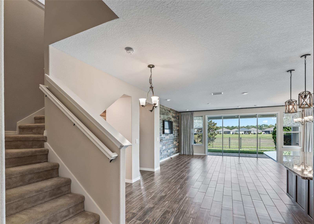
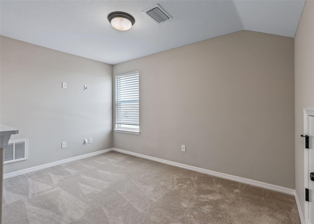
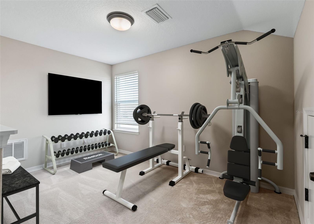
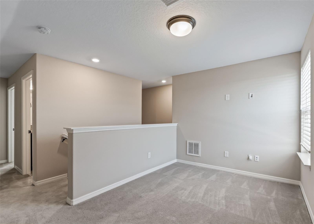
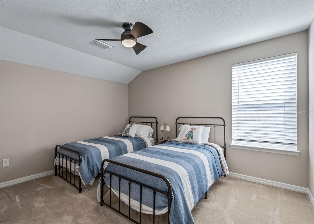
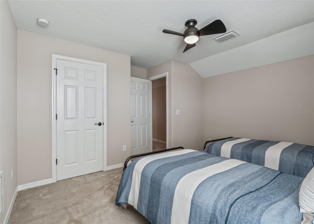
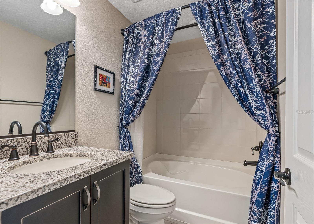
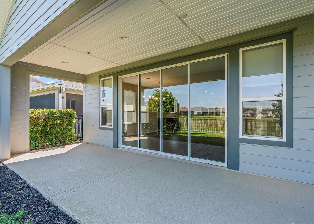
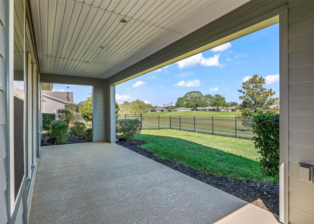
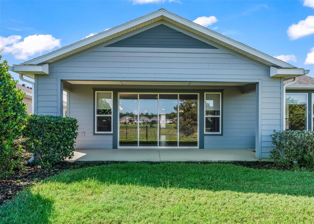
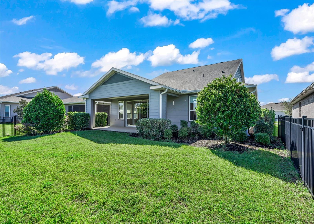
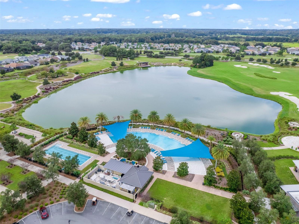
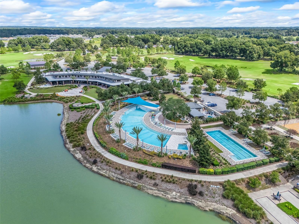
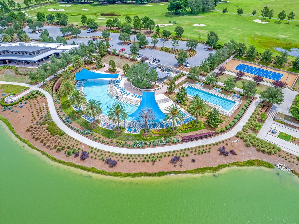
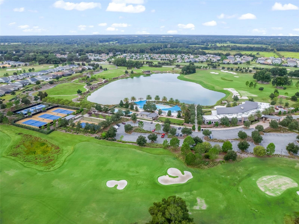
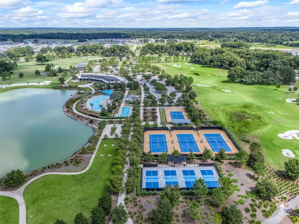
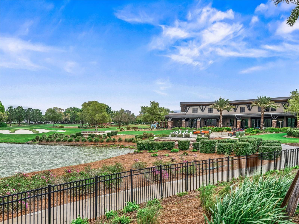
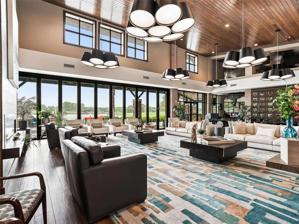
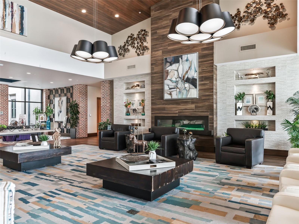
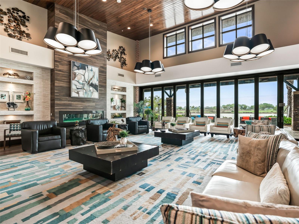
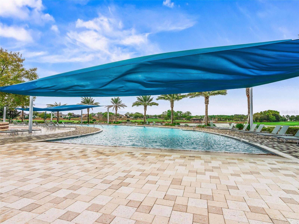
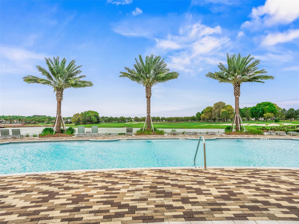
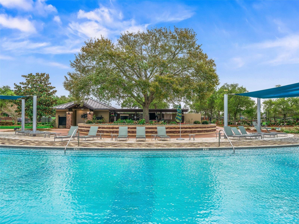
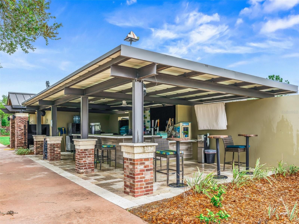
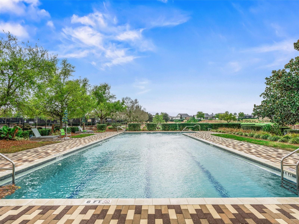
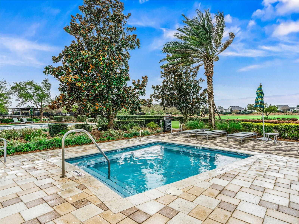
One-of-a-kind Shea Refresh Model with stunning upgrades, privacy, and beautiful views! This 3-bedroom, 3-bath home features a bright and open floor plan. The spacious chef’s kitchen features abundant cabinetry, a pantry with convenient slide-out shelves, and a gas cooktop with hood. The great room and dining room are filled with natural light, with expansive sliding glass doors opening to a covered lanai and fully fenced backyard with no rear neighbors and a peaceful view. The luxurious primary suite offers abundant natural light, walk-in shower, and walk-in closet with direct laundry access. A second spacious bedroom, full bath, and private office complete the main level. Upstairs features a versatile loft/office/workout space, a third bedroom, and full bath. Upgrades include custom window treatments with designer shades, plantation shutters and drapes, full-wall wood treatments, crown molding, upgraded lighting and ceiling fans, and tile flooring throughout the first floor. Located just minutes from the World Equestrian Center, shopping, dining, and hospitals. Ocala Preserve offers exceptional resort-style amenities, including pools, fitness centers, 21 miles of walking and biking trails, pickleball, tennis, bocce, fishing, kayaking, the Tom Lehman-designed 18-hole golf course, Salted Brick Restaurant, and day spa. The HOA includes lawn and landscape maintenance and high-speed fiber internet. One or more photos have been virtually staged
Location of 5565 Nw 43rd Lane Road
5565 Nw 43rd Lane Road property details
Interior
Bedrooms & Bathrooms
- Bedrooms: 3
- Bathrooms: 3
- Full Bathrooms: 3
Appliances
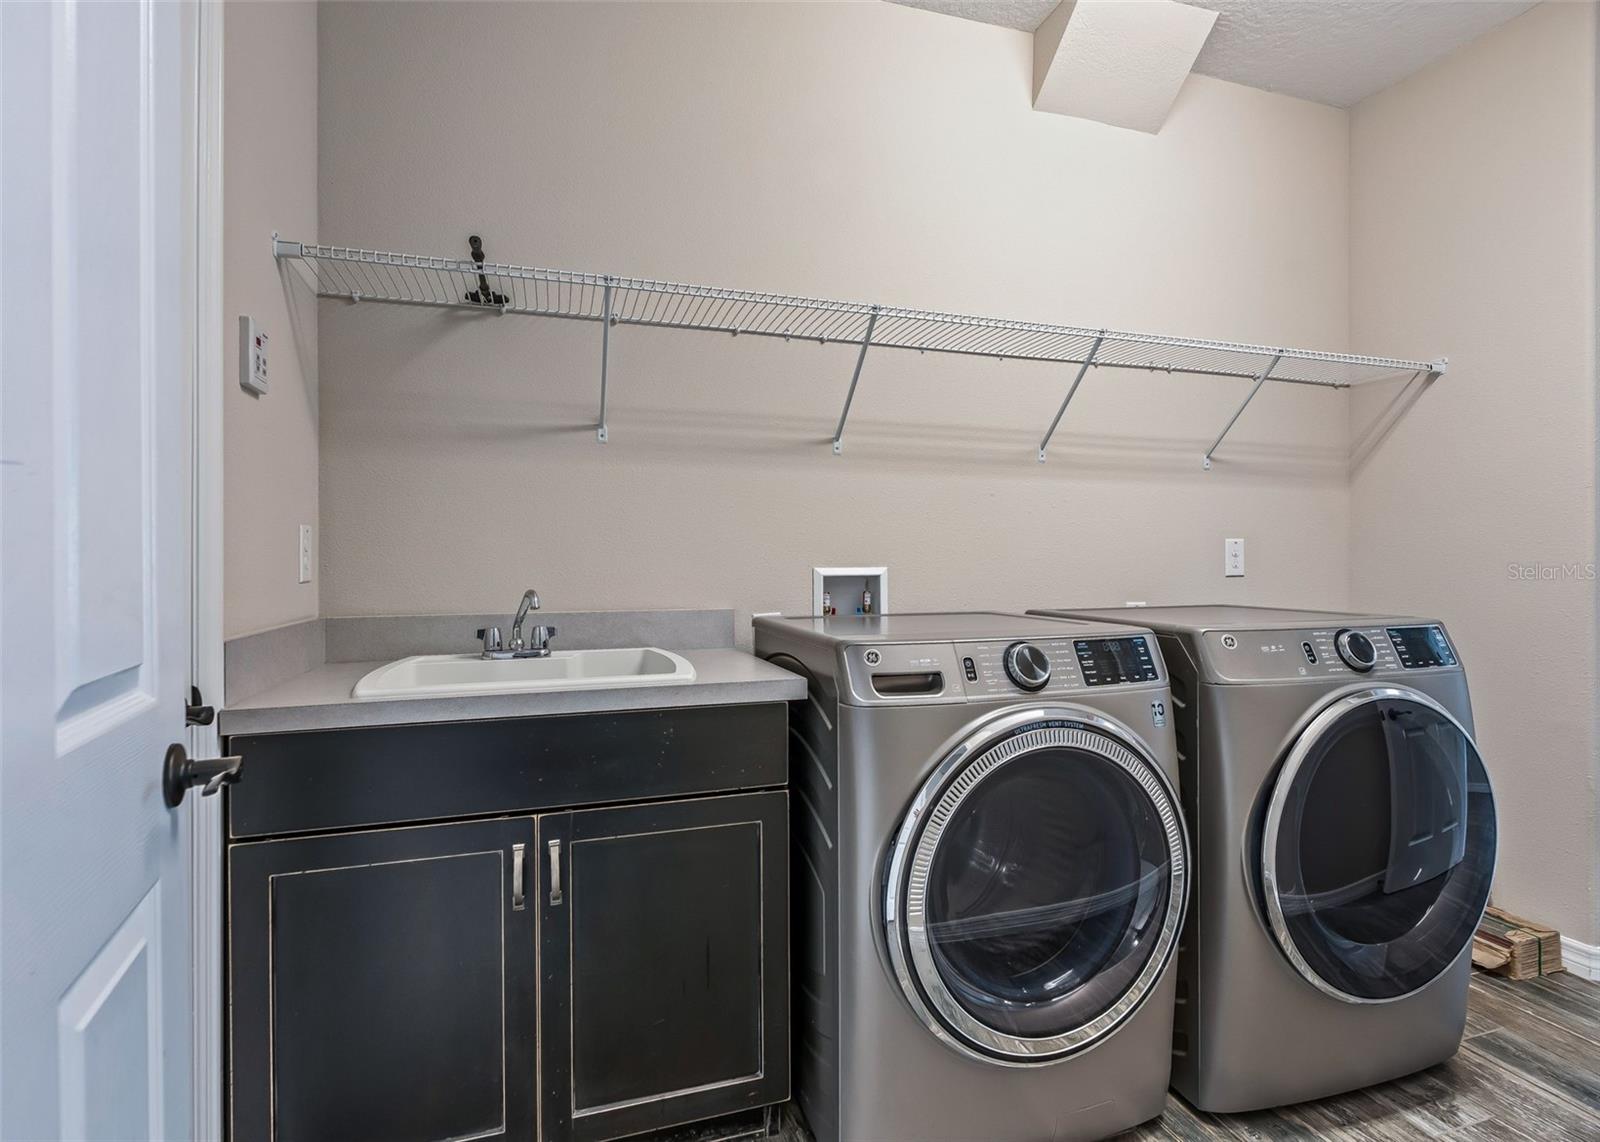
- Included: Dishwasher, Disposal, Dryer, Exhaust Fan, Gas Water Heater, Microwave, Range Hood, Refrigerator, Washer
- Laundry: Inside, Laundry Room
Heating
- Heating: Heat Pump
Cooling
- Cooling: Central Air
Features
- Interior Features: Eat-in Kitchen, Open Floorplan, Stone Counters, Walk-In Closet(s)
- Flooring: Carpet, Ceramic Tile
- Fireplace: No
Interior Area
- Total Living Area: 2348
- Unit: Square Feet
- Source: Public Records
Video & Virtual Tour
- Virtual Tour: View tour
Rooms & Dimensions
Great Room
- Level: First
- Dimensions: 11.7x15.3
Kitchen
- Level: First
- Dimensions: 12.2x16.9
Dining Room
- Level: First
- Dimensions: 12.2x15.3
Bathroom 3
- Level: Second
- Dimensions: 12.4x14
Master Bedroom
- Level: First
- Dimensions: 14.6x14.1
Bedroom 2
- Level: First
- Dimensions: 11.1x14.11
Property
Features
- Exterior Features: Dog Run, Lighting, Rain Gutters
- Patio & Porch: Covered
- Has Private Pool: No
- Has Spa: No
- Fencing: Fenced
- Horses: No
- Other: Irrigation Equipment
View
- Has View: No
Lot
- Size: 6,098 sq ft
- Acres: 0.14
- Dimensions: 52.8x115.5
- Features: Landscaped, Level, Near Golf Course, Paved
Accessibility
- Levels: Two
Parking
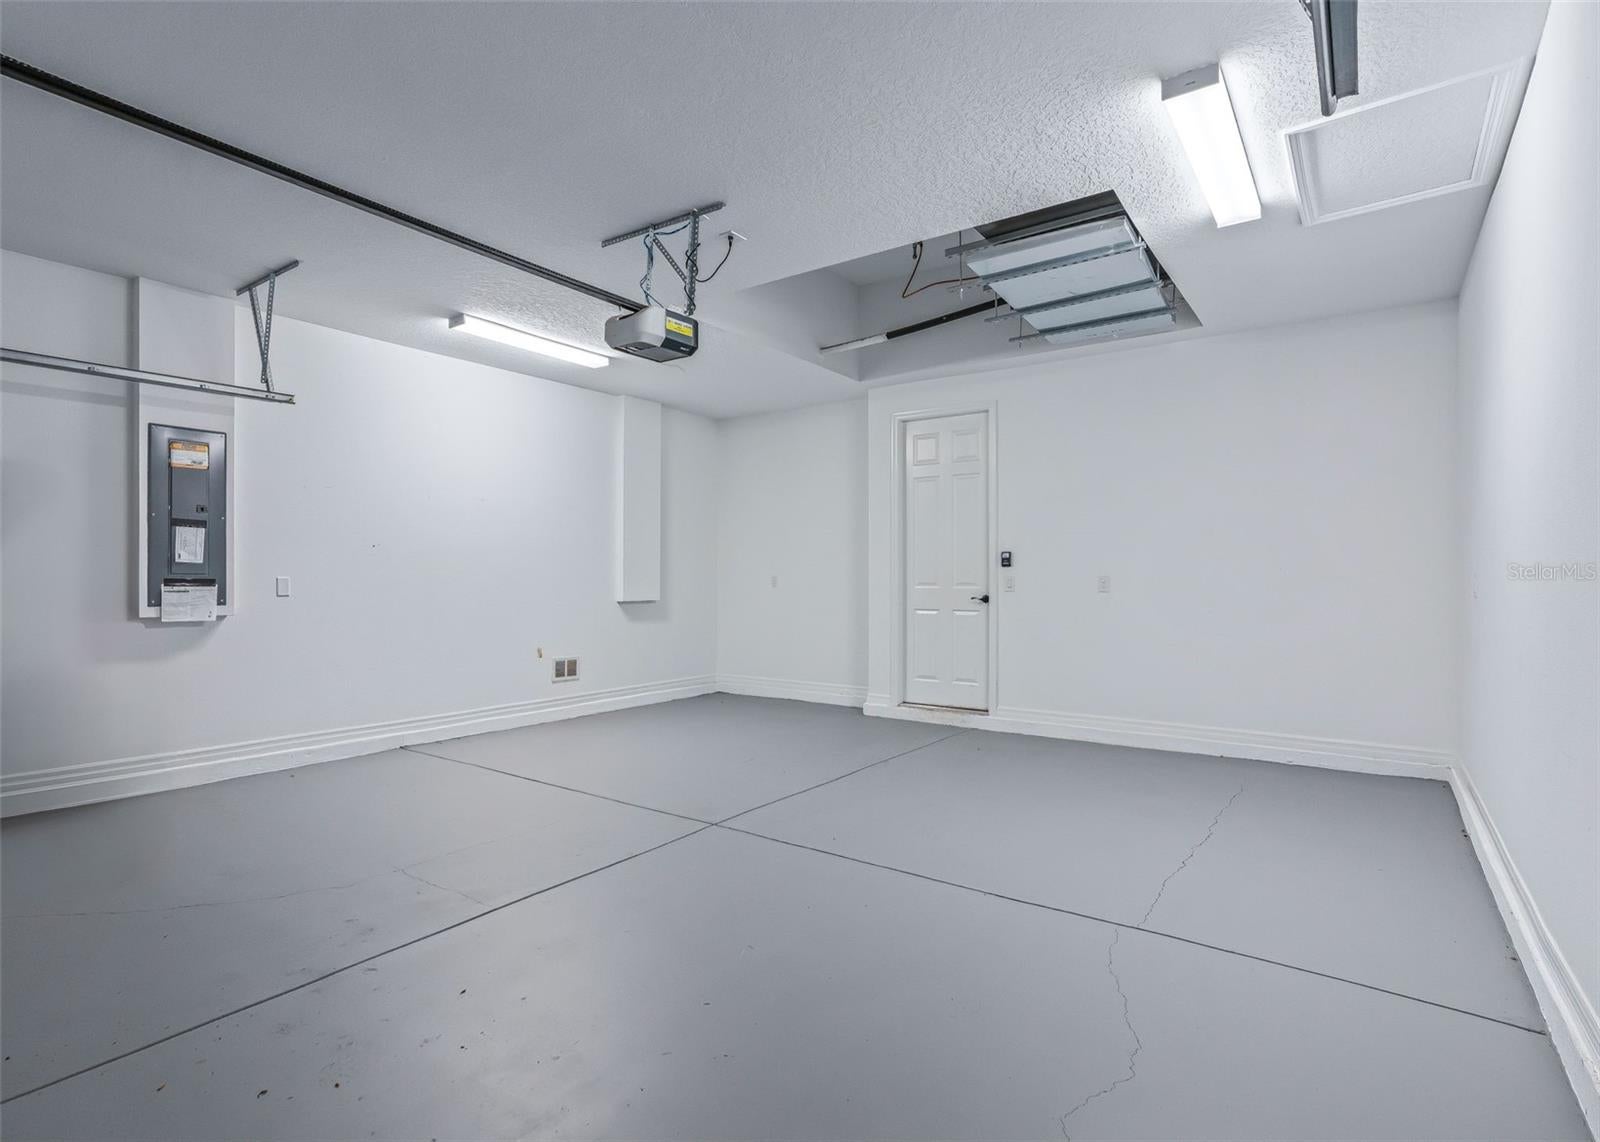
- Garage: Yes
- Total Spaces: 2
- Parking Features: Driveway, Garage Door Opener, Attached
- Carport: No
- Open Parking: No
Waterfront
- Has Waterfront: No
- Waterfront Features: Lake Privileges
Basement
- Basement: No
Mobile Home
- Mobile Home Remains: No
Construction
Type & Style
- Home Type: Residential
- Property Sub Type: Single Family Residence
Materials
- Construction Materials: HardiPlank Type, Frame
- Foundation: Slab
- Roof: Shingle
Builder / Condition
- Year Built: 2020
- New Construction: No
- Builder: Shea Homes
- Builder Model: Refresh with Loft
Building
- Building Area Total: 3143
- Building Area Units: Square Feet
- Building Area Source: Public Records
- Building Exposure: South
Utilities & Green Energy
Utilities
- Electric on Property: No
- Water: Public
- Sewer: Public Sewer
- Utilities: Natural Gas Available, Electricity Connected, Natural Gas Connected, Sewer Connected, Underground Utilities, Water Connected
- Road Surface Type: Asphalt, Paved
Green Energy
- Energy Efficient: No
Community & HOA
Community
- Subdivision: Ocala Preserve
- Zip/Postal Code: 34482
- City/Town: Ocala
- City/Region: OCALA-Marion
- County/Parish: Marion
- State/Province: FL
- Country Region: US-FL
- Features: Gated, Clubhouse, Fitness Center, Golf, Pool, Racquetball, Restaurant, Sidewalks, Tennis Court(s), Street Lights
HOA
- Has HOA: Yes
- Amenities: Clubhouse, Fitness Center, Gated, Golf Course, Maintenance, Park, Pool, Racquetball, Sauna, Security, Spa/Hot Tub, Tennis Court(s), Trail(s)
- Fee: $1,583.64
- Frequency: Quarterly
- Fee Includes: Maintenance Structure, Maintenance Grounds, Security
- Senior Community: Yes
Pets
- Pets Allowed: Breed Restrictions
Location
- Range: 21
- Section: 33
- Township: 14
- Longitude: -82.193519
- Latitude: 29.272838
- Directions: From 27 turn into main entrance. Take a left on 40th loop, right on NW 55th Terr and left on 43rd Lane. Property on right.
Land Lease
- Land Lease: No
Tax, Financial & Listing Details
Listing Details
- List Price: $495,000
- Price Per Square Foot: $210.82
- Date on Market:
- Listing Terms: Cash, Conventional, FHA, VA Loan
- Ownership: Fee Simple
- Furnished: Unfurnished
- Home Warranty: No
- Rent Control: No
- Status: Active
MLS Details
- MLS: StellarMLS
- Listing ID: OM733270
Tax Details
- Annual Tax Amount: $5,797
- Tax Year: 2025
- Tax Legal Description: SEC 33 TWP 14 RGE 21 PLAT BOOK 013 PAGE 125 OCALA PRESERVE PH 9 LOT 294
- Tax Block: 0
- Tax Book Number: 013-125OCALA
- Tax Lot: 294
- Universal Property ID: US-12083-N-1369029400-R-N
Price history for 5565 Nw 43rd Lane Road
| Date | Event | Price | Source |
|---|---|---|---|
| listed (Active) | $495,000 | StellarMLS #OM733270 |
Ask a question about 5565 Nw 43rd Lane Road
Hi there — ask anything about this property or the area and the team will get right back to you.
Local real estate advisory services provided by agent with Sana Bibi
Listed by Amy Atkins with Ocala Horse Properties, Llc · Cell: 352-620-0643
Listings courtesy of Stellar MLS as distributed by MLS GRID. Based on information submitted to the MLS GRID. All data is obtained from various sources and may not have been verified by broker or MLS GRID. Supplied Open House Information is subject to change without notice. All information should be independently reviewed and verified for accuracy. Properties may or may not be listed by the office/agent presenting the information. Listing information is provided for consumers? personal, non-commercial use, solely to identify prospective properties for potential purchase; all other use is strictly prohibited and may violate relevant federal and state law. Information deemed reliable but not guaranteed. Copyright © 2026 MLS GRID. All Rights Reserved.
You agree to Sana Bibi Terms of Use and Privacy Policy. By choosing to contact a property, you also agree that Sana Bibi and its associates may call, text, or email you regarding any inquiries or activities you submit through our website. This may involve the use of automated means and prerecorded or artificial voices.