8817 Roberts Road, Odessa, FL 33556
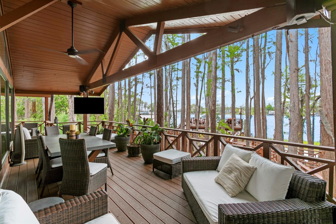
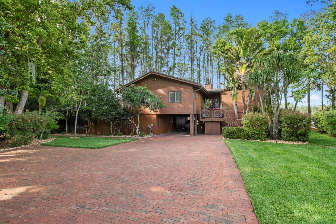
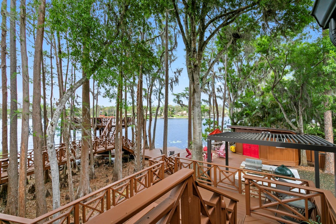
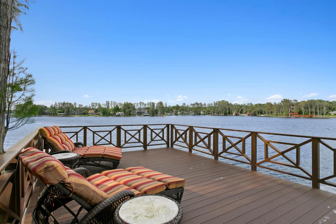
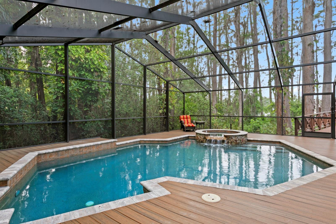
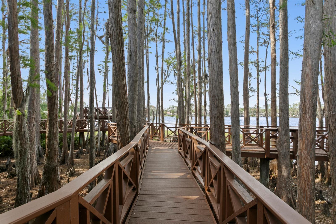
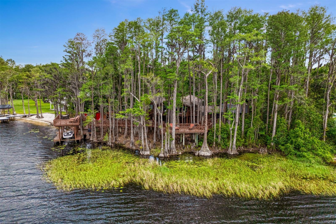
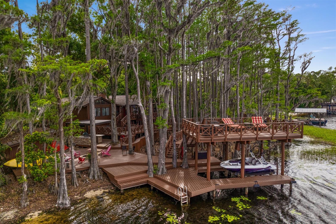
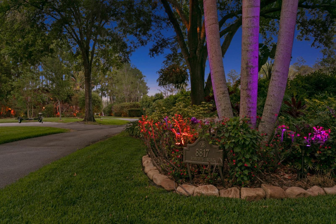
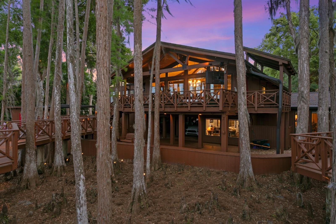
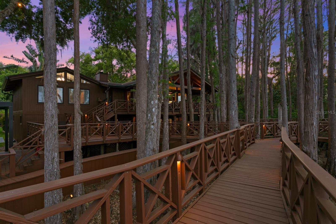
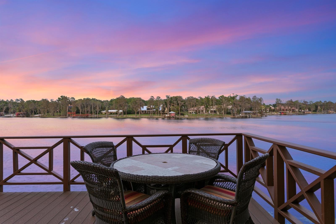
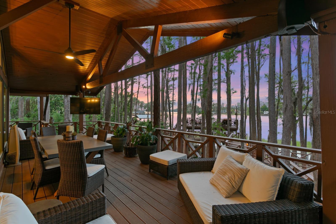
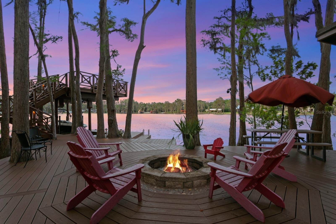
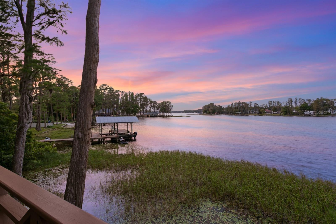
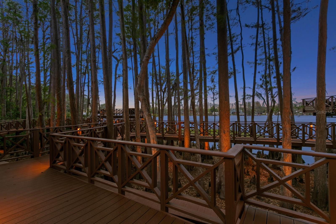
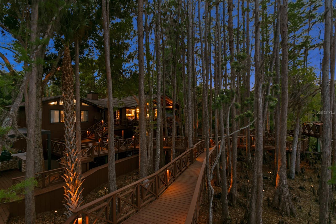
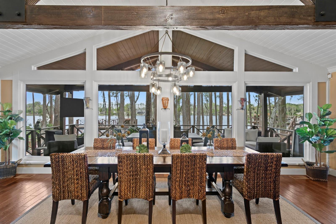
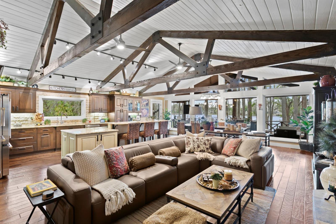
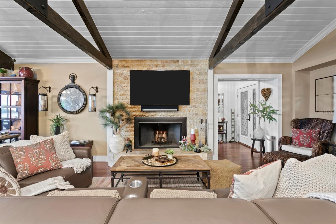
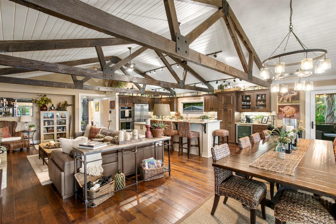
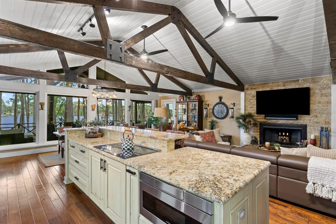
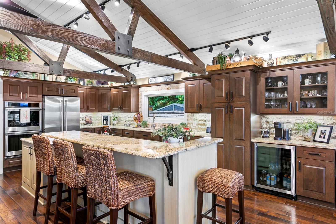
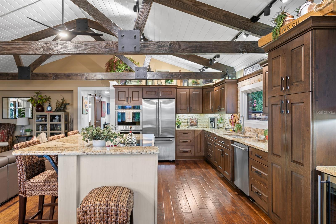
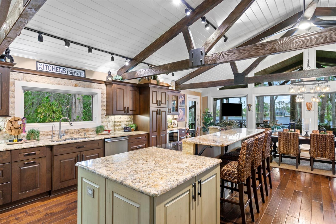
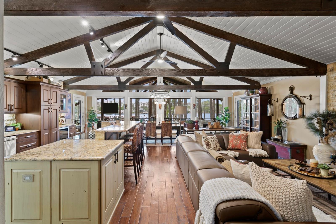
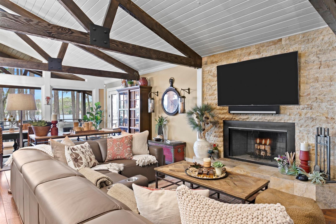
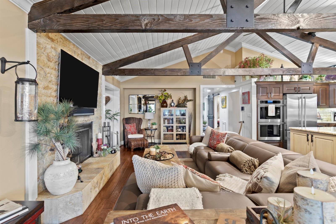
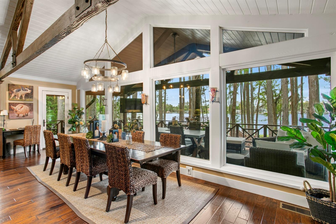
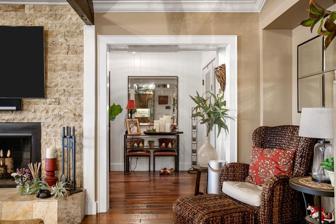
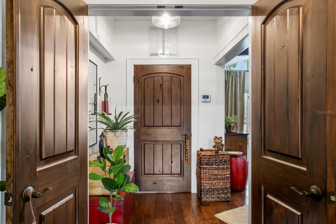
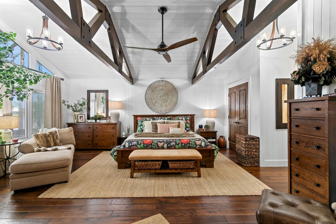
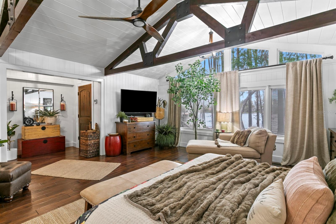
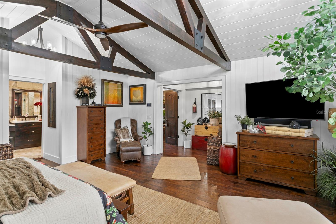
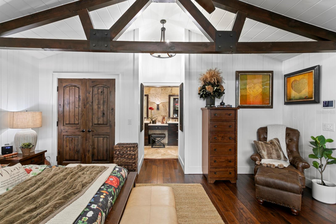
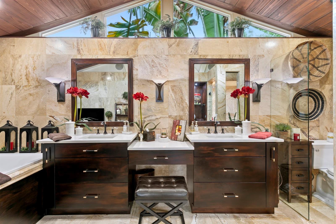
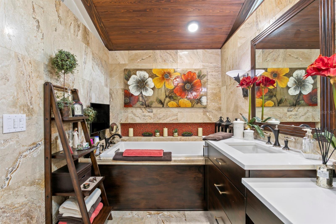
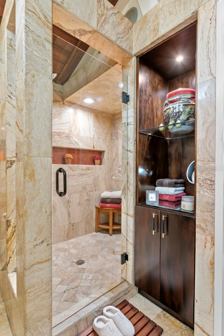
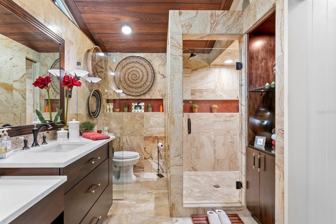
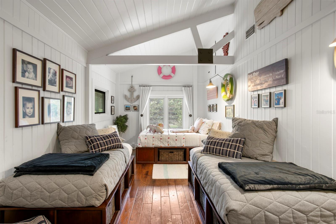
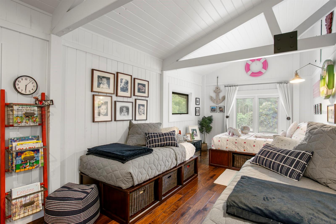
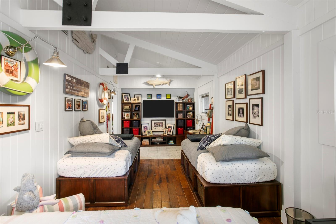
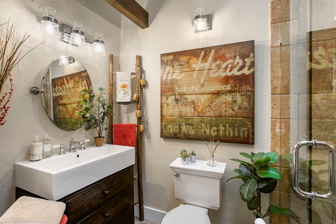
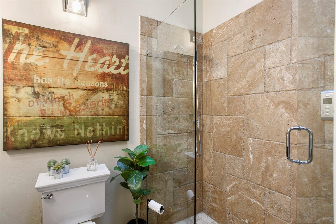
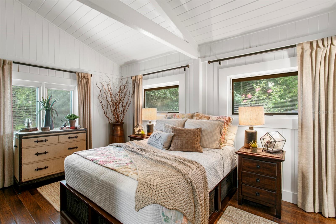
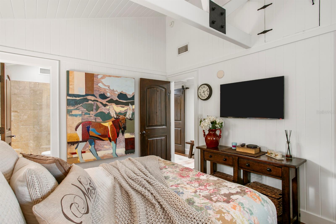
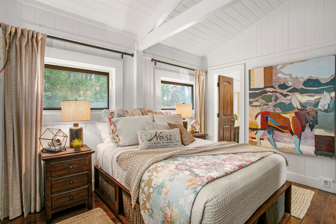
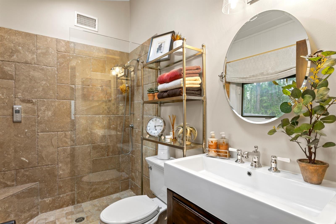
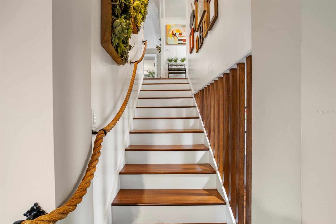
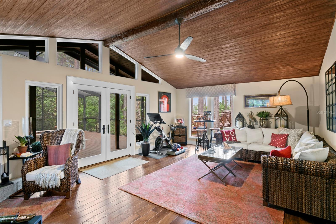
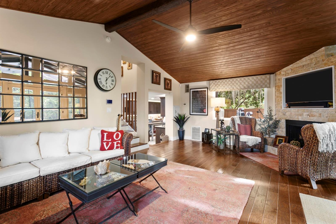
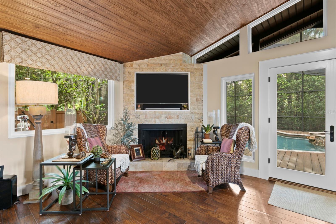
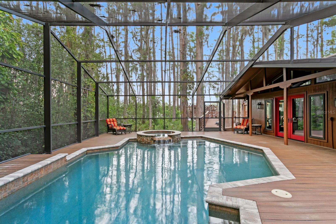
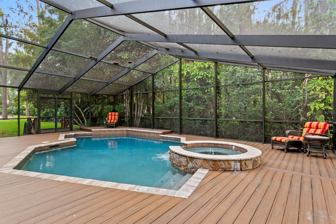
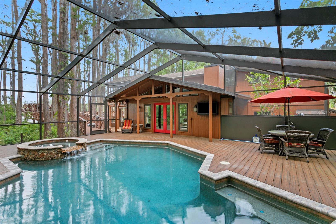
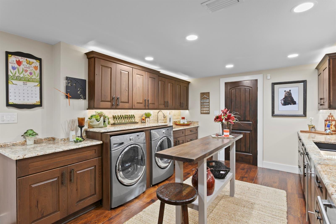
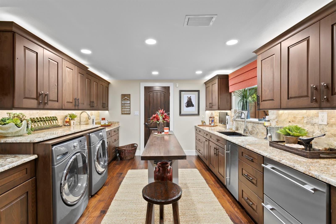
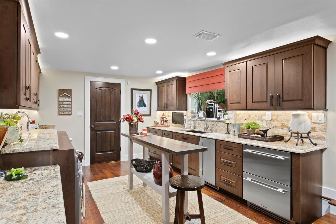
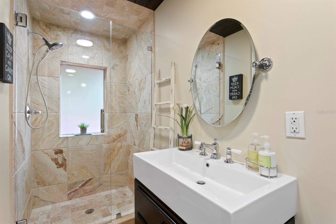
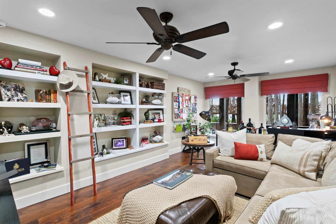
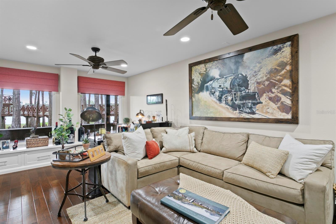
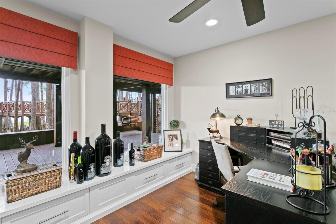
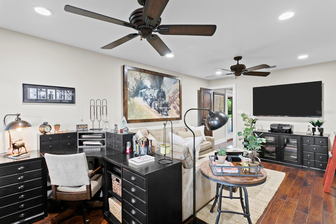
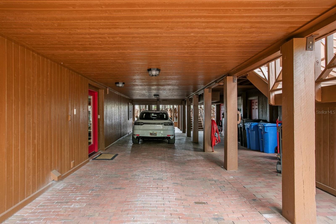
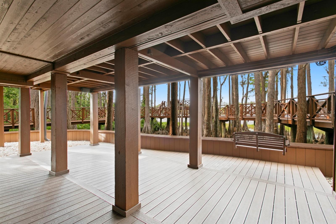
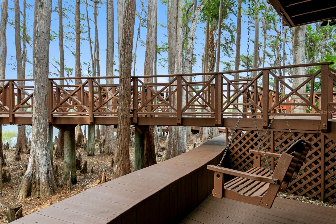
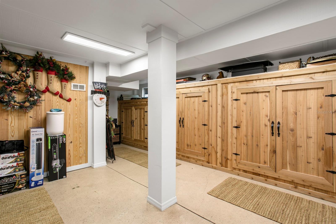
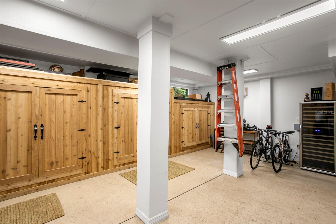
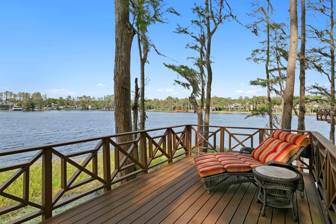
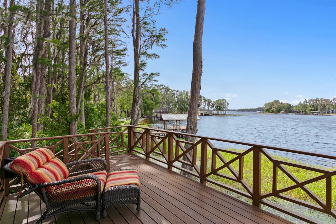
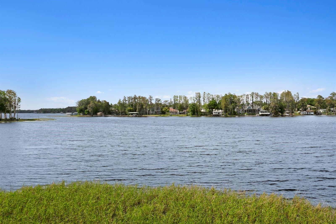
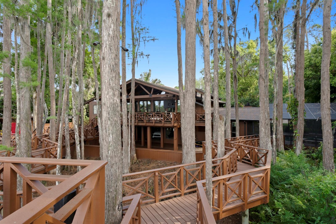
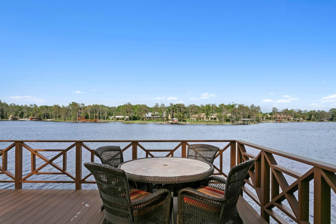
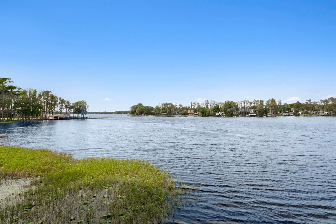
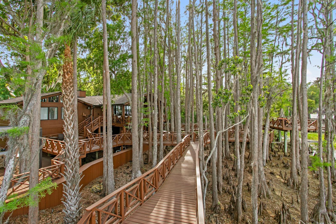
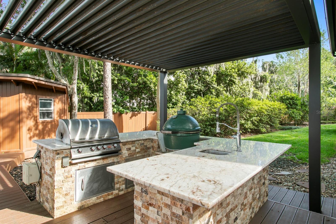
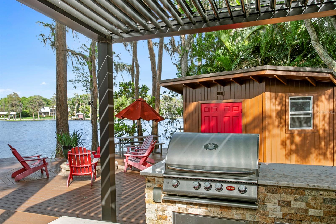
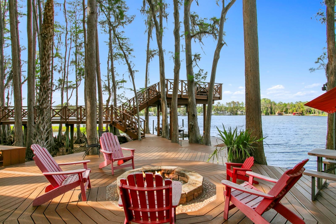
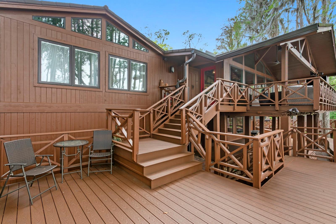
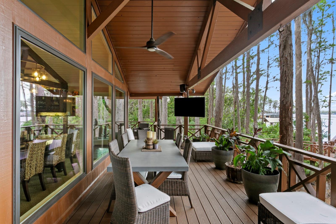
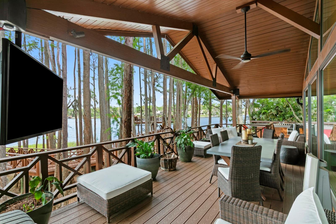
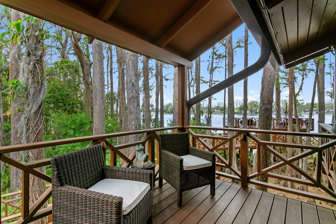
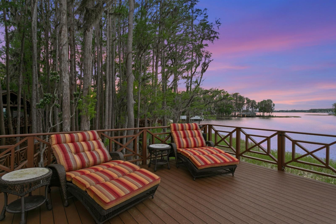
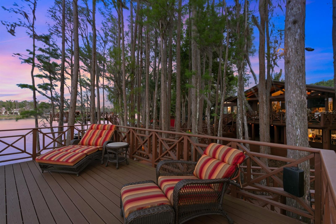
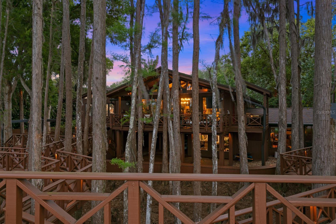
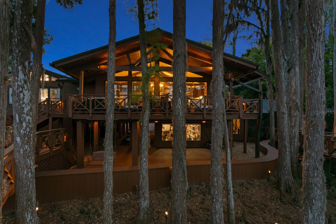
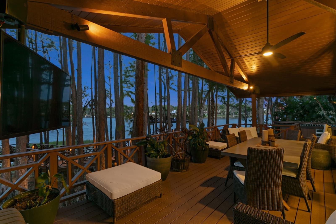
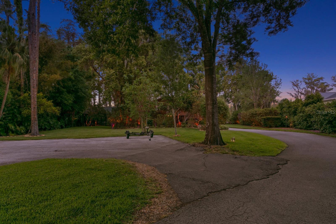
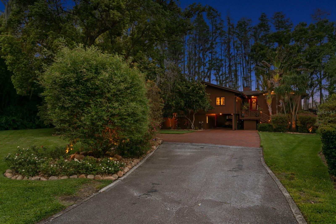
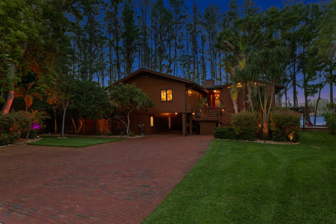
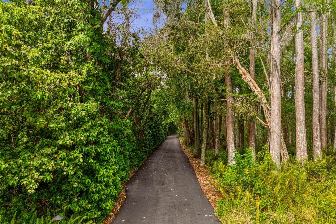
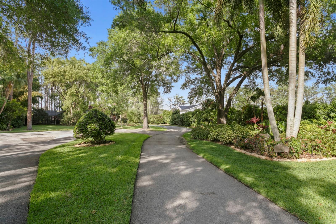
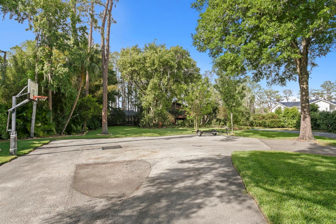
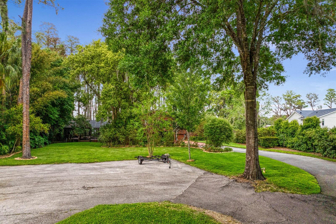
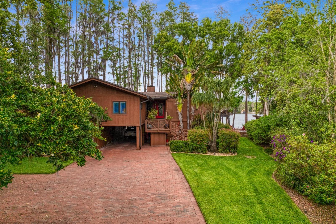
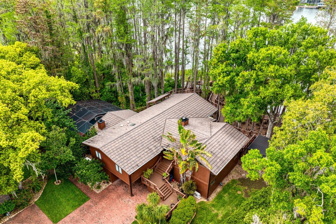
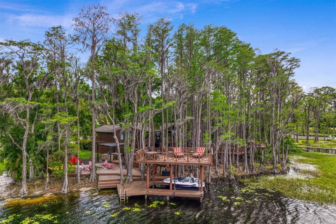
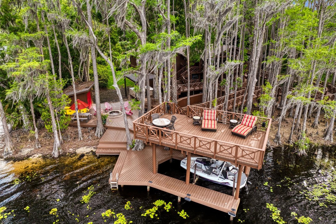
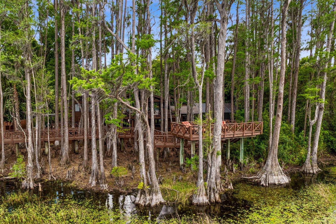
Welcome to the quintessential "Old Florida" lake house - set on sought-after Lake Keystone, a premier ~434-acre private ski lake in Odessa. Situated on 1.16 acres with nearly 220 feet of shoreline, this property offers unmatched privacy and a true waterfront lifestyle. A long private drive guides you to a stunning setting among historic cypress trees, featuring a one-of-a-kind boardwalk, two grandfathered-in observation decks, and a boathouse with lift. Outdoor living is exceptional with a screened-in heated saltwater pool and spa, expansive yard, basketball court, fire pit, and a full outdoor kitchen with grill and Big Green Egg. The vaulted back porch captures incredible lake views, complemented by mature landscaping and extensive outdoor lighting. Inside, the main living level offers an open layout with walls of windows and exposed beams. The primary suite features a walk-in closet, additional built-ins, and a spa-like bath. 2 additional bedrooms and 2 additional bathrooms complete this level. The lower level includes a secondary living room with fireplace and pool access, full bath, laundry/kitchenette, and a fourth bedroom or office. Crossing through the 3-car tandem carport, you will find a climate-controlled storage room with mini-split and cedar closets to add functionality.
Notable upgrades include Control4 smart home automation, security cameras throughout the property, Generac whole-house generator (2026), impact windows, metal roof, composite decking, water filtration system, and more.
A rare opportunity to own a truly special lakefront property that feels worlds away, yet minutes from Tampa. Full upgrades list available upon request.
Location of 8817 Roberts Road
8817 Roberts Road property details
Interior
Bedrooms & Bathrooms
- Bedrooms: 4
- Bathrooms: 4
- Full Bathrooms: 4
Appliances
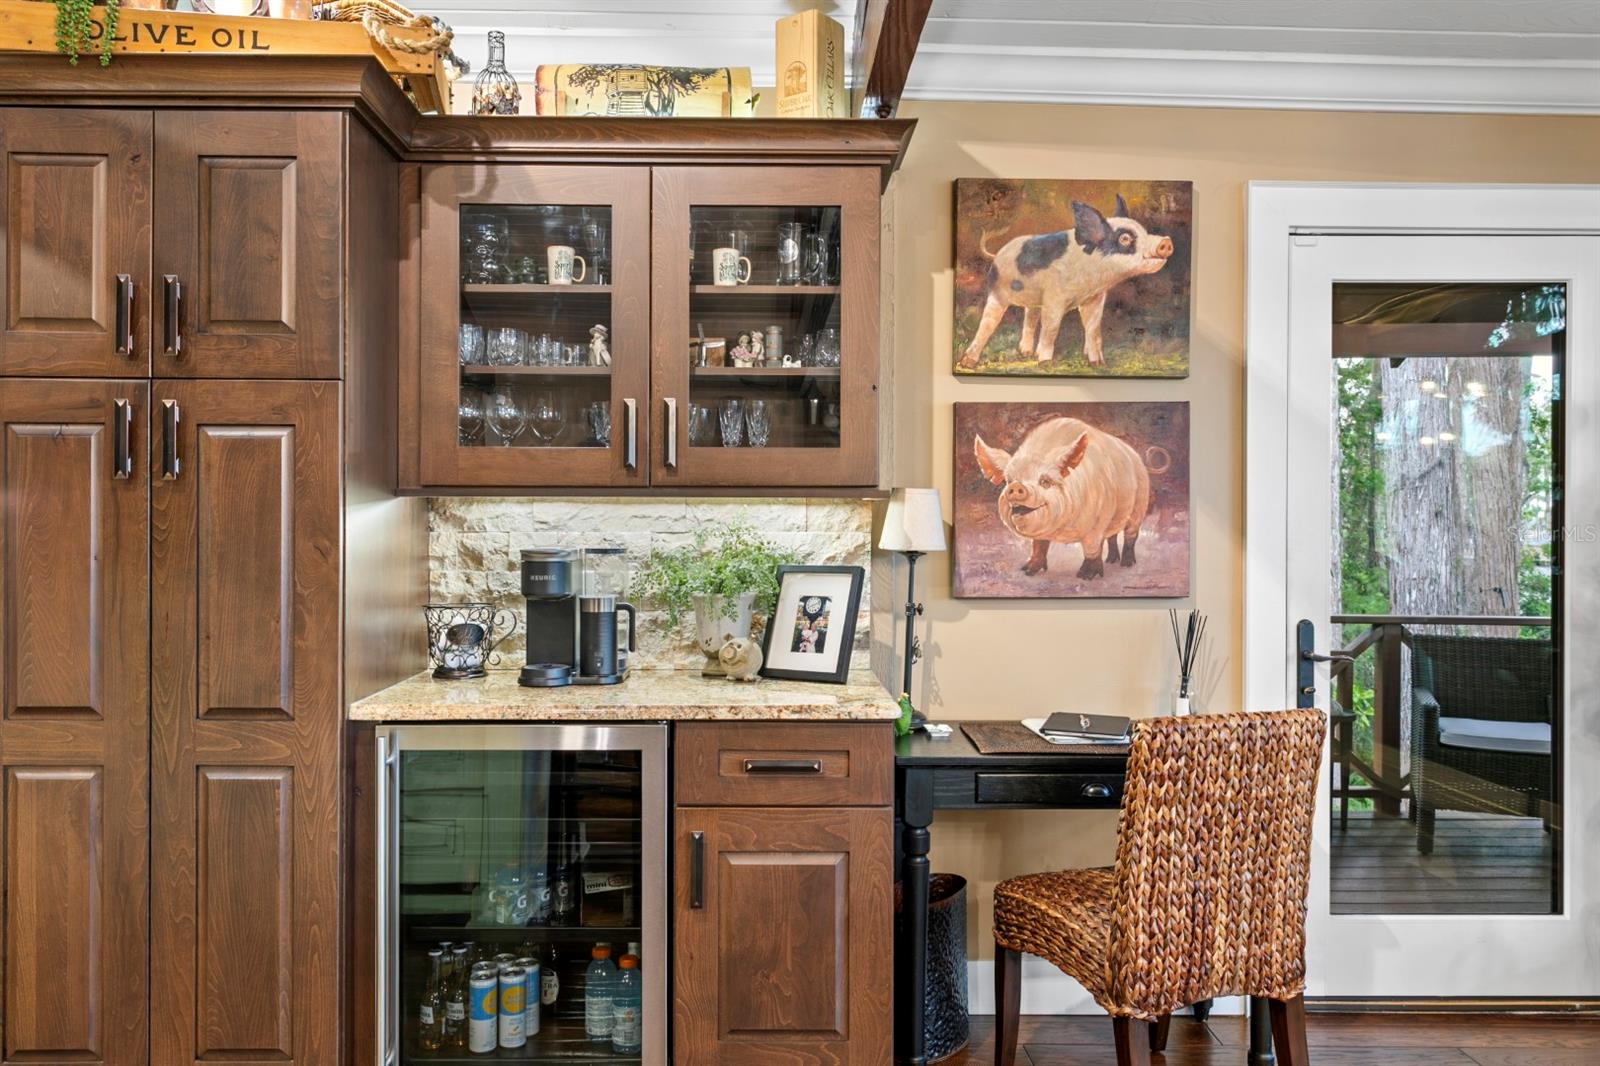
- Included: Bar Fridge, Convection Oven, Cooktop, Dishwasher, Disposal, Dryer, Electric Water Heater, Exhaust Fan, Ice Maker, Microwave, Refrigerator, Washer, Water Purifier, Water Softener, Wine Refrigerator
- Laundry: Inside, Laundry Room
Heating
- Heating: Central
Cooling
- Cooling: Central Air, Zoned
Features
- Interior Features: Built-in Features, Eat-in Kitchen, High Ceilings, Open Floorplan, Smart Home, Stone Counters, Vaulted Ceiling(s), Walk-In Closet(s)
- Window Features: Window Coverings, Skylight(s), Blinds, Drapes, Insulated Windows, Storm Window(s), Window Treatments
- Flooring: Tile, Wood
- Fireplace: Yes
- Fireplace Features: Family Room, Living Room, Wood Burning
Interior Area
- Total Living Area: 3183
- Unit: Square Feet
- Source: Public Records
Video & Virtual Tour
- Virtual Tour: View tour
Rooms & Dimensions
Bedroom 3
- Level: Second
Bedroom 4
- Level: First
Kitchen
- Level: Second
Great Room
- Level: Second
Florida Room
- Level: First
Bedroom 2
- Level: Second
Master Bedroom
- Level: Second
Laundry
- Level: First
Property
Features
- Exterior Features: Basketball Court, Fire Pit, Lighting, Misting System, Outdoor Grill, Outdoor Kitchen, Private Yard, Rain Gutters, Storage, Dock
- Patio & Porch: Covered, Deck, Front Porch, Rear Porch, Side Porch, Wrap Around
- Security Features: Closed Circuit Camera(s), Security System, Security System Owned, Smoke Detector(s)
- Has Private Pool: Yes
- Pool Features: Gunite, Heated, In Ground, Salt Water, Screen Enclosure, Private
- Has Spa: Yes
- Spa Features: Heated, In Ground
- Fencing: Vinyl
- Horses: No
- Other: Irrigation Equipment, Fuel Tank(s), Generator, Intercom
View
- Has View: Yes
- View: Lake, Water
Lot
- Size: 50,559 sq ft
- Acres: 1.16
- Features: Wooded, Landscaped, Private, Paved, Waterfront
Accessibility
- Levels: Two
Parking
- Garage: No
- Parking Features: Guest, Tandem, Basement
- Carport: Yes
- Carport Spaces: 3
- Open Parking: No
Waterfront
- Has Waterfront: Yes
- Water Body Name: LAKE KEYSTONE
- Waterfront Features: Lake Privileges, Lake Front
Basement
- Basement: No
Mobile Home
- Mobile Home Remains: No
Construction
Type & Style
- Home Type: Residential
- Architectural Style: Cabin, Florida
- Property Sub Type: Single Family Residence
Materials
- Construction Materials: HardiPlank Type, Frame
- Foundation: Slab
- Roof: Metal
Builder / Condition
- Year Built: 1973
- New Construction: No
Building
- Building Area Total: 5656
- Building Area Units: Square Feet
- Building Area Source: Public Records
- Building Exposure: South
Utilities & Green Energy
Utilities
- Electric on Property: No
- Water: Private
- Sewer: Septic Tank
- Utilities: Cable Available, Cable Connected, Electricity Connected, Propane, Water Connected
- Road Surface Type: Asphalt
Green Energy
- Energy Efficient: No
Community & HOA
Community
- Subdivision: Unplatted
- Zip/Postal Code: 33556
- City/Town: Odessa
- City/Region: ODESSA-Hillsborough
- County/Parish: Hillsborough
- State/Province: FL
- Country Region: US-FL
HOA
- Has HOA: No
- Senior Community: No
Pets
- Pets Allowed: Yes
Location
- Range: 17
- Section: 22
- Township: 27
- Longitude: -82.583685
- Latitude: 28.127044
- Directions: From N Mobley Rd, turn right onto Crawley Rd. Turn right onto Roberts Rd. Keep left on Roberts. Turn left and stay left down the long driveway.
Land Lease
- Land Lease: No
School
Elementary
- School: Hammond Elementary School
Middle or Junior
- School: Sergeant Smith Middle-hb
Highschool
- School: Steinbrenner High School
Tax, Financial & Listing Details
Listing Details
- List Price: $2,100,000
- Price Per Square Foot: $659.75
- Date on Market:
- Listing Terms: Cash, Conventional
- Ownership: Fee Simple
- Furnished: Unfurnished
- Home Warranty: No
- Rent Control: No
- Status: Active
MLS Details
- MLS: StellarMLS
- Listing ID: TB8506353
Tax Details
- Annual Tax Amount: $14,715
- Tax Year: 2025
- Tax Legal Description: THAT PART OF GOV LOT 1 DESC AS FROM SW COR OF SAID GOV LOT 1 RUN N 1406 FT AND N 88 DEG 21 MIN E 982.30 FT TO POB AND CONT N 88 DEG 21 MIN E 15.20 FT N 07 DEG 38 MIN E 315.83 FT N 88 DEG 21 MIN E 71.80 FT N 29 DEG 37 MIN E 307 FT MOL TO WATERS EDGE T HENCE NWLY ALONG SAID WATERS EDGE TO PT BRG N 07 DEG 38 MIN E FROM POB THENCE S 07 DEG 38 MIN W 645 FT MOL TO POB
- Tax Block: 0
- Tax Book Number: 33-39
- Tax Lot: 1
- Universal Property ID: US-12057-N-222717000000141300-R-N
Price history for 8817 Roberts Road
| Date | Event | Price | Source |
|---|---|---|---|
| listed (Active) | $2,100,000 | StellarMLS #TB8506353 |
Ask a question about 8817 Roberts Road
Hi there — ask anything about this property or the area and the team will get right back to you.
Local real estate advisory services provided by agent with Sana Bibi
Listed by Adam Kutchmire with Century 21 List With Beggins · Cell: 813-658-2121
Listings courtesy of Stellar MLS as distributed by MLS GRID. Based on information submitted to the MLS GRID. All data is obtained from various sources and may not have been verified by broker or MLS GRID. Supplied Open House Information is subject to change without notice. All information should be independently reviewed and verified for accuracy. Properties may or may not be listed by the office/agent presenting the information. Listing information is provided for consumers? personal, non-commercial use, solely to identify prospective properties for potential purchase; all other use is strictly prohibited and may violate relevant federal and state law. Information deemed reliable but not guaranteed. Copyright © 2026 MLS GRID. All Rights Reserved.
You agree to Sana Bibi Terms of Use and Privacy Policy. By choosing to contact a property, you also agree that Sana Bibi and its associates may call, text, or email you regarding any inquiries or activities you submit through our website. This may involve the use of automated means and prerecorded or artificial voices.