



402 Shore Drive W, Oldsmar, FL 34677
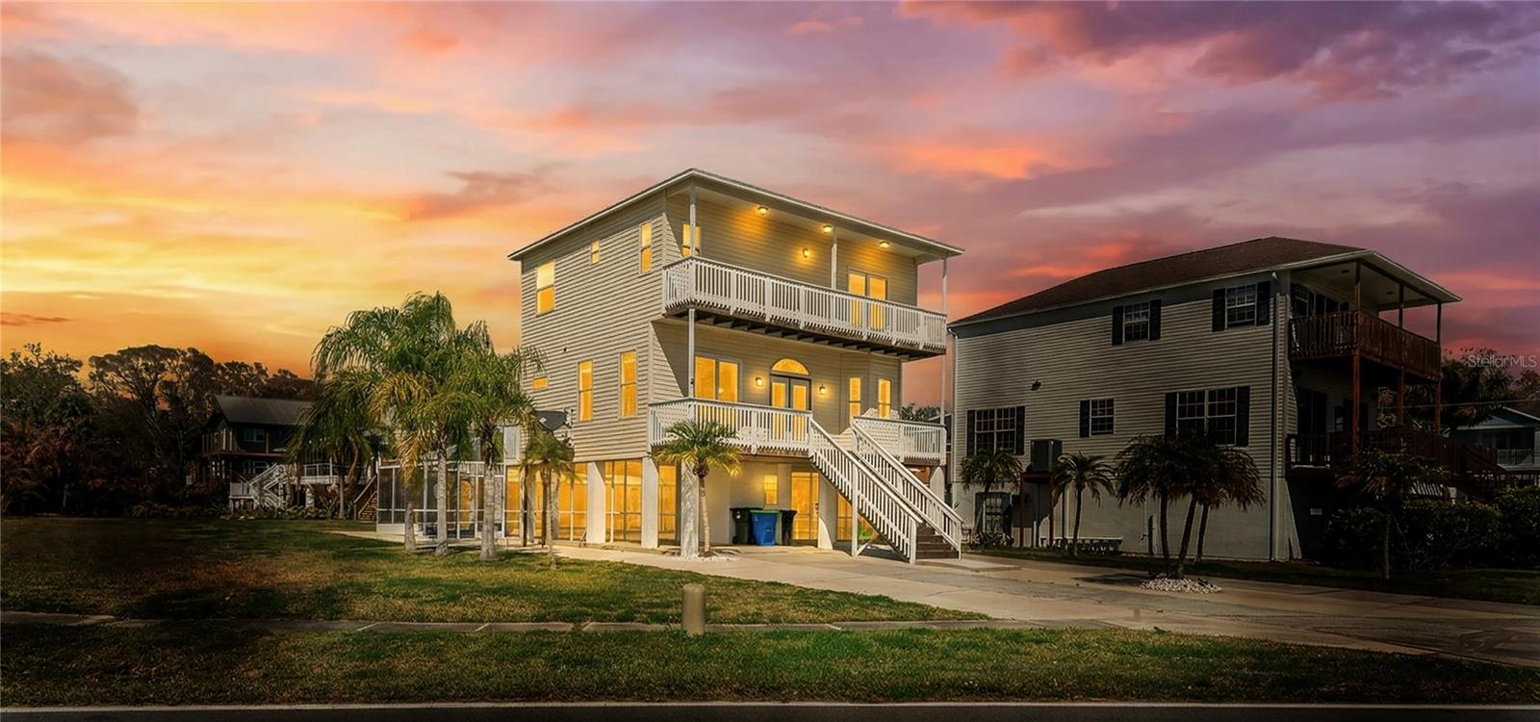
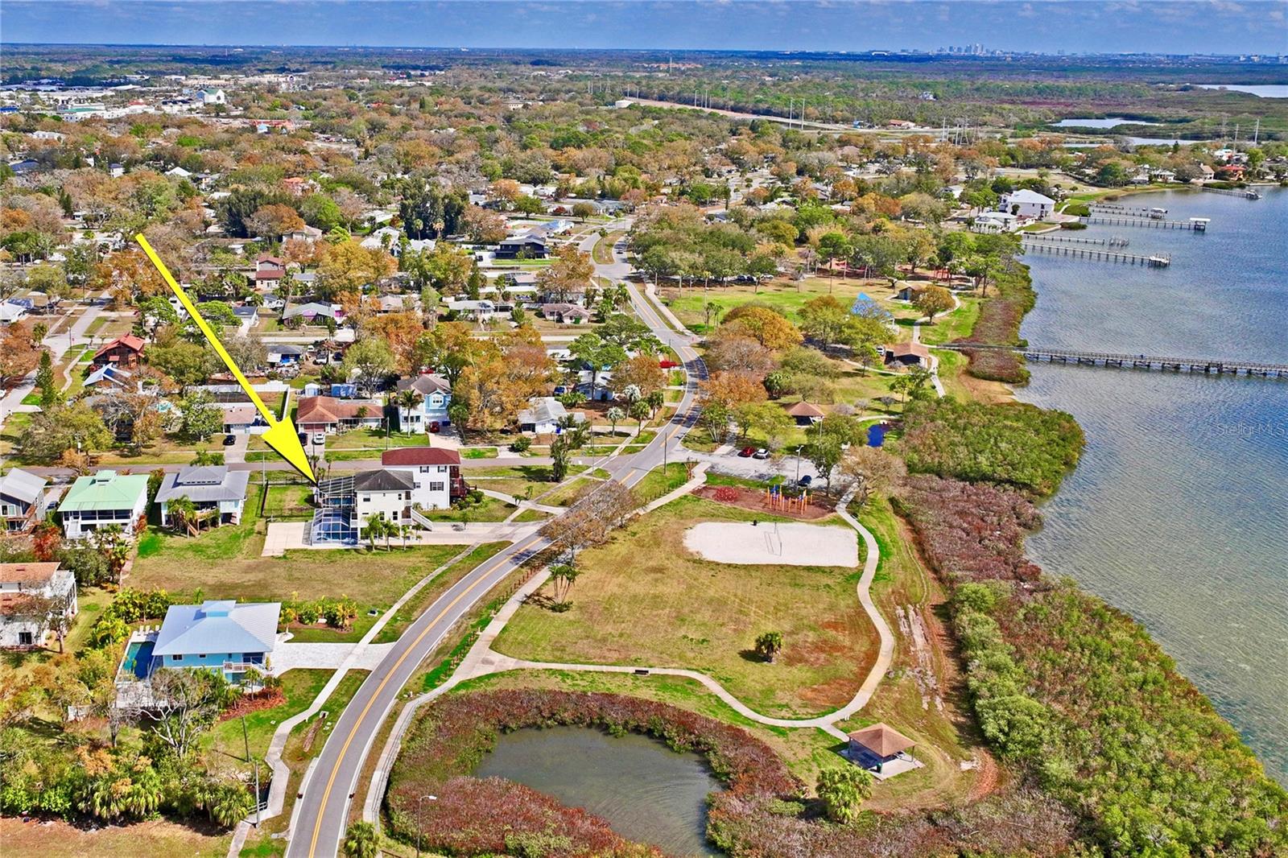
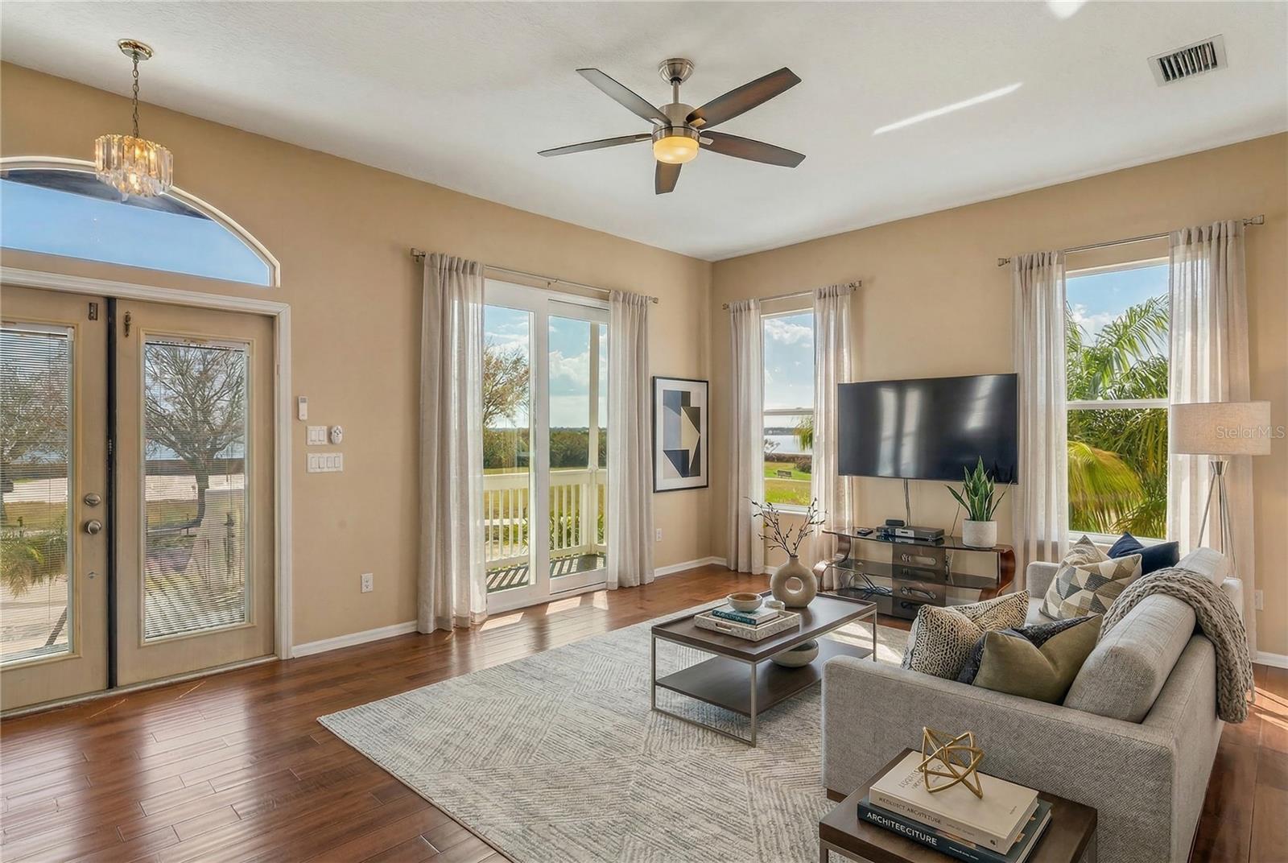
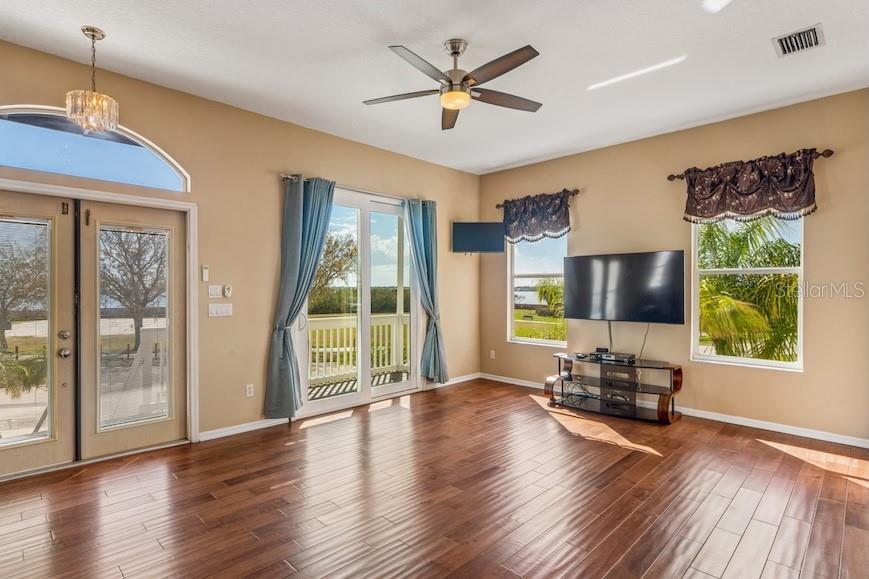
Virtually Staged. PRICE ADJUSTMENT October 14th. Gorgeous water views of Old Tampa Bay from this custom-built, original-owner home in a prime Oldsmar location, directly across from popular R.E. Olds Park with its amphitheater, fishing pier, playgrounds, sand volleyball and annual fireworks you can enjoy from your front porch. The resort-style backyard features a large in ground pool with spa, kiddie pool, spillover fountain and fiberoptic lighting, all within a screened enclosure with covered area for dining and parties would cost well over $100k to install today. A spacious concrete pad doubles as a basketball court and offers room to store a boat or add a shed, plus parking for 2 cars under carports and a deep driveway that has accommodated 10+ vehicles, with overflow available at the park. Upstairs, the main living level welcomes you through double hurricane-rated doors to beautiful Brazilian hand-scraped wood floors, abundant windows, and an eat-in kitchen with granite counters and arched opening to the living room, along with a formal dining room. An office or bedroom on this level opens via sliding glass doors to a balcony overlooking the pool, and a convenient half bath completes the floor. The bedroom level begins with a newer washer/dryer closet for easy access to all bedrooms. The primary suite offers stunning water views from sliders, the third-level deck and multiple windows, and its ensuite bath was updated in 2017 with new cabinetry, tile and quartz counters; the second full bath was also updated. Major updates include a 2016 roof and 2023 A/C, making this well-maintained home ideal for both everyday living and large gatherings.
Location of 402 Shore Drive W
402 Shore Drive W property details
Interior
Bedrooms & Bathrooms
- Bedrooms: 4
- Bathrooms: 3
- Full Bathrooms: 2
Appliances
- Included: Dishwasher, Disposal, Dryer, Microwave, Range, Refrigerator, Washer, Wine Refrigerator
- Laundry: Electric Dryer Hookup, Inside, Laundry Closet, Upper Level, Washer Hookup
Heating
- Heating: Central, Electric
Cooling
- Cooling: Central Air
Features
- Interior Features: Eat-in Kitchen, High Ceilings, Stone Counters, Walk-In Closet(s)
- Window Features: Window Coverings, Blinds, Window Treatments
- Flooring: Carpet, Tile, Wood
- Fireplace: No
Interior Area
- Total Living Area: 1711
- Unit: Square Feet
- Source: Public Records
Video & Virtual Tour
- Virtual Tour: View tour
Rooms & Dimensions
Master Bedroom
- Level: Third
- Dimensions: 14.1x14.2
- Features: Ceiling Fan(s)
Dining Room
- Level: Second
- Dimensions: 12x12
Bedroom 2
- Level: Third
- Dimensions: 11.9x11.5
- Features: Ceiling Fan(s)
Master Bathroom
- Level: Third
- Dimensions: 16.6x8.4
- Features: Bidet, Double Vanity, Stone Counters
Laundry
- Level: Third
- Dimensions: 5.5x3.5
Bathroom 2
- Level: Third
- Dimensions: 8.2x5
- Features: Bidet, Stone Counters
Living Room
- Level: Second
- Dimensions: 18.8x12.5
- Features: Ceiling Fan(s)
Bedroom 3
- Level: Third
- Dimensions: 12x11
- Features: Ceiling Fan(s)
Kitchen
- Level: Second
- Dimensions: 12.3x14.4
- Features: Granite Counters
Den
- Level: Second
- Dimensions: 11.1x11
- Features: Ceiling Fan(s)
Property
Features
- Exterior Features: Basketball Court, Outdoor Shower
- Patio & Porch: Covered, Front Porch, Rear Porch, Screened
- Security Features: Smoke Detector(s)
- Has Private Pool: Yes
- Pool Features: Gunite, In Ground, Pool Sweep, Salt Water, Screen Enclosure, Private
- Has Spa: Yes
- Spa Features: In Ground
- Horses: No
View
- Has View: Yes
- View: Water
Lot
- Size: 7,741 sq ft
- Acres: 0.18
- Features: Cleared, Level, Private, Paved
Accessibility
- Levels: Three Or More
- Stories: 3
Parking
- Garage: No
- Carport: Yes
- Carport Spaces: 2
- Open Parking: No
Waterfront
- Has Waterfront: No
- Water Body Name: TAMPA BAY
Basement
- Basement: No
Mobile Home
- Mobile Home Remains: No
Construction
Type & Style
- Home Type: Residential
- Architectural Style: Elevated
- Property Sub Type: Single Family Residence
Materials
- Construction Materials: Vinyl Siding, Frame
- Foundation: Pillar/Post/Pier
- Roof: Shingle
Builder / Condition
- Year Built: 1999
- New Construction: No
Building
- Building Area Total: 2691
- Building Area Units: Square Feet
- Building Area Source: Public Records
- Building Exposure: South
Utilities & Green Energy
Utilities
- Electric on Property: No
- Water: Public
- Sewer: Public Sewer
- Utilities: Cable Available, Cable Connected, Electricity Connected, Sewer Connected, Water Connected
- Road Surface Type: Asphalt
Green Energy
- Energy Efficient: No
Community & HOA
Community
- Subdivision: Oldsmar Rev Map
- Zip/Postal Code: 34677
- City/Town: Oldsmar
- City/Region: OLDSMAR-Pinellas
- County/Parish: Pinellas
- State/Province: FL
- Country Region: US-FL
- Features: Golf, Park, Playground
HOA
- Has HOA: No
- Senior Community: No
Pets
- Pets Allowed: Yes
Location
- Range: 16
- Section: 23
- Township: 28
- Longitude: -82.670992
- Latitude: 28.032684
- Directions: FROM SR580 TO E ON ST PETERSBURG DR TO S OAKWOOD BLVD TO E ON SHORE DR HOME ON LEFT
Land Lease
- Land Lease: No
Tax, Financial & Listing Details
Listing Details
- List Price: $695,000
- Price Per Square Foot: $406.20
- Date on Market:
- Listing Terms: Cash, Conventional, VA Loan
- Ownership: Fee Simple
- Furnished: Unfurnished
- Home Warranty: No
- Rent Control: No
- Status: Active
MLS Details
- MLS: StellarMLS
- Listing ID: TB8485835
Tax Details
- Annual Tax Amount: $3,890
- Tax Year: 2025
- Tax Legal Description: OLDSMAR REVISED MAP BLK 40, LOT 5 LESS N 66FT (MAP S-23-28-16)
- Tax Block: 40
- Tax Book Number: 7-6
- Tax Lot: 5
- Universal Property ID: US-12103-N-232816639360400050-R-N
Price history for 402 Shore Drive W
| Date | Event | Price | Source |
|---|---|---|---|
| listed (Active) | $695,000 | StellarMLS #TB8485835 |
Ask a question about 402 Shore Drive W
Hi there — ask anything about this property or the area and the team will get right back to you.
Local real estate advisory services provided by agent with Sana Bibi
Listed by Mike Sanders with Homes By Sanders Realty · Cell: 727-409-6929
Listings courtesy of Stellar MLS as distributed by MLS GRID. Based on information submitted to the MLS GRID. All data is obtained from various sources and may not have been verified by broker or MLS GRID. Supplied Open House Information is subject to change without notice. All information should be independently reviewed and verified for accuracy. Properties may or may not be listed by the office/agent presenting the information. Listing information is provided for consumers? personal, non-commercial use, solely to identify prospective properties for potential purchase; all other use is strictly prohibited and may violate relevant federal and state law. Information deemed reliable but not guaranteed. Copyright © 2026 MLS GRID. All Rights Reserved.
You agree to Sana Bibi Terms of Use and Privacy Policy. By choosing to contact a property, you also agree that Sana Bibi and its associates may call, text, or email you regarding any inquiries or activities you submit through our website. This may involve the use of automated means and prerecorded or artificial voices.