2925 Eagle Lake Drive, Orlando, FL 32837
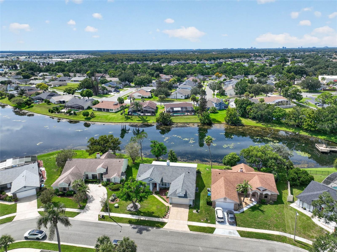
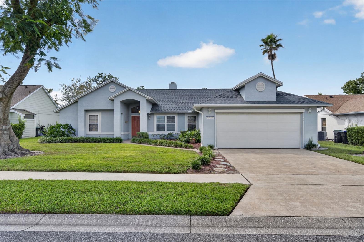
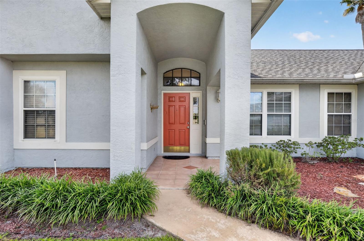
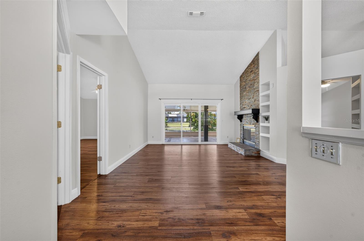
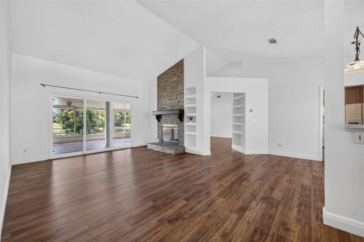
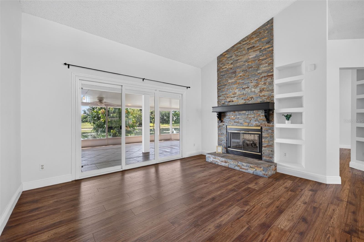
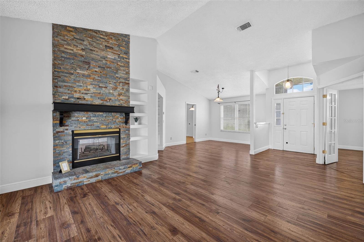
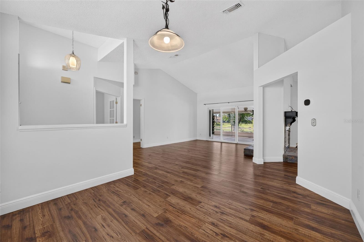
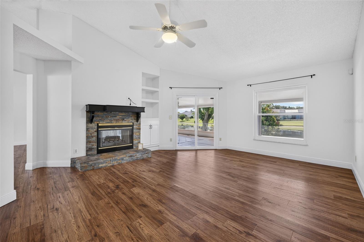
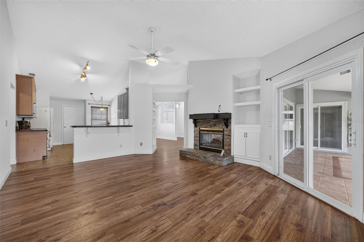
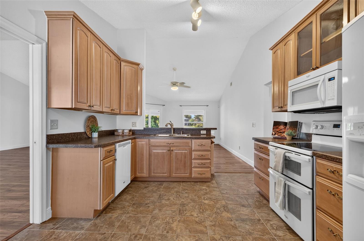
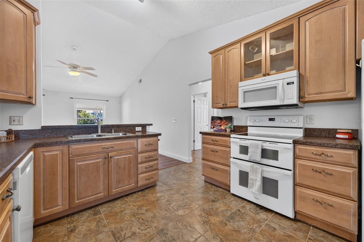
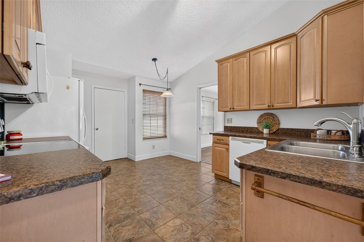
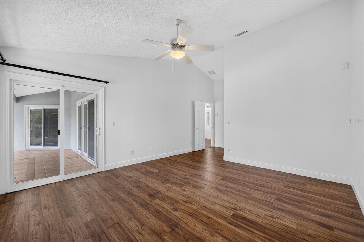
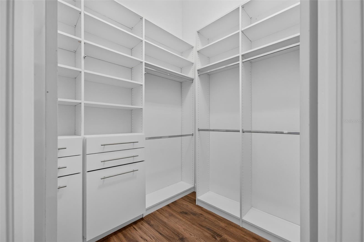
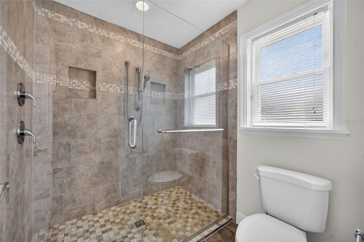
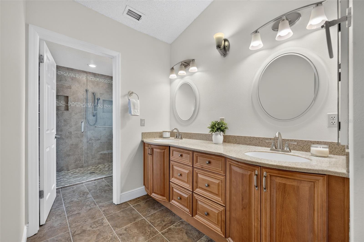
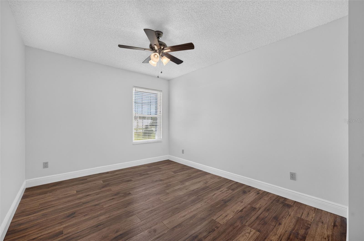
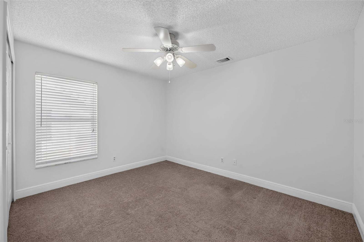
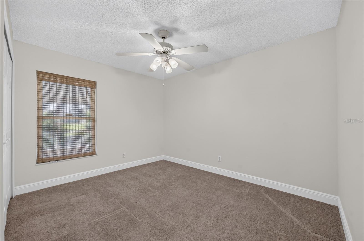
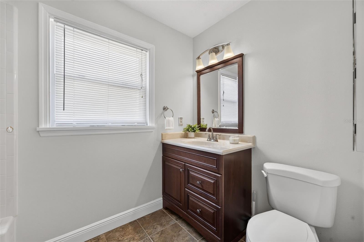
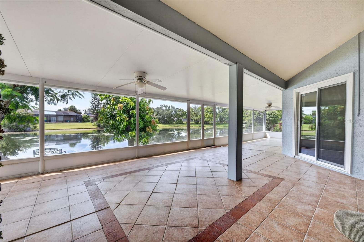
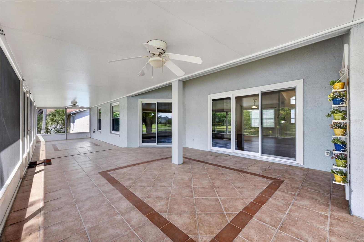
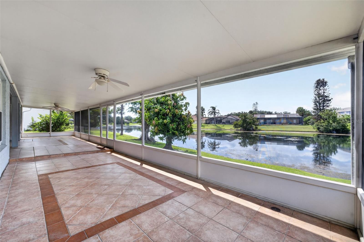
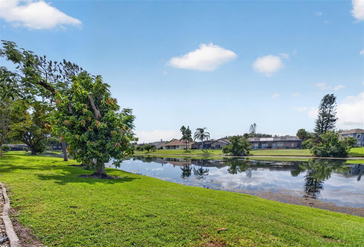
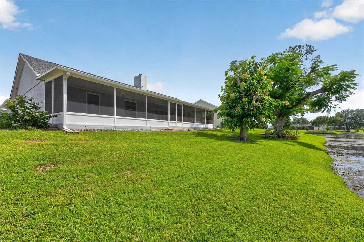
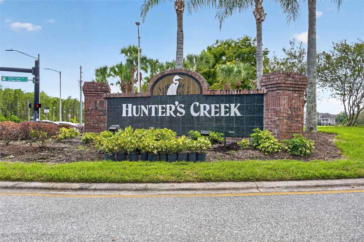
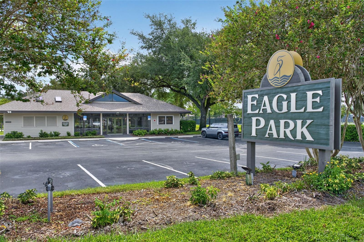
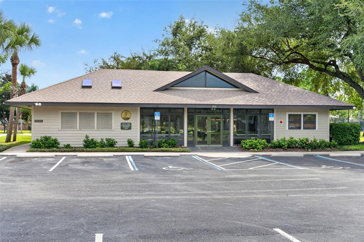
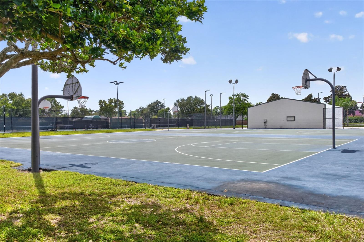
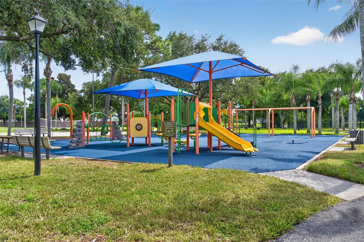
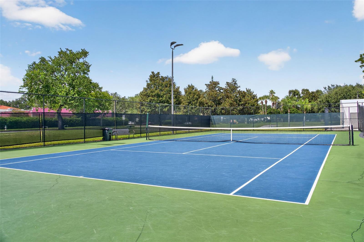
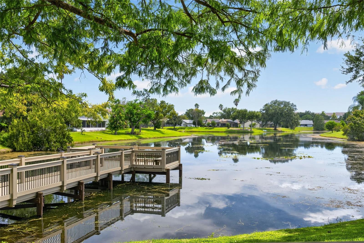
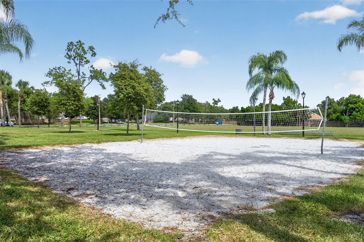
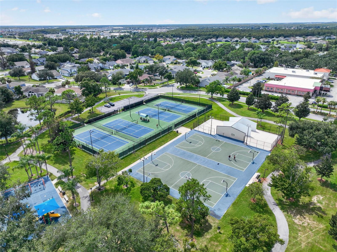
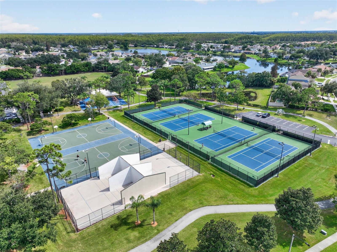
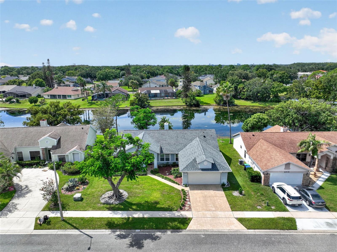
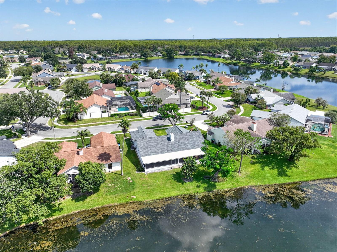
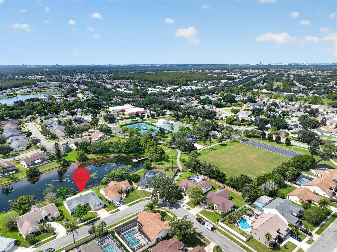
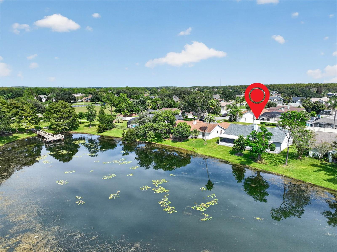
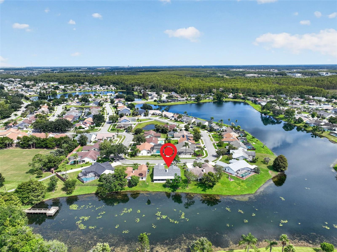
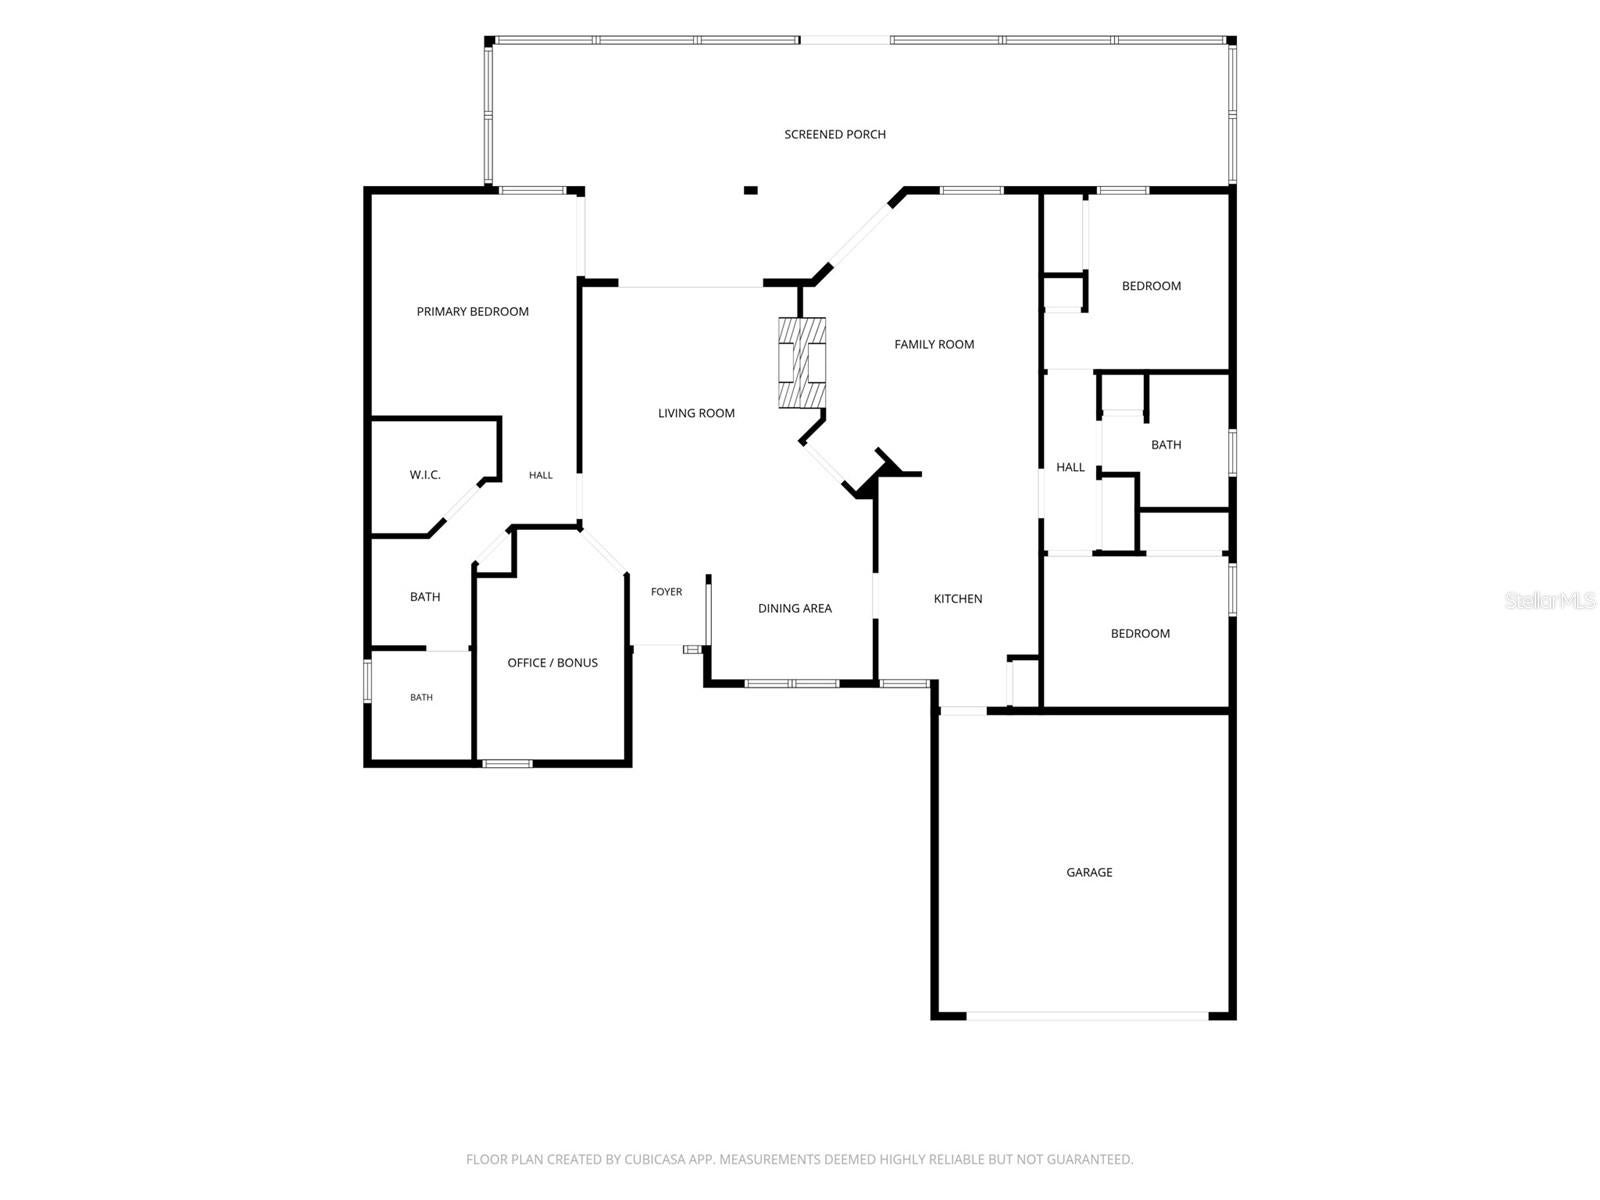
Peaceful LAKE views are part of everyday life at this stunning Eagles Landing home. Set directly along the shoreline of Eagle Lake in Hunter's Creek, this 3-bedroom, 2-bath home with a private den pairs a serene lakefront setting with an incredibly convenient Orlando location in a rarity today - a fully MOVE-IN READY home! As you enter the home, the stunning lake views are easy to see thanks to three new sets of sliding doors along the back of the home. The primary retreat, formal living room, and cozy family room all open to the massive screened lanai offering nearly 700 square feet of lakefront entertaining and relaxation space! Updated with beautifully laid tile flooring, the patio feels so inviting, you might want to spend all your time lakefront! The beauty of this home continues inside too. Inside, wood-look laminate flooring flows throughout the main living areas. The formal dining room connects to the living room, where a double-sided wood-burning fireplace, accented with custom stone, creates a cozy focal point. On the opposite side, the fireplace brings the same warmth to the family room, which also features functional built-in storage, more lake views, and vaulted ceilings. The kitchen offers 42-inch cabinetry, a breakfast bar and café dining space, plus double ovens that provide extra cooking capacity for entertaining and holiday gatherings. A large den with French doors offers valuable flexibility as a private home office, study, or additional living space. The spacious primary retreat on the west side of the home features vaulted ceilings, wood-look laminate flooring, a walk-in closet with a custom storage system, and direct access to the screened patio. To add to the luxury of the primary retreat, the en suite bath boasts dual sinks, a large walk-in shower, and generous storage in both the cabinetry and linen closet. Two generously-sized secondary bedrooms, each with great closet space, are situated on the east side of this split plan. This home has been thoughtfully maintained and updated with a NEW ROOF in 2023, NEW LENNOX HVAC in 2024 (with a transferable warranty!), a Rheem tankless water heater, fresh interior paint, and updated windows along the back of the home. Just beyond your backyard, Eagle Landing offers an impressive collection of recreational amenities at Eagle Park, including a community center, basketball, tennis, volleyball, racquetball, athletic fields, playgrounds, trails, and a neighborhood dock overlooking Eagle Lake. Hunter's Creek residents also enjoy additional private parks and amenities throughout the community, with walking paths, a dog park, playgrounds, and community gathering spaces at Hunter's Creek Town Hall. Shopping and dining throughout Hunter's Creek and The Loop are just minutes away, along with convenient access to Walt Disney World, SeaWorld, and Orlando International Airport. I-4, SR 417, Florida’s Turnpike, SR 528, and the Osceola Parkway make it easy to connect to destinations throughout Central Florida. A peaceful lakefront setting, expansive outdoor living, substantial updates, and the amenities of Hunter's Creek—all ready to make the Florida lifestyle yours!
Location of 2925 Eagle Lake Drive
2925 Eagle Lake Drive property details
Interior
Bedrooms & Bathrooms
- Bedrooms: 3
- Bathrooms: 2
- Full Bathrooms: 2
Appliances
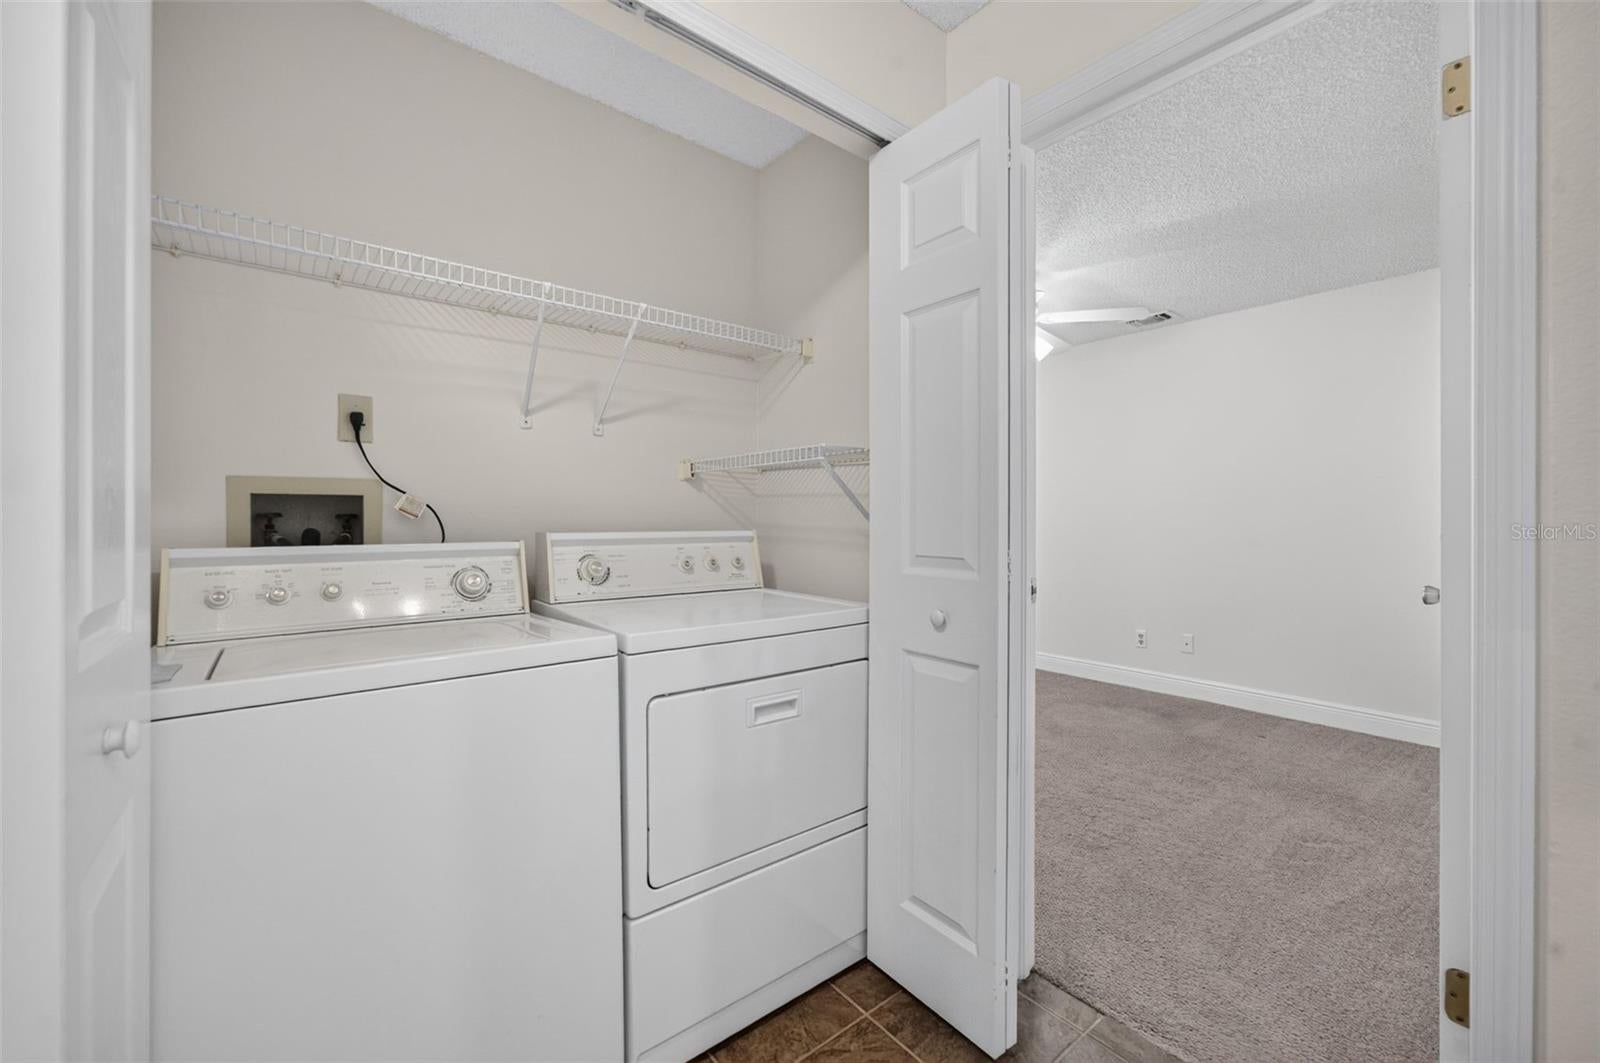
- Included: Dishwasher, Disposal, Dryer, Freezer, Microwave, Range, Refrigerator, Tankless Water Heater, Washer
- Laundry: Electric Dryer Hookup, Inside, Washer Hookup
Heating
- Heating: Central
Cooling
- Cooling: Central Air
Features
- Interior Features: Built-in Features, High Ceilings, Open Floorplan, Vaulted Ceiling(s), Walk-In Closet(s)
- Window Features: Blinds
- Flooring: Carpet, Laminate, Tile
- Fireplace: Yes
- Fireplace Features: Family Room, Living Room, Stone, Wood Burning
Interior Area
- Total Living Area: 1956
- Unit: Square Feet
- Source: Public Records
Video & Virtual Tour
- Virtual Tour: View tour
Rooms & Dimensions
Dining Room
- Level: First
- Dimensions: 10.3x9.8
Bedroom 3
- Level: First
- Dimensions: 11.7x11
Family Room
- Level: First
- Dimensions: 15x18
Master Bedroom
- Level: First
- Dimensions: 13x14
Bedroom 2
- Level: First
- Dimensions: 11.7x9.6
Living Room
- Level: First
- Dimensions: 18.5x15
Den
- Level: First
- Dimensions: 9.5x14.7
Balcony/Porch/Lanai
- Level: First
- Dimensions: 46.7x15
Kitchen
- Level: First
- Dimensions: 10.2x14.6
Property
Features
- Exterior Features: Lighting, Rain Gutters
- Patio & Porch: Covered, Front Porch, Patio, Porch, Rear Porch, Screened
- Has Private Pool: No
- Has Spa: No
- Horses: No
- Other: Irrigation Equipment
View
- Has View: Yes
- View: Lake, Water
Lot
- Size: 7,632 sq ft
- Acres: 0.18
- Features: Landscaped, Paved, Waterfront
Accessibility
- Levels: One
Parking
- Garage: Yes
- Total Spaces: 2
- Parking Features: Driveway, Garage Door Opener, Attached
- Carport: No
- Open Parking: No
Waterfront
- Has Waterfront: Yes
- Water Body Name: EAGLE LAKE
- Waterfront Features: Lake Privileges, Lake Front
Basement
- Basement: No
Mobile Home
- Mobile Home Remains: No
Construction
Type & Style
- Home Type: Residential
- Architectural Style: Florida
- Property Sub Type: Single Family Residence
Materials
- Construction Materials: Block
- Foundation: Slab
- Roof: Shingle
Builder / Condition
- Year Built: 1988
- New Construction: No
Building
- Building Area Total: 2626
- Building Area Units: Square Feet
- Building Area Source: Public Records
- Building Exposure: East
Utilities & Green Energy
Utilities
- Electric on Property: No
- Water: Public
- Sewer: Public Sewer
- Utilities: Electricity Connected, Sewer Connected, Underground Utilities, Water Connected
- Road Surface Type: Paved
Green Energy
- Energy Efficient: Thermostat, Water Heater
Community & HOA
Community
- Subdivision: Eagles Landing At Hunters Creek
- Zip/Postal Code: 32837
- City/Town: Orlando
- City/Region: ORLANDO-Orange
- County/Parish: Orange
- State/Province: FL
- Country Region: US-FL
- Features: Clubhouse, Park, Playground, Racquetball, Sidewalks, Tennis Court(s)
HOA
- Has HOA: Yes
- Amenities: Basketball Court, Clubhouse, Park, Playground, Racquetball, Tennis Court(s)
- Fee: $59.1
- Frequency: Quarterly
- Fee 2: $286.13
- Frequency 2: Quarterly
- Senior Community: No
Pets
- Pets Allowed: Yes
Location
- Range: 29
- Section: 33
- Township: 24
- Longitude: -81.416262
- Latitude: 28.351062
- Directions: From John Young Parkway, travel east on Hunter's Creek Blvd. Turn right on Eagle Crossing Drive and then right again onto Eagle Lake Drive.
Land Lease
- Land Lease: No
School
Elementary
- School: Endeavor Elem
Middle or Junior
- School: Hunter's Creek Middle
Highschool
- School: Freedom High School
Tax, Financial & Listing Details
Listing Details
- List Price: $498,500
- Price Per Square Foot: $254.86
- Date on Market:
- Listing Terms: Cash, Conventional, FHA, VA Loan
- Ownership: Fee Simple
- Furnished: Unfurnished
- Home Warranty: No
- Rent Control: No
- Status: Active
MLS Details
- MLS: StellarMLS
- Listing ID: O6446092
Tax Details
- Annual Tax Amount: $3,517
- Tax Year: 2026
- Tax Legal Description: HUNTERS CREEK TRACT 145 PH 3 17/40 LOT 99
- Tax Block: 06
- Tax Book Number: 32
- Tax Lot: 99
- Universal Property ID: US-12095-N-332429320600990-R-N
Price history for 2925 Eagle Lake Drive
| Date | Event | Price | Source |
|---|---|---|---|
| listed (Active) | $498,500 | StellarMLS #O6446092 |
Ask a question about 2925 Eagle Lake Drive
Hi there — ask anything about this property or the area and the team will get right back to you.
Local real estate advisory services provided by agent with Sana Bibi
Listed by Erin Baker with Fannie Hillman & Associates · Cell: 407-644-1234
Listings courtesy of Stellar MLS as distributed by MLS GRID. Based on information submitted to the MLS GRID. All data is obtained from various sources and may not have been verified by broker or MLS GRID. Supplied Open House Information is subject to change without notice. All information should be independently reviewed and verified for accuracy. Properties may or may not be listed by the office/agent presenting the information. Listing information is provided for consumers? personal, non-commercial use, solely to identify prospective properties for potential purchase; all other use is strictly prohibited and may violate relevant federal and state law. Information deemed reliable but not guaranteed. Copyright © 2026 MLS GRID. All Rights Reserved.
You agree to Sana Bibi Terms of Use and Privacy Policy. By choosing to contact a property, you also agree that Sana Bibi and its associates may call, text, or email you regarding any inquiries or activities you submit through our website. This may involve the use of automated means and prerecorded or artificial voices.