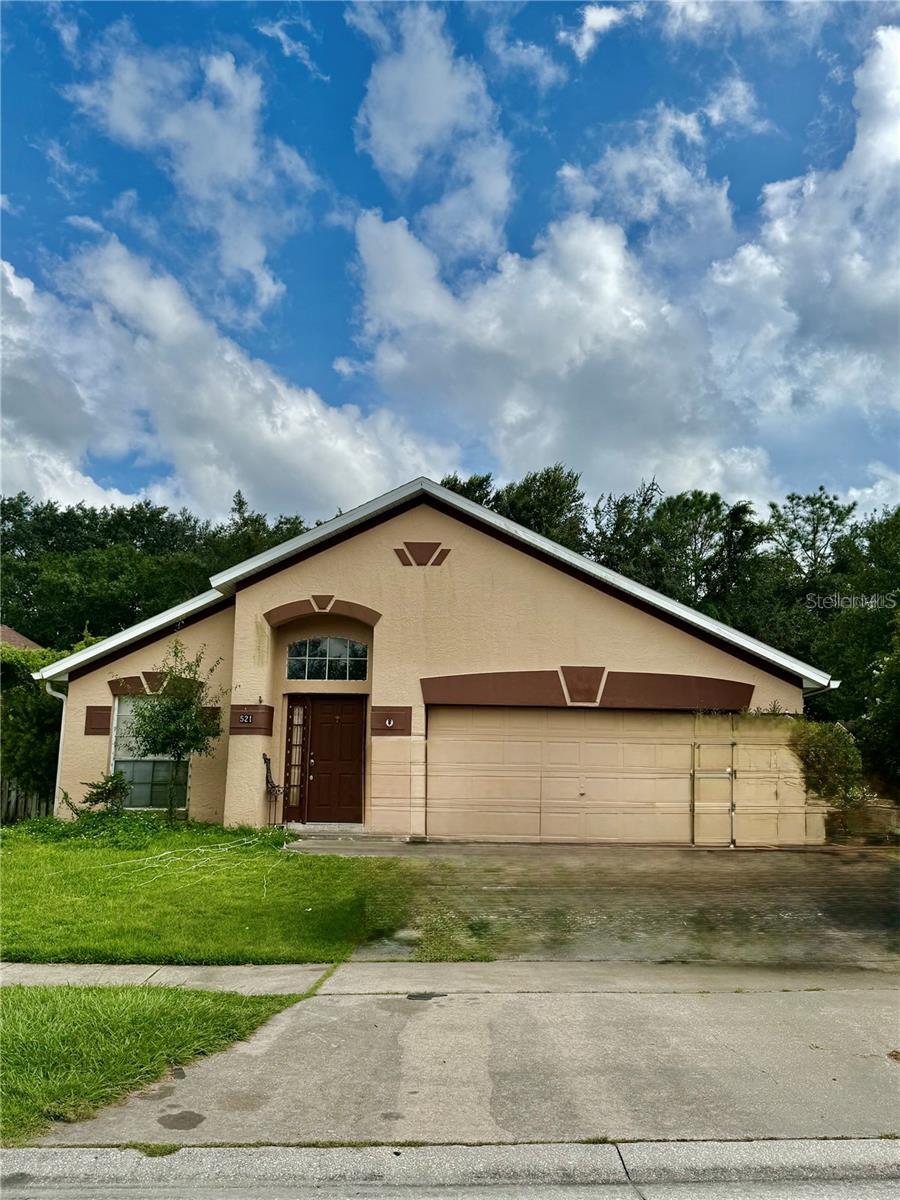
521 Cypress Tree Court, Orlando, FL 32825
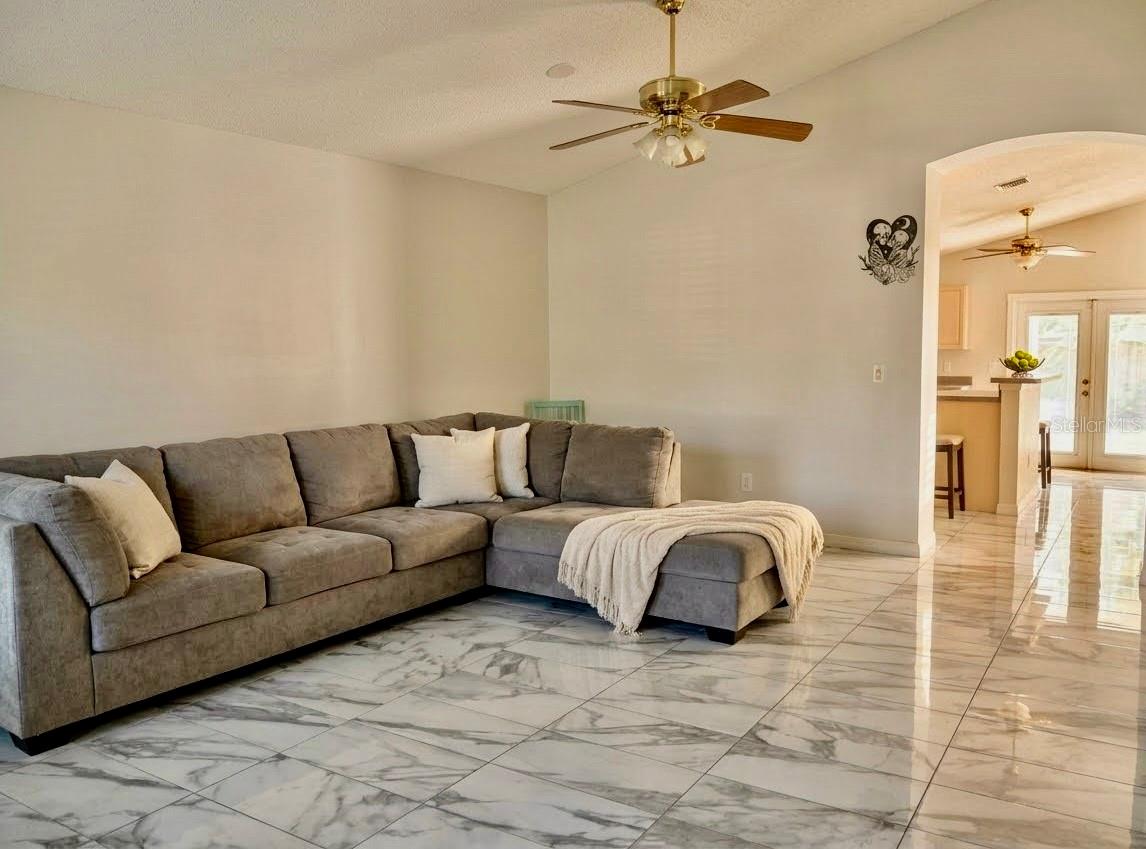
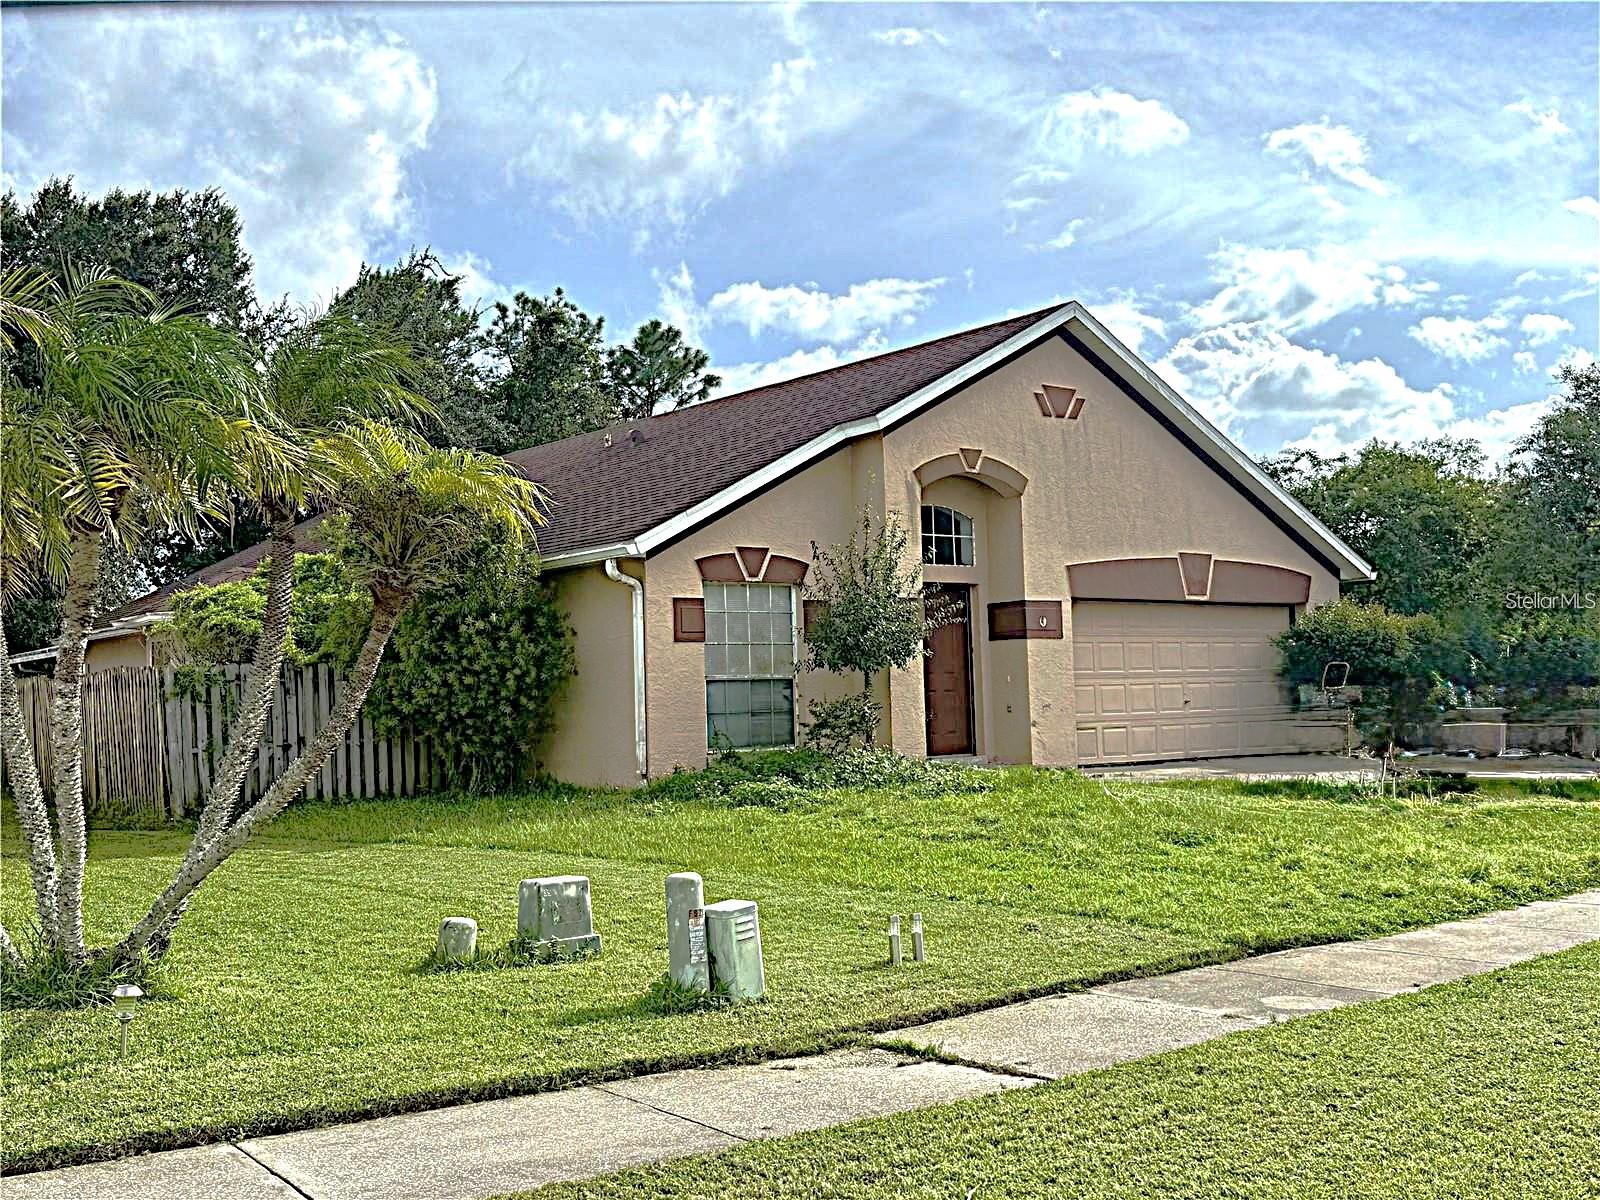
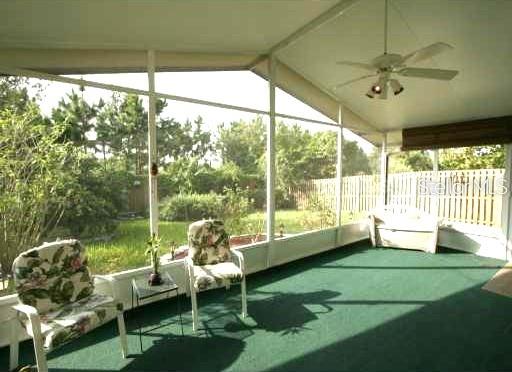
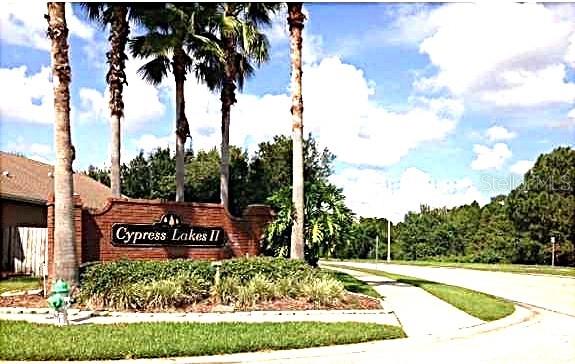
Virtually Staged. Welcome to your dream home nestled within the Cypress Lakes 2 Community, this charming residence offers a volume ceiling, a new roof installed in 2017, Wilson Art wood flooring, custom bathroom tile, a lightning arrester system, a spacious 25x12 screened porch, a private fenced yard, and more.
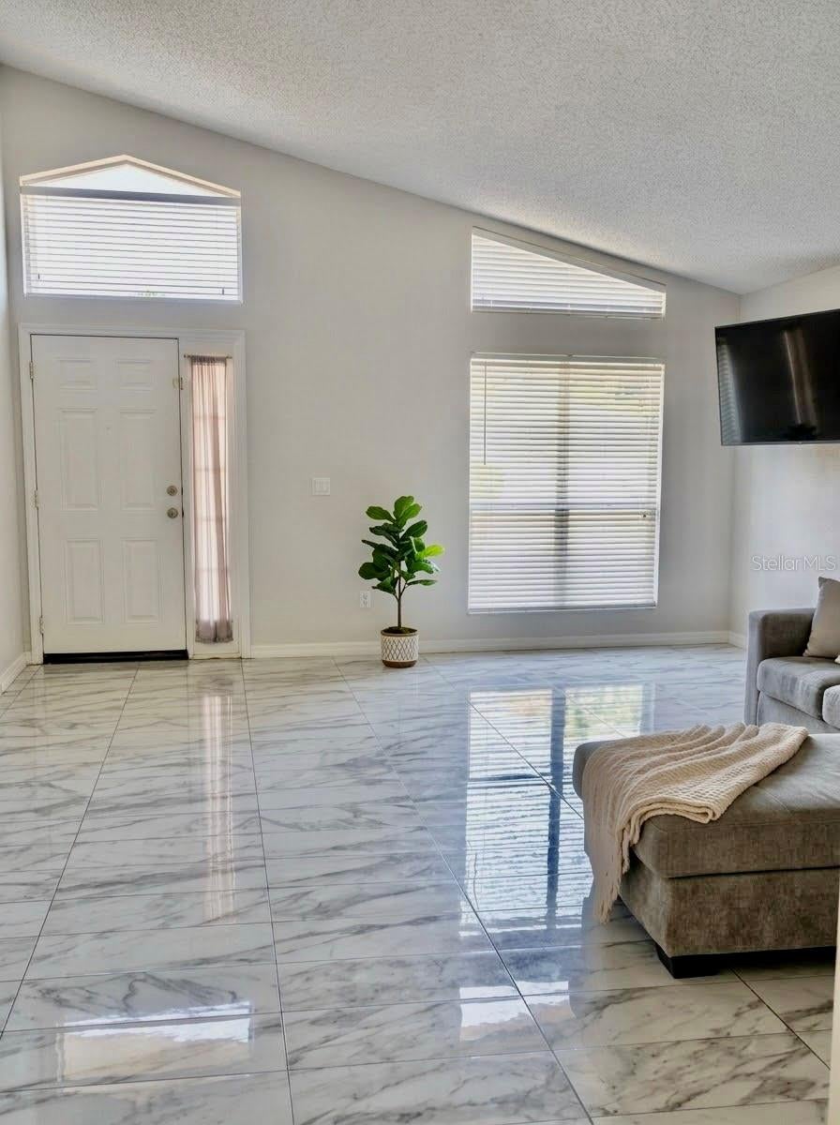
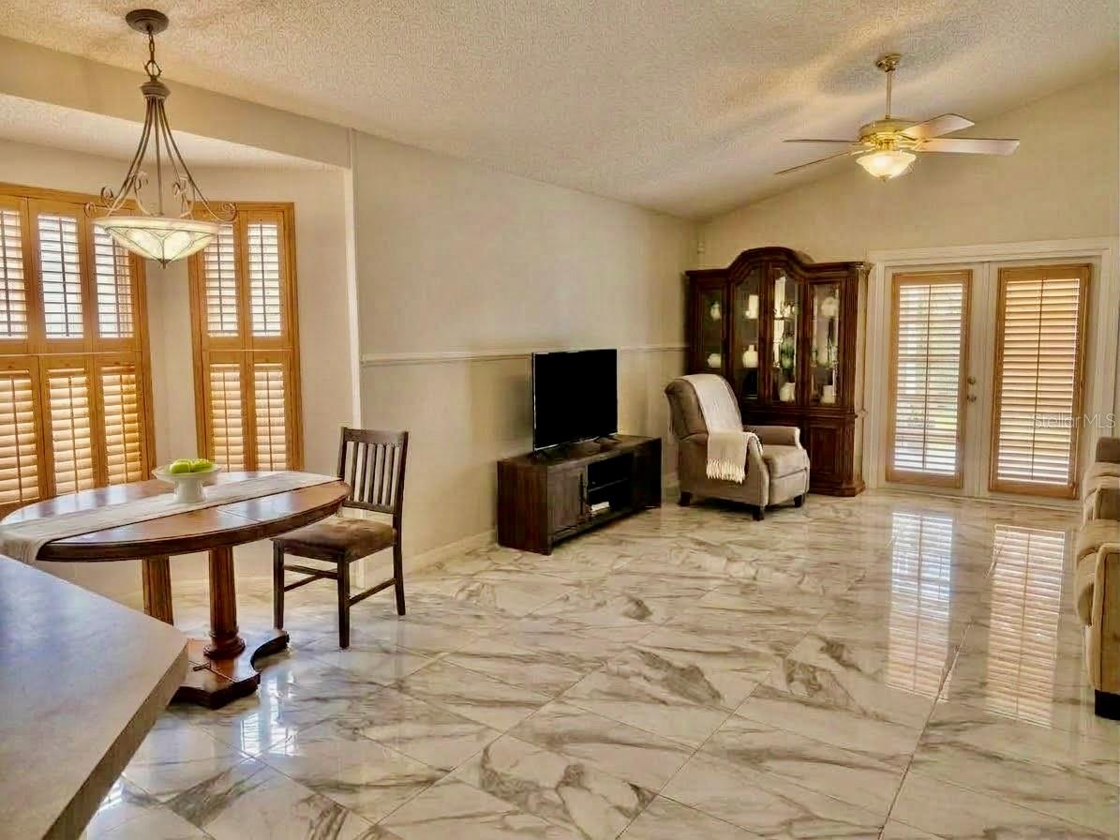
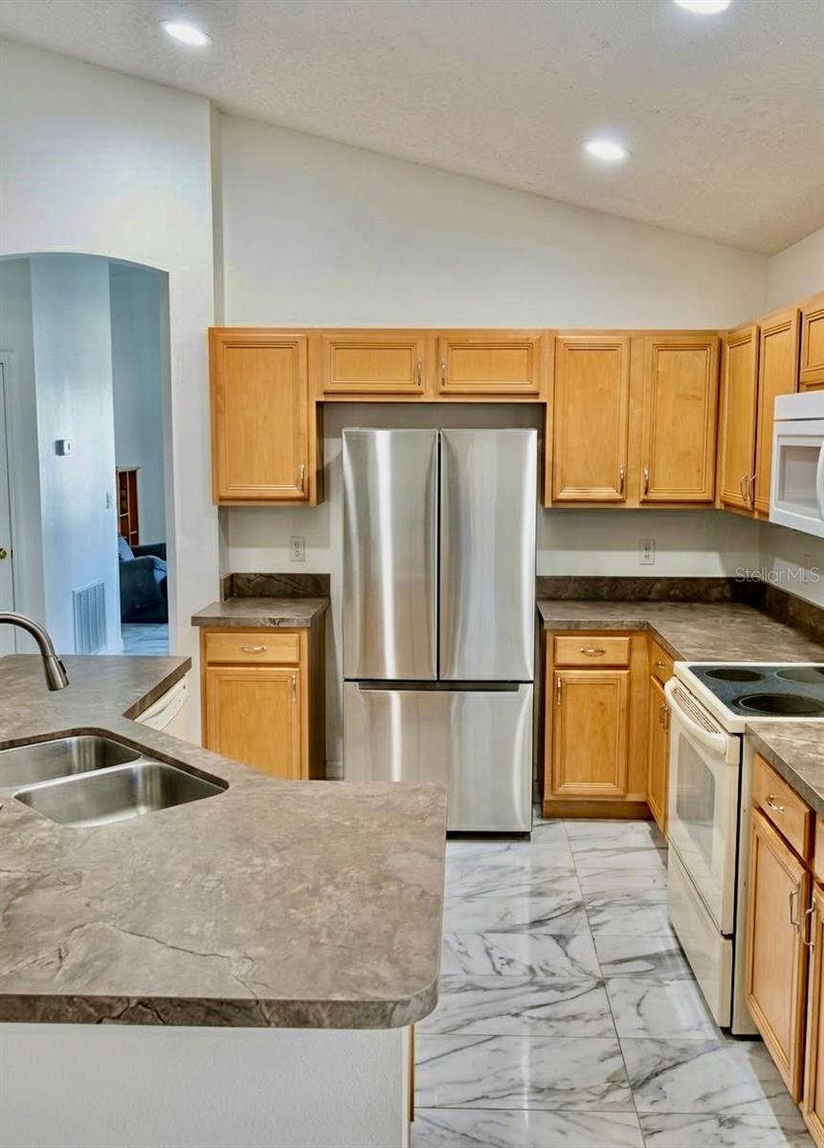
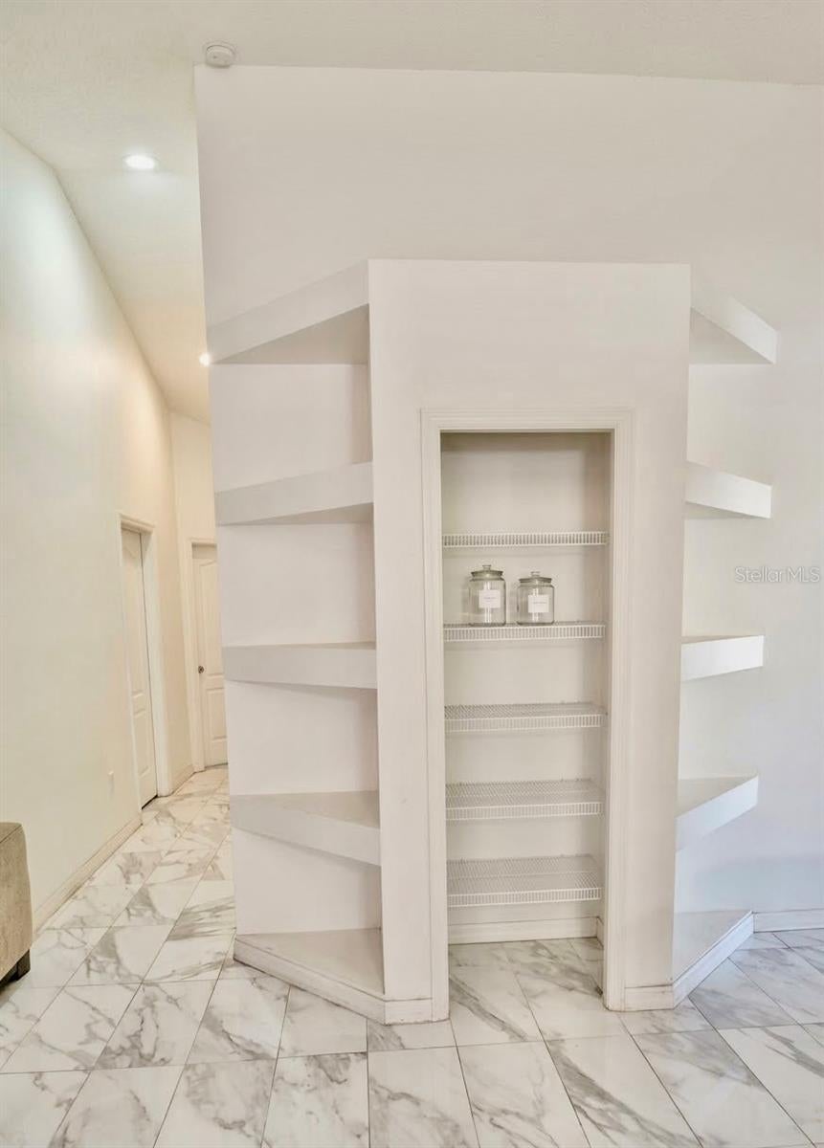
Step into an inviting open floor plan that features a spacious living and dining area with vaulted ceilings. The kitchen is a chef’s delight, thoughtfully designed to provide ample space and functionality.
Relax and soak up the sun on the screened patio overlooking the backyard, where you can enjoy Florida living. Additional features include a two-car garage and washer/dryer hookups.
This residence is conveniently walking distance to Lawton Chiles Elementary School. It’s just minutes away from Waterford Lakes Town Center, where you can enjoy a variety of local amenities, shopping, restaurants, and commute are made easy with quick access to major highways, including 408, 417, and 528, connecting you seamlessly to Lockheed Martin, Valencia College, UCF, hospitals, Downtown Orlando, Lake Nona, and MCO (Orlando International Airport).
Location of 521 Cypress Tree Court
521 Cypress Tree Court property details
Interior
Bedrooms & Bathrooms
- Bedrooms: 4
- Bathrooms: 2
- Full Bathrooms: 2
Appliances
- Included: Dishwasher, Disposal, Electric Water Heater, Microwave, Range, Range Hood, Refrigerator
- Laundry: Inside
Heating
- Heating: Central
Cooling
- Cooling: Central Air
Features
- Interior Features: Cathedral Ceiling(s), Eat-in Kitchen, High Ceilings, Vaulted Ceiling(s), Walk-In Closet(s)
- Window Features: Blinds
- Flooring: Carpet, Ceramic Tile, Wood
- Fireplace: No
Interior Area
- Total Living Area: 1838
- Unit: Square Feet
- Source: Public Records
Video & Virtual Tour
- Virtual Tour: View tour
Rooms & Dimensions
Kitchen
- Level: First
- Dimensions: 15x14
Bedroom 4
- Level: First
- Dimensions: 11x10
Bedroom 2
- Level: First
- Dimensions: 11x10
Master Bedroom
- Level: First
- Dimensions: 14x12
Family Room
- Level: First
- Dimensions: 16x14
Bedroom 3
- Level: First
- Dimensions: 11x10
Living Room
- Level: First
- Dimensions: 18x14
Property
Features
- Exterior Features: Rain Gutters
- Patio & Porch: Screened
- Security Features: Security System Owned, Smoke Detector(s)
- Has Private Pool: No
- Has Spa: No
- Fencing: Fenced
- Horses: No
- Other: Irrigation Equipment, Satellite Dish
View
- Has View: No
Lot
- Size: 6,780 sq ft
- Acres: 0.15
- Dimensions: x
- Features: Greenbelt, Near Public Transit, Paved
Accessibility
- Levels: One
Parking
- Garage: Yes
- Total Spaces: 2
- Parking Features: Garage Door Opener, Attached
- Carport: No
- Open Parking: No
Waterfront
- Has Waterfront: No
Basement
- Basement: No
Mobile Home
- Mobile Home Remains: No
Construction
Type & Style
- Home Type: Residential
- Architectural Style: Contemporary
- Property Sub Type: Single Family Residence
Materials
- Construction Materials: Block, Stucco
- Foundation: Slab
- Roof: Shingle
Builder / Condition
- Year Built: 1997
- New Construction: No
Building
- Building Area Total: 2270
- Building Area Units: Square Feet
- Building Area Source: Public Records
- Building Exposure: Northwest
Utilities & Green Energy
Utilities
- Electric on Property: No
- Water: Public
- Sewer: Public Sewer
- Road Surface Type: Paved
Green Energy
- Energy Efficient: No
Community & HOA
Community
- Subdivision: Cypress Lakes Phase 2
- Zip/Postal Code: 32825
- City/Town: Orlando
- City/Region: ORLANDO-Orange
- County/Parish: Orange
- State/Province: FL
- Country Region: US-FL
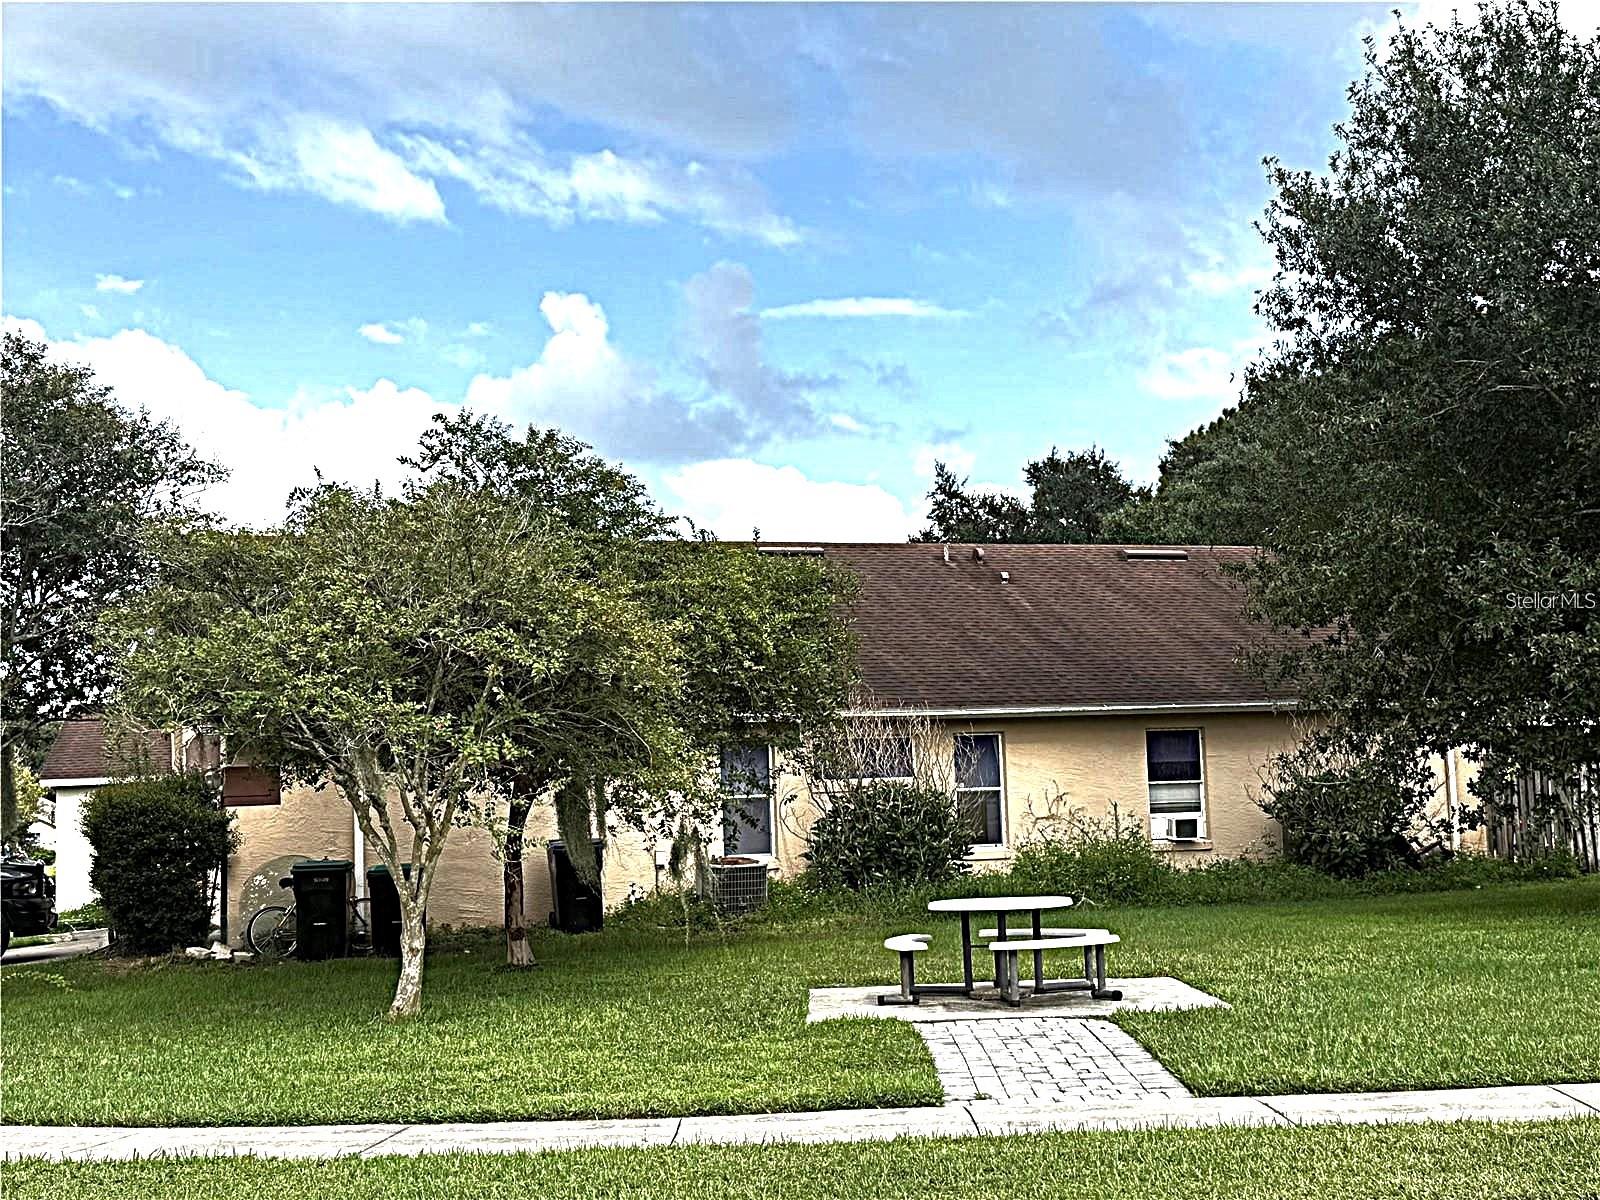
- Features: Park, Street Lights
HOA
- Has HOA: Yes
- Amenities: Park
- Fee: $300
- Frequency: Annually
- Senior Community: No
Pets
- Pets Allowed: Cats OK, Dogs OK
Location
- Range: 31
- Section: 28
- Township: 22
- Longitude: -81.226096
- Latitude: 28.549506
- Directions: From State Rd. 408 Eastbound, exit Rouse Rd., heading North toward Hwy 50, turn left on Bloomfield Dr., left on Cypress Tree Ct. Last house on left beside the park.
Land Lease
- Land Lease: No
School
Elementary
- School: Lawton Chiles Elem
Middle or Junior
- School: Legacy Middle
Highschool
- School: University High
Tax, Financial & Listing Details
Listing Details
- List Price: $410,000
- Price Per Square Foot: $223.07
- Date on Market:
- Listing Terms: Cash, Conventional, FHA, USDA Loan, VA Loan
- Ownership: Fee Simple
- Furnished: Unfurnished
- Home Warranty: No
- Rent Control: No
- Status: Active
MLS Details
- MLS: StellarMLS
- Listing ID: O6441362
Tax Details
- Annual Tax Amount: $6,623.77
- Tax Year: 2025
- Tax Legal Description: CYPRESS LAKES PHASE TWO 38/11 LOT 18
- Tax Block: 00
- Tax Book Number: 0038/0011
- Tax Lot: 180
- Universal Property ID: US-12095-N-282231191800180-R-N
Price history for 521 Cypress Tree Court
| Date | Event | Price | Source |
|---|---|---|---|
| listed (Active) | $410,000 | StellarMLS #O6441362 |
Ask a question about 521 Cypress Tree Court
Hi there — ask anything about this property or the area and the team will get right back to you.
Local real estate advisory services provided by agent with Sana Bibi
Listed by Shettle Huynh with Florida Realty Investments · Cell: 407-207-2220
Listings courtesy of Stellar MLS as distributed by MLS GRID. Based on information submitted to the MLS GRID. All data is obtained from various sources and may not have been verified by broker or MLS GRID. Supplied Open House Information is subject to change without notice. All information should be independently reviewed and verified for accuracy. Properties may or may not be listed by the office/agent presenting the information. Listing information is provided for consumers? personal, non-commercial use, solely to identify prospective properties for potential purchase; all other use is strictly prohibited and may violate relevant federal and state law. Information deemed reliable but not guaranteed. Copyright © 2026 MLS GRID. All Rights Reserved.
You agree to Sana Bibi Terms of Use and Privacy Policy. By choosing to contact a property, you also agree that Sana Bibi and its associates may call, text, or email you regarding any inquiries or activities you submit through our website. This may involve the use of automated means and prerecorded or artificial voices.