

6434 Cava Alta Drive 206, Orlando, FL 32835
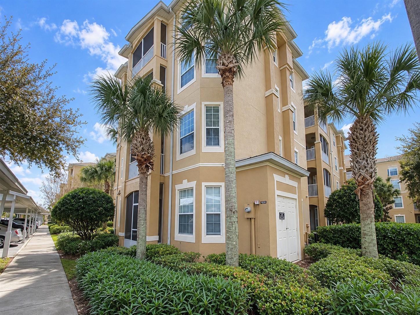
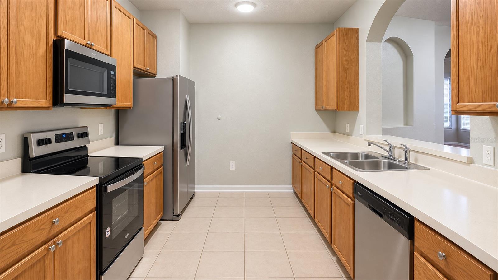
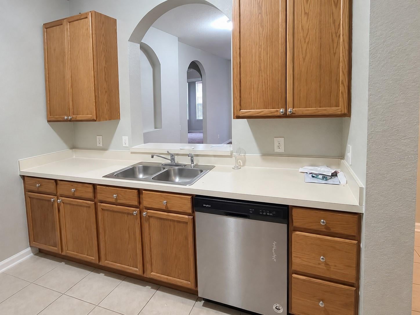
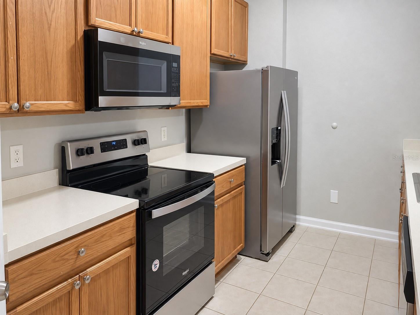
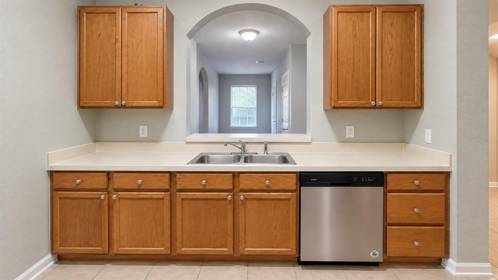
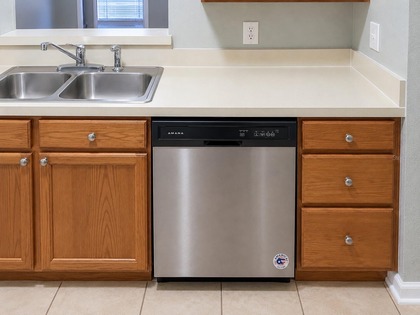
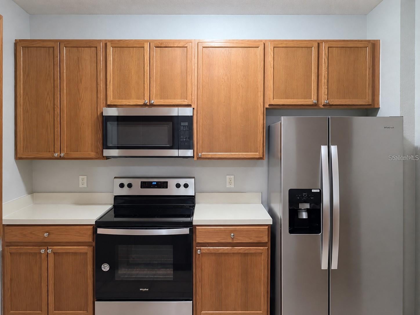
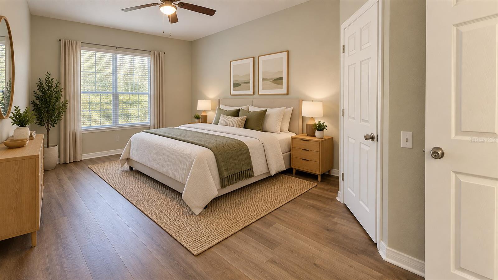
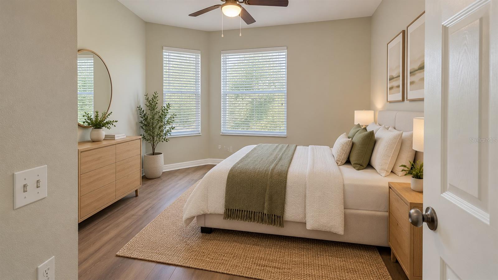
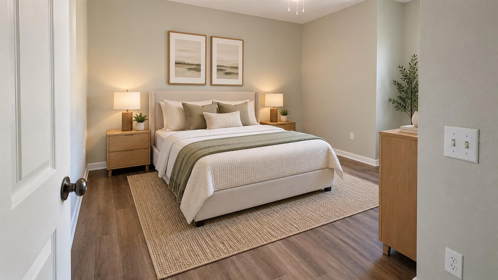
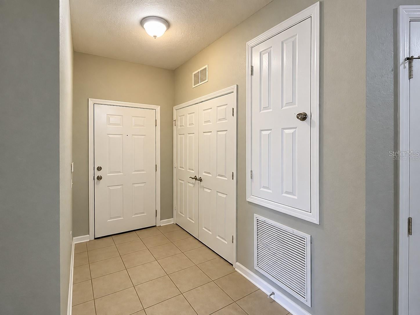
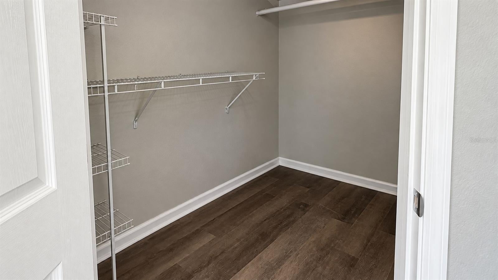
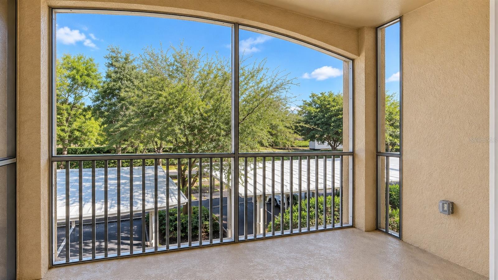
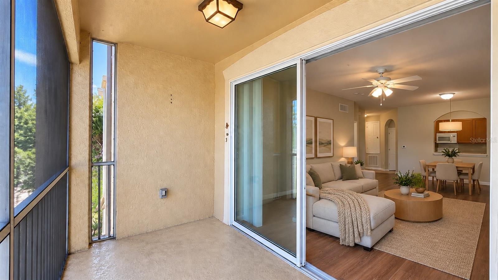
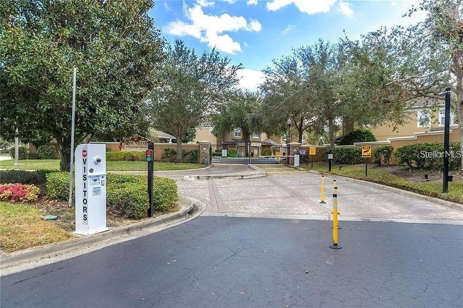
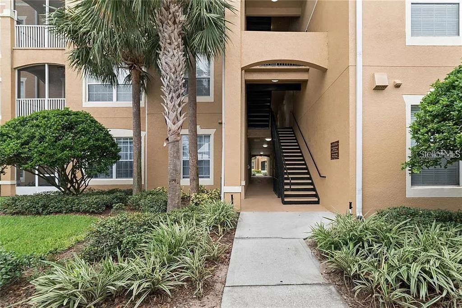
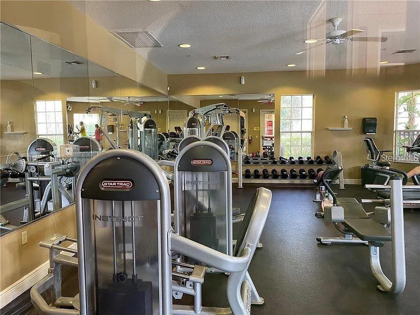
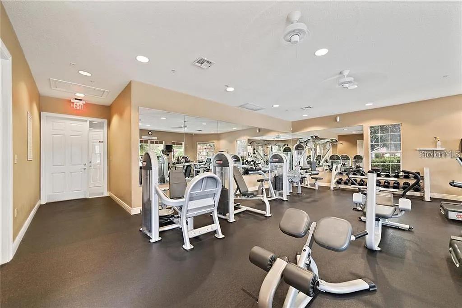
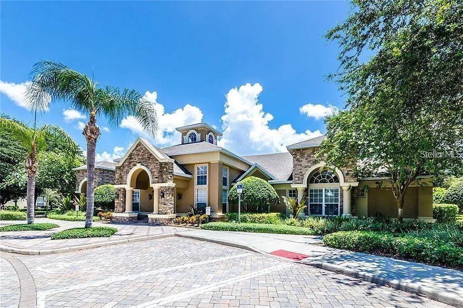
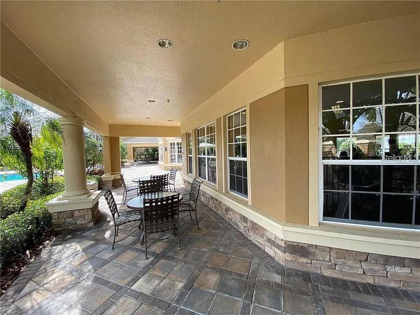
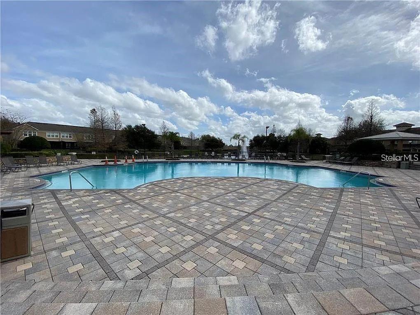
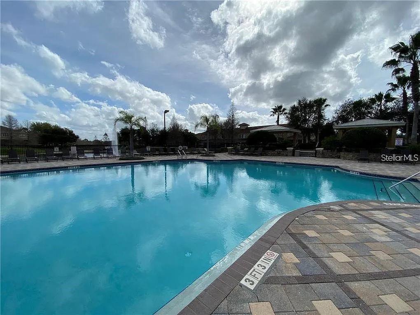
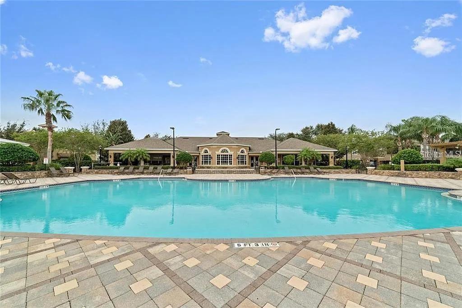
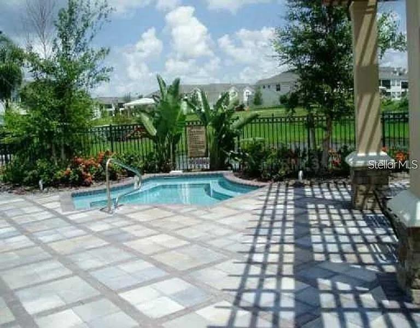
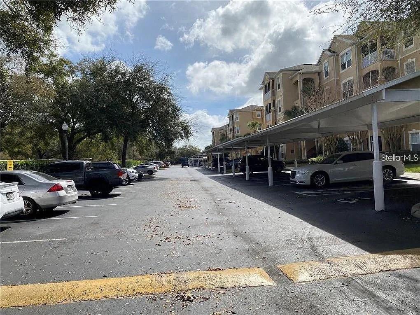
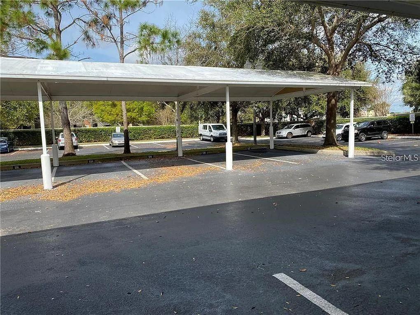
Welcome to this stunning second-floor apartment, perfectly situated in the heart of Metrowest. This beautifully maintained 3-bedroom, 2-bathroom residence features a spacious living room that invites relaxation, along with a covered, screened lanai—your private oasis for enjoying the outdoors in comfort. The condo features stylish luxury vinyl throughout the whole unit. Nestled within a secure gated community, this apartment offers peace of mind with a smart remote monitoring system, enhancing safety and convenience for all residents. Enjoy a wealth of amenities, including a clubhouse, a sparkling community pool, state-of-the-art fitness facilities, and sports courts for tennis and basketball. The Family will love the playground, and residents benefit from assigned covered parking as well as open parking for guests. Located just minutes from I-4, the FL Turnpike, and SR 408, you'll have easy access to local shops, a variety of restaurants, Universal Studios, Millenia Mall, and Valencia College. With brand new appliances and assigned to top-rated schools—Windy Ridge Elementary (A), Chain of Lakes Middle (B), and Olympia High School (A)—this apartment is ideal for families seeking quality education. Don’t miss out on this incredible opportunity! Call today to schedule your showing and make this beautiful Condo your new home!
Location of 6434 Cava Alta Drive 206
6434 Cava Alta Drive 206 property details
Interior
Bedrooms & Bathrooms
- Bedrooms: 3
- Bathrooms: 2
- Full Bathrooms: 2
Appliances
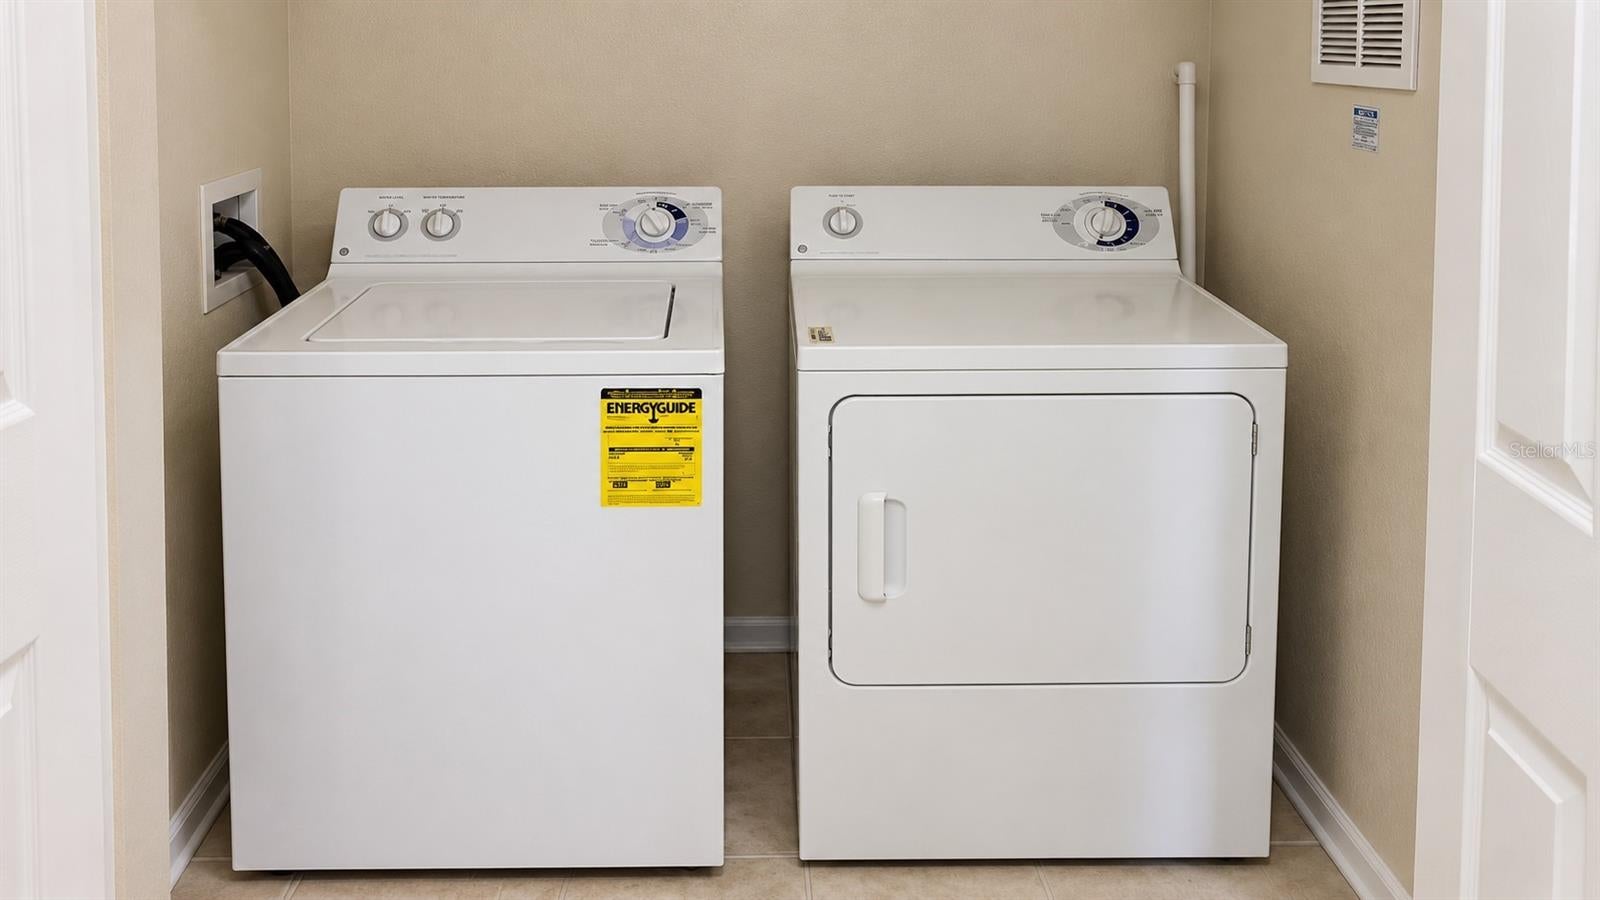
- Included: Dishwasher, Disposal, Dryer, Electric Water Heater, Microwave, Range, Refrigerator, Washer
- Laundry: Inside
Heating
- Heating: Central, Electric
Cooling
- Cooling: Central Air
Features
- Fireplace: No
Interior Area
- Total Living Area: 1247
- Unit: Square Feet
- Source: Public Records
Video & Virtual Tour
- Virtual Tour: View tour
Rooms & Dimensions
Kitchen
- Level: First
Bedroom 3
- Level: First
Master Bedroom
- Level: First
Bedroom 2
- Level: First
Living Room
- Level: First
Property
Features
- Exterior Features: Balcony
- Has Private Pool: No
- Has Spa: No
- Horses: No
View
- Has View: No
Lot
- Size: 1,261 sq ft
- Acres: 0.03
Accessibility
- Levels: One
- Stories: 4
Parking
- Garage: No
- Carport: No
- Open Parking: No
Waterfront
- Has Waterfront: No
Basement
- Basement: No
Mobile Home
- Mobile Home Remains: No
Construction
Type & Style
- Home Type: Residential
- Property Sub Type: Condominium
Materials
- Construction Materials: Stucco
- Foundation: Concrete Perimeter
- Roof: Concrete
Builder / Condition
- Year Built: 2005
- New Construction: No
Building
- Building Area Total: 1247
- Building Area Units: Square Feet
- Building Area Source: Public Records
- Building Exposure: Southwest
Utilities & Green Energy
Utilities
- Electric on Property: No
- Water: Public
- Sewer: Public Sewer
- Utilities: Cable Available, Electricity Available, Electricity Connected, Phone Available, Sewer Available, Sewer Connected, Water Available, Water Connected
- Road Surface Type: Asphalt
Green Energy
- Energy Efficient: No
Community & HOA
Community
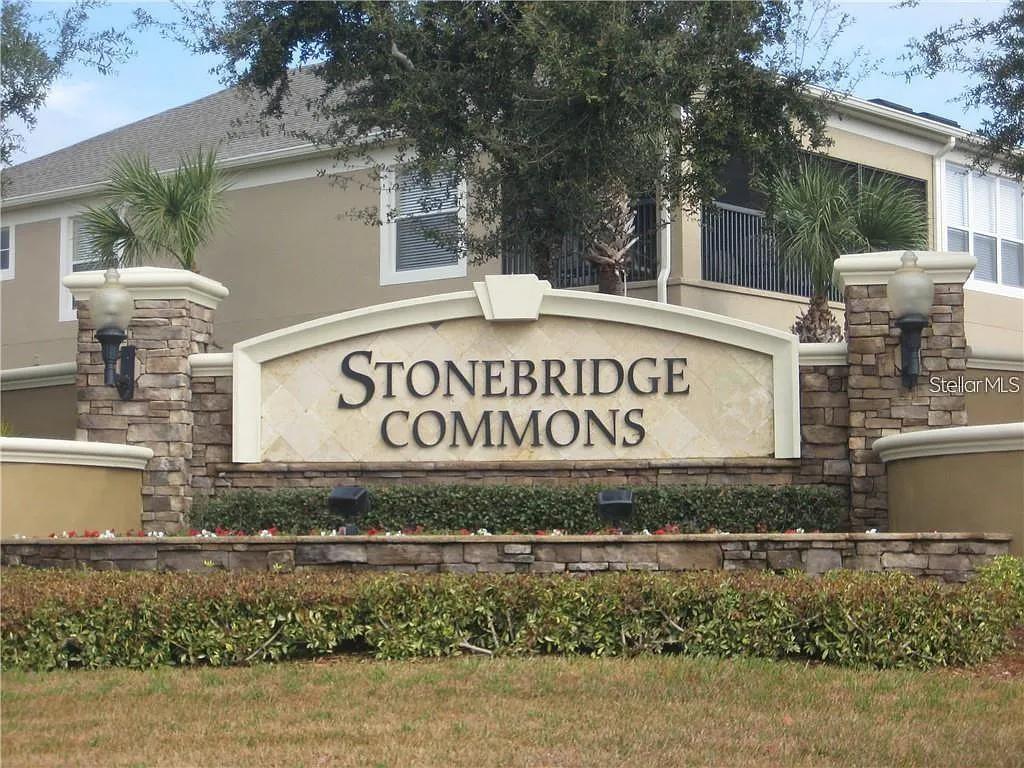
- Subdivision: Ventura/stonebridge Commons Ph
- Zip/Postal Code: 32835
- City/Town: Orlando
- City/Region: ORLANDO-Orange
- County/Parish: Orange
- State/Province: FL
- Country Region: US-FL
- Features: Gated, Clubhouse, Fitness Center, Sidewalks
HOA
- Has HOA: Yes
- Fee: $242
- Frequency: Monthly
- Fee Includes: Insurance, Maintenance Structure, Maintenance Grounds, Security
- Senior Community: No
Pets
- Pets Allowed: Cats OK, Dogs OK, Yes
Location
- Range: 28
- Section: 01
- Township: 23
- Longitude: -81.46888901
- Latitude: 28.515549
- Directions: USE GPS
Land Lease
- Land Lease: No
School
Elementary
- School: Westpointe Elementary
Middle or Junior
- School: Chain Of Lakes Middle
Highschool
- School: Olympia High
Tax, Financial & Listing Details
Listing Details
- List Price: $210,000
- Price Per Square Foot: $168.40
- Date on Market:
- Listing Terms: Cash, Conventional, FHA
- Ownership: Condominium
- Furnished: Unfurnished
- Home Warranty: No
- Rent Control: No
- Status: Active
MLS Details
- MLS: StellarMLS
- Listing ID: O6441265
Tax Details
- Annual Tax Amount: $3,747.54
- Tax Year: 2025
- Tax Legal Description: VENTURA AT STONEBRIDGE COMMONS PHASE 1 CONDO 8295/4397 UNIT 206 BLDG 1
- Tax Block: 1
- Tax Book Number: 8306
- Tax Lot: 206
- Universal Property ID: US-12095-N-012328819001206-S-206
Price history for 6434 Cava Alta Drive 206
| Date | Event | Price | Source |
|---|---|---|---|
| listed (Active) | $210,000 | StellarMLS #O6441265 |
Ask a question about 6434 Cava Alta Drive 206
Hi there — ask anything about this property or the area and the team will get right back to you.
Local real estate advisory services provided by agent with Sana Bibi
Listed by Teresa Santana, PA with Compass Florida Llc · Cell: 407-203-9441
Listings courtesy of Stellar MLS as distributed by MLS GRID. Based on information submitted to the MLS GRID. All data is obtained from various sources and may not have been verified by broker or MLS GRID. Supplied Open House Information is subject to change without notice. All information should be independently reviewed and verified for accuracy. Properties may or may not be listed by the office/agent presenting the information. Listing information is provided for consumers? personal, non-commercial use, solely to identify prospective properties for potential purchase; all other use is strictly prohibited and may violate relevant federal and state law. Information deemed reliable but not guaranteed. Copyright © 2026 MLS GRID. All Rights Reserved.
You agree to Sana Bibi Terms of Use and Privacy Policy. By choosing to contact a property, you also agree that Sana Bibi and its associates may call, text, or email you regarding any inquiries or activities you submit through our website. This may involve the use of automated means and prerecorded or artificial voices.