860 N Orange Avenue 323, Orlando, FL 32801
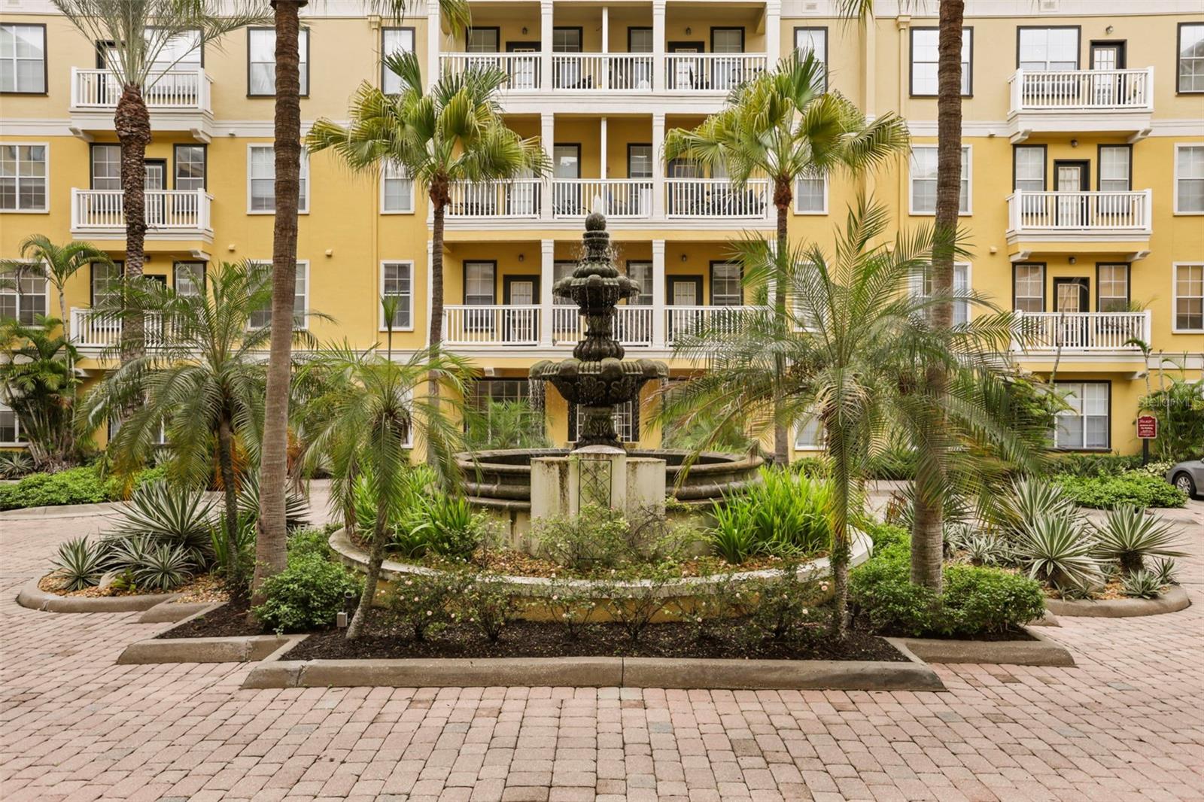
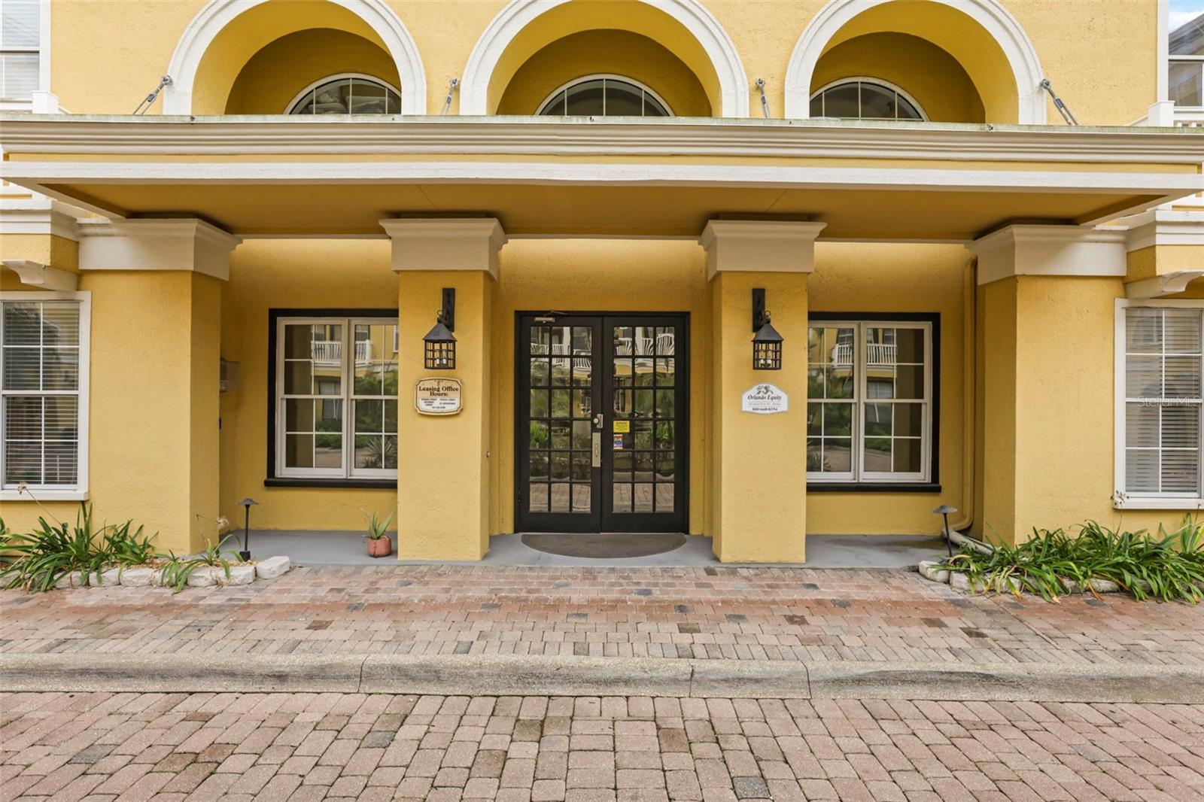
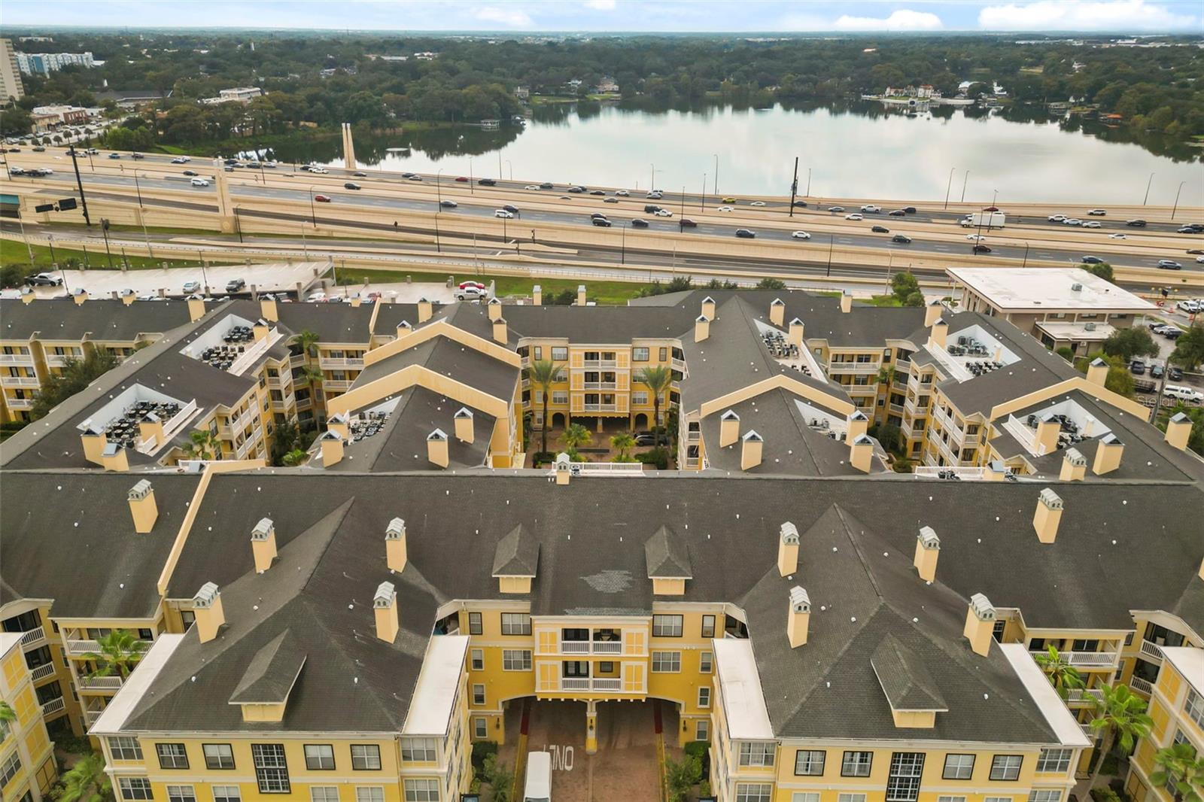
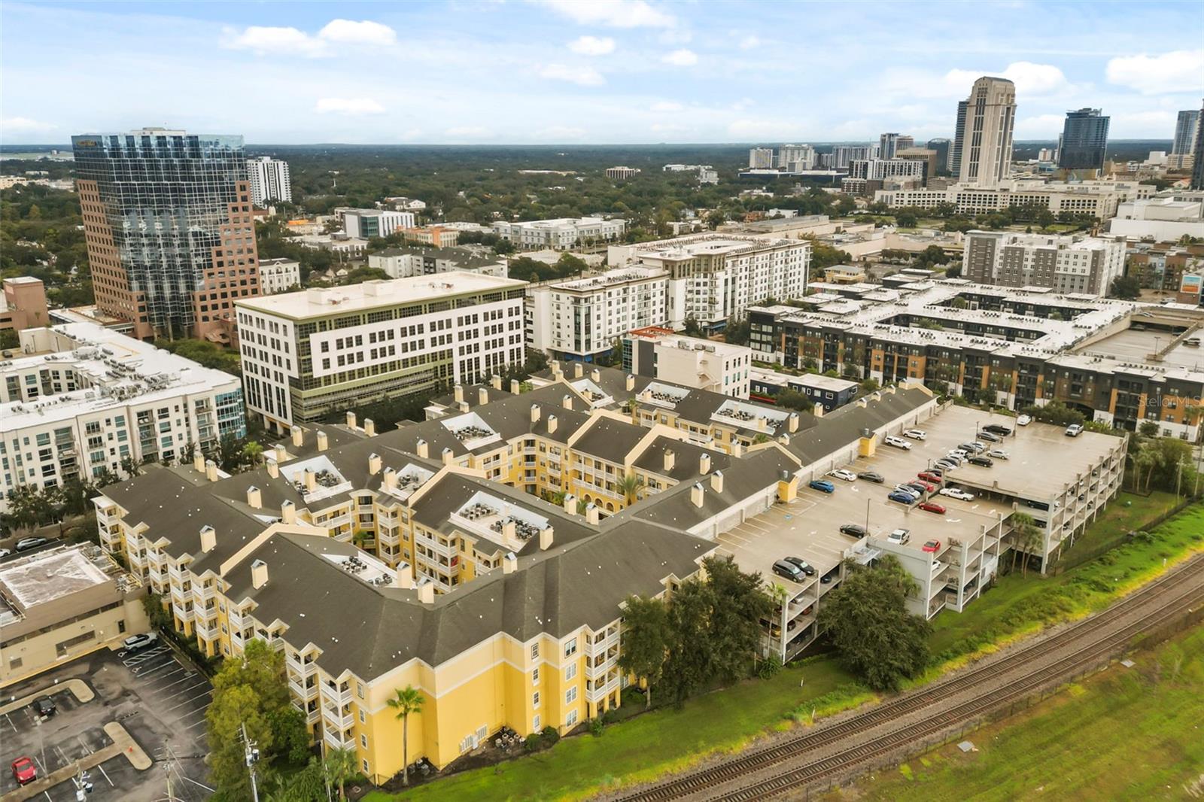
Virtually Staged. What if Downtown Orlando living actually felt easy? Welcome to Park North at Cheney Place, where you can leave the car in your deeded garage space and have coffee, dinner, a dog walk or a night out just outside your door. Walk across Orange Avenue for dining and drinks, head north toward Ivanhoe Village by bike or scooter, connect with the Orlando Urban Trail, or head south and enjoy everything Downtown Orlando has to offer. The North Quarter places you right between Downtown’s energy and Ivanhoe’s neighborhood charm, with easy access to I-4 when you do need the car.
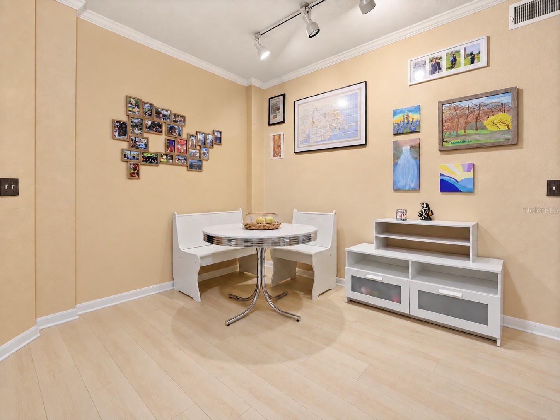
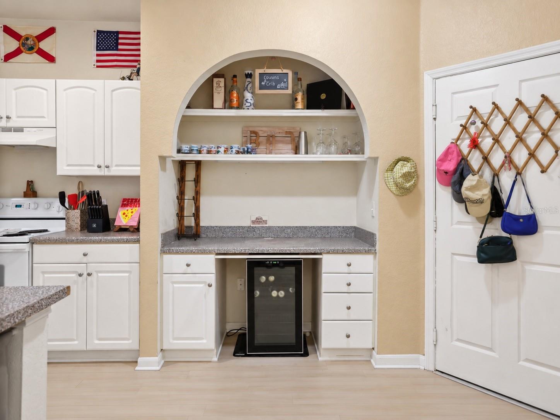
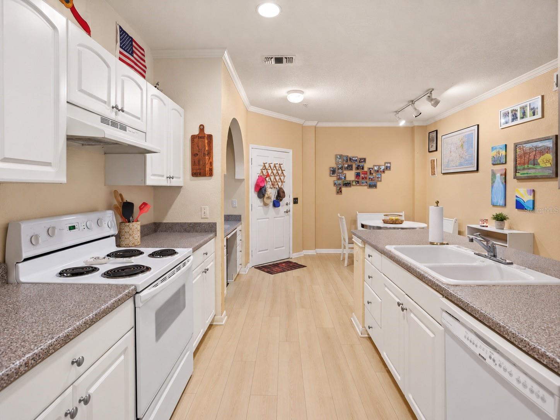
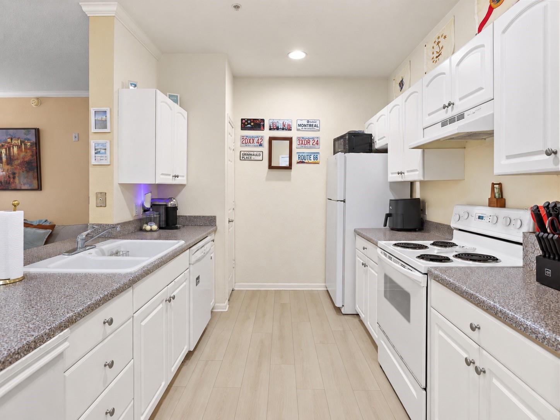
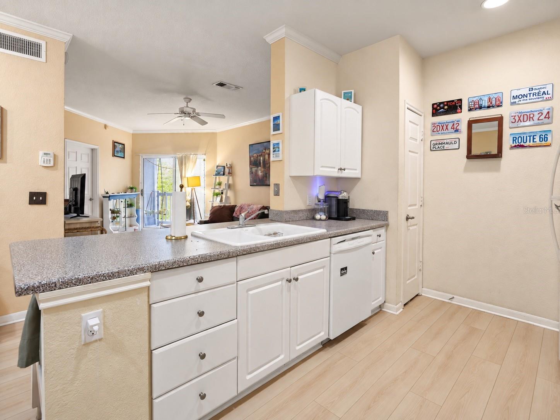
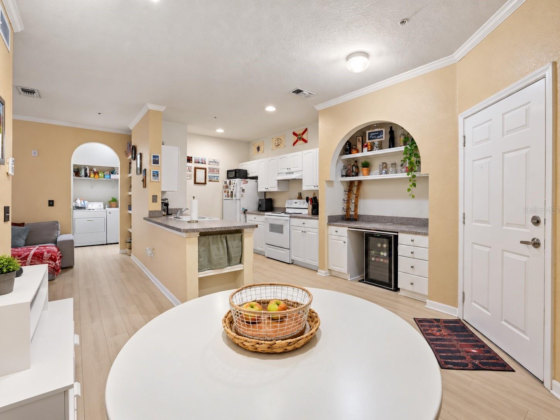
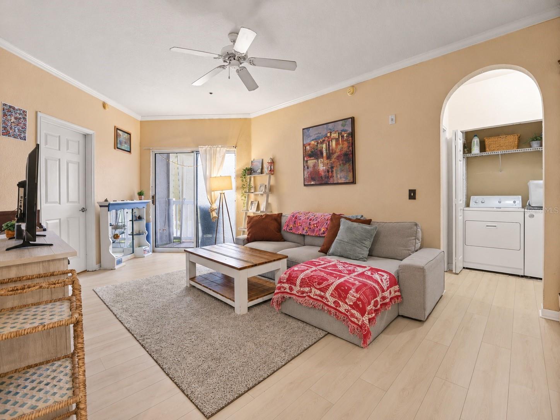
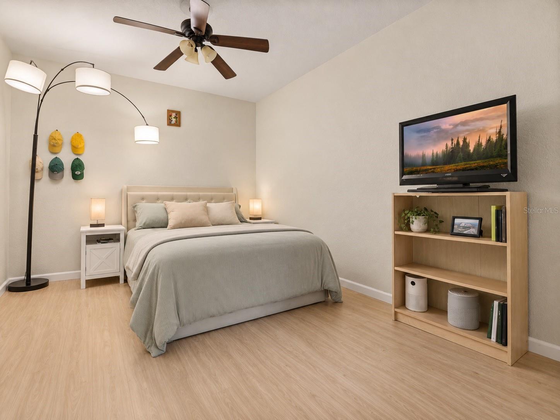
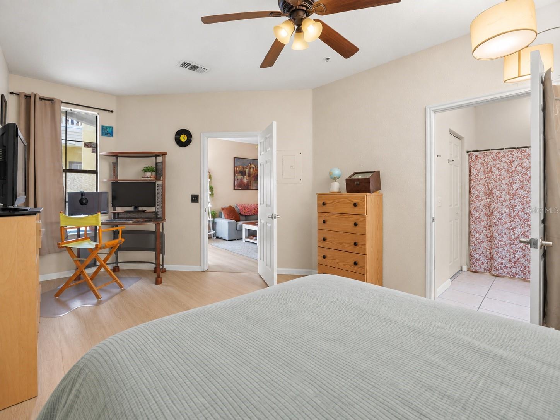
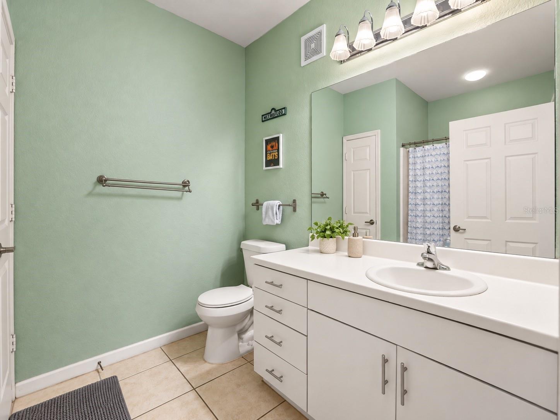
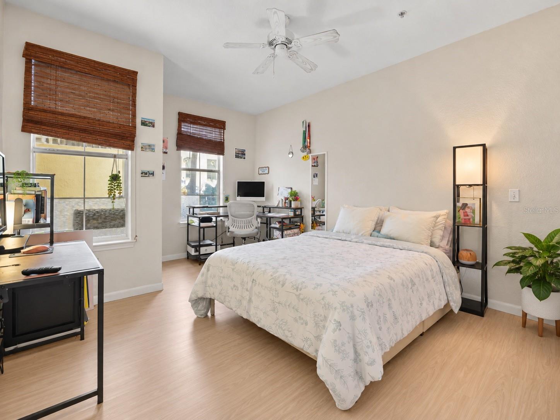
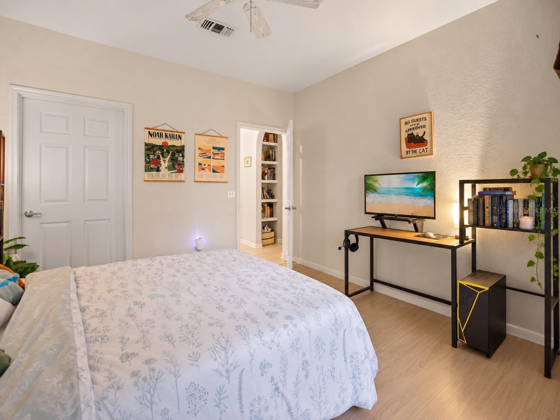
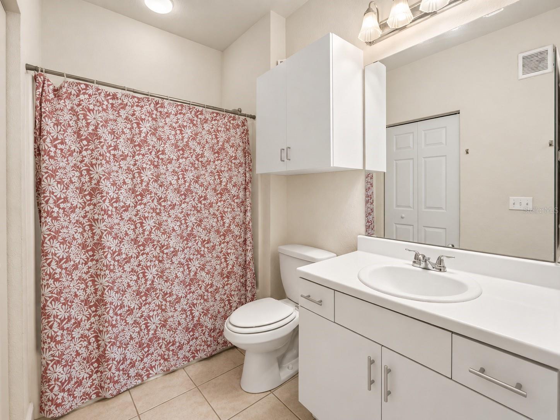
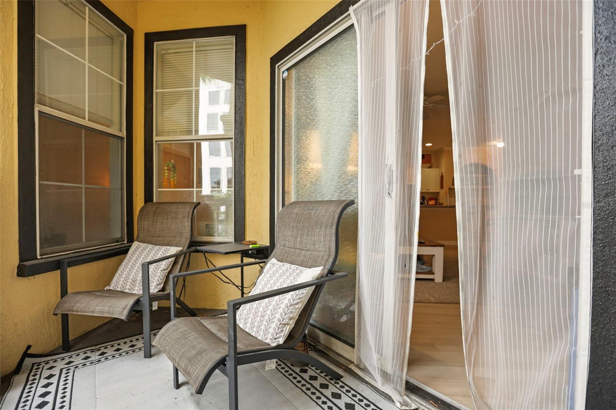
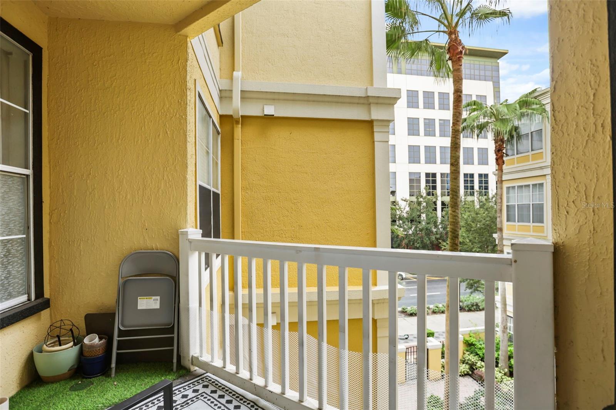
This third-floor 2-bedroom, 2-bath condo offers a desirable split-bedroom layout, giving each bedroom its own sense of privacy along with a walk-in closet. New flooring throughout provides a fresh foundation, while the open living area connects naturally to the kitchen with its breakfast bar and pantry. Step onto your private balcony and enjoy beautiful city views that make the Downtown setting feel even more special.
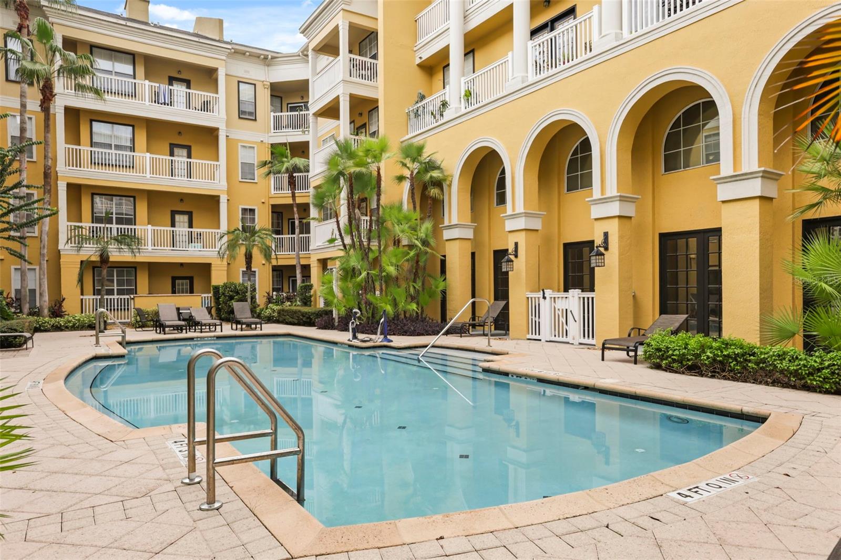
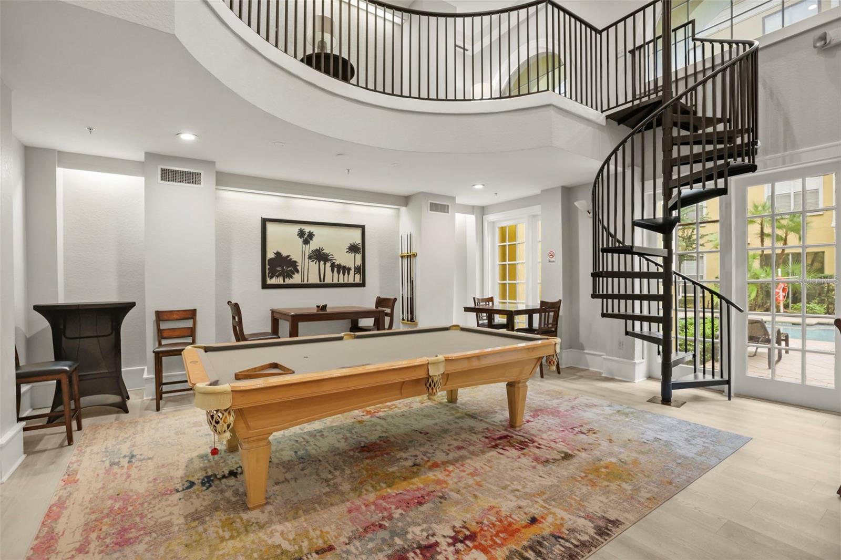
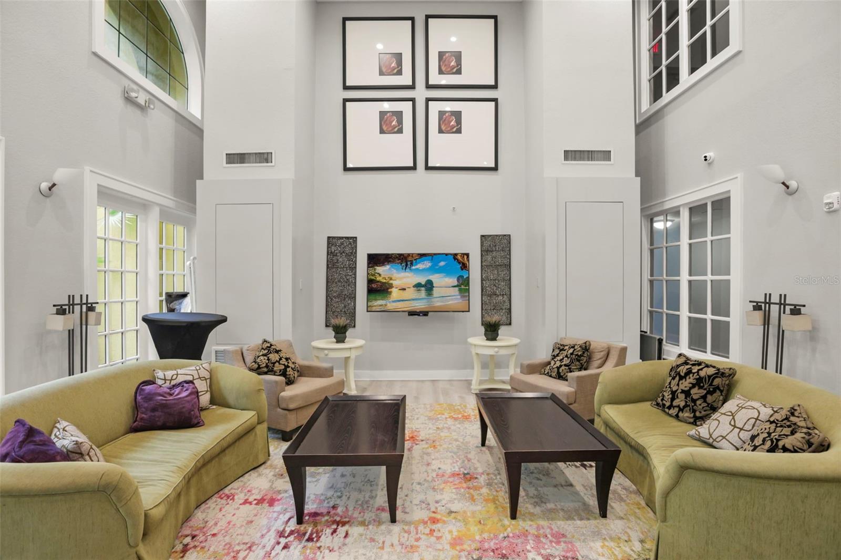
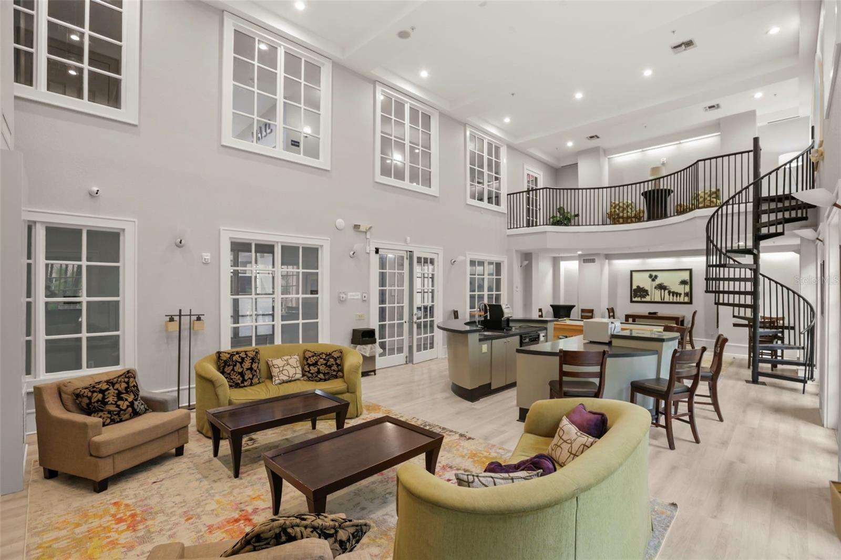
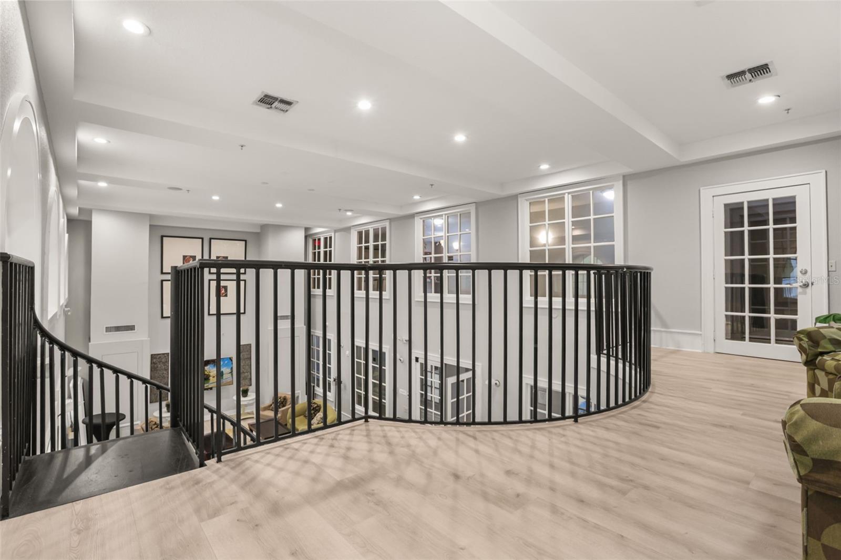
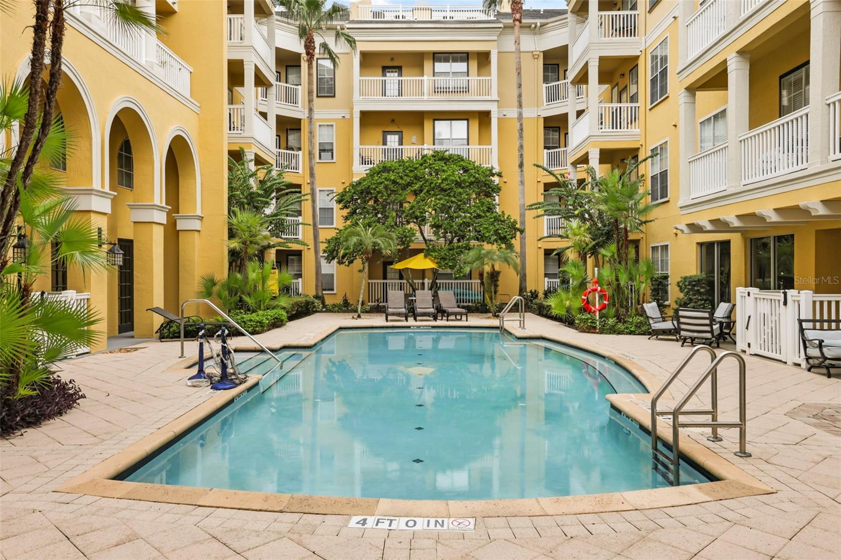
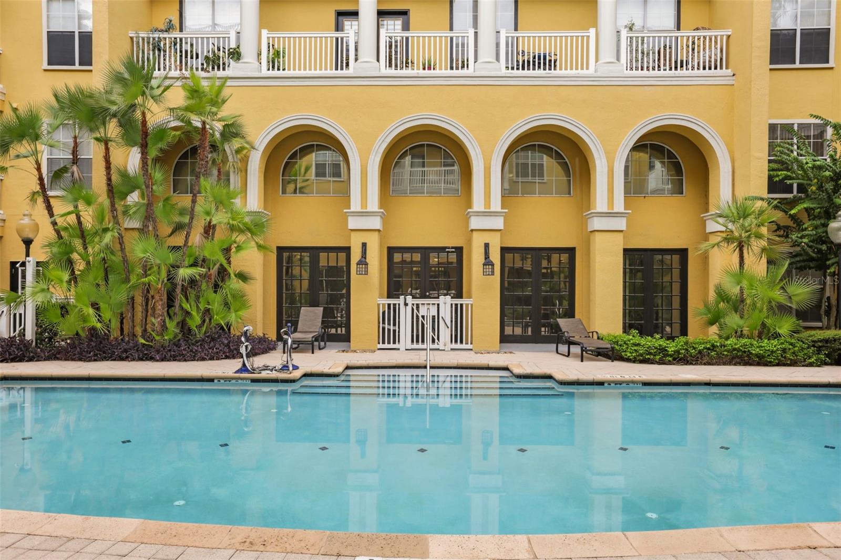
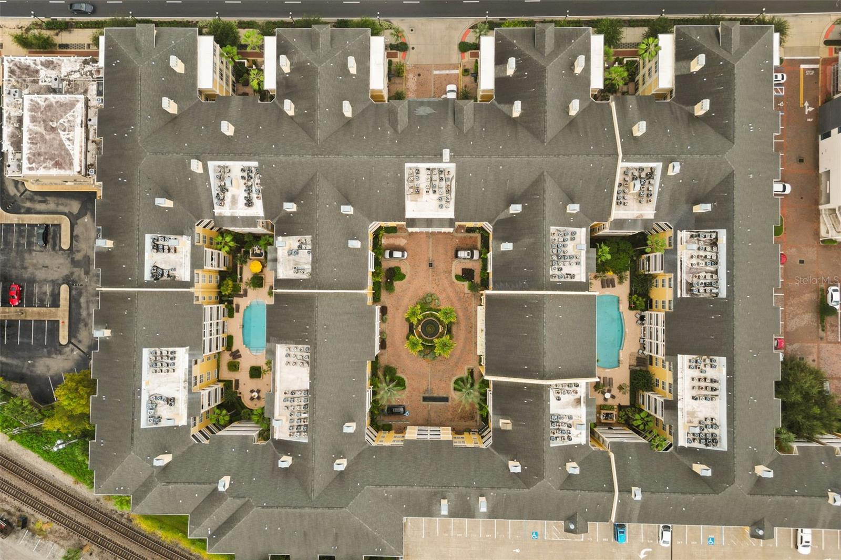
The community offers two swimming pools, fitness facilities taht is being renovated, a dog park, clubhouse and conference space. Association dues include water, sewer and trash. There is a deeded parking space in the gated garage.
City views, dining and entertainment within walking distance, Ivanhoe in one direction and Downtown in the other; this is a home designed around convenience, connection and the Orlando lifestyle.
Location of 860 N Orange Avenue 323
860 N Orange Avenue 323 property details
Interior
Bedrooms & Bathrooms
- Bedrooms: 2
- Bathrooms: 2
- Full Bathrooms: 2
Appliances
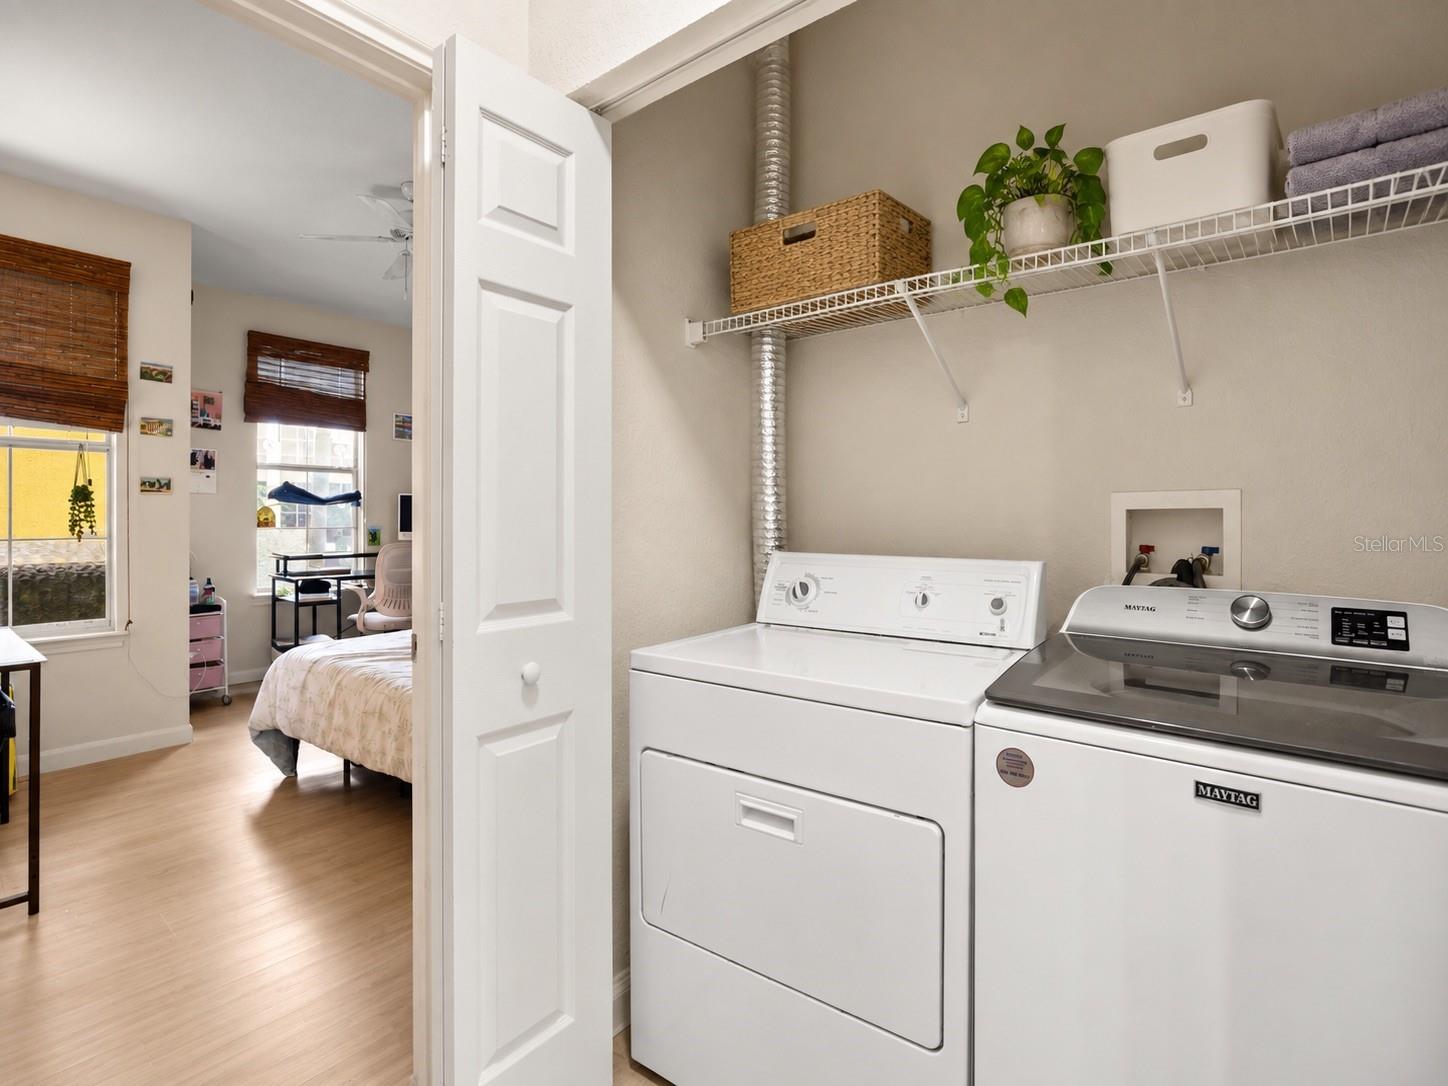
- Included: Dishwasher, Dryer, Electric Water Heater, Range, Refrigerator, Washer
- Laundry: Laundry Closet
Heating
- Heating: Central
Cooling
- Cooling: Central Air
Features
- Interior Features: Elevator
- Flooring: Laminate
- Fireplace: No
Interior Area
- Total Living Area: 1070
- Unit: Square Feet
- Source: Public Records
Video & Virtual Tour
- Virtual Tour: View tour
Rooms & Dimensions
Kitchen
- Level: First
- Dimensions: 6x10
Master Bedroom
- Level: First
- Dimensions: 15x12
Living Room
- Level: First
Bedroom 1
- Level: First
- Dimensions: 10x6
Property
Features
- Exterior Features: Balcony
- Has Private Pool: No
- Has Spa: No
- Horses: No
View
- Has View: No
Lot
- Size: 1,156 sq ft
- Acres: 0.03
Accessibility
- Levels: One
- Stories: 4
Parking
- Garage: Yes
- Total Spaces: 1
- Parking Features: Covered
- Carport: No
- Open Parking: No
Waterfront
- Has Waterfront: No
Basement
- Basement: No
Mobile Home
- Mobile Home Remains: No
Construction
Type & Style
- Home Type: Residential
- Property Sub Type: Condominium
Materials
- Construction Materials: Frame
- Foundation: Block
- Roof: Shingle
Builder / Condition
- Year Built: 2000
- New Construction: No
Building
- Building Area Total: 1070
- Building Area Units: Square Feet
- Building Area Source: Public Records
- Building Exposure: North
Utilities & Green Energy
Utilities
- Electric on Property: No
- Water: Public
- Sewer: Public Sewer
- Utilities: Cable Available, Electricity Connected, Sewer Connected, Water Connected
- Road Surface Type: Asphalt, Paved
Green Energy
- Energy Efficient: No
Community & HOA
Community
- Subdivision: Park North/cheney Place
- Zip/Postal Code: 32801
- City/Town: Orlando
- City/Region: ORLANDO-Orange
- County/Parish: Orange
- State/Province: FL
- Country Region: US-FL
- Features: Clubhouse, Fitness Center
HOA
- Has HOA: Yes
- Amenities: Clubhouse, Fitness Center, Pool
- Fee: $518
- Frequency: Monthly
- Fee Includes: Insurance, Maintenance Structure, Maintenance Grounds, Pest Control, Sewer, Trash, Water
- Senior Community: No
Pets
- Pets Allowed: Breed Restrictions
Location
- Range: 29
- Section: 23
- Township: 22
- Longitude: -81.380048
- Latitude: 28.554771
- Directions: From I4 Eastbound take the Princeton St. Exit right. Turn Right from Princeton onto Ivanhoe then proceed down Ivanhoe as it becomes N. Orange. Cross Marks St and the building is on your right.
Land Lease
- Land Lease: No
School
Elementary
- School: Princeton Elem
Middle or Junior
- School: College Park Middle
Highschool
- School: Edgewater High
Tax, Financial & Listing Details
Listing Details
- List Price: $245,000
- Price Per Square Foot: $228.97
- Date on Market:
- Listing Terms: Cash, Conventional, FHA, VA Loan
- Ownership: Condominium
- Furnished: Unfurnished
- Home Warranty: No
- Rent Control: No
- Status: Active
MLS Details
- MLS: StellarMLS
- Listing ID: O6445073
Tax Details
- Annual Tax Amount: $4,647.23
- Tax Year: 2025
- Tax Legal Description: PARK NORTH AT CHENEY PLACE CONDO 7712/2212 UNIT 323 & PARKING SPACE 248
- Tax Block: 00
- Tax Book Number: 3007
- Tax Lot: 323
- Universal Property ID: US-12095-N-232229597400323-S-323
Price history for 860 N Orange Avenue 323
| Date | Event | Price | Source |
|---|---|---|---|
| listed (Active) | $245,000 | StellarMLS #O6445073 |
Ask a question about 860 N Orange Avenue 323
Hi there — ask anything about this property or the area and the team will get right back to you.
Local real estate advisory services provided by agent with Sana Bibi
Listed by Tala Nijmeh with Coldwell Banker Realty · Cell: 407-352-1040
Listings courtesy of Stellar MLS as distributed by MLS GRID. Based on information submitted to the MLS GRID. All data is obtained from various sources and may not have been verified by broker or MLS GRID. Supplied Open House Information is subject to change without notice. All information should be independently reviewed and verified for accuracy. Properties may or may not be listed by the office/agent presenting the information. Listing information is provided for consumers? personal, non-commercial use, solely to identify prospective properties for potential purchase; all other use is strictly prohibited and may violate relevant federal and state law. Information deemed reliable but not guaranteed. Copyright © 2026 MLS GRID. All Rights Reserved.
You agree to Sana Bibi Terms of Use and Privacy Policy. By choosing to contact a property, you also agree that Sana Bibi and its associates may call, text, or email you regarding any inquiries or activities you submit through our website. This may involve the use of automated means and prerecorded or artificial voices.