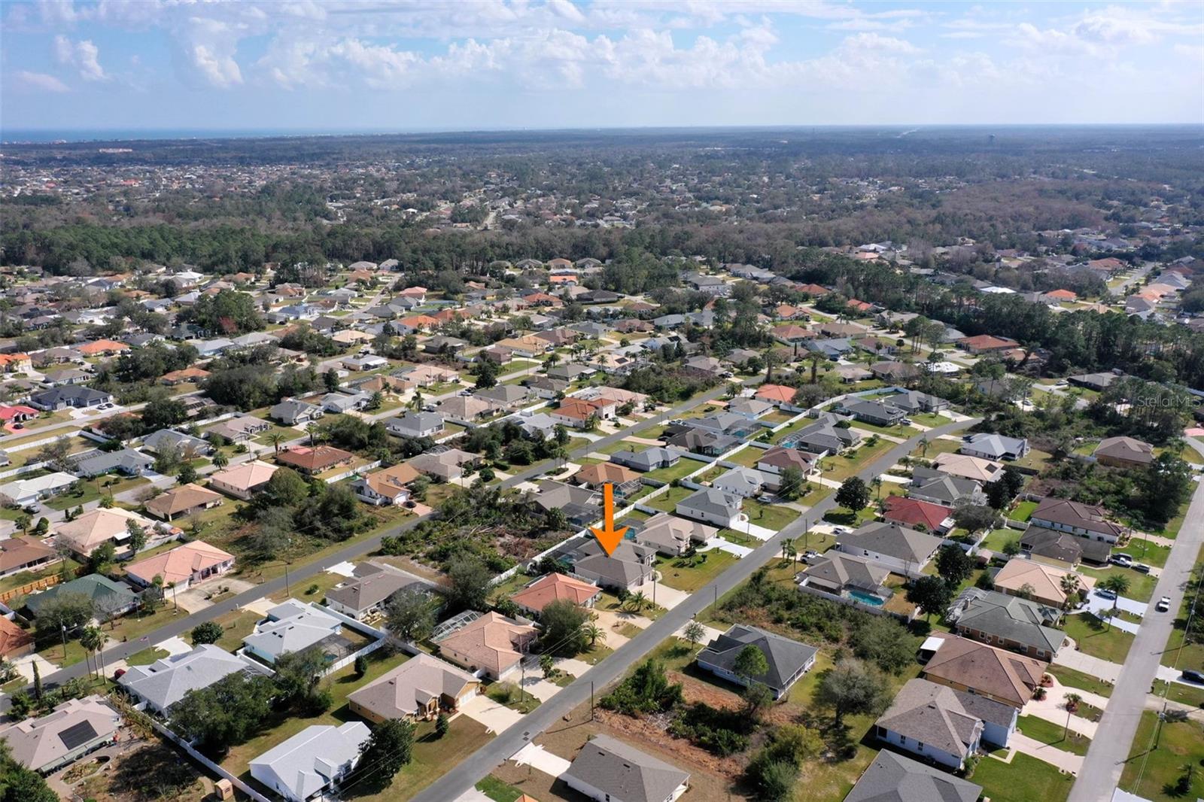
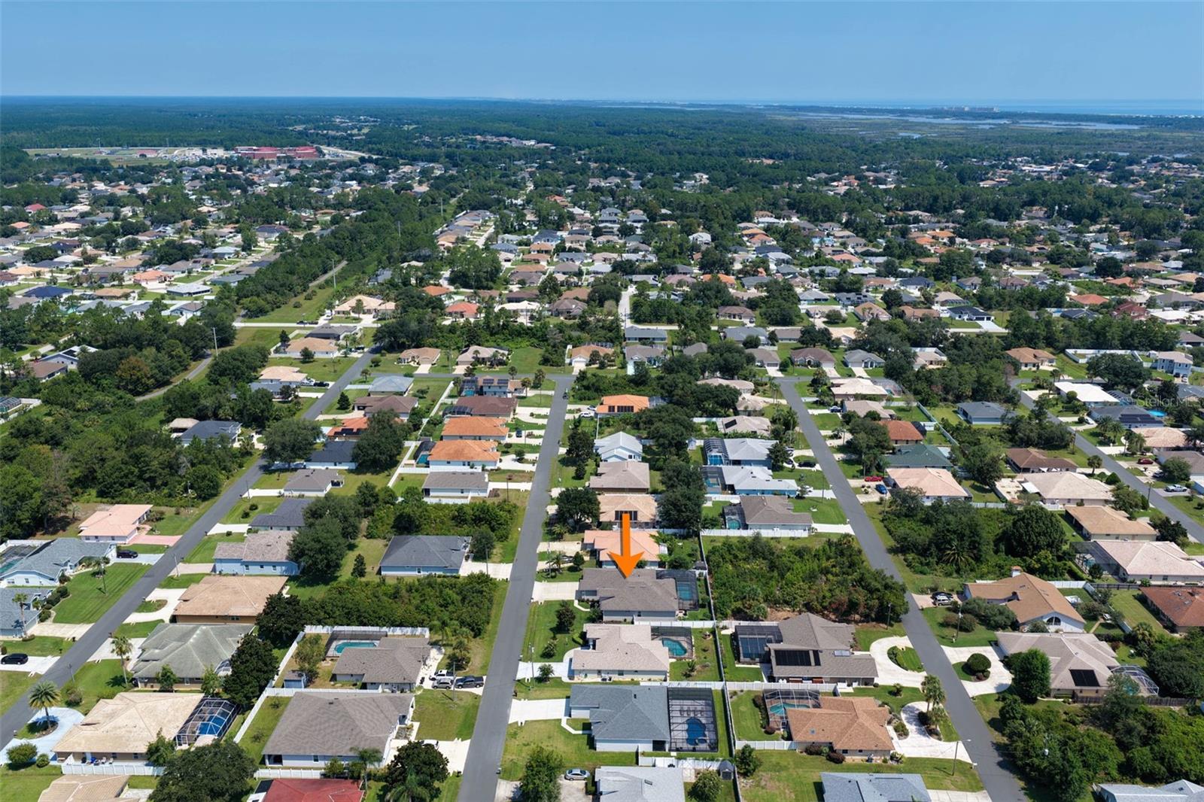
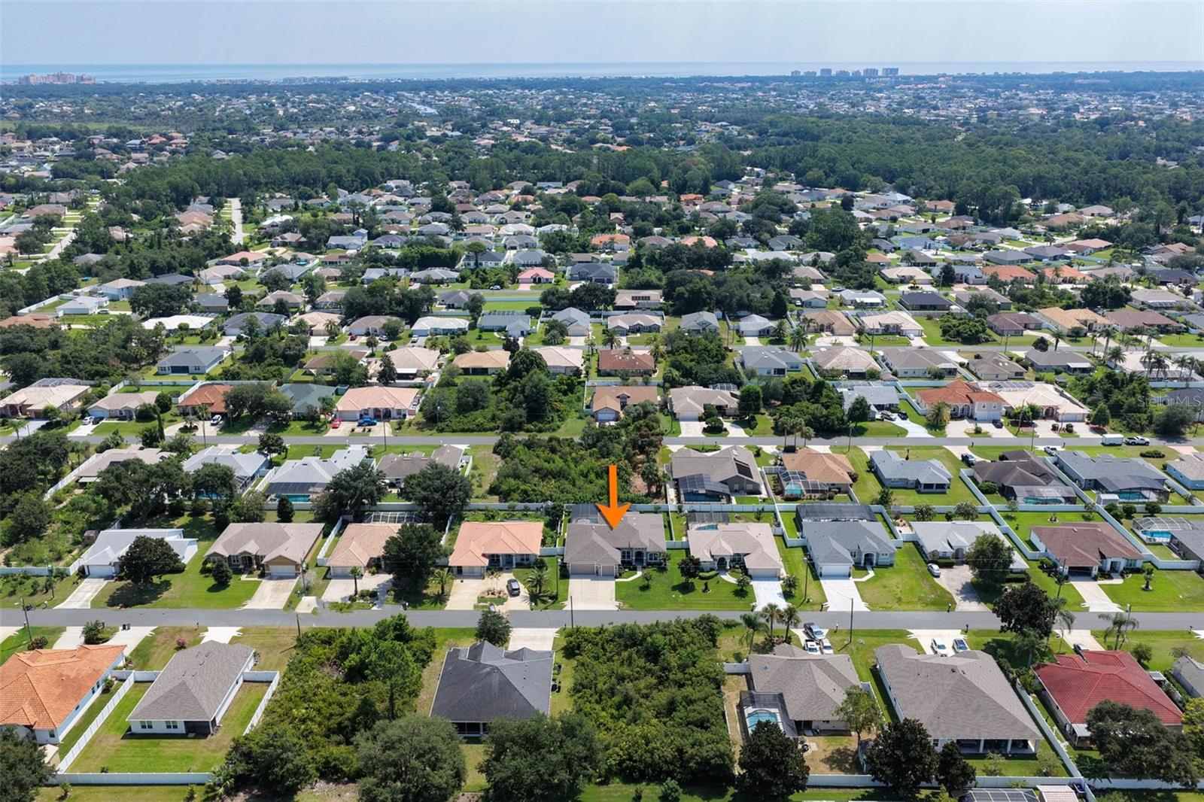
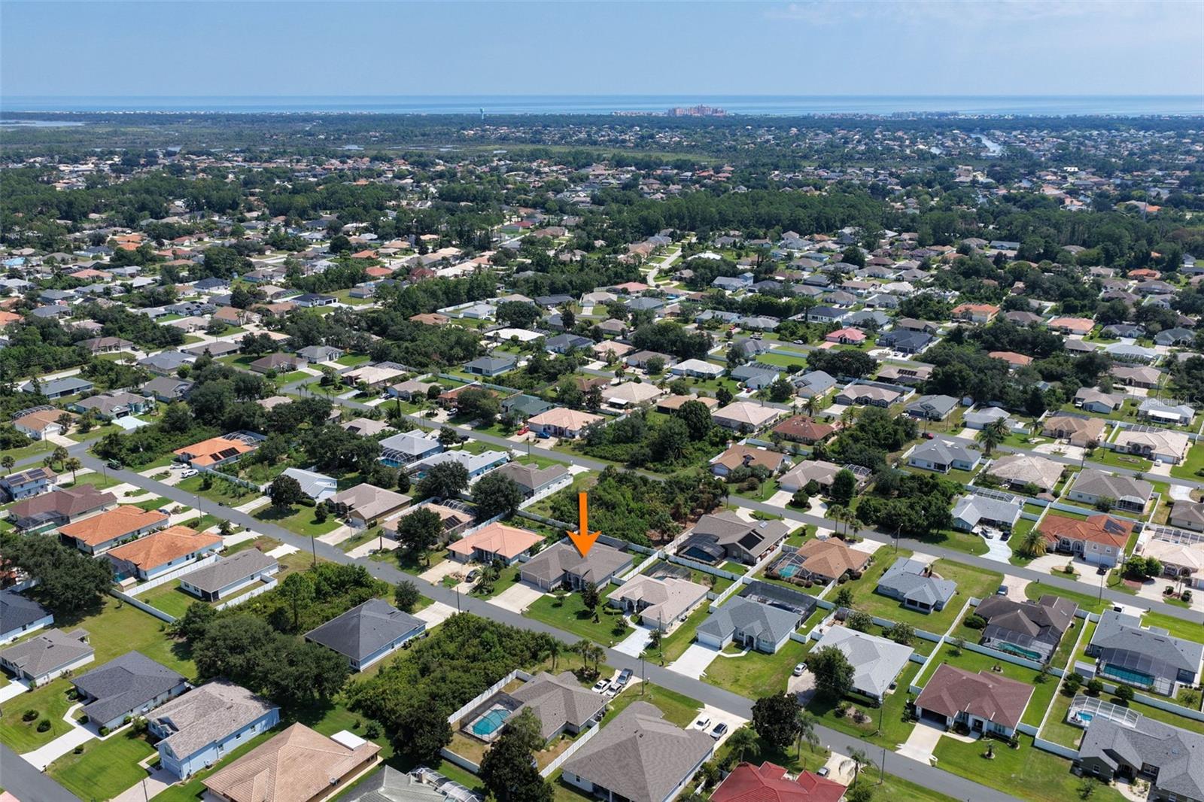
15 Fairchild Lane, Palm Coast, FL 32137
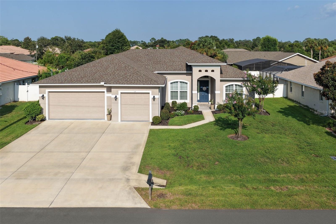
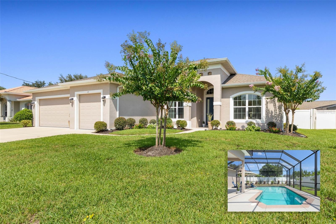
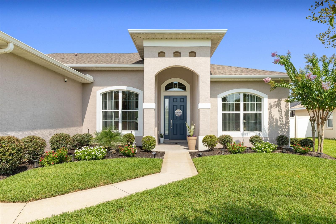
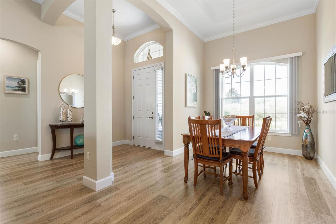
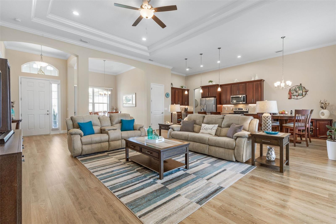
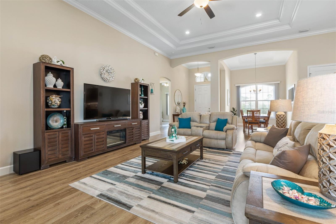
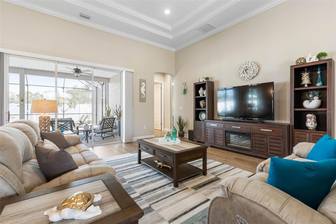
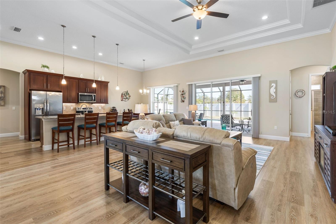
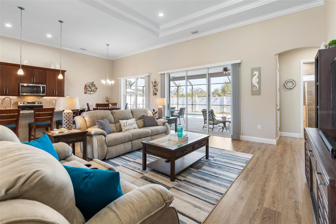
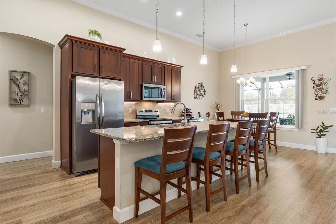
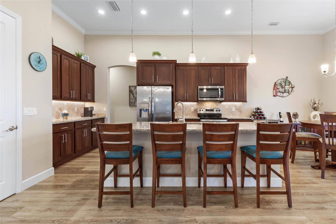
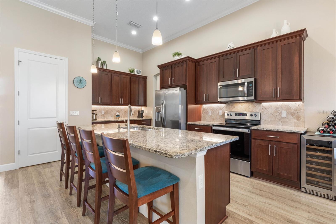
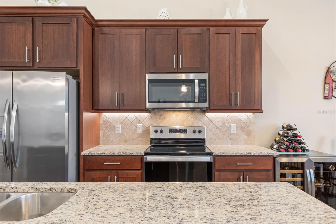
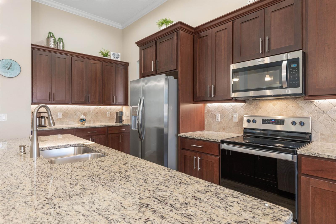
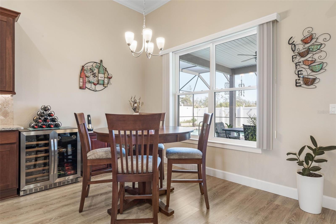
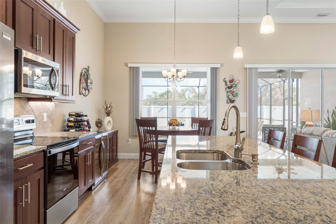
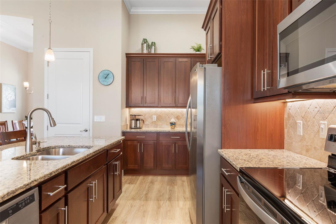
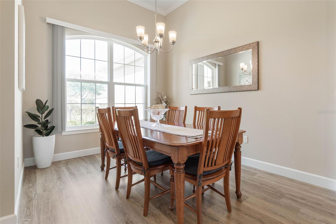
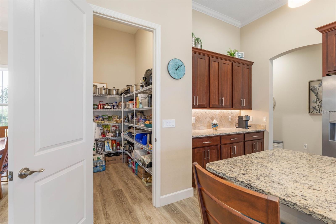
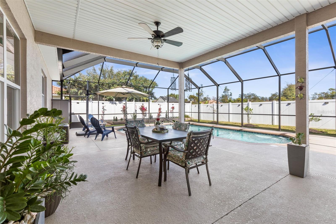
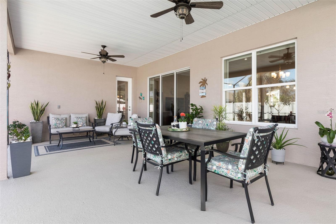
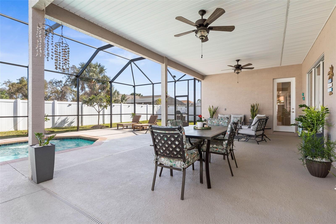
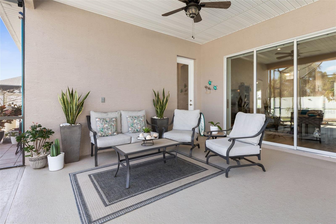
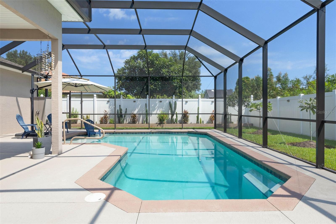
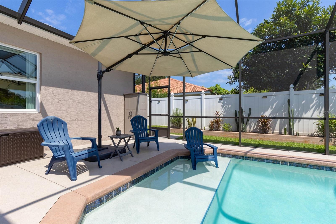
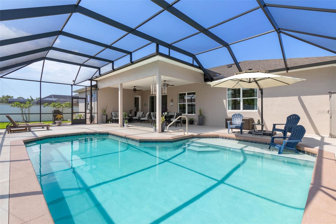
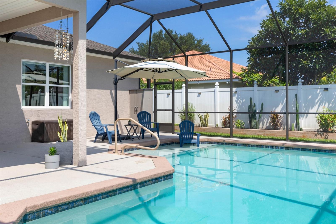
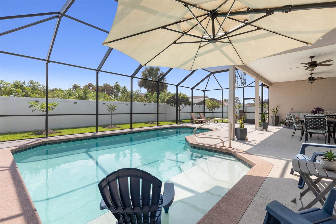
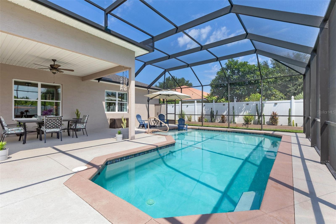
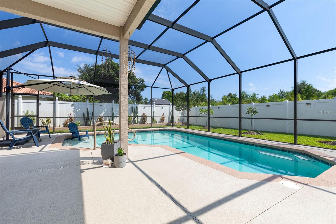
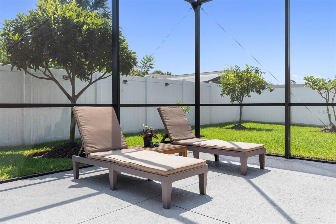
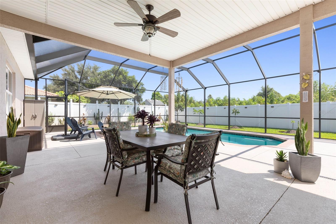
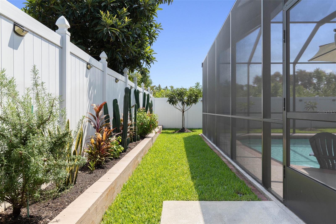
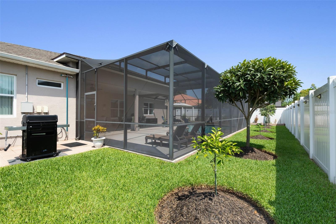
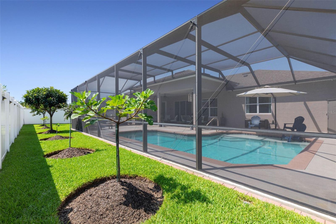
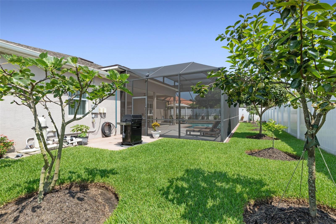
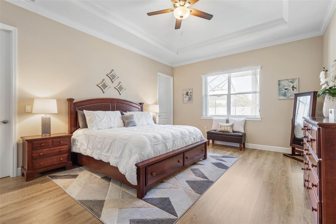
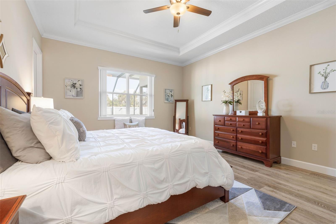
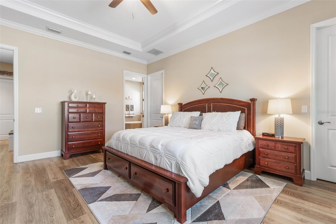
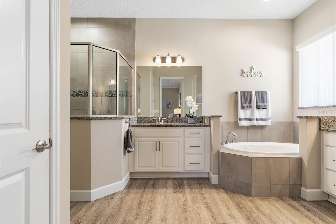
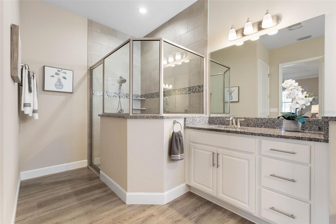
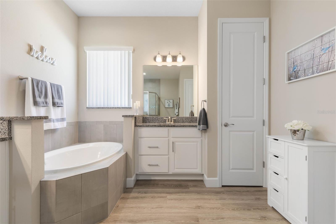
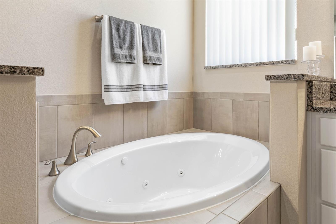
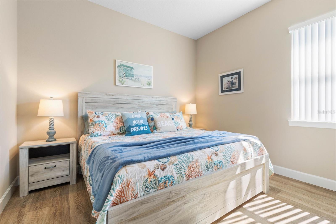
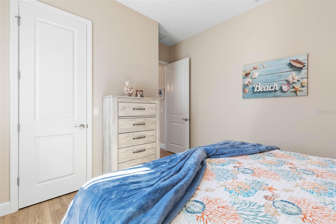
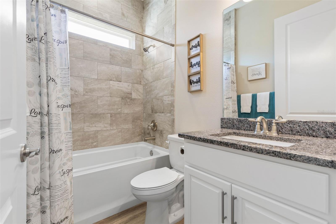
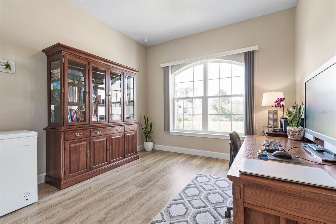
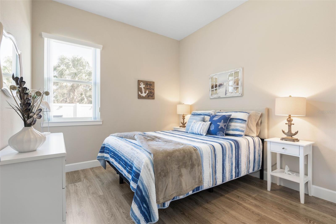
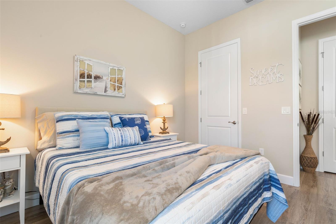
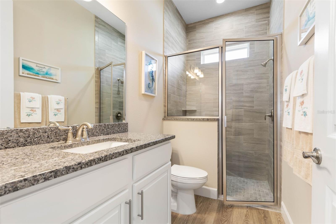
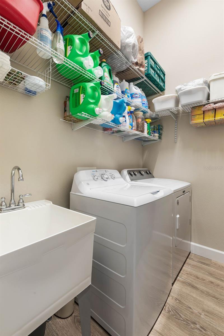
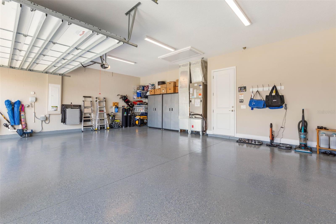
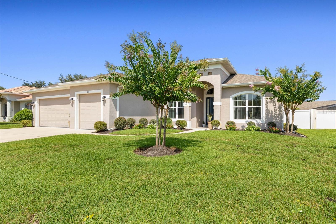
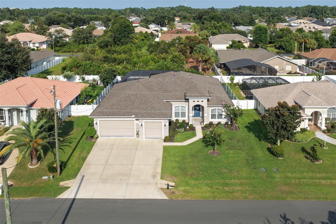
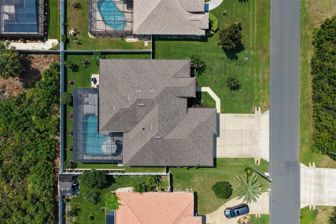
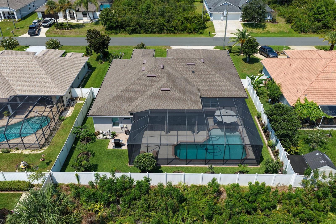
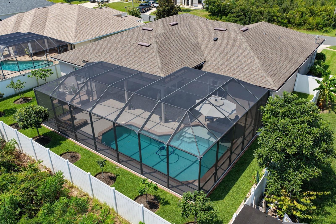
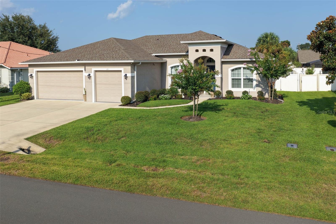
Welcome to 15 Fairchild Lane, a premier 2021 custom-built pool home offering the ultimate Florida lifestyle! Featuring 4 spacious bedrooms, 3 full baths, and 2,431 sqft of pristine interior living space, this property is designed with architectural elegance- boasting 10 to 12 -foot ceilings and sleek 8- foot interior doors that magnify light and space throughout. Meticulously well maintained pool home located in highly sought-after F section of Palm Coast. This exceptional home offers beautiful curb appeal and the three car garage with its oversized driveway offers ample parking space. As soon as you step inside you are greeted by soaring 12.8 ft tray ceilings, crown moldings, 8 ft doors and beautiful luxury vinyl plank flooring throughout the entire home. The open concept floor plan seamlessly connects the chef inspired kitchen, living and dining areas directly to the outdoor deck for effortless indoor/outdoor entertaining and relaxation. The kitchen is the heart of the home featuring granite countertops with a large island and a cozy eat-in area , 42' upper wood cabinets with undermount lights, soft close drawers, travertine back splash, stainless steel appliances and a huge walk-in pantry, a true chef's delight. Experience the ultimate outdoor living the minute you step through the sliding glass doors into your private oasis: an extraordinary 48 ft. x 34ft custom screen enclosure, offering over 1,600 sqft of outdoor living space-covered lanai, pool deck, and custom swimming pool, this outdoor footprint rivals high-end private resorts. Whether hosting large gatherings, lounging poolside, or enjoying year round outdoor living, this expansive venue effectively provides over 4,000 total square feet of combined indoor/outdoor living area. Nice split floor plan, unwind in the primary suite complete with a spa-inspired ensuite bathroom: his/her vanities, a jetted soaking tub, large walk in shower, a linen closet and a private water room. Three generously sized quest bedrooms and two full bathrooms on the opposite side of the home ensure ample space and comfort for family and friends. In home laundry room features a sink. Additional highlights: 776.65 sft garage equipped with door opener's and epoxy-finished garage flooring ; whole house water filtration system, rain gutters, 6 exterior security cameras, sprinkle system on well, great room floor outlet. Don't miss this rare, move -in-ready sanctuary and schedule your private tour today! Located in the heart of Palm Coast, just a short distance drive to shopping, medical, schools, restaurants, parks, golf, and beaches. Approximately 30 min. North to historic Saint Augustine or South to Daytona Beach. No HOA or CDD fees.
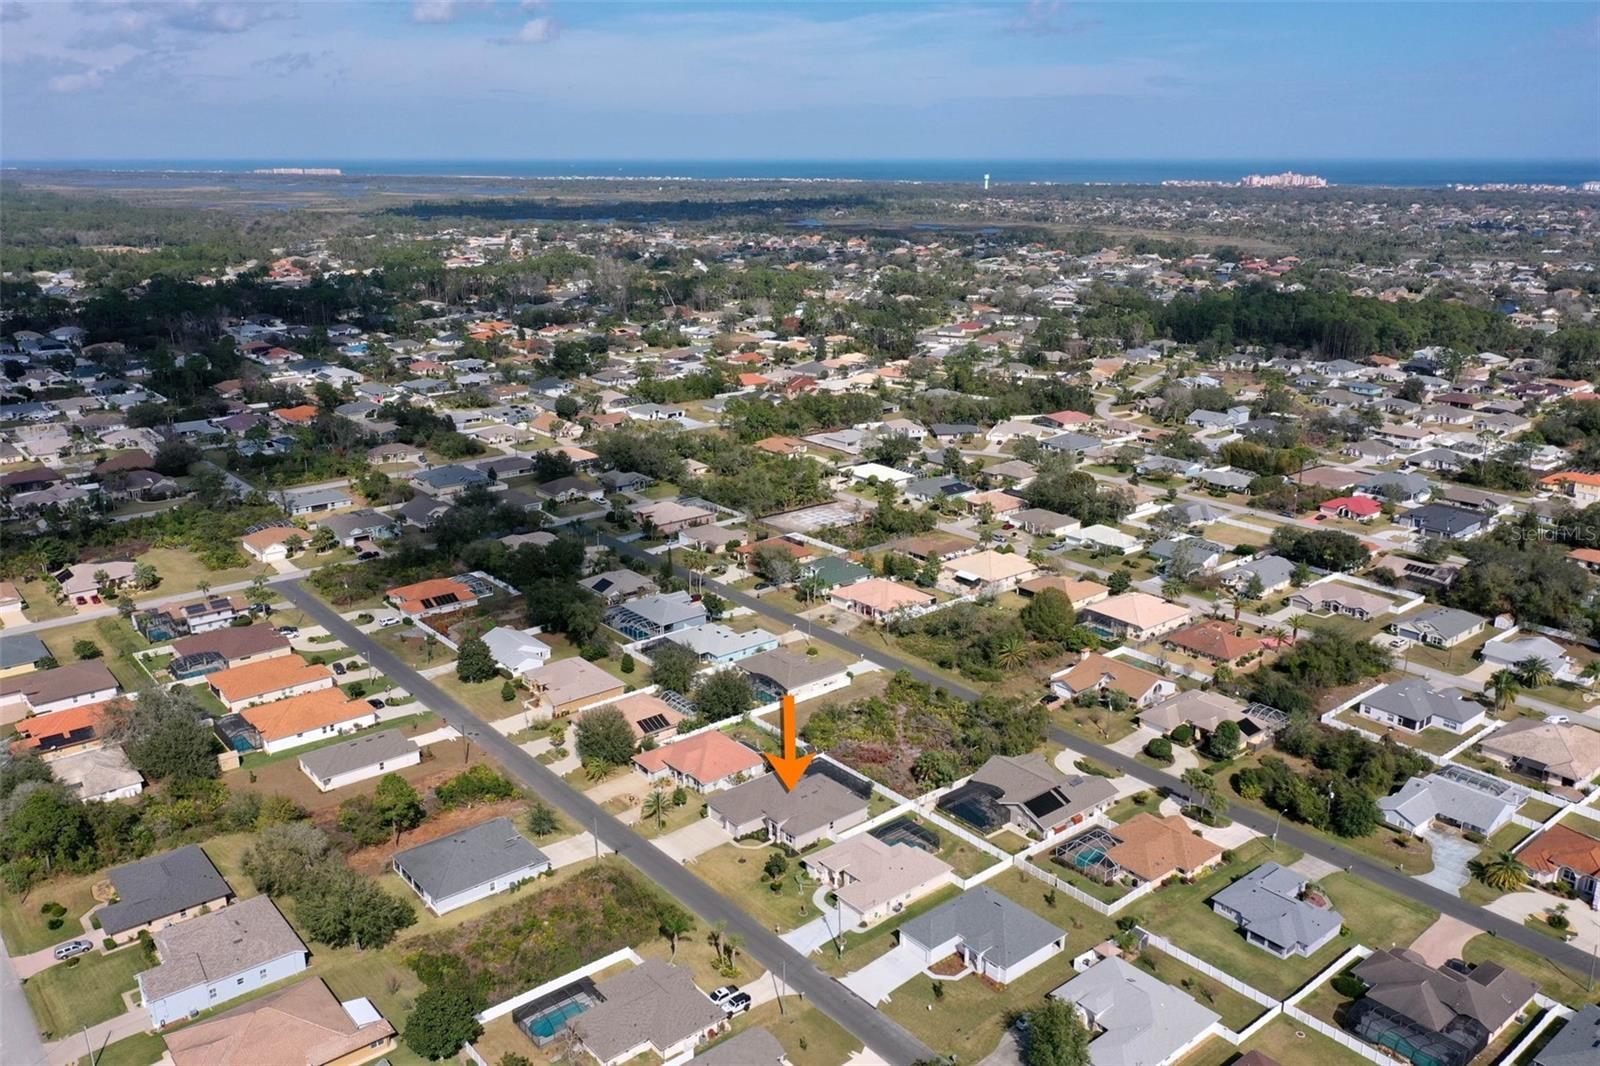
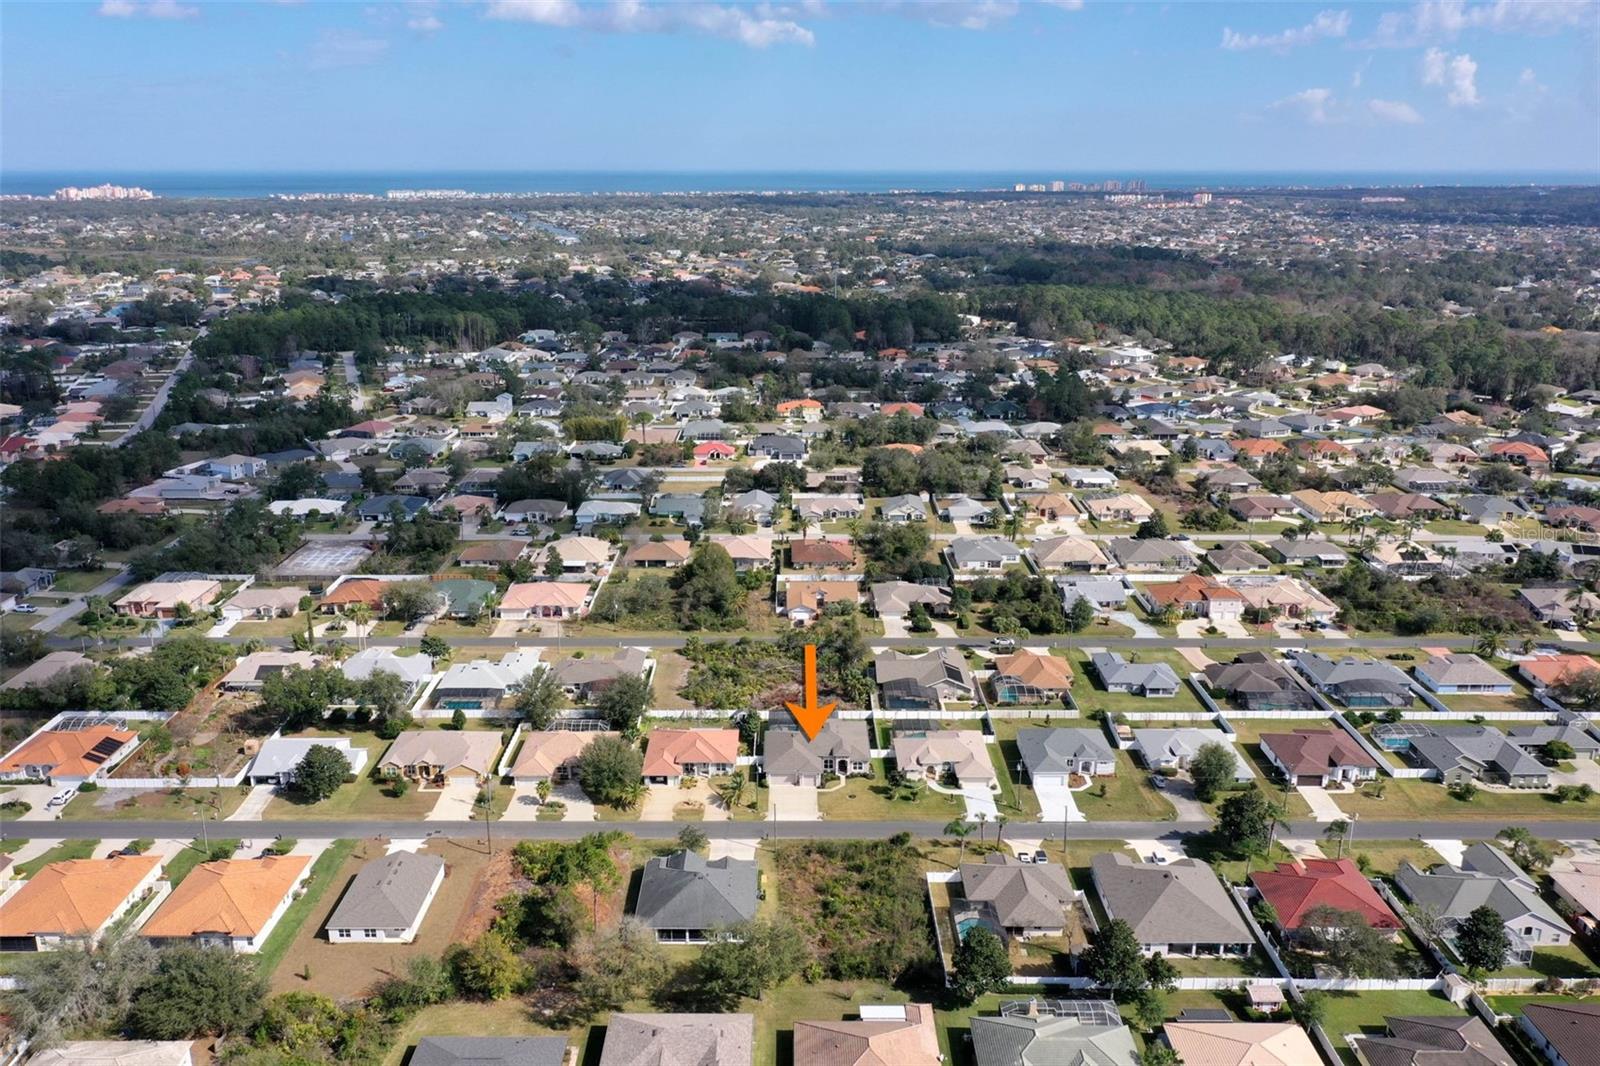
Location of 15 Fairchild Lane
15 Fairchild Lane property details
Interior
Bedrooms & Bathrooms
- Bedrooms: 4
- Bathrooms: 3
- Full Bathrooms: 3
Appliances
- Included: Dishwasher, Disposal, Electric Water Heater, Microwave, Range, Refrigerator
- Laundry: Inside, Laundry Room
Heating
- Heating: Central, Electric
Cooling
- Cooling: Central Air
Features
- Interior Features: Crown Molding, High Ceilings, Open Floorplan, Tray Ceiling(s), Walk-In Closet(s)
- Flooring: Ceramic Tile
- Fireplace: No
Interior Area
- Total Living Area: 2431
- Unit: Square Feet
- Source: Builder
Video & Virtual Tour
- Virtual Tour: View tour
Rooms & Dimensions
Bedroom 4
- Level: First
- Dimensions: 12.7x10.1
Balcony/Porch/Lanai
- Level: First
- Dimensions: 25x15
Great Room
- Level: First
- Dimensions: 13.5x18.5
Bedroom 2
- Level: First
Bedroom 3
- Level: First
- Dimensions: 12.8x12.3
Bathroom 3
- Level: First
- Dimensions: 3.6x10.5
- Features: Granite Counters
Master Bedroom
- Level: First
- Dimensions: 18x14.8
Bathroom 2
- Level: First
- Dimensions: 5.11x9
- Features: Granite Counters
Dining Room
- Level: First
- Dimensions: 13.9x10.3
Master Bathroom
- Level: First
- Dimensions: 17.2x11
- Features: Double Vanity, Granite Counters
Foyer
- Level: First
Kitchen
- Level: First
- Dimensions: 8.9x3.6
- Features: Granite Counters, Kitchen Island
Dinette
- Level: First
- Dimensions: 10.7x9.2
Property
Features
- Exterior Features: Rain Gutters
- Patio & Porch: Covered, Rear Porch, Screened
- Has Private Pool: Yes
- Pool Features: In Ground, Salt Water, Screen Enclosure, Private
- Has Spa: No
- Fencing: Fenced
- Horses: No
- Other: Irrigation Equipment
View
- Has View: Yes
- View: Pool
Lot
- Size: 10,019 sq ft
- Acres: 0.23
- Dimensions: 80X125
- Features: Landscaped, Paved
Accessibility
- Levels: One
Parking
- Garage: Yes
- Total Spaces: 3
- Parking Features: Attached
- Carport: No
- Open Parking: No
Waterfront
- Has Waterfront: No
Basement
- Basement: No
Mobile Home
- Mobile Home Remains: No
Construction
Type & Style
- Home Type: Residential
- Property Sub Type: Single Family Residence
Materials
- Construction Materials: Block, Stucco
- Foundation: Slab
- Roof: Shingle
Builder / Condition
- Year Built: 2021
- New Construction: No
- Builder: Blue Water Homes
Building
- Building Area Total: 3663
- Building Area Units: Square Feet
- Building Area Source: Public Records
- Building Exposure: West
Utilities & Green Energy
Utilities
- Electric on Property: No
- Water: Public
- Sewer: Public Sewer
- Utilities: Cable Available, Electricity Connected, Phone Available, Sewer Connected, Water Connected
- Road Surface Type: Paved
Green Energy
- Energy Efficient: No
Community & HOA
Community
- Subdivision: Palm Coast Sec 09
- Zip/Postal Code: 32137
- City/Town: Palm Coast
- City/Region: PALM COAST-Flagler
- County/Parish: Flagler
- State/Province: FL
- Country Region: US-FL
HOA
- Has HOA: No
- Senior Community: No
Pets
- Pets Allowed: No
Location
- Range: 31E
- Section: 07
- Township: 11S
- Longitude: -81.227882
- Latitude: 29.586173
- Directions: Old Kings Road North to Fellowship Drive to second right onto Fairbank Lane to first left onto Faircastle Drive to first right onto Fairchild.
Land Lease
- Land Lease: No
School
Elementary
- School: Old Kings Elementary
Middle or Junior
- School: Indian Trails Middle-fc
Highschool
- School: Matanzas High
Tax, Financial & Listing Details
Listing Details
- List Price: $659,000
- Price Per Square Foot: $271.08
- Date on Market:
- Listing Terms: Cash, Conventional, FHA
- Ownership: Fee Simple
- Furnished: Unfurnished
- Home Warranty: No
- Rent Control: No
- Status: Active
MLS Details
- MLS: StellarMLS
- Listing ID: FC320759
Tax Details
- Annual Tax Amount: $6,835.48
- Tax Year: 2025
- Tax Legal Description: PALM COAST SECTION 09 BLOCK 00018 LOT 0030 SUBDIVISION COMPLETION YEAR 1978 OR 439 PG 157 OR 2345/71
- Tax Block: 18
- Tax Book Number: 439/157
- Tax Lot: 30
- Universal Property ID: US-12035-N-0711317009001800300-R-N
Price history for 15 Fairchild Lane
| Date | Event | Price | Source |
|---|---|---|---|
| listed (Active) | $659,000 | StellarMLS #FC320759 |
Ask a question about 15 Fairchild Lane
Hi there — ask anything about this property or the area and the team will get right back to you.
Local real estate advisory services provided by agent with Sana Bibi
Listed by Ana Medeiros with Coldwell Banker Premier Properties · Cell: 386-445-5880
Listings courtesy of Stellar MLS as distributed by MLS GRID. Based on information submitted to the MLS GRID. All data is obtained from various sources and may not have been verified by broker or MLS GRID. Supplied Open House Information is subject to change without notice. All information should be independently reviewed and verified for accuracy. Properties may or may not be listed by the office/agent presenting the information. Listing information is provided for consumers? personal, non-commercial use, solely to identify prospective properties for potential purchase; all other use is strictly prohibited and may violate relevant federal and state law. Information deemed reliable but not guaranteed. Copyright © 2026 MLS GRID. All Rights Reserved.
You agree to Sana Bibi Terms of Use and Privacy Policy. By choosing to contact a property, you also agree that Sana Bibi and its associates may call, text, or email you regarding any inquiries or activities you submit through our website. This may involve the use of automated means and prerecorded or artificial voices.