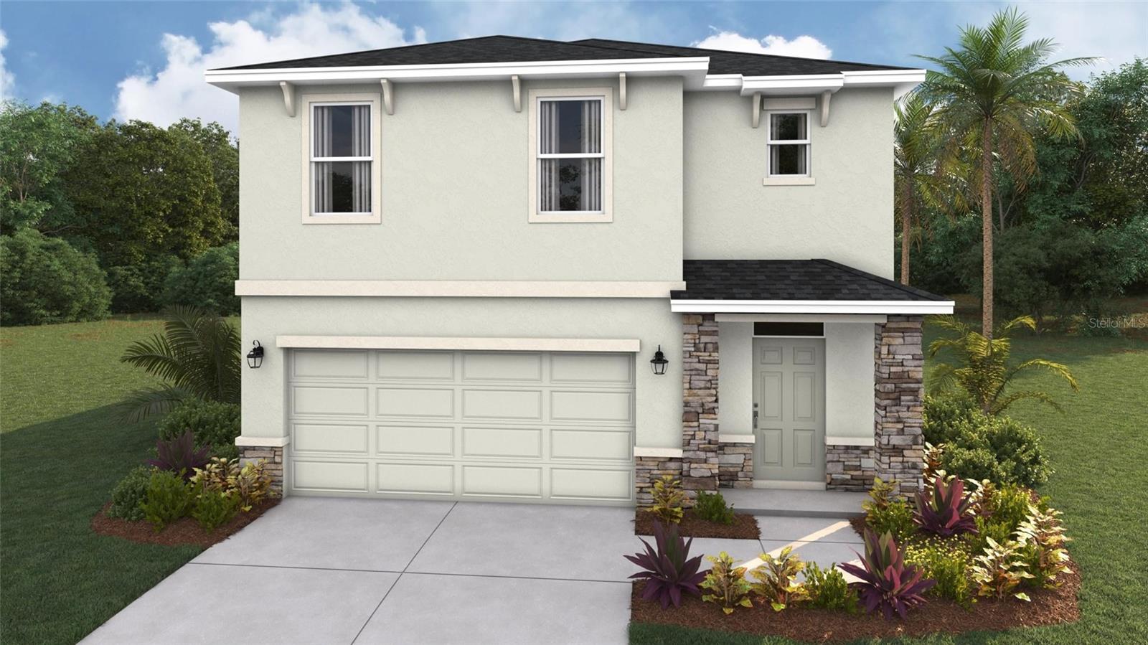
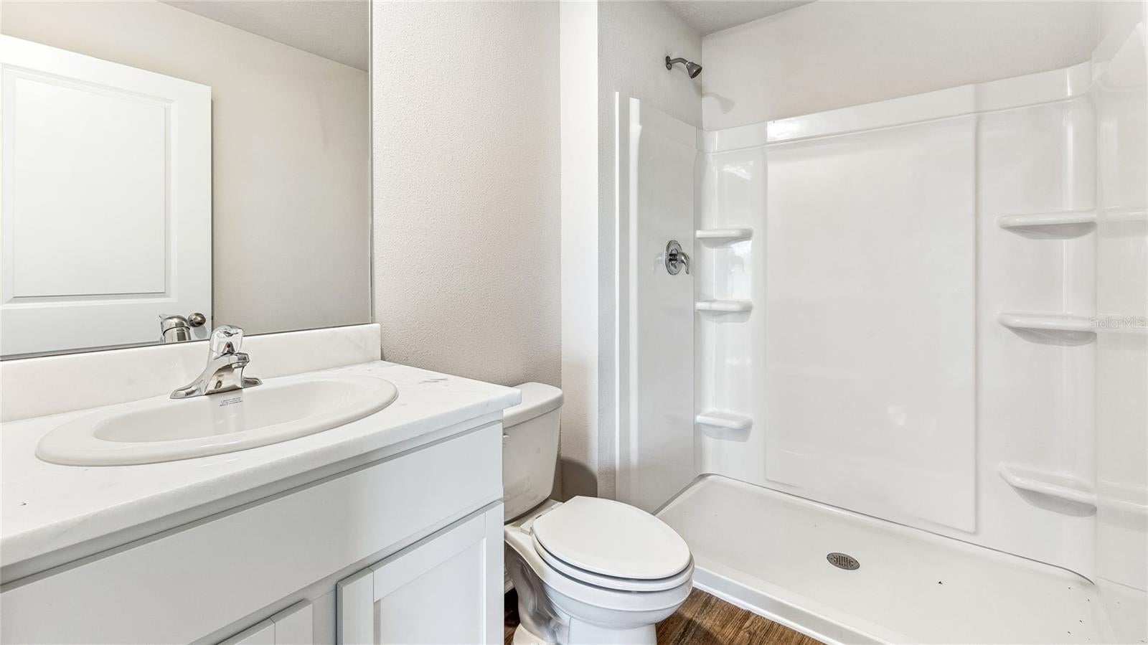
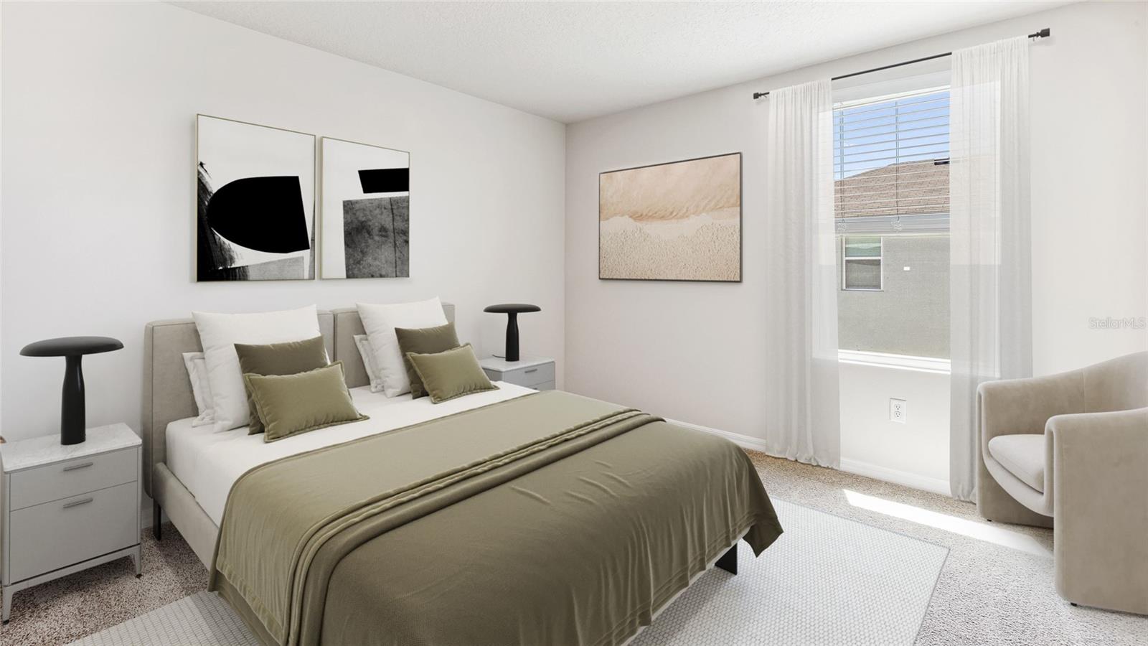
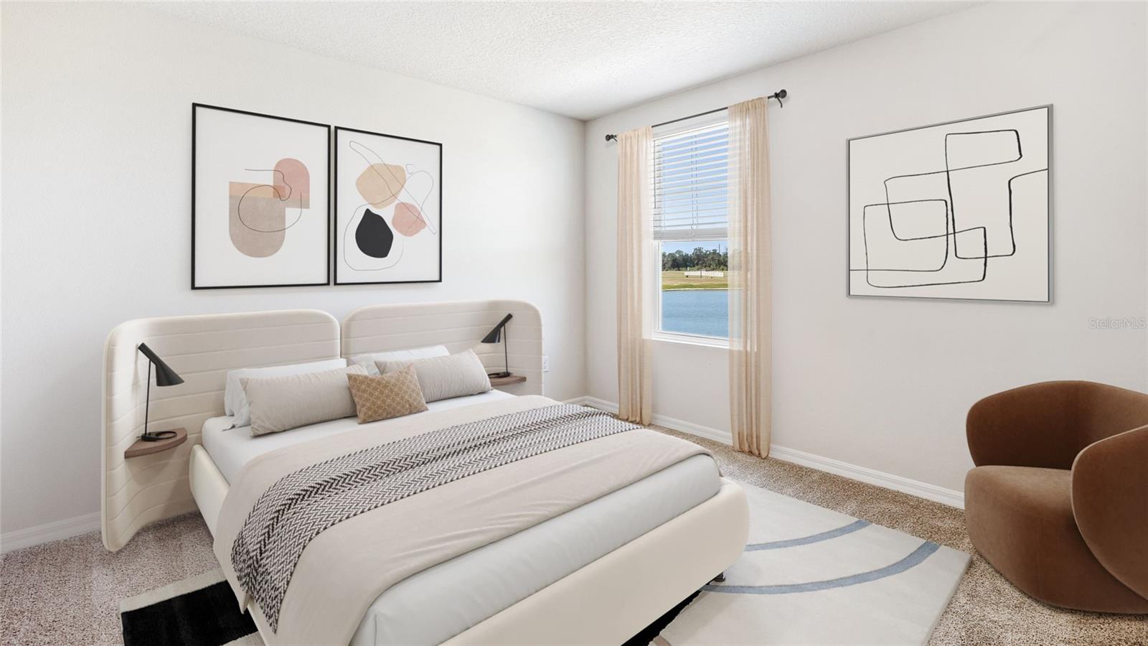
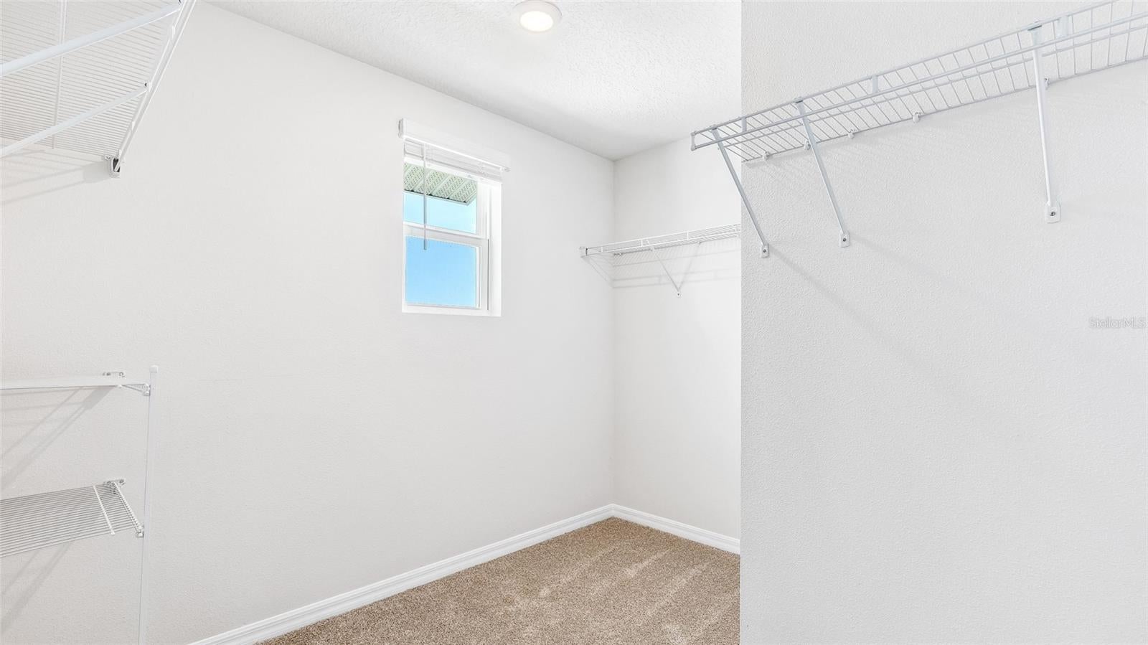
8837 Clear View Street, Parrish, FL 34219
Under Construction. All Closing Costs Paid, Up to $5k Towards Options & Special Interest Rates with the use of our preferred lender - Now through Sunday, November 1st.
Welcome to Seaire, our newest single-family home community where luxurious living meets a vibrant coastal lifestyle. Situated in the center of Parrish, Florida, Seaire offers a blend of modern convenience, resort-style amenities, and a warm, welcoming neighborhood atmosphere. At the heart of Seaire lies a breathtaking 4.5-acre crystal-clear lagoon, the centerpiece for relaxation and recreation. Whether you’re seeking adventure or a serene escape, the lagoon offers something for everyone. Start your day with a kayak or paddleboard outing across shimmering waters. Cabana Cove, complete with a private bar, provides the ultimate laid-back retreat, while our swim-up lagoon bar lets you enjoy refreshing beverages without leaving the water. The entire family will love Gasparilla Island featuring a splash pad, water obstacle course, and superslide. Seaire is designed for year-round enjoyment with exclusive resident events, from fitness and wellness classes to seasonal holiday celebrations and live music performances.
Location of 8837 Clear View Street
8837 Clear View Street property details
Interior
Bedrooms & Bathrooms
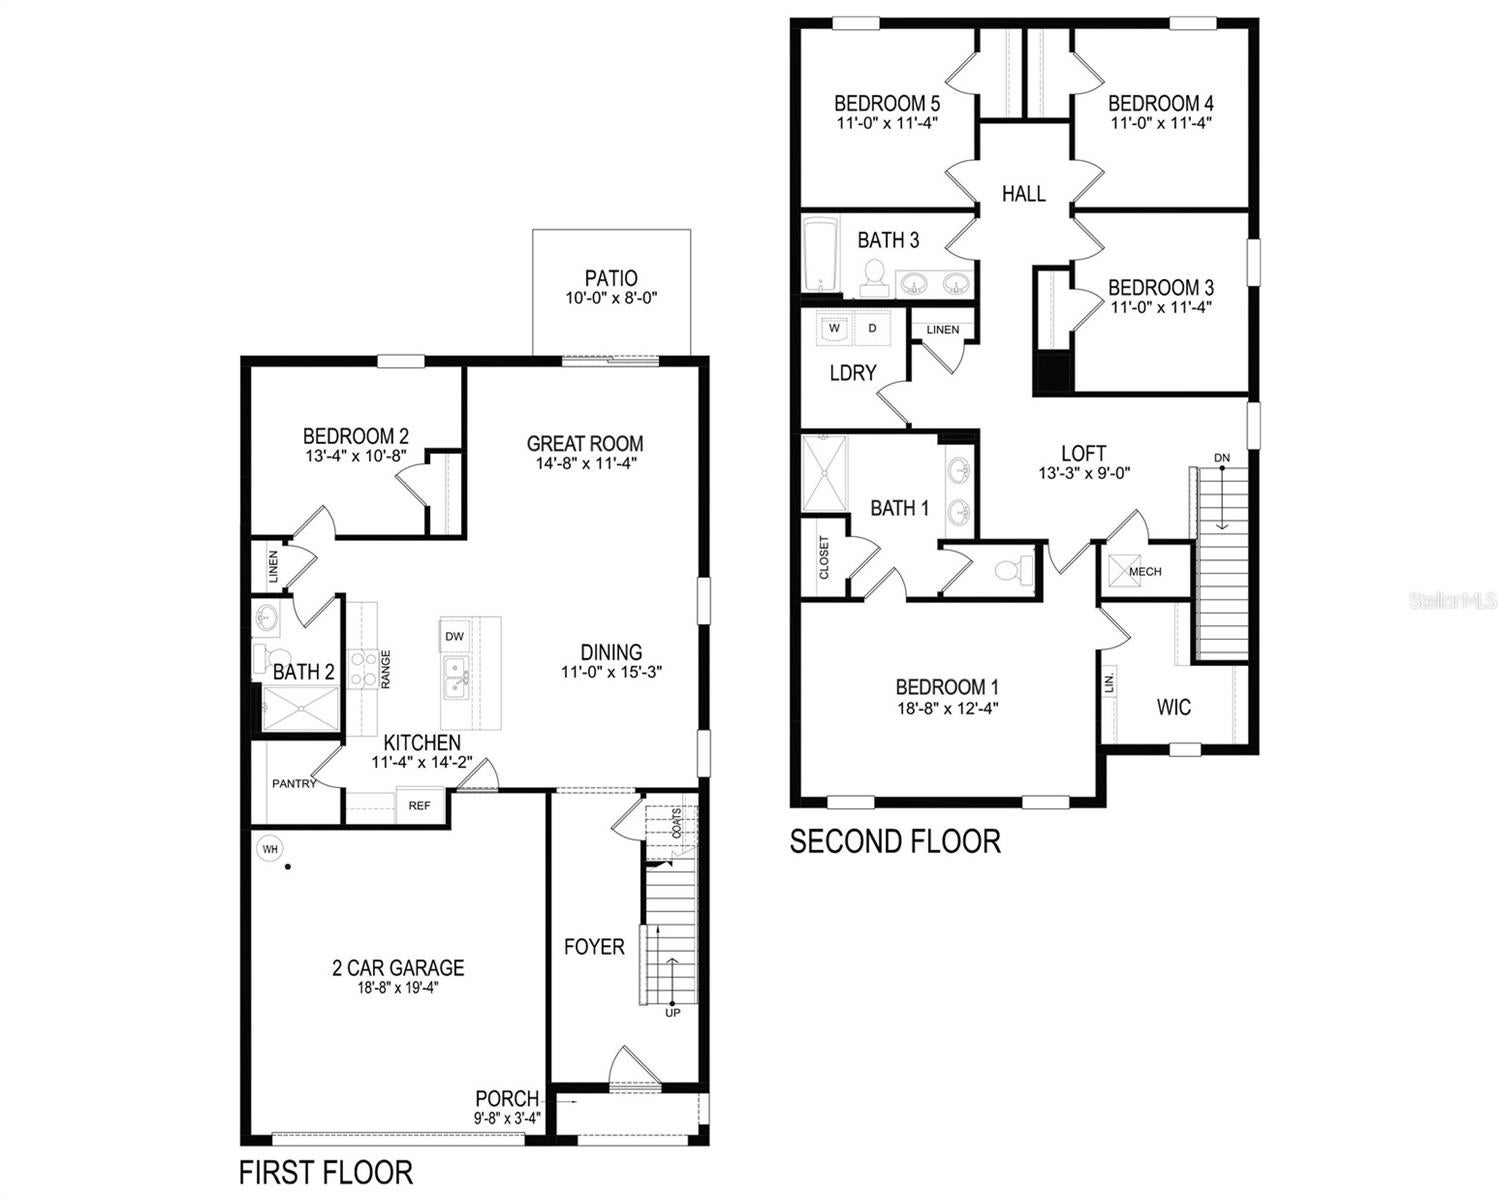
- Bedrooms: 5
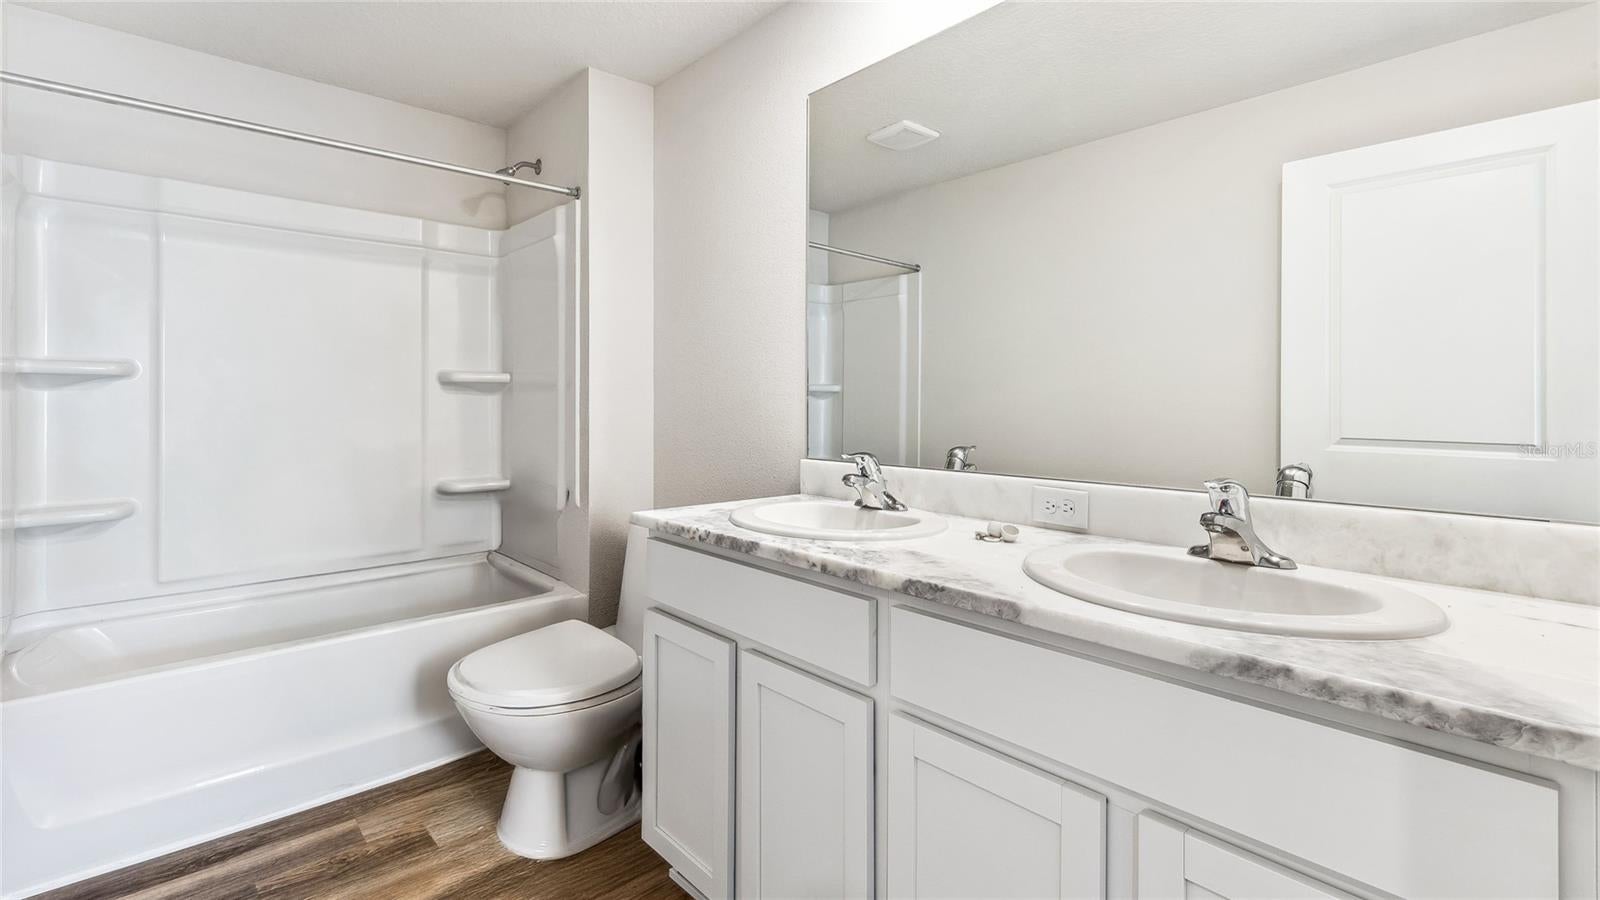
- Bathrooms: 3
- Full Bathrooms: 3
Appliances
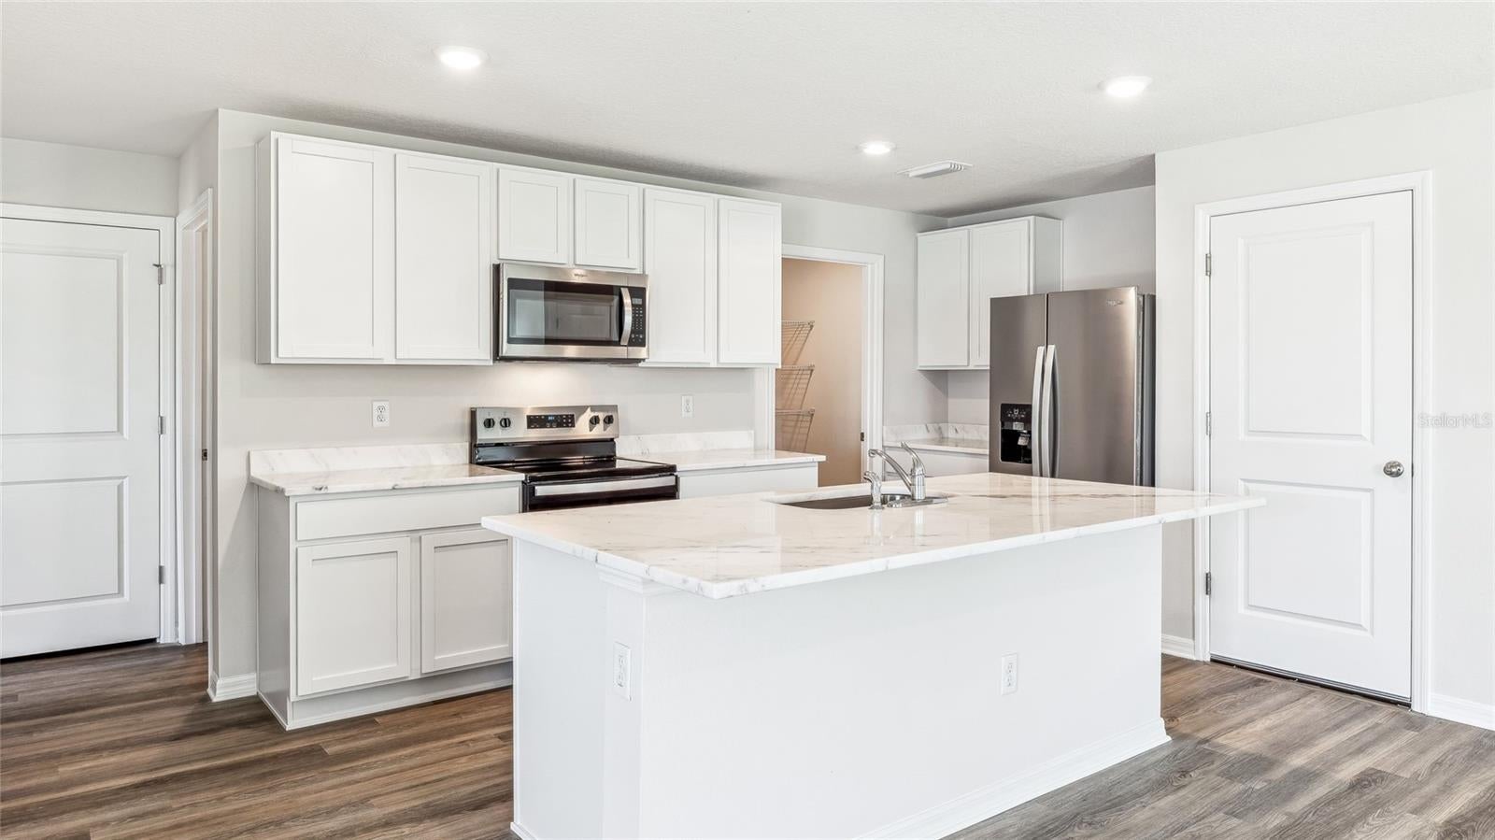
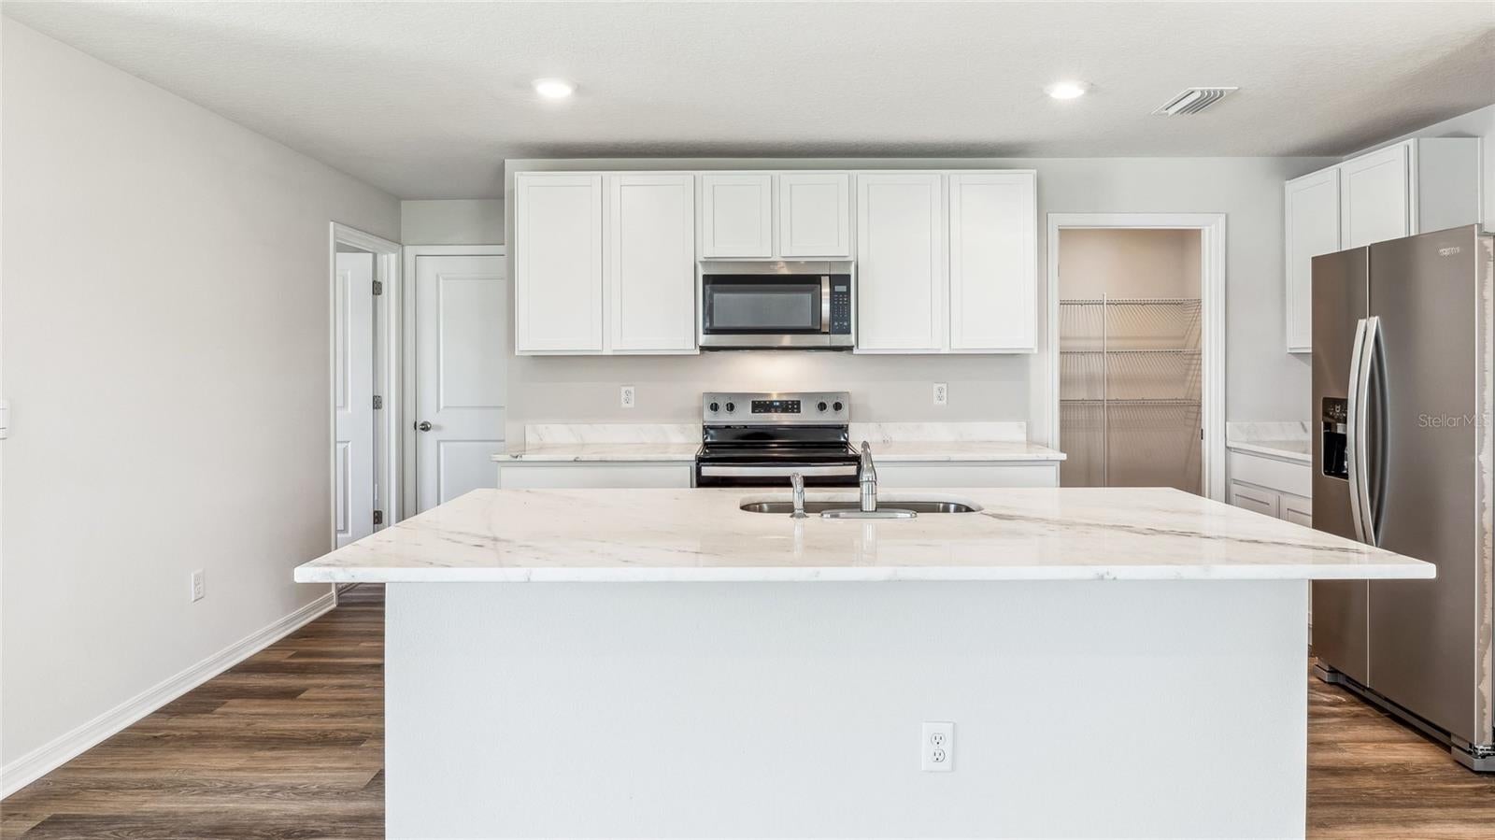
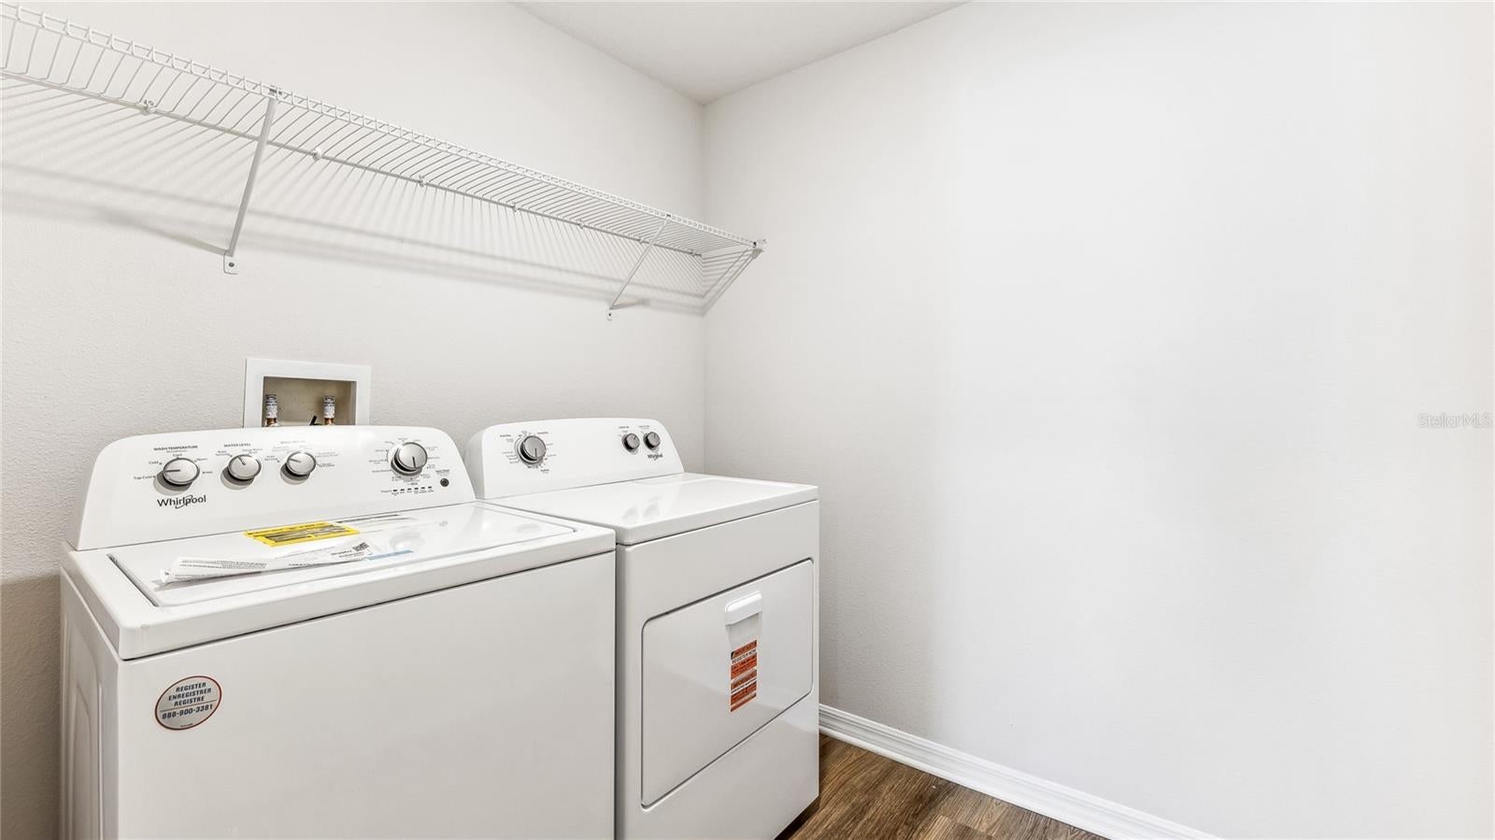
- Included: Dishwasher, Disposal, Dryer, Electric Water Heater, Microwave, Range, Refrigerator, Washer
- Laundry: Laundry Room
Heating
- Heating: Central, Electric, Heat Pump
Cooling
- Cooling: Central Air
Features
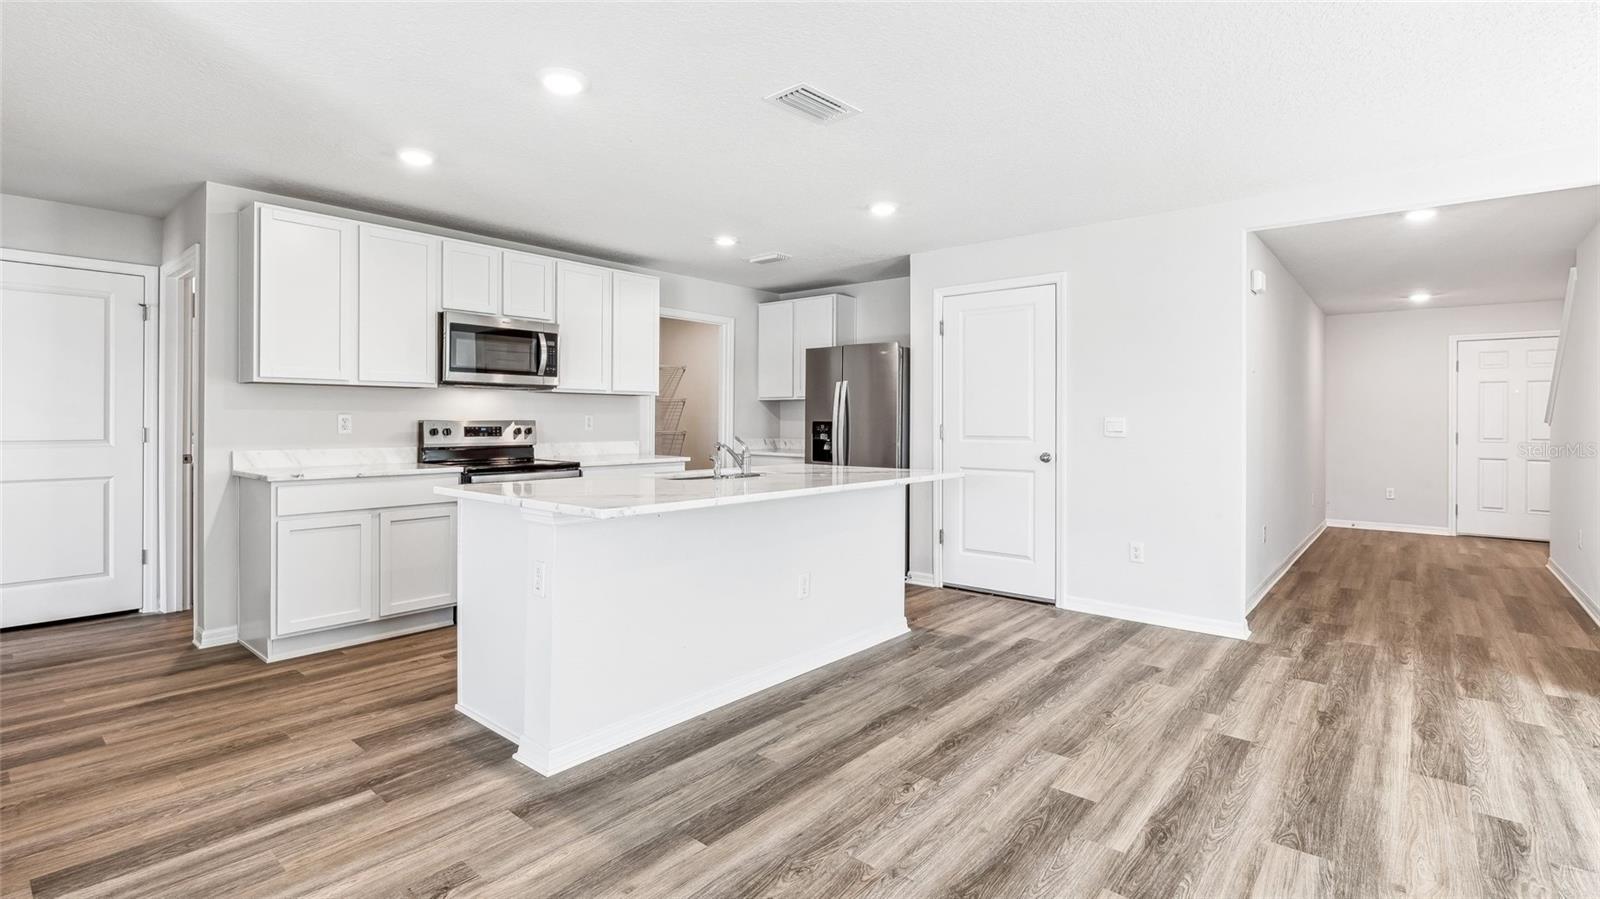
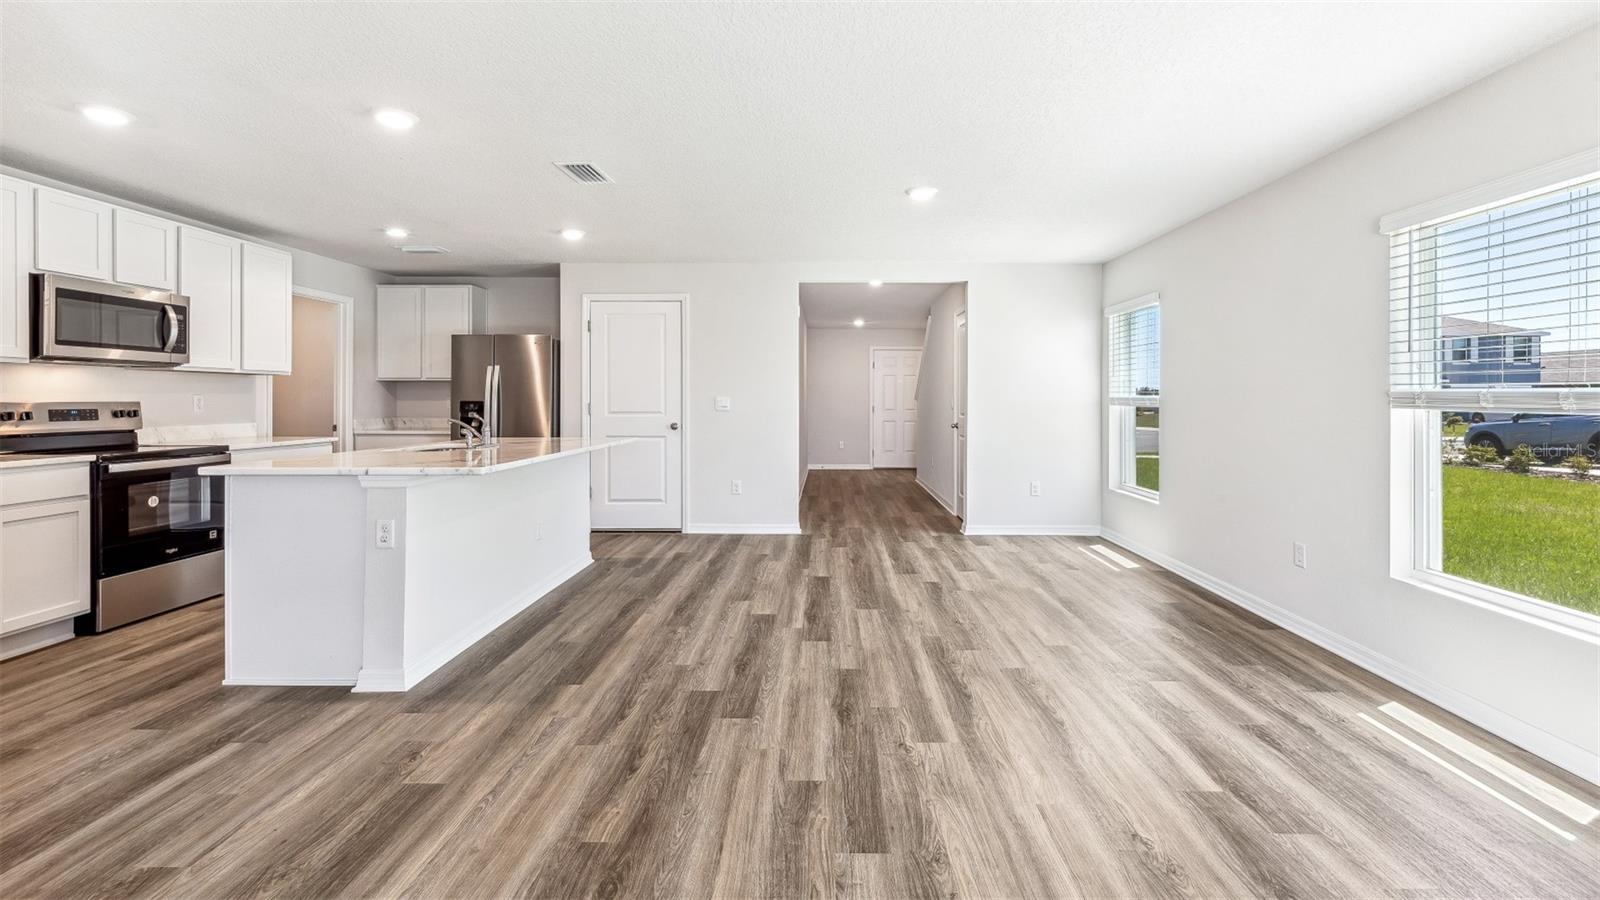
- Interior Features: Open Floorplan, Smart Home, Walk-In Closet(s)
- Window Features: Window Coverings, Blinds, Window Treatments
- Flooring: Carpet
- Fireplace: No
Interior Area
- Total Living Area: 2447
- Unit: Square Feet
- Source: Builder
Video & Virtual Tour
- Virtual Tour: View tour
Rooms & Dimensions
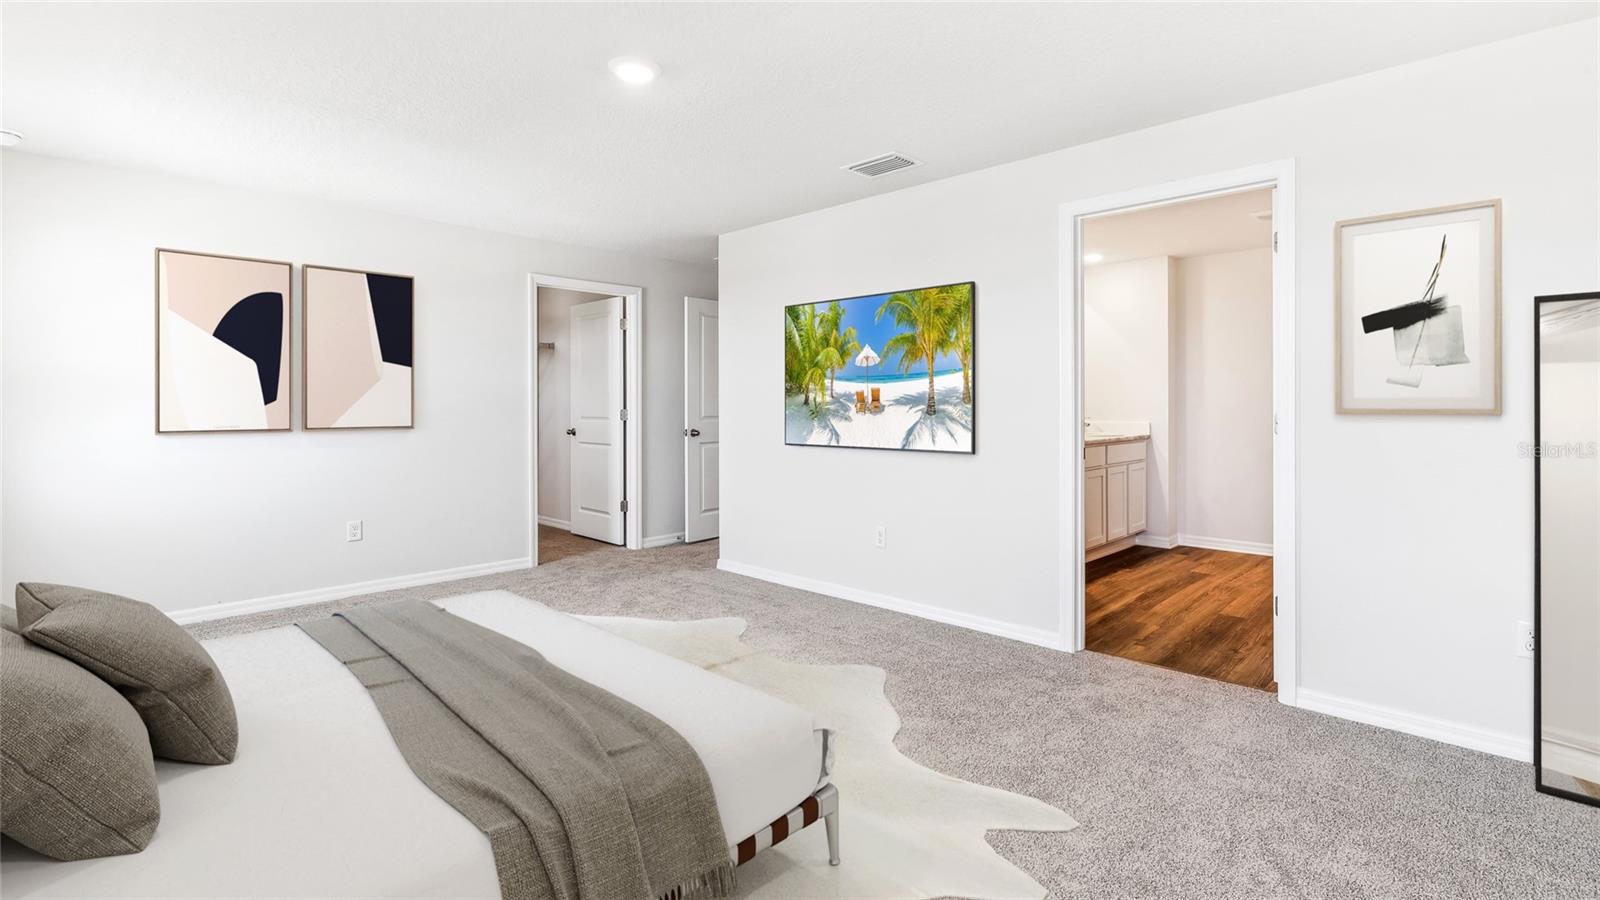
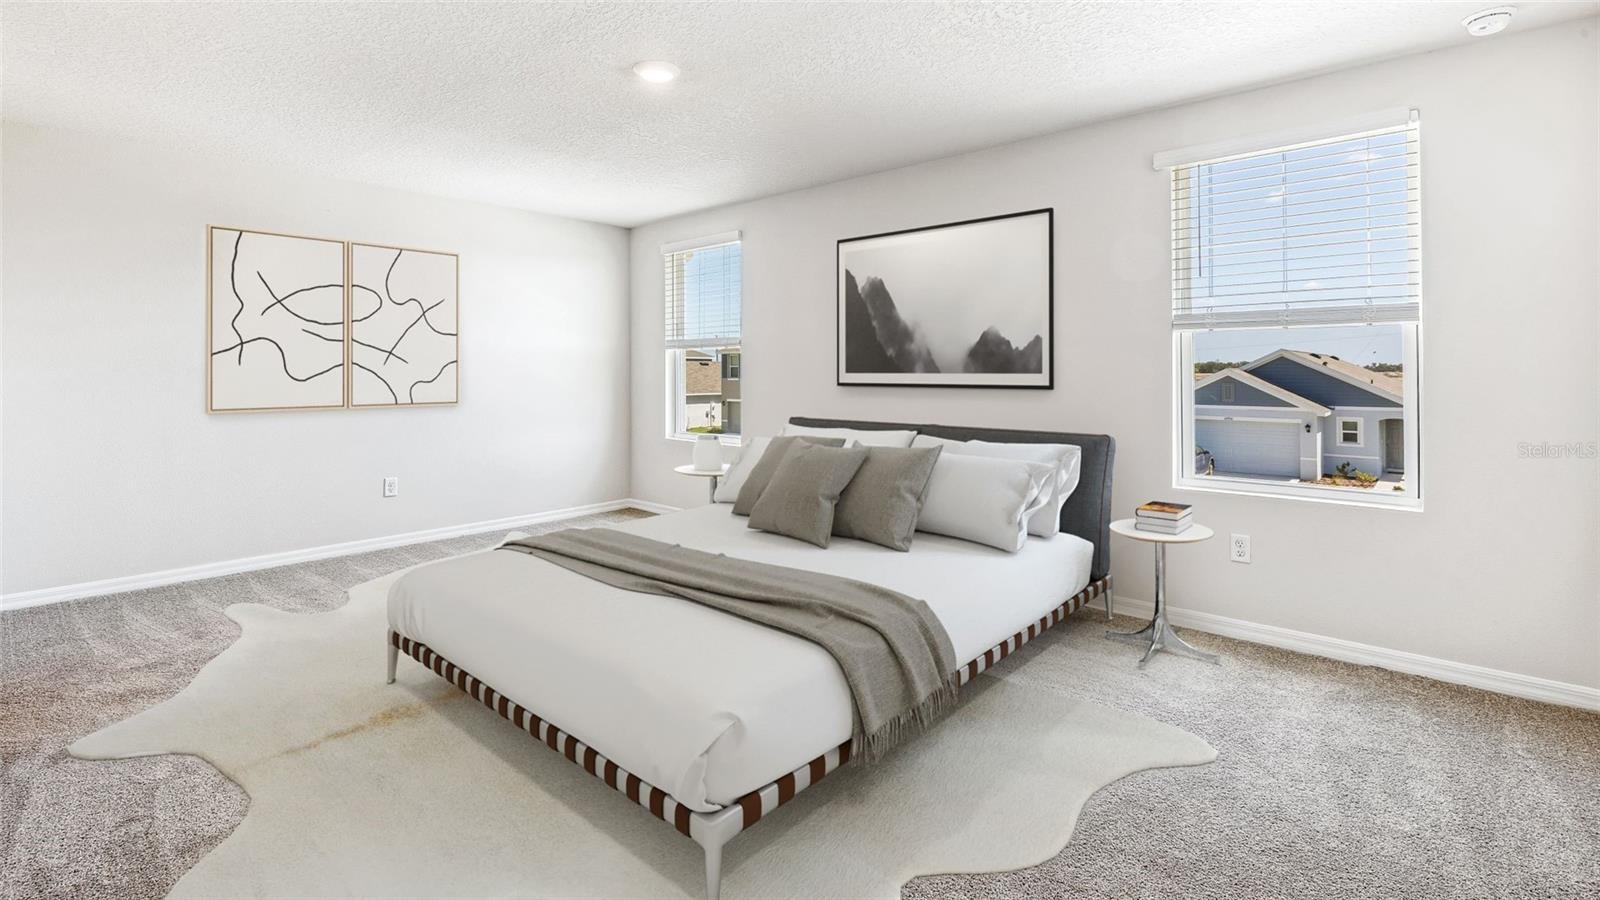
Master Bedroom
- Level: Second
- Dimensions: 13x10
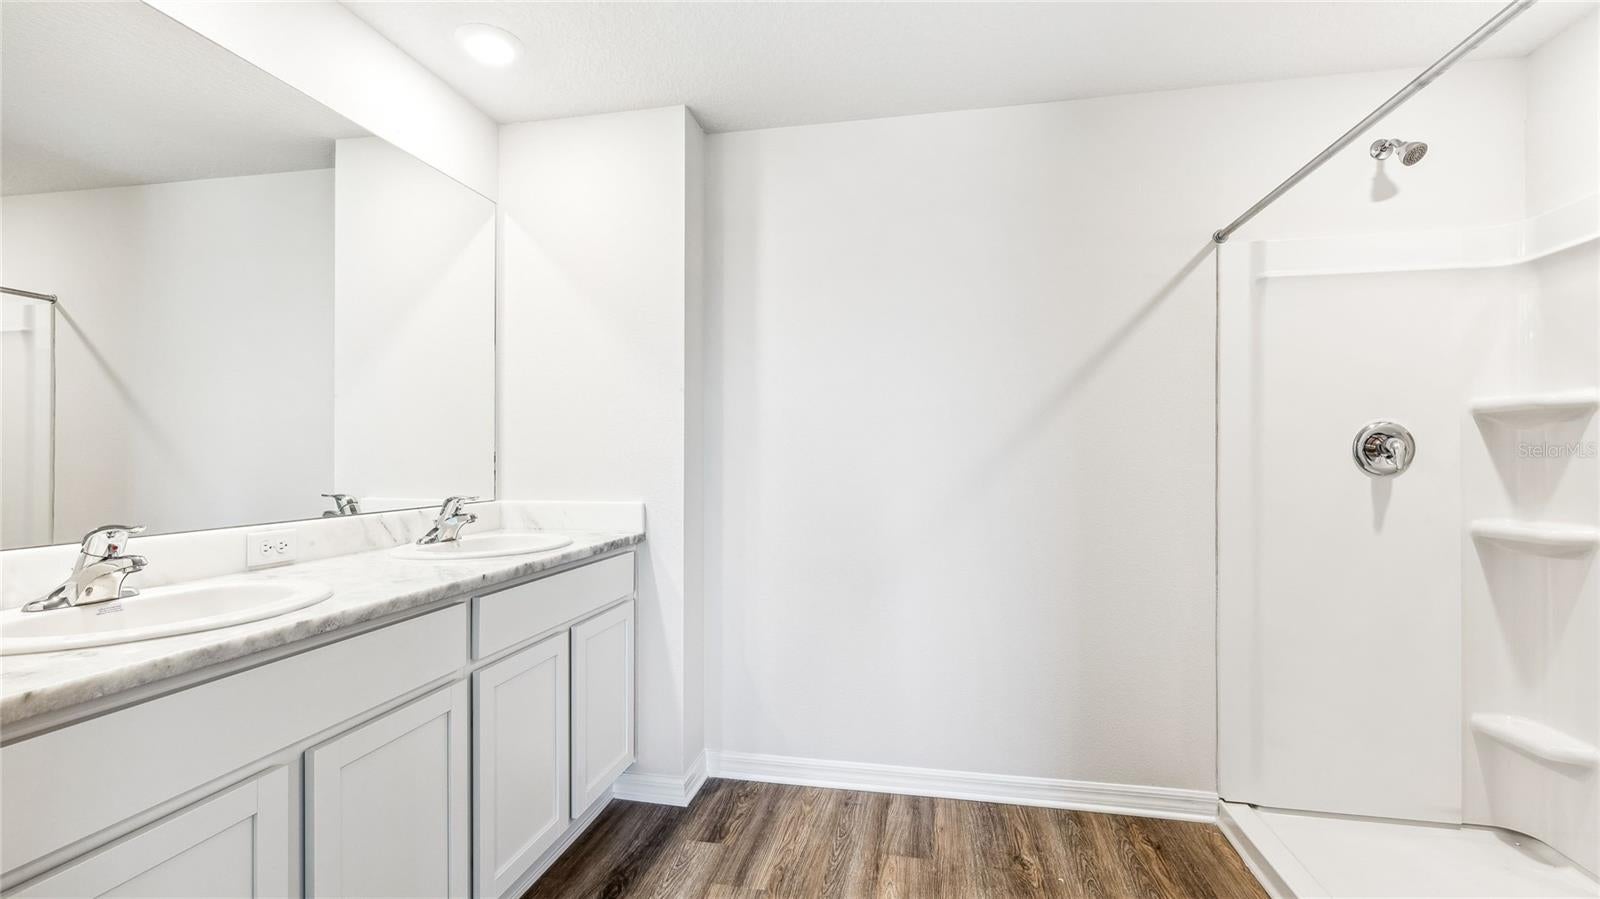
- Features: Double Vanity
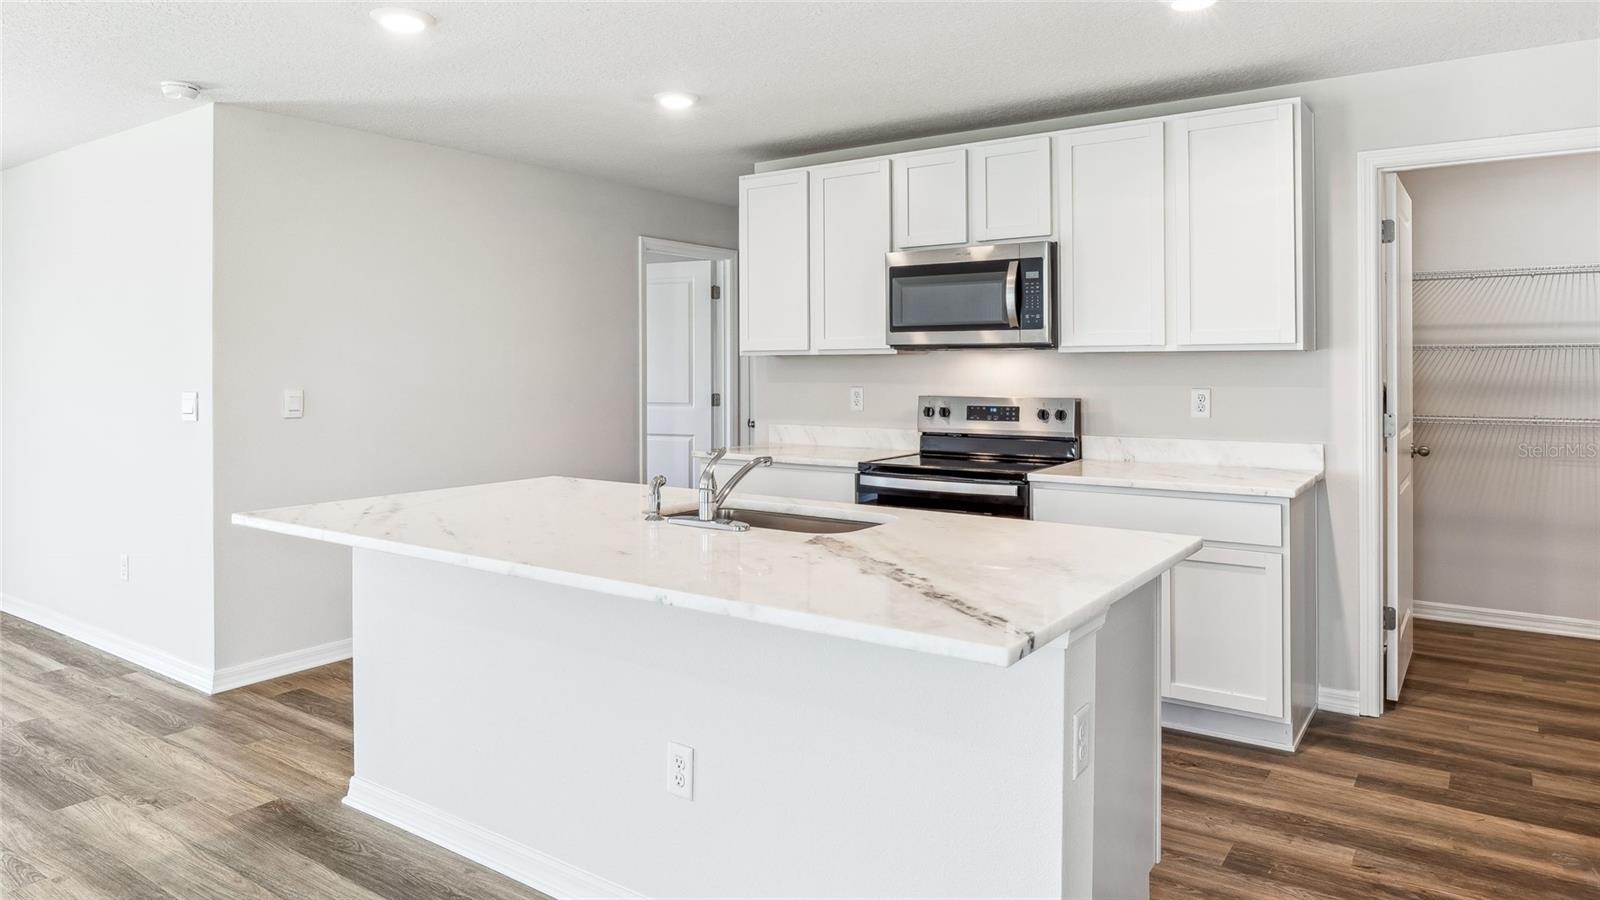
Kitchen
- Level: First
- Dimensions: 18x12
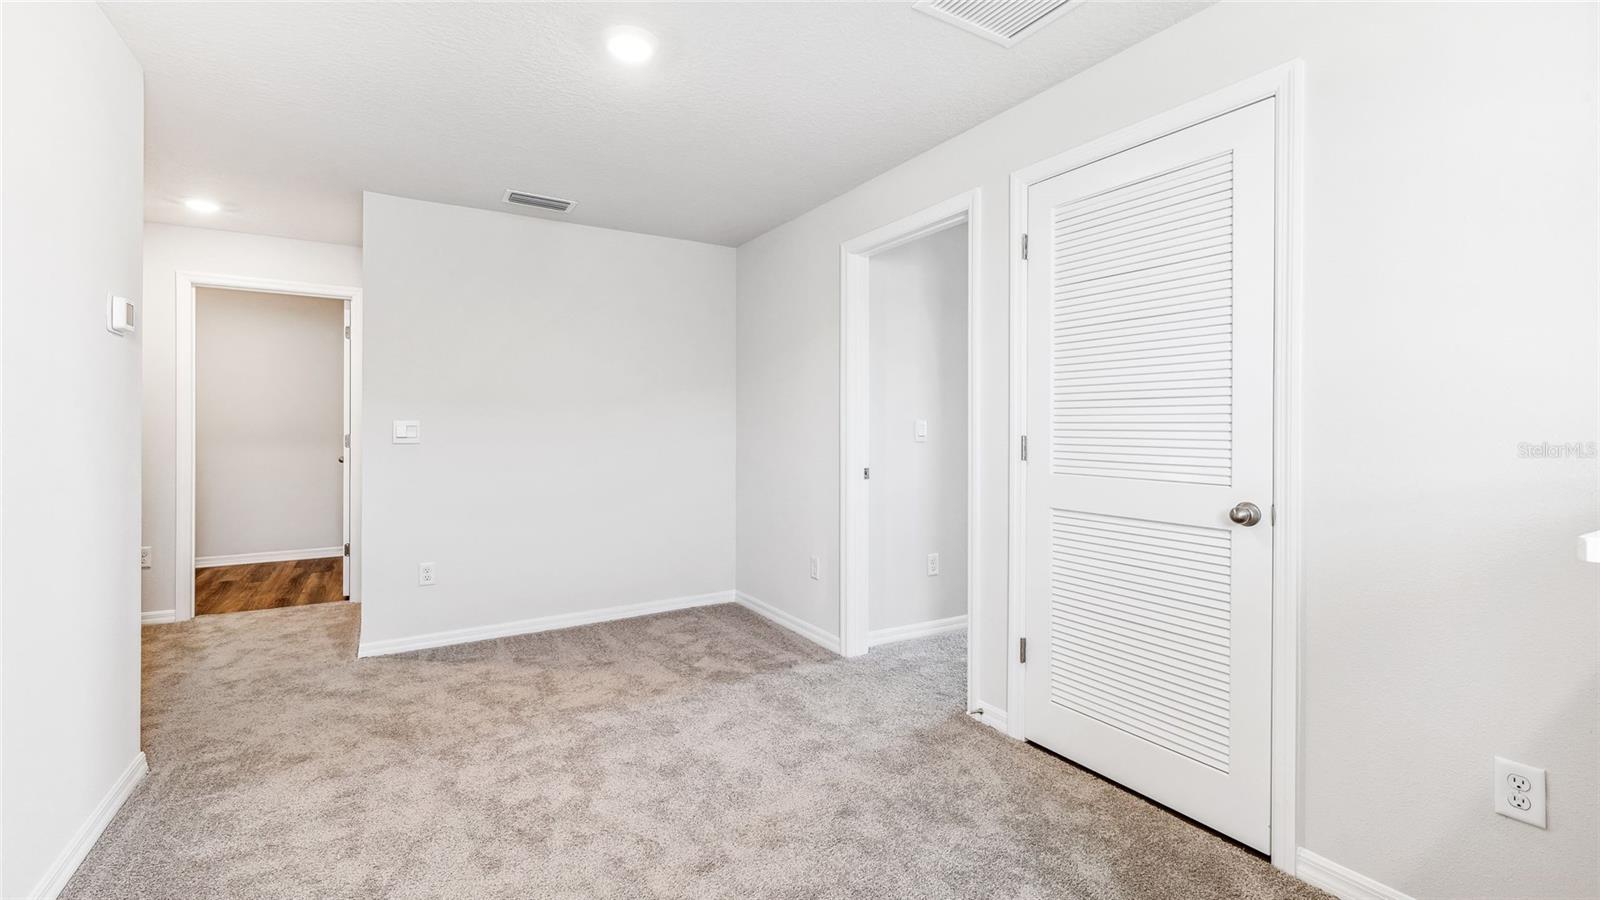
Loft
- Level: Second
- Dimensions: 14x11
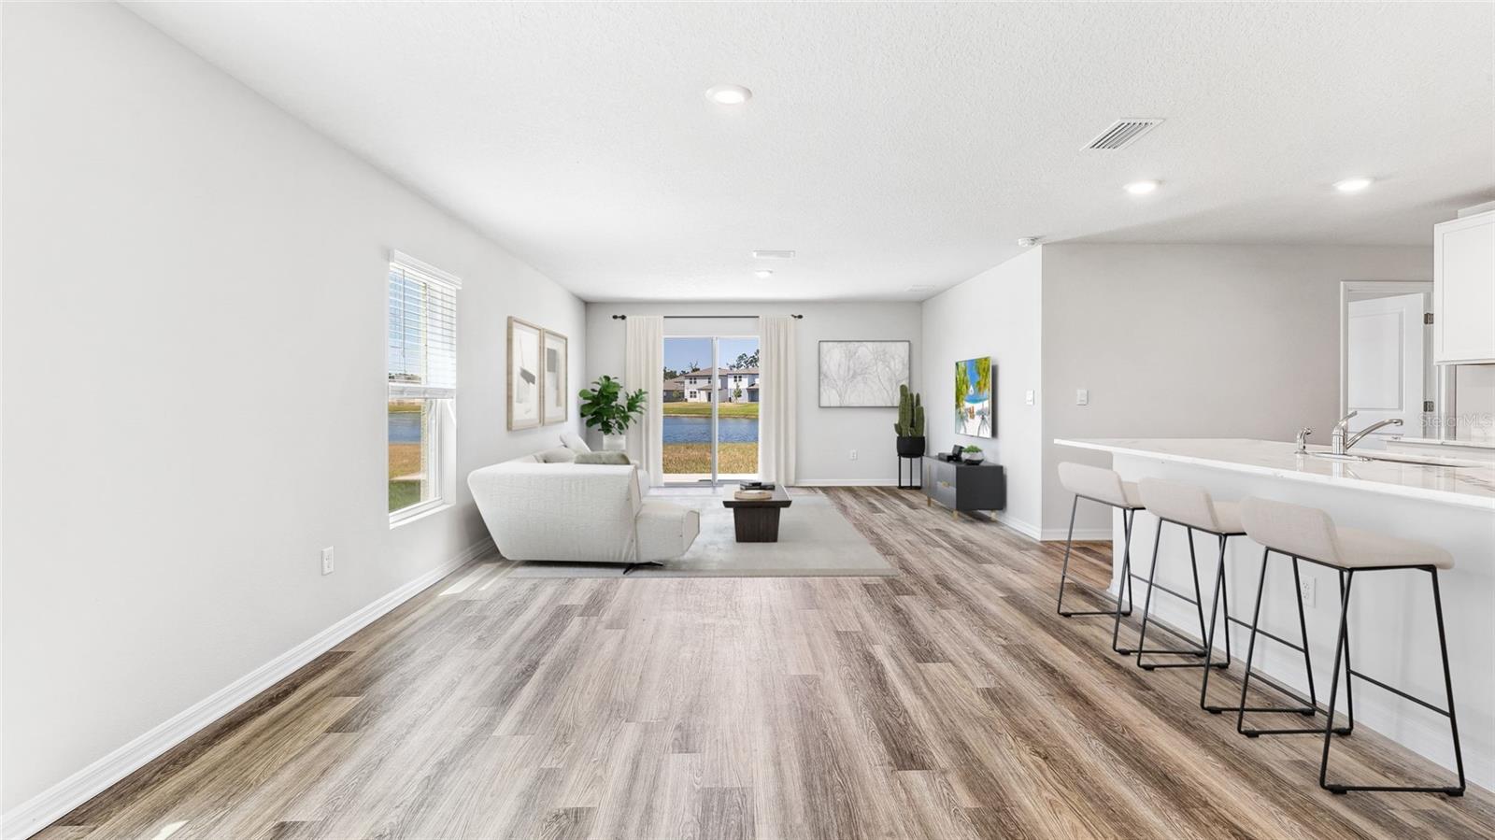
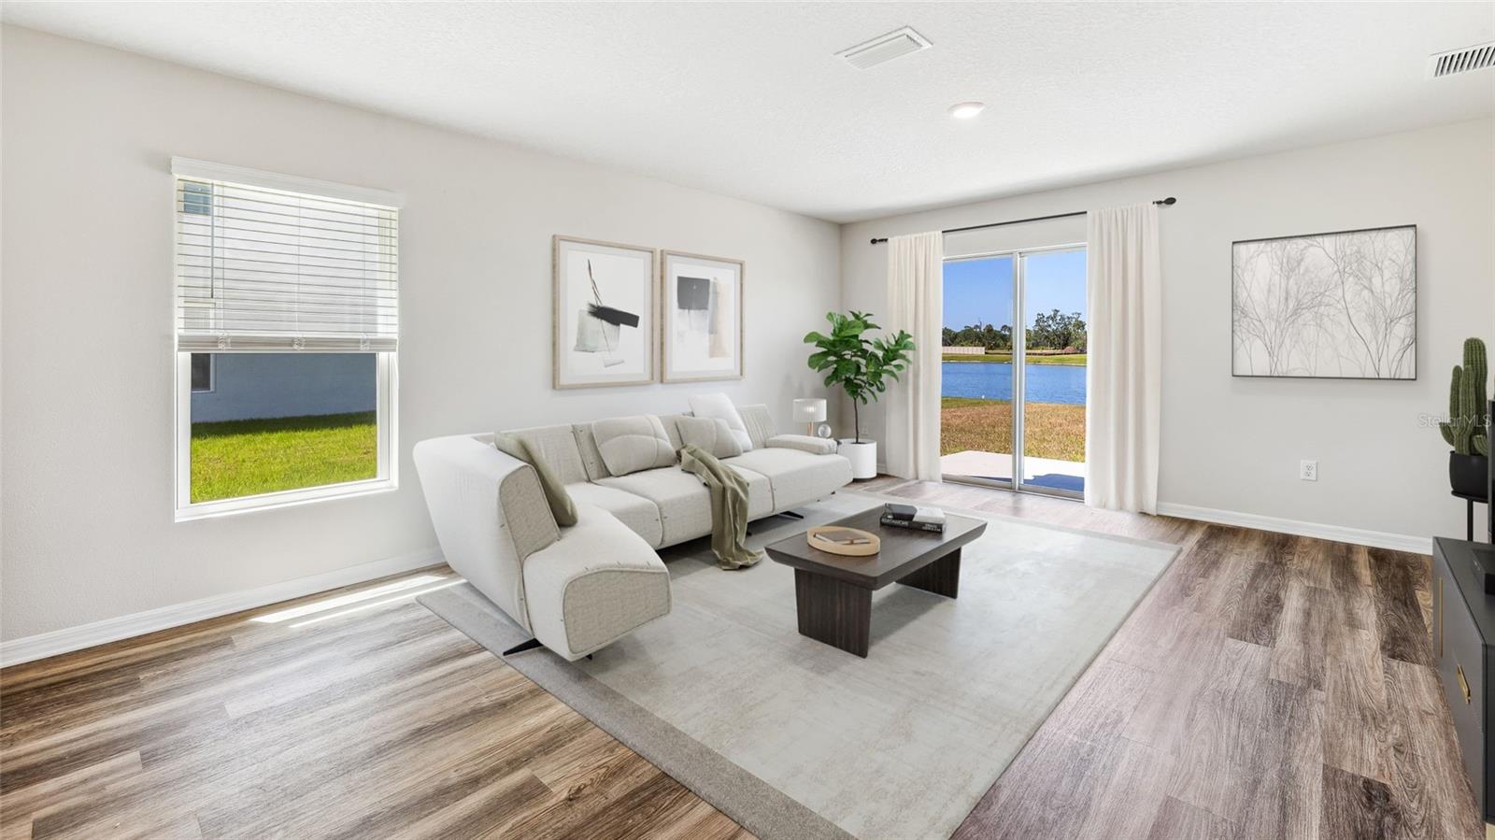
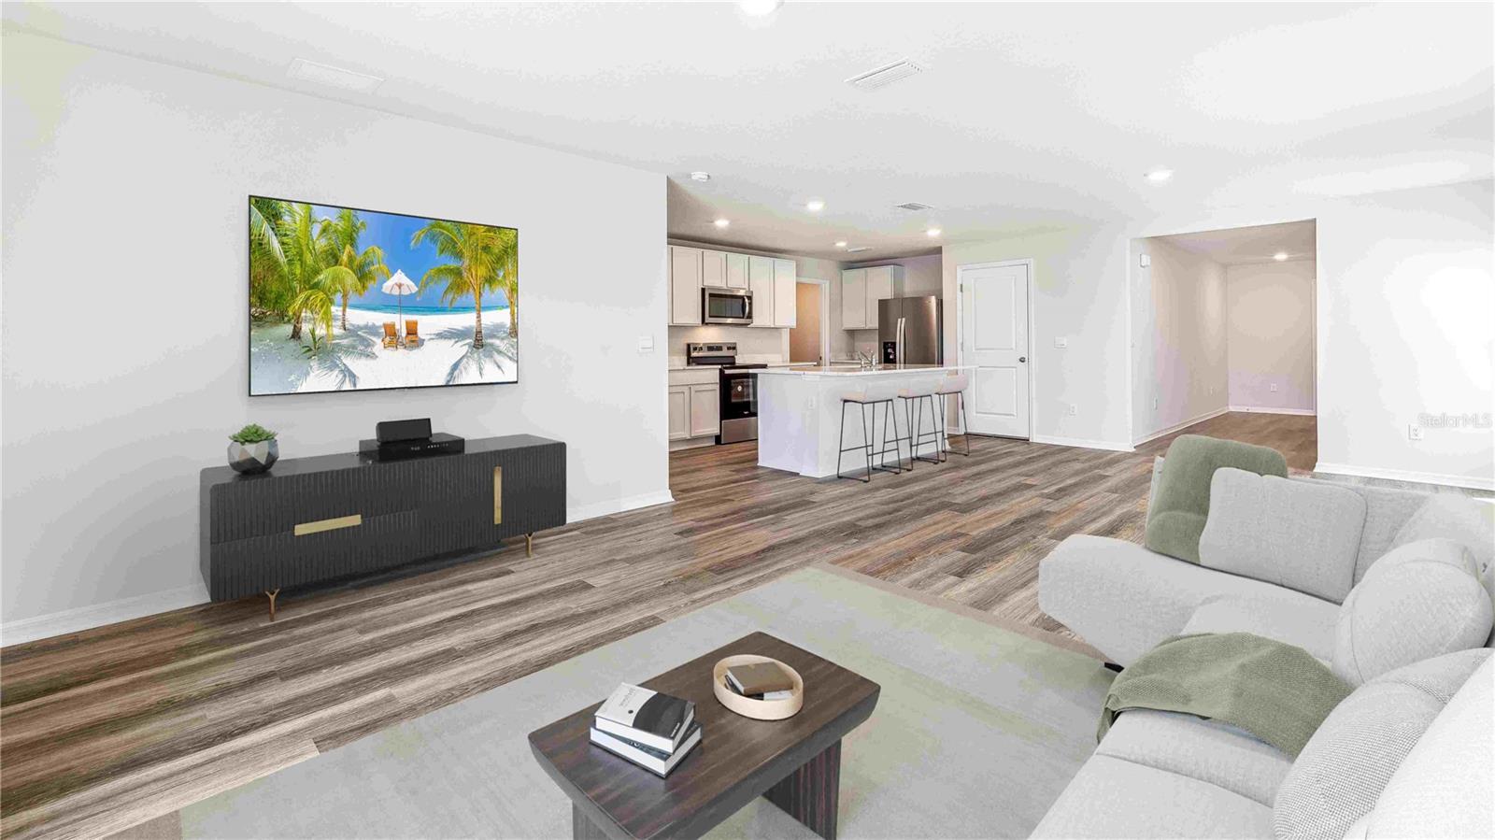
Great Room
- Level: First
- Dimensions: 11x14
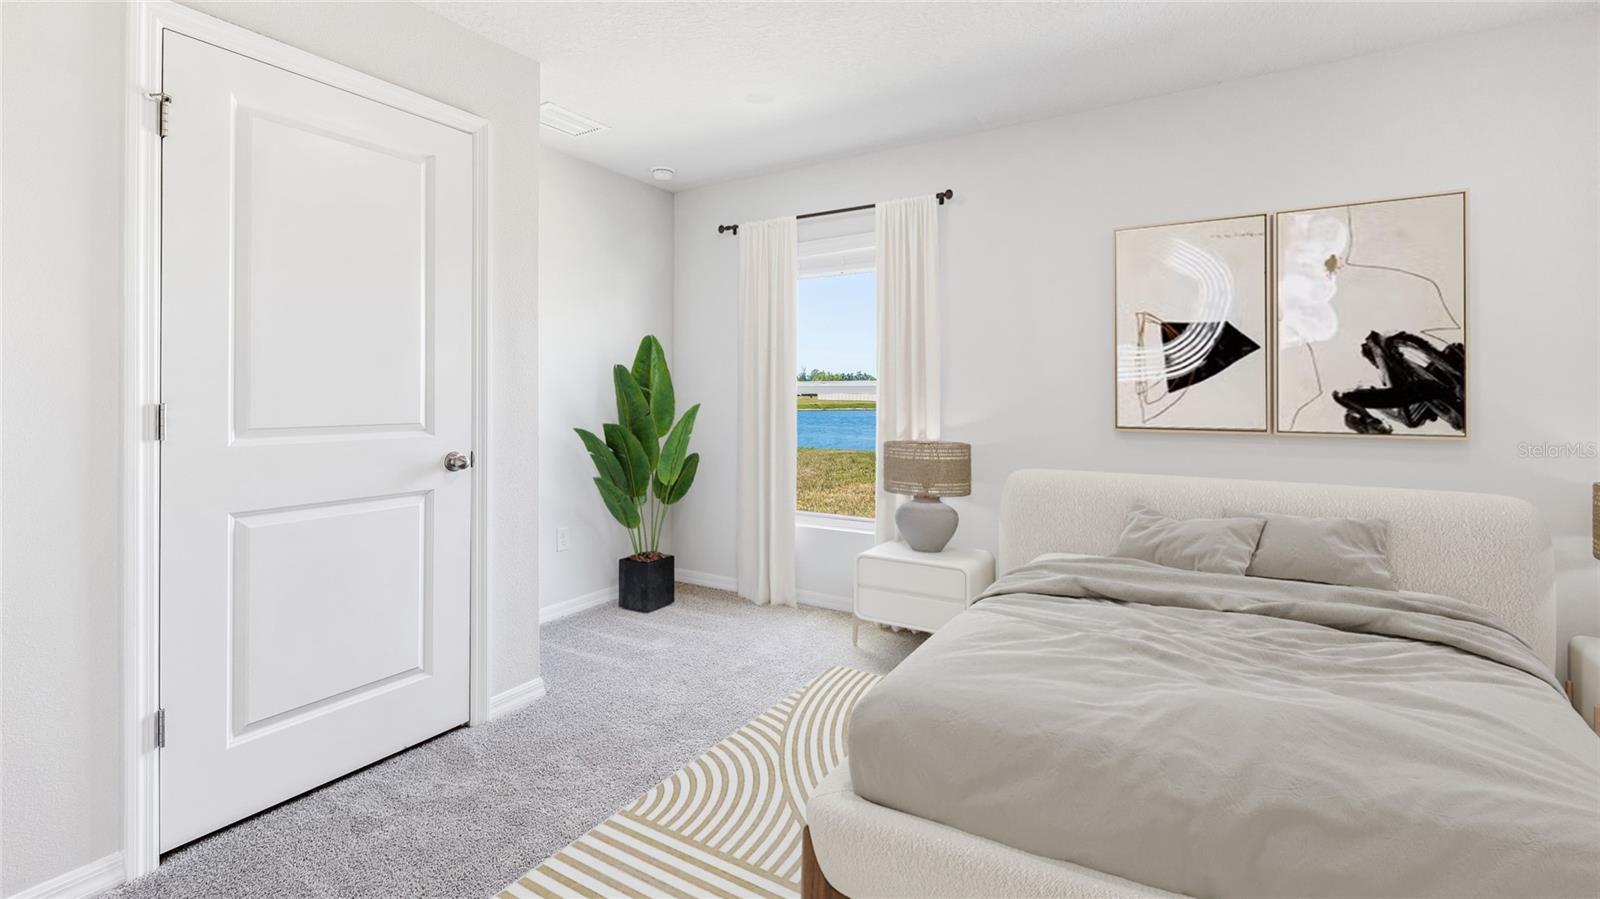
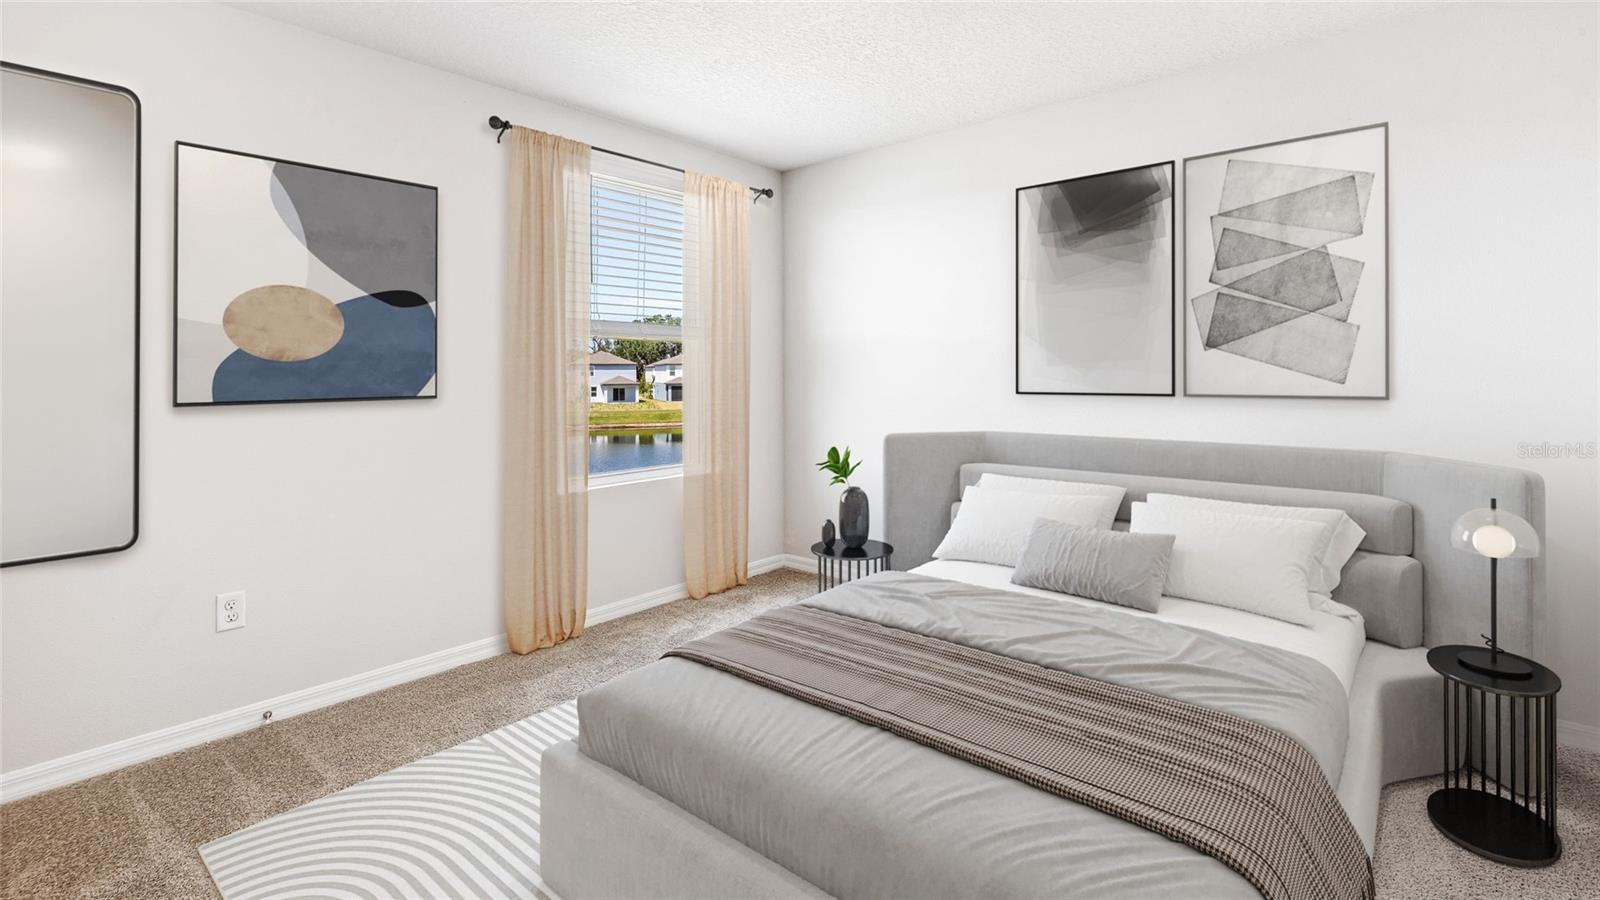
Bedroom 2
- Level: Second
- Dimensions: 11x11
Bedroom 3
- Level: Second
- Dimensions: 13x9
Property
Features
- Patio & Porch: Patio
- Security Features: Smoke Detector(s)
- Has Private Pool: No
- Pool Features: Other
- Has Spa: No
- Horses: No
- Other: Irrigation Equipment
View
- Has View: Yes
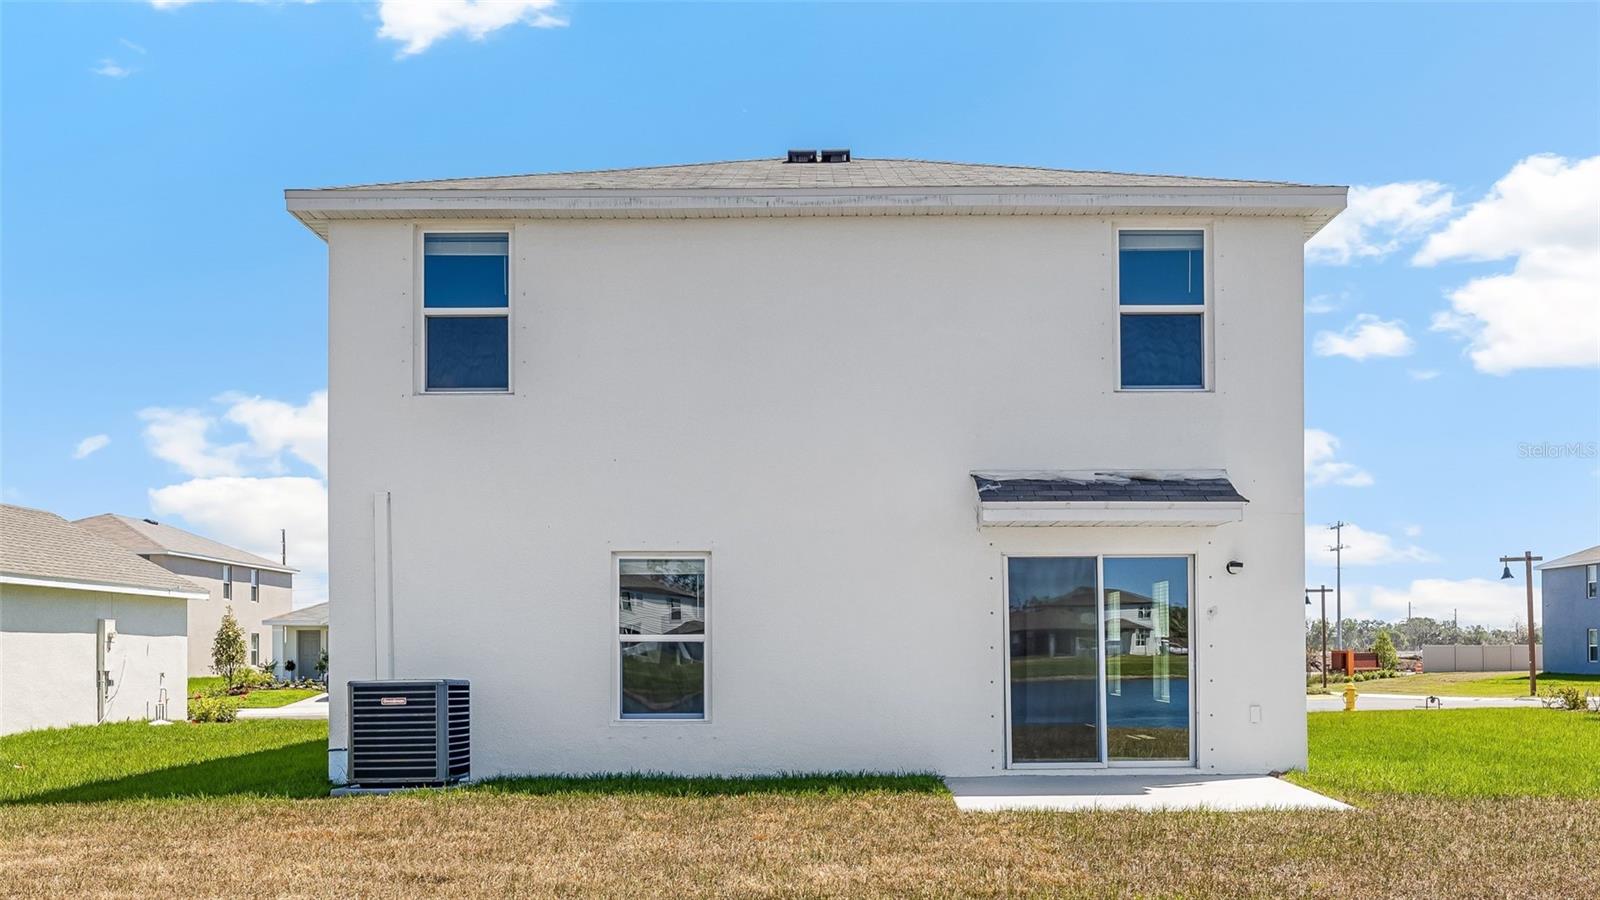
- View: Water
Lot
- Size: 4,880 sq ft
- Acres: 0.11
- Features: Paved
Accessibility
- Levels: Two
Parking
- Garage: Yes
- Total Spaces: 2
- Parking Features: Driveway, Garage Door Opener, Attached
- Carport: No
- Open Parking: No
Waterfront
- Has Waterfront: No
Basement
- Basement: No
Mobile Home
- Mobile Home Remains: No
Construction
Type & Style
- Home Type: Residential
- Property Sub Type: Single Family Residence
Materials
- Construction Materials: Block, Stucco
- Foundation: Slab
- Roof: Shingle
Builder / Condition
- Year Built: 2026
- Condition: Under Construction, New Construction
- New Construction: Yes
- Builder: DR Horton
- Builder Model: Robie
Building
- Building Area Total: 2882
- Building Area Units: Square Feet
- Building Area Source: Builder
- Building Exposure: North
Utilities & Green Energy
Utilities
- Electric on Property: No
- Water: Public
- Sewer: Public Sewer
- Utilities: Cable Available, Electricity Connected, Phone Available, Sewer Connected, Water Connected
- Road Surface Type: Paved
Green Energy
- Energy Efficient: No
Community & HOA
Community
HOA
- Has HOA: Yes
- Amenities: Playground, Pool
- Fee: $100
- Frequency: Monthly
- Fee Includes: Internet, Maintenance Grounds
- Senior Community: No
Pets
- Pets Allowed: Yes
Location
- Longitude: -82.472808
- Latitude: 27.594419
- Directions: Take I 75N towards Tampa to exit 229 turning right onto Moccasin Wallow Rd towards Parrish. Then turn right onto Carter Rd, 0.9 mil and turn left onto Salmr Loop. go 0.1mi and Turn left onto Bella Mar Trl.
Land Lease
- Land Lease: No
School
Elementary
- School: Barbara A. Harvey Elementary
Middle or Junior
- School: Buffalo Creek Middle
Highschool
- School: Parrish Community High
Tax, Financial & Listing Details
Listing Details
- List Price: $369,000
- Price Per Square Foot: $150.80
- Date on Market:
- Listing Terms: Cash, Conventional, FHA, VA Loan
- Ownership: Fee Simple
- Furnished: Unfurnished
- Home Warranty: Yes
- Rent Control: No
- Status: Active
MLS Details
- MLS: StellarMLS
- Listing ID: A4702369
Tax Details
- Tax Year: 2026
- Tax Legal Description: LOT 225 PARRISH LAKES PH ID1 PI#6509.9450/9
- Tax Lot: 225
- Universal Property ID: US-12081-N-650994509-R-N
Ask a question about 8837 Clear View Street
Hi there — ask anything about this property or the area and the team will get right back to you.

Local real estate advisory services provided by agent with Sana Bibi
Listed by Sarah Scharlach with D.r. Horton Realty Of Sarasota · Cell: 941-256-7010
Listings courtesy of Stellar MLS as distributed by MLS GRID. Based on information submitted to the MLS GRID. All data is obtained from various sources and may not have been verified by broker or MLS GRID. Supplied Open House Information is subject to change without notice. All information should be independently reviewed and verified for accuracy. Properties may or may not be listed by the office/agent presenting the information. Listing information is provided for consumers? personal, non-commercial use, solely to identify prospective properties for potential purchase; all other use is strictly prohibited and may violate relevant federal and state law. Information deemed reliable but not guaranteed. Copyright © 2026 MLS GRID. All Rights Reserved.
You agree to Sana Bibi Terms of Use and Privacy Policy. By choosing to contact a property, you also agree that Sana Bibi and its associates may call, text, or email you regarding any inquiries or activities you submit through our website. This may involve the use of automated means and prerecorded or artificial voices.