 For sale
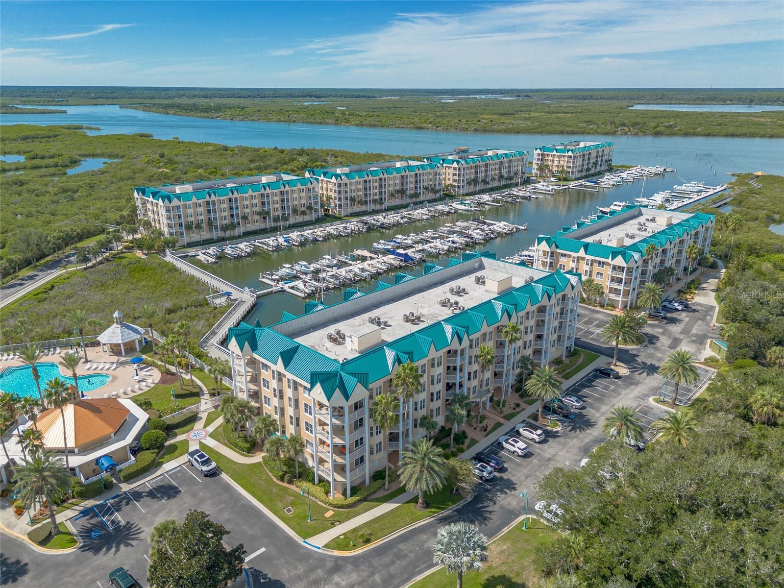
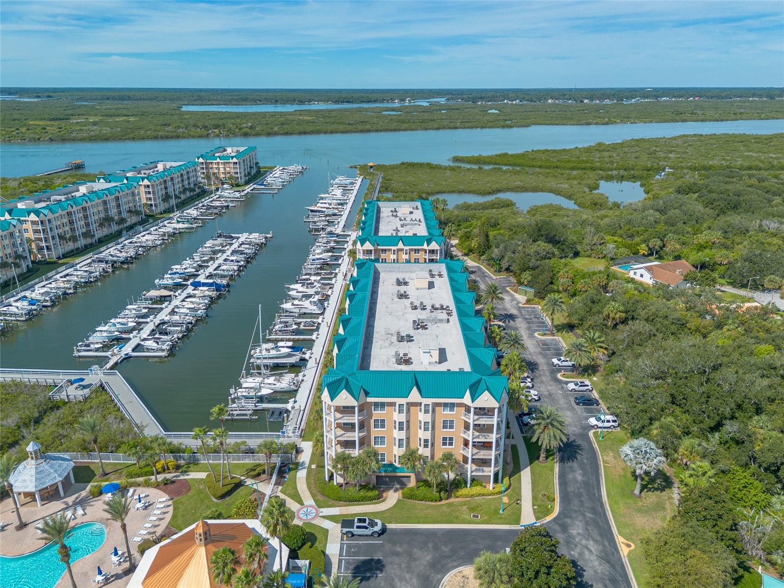
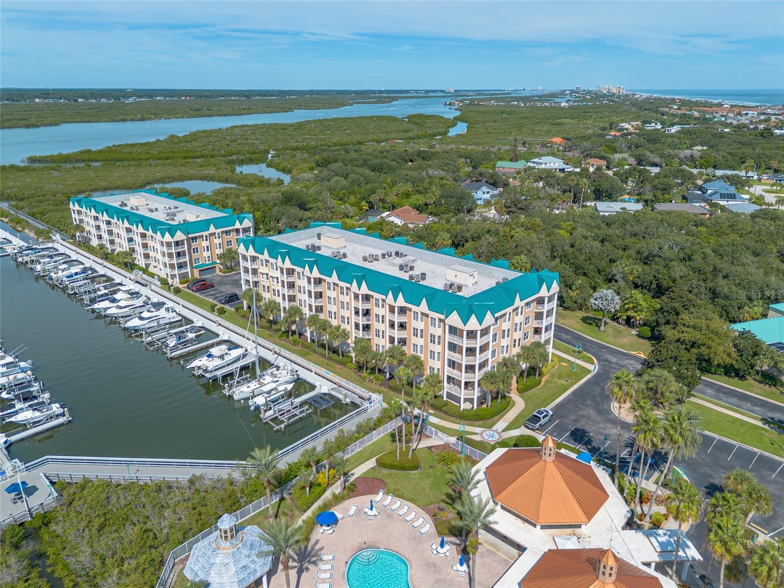
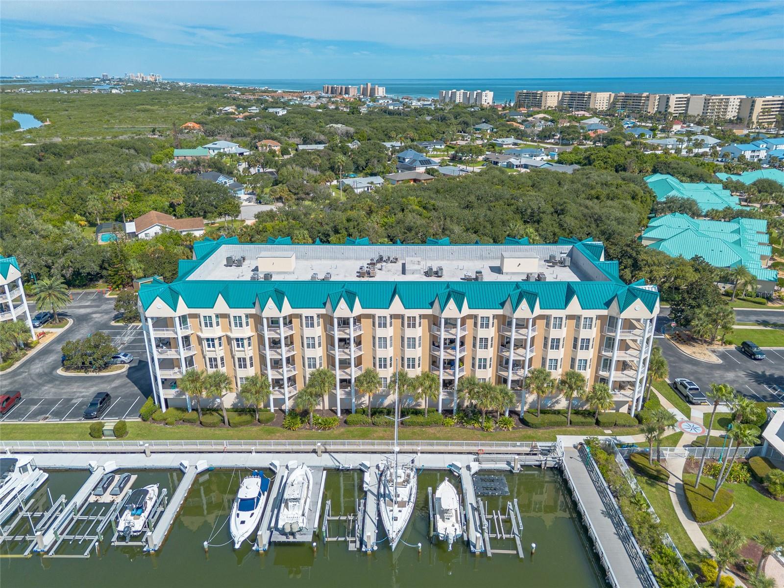
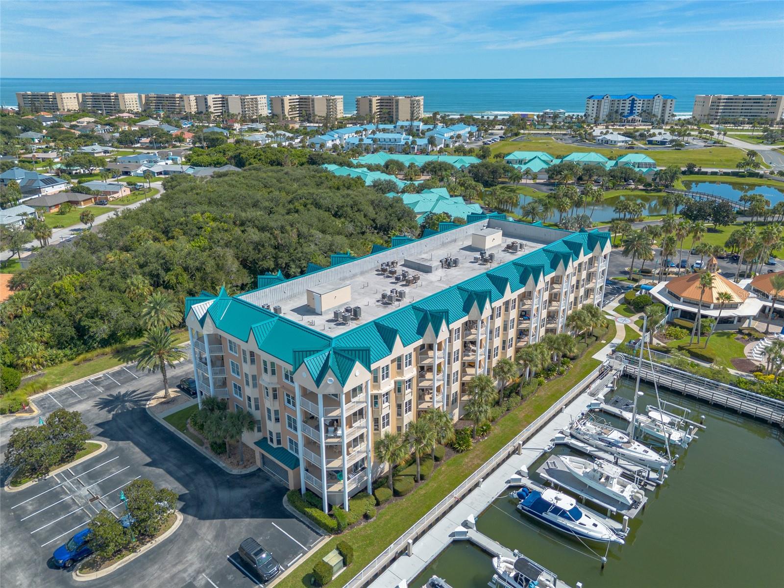
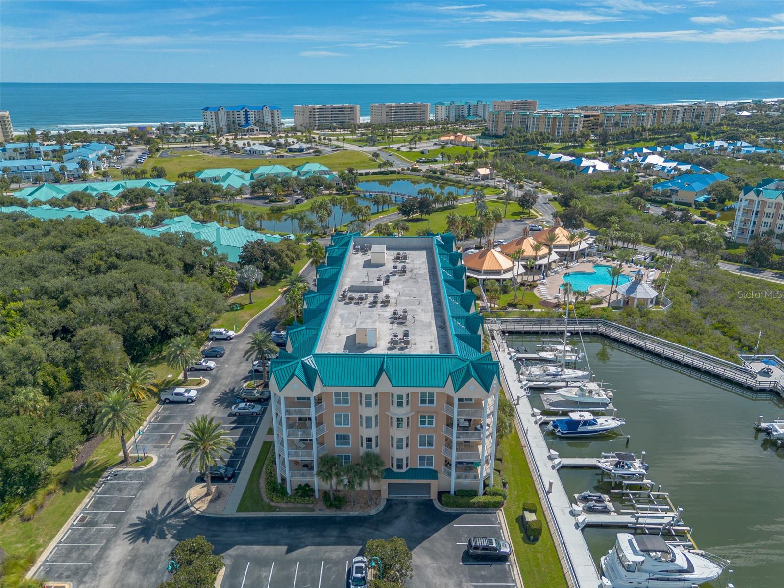
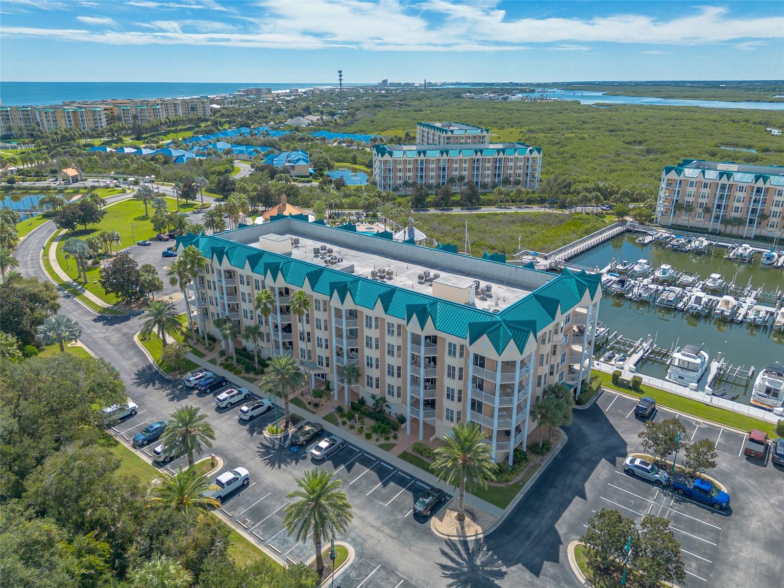
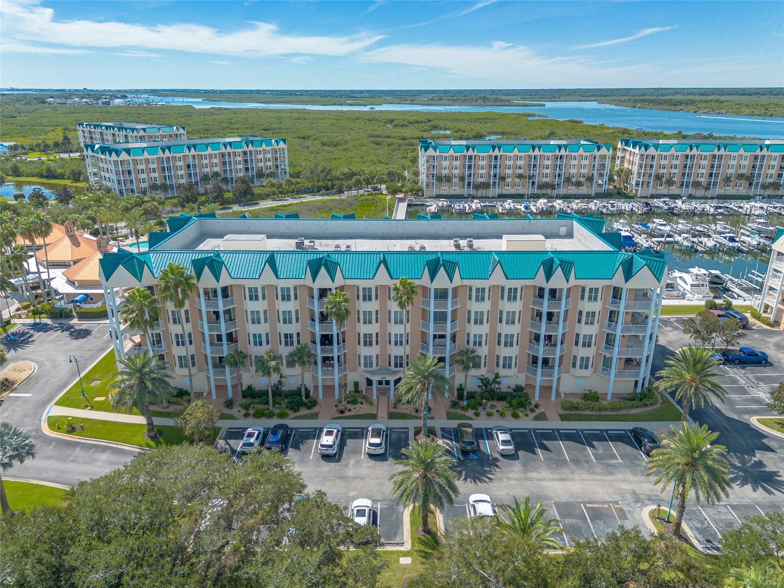
4623 Rivers Edge Village Lane 6302, Ponce Inlet, FL 32127
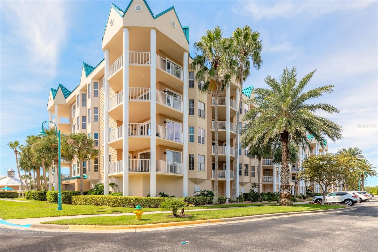
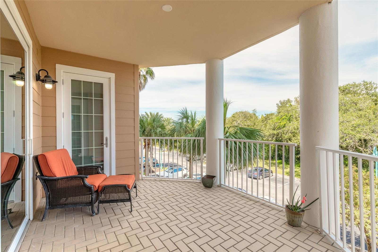
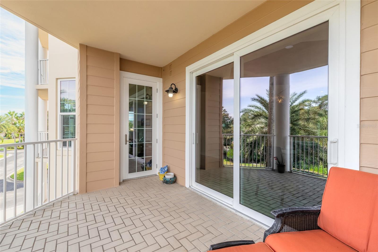
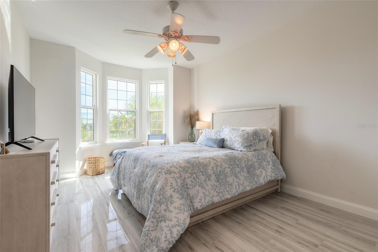
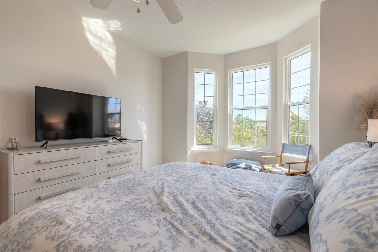
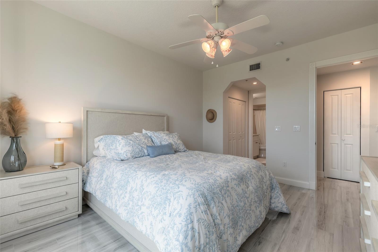
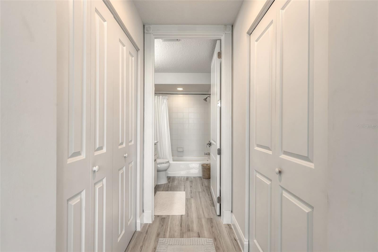
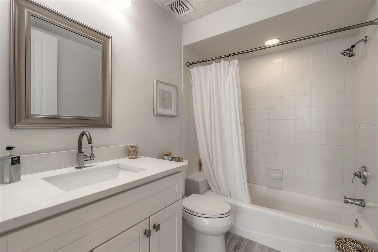
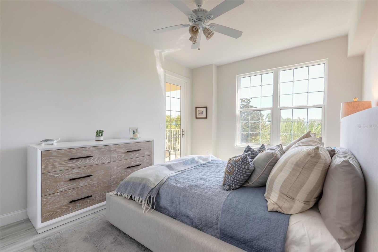
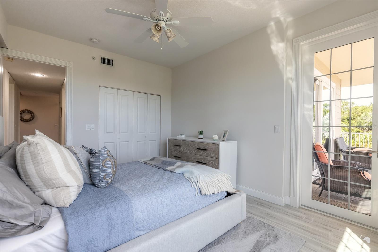
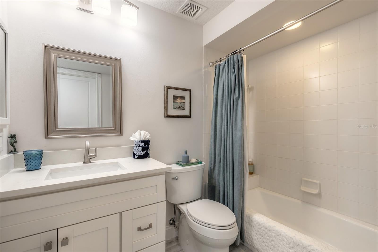
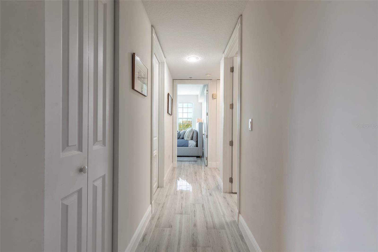
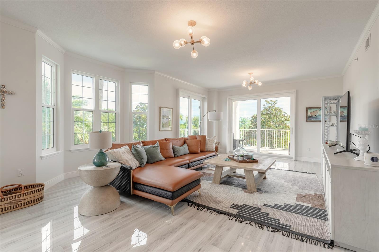
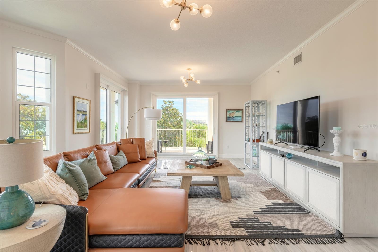
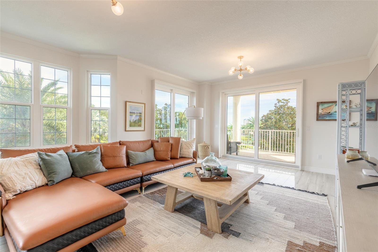
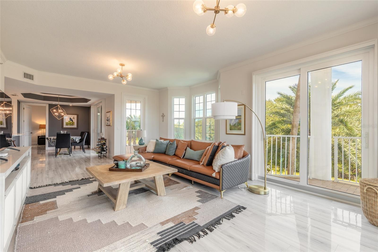
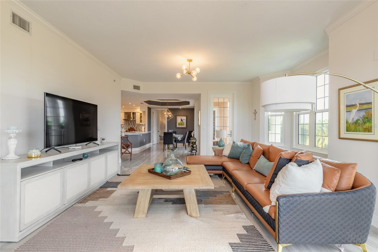
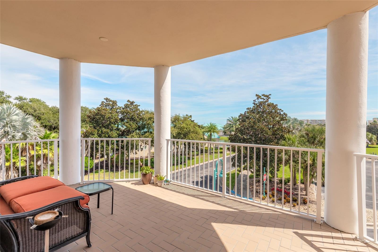
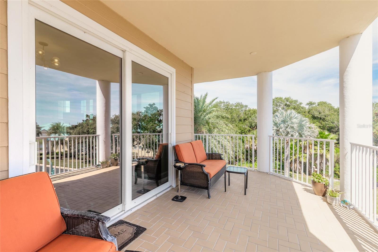
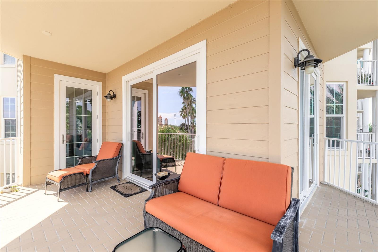
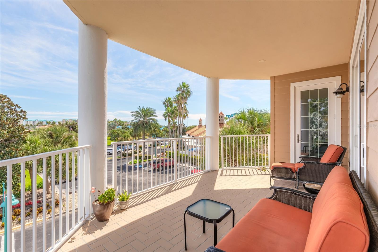
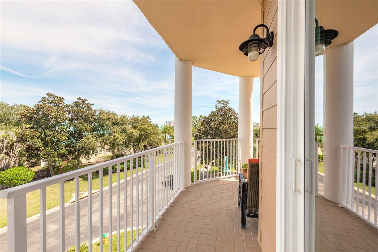
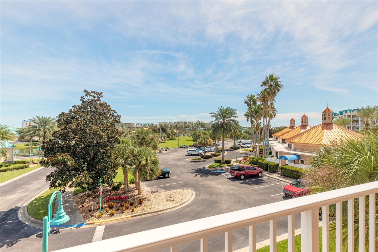
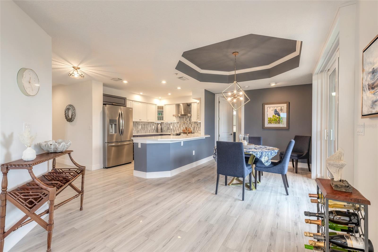
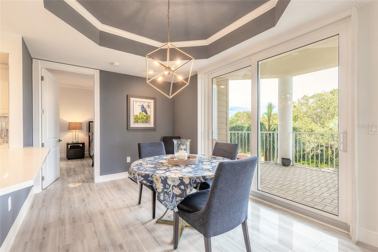
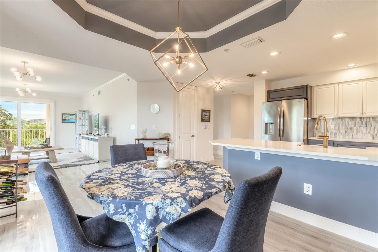
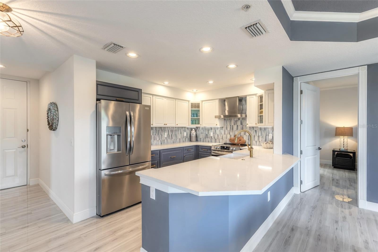
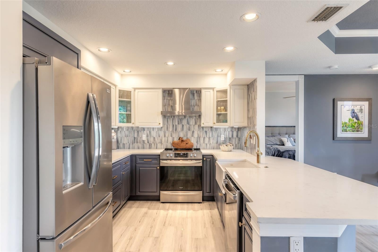
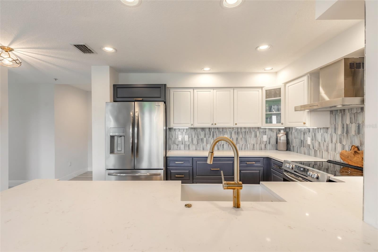
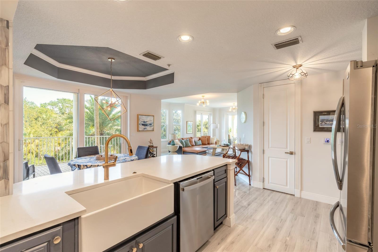
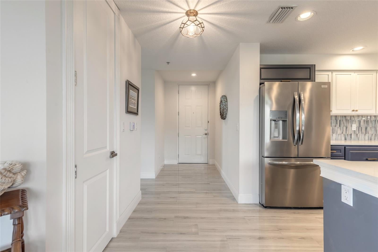
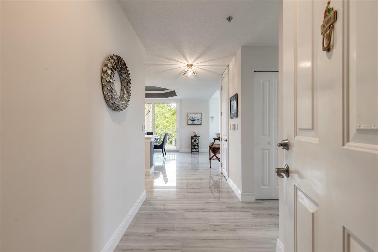
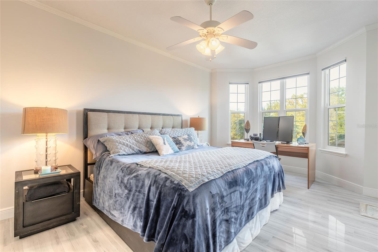
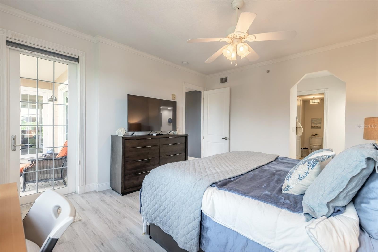
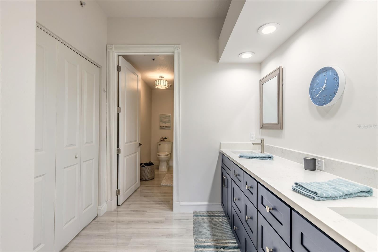
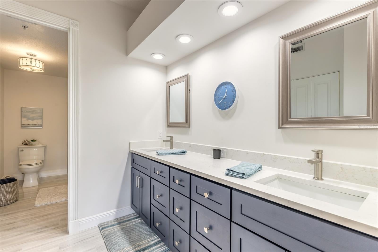
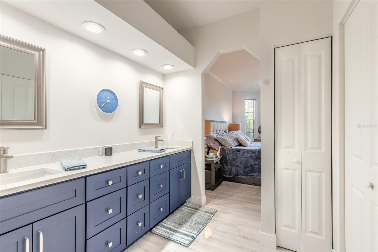
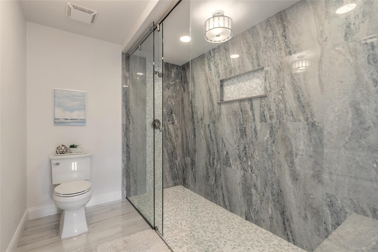
Beautifully remodeled and move-in ready, this spacious 3-bedroom, 3-bath condominium is located in the highly desirable Harbour Village Golf & Yacht Club in Ponce Inlet. Bright and inviting, the residence features gorgeous porcelain tile flooring throughout, abundant natural light, and a large balcony perfect for enjoying the Florida lifestyle. The beautifully renovated kitchen is designed for both everyday living and entertaining, featuring new cabinetry, quartz countertops, stainless-steel appliances, stylish backsplash, updated lighting, and a generous breakfast bar. The primary suite is complemented by a stunning remodeled en suite bath featuring a long double vanity with quartz countertops, custom cabinetry, updated lighting, and an impressive oversized walk-in shower with floor-to-ceiling tile, frameless glass enclosure, decorative mosaic tile, and built-in niche. Additional upgrades include all new windows and doors, new window treatments, and a new hot water heater.
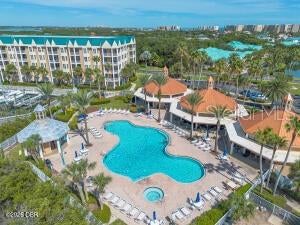
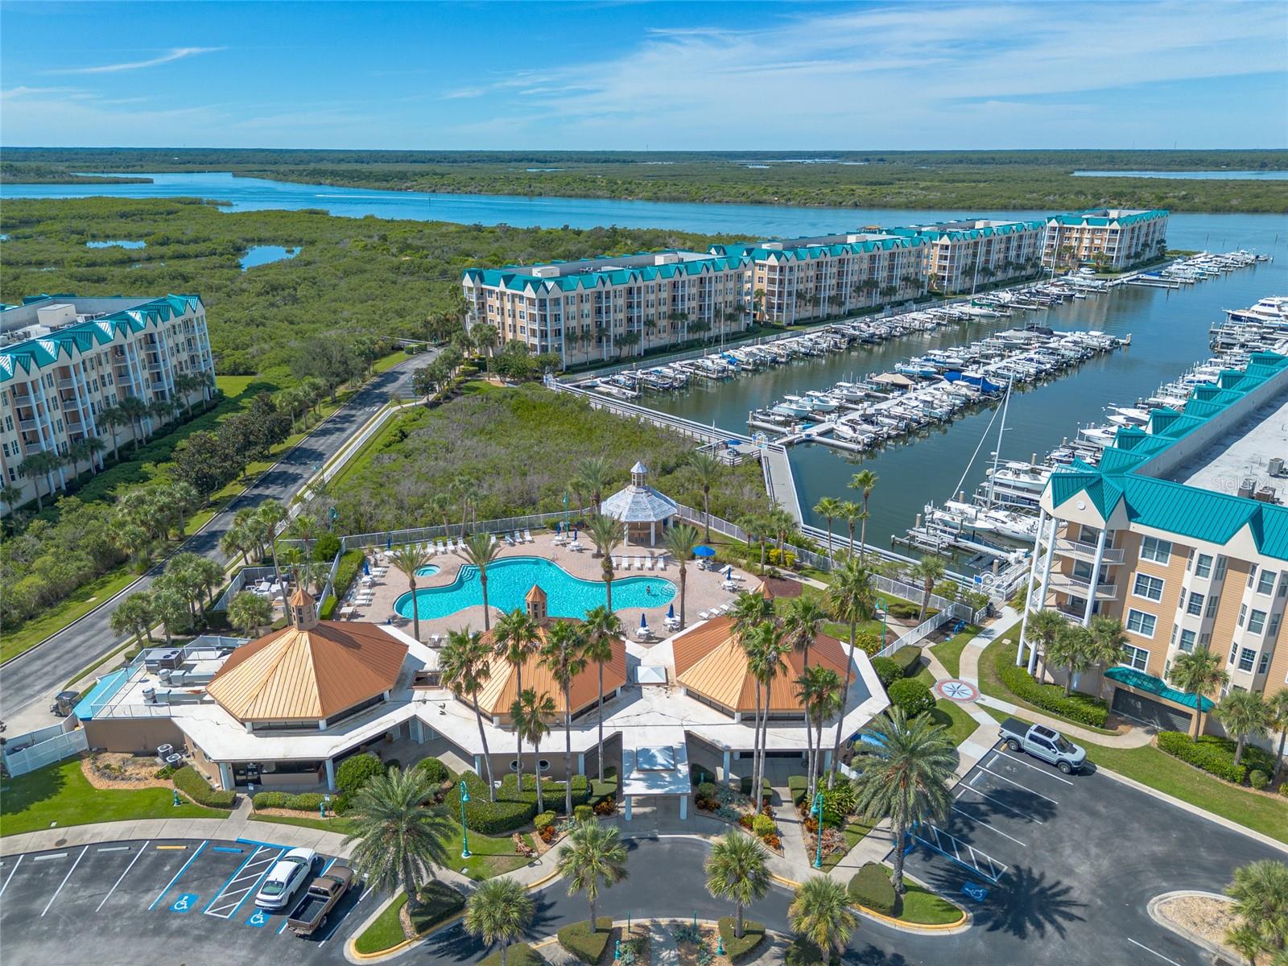
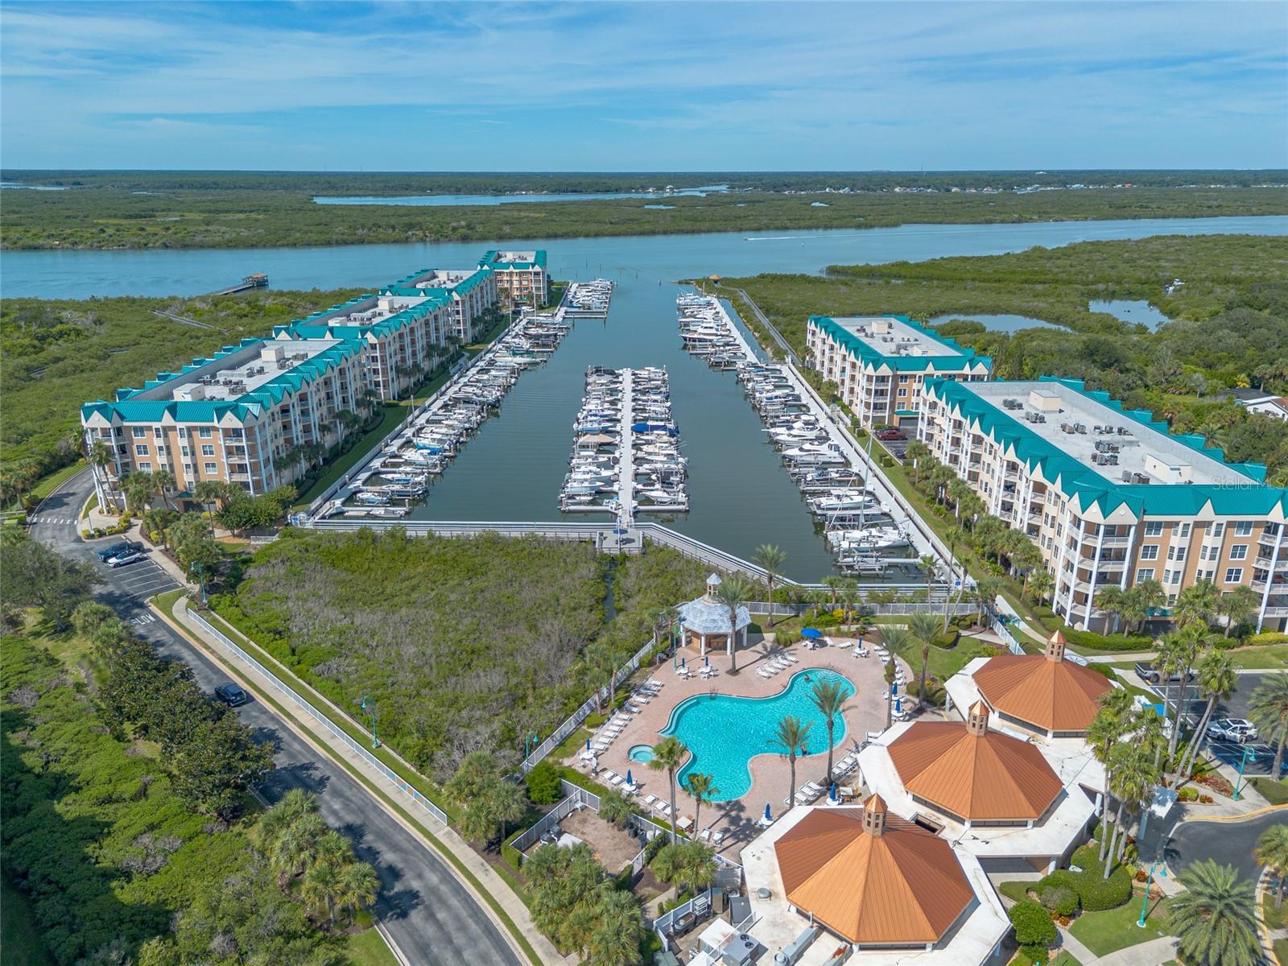
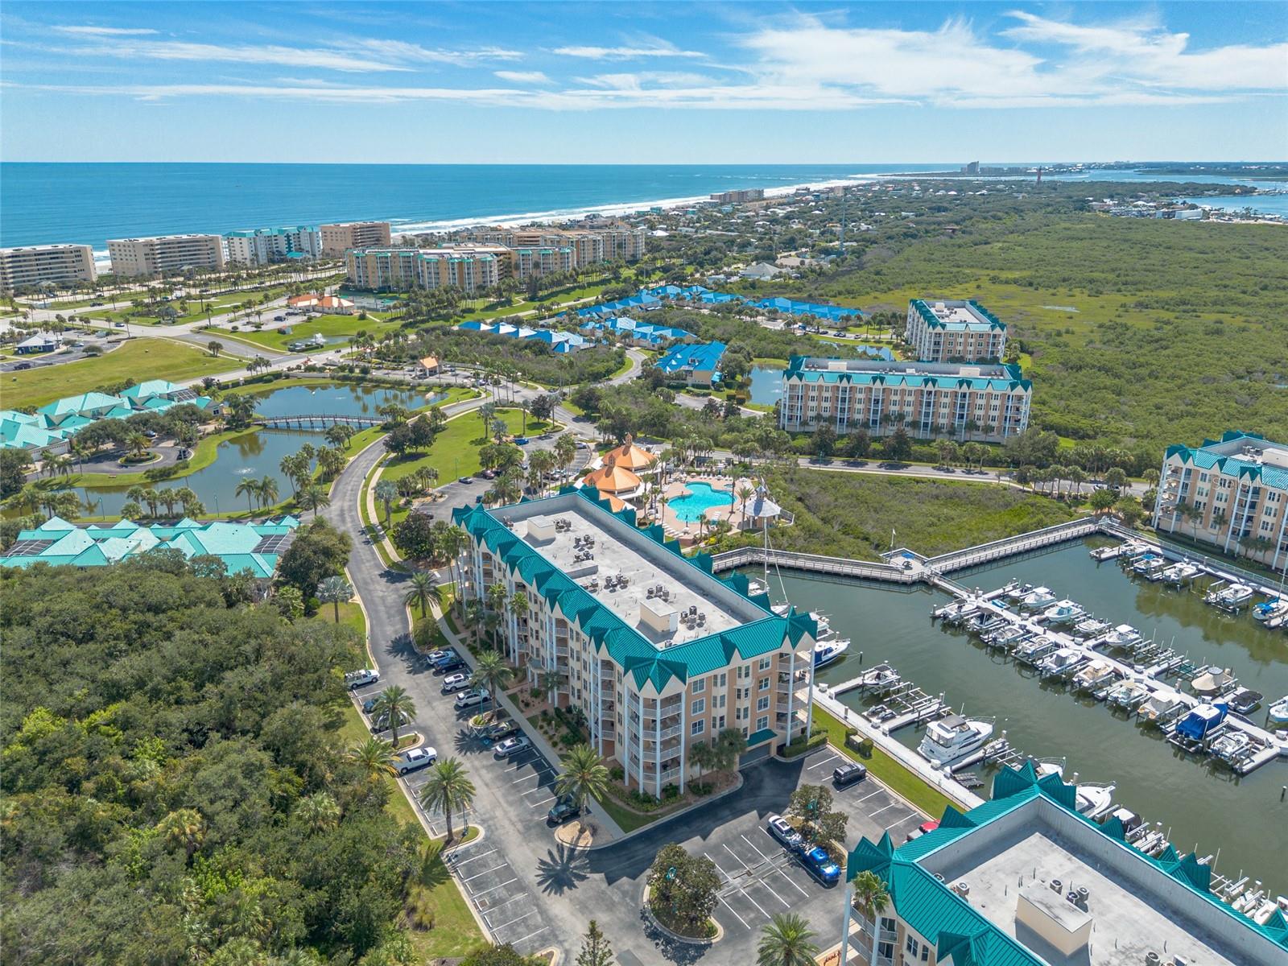
Harbour Village offers an exceptional resort-style lifestyle with a private beach club on Ponce Inlet's tranquil no-drive beach, multiple swimming pools, fitness centers, a 9-hole par-3 golf course, four Har-Tru tennis courts, scenic walking trails, fishing pier, private marina with concrete floating docks available separately, and an exclusive residents' restaurant. With its extensive renovations, spacious floor plan, beautiful finishes, and incredible community amenities, this exceptional Harbour Village residence is truly a must-see.
Location of 4623 Rivers Edge Village Lane 6302
4623 Rivers Edge Village Lane 6302 property details
Interior
Bedrooms & Bathrooms
- Bedrooms: 3
- Bathrooms: 3
- Full Bathrooms: 3
Appliances
- Included: Dishwasher, Dryer, Electric Cooktop, Electric Water Heater, Refrigerator, Washer
- Laundry: Inside
Heating
- Heating: Central
Cooling
- Cooling: Central Air
Features
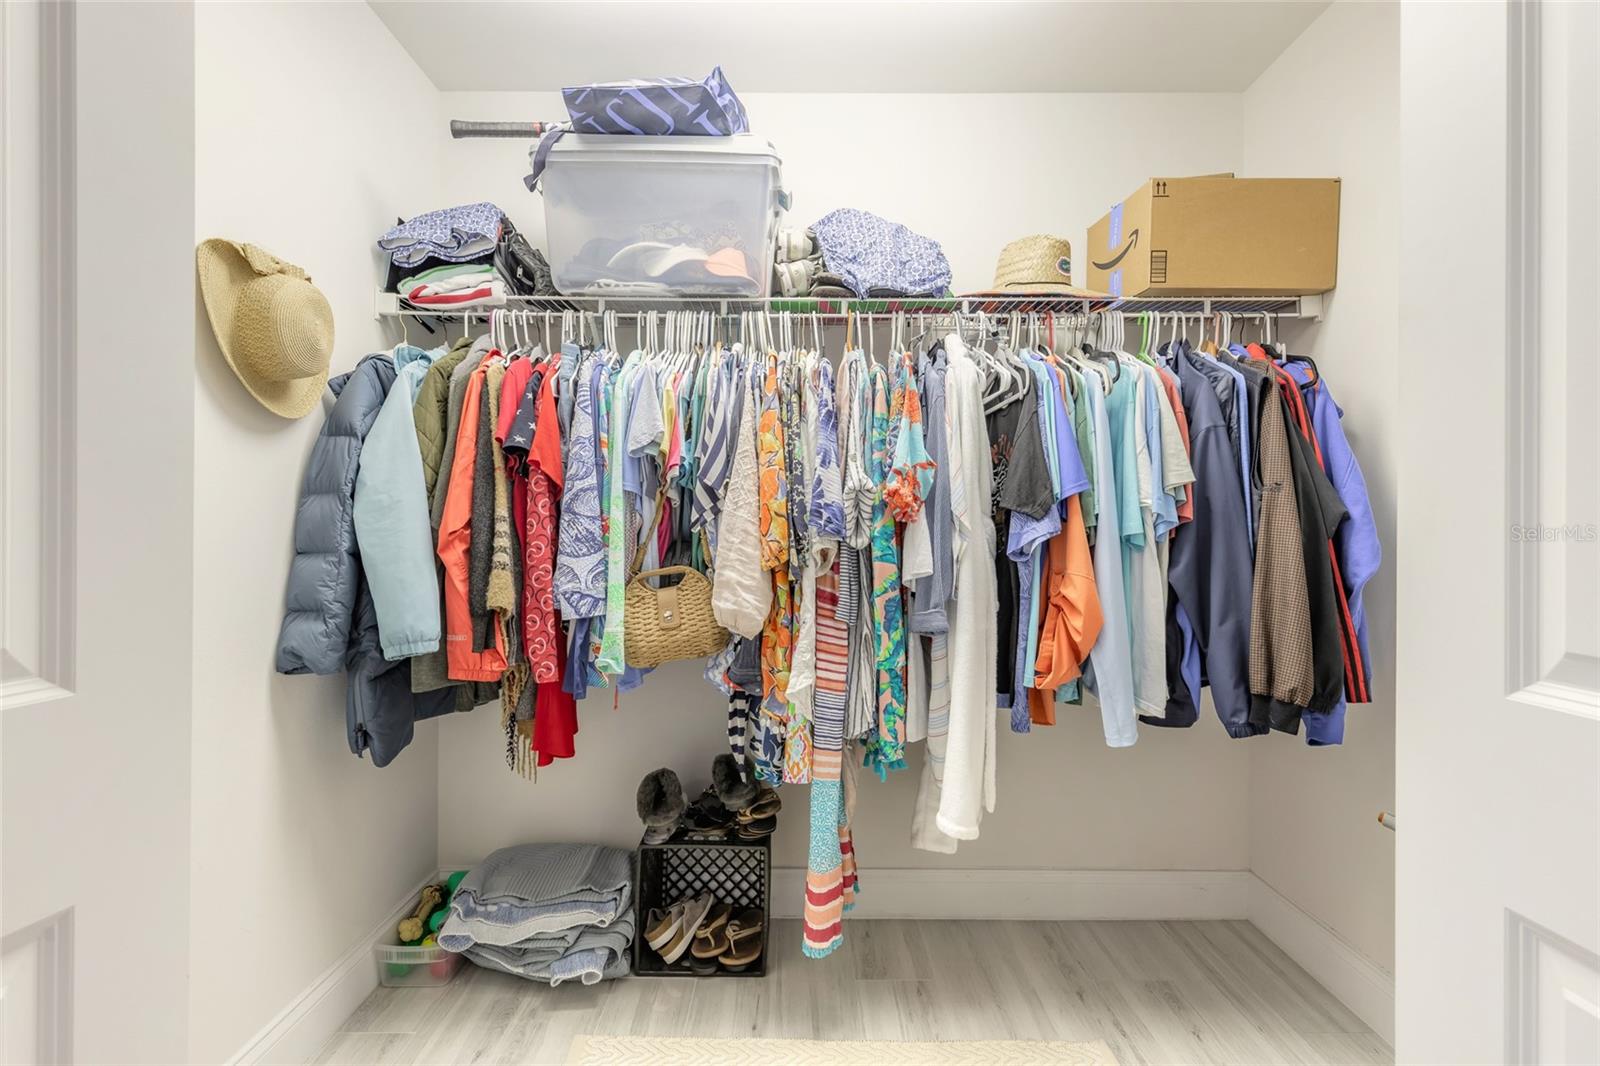
- Interior Features: Elevator, Walk-In Closet(s)
- Flooring: Other
- Fireplace: No
Interior Area
- Total Living Area: 1952
- Unit: Square Feet
- Source: Appraiser
Video & Virtual Tour
- Virtual Tour: View tour
Rooms & Dimensions
Living Room
- Level: First
Master Bedroom
- Level: First
- Dimensions: 18x15
Kitchen
- Level: First
- Dimensions: 15x10
Property
Features
- Exterior Features: Balcony
- Has Private Pool: No
- Has Spa: No
- Horses: No
View
- Has View: No
Lot
- Size: 100,946 sq ft
- Acres: 2.32
Accessibility
- Levels: One
- Stories: 5
Parking
- Garage: Yes
- Parking Features: Covered, Attached
- Carport: No
- Open Parking: No
Waterfront
- Has Waterfront: No
Basement
- Basement: No
Mobile Home
- Mobile Home Remains: No
Construction
Type & Style
- Home Type: Residential
- Property Sub Type: Condominium
Materials
- Construction Materials: Block, Cement Siding
- Foundation: Other
- Roof: Metal
Builder / Condition
- Year Built: 2001
- New Construction: No
Building
- Building Area Total: 1952
- Building Area Units: Square Feet
- Building Area Source: Appraiser
- Building Exposure: North
Utilities & Green Energy
Utilities
- Electric on Property: No
- Water: Public
- Sewer: Private Sewer
- Utilities: Cable Available, Cable Connected
- Road Surface Type: Paved
Green Energy
- Energy Efficient: No
Community & HOA
Community
- Subdivision: Rivers Edge Harbour Village
- Zip/Postal Code: 32127
- City/Town: Ponce Inlet
- City/Region: PONCE INLET-Volusia
- County/Parish: Volusia
- State/Province: FL
- Country Region: US-FL
- Features: Clubhouse, Pool, Sidewalks, Tennis Court(s)
HOA
- Has HOA: Yes
- Amenities: Cable TV, Clubhouse, Elevator(s), Fitness Center, Gated, Golf Course, Maintenance, Sauna, Security, Spa/Hot Tub, Tennis Court(s)
- Frequency: Quarterly
- Fee Includes: Cable TV, Insurance, Maintenance Grounds, Pest Control, Security, Sewer, Trash, Water
- Senior Community: No
Pets
- Pets Allowed: Cats OK, Dogs OK, Number Limit
Location
- Range: 34
- Section: 19
- Township: 16
- Longitude: -80.944451
- Latitude: 29.102706
- Directions: from Dunlawton south on A1A approximately 4 miles turn right on Harb our Village Blvd , past stop enter through gate take first right and it is the first building on your left
Land Lease
- Land Lease: No
Tax, Financial & Listing Details
Listing Details
- List Price: $755,000
- Price Per Square Foot: $386.78
- Date on Market:
- Listing Terms: Cash, Conventional, FHA
- Ownership: Condominium
- Furnished: Unfurnished
- Home Warranty: No
- Rent Control: No
- Status: Active
MLS Details
- MLS: StellarMLS
- Listing ID: NS1089481
Tax Details
- Annual Tax Amount: $10,200
- Tax Year: 2025
- Tax Legal Description: UNIT 6302 BLDG 600 RIVERS EDGE AT HARBOUR VILLAGE CONDO PER OR 4733 PG 4043 PER OR 4901 PGS 3907-3908 PER OR 5592 4338 PER OR 6892 PG 0853 PER OR 6926 PG 2100 PER OR 7437 PG 4270 PER OR 8281 PG 2529 PER OR 8493 PG 1655
- Tax Block: 35-00
- Tax Book Number: 6051291
- Tax Lot: 6302
- Universal Property ID: US-12127-N-641935006302-S-6302
Price history for 4623 Rivers Edge Village Lane 6302
| Date | Event | Price | Source |
|---|---|---|---|
| listed (Active) | $755,000 | StellarMLS #NS1089481 |
Ask a question about 4623 Rivers Edge Village Lane 6302
Hi there — ask anything about this property or the area and the team will get right back to you.
Local real estate advisory services provided by agent with Sana Bibi
Listed by Angela Koper with Ponce Inlet Realty, Inc · Cell: 386-761-3004
Listings courtesy of Stellar MLS as distributed by MLS GRID. Based on information submitted to the MLS GRID. All data is obtained from various sources and may not have been verified by broker or MLS GRID. Supplied Open House Information is subject to change without notice. All information should be independently reviewed and verified for accuracy. Properties may or may not be listed by the office/agent presenting the information. Listing information is provided for consumers? personal, non-commercial use, solely to identify prospective properties for potential purchase; all other use is strictly prohibited and may violate relevant federal and state law. Information deemed reliable but not guaranteed. Copyright © 2026 MLS GRID. All Rights Reserved.
You agree to Sana Bibi Terms of Use and Privacy Policy. By choosing to contact a property, you also agree that Sana Bibi and its associates may call, text, or email you regarding any inquiries or activities you submit through our website. This may involve the use of automated means and prerecorded or artificial voices.