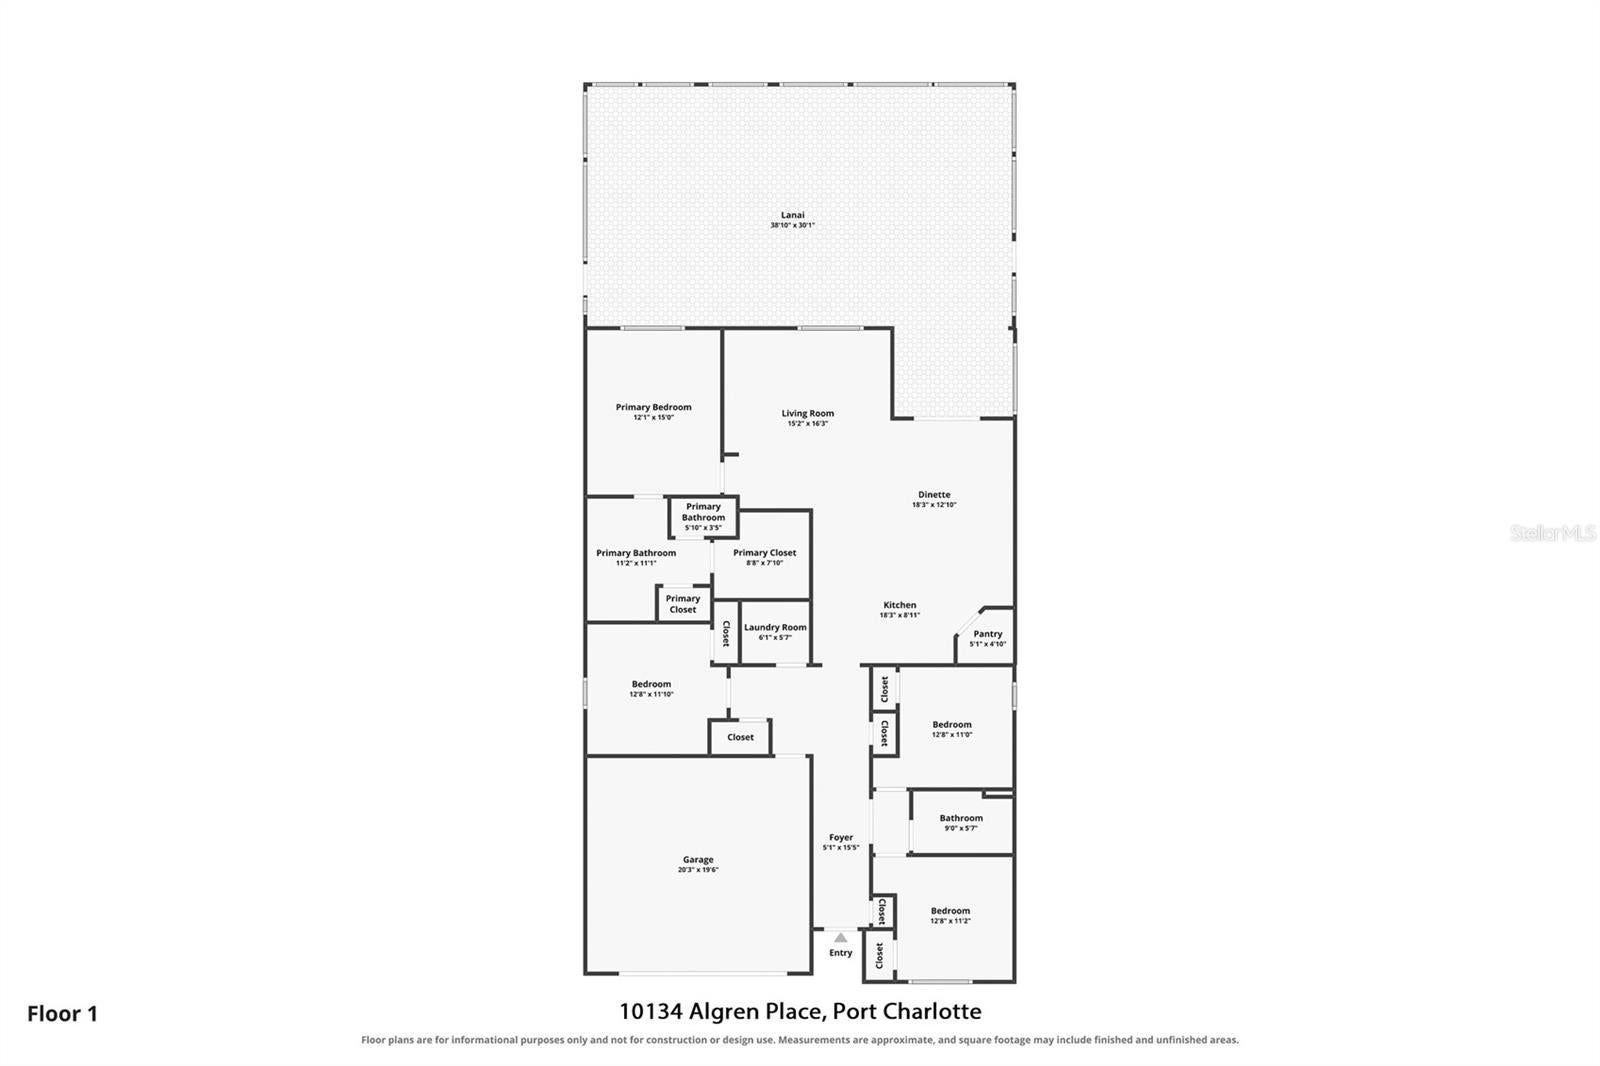
10134 Algren Place, Port Charlotte, FL 33981
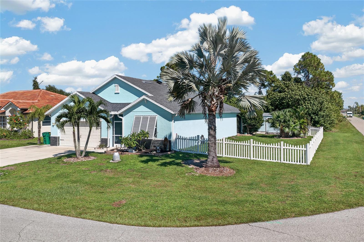
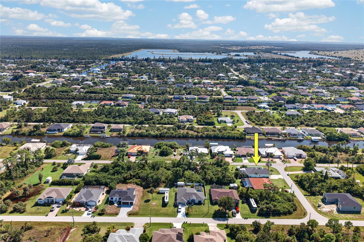
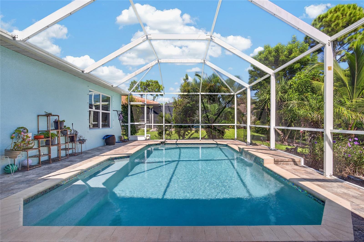
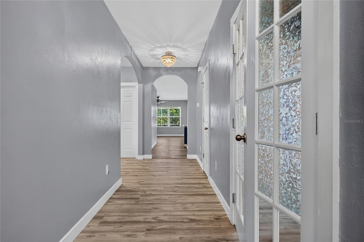
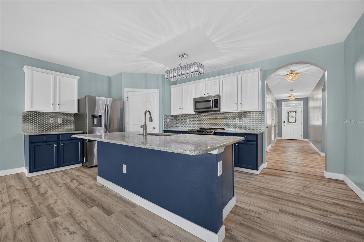
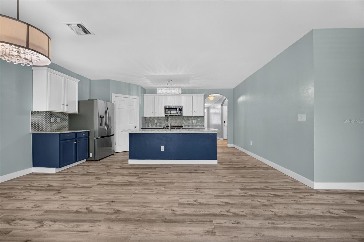
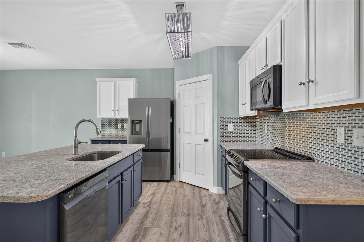
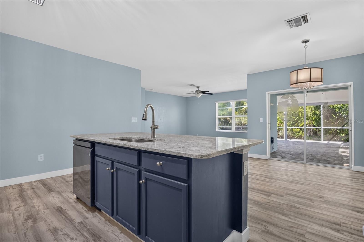
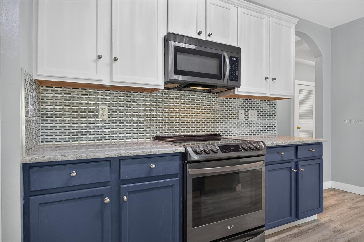
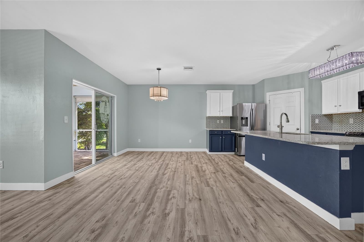
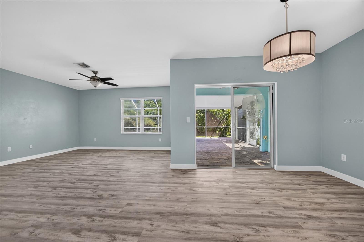
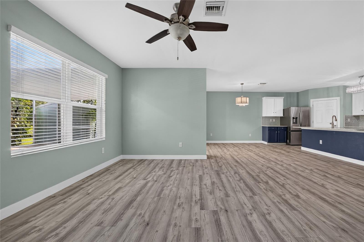
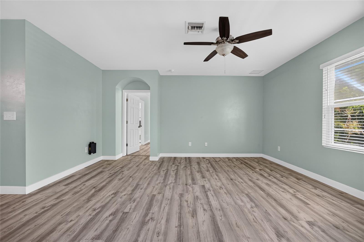
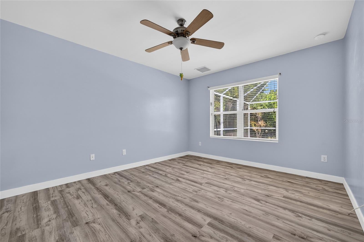
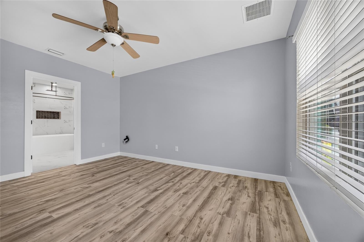
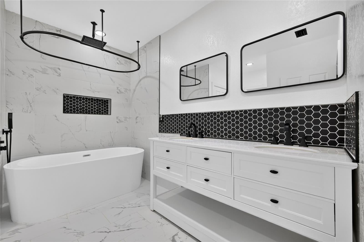
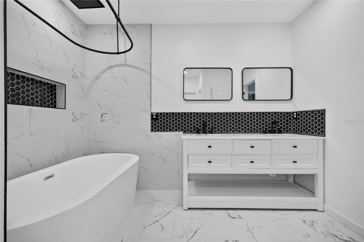
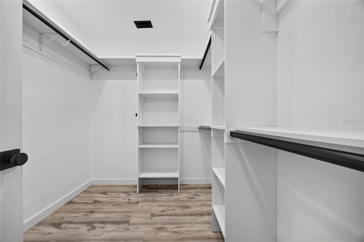
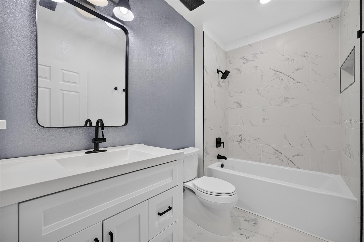
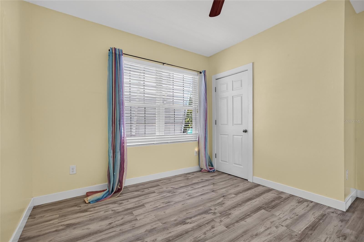
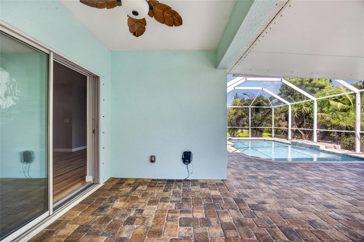
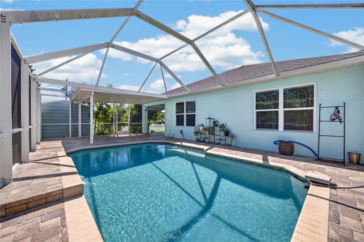
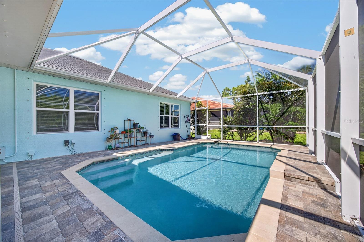
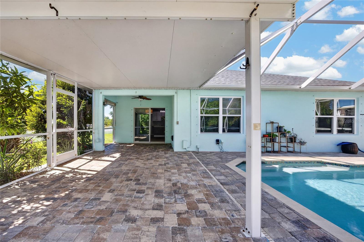
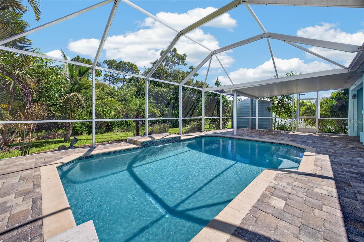
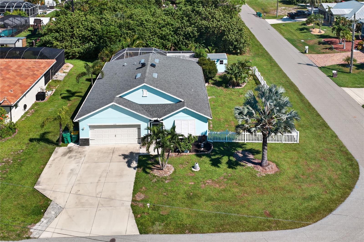
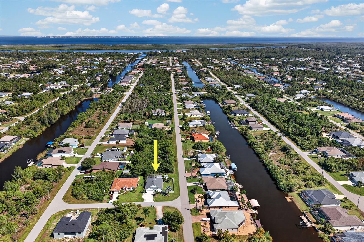
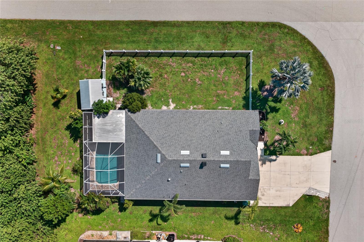
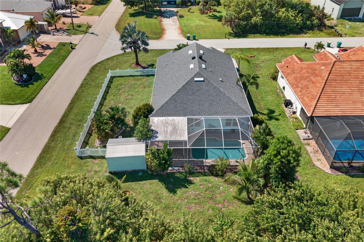
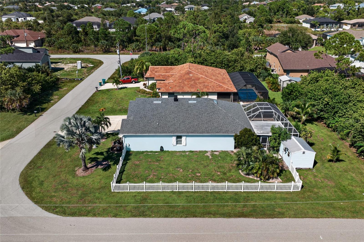
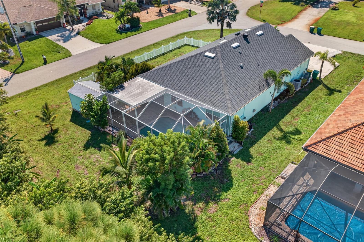
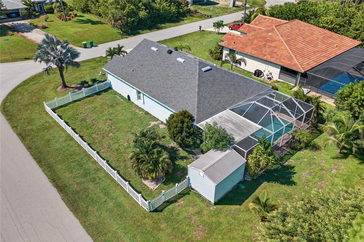
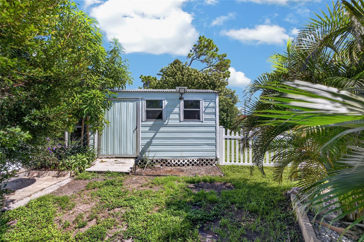
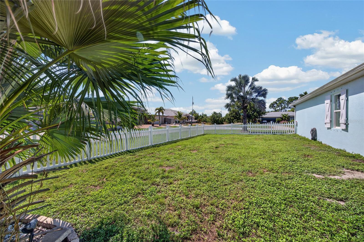
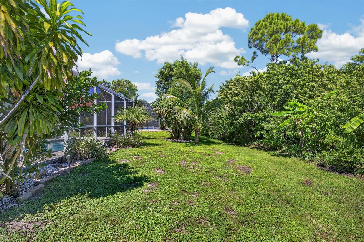
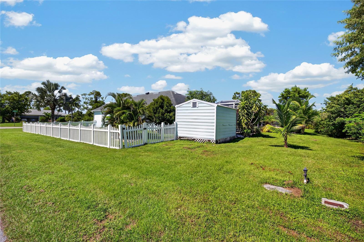
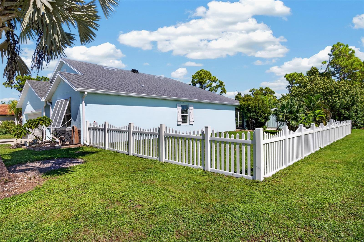
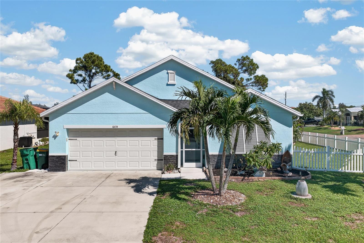
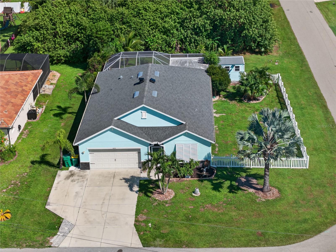
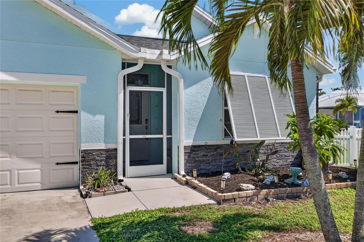
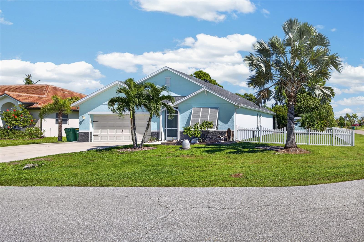
HEATED SALTWATER POOL + FOUNTAIN + 2023 ROOF + 6-MONTH-OLD A/C + NEW FLOORING + REMODELED BATHROOMS + CORNER LOT! Welcome to 10134 Algren Place, an impressive 4-BEDROOM, 2-BATHROOM, 2-CAR GARAGE POOL HOME situated on a spacious CORNER LOT in the desirable waterfront community of SOUTH GULF COVE! Located on the beautiful Cape Haze Peninsula, this thoughtfully updated residence combines modern elegance, exceptional functionality, and an inviting tropical retreat designed for enjoying the very best of Southwest Florida living. From the moment you arrive, the home's attractive exterior, OVERSIZED DRIVEWAY, and welcoming SCREENED FRONT ENTRY create a wonderful first impression. Step inside to discover a beautifully maintained interior featuring FRESH PAINT, NEW FLOORING, and a desirable SPLIT-BEDROOM FLOOR PLAN that provides both comfort and privacy. The spacious main living areas offer an effortless flow between the living room, dining area, and kitchen, creating an ideal atmosphere for everyday living and entertaining. At the heart of the home, the UPDATED KITCHEN showcases GRANITE COUNTERTOPS, SOLID WOOD CABINETRY, STAINLESS STEEL APPLIANCES, a stylish TILE BACKSPLASH, and a generously sized CENTER ISLAND WITH BREAKFAST BAR SEATING. A WALK-IN PANTRY provides exceptional storage, completing this beautifully appointed culinary space. Privately positioned toward the rear of the residence, the expansive PRIMARY SUITE offers a peaceful escape with views overlooking the backyard and pool area. The REMODELED EN SUITE BATHROOM features DUAL VANITIES, a WALK-IN SHOWER, a PRIVATE WATER CLOSET, and an OVERSIZED WALK-IN CLOSET. Three additional guest bedrooms provide flexibility for visitors, a home office, or additional recreational space, while the beautifully REMODELED GUEST BATHROOM adds another touch of modern sophistication. Step outside and discover your very own PRIVATE TROPICAL OASIS! The SCREENED LANAI opens to an expansive outdoor living area featuring a HEATED SALTWATER POOL WITH FOUNTAIN, creating the perfect backdrop for relaxing afternoons, outdoor dining, and memorable gatherings. The EXTENDED COVERED PATIO offers plenty of shaded space to unwind, while the RECENTLY RESEALED LANAI PAVERS enhance the beauty of this inviting outdoor retreat. Additional highlights include a 2023 ROOF, A/C SYSTEM JUST 6 MONTHS OLD, PARTIALLY FENCED YARD, IRRIGATION SYSTEM, OUTDOOR STORAGE SHED, GARAGE WITH PAINTED FLOORING, and an RV ELECTRICAL OUTLET. Nestled within SOUTH GULF COVE, a sought-after boating community known for its extensive canal system and proximity to the Gulf Coast, residents enjoy convenient access to boating, fishing, golf courses, shopping, dining, and the beautiful beaches of Boca Grande and Englewood. Offering an exceptional combination of RECENT UPGRADES, SPACIOUS INTERIORS, and RESORT-STYLE OUTDOOR LIVING, this remarkable home is ready to welcome you to your own slice of Southwest Florida paradise. EXPERIENCE THE LIFESTYLE YOU'VE BEEN DREAMING OF!
Location of 10134 Algren Place
10134 Algren Place property details
Interior
Bedrooms & Bathrooms
- Bedrooms: 4
- Bathrooms: 2
- Full Bathrooms: 2
Appliances
- Included: Dishwasher, Microwave, Refrigerator
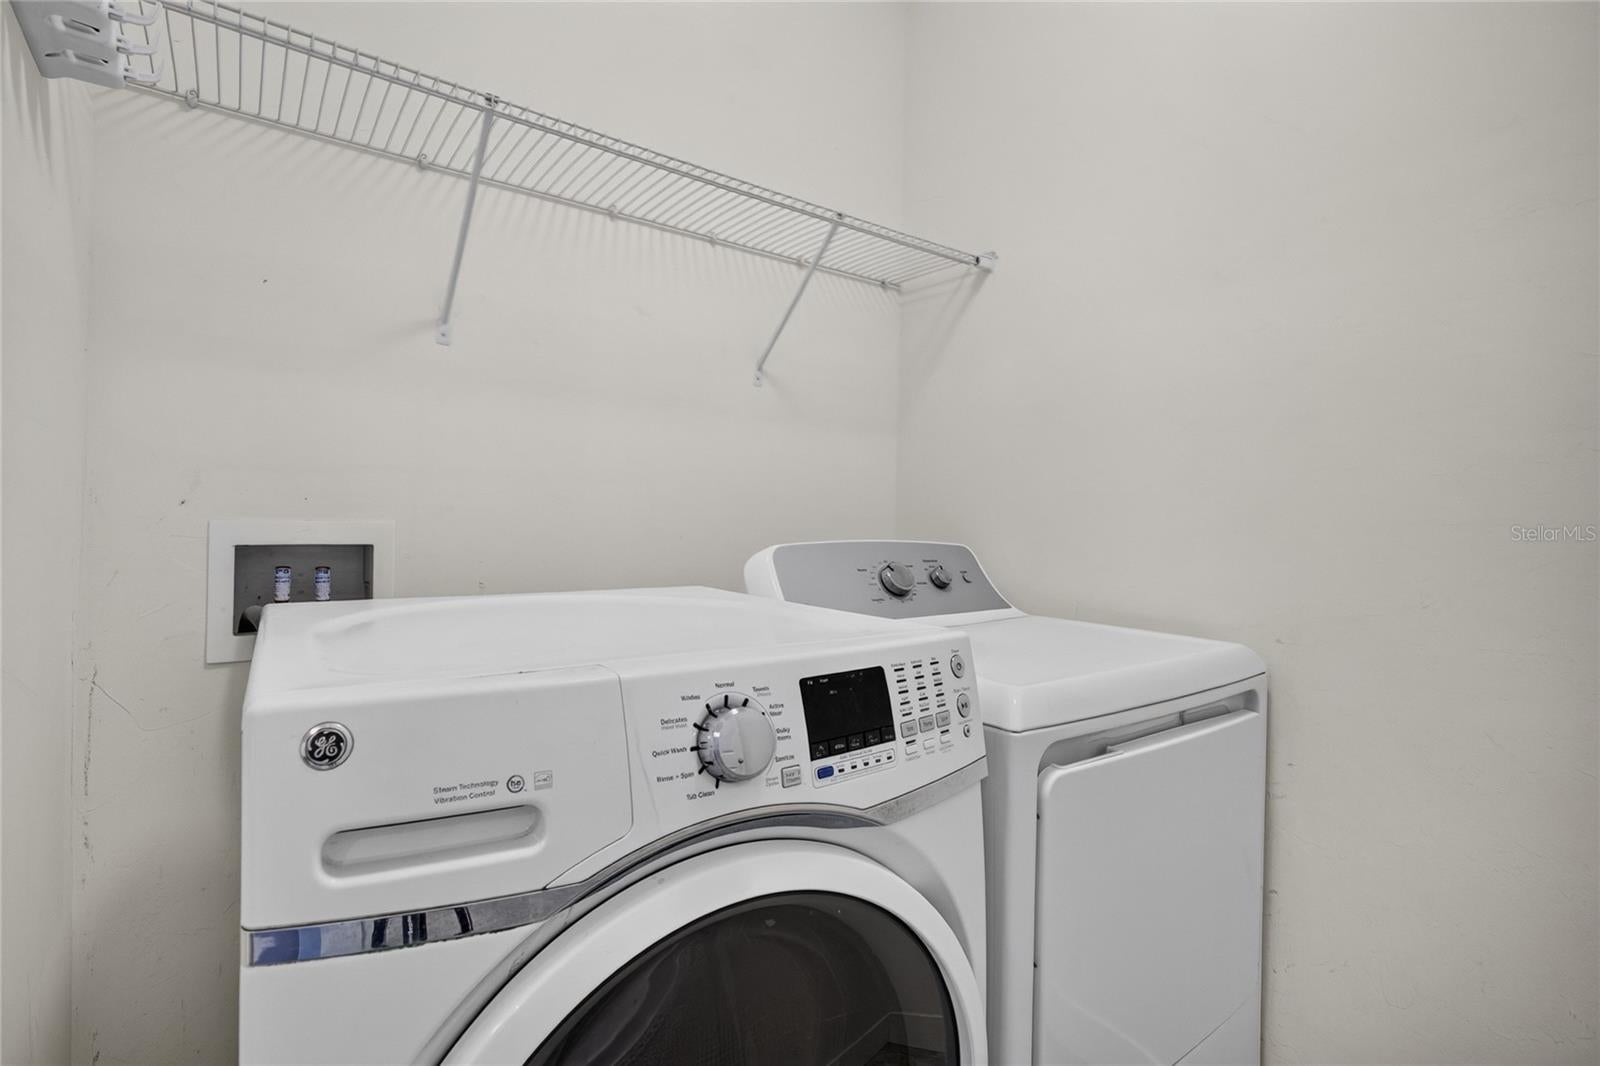
- Laundry: Inside, Laundry Room
Heating
- Heating: Central, Electric
Cooling
- Cooling: Central Air
Features
- Interior Features: Open Floorplan, Stone Counters, Walk-In Closet(s)
- Window Features: Blinds, Drapes
- Flooring: Ceramic Tile
- Fireplace: No
Interior Area
- Total Living Area: 1846
- Unit: Square Feet
- Source: Public Records
Video & Virtual Tour
- Virtual Tour: View tour
Rooms & Dimensions
Bedroom 4
- Level: First
- Dimensions: 11x11
- Features: Ceiling Fan(s)
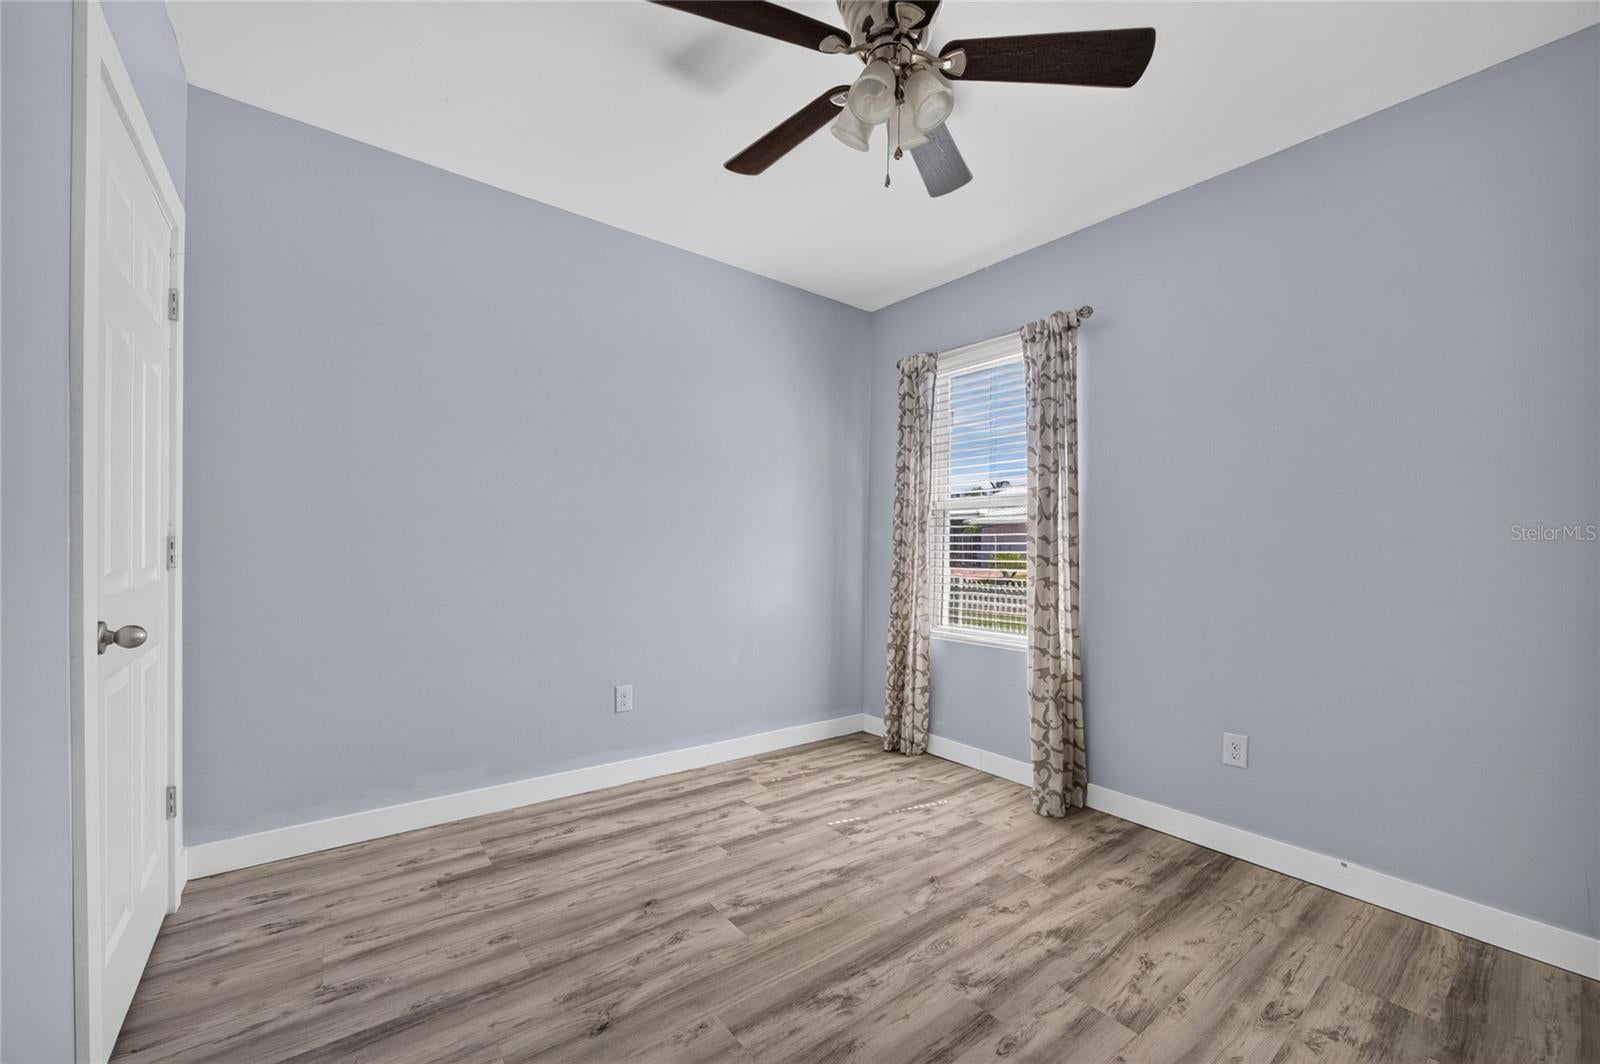
Bedroom 2
- Level: First
- Dimensions: 12x12
- Features: Ceiling Fan(s)
Living Room
- Level: First
- Dimensions: 17x15
- Features: Ceiling Fan(s)
Master Bathroom
- Level: First
- Dimensions: 12x11
- Features: Double Vanity, Stone Counters
Kitchen
- Level: First
- Dimensions: 14x9
- Features: Breakfast Bar, Granite Counters, Kitchen Island
Master Bedroom
- Level: First
- Dimensions: 12x15
- Features: Ceiling Fan(s)
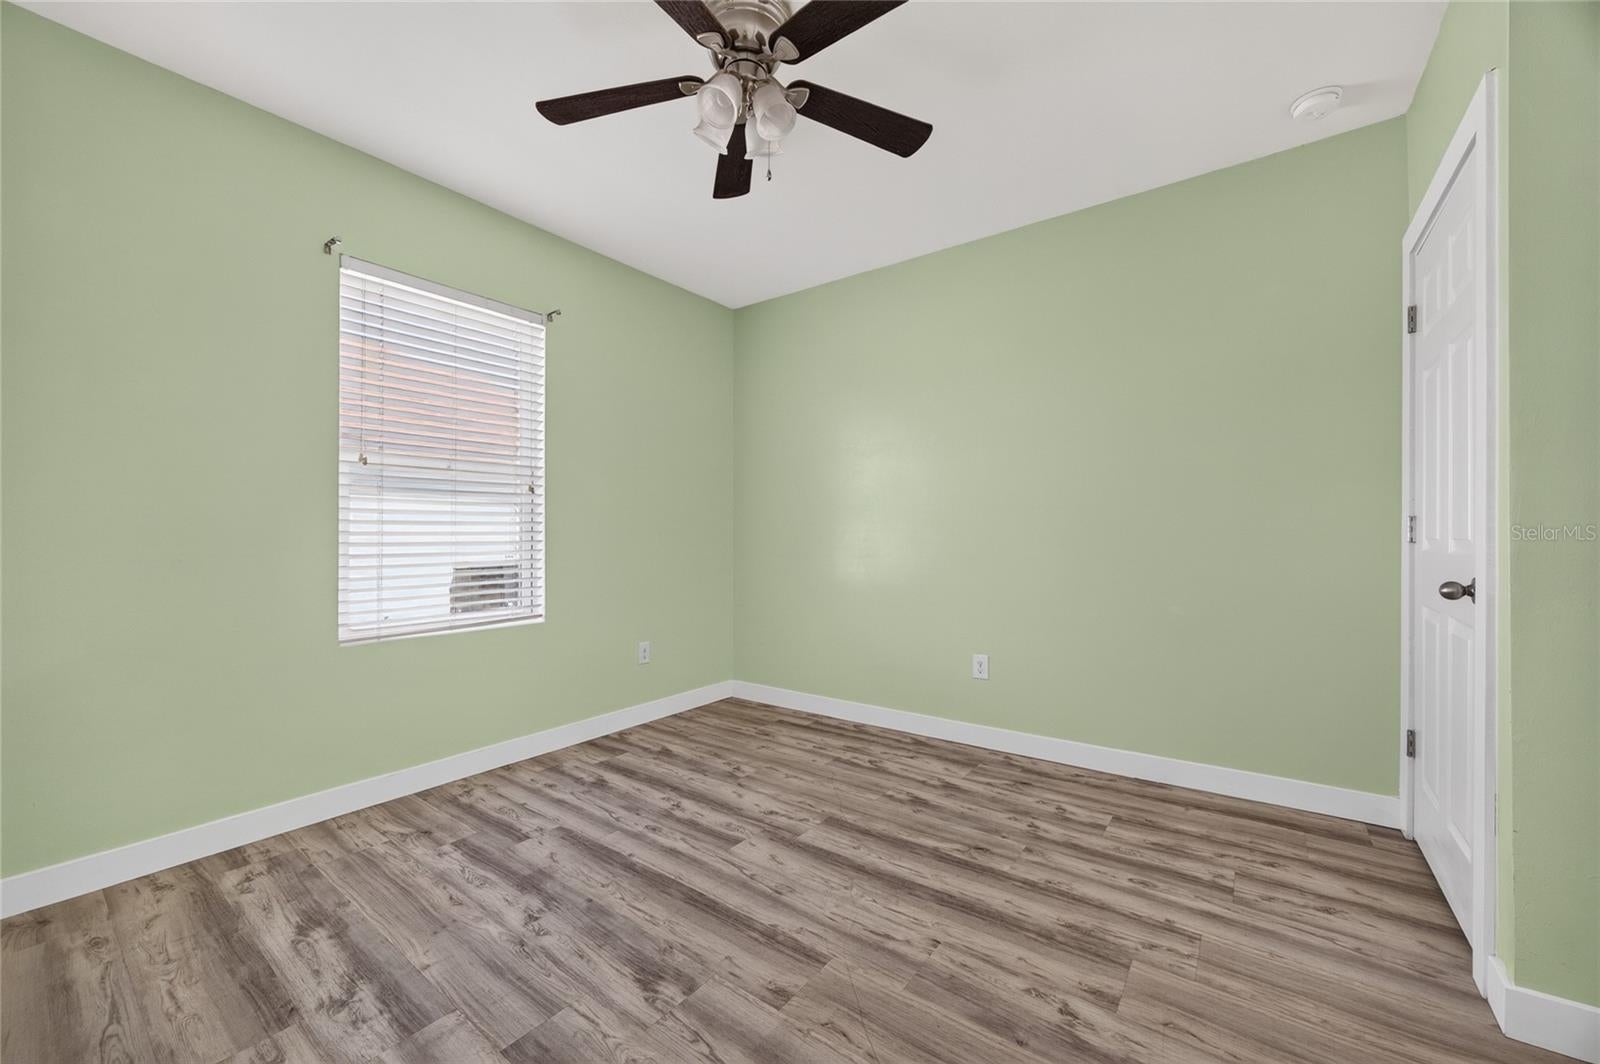
Bedroom 3
- Level: First
- Dimensions: 11x11
- Features: Ceiling Fan(s)
Dining Room
- Level: First
- Dimensions: 11x10
Bathroom 2
- Level: First
- Dimensions: 9x5
- Features: Stone Counters
Laundry
- Level: First
- Dimensions: 6x6
Property
Features
- Exterior Features: Rain Gutters, Storage
- Has Private Pool: Yes
- Pool Features: In Ground, Gunite, Heated, Salt Water, Screen Enclosure, Private
- Has Spa: No
- Fencing: Vinyl
- Horses: No
- Other: Irrigation Equipment
View
- Has View: Yes
- View: Pool, Trees/Woods
Lot
- Size: 10,490 sq ft
- Acres: 0.24
- Features: Corner Lot
Accessibility
- Levels: One
- Stories: 1
Parking
- Garage: Yes
- Total Spaces: 2
- Parking Features: Driveway, Garage Door Opener, Attached
- Carport: No
- Open Parking: No
Waterfront
- Has Waterfront: No
Basement
- Basement: No
Mobile Home
- Mobile Home Remains: No
Construction
Type & Style
- Home Type: Residential
- Property Sub Type: Single Family Residence
Materials
- Construction Materials: Block, Stucco
- Foundation: Slab
- Roof: Shingle
Builder / Condition
- Year Built: 2016
- New Construction: No
Building
- Building Area Total: 2620
- Building Area Units: Square Feet
- Building Area Source: Public Records
- Building Exposure: West
Utilities & Green Energy
Utilities
- Electric on Property: No
- Water: Public
- Sewer: Public Sewer
- Utilities: Electricity Connected
- Road Surface Type: Asphalt, Paved
Green Energy
- Energy Efficient: No
Community & HOA
Community
- Subdivision: Port Charlotte C Sec 82
- Zip/Postal Code: 33981
- City/Town: Port Charlotte
- City/Region: PORT CHARLOTTE-Charlotte
- County/Parish: Charlotte
- State/Province: FL
- Country Region: US-FL
HOA
- Has HOA: No
- Senior Community: No
Pets
- Pets Allowed: Yes
Location
- Range: 21E
- Section: 27
- Township: 41S
- Longitude: -82.20361798
- Latitude: 26.88304998
- Directions: From Gasparilla Road (CR-771), turn onto Keystone Boulevard. Turn right onto Hallendale Drive, then right onto Aldama Circle. Turn left onto Algren Place. The property at 10134 Algren Place will be on your left.
Land Lease
- Land Lease: No
School
Elementary
- School: Myakka River Elementary
Middle or Junior
- School: L.a. Ainger Middle
Highschool
- School: Lemon Bay High
Tax, Financial & Listing Details
Listing Details
- List Price: $425,000
- Price Per Square Foot: $230.23
- Date on Market:
- Listing Terms: Cash, Conventional, FHA, VA Loan
- Ownership: Fee Simple
- Furnished: Unfurnished
- Home Warranty: No
- Rent Control: No
- Status: Active
MLS Details
- MLS: StellarMLS
- Listing ID: C7531872
Tax Details
- Annual Tax Amount: $5,878.99
- Tax Year: 2025
- Tax Legal Description: PCH 082 4434 0018 PORT CHARLOTTE SEC82 BLK4434 LT 18 560/931 981/560 993/1488 2157/1632 3571/236 3681/1360 4046/688 4098/711 5006/2071
- Tax Block: 4434
- Tax Book Number: 6-52
- Tax Lot: 18
- Universal Property ID: US-12015-N-412127110003-R-N
Price history for 10134 Algren Place
| Date | Event | Price | Source |
|---|---|---|---|
| listed (Active) | $425,000 | StellarMLS #C7531872 |
Ask a question about 10134 Algren Place
Hi there — ask anything about this property or the area and the team will get right back to you.
Local real estate advisory services provided by agent with Sana Bibi
Listed by Christopher Grant with Grant Team Real Estate, Llc · Cell: 941-205-8481
Listings courtesy of Stellar MLS as distributed by MLS GRID. Based on information submitted to the MLS GRID. All data is obtained from various sources and may not have been verified by broker or MLS GRID. Supplied Open House Information is subject to change without notice. All information should be independently reviewed and verified for accuracy. Properties may or may not be listed by the office/agent presenting the information. Listing information is provided for consumers? personal, non-commercial use, solely to identify prospective properties for potential purchase; all other use is strictly prohibited and may violate relevant federal and state law. Information deemed reliable but not guaranteed. Copyright © 2026 MLS GRID. All Rights Reserved.
You agree to Sana Bibi Terms of Use and Privacy Policy. By choosing to contact a property, you also agree that Sana Bibi and its associates may call, text, or email you regarding any inquiries or activities you submit through our website. This may involve the use of automated means and prerecorded or artificial voices.