219 Mccabe Street, Port Charlotte, FL 33953
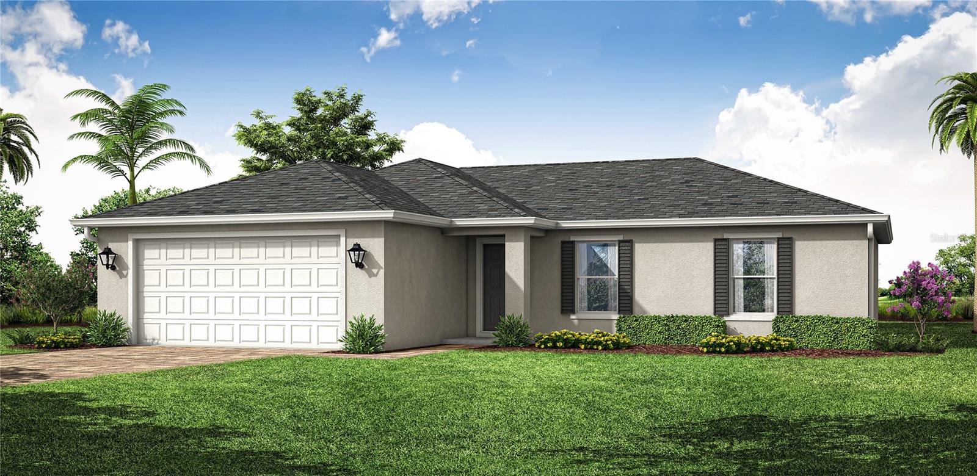
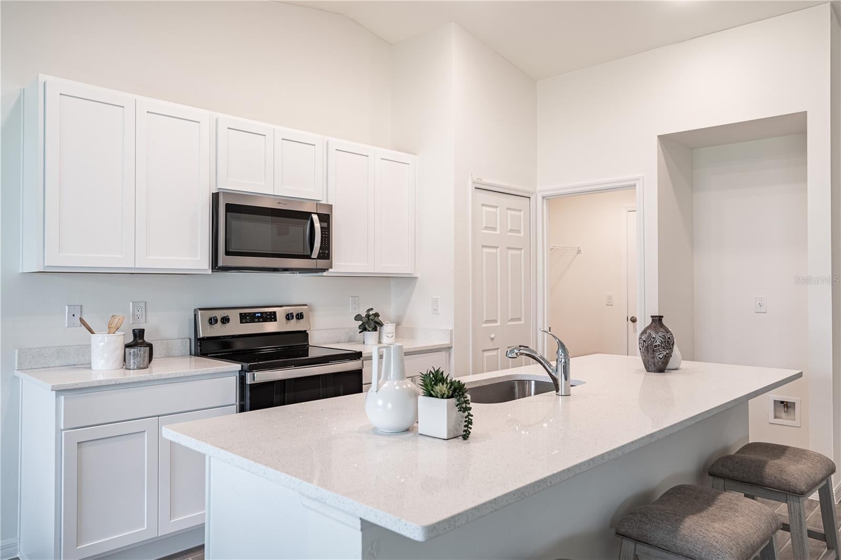
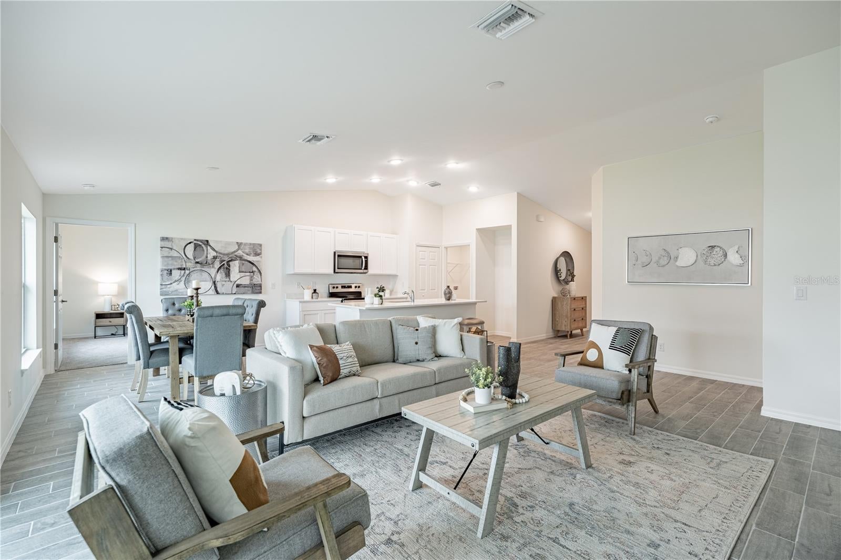
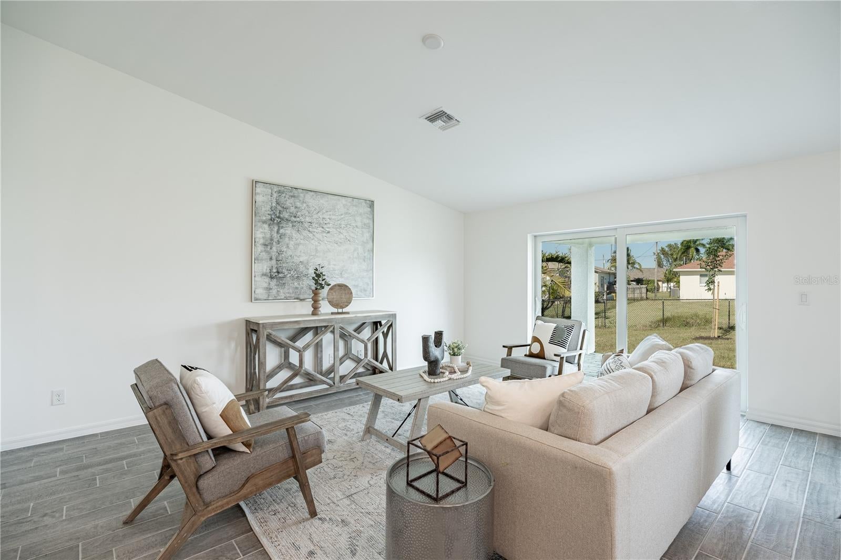
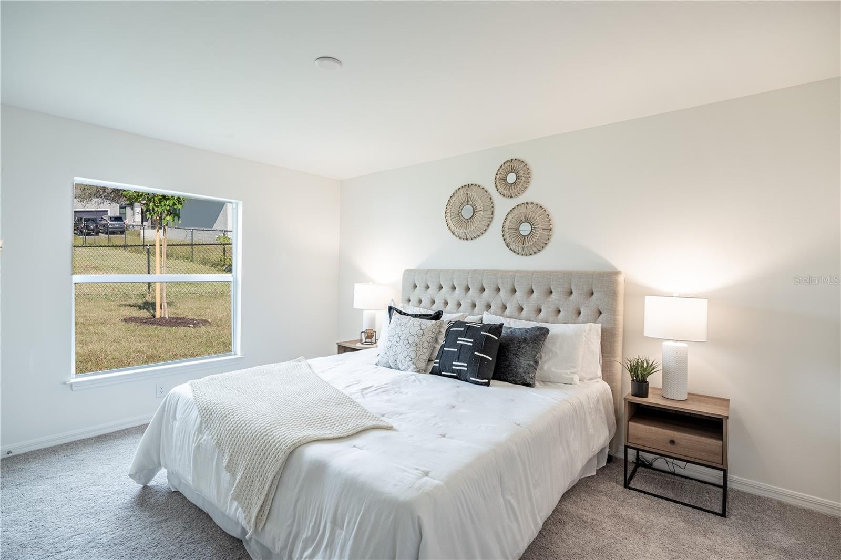
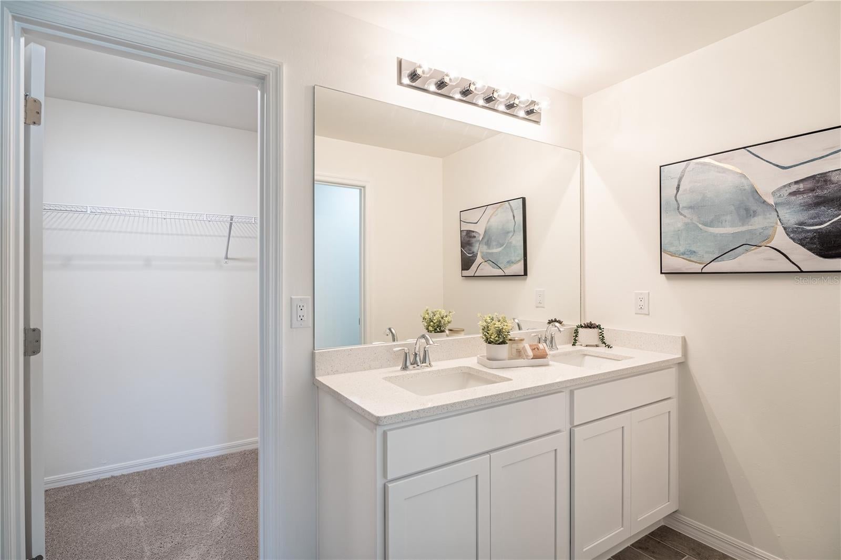
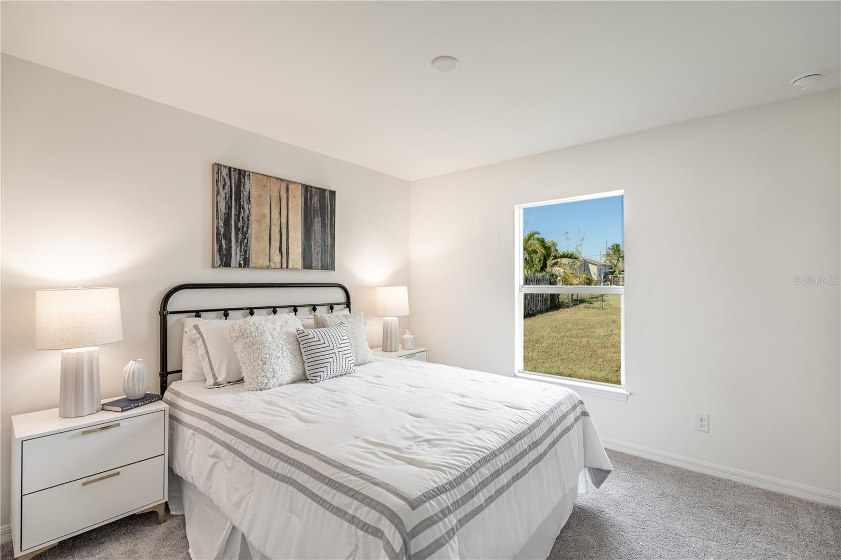
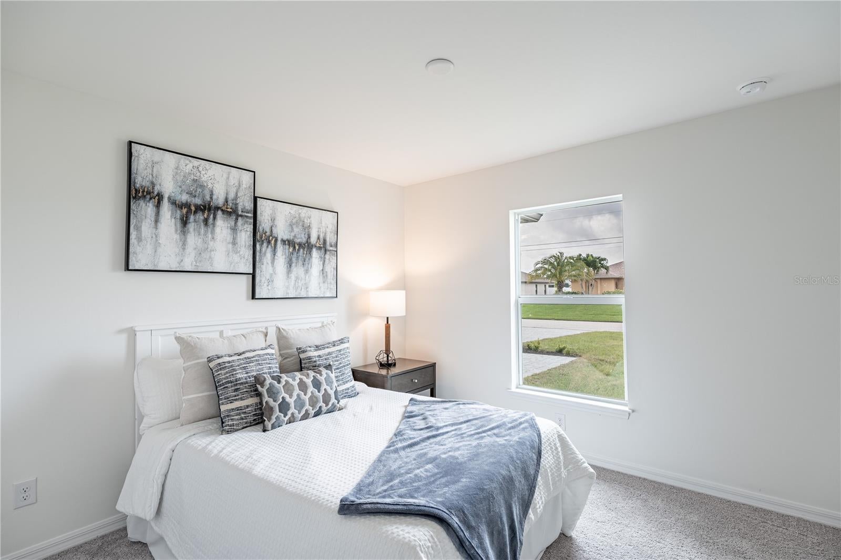
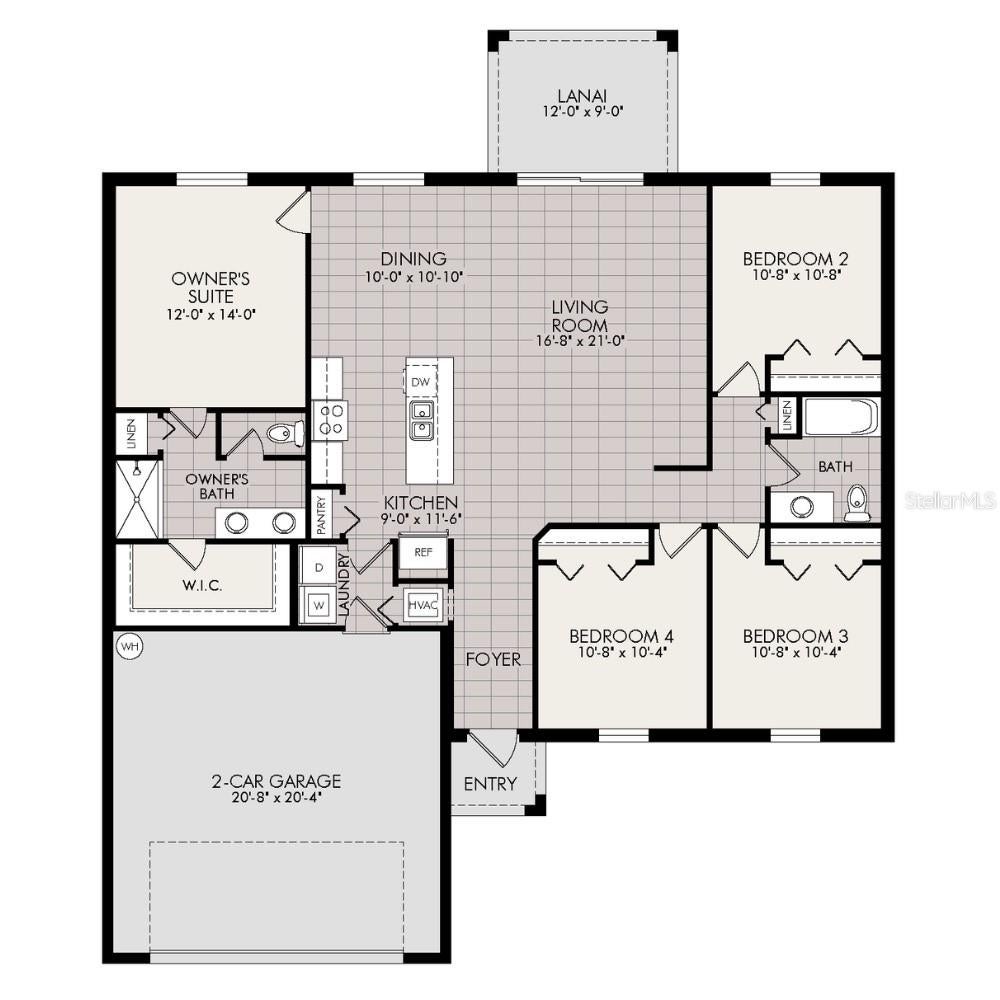
Under Construction. NEW BUILD - Anticipated Completion Date is DECEMBER 2026. SPECIAL INCENTIVES: 6.24% Interest Rate on a FHA/VA 30-Year Fixed Loan with $14,000 Closing Cost Credit...OR...$25,000 FLEX CASH towards CLOSING COST / PREPAIDS when using a preferred lender. The 1,650-square-foot (air-conditioned) Fairfield plan is an open-concept floor plan that includes four bedrooms, two bathrooms, and a two-car garage. The kitchen of the Fairfield boasts many contemporary features, including upgraded 36” contemporary shaker-style cabinets, a large 8’ wide kitchen island with upgraded countertops, Whirlpool dishwasher, microwave, and range, and overlooks an expansive great room, making it the perfect plan for entertaining and day-to-day living. The great room and dining room feature beautiful tile-plank flooring and vaulted ceilings. The owner’s suite features a private bathroom, with a separate water-closet room, double-sink vanity, separate linen closet, and large walk-in closet. The three guest bedrooms share a separate bathroom. The Fairfield also features a decorative brick paver driveway, a professionally designed landscaping package, and designer-selected paint colors, light, and plumbing fixtures, impact resistant window and doors.
Location of 219 Mccabe Street
219 Mccabe Street property details
Interior
Bedrooms & Bathrooms
- Bedrooms: 4
- Bathrooms: 2
- Full Bathrooms: 2
Appliances
- Included: Dishwasher, Dryer, Microwave, Range, Refrigerator, Washer
- Laundry: Laundry Room
Heating
- Heating: Central
Cooling
- Cooling: Central Air
Features
- Interior Features: Open Floorplan, Walk-In Closet(s)
- Flooring: Carpet, Ceramic Tile
- Fireplace: No
Interior Area
- Total Living Area: 1650
- Unit: Square Feet
- Source: Builder
Video & Virtual Tour
- Virtual Tour: View tour
Rooms & Dimensions
Living Room
- Level: First
- Dimensions: 16.8x21
Master Bedroom
- Level: First
- Dimensions: 12x14
Kitchen
- Level: First
- Dimensions: 9x11.6
Property
Features
- Exterior Features: None
- Has Private Pool: No
- Has Spa: No
- Horses: No
- Other: None
View
- Has View: No
Lot
- Size: 11,249 sq ft
- Acres: 0.26
- Dimensions: 90x125
Accessibility
- Levels: One
Parking
- Garage: Yes
- Total Spaces: 2
- Parking Features: Attached
- Carport: No
- Open Parking: No
Waterfront
- Has Waterfront: No
Basement
- Basement: No
Mobile Home
- Mobile Home Remains: No
Construction
Type & Style
- Home Type: Residential
- Property Sub Type: Single Family Residence
Materials
- Construction Materials: Block, Concrete, Stucco
- Foundation: Slab
- Roof: Shingle
Builder / Condition
- Year Built: 2026
- Condition: Under Construction, New Construction
- New Construction: Yes
- Builder: Coaston Homes LLC
- Builder Model: Weston
Building
- Building Area Total: 2250
- Building Area Units: Square Feet
- Building Area Source: Builder
- Building Exposure: Southeast
Utilities & Green Energy
Utilities
- Electric on Property: No
- Water: Public
- Sewer: Septic Tank
- Utilities: Cable Available
- Road Surface Type: Paved
Green Energy
- Energy Efficient: No
Community & HOA
Community
- Subdivision: Port Charlotte Sec 038
- Zip/Postal Code: 33953
- City/Town: Port Charlotte
- City/Region: PORT CHARLOTTE-Charlotte
- County/Parish: Charlotte
- State/Province: FL
- Country Region: US-FL
HOA
- Has HOA: No
- Senior Community: No
Pets
- Pets Allowed: No
Location
- Range: 21E
- Section: 05
- Township: 40S
- Longitude: -82.22165776
- Latitude: 27.02722935
- Directions: Left on N Sumter Blvd, 5.4 miles 219 McCabe on the right
Land Lease
- Land Lease: No
Tax, Financial & Listing Details
Listing Details
- List Price: $311,990
- Price Per Square Foot: $189.08
- Date on Market:
- Listing Terms: Cash, Conventional, FHA, VA Loan
- Ownership: Fee Simple
- Furnished: Unfurnished
- Home Warranty: No
- Rent Control: No
- Status: Active
MLS Details
- MLS: StellarMLS
- Listing ID: A4707748
Tax Details
- Annual Tax Amount: $423.43
- Tax Year: 2025
- Tax Legal Description: PCH 038 2338 0018 PORT CHARLOTTE SEC38 BLK2338 LT 18 260/439 DC1860/764 PR01-473 1894/1787 1811/1235 CD1902/1979 4065/1162 4192/840 4974/1607
- Tax Block: 2338
- Tax Book Number: 5-42
- Tax Lot: 18
- Universal Property ID: US-12015-N-402105284018-R-N
Price history for 219 Mccabe Street
| Date | Event | Price | Source |
|---|---|---|---|
| listed (Active) | $311,990 | StellarMLS #A4707748 |
Ask a question about 219 Mccabe Street
Hi there — ask anything about this property or the area and the team will get right back to you.
Local real estate advisory services provided by agent with Sana Bibi
Listed by Christine Morimanno with Coaston Realty Llc · Cell: 941-552-6705
Listings courtesy of Stellar MLS as distributed by MLS GRID. Based on information submitted to the MLS GRID. All data is obtained from various sources and may not have been verified by broker or MLS GRID. Supplied Open House Information is subject to change without notice. All information should be independently reviewed and verified for accuracy. Properties may or may not be listed by the office/agent presenting the information. Listing information is provided for consumers? personal, non-commercial use, solely to identify prospective properties for potential purchase; all other use is strictly prohibited and may violate relevant federal and state law. Information deemed reliable but not guaranteed. Copyright © 2026 MLS GRID. All Rights Reserved.
You agree to Sana Bibi Terms of Use and Privacy Policy. By choosing to contact a property, you also agree that Sana Bibi and its associates may call, text, or email you regarding any inquiries or activities you submit through our website. This may involve the use of automated means and prerecorded or artificial voices.