4245 Spire Street, Port Charlotte, FL 33981
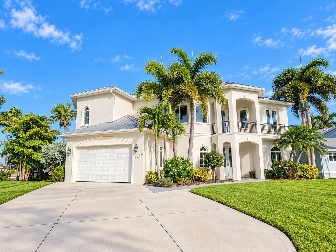
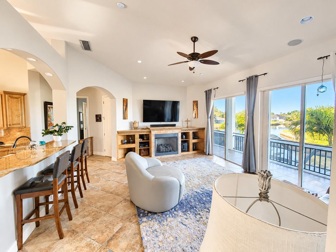
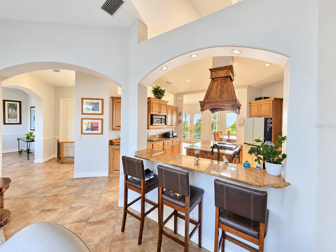
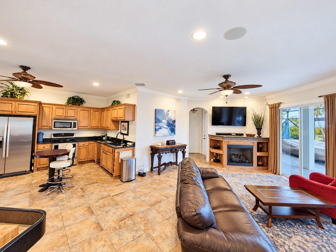
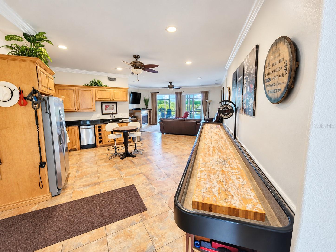
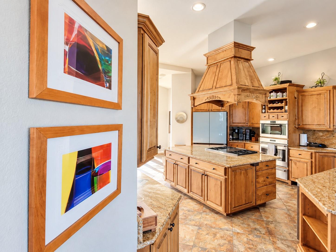
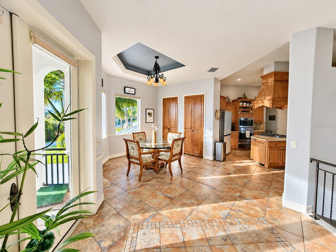
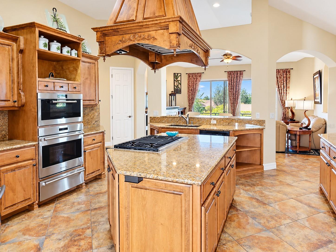
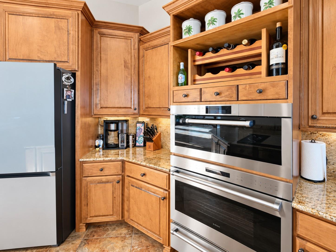
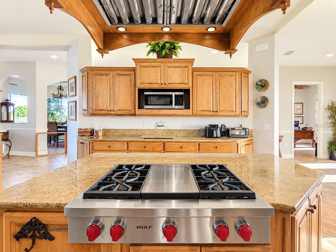
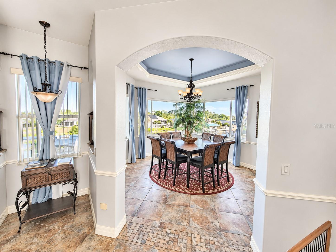
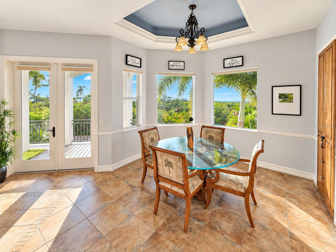
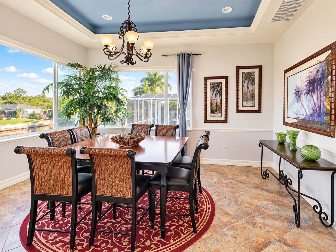
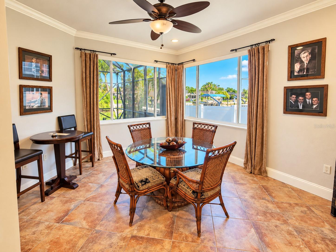
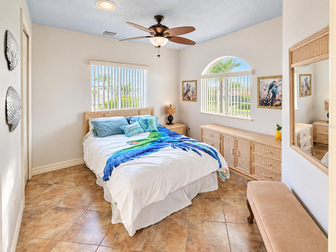
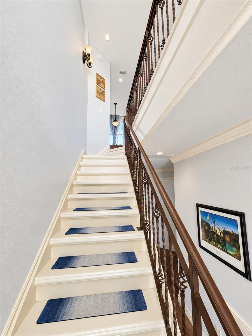
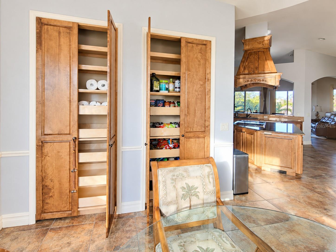
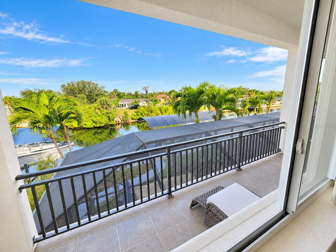
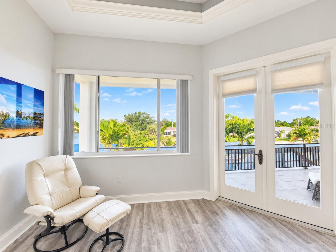
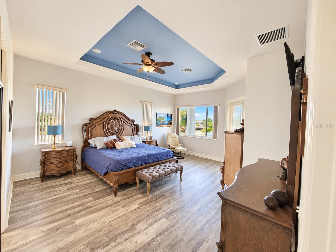
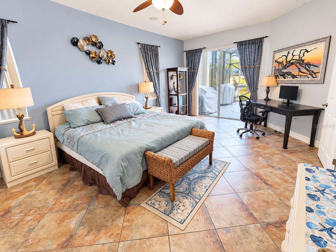
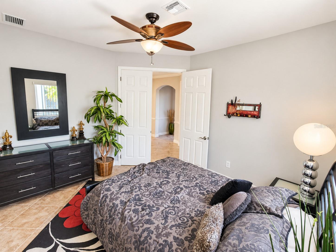
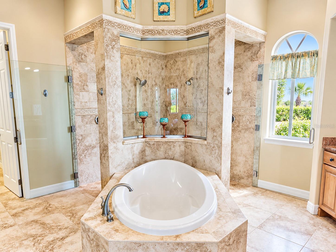
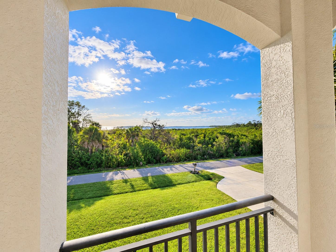
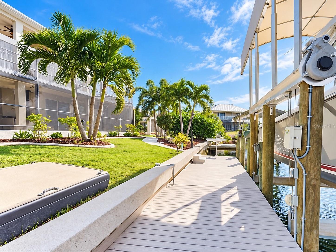
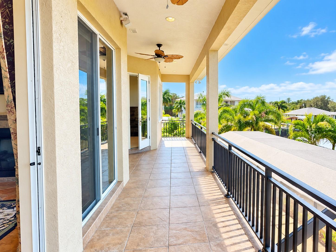
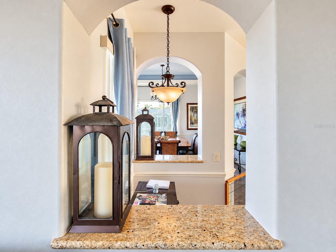
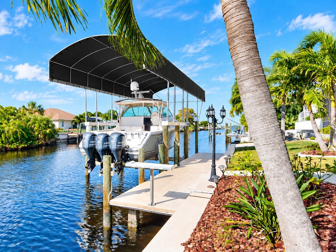
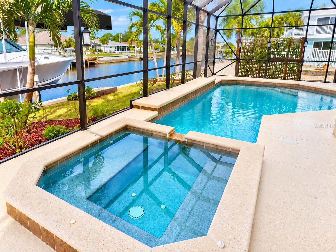
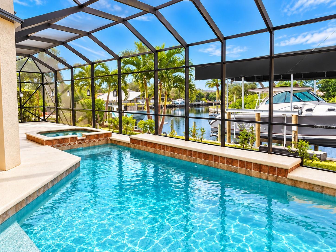
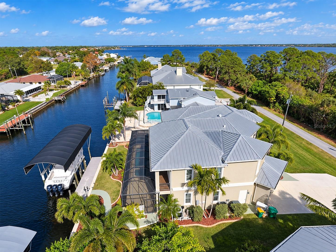
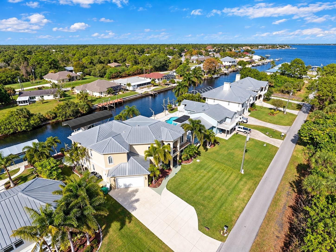
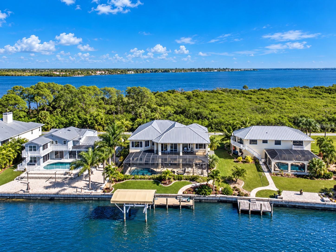
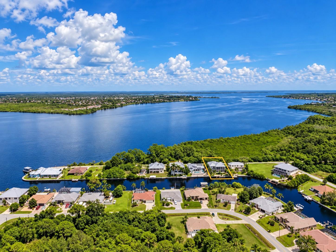
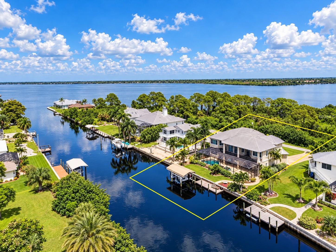
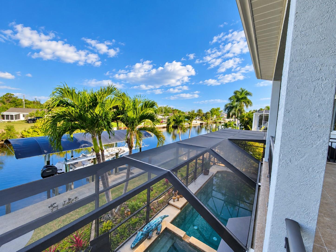
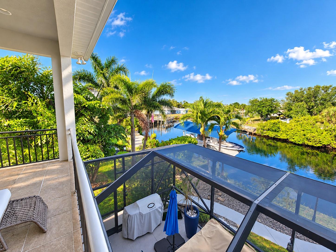
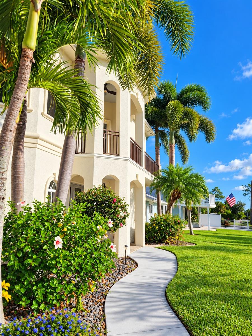
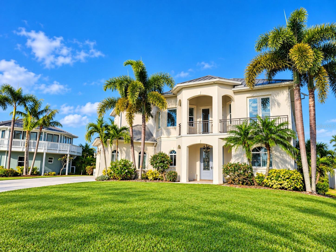
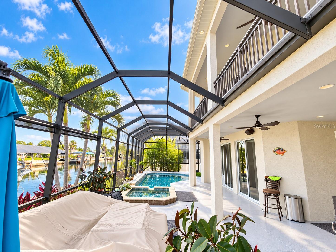
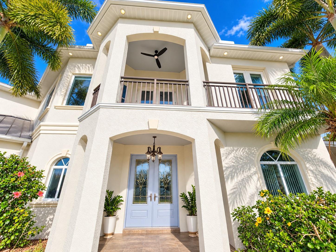
TARPON SEASON STARTS AT YOUR OWN DOCK! This 6-bed, 4-bath Gulf Cove pool home sits on a quiet, private street along an extra-wide canal with direct access to the Myakka River, Charlotte Harbor, the Intracoastal, and the Gulf. It is minutes by boat to Boca Grande’s world-famous tarpon fishing and the Boca Sand Bar, and about 20 minutes by boat to Fisherman’s Village in Punta Gorda. BUILT FOR BOATERS: 75 ft of frontage, a concrete seawall, a private dock with 120V/220V shore power and fresh water, and a 20,000-lb boat lift under a 40-ft covered canopy. BUILT TO LAST: Full block construction, metal roof, 15kW generator, 500-gal propane tank, and 4,777 sq ft of high and dry cooled living space. Freshly painted inside and out. NO HOA. TWO COMPLETE LIVING LEVELS: Each level has its own kitchen, living space, and fireplace, ideal for guests, extended family, or multigenerational living. UPPER VIP LEVEL: The chef’s kitchen features Wolf appliances, a gas-cooktop island under a custom wood range hood, double wall ovens, a new custom fridge, solid wood cabinets with four floor-to-ceiling pantry pullouts, and granite counters. This level also offers a family room, dining room, large dinette, and water-view office. The luxury master suite has two walk-in closets and a spa-style bath with dual sinks, a soaking tub, and a walk-in dual shower. Two more bedrooms share a Jack-and-Jill bath. Front and rear balconies offer water and sunset views. GROUND LEVEL: A second full kitchen, a living room with a fireplace, a flex space, and 3 bedrooms with walk-in closets. The ground-level master’s adjoining bath opens to the pool lanai for easy entertaining. OUTDOORS: The screened lanai surrounds a heated saltwater pool and in-ground heated spa with water views, plus an outdoor shower. EXTRAS: New water heater, new Jandy pool pump, iAqualink 3.0, Sonos audio, security cameras, central vacuum, crown molding, high ceilings, irrigation, and low-maintenance landscaping. Oversized 2.75-car garage with home gym. Offered partially furnished. Community boat ramp, park, and fishing areas. A new park in the preserve across from the home is expected to open in Dec 2026, with trails, a beach, a fishing pier, and boat docks. The new pier and beach are about a one-mile walk away. Zoned for Myakka River Elem, L.A. Ainger Middle, and Lemon Bay High. Schedule your private showing today!
Location of 4245 Spire Street
4245 Spire Street property details
Interior
Bedrooms & Bathrooms
- Bedrooms: 6
- Bathrooms: 4
- Full Bathrooms: 4
Appliances
- Included: Dishwasher, Disposal, Dryer, Exhaust Fan, Microwave, Range, Refrigerator, Washer, Wine Refrigerator
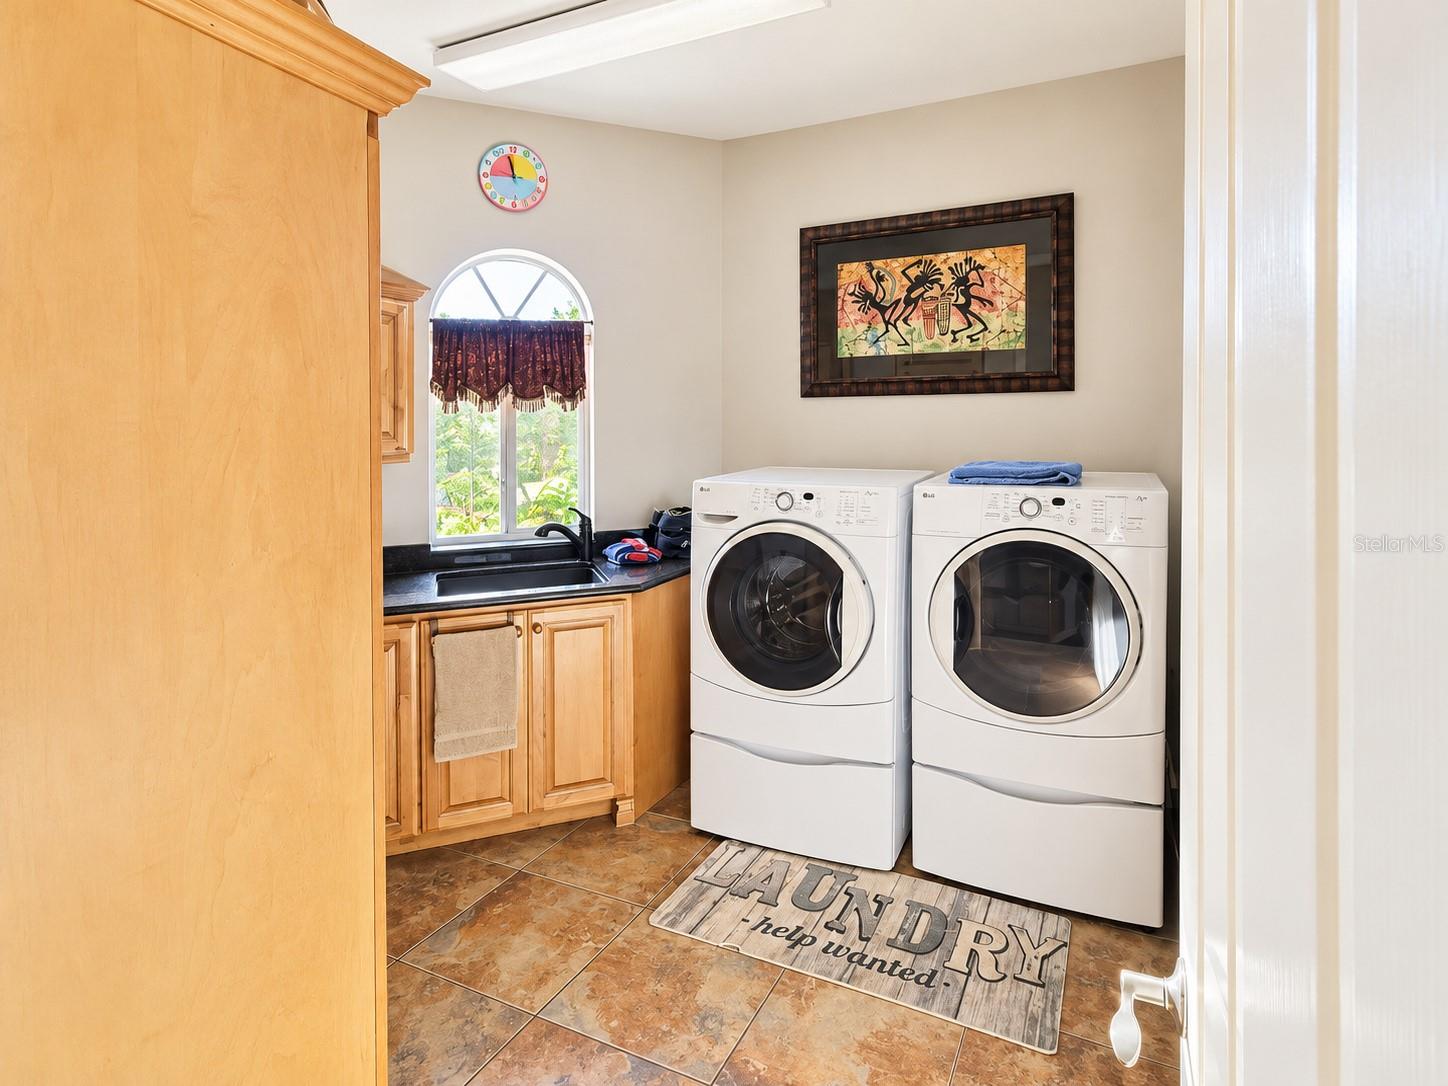
- Laundry: Inside, Laundry Room
Heating
- Heating: Central
Cooling
- Cooling: Central Air
Features
- Interior Features: Crown Molding, High Ceilings, Walk-In Closet(s)
- Window Features: Window Coverings, Blinds, Drapes, Window Treatments
- Flooring: Carpet, Ceramic Tile
- Fireplace: Yes
- Fireplace Features: Gas
Interior Area
- Total Living Area: 4777
- Unit: Square Feet
- Source: Public Records
Rooms & Dimensions
Bedroom 1
- Level: First
- Dimensions: 13x19
- Features: Ceiling Fan(s)
Master Bathroom
- Level: Second
- Dimensions: 20x20
- Features: Double Vanity
Kitchen
- Level: Second
- Dimensions: 15x16
- Features: Breakfast Bar, Granite Counters, Pantry
Dining Room
- Level: First
- Dimensions: 15x14
Laundry
- Level: First
- Dimensions: 9x9
Dinette
- Level: Second
- Dimensions: 20x14
Kitchen
- Level: First
- Dimensions: 19x19
- Features: Granite Counters
Dining Room
- Level: Second
- Dimensions: 14x15
Bedroom 3
- Level: First
- Dimensions: 11x13
- Features: Ceiling Fan(s)
Bedroom 2
- Level: First
- Dimensions: 13x11
- Features: Ceiling Fan(s)
Family Room
- Level: Second
- Dimensions: 16x20
Bedroom 2
- Level: Second
- Dimensions: 11x13
Living Room
- Level: First
- Dimensions: 17x19
- Features: Ceiling Fan(s)
Master Bedroom
- Level: Second
- Dimensions: 16x20
- Features: Ceiling Fan(s)
Bedroom 3
- Level: Second
- Dimensions: 11x13
Property
Features
- Exterior Features: Balcony, Lighting, Dock
- Has Private Pool: Yes
- Pool Features: In Ground, Gunite, Heated, Salt Water, Screen Enclosure, Private
- Has Spa: Yes
- Spa Features: Heated, In Ground
- Horses: No
- Other: Irrigation Equipment
View
- Has View: Yes
- View: Canal, Water
Lot
- Size: 10,034 sq ft
- Acres: 0.23
- Features: Waterfront
Accessibility
- Levels: Two
- Stories: 2
Parking
- Garage: Yes
- Parking Features: Oversized, Attached
- Carport: No
- Open Parking: No
Waterfront
- Has Waterfront: Yes
- Waterfront Features: Canal Front
Basement
- Basement: No
Mobile Home
- Mobile Home Remains: No
Construction
Type & Style
- Home Type: Residential
- Property Sub Type: Single Family Residence
Materials
- Construction Materials: Block
- Foundation: Slab
- Roof: Metal
Builder / Condition
- Year Built: 2008
- New Construction: No
Building
- Building Area Total: 6015
- Building Area Units: Square Feet
- Building Area Source: Public Records
- Building Exposure: East
Utilities & Green Energy
Utilities
- Electric on Property: No
- Water: Public
- Sewer: Septic Tank
- Utilities: Cable Available, Cable Connected
- Road Surface Type: Paved
Green Energy
- Energy Efficient: No
Community & HOA
Community
- Subdivision: Port Charlotte Sec 060
- Zip/Postal Code: 33981
- City/Town: Port Charlotte
- City/Region: PORT CHARLOTTE-Charlotte
- County/Parish: Charlotte
- State/Province: FL
- Country Region: US-FL
HOA
- Has HOA: No
- Senior Community: No
Pets
- Pets Allowed: No
Location
- Range: 21E
- Section: 30
- Township: 40S
- Longitude: -82.23955698
- Latitude: 26.968184
- Directions: From Winchester Blvd turn left onto Prospect Ave. Prospect Ave turns right and becomes Spinnaker Blvd. Turn left onto Willmington Blvd. Turn left onto David Blvd then turn left onto Spire St. Property will be on the left
Land Lease
- Land Lease: No
School
Elementary
- School: Myakka River Elementary
Middle or Junior
- School: L.a. Ainger Middle
Highschool
- School: Lemon Bay High
Tax, Financial & Listing Details
Listing Details
- List Price: $1,785,000
- Price Per Square Foot: $373.67
- Date on Market:
- Listing Terms: Cash, Conventional, FHA, VA Loan
- Ownership: Fee Simple
- Furnished: Unfurnished
- Home Warranty: No
- Rent Control: No
- Status: Active
MLS Details
- MLS: StellarMLS
- Listing ID: GC544122
Tax Details
- Annual Tax Amount: $12,754
- Tax Year: 2025
- Tax Legal Description: PCH 060 1908 0034 PORT CHARLOTTE SEC60 BLK1908 LT 34 380/113 488/696 DC660/216-217 929/2076 984/1122 1007/255CD1193/1544 1193/15461398/1228-TRUST 1398/1234 2222/1285 E3310/1795 4327/1164
- Tax Block: 1908
- Tax Book Number: 5-74
- Tax Lot: 34
- Universal Property ID: US-12015-N-402130281009-R-N
Price history for 4245 Spire Street
| Date | Event | Price | Source |
|---|---|---|---|
| listed (Active) | $1,785,000 | StellarMLS #GC544122 |
Ask a question about 4245 Spire Street
Hi there — ask anything about this property or the area and the team will get right back to you.
Local real estate advisory services provided by agent with Sana Bibi
Listed by Mark Elliott with Keller Williams Gainesville Realty Partners · Cell: 352-240-0600
Listings courtesy of Stellar MLS as distributed by MLS GRID. Based on information submitted to the MLS GRID. All data is obtained from various sources and may not have been verified by broker or MLS GRID. Supplied Open House Information is subject to change without notice. All information should be independently reviewed and verified for accuracy. Properties may or may not be listed by the office/agent presenting the information. Listing information is provided for consumers? personal, non-commercial use, solely to identify prospective properties for potential purchase; all other use is strictly prohibited and may violate relevant federal and state law. Information deemed reliable but not guaranteed. Copyright © 2026 MLS GRID. All Rights Reserved.
You agree to Sana Bibi Terms of Use and Privacy Policy. By choosing to contact a property, you also agree that Sana Bibi and its associates may call, text, or email you regarding any inquiries or activities you submit through our website. This may involve the use of automated means and prerecorded or artificial voices.