





9468 Attica Circle, Port Charlotte, FL 33981
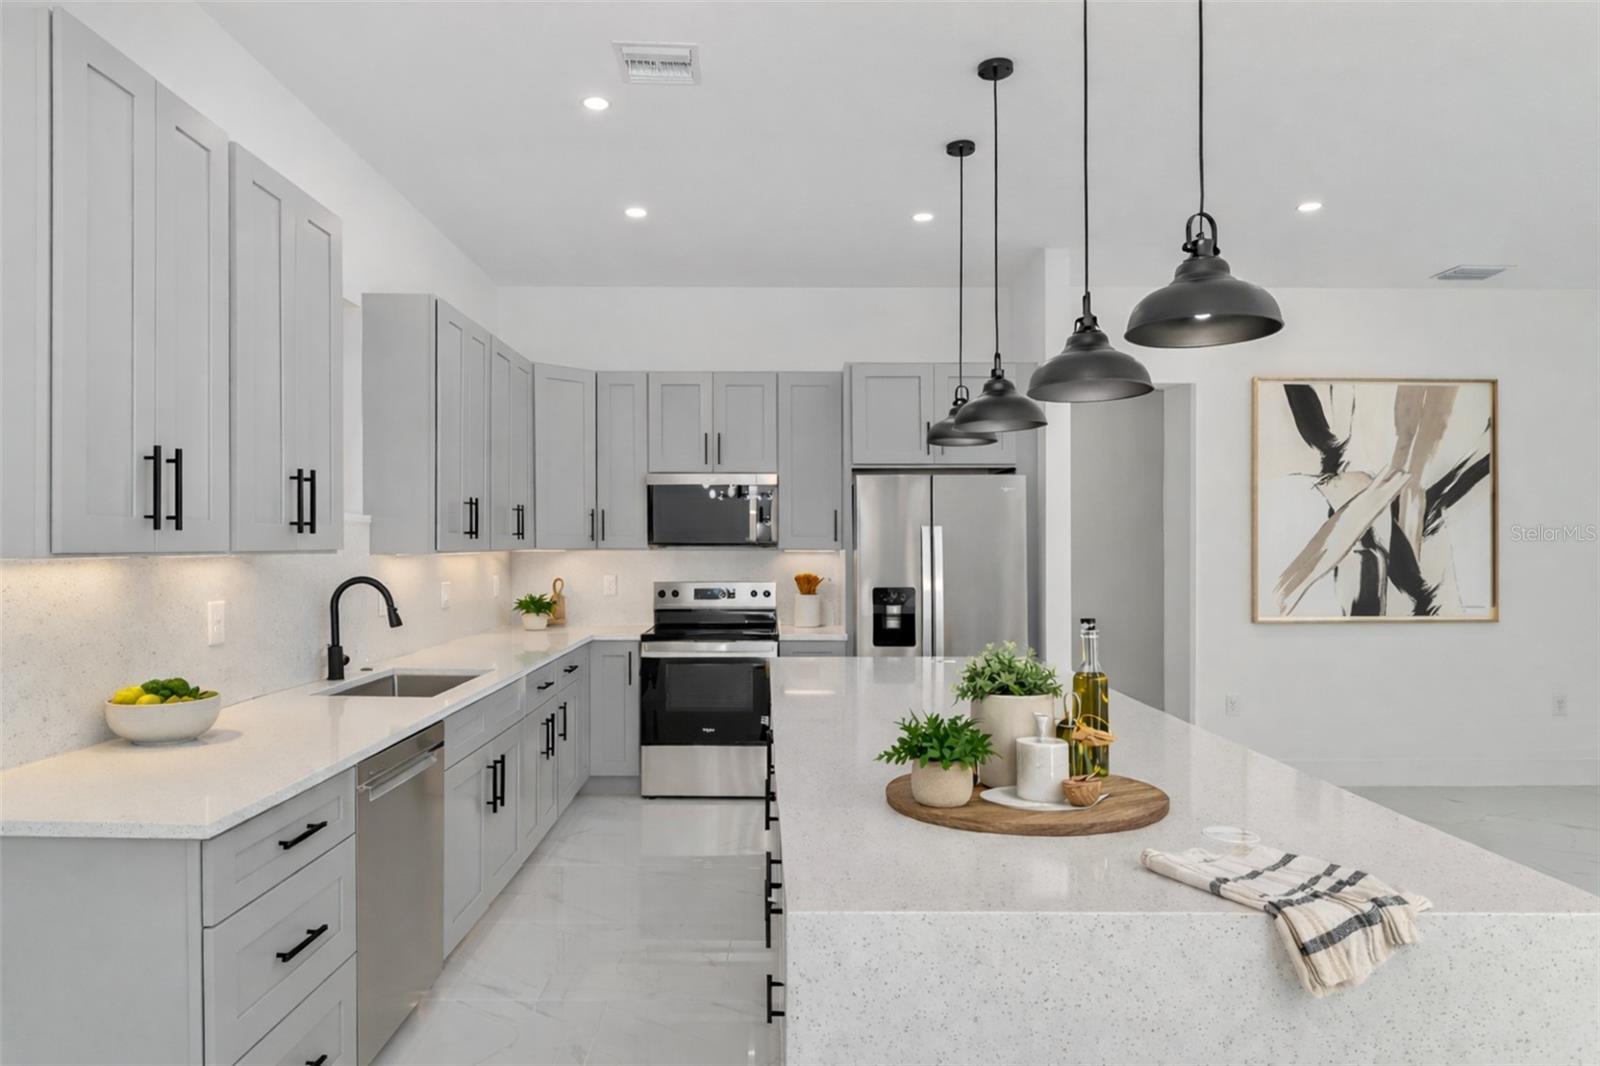
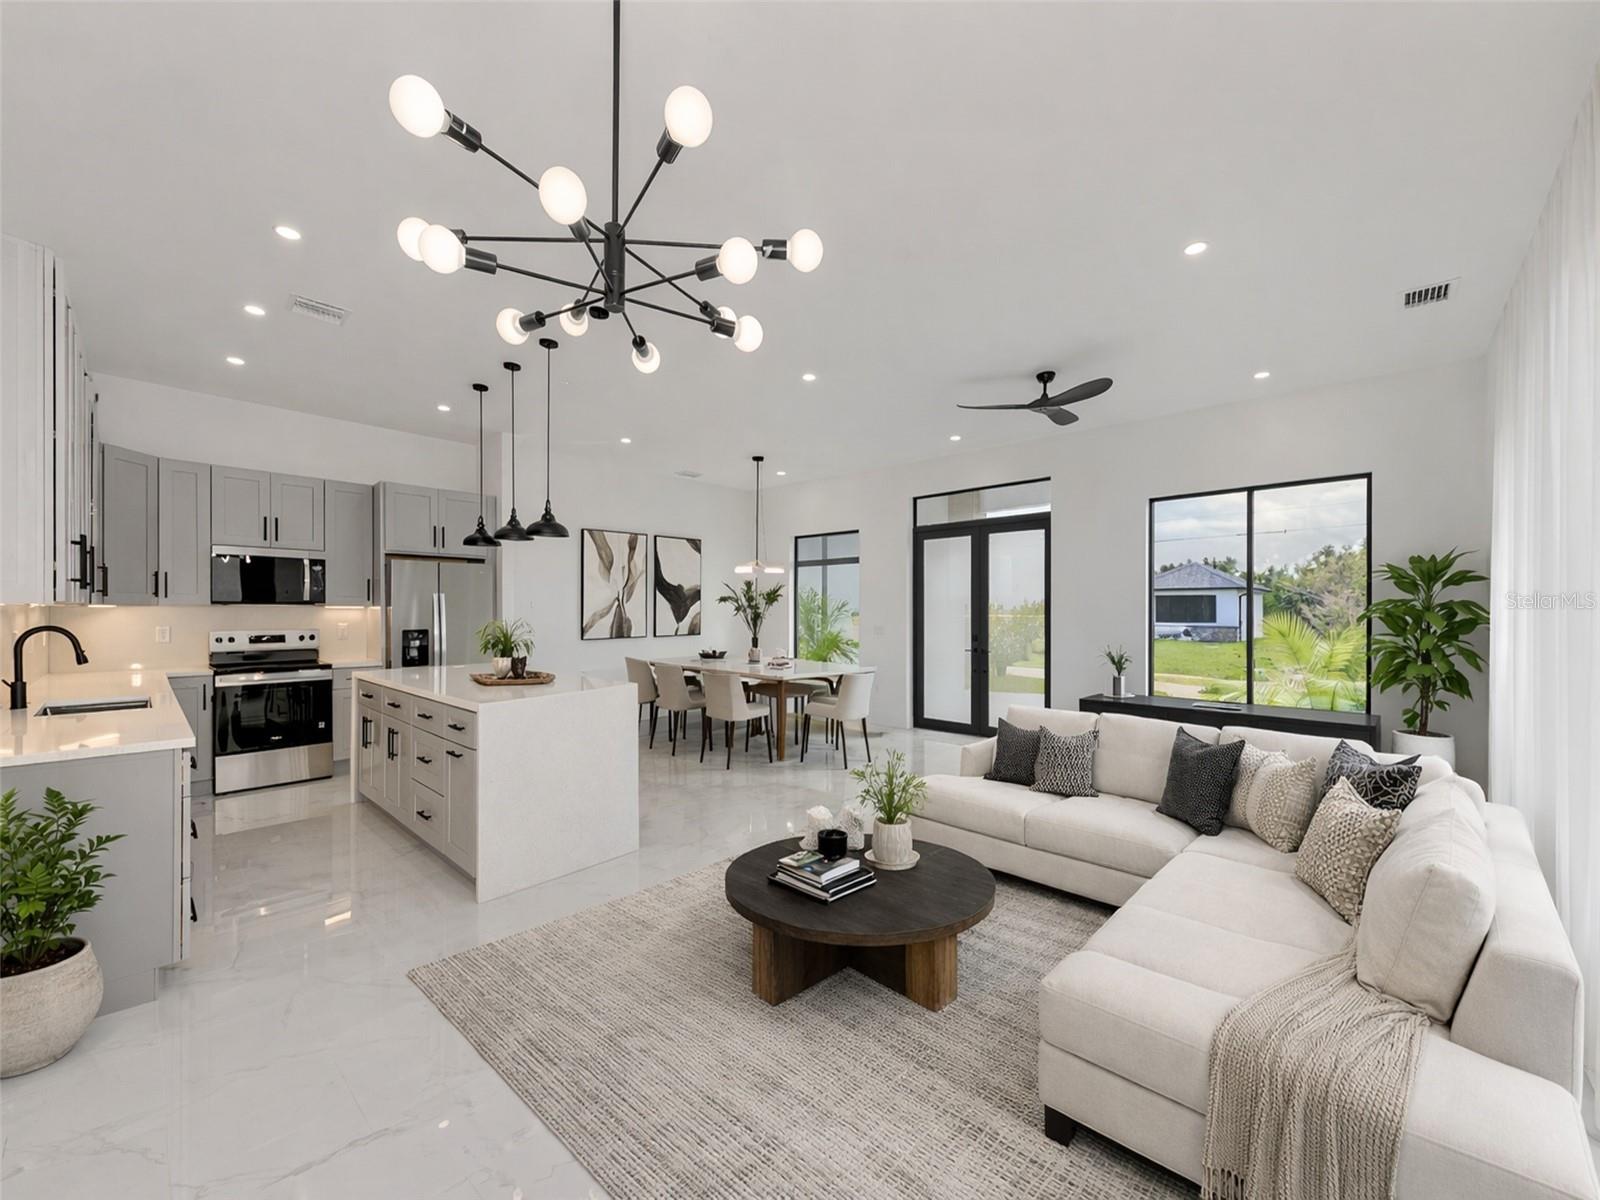
Virtually Staged. Stunning newly built 4-bedroom, 3-bathroom home (2025) offering a perfect blend of modern design and superior craftsmanship. This residence features a spacious open-concept layout seamlessly connecting the living area and gourmet kitchen, ideal for both everyday living and entertaining.
Showcasing high-end finishes throughout, the home includes elegant porcelain tile flooring, soaring 10-foot ceilings, and impressive 9-foot doors, creating a bright and expansive feel. Every detail has been thoughtfully selected to deliver a level of quality and sophistication that truly stands out from other homes in the community.
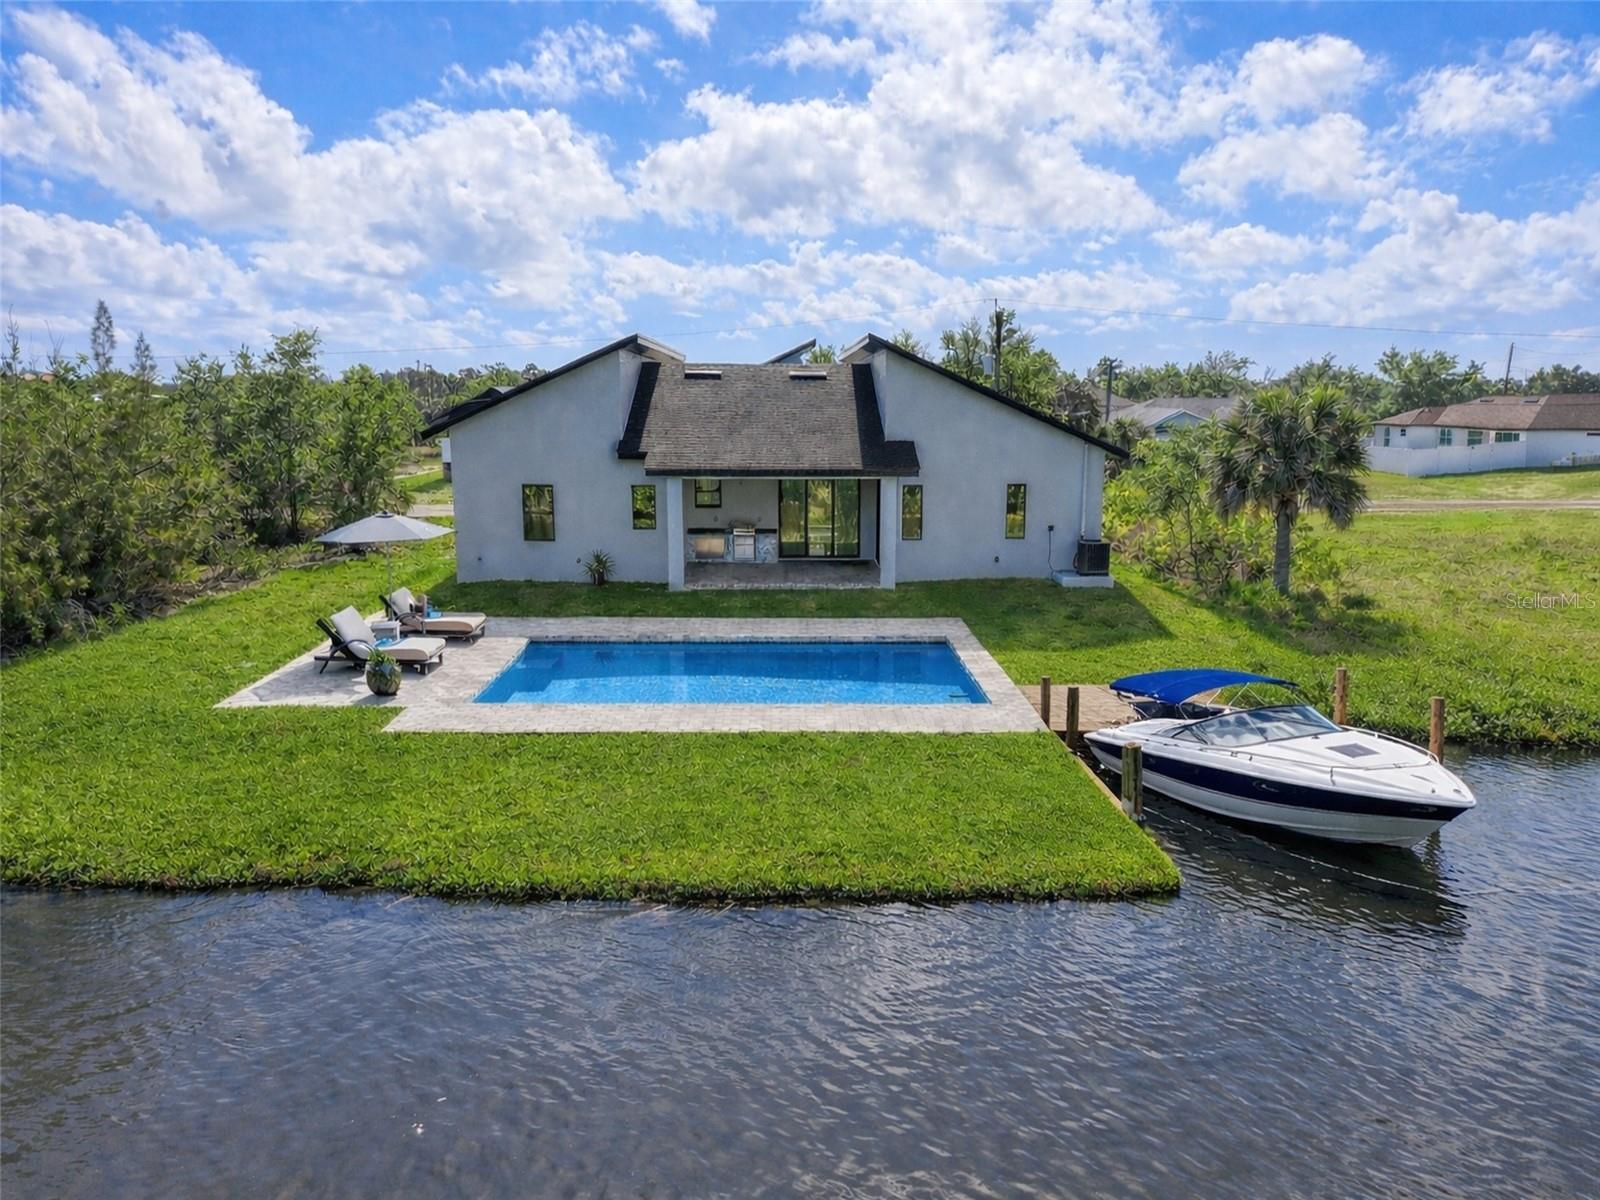
Enjoy outdoor living at its finest with a fully equipped summer kitchen, perfect for entertaining while overlooking the canal. Situated on a canal-front lot with direct access to open waters, this property offers a unique opportunity for boating enthusiasts, with convenient access to the beautiful Charlotte Harbor.
With approximately 2,782 sqft of total area and 1,991 sqft under air, this home combines luxury, comfort, and functionality in one exceptional property.
This is not just a home — it is a statement of quality, comfort, and elevated living.
Location of 9468 Attica Circle
9468 Attica Circle property details
Interior
Bedrooms & Bathrooms
- Bedrooms: 4
- Bathrooms: 3
- Full Bathrooms: 3
Appliances
- Included: Dishwasher, Disposal, Dryer, Microwave, Range, Refrigerator
- Laundry: Laundry Room
Heating
- Heating: Electric
Cooling
- Cooling: Central Air
Features
- Interior Features: High Ceilings, Open Floorplan, Walk-In Closet(s)
- Flooring: Ceramic Tile
- Fireplace: No
Interior Area
- Total Living Area: 1991
- Unit: Square Feet
- Source: Owner
Video & Virtual Tour
- Virtual Tour: View tour
Rooms & Dimensions
Great Room
- Level: First
- Dimensions: 27x12
Master Bedroom
- Level: First
- Dimensions: 16x13
Dining Room
- Level: First
- Dimensions: 12x11
Bedroom 4
- Level: First
- Dimensions: 11x10
Kitchen
- Level: First
- Dimensions: 15x11
Bedroom 3
- Level: First
- Dimensions: 14x11
Bathroom 1
- Level: First
- Dimensions: 10x6
Balcony/Porch/Lanai
- Level: First
- Dimensions: 21x14
Bathroom 3
- Level: First
- Dimensions: 8x5
Bathroom 2
- Level: First
- Dimensions: 8x5
Bedroom 2
- Level: First
- Dimensions: 14x13
Property
Features
- Exterior Features: Outdoor Grill, Outdoor Kitchen
- Patio & Porch: Covered, Porch
- Has Private Pool: No
- Has Spa: No
- Horses: No
- Other: Irrigation Equipment
View
- Has View: Yes
- View: Canal, Water
Lot
- Size: 10,000 sq ft
- Acres: 0.26
- Features: Landscaped, Waterfront
Accessibility
- Levels: One
Parking
- Garage: Yes
- Total Spaces: 2
- Parking Features: Attached
- Carport: No
- Open Parking: No
Waterfront
- Has Waterfront: Yes
- Waterfront Features: Canal Front
Basement
- Basement: No
Mobile Home
- Mobile Home Remains: No
Construction
Type & Style
- Home Type: Residential
- Architectural Style: Contemporary
- Property Sub Type: Single Family Residence
Materials
- Construction Materials: Block
- Foundation: Slab
- Roof: Shingle
Builder / Condition
- Year Built: 2025
- Condition: New Construction
- New Construction: Yes
- Builder: Unique Homes
- Builder Model: New Castle
Building
- Building Area Total: 2782
- Building Area Units: Square Feet
- Building Area Source: Owner
- Building Exposure: South
Utilities & Green Energy
Utilities
- Electric on Property: No
- Water: Public
- Sewer: Public Sewer
- Utilities: Cable Available, Electricity Available, Phone Available, Sewer Available
- Road Surface Type: Asphalt
Green Energy
- Energy Efficient: No
Community & HOA
Community
- Subdivision: South Gulf Cove
- Zip/Postal Code: 33981
- City/Town: Port Charlotte
- City/Region: PORT CHARLOTTE-Charlotte
- County/Parish: Charlotte
- State/Province: FL
- Country Region: US-FL
HOA
- Has HOA: No
- Senior Community: No
Pets
- Pets Allowed: No
Location
- Longitude: -82.20409
- Latitude: 26.890133
- Directions: From US-41 (Tamiami Trail), head south and turn right onto Chamberlain Blvd. Continue for approximately 3 miles, then turn left onto Attica Circle. Follow the road until you reach 9468 Attica Circle, which will be on your left.
Land Lease
- Land Lease: No
Tax, Financial & Listing Details
Listing Details
- List Price: $749,000
- Price Per Square Foot: $376.19
- Date on Market:
- Ownership: Fee Simple
- Furnished: Unfurnished
- Home Warranty: No
- Rent Control: No
- Status: Active
MLS Details
- MLS: StellarMLS
- Listing ID: O6394047
Tax Details
- Annual Tax Amount: $1,443
- Tax Year: 2024
- Tax Legal Description: PCH 081 4507 0006 PORT CHARLOTTE SEC81 BLK4507 LT 6 556/1344 2135/1162 3345/1691 4075/1547 3304261
- Tax Lot: 6
- Universal Property ID: US-12015-N-412122353001-R-N
Price history for 9468 Attica Circle
| Date | Event | Price | Source |
|---|---|---|---|
| listed (Active) | $749,000 | StellarMLS #O6394047 |
Ask a question about 9468 Attica Circle
Hi there — ask anything about this property or the area and the team will get right back to you.
Local real estate advisory services provided by agent with Sana Bibi
Listed by Alex Leonardo, LLC with Ms Land & Building Llc · Cell: 407-466-7000
Listings courtesy of Stellar MLS as distributed by MLS GRID. Based on information submitted to the MLS GRID. All data is obtained from various sources and may not have been verified by broker or MLS GRID. Supplied Open House Information is subject to change without notice. All information should be independently reviewed and verified for accuracy. Properties may or may not be listed by the office/agent presenting the information. Listing information is provided for consumers? personal, non-commercial use, solely to identify prospective properties for potential purchase; all other use is strictly prohibited and may violate relevant federal and state law. Information deemed reliable but not guaranteed. Copyright © 2026 MLS GRID. All Rights Reserved.
You agree to Sana Bibi Terms of Use and Privacy Policy. By choosing to contact a property, you also agree that Sana Bibi and its associates may call, text, or email you regarding any inquiries or activities you submit through our website. This may involve the use of automated means and prerecorded or artificial voices.