5349 Sandpine Haven Lane, Port Orange, FL 32128
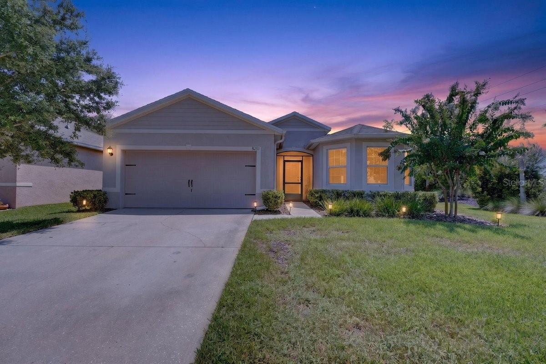
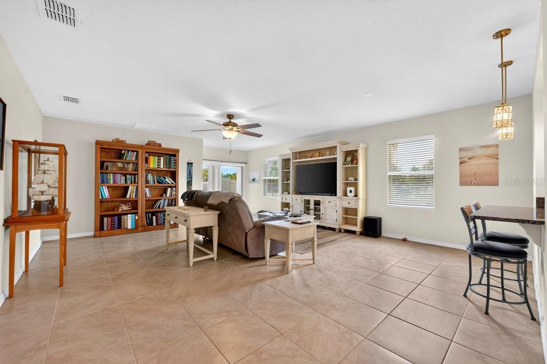
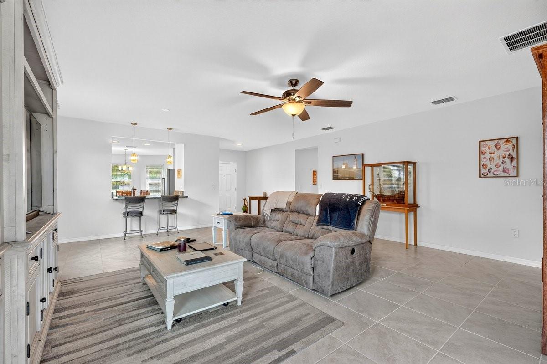
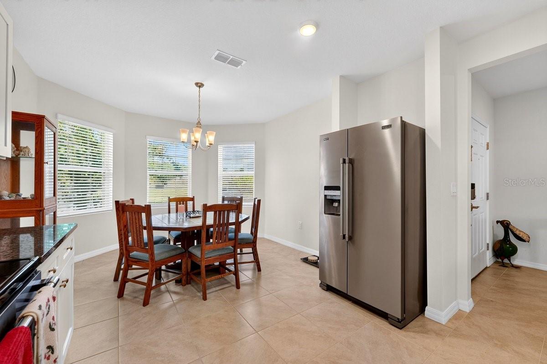
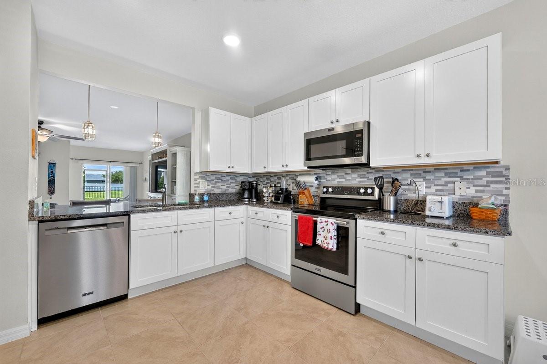
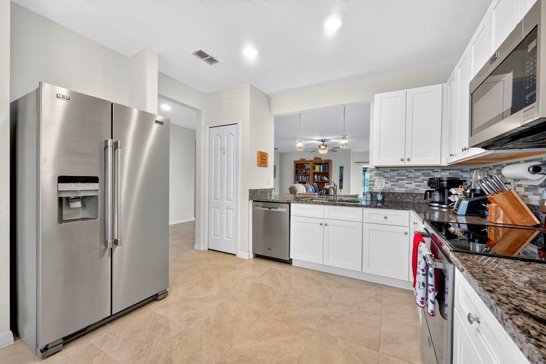
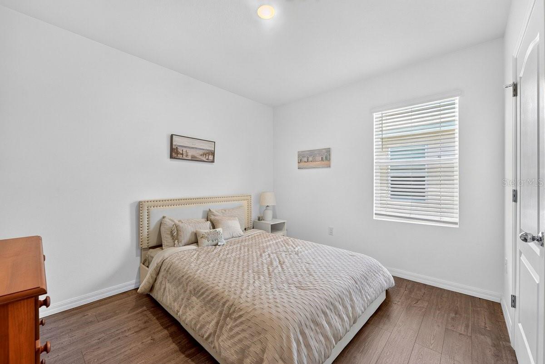
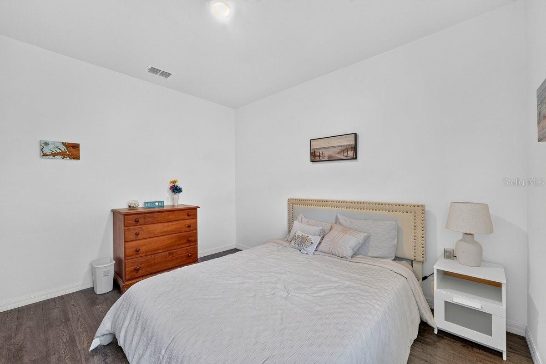
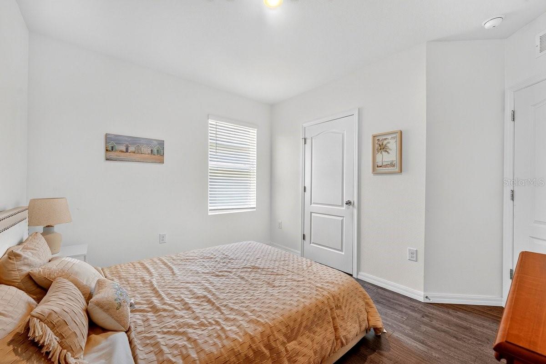
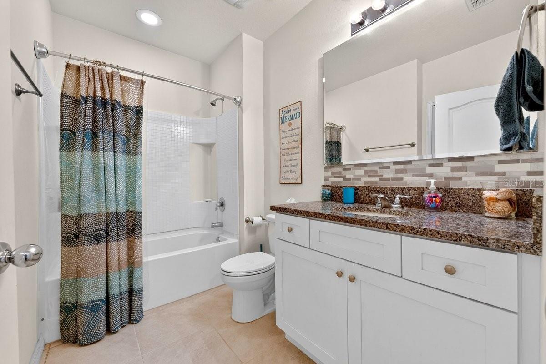
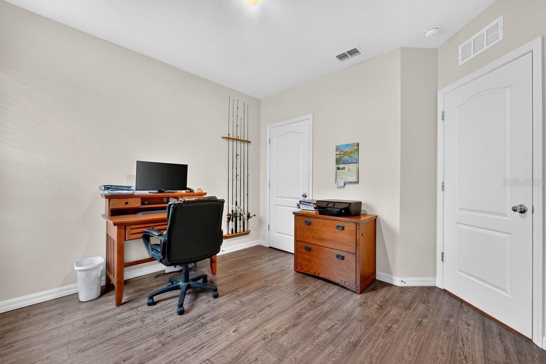
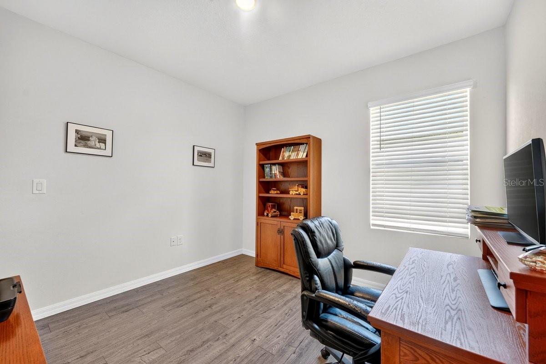
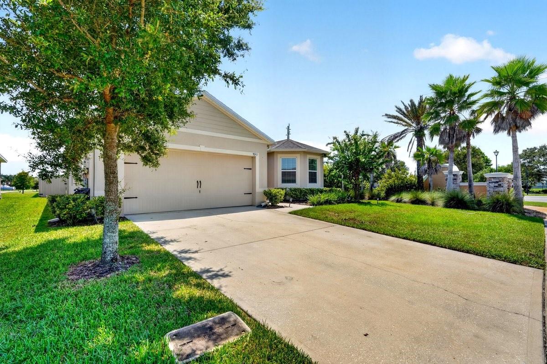
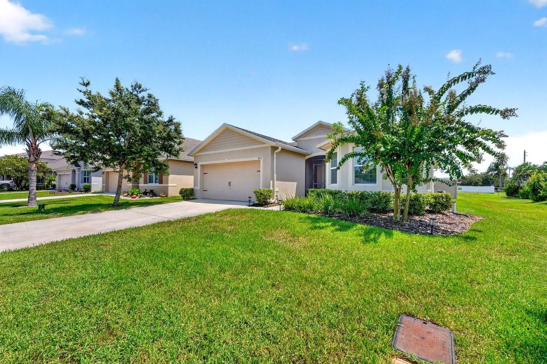
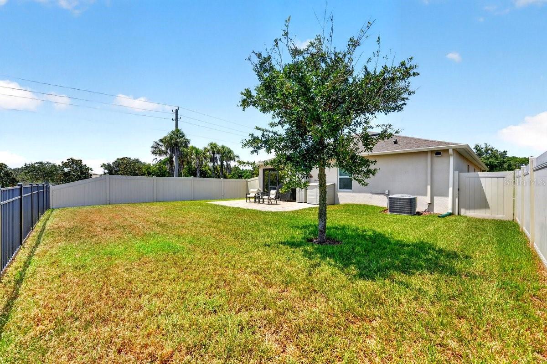
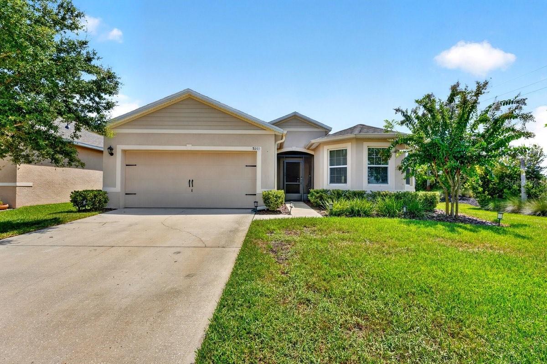
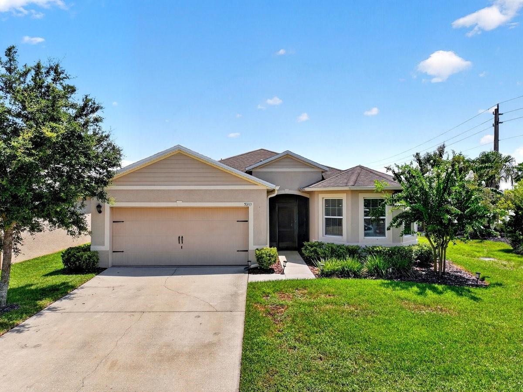
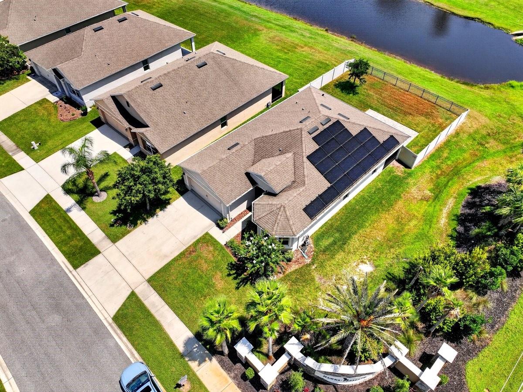
Welcome to lakefront living in Port Orange! Built in 2019, this well-maintained 3-bedroom, 2-bath concrete block home is situated on a desirable corner lot in Hawks Preserve and offers approximately 1,750 square feet of comfortable living space with a popular split-bedroom floor plan. The bright, inviting eat-in kitchen features beautiful white cabinetry, granite countertops, stainless steel appliances, tile backsplash, and a convenient pass-through window connecting the kitchen and dining area. The thoughtfully designed layout provides plenty of space for everyday living, entertaining, and relaxing at home.
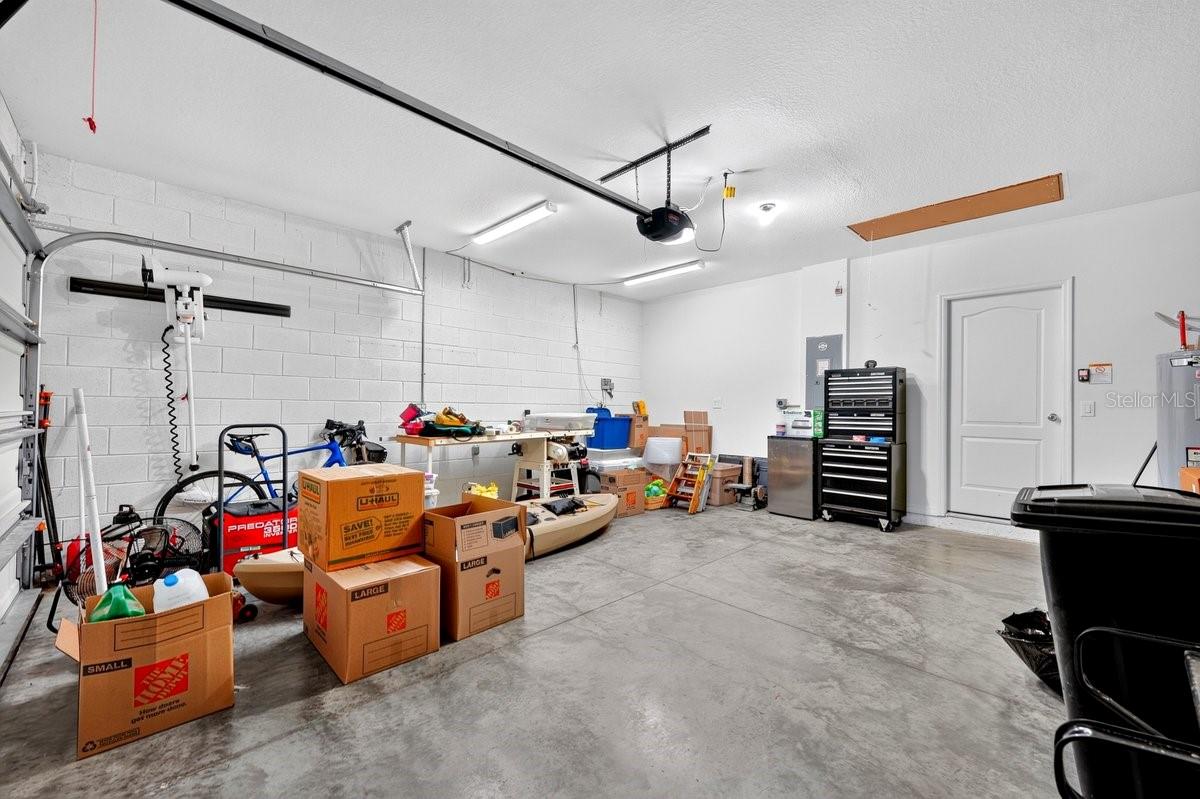
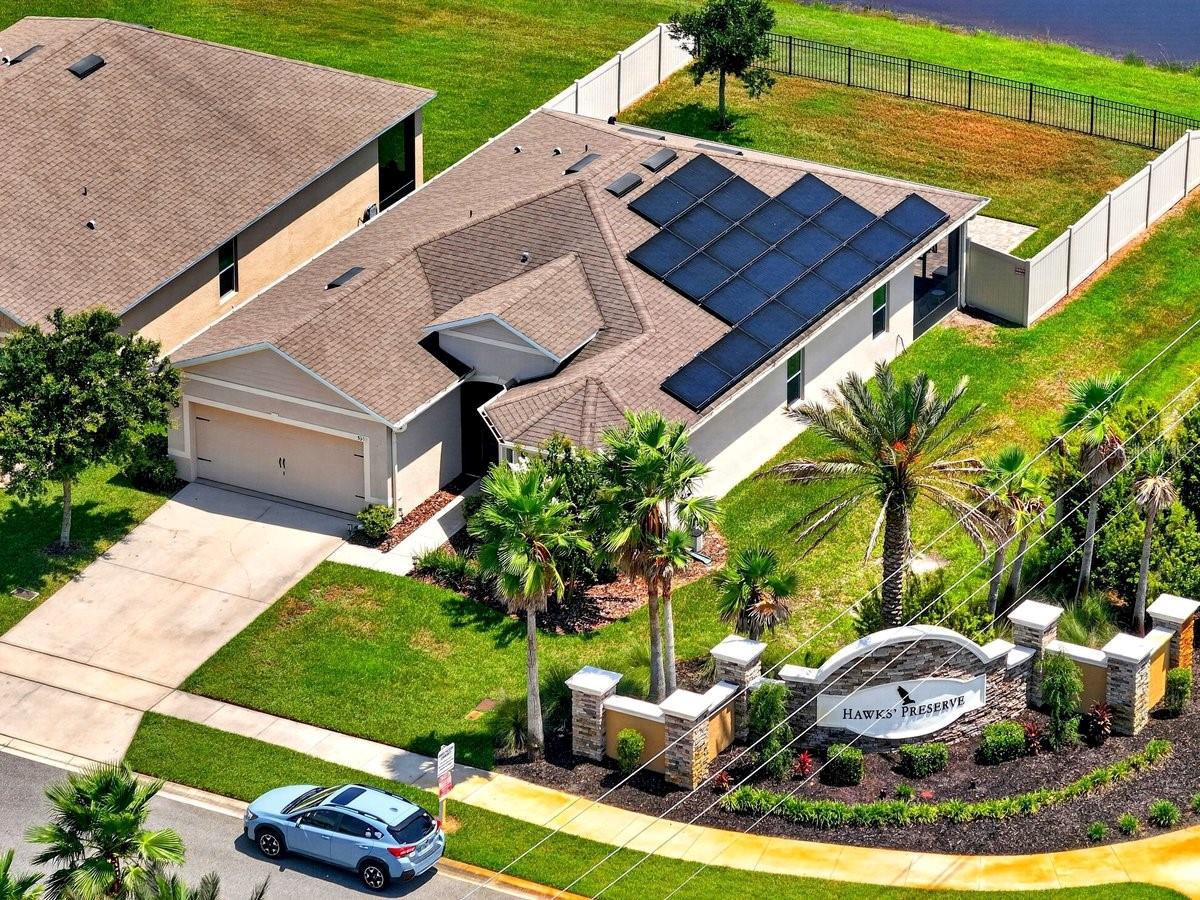
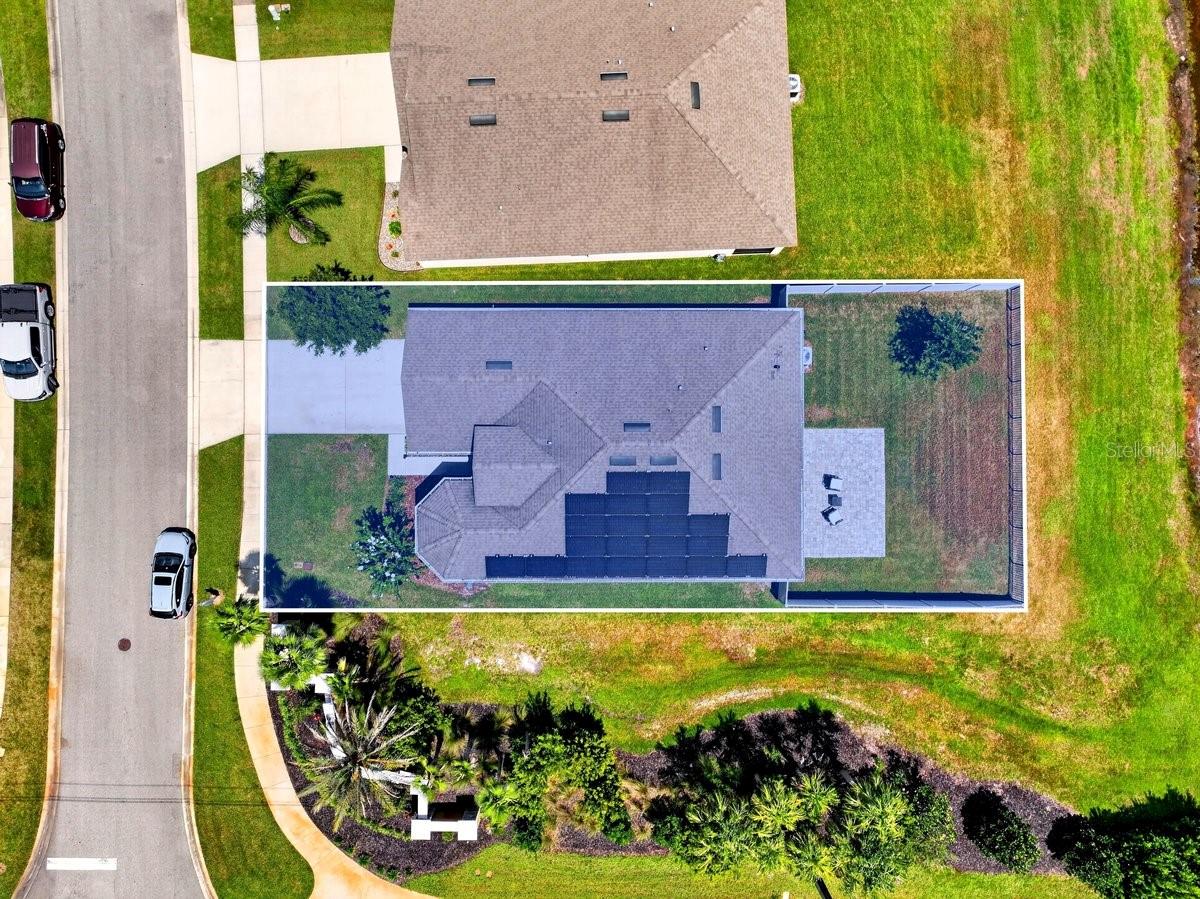
Additional upgrades add convenience and functionality, including "roof solar for significant energy savings", a whole-house water treatment system with carbon filtration and water softener, a 30-amp outlet in the garage for RV hookup, and additional electrical capacity and outlets in the garage for tools and equipment.
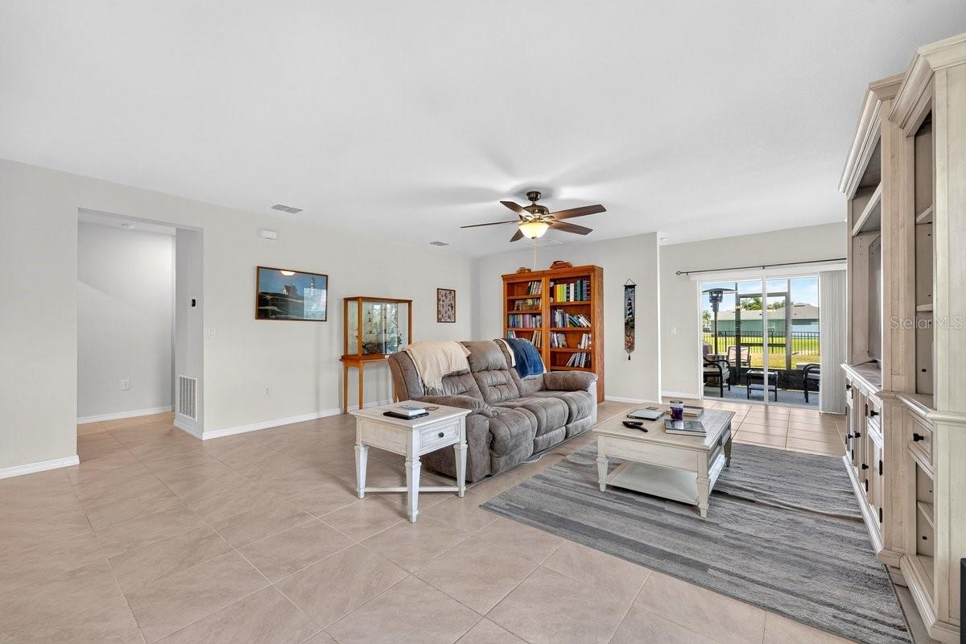
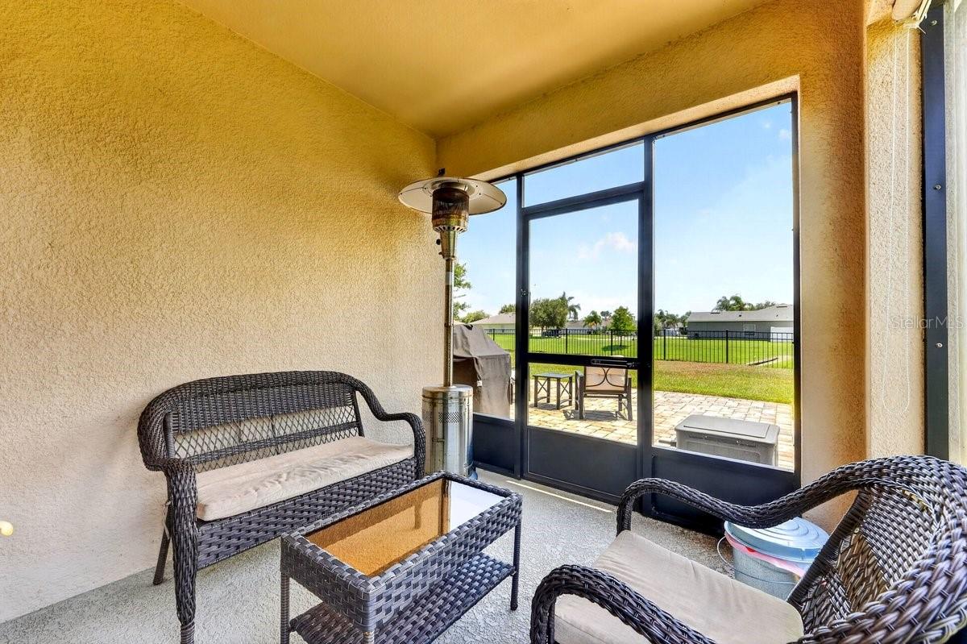
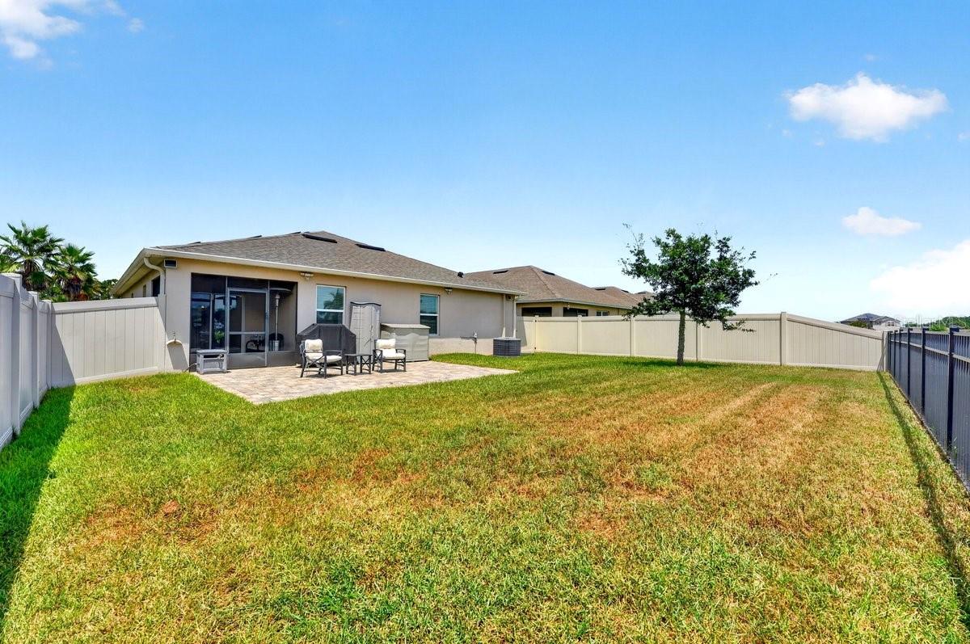
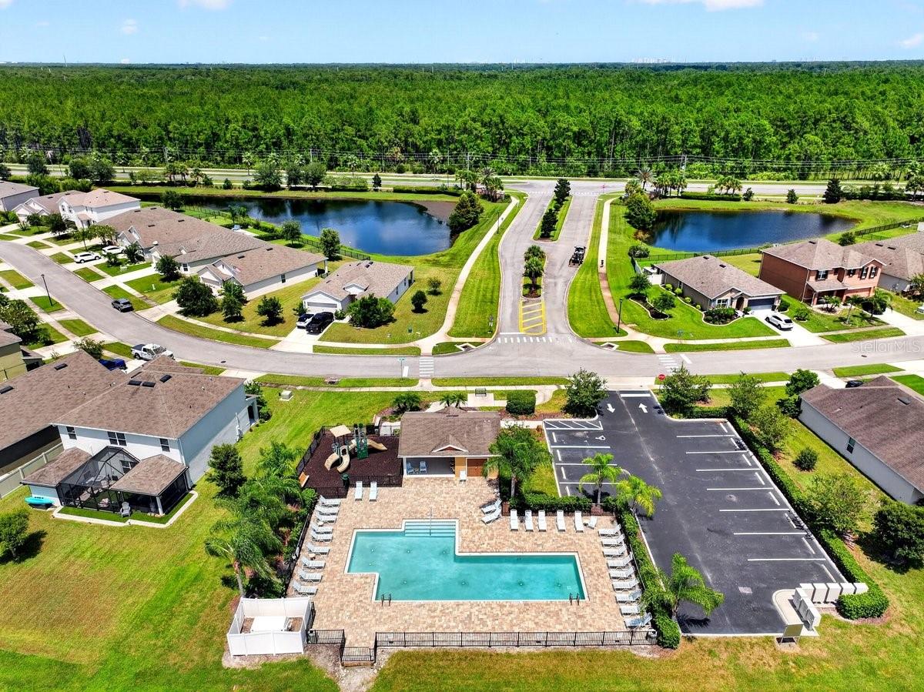
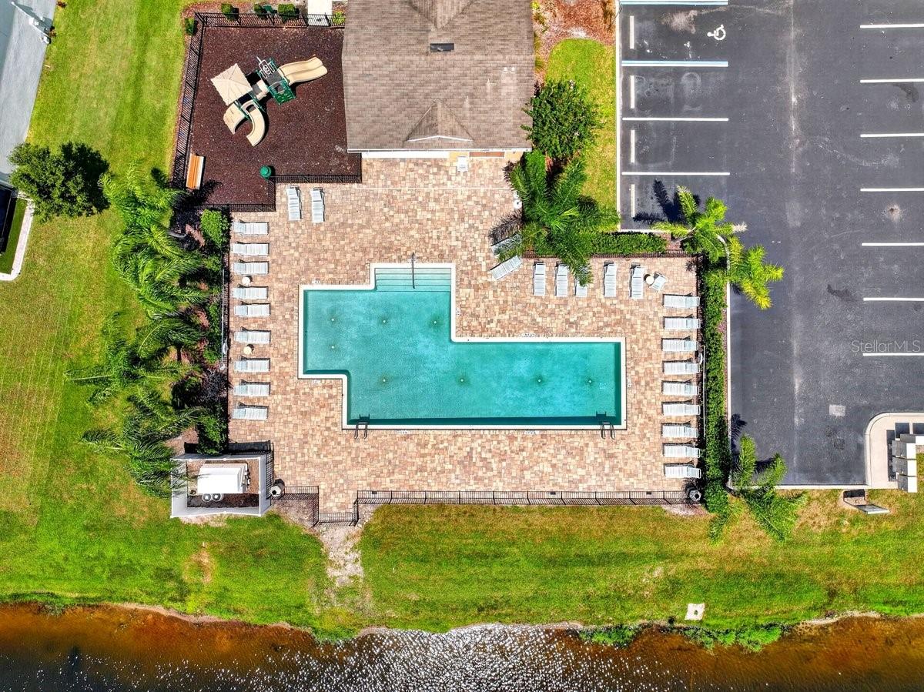
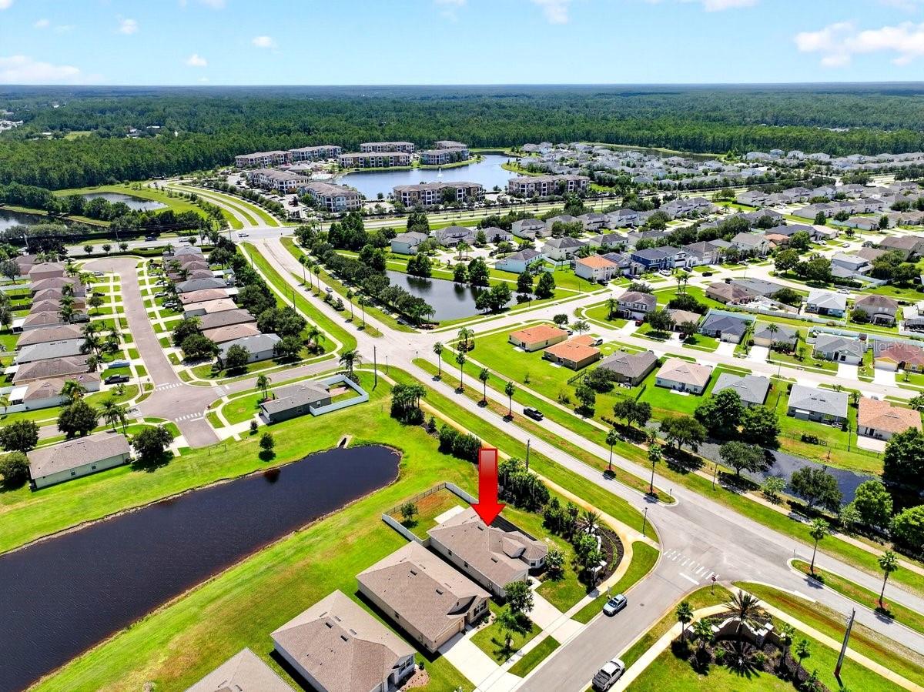
Step outside to the screened-in back porch overlooking the lake, where you can enjoy peaceful water views, evening breezes, morning coffee, or time with family and friends. The combination of lakefront views, newer construction, concrete block construction, corner-lot location, screened outdoor living space, and valuable garage upgrades makes this Port Orange home a standout. Association amenities and fees include access to pool and playground.
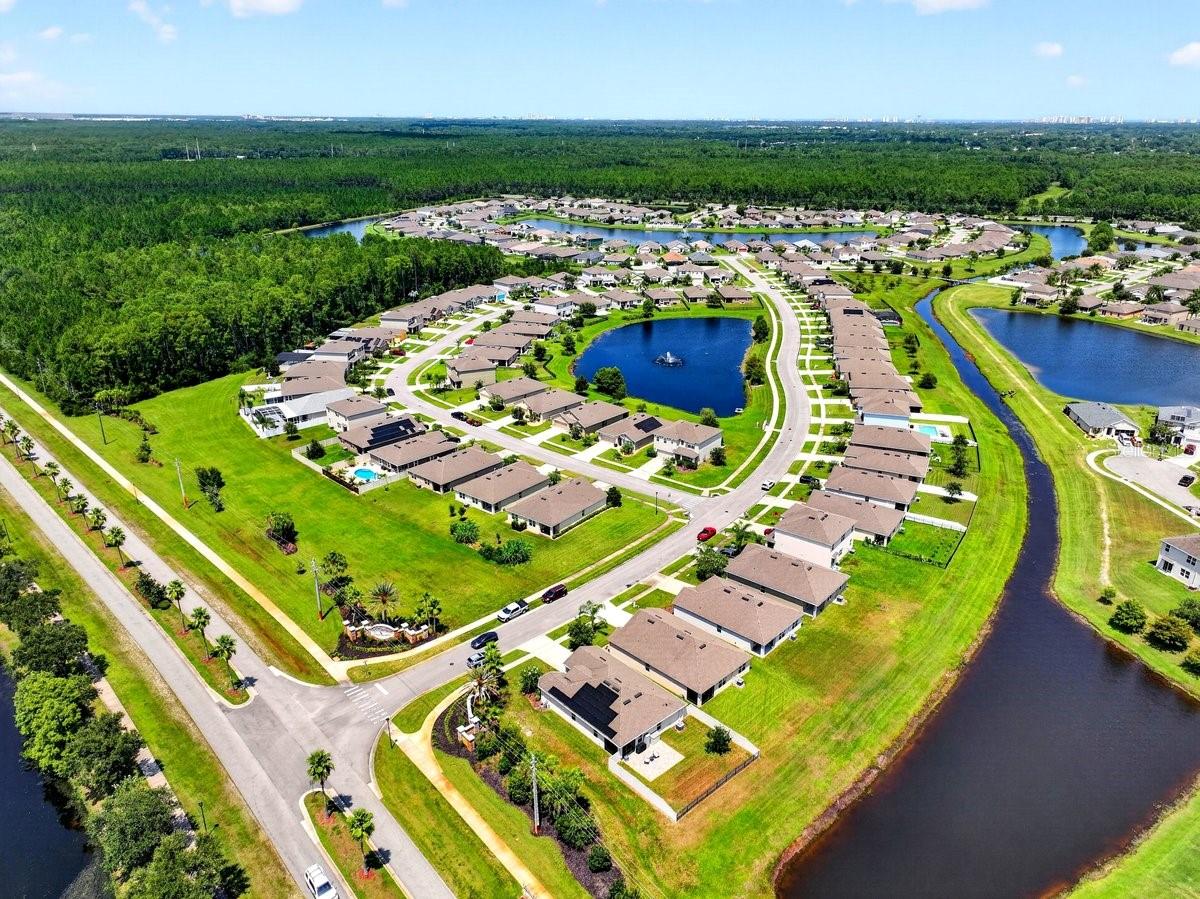
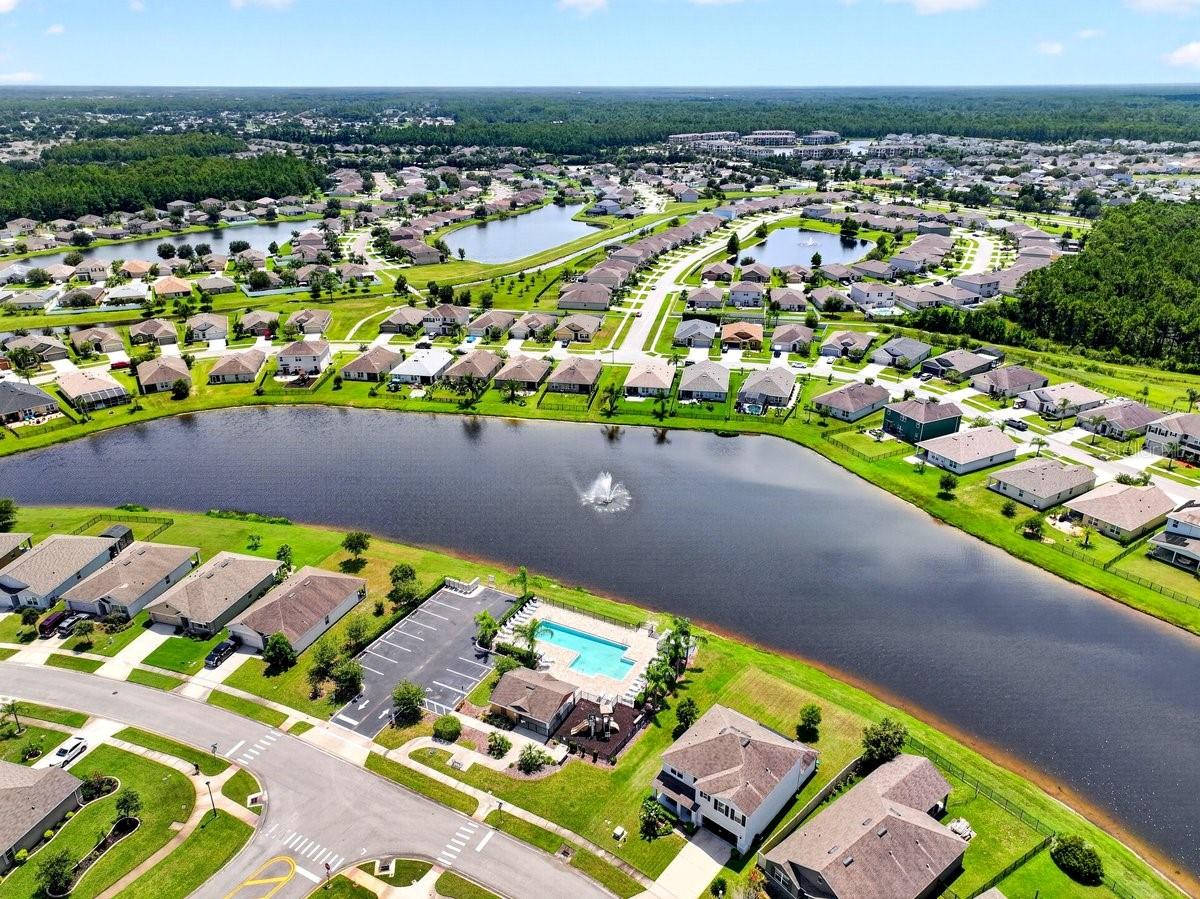
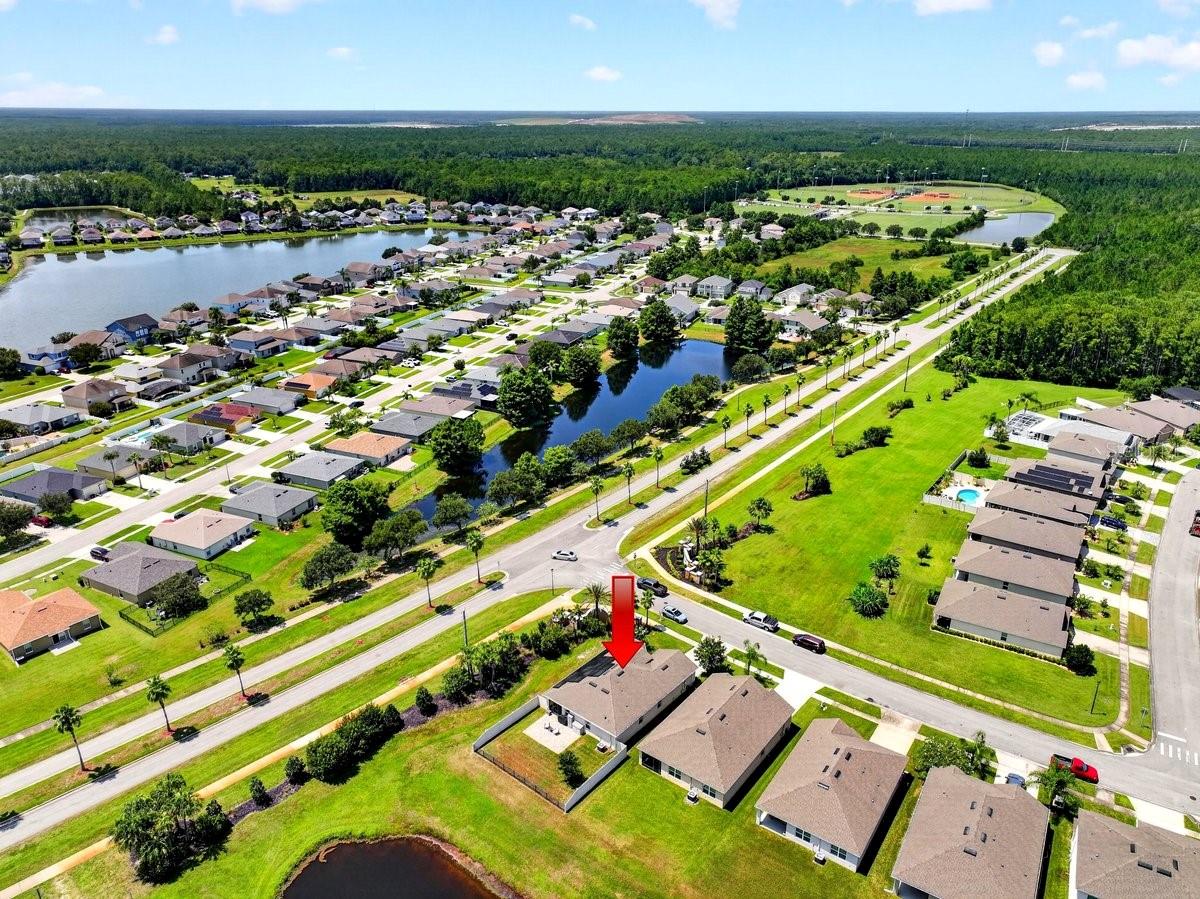
Conveniently located in Hawks Preserve in Port Orange, Florida, with easy access to shopping, dining, schools, parks, beaches, I-95, and everything the Daytona Beach area has to offer. Priced to sell and move-in ready, this lakefront Port Orange home is a must-see!
Location of 5349 Sandpine Haven Lane
5349 Sandpine Haven Lane property details
Interior
Bedrooms & Bathrooms
- Bedrooms: 3
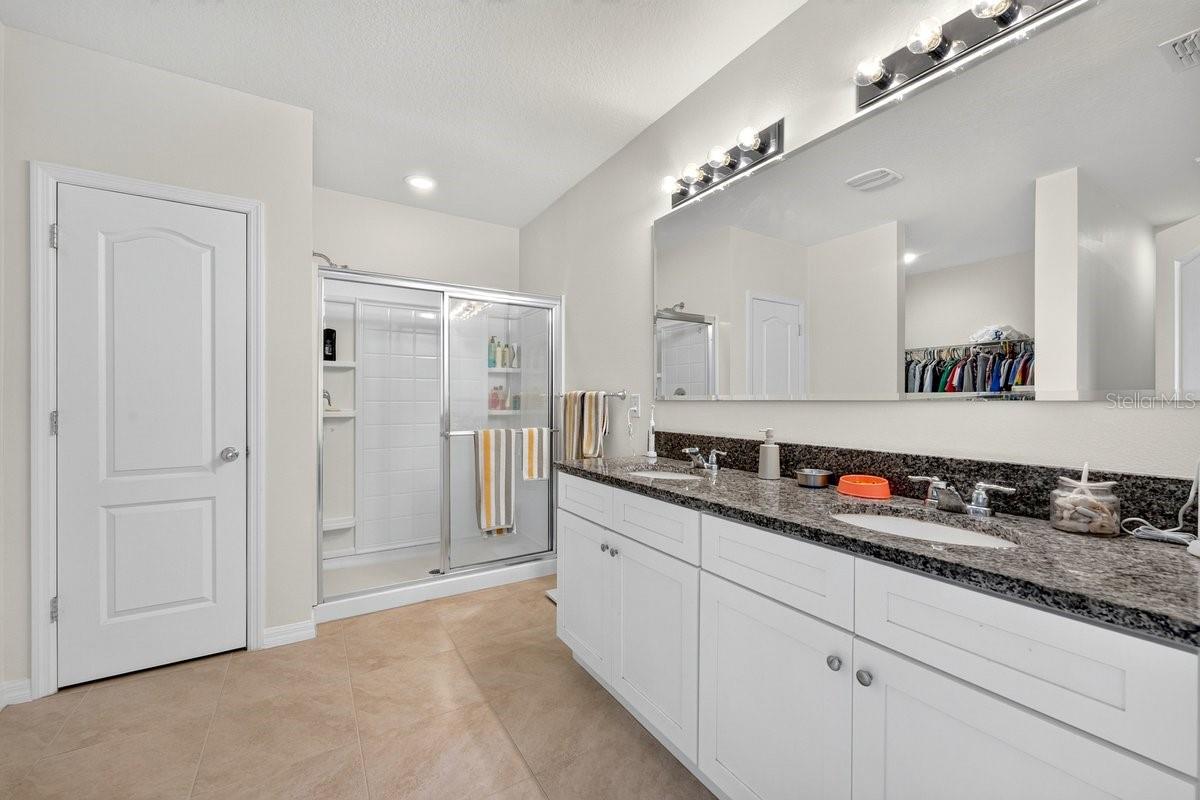
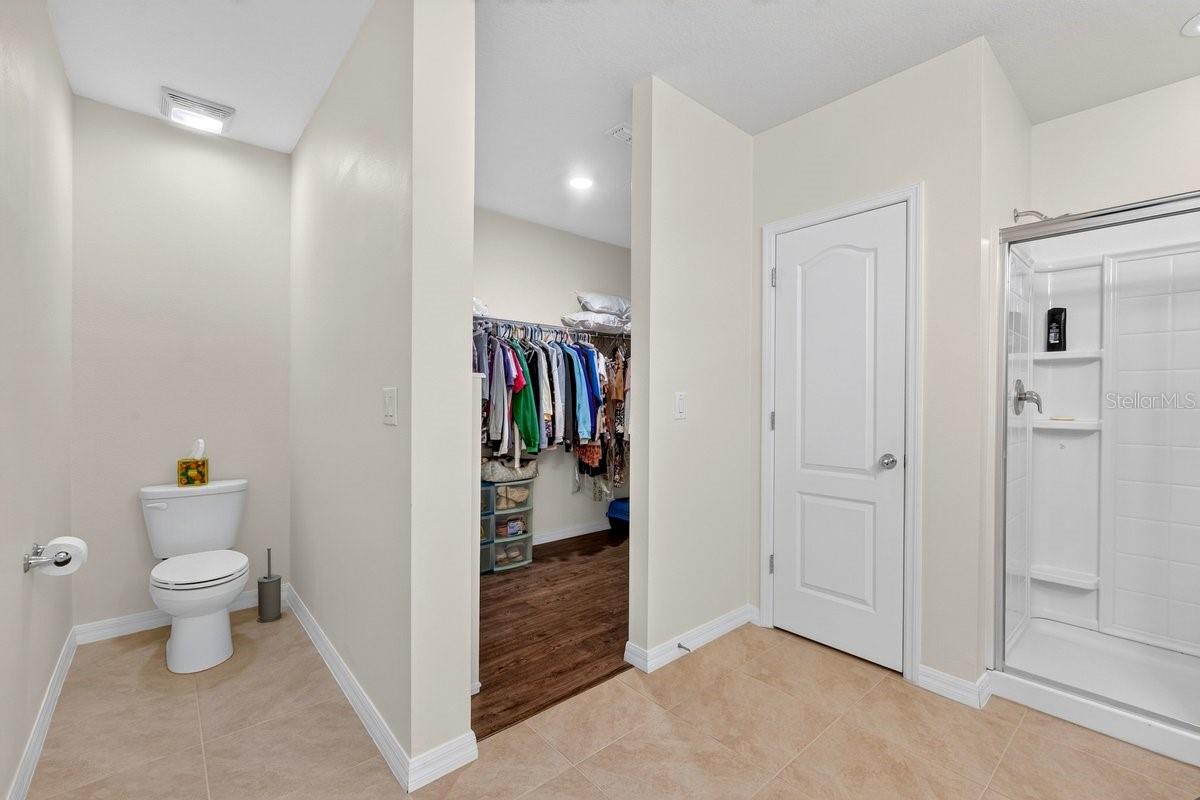
- Bathrooms: 2
- Full Bathrooms: 2
Appliances
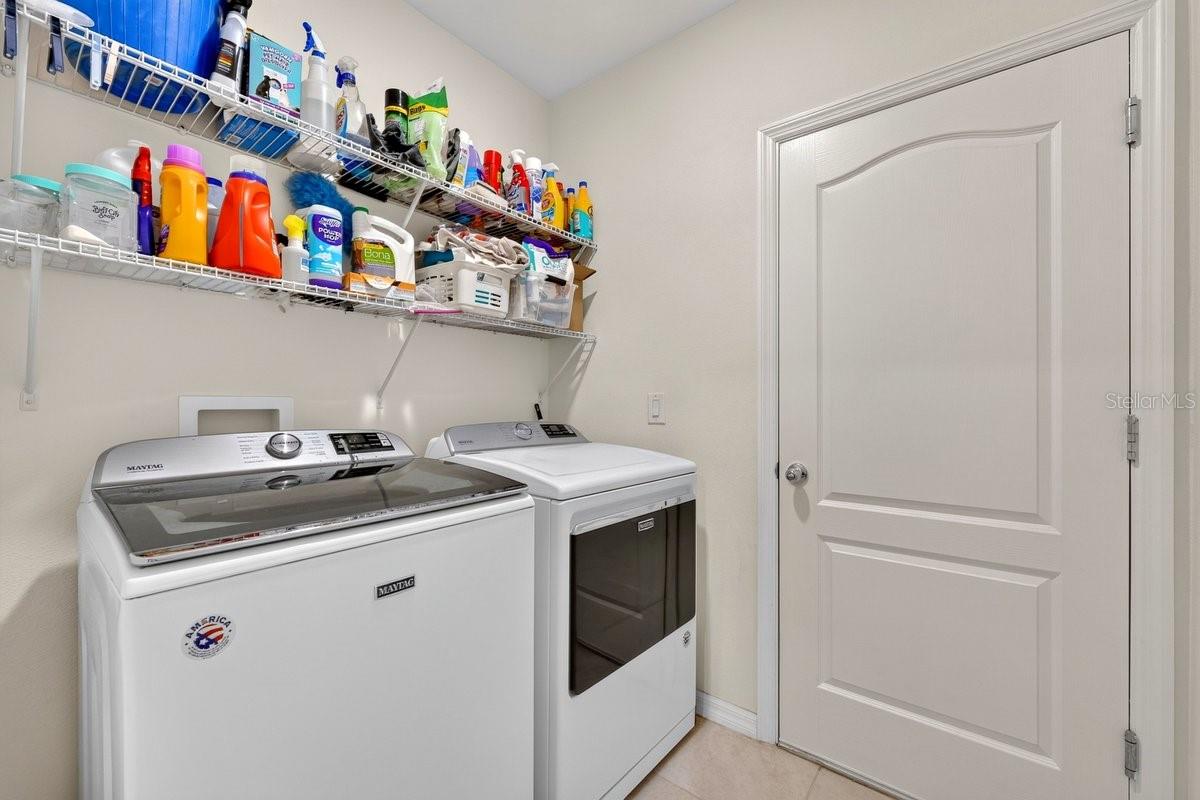
- Included: Dishwasher, Disposal, Dryer, Microwave, Range, Refrigerator, Washer
- Laundry: Electric Dryer Hookup, Inside, Laundry Room, Washer Hookup
Heating
- Heating: Central, Electric
Cooling
- Cooling: Central Air
Features
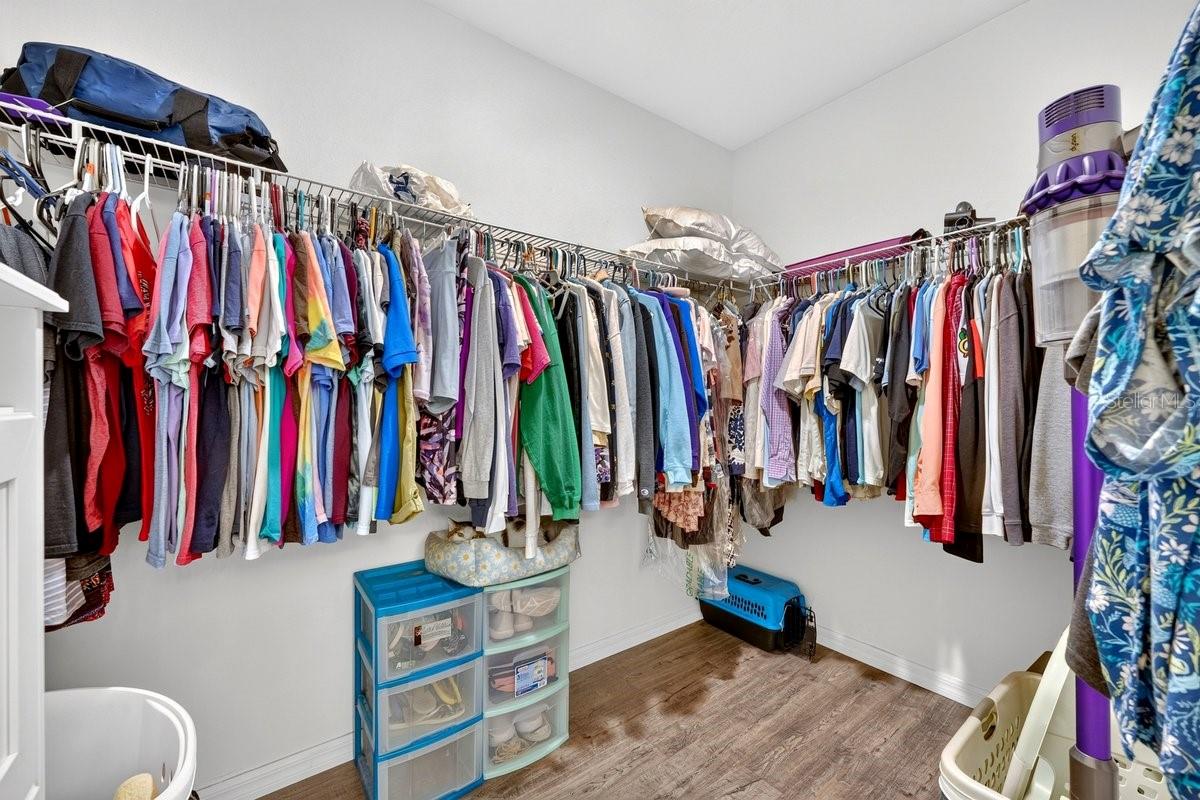
- Interior Features: Eat-in Kitchen, Open Floorplan, Walk-In Closet(s)
- Flooring: Laminate, Tile
- Fireplace: No
Interior Area
- Total Living Area: 1750
- Unit: Square Feet
- Source: Public Records
Video & Virtual Tour
- Virtual Tour: View tour
Rooms & Dimensions
Living Room
- Level: First
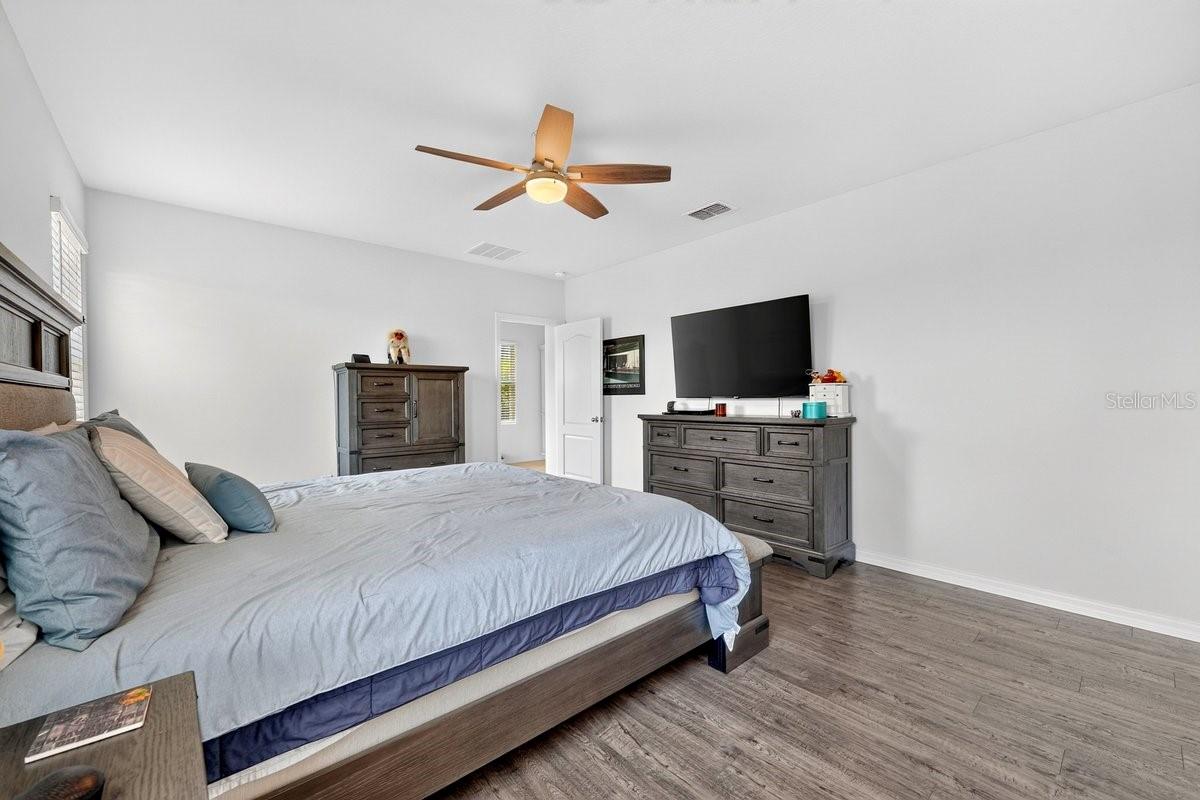
Master Bedroom
- Level: First
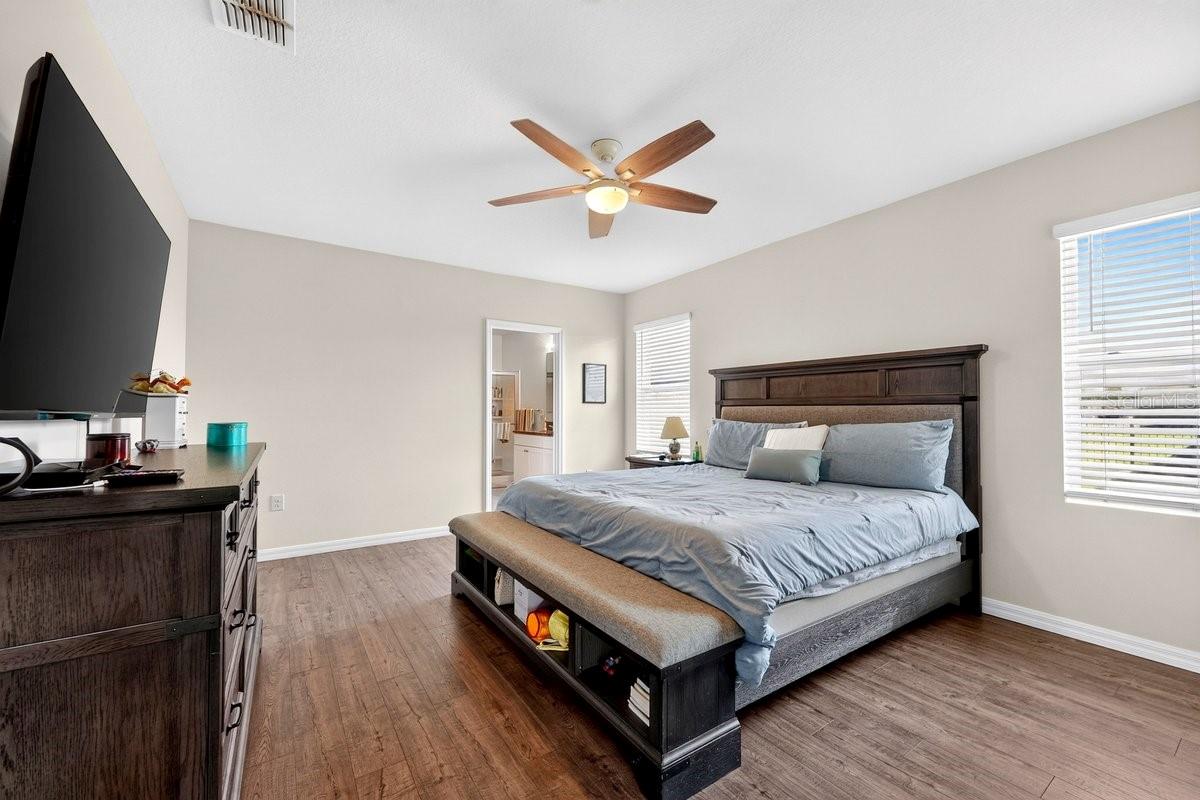
- Dimensions: 17x13
Kitchen
- Level: First
Property
Features
- Exterior Features: Lighting, Rain Gutters
- Has Private Pool: No
- Has Spa: No
- Horses: No
View
- Has View: No
Lot
- Size: 6,433 sq ft
- Acres: 0.15
Accessibility
- Levels: One
Parking
- Garage: Yes
- Total Spaces: 2
- Parking Features: Attached
- Carport: No
- Open Parking: No
Waterfront
- Has Waterfront: No
Basement
- Basement: No
Mobile Home
- Mobile Home Remains: No
Construction
Type & Style
- Home Type: Residential
- Property Sub Type: Single Family Residence
Materials
- Construction Materials: Block, Concrete, Stucco
- Foundation: Slab
- Roof: Shingle
Builder / Condition
- Year Built: 2019
- New Construction: No
Building
- Building Area Total: 2290
- Building Area Units: Square Feet
- Building Area Source: Public Records
- Building Exposure: North
Utilities & Green Energy
Utilities
- Electric on Property: No
- Water: Public
- Sewer: Public Sewer
- Road Surface Type: Asphalt
Green Energy
- Energy Efficient: No
Community & HOA
Community
- Subdivision: Hawks Preserve/port Orange Pla
- Zip/Postal Code: 32128
- City/Town: Port Orange
- City/Region: PORT ORANGE-Volusia
- County/Parish: Volusia
- State/Province: FL
- Country Region: US-FL
HOA
- Has HOA: Yes
- Fee: $299
- Frequency: Quarterly
- Senior Community: No
Pets
- Pets Allowed: Cats OK, Dogs OK
Location
- Range: 32
- Section: 13
- Township: 16
- Longitude: -81.058655
- Latitude: 29.113808
- Directions: N on Williamson from Taylor, L on Town West, R on Coraci, R on Sandpine Haven. Home on the corner.
Land Lease
- Land Lease: No
Tax, Financial & Listing Details
Listing Details
- List Price: $350,000
- Price Per Square Foot: $200.00
- Date on Market:
- Listing Terms: Cash, Conventional, FHA, VA Loan
- Ownership: Fee Simple
- Furnished: Unfurnished
- Home Warranty: No
- Rent Control: No
- Status: Active
MLS Details
- MLS: StellarMLS
- Listing ID: NS1089091
Tax Details
- Annual Tax Amount: $4,869
- Tax Year: 2025
- Tax Legal Description: 13-16-32 LOT 1 HAWKS PRESERVE AT PORT ORANGE PLANTATION PHASE II MB 59 PGS 11-16 INC PER OR 7661 PG 4884 PER OR 8023 PG 1273 PER OR 8178 PG 0131
- Tax Block: 0
- Tax Book Number: 0
- Tax Lot: 1
- Universal Property ID: US-12127-N-621313000010-R-N
Price history for 5349 Sandpine Haven Lane
| Date | Event | Price | Source |
|---|---|---|---|
| listed (Active) | $350,000 | StellarMLS #NS1089091 |
Ask a question about 5349 Sandpine Haven Lane
Hi there — ask anything about this property or the area and the team will get right back to you.
Local real estate advisory services provided by agent with Sana Bibi
Listed by Cindy Adkins with Re/max Signature · Cell: 386-236-0760
Listings courtesy of Stellar MLS as distributed by MLS GRID. Based on information submitted to the MLS GRID. All data is obtained from various sources and may not have been verified by broker or MLS GRID. Supplied Open House Information is subject to change without notice. All information should be independently reviewed and verified for accuracy. Properties may or may not be listed by the office/agent presenting the information. Listing information is provided for consumers? personal, non-commercial use, solely to identify prospective properties for potential purchase; all other use is strictly prohibited and may violate relevant federal and state law. Information deemed reliable but not guaranteed. Copyright © 2026 MLS GRID. All Rights Reserved.
You agree to Sana Bibi Terms of Use and Privacy Policy. By choosing to contact a property, you also agree that Sana Bibi and its associates may call, text, or email you regarding any inquiries or activities you submit through our website. This may involve the use of automated means and prerecorded or artificial voices.