7816 Loxahatchee Ct, Reunion, FL 34747
TRANSFERABLE REUNION MEMBERSHIP AVAILABLE! Make sure to check out the Virtual Tour Links for amazing videos of the home.
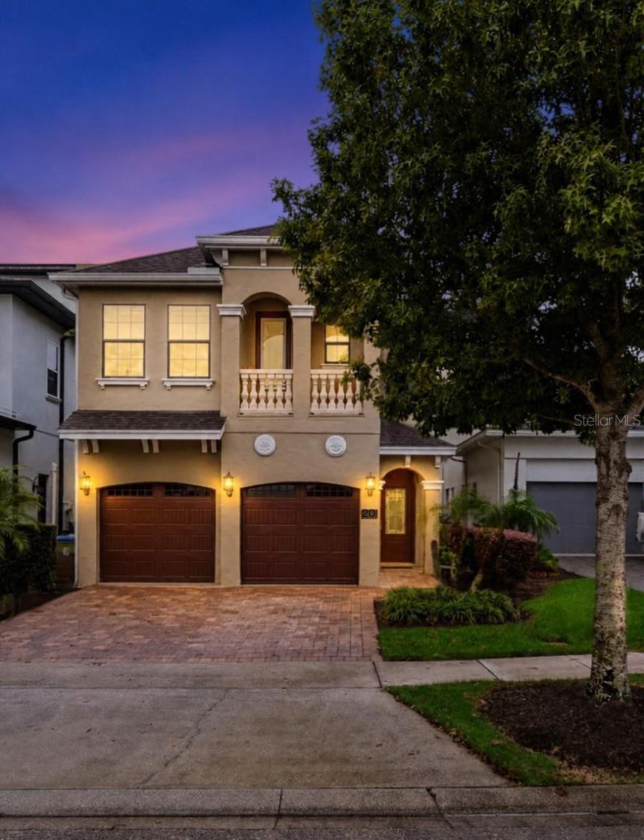
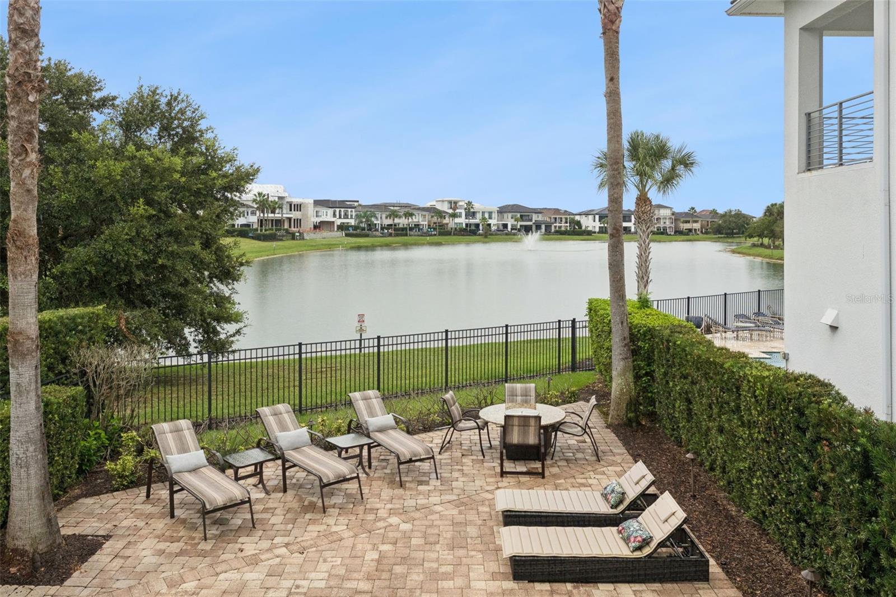
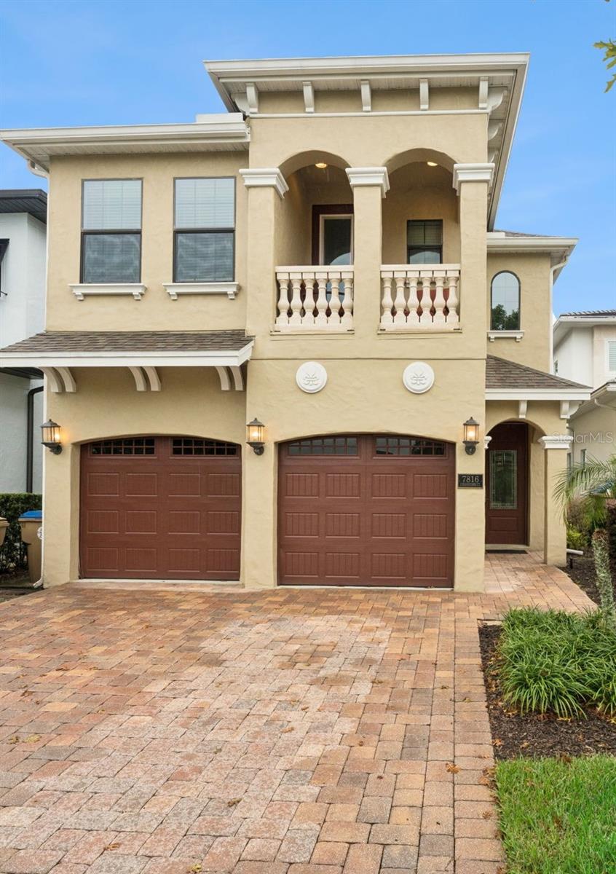
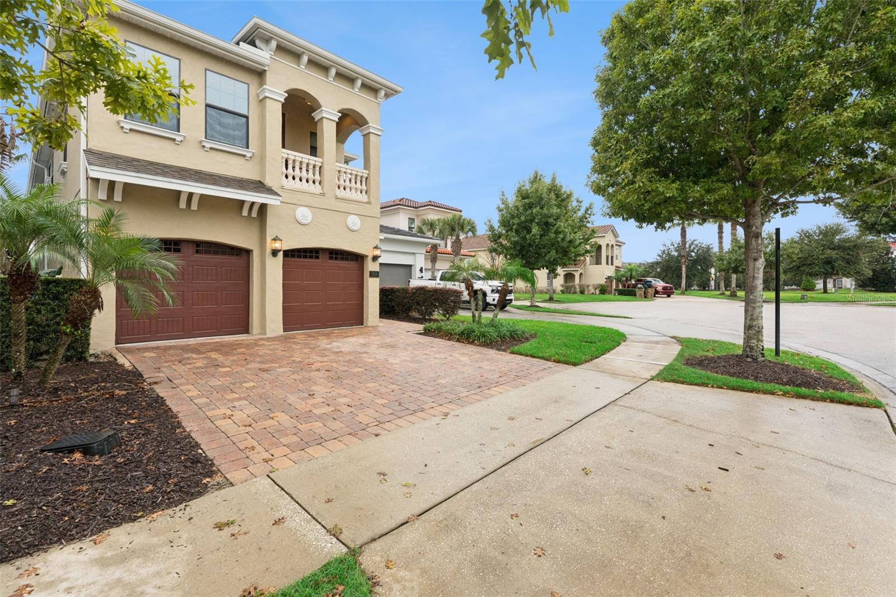
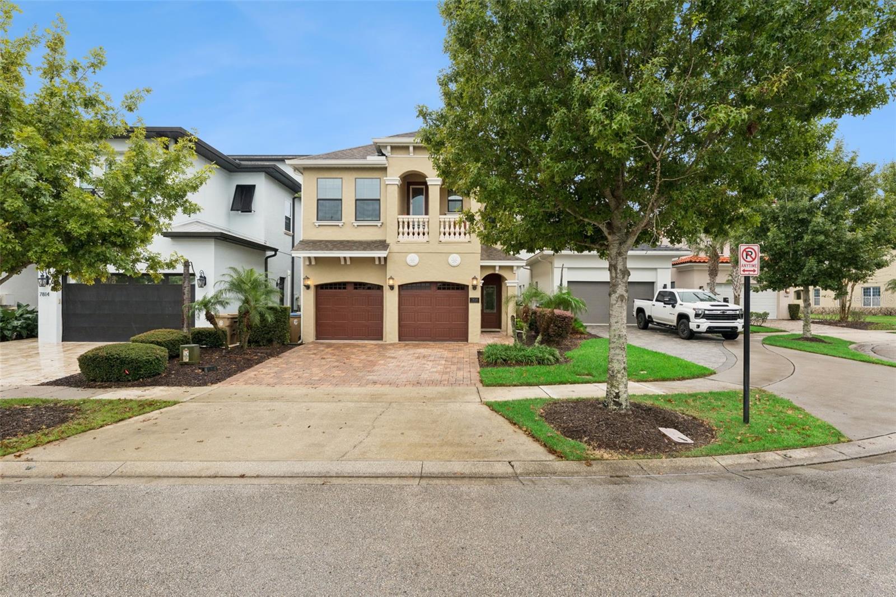
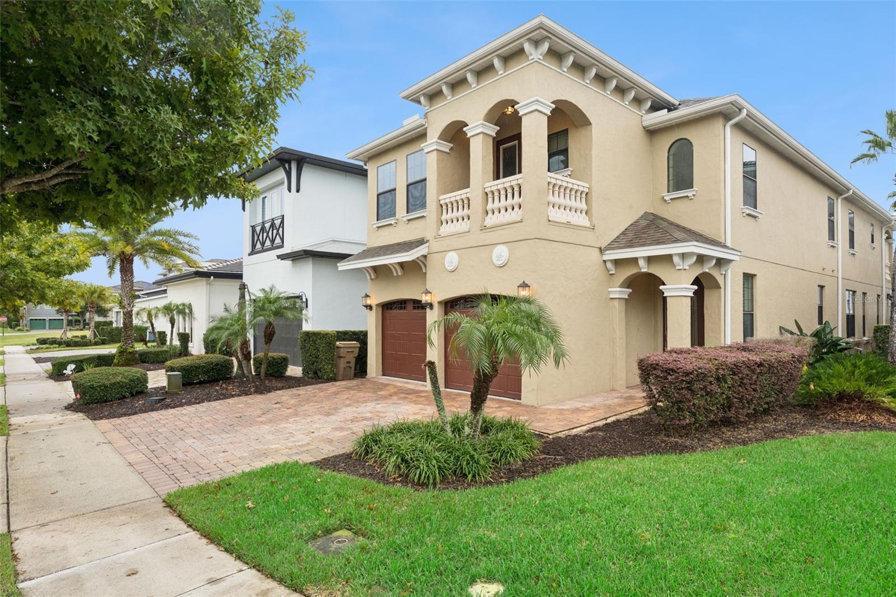
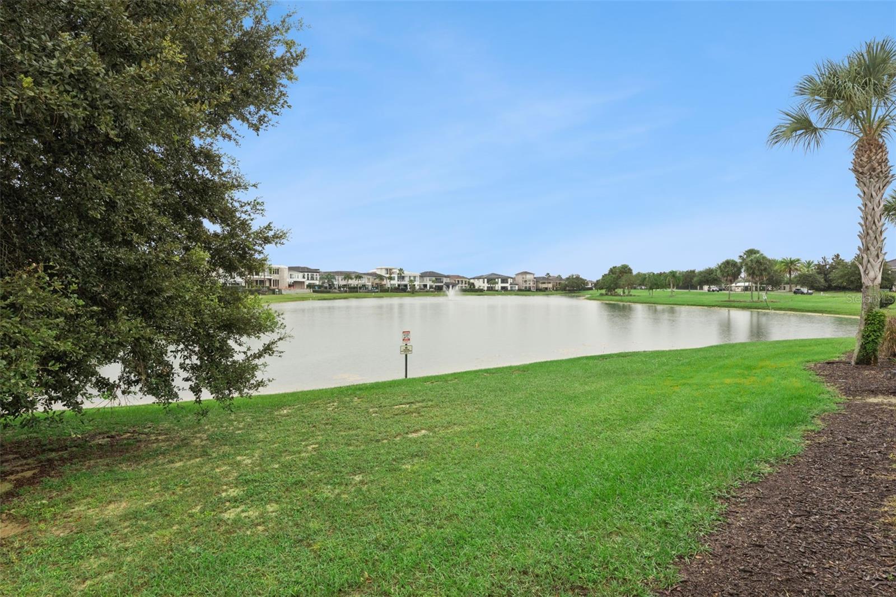
Discover a truly exceptional waterfront retreat in the amazing Reunion Resort. Offering a rare combination of tranquil pond views, privacy and world-class resort amenities, this one-of-a-kind estate presents an outstanding opportunity as a permanent residence, vacation home or income-producing investment property.
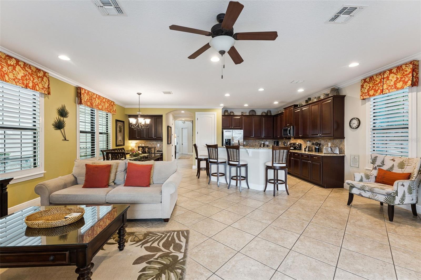
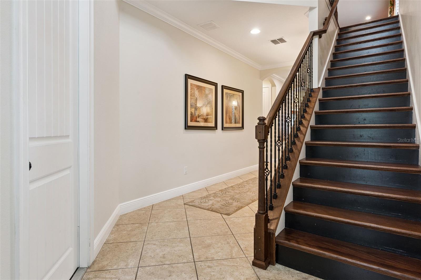
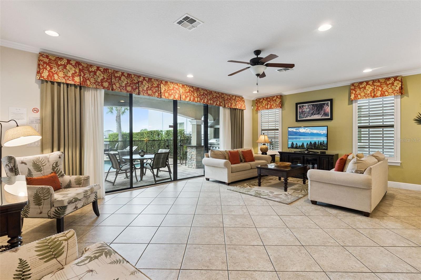
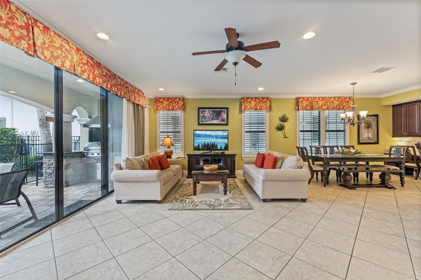
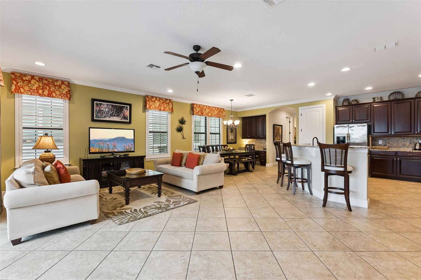
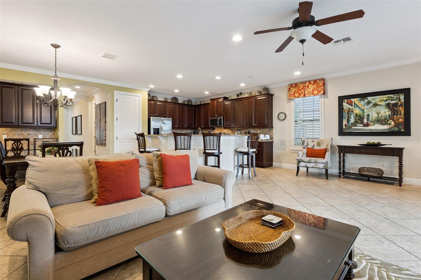
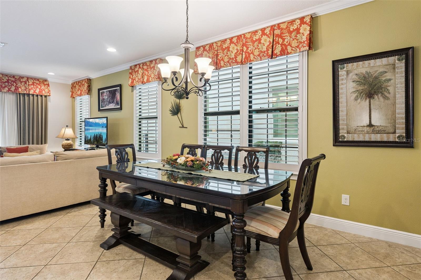
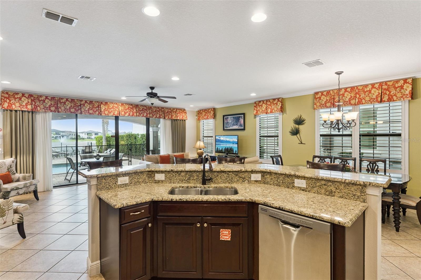
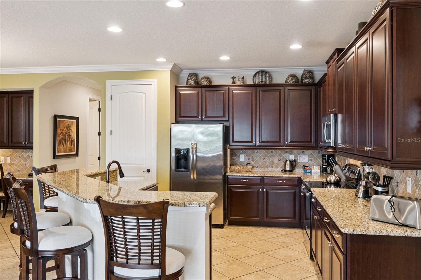
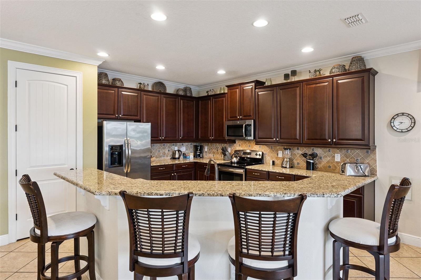
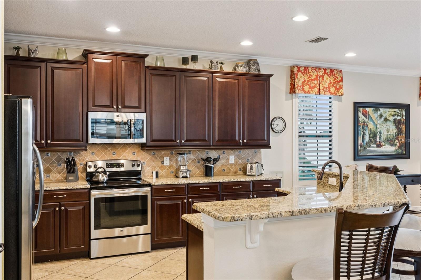
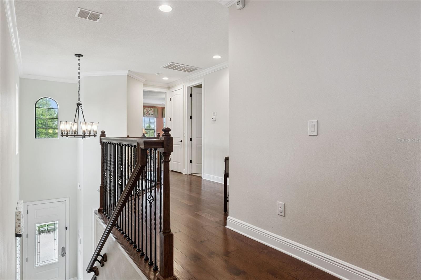
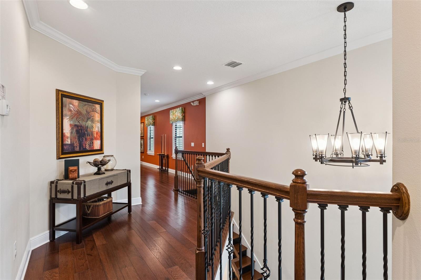
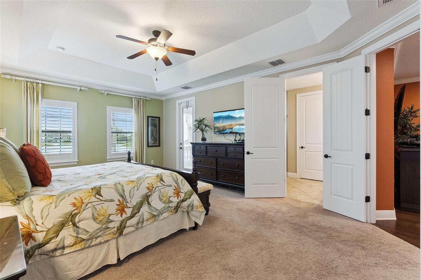
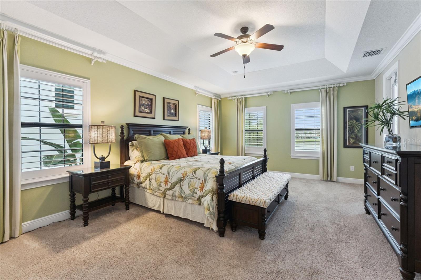
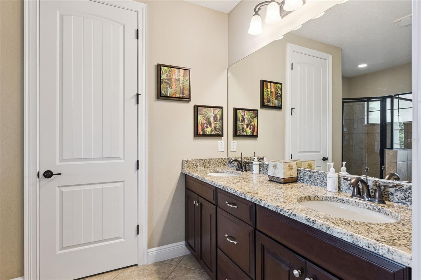
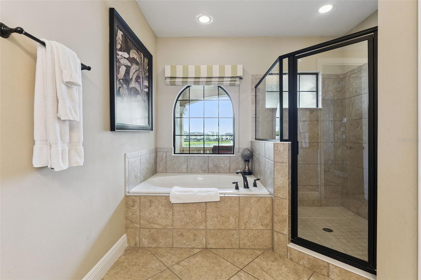
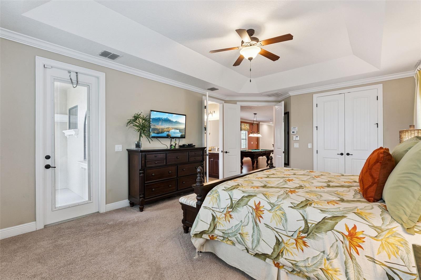
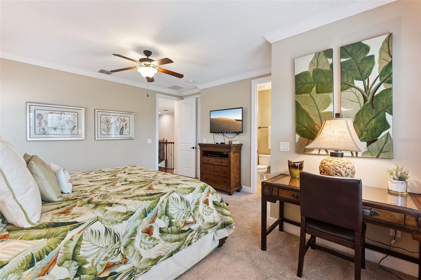
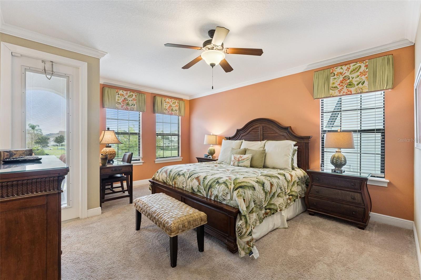
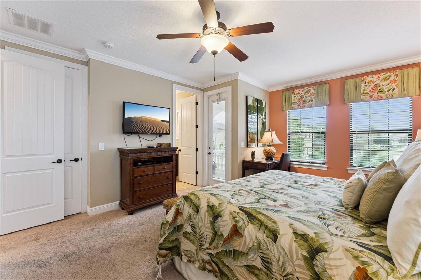
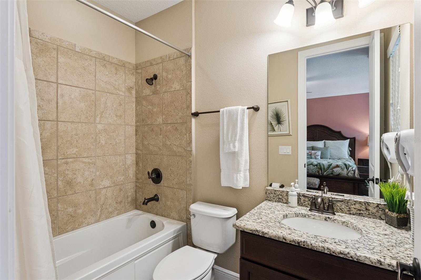
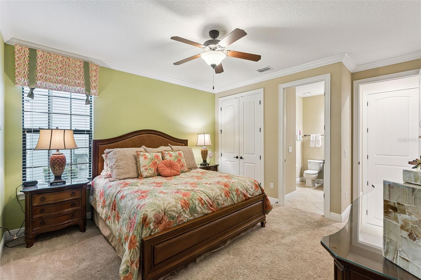
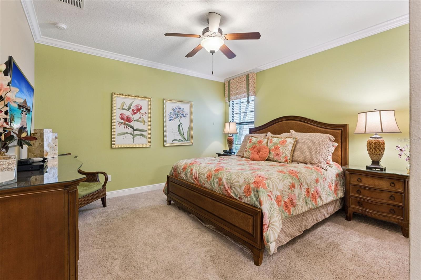
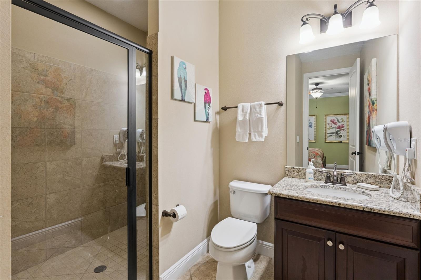
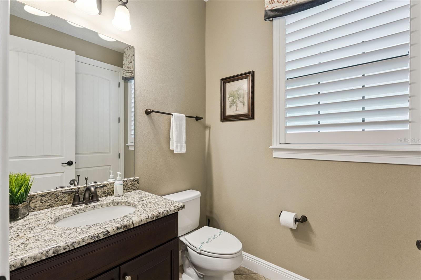
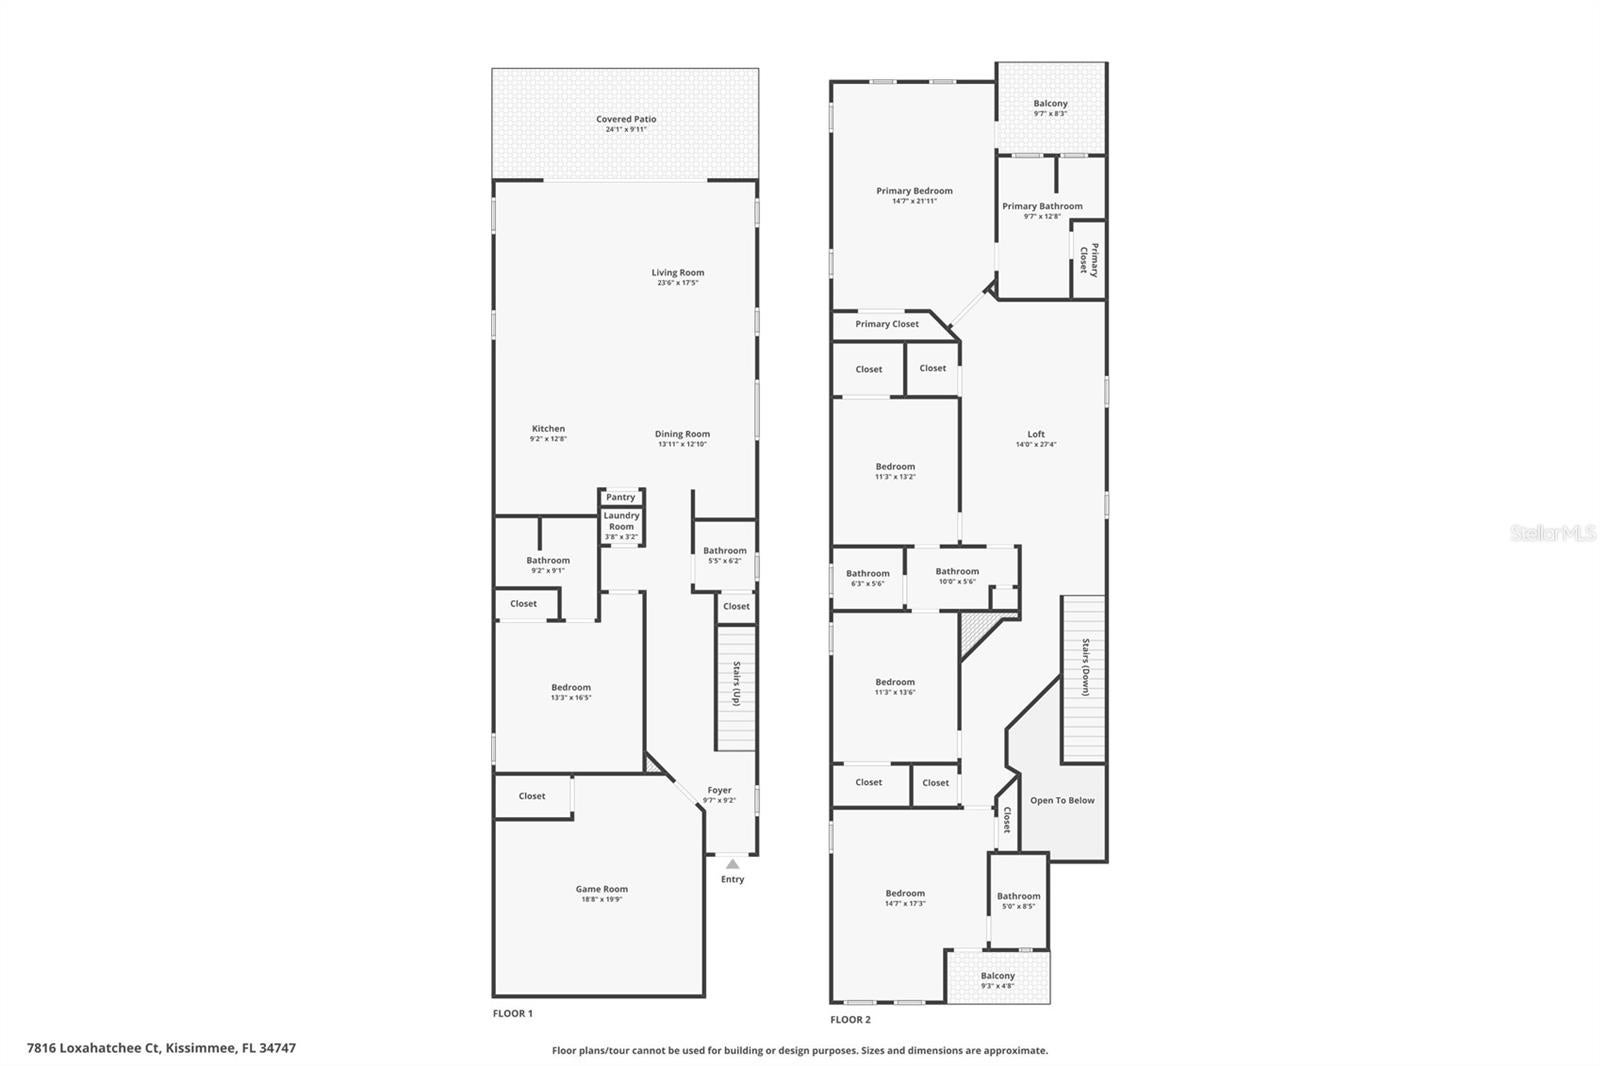
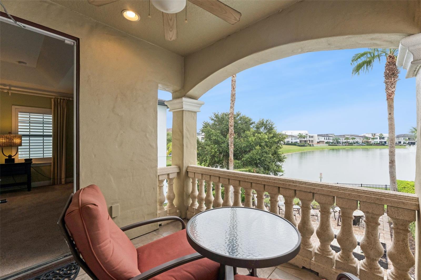
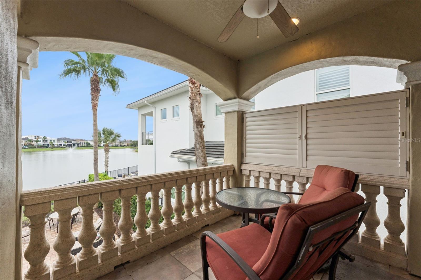
Featuring 5 bedrooms and 4.5 bathrooms, this remarkable home blends spacious living areas with distinctive entertainment spaces and inviting outdoor amenities. When you enter, the grand foyer welcomes you with soaring 20-foot ceilings and an impressive sense of openness. The first floor flows seamlessly into the living room, dining area, and kitchen, creating an ideal setting for entertaining family and guests. The dining table seats eight, with additional seating for four at the kitchen counter. The well-appointed kitchen features solid wood cabinetry, granite countertops, and stainless-steel appliances. The first-floor offers a comfortable king bedroom and a spa-inspired bathroom with a walk-in shower. Upstairs, a luxurious primary suite provides a private retreat with direct access to a balcony overlooking the peaceful pond. This en-suite bathroom features dual vanities, a garden tub, a separate walk-in shower, and a spacious walk-in closet.
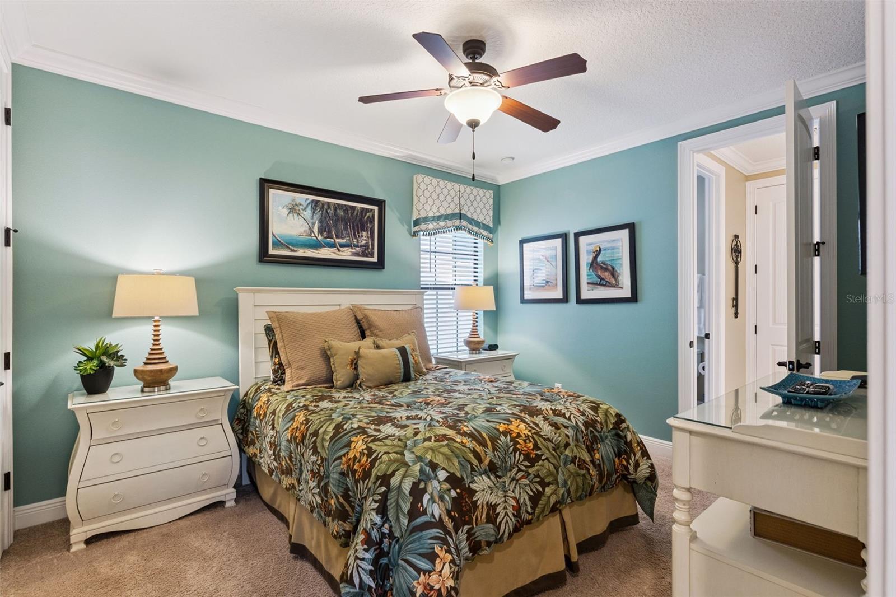
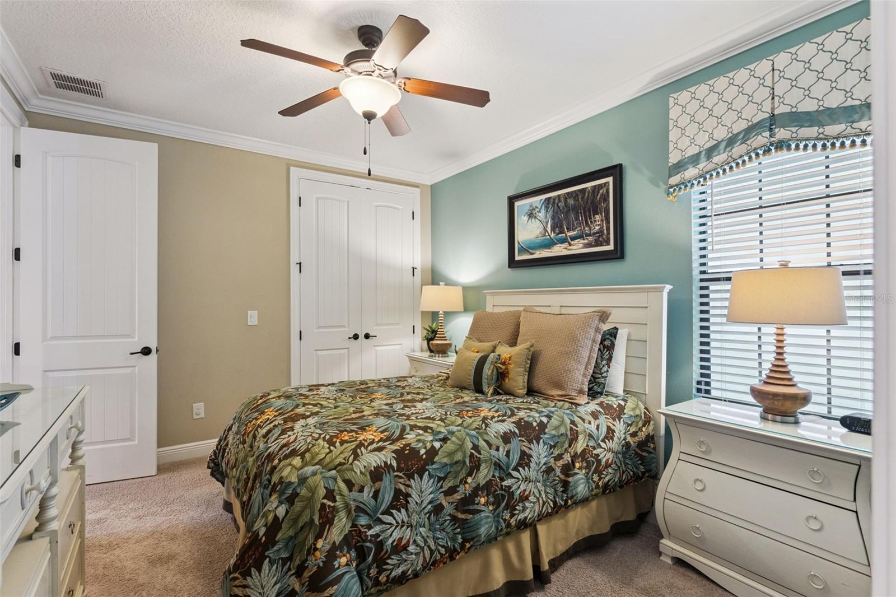
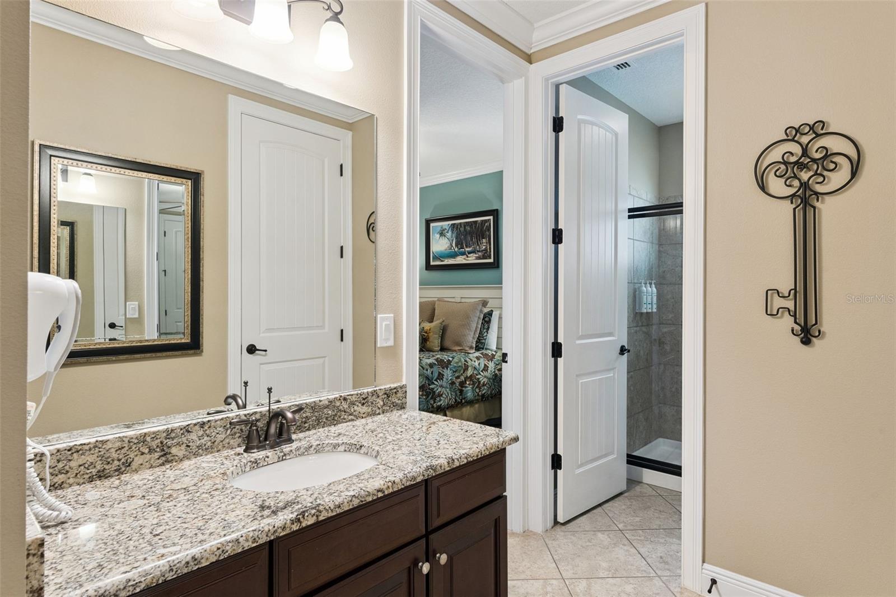
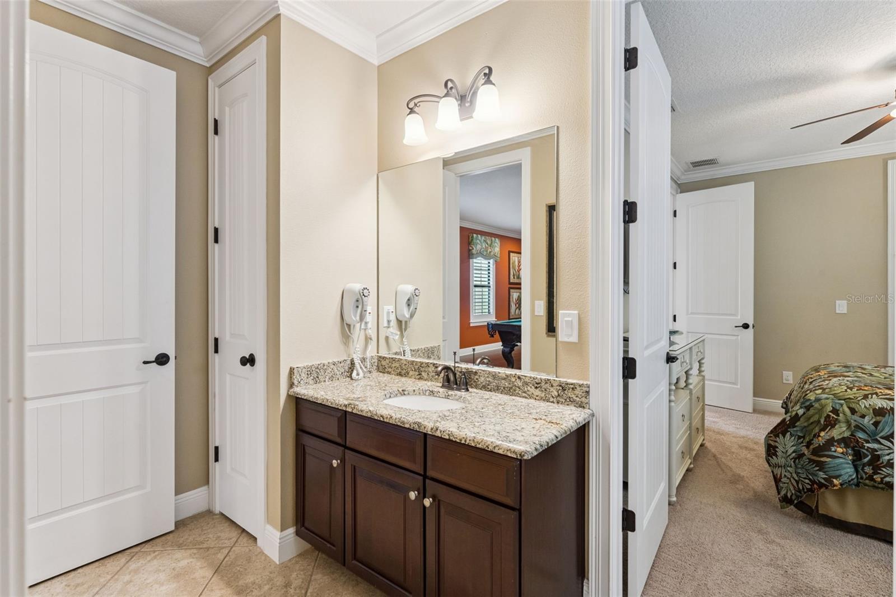
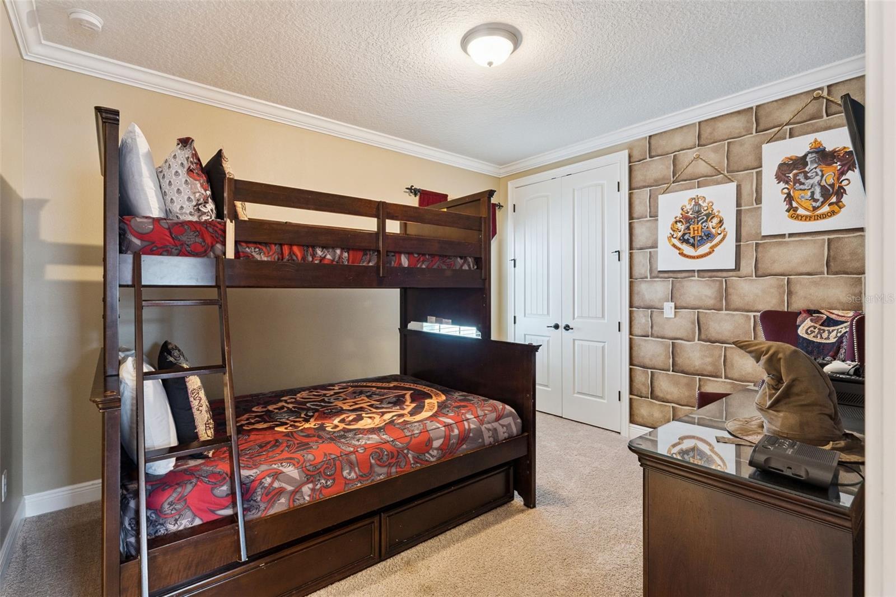
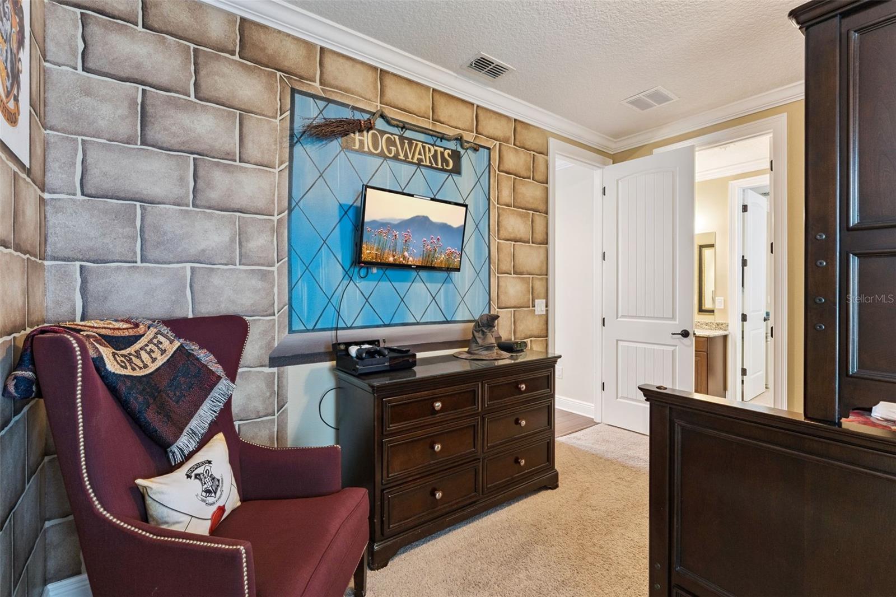
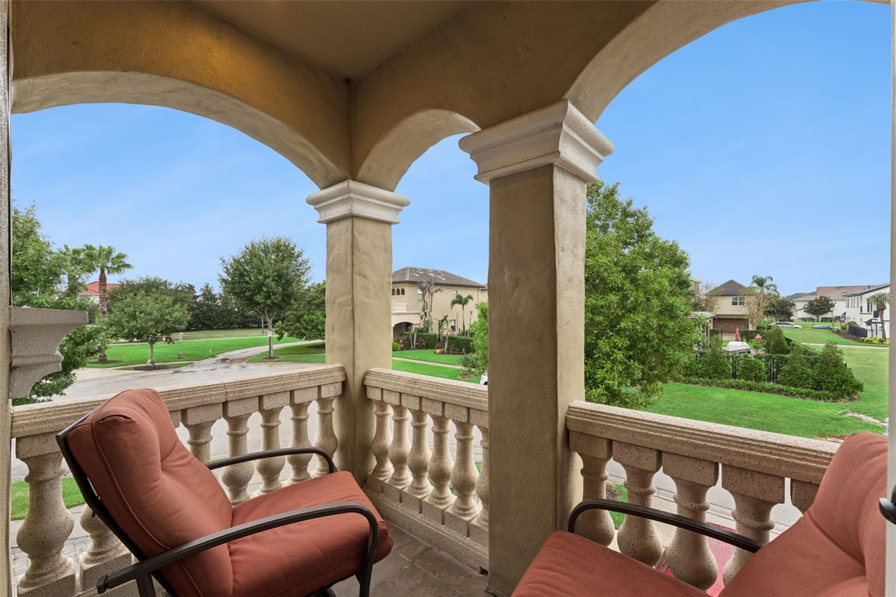
The second floor also includes three additional bedrooms, each designed with its own unique personality. A spacious front-facing bedroom features an en-suite bathroom and direct access to the front balcony. Two additional themed bedrooms provide memorable accommodations, including a Harry Potter-inspired bedroom. These rooms share a convenient Jack-and-Jill bathroom.
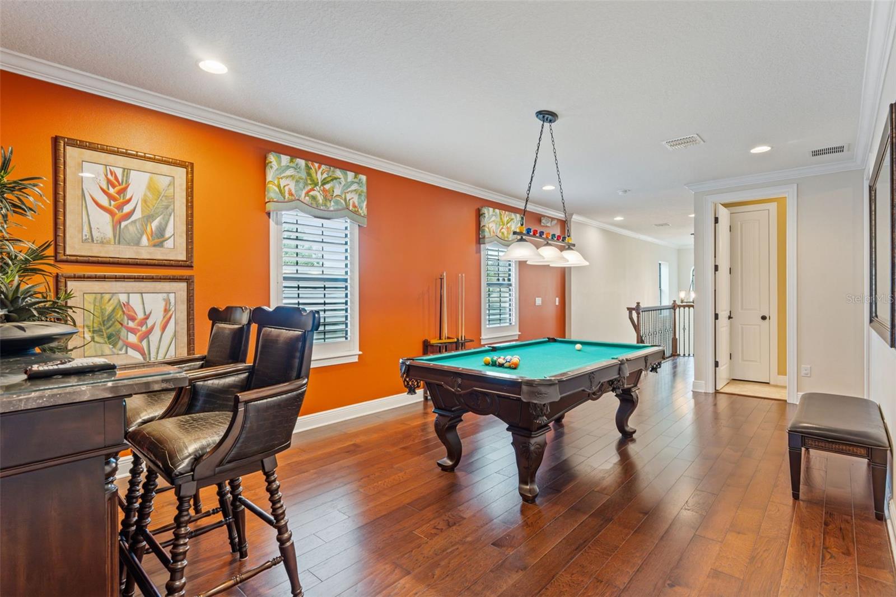
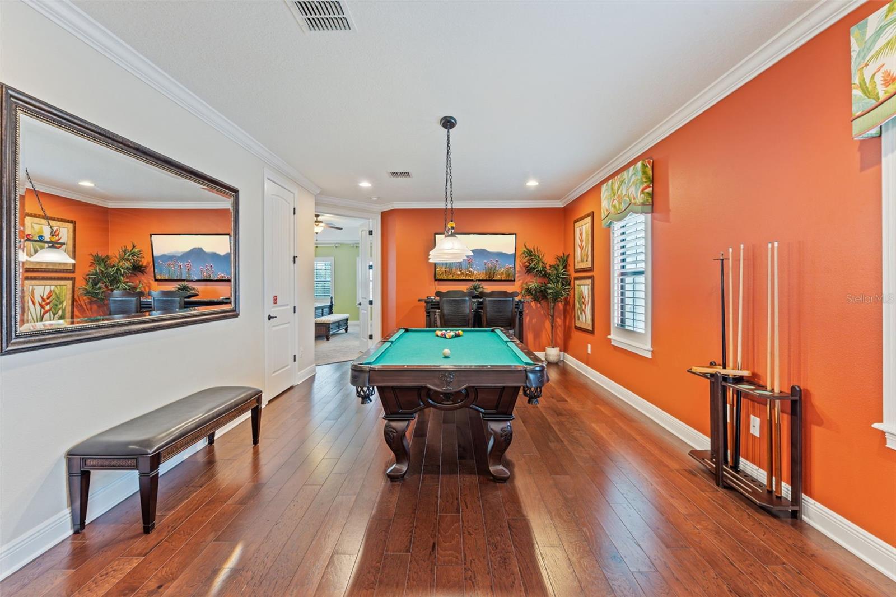
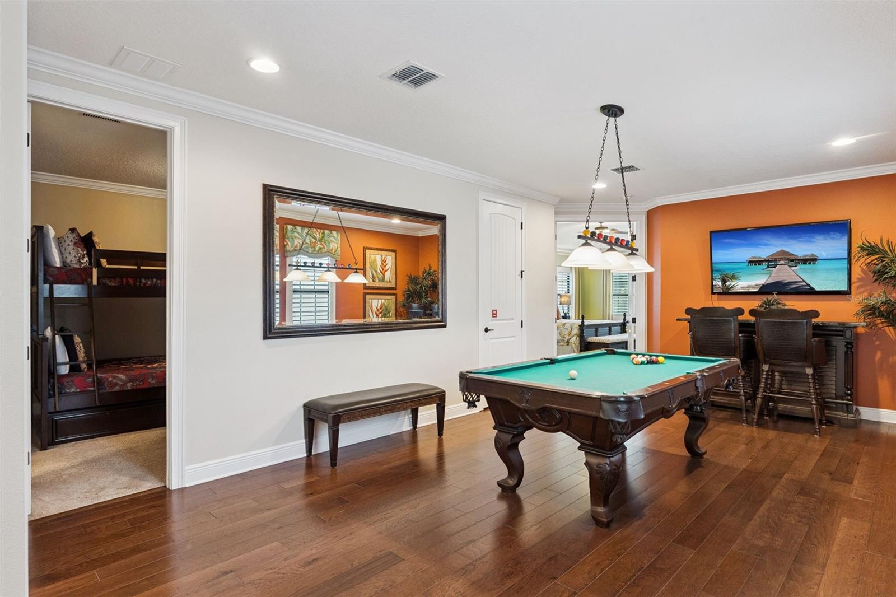
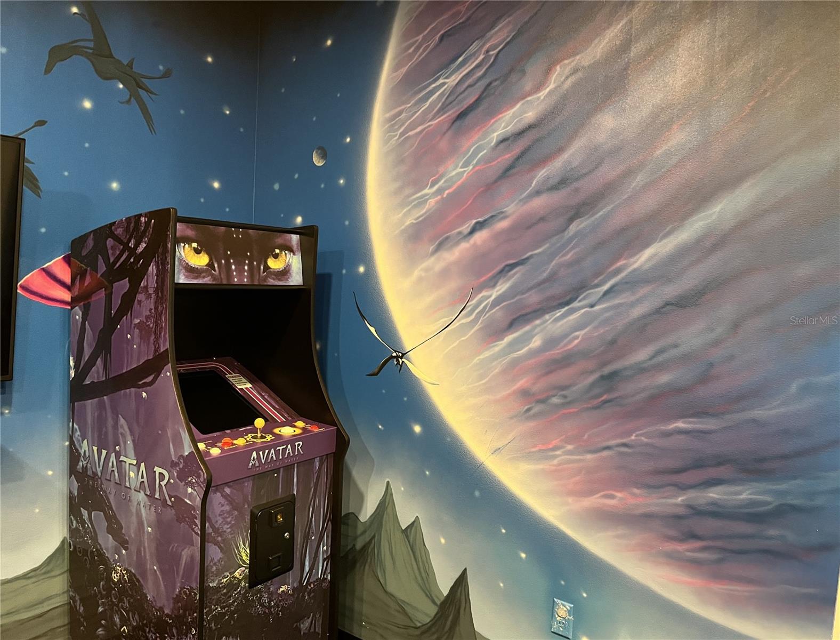
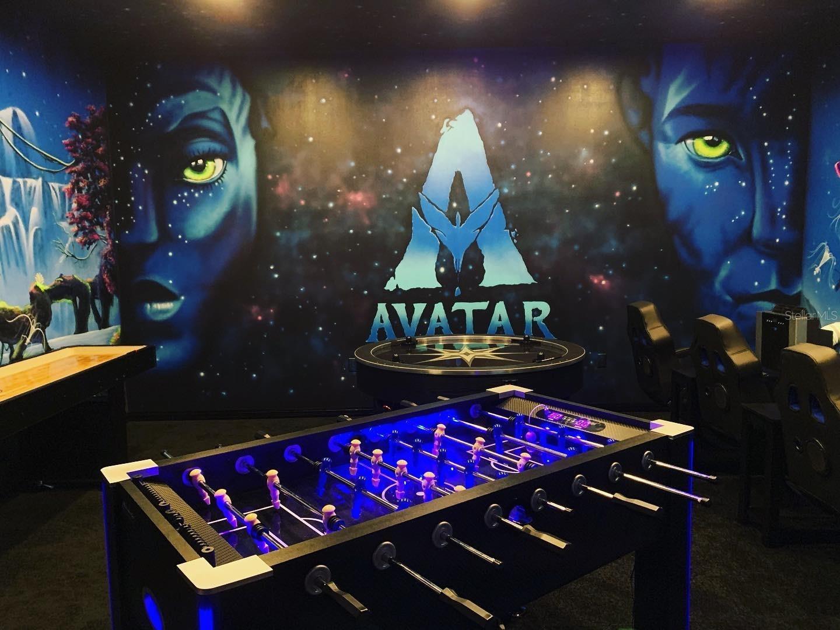
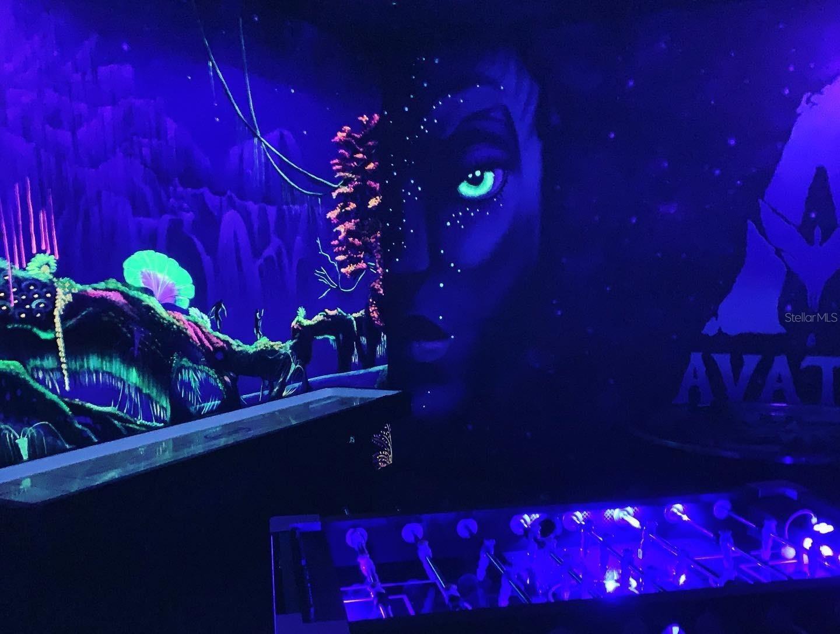
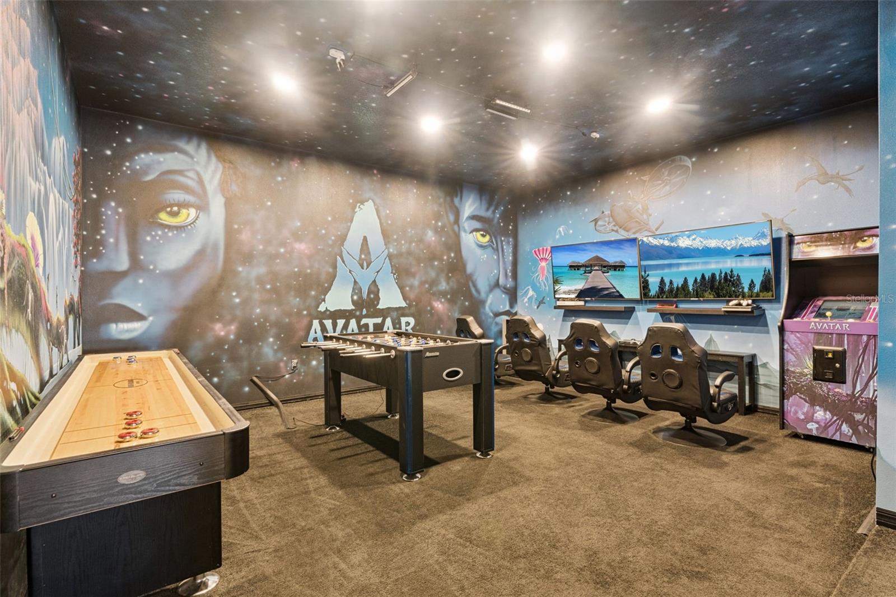
Entertainment reaches another level with the spectacular Avatar-themed game room. This immersive space features a recently added 60-game arcade console, PS4, Xbox, foosball table, and a nine-foot shuffleboard table. Blacklight illumination and glow-in-the-dark artwork make this area pop! The centrally located upstairs loft offers even more opportunities to unwind, with a beautiful billiards table, television, and mini-bar table.
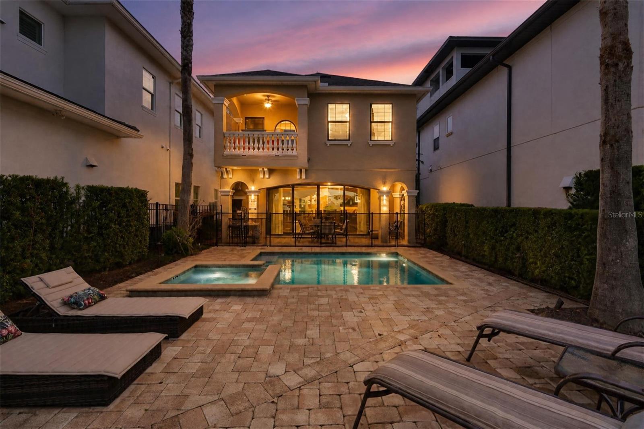
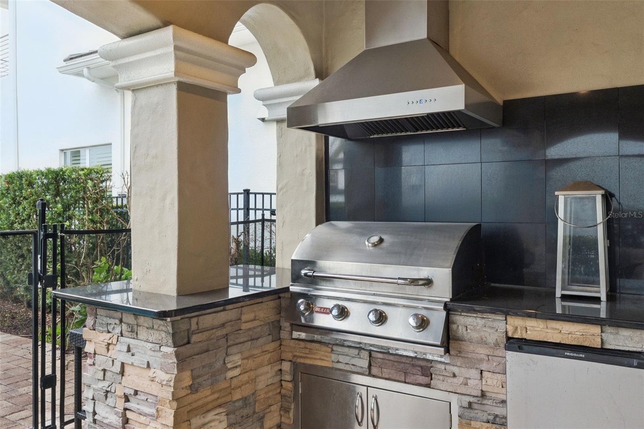
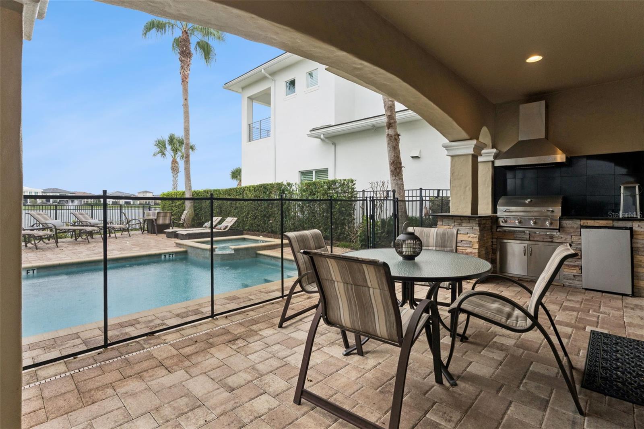
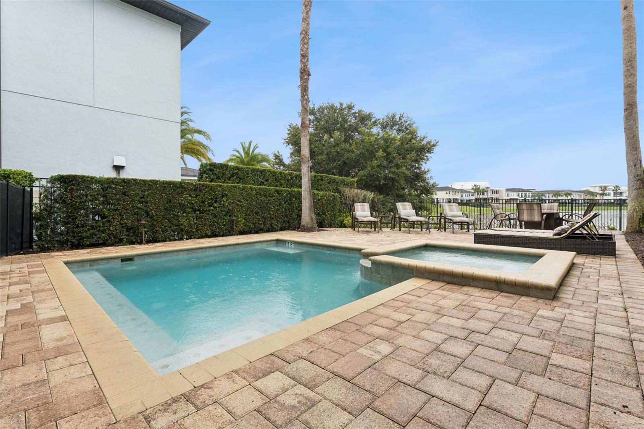
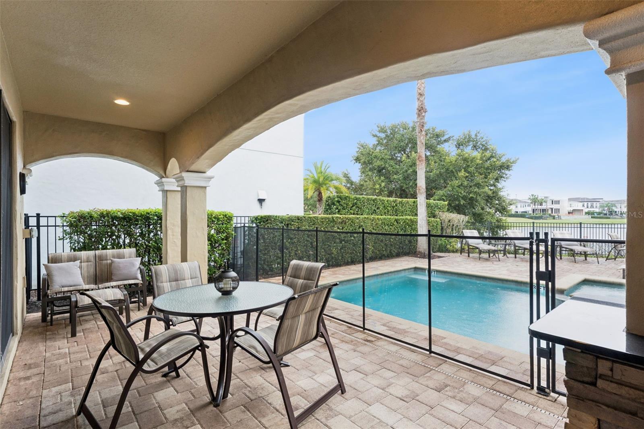
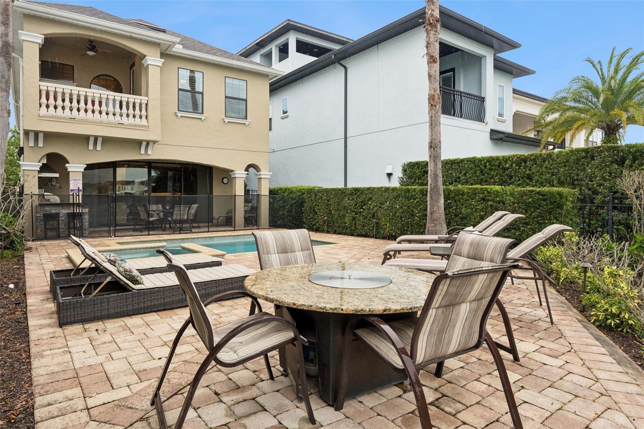
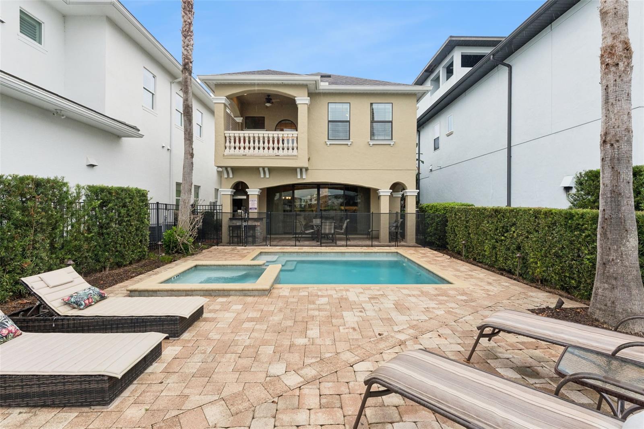
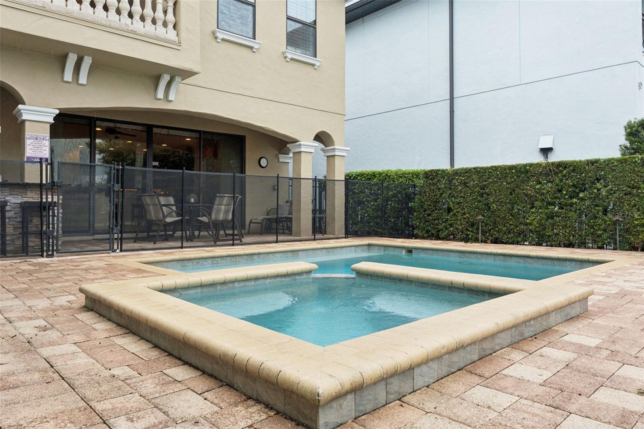
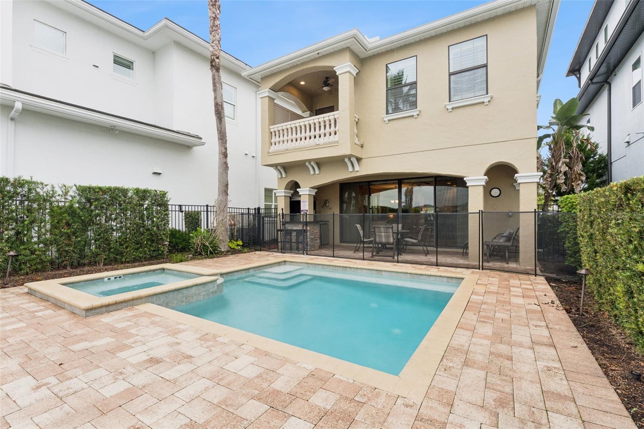
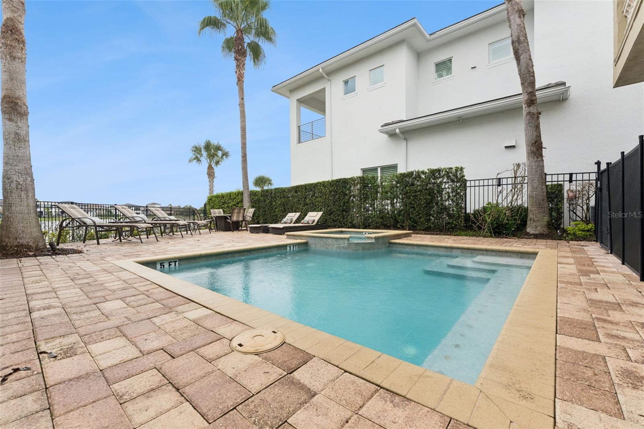
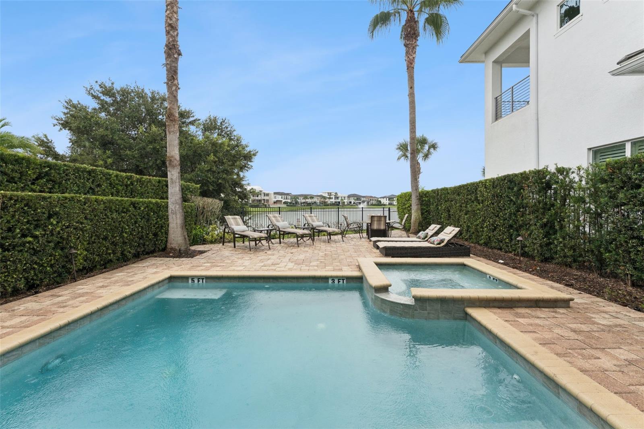
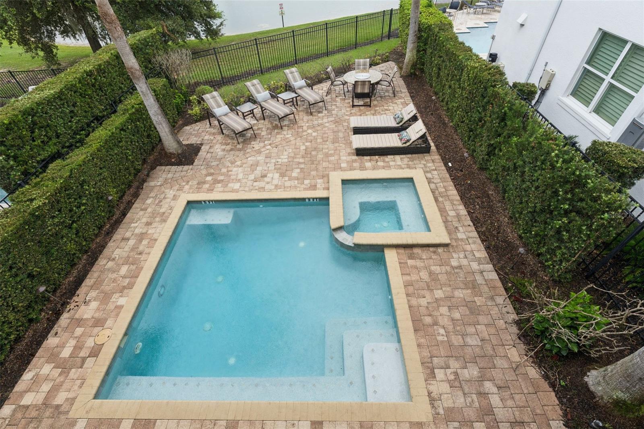
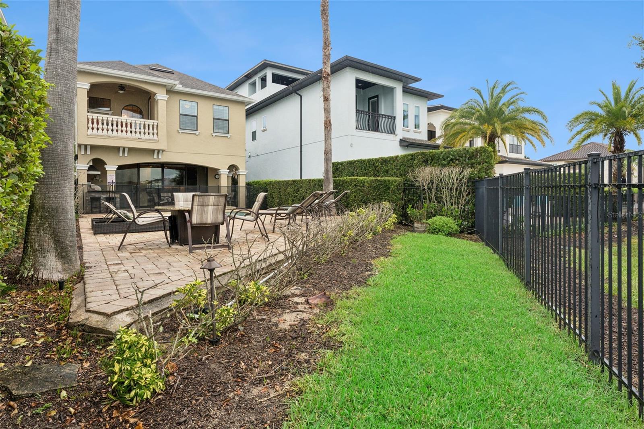
Step outside and experience the best of Florida living in your private waterfront oasis. The swimming pool and heated spillover spa overlook beautifully maintained grounds and peaceful pond views, creating the perfect backdrop for relaxing afternoons and memorable evenings. Updated poolside lounge chairs, a built-in outdoor grill, and a covered dining area make entertaining effortless. Recent improvements include fresh interior and exterior paint, a new pool heater and new spa blower. The property has been professionally maintained.
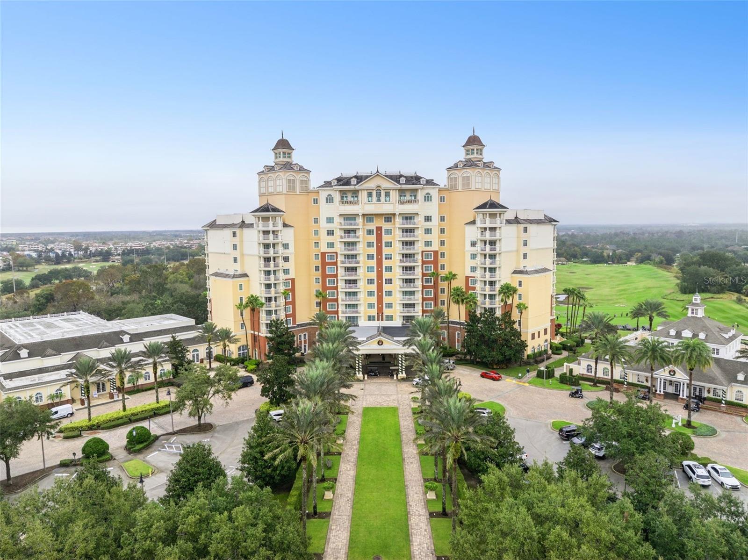
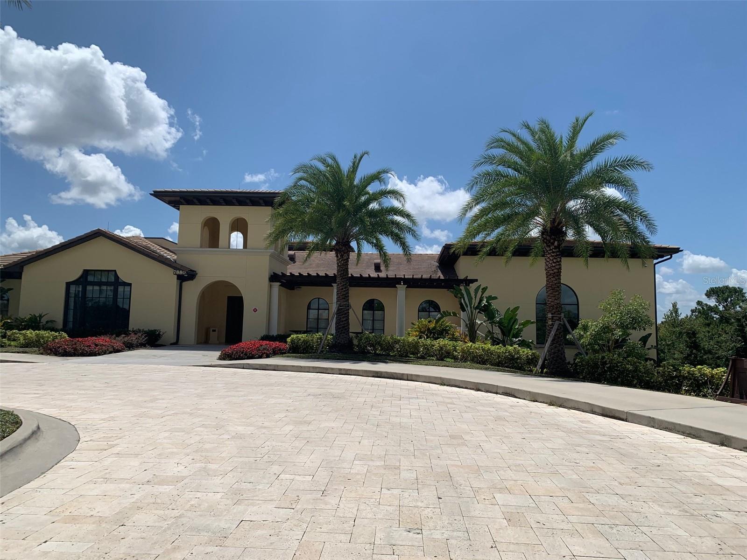
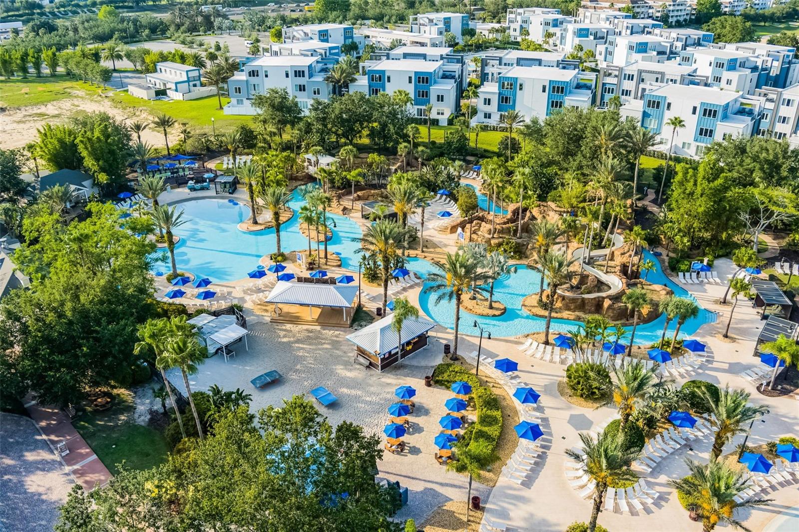
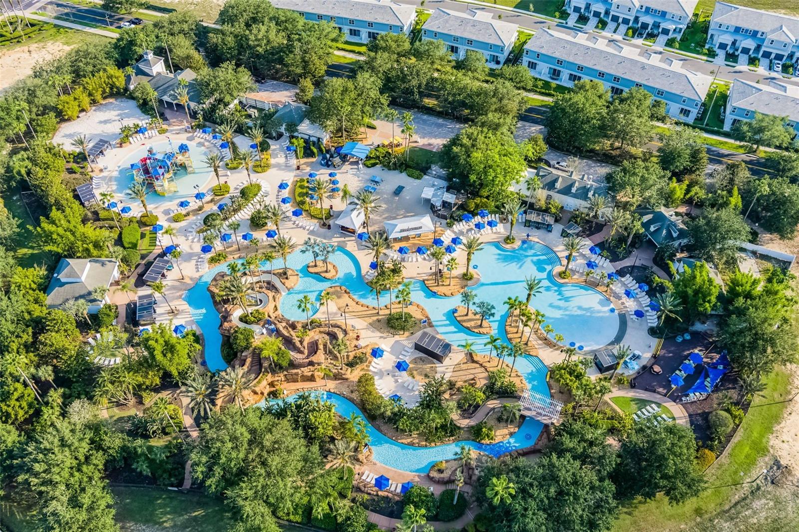
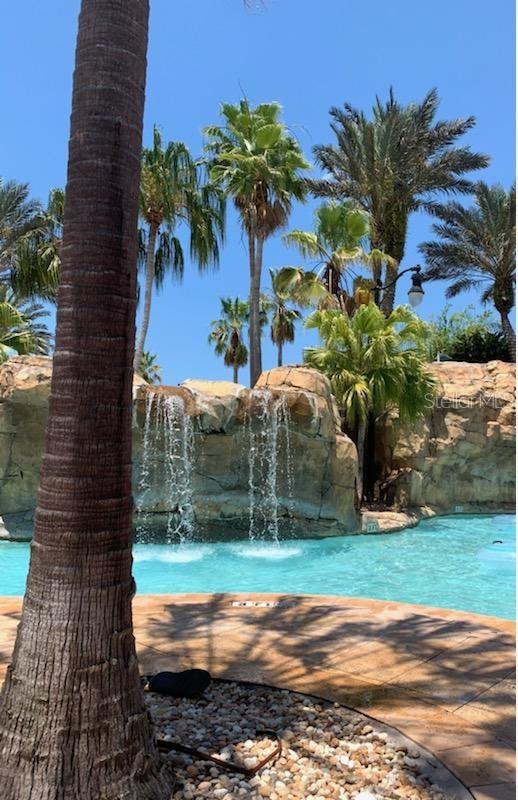
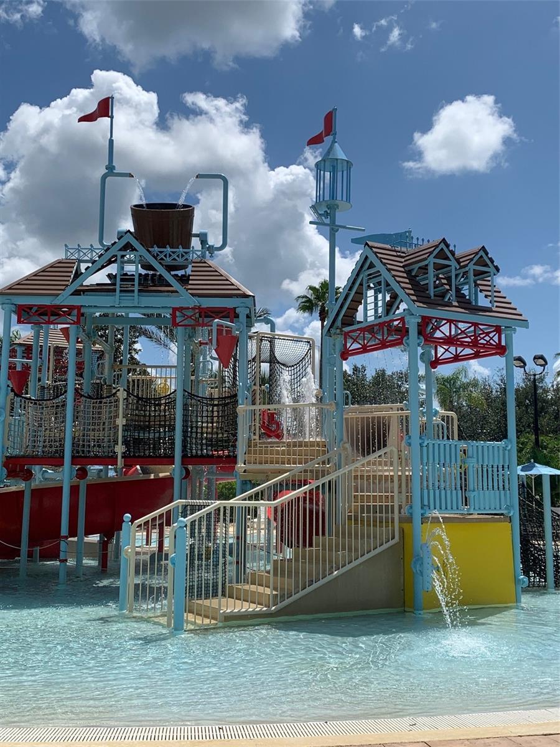
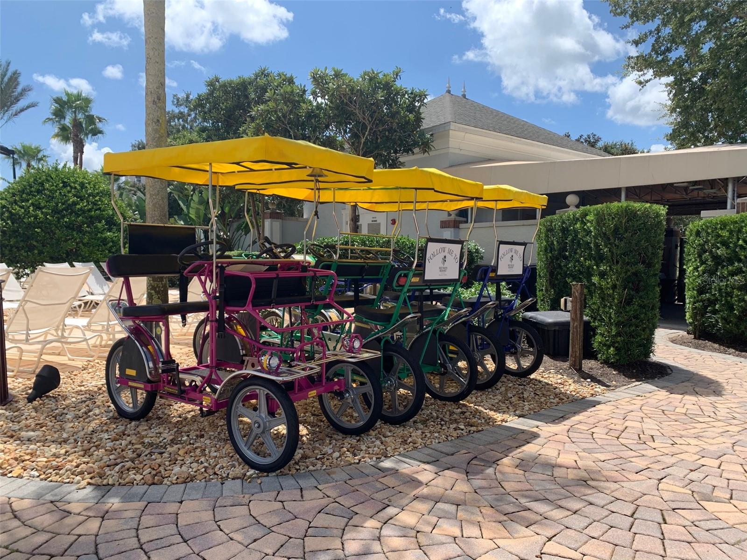
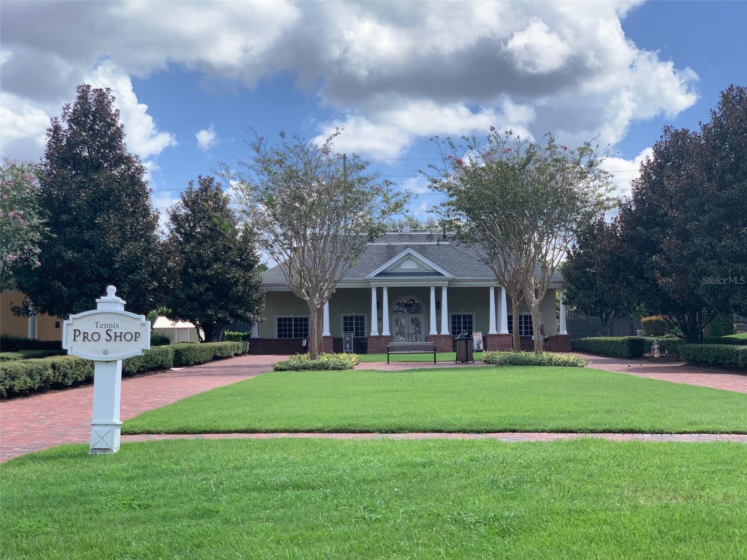
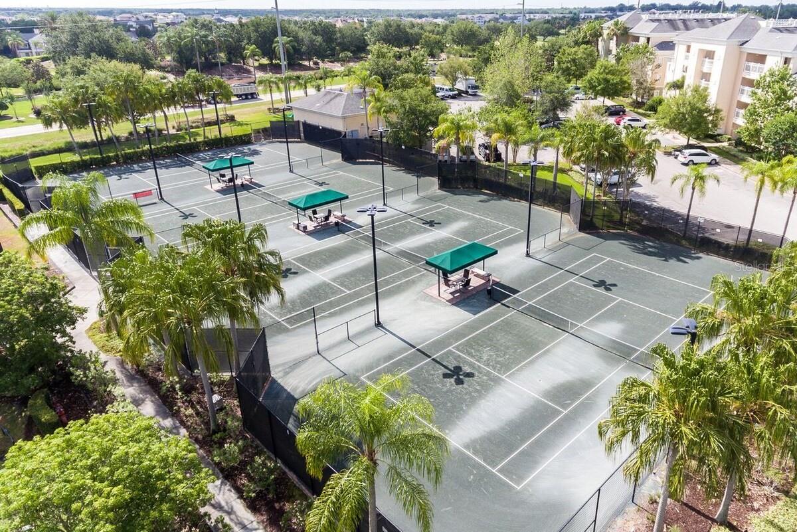
Beyond the home, Reunion Resort offers an extraordinary lifestyle with an impressive collection of recreational, dining, and entertainment amenities. Owners and guests can enjoy the resort's expansive five-acre water park, featuring waterslides, a 1,000-foot lazy river, along with more than 10 community pools throughout the resort. Additional activities include tennis, pickleball, FootGolf, bocce ball, miniature golf, and the Seven Eagles Fitness Center.
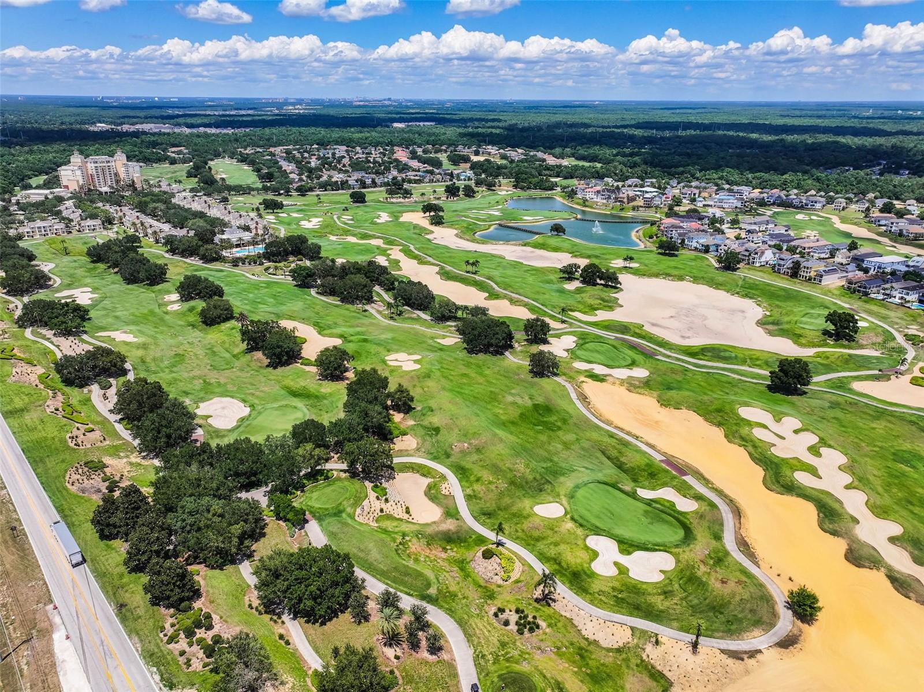
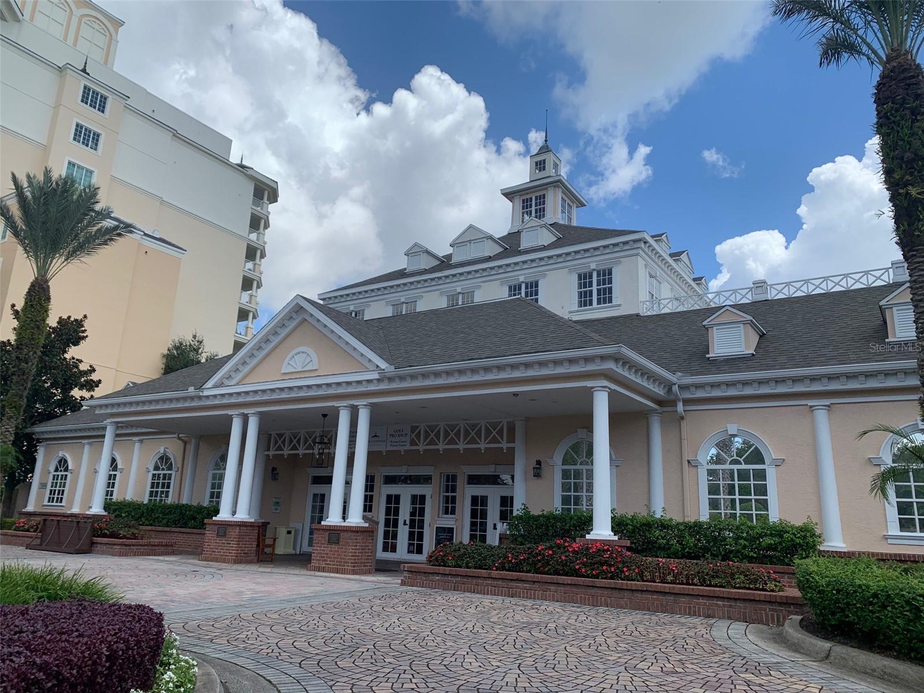
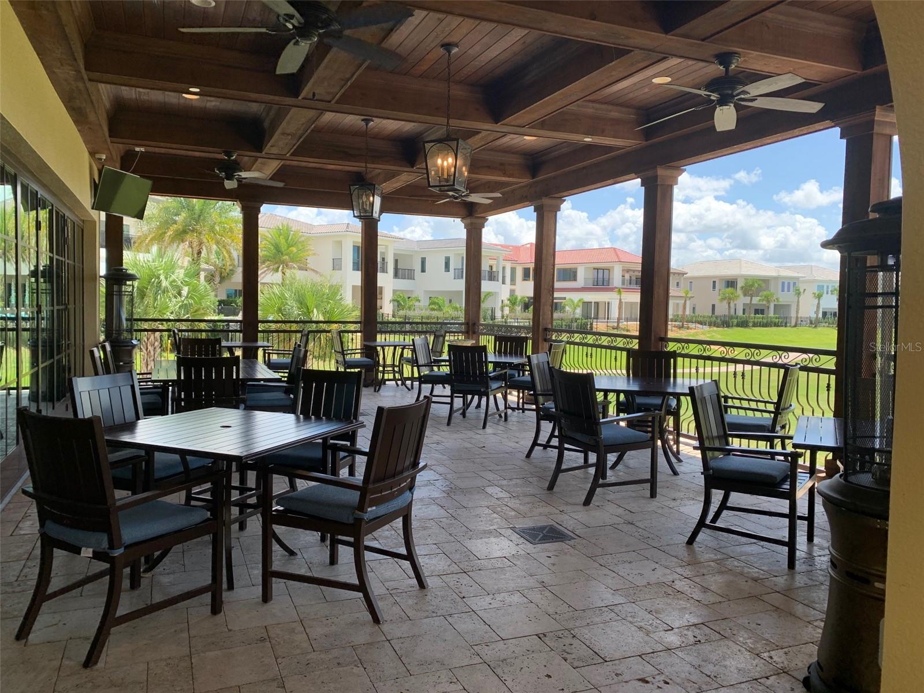
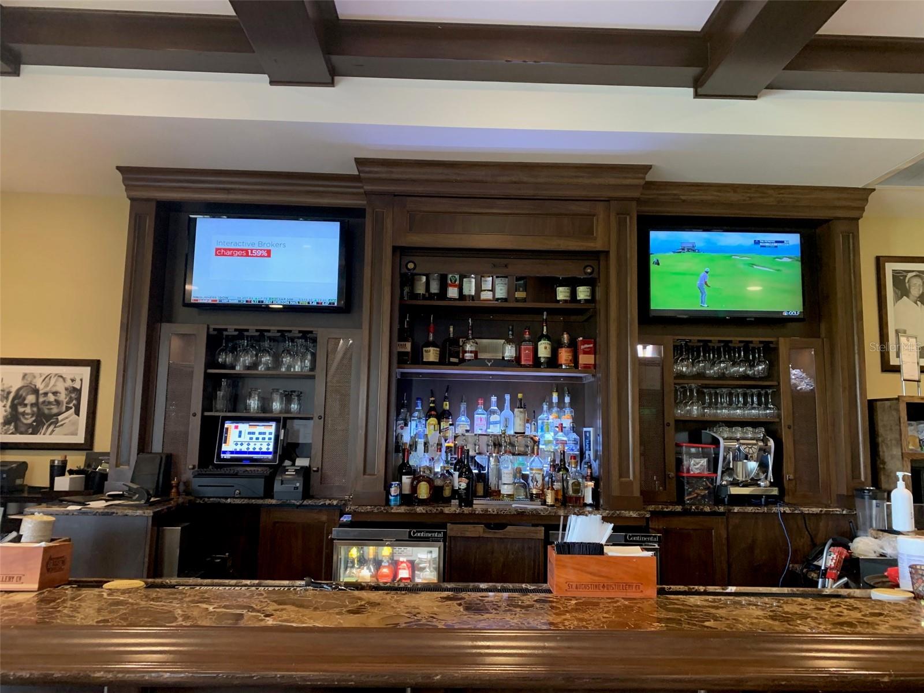
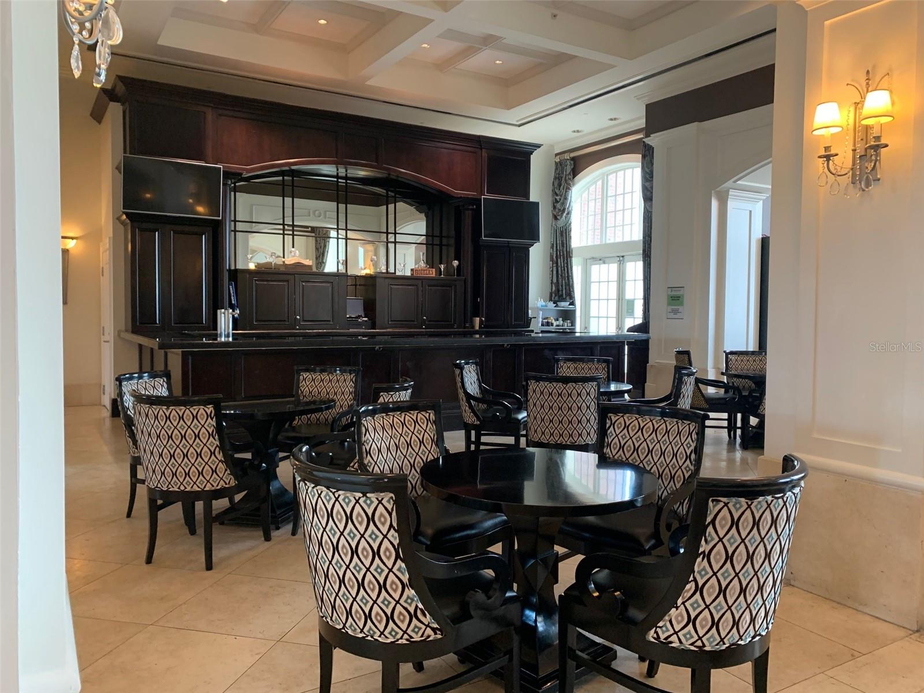
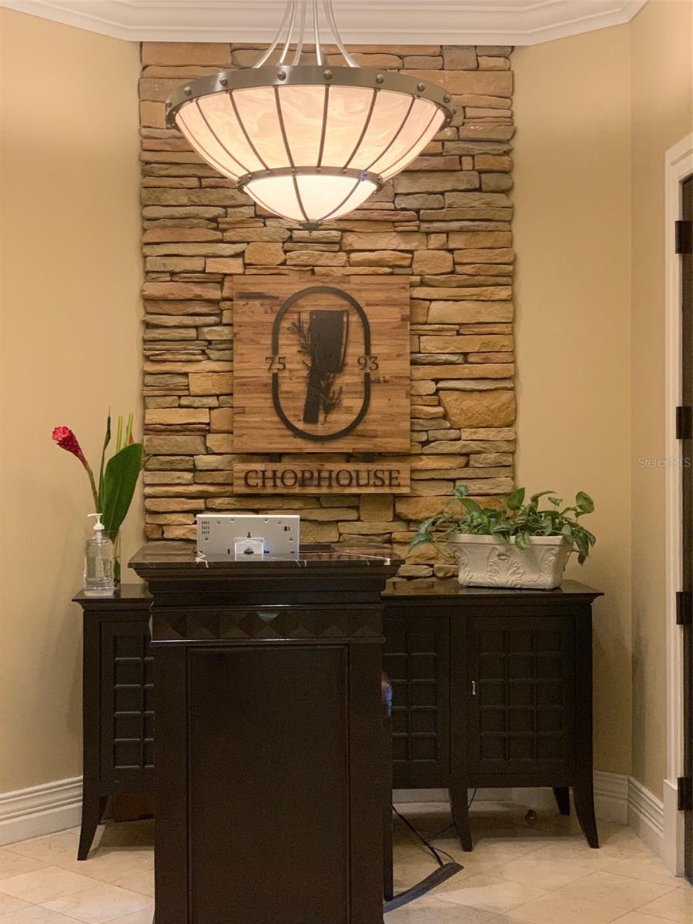
Golf enthusiasts will appreciate Reunion's three signature championship golf courses designed by Arnold Palmer, Tom Watson, and Jack Nicklaus. Dining options include 7593 Chophouse, Eleven, the resort's rooftop restaurant and bar, Traditions and The Lobby Bar.
Location of 7816 Loxahatchee Ct
7816 Loxahatchee Ct property details
Interior
Bedrooms & Bathrooms
- Bedrooms: 5
- Bathrooms: 5
- Full Bathrooms: 4
Appliances
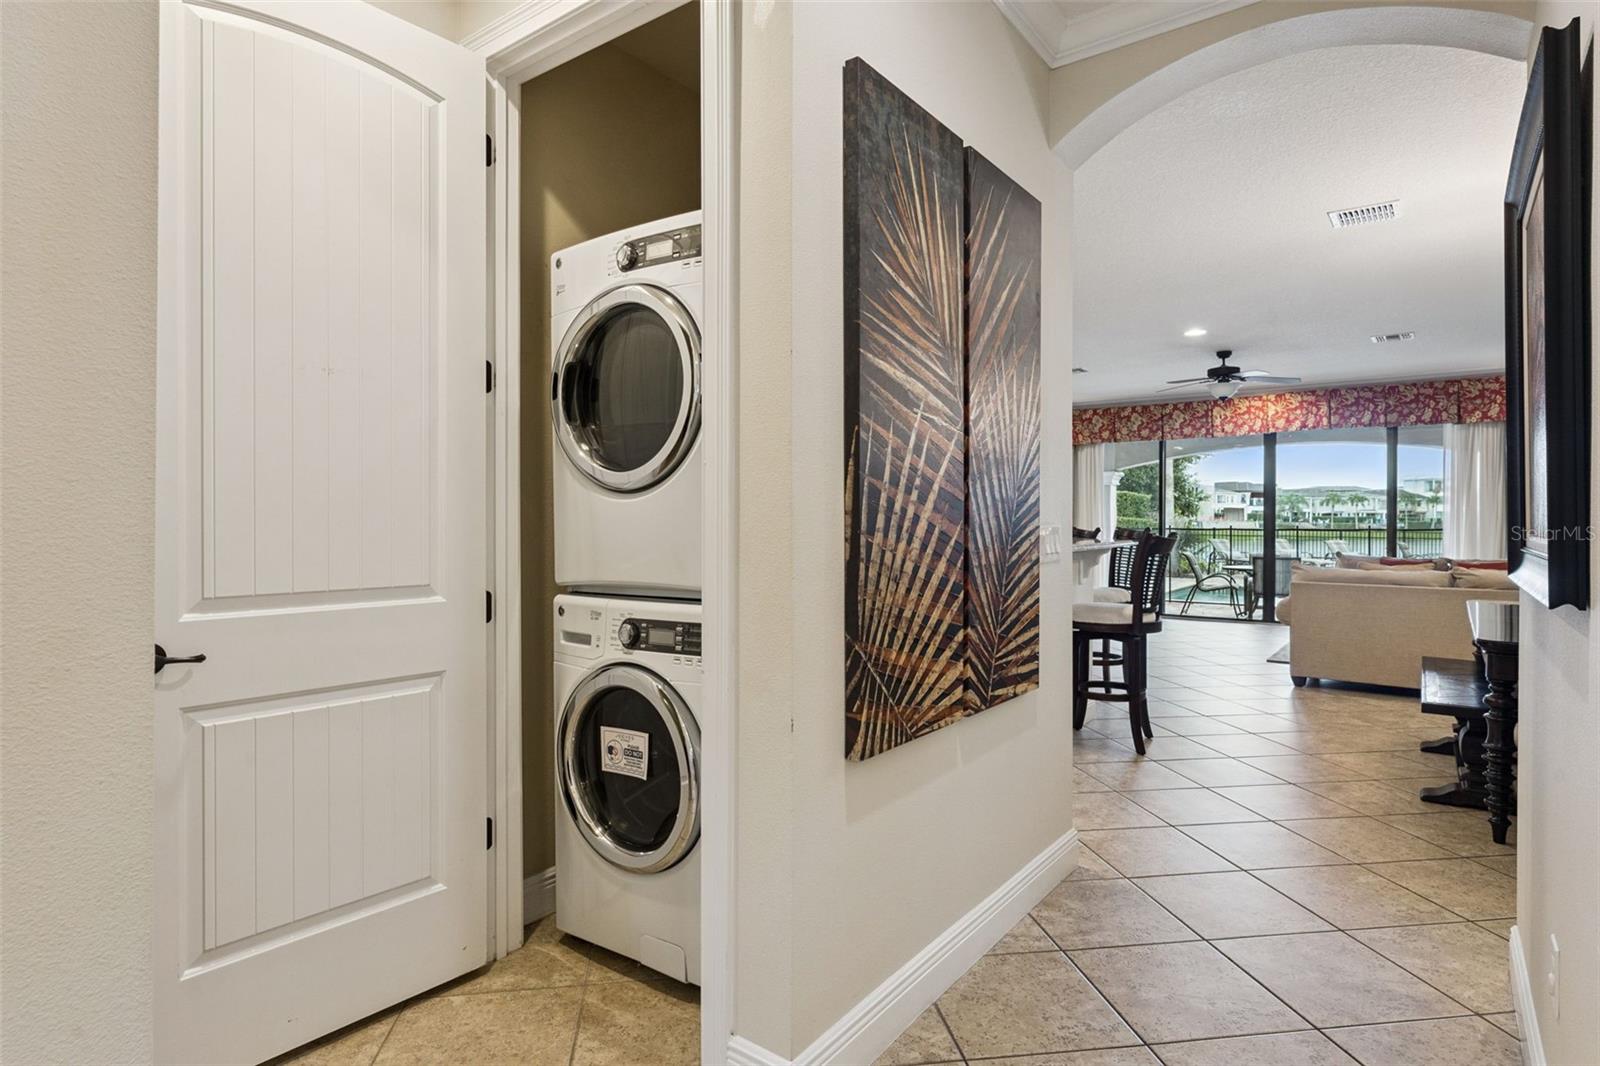
- Included: Dishwasher, Disposal, Dryer, Microwave, Range, Refrigerator, Washer
- Laundry: Inside, Laundry Closet
Heating
- Heating: Electric
Cooling
- Cooling: Central Air
Rooms & Dimensions
Master Bedroom
- Level: Second
- Dimensions: 20x14
Bedroom 4
- Level: Second
- Dimensions: 13x13
Dining Room
- Level: First
- Dimensions: 13x10
Kitchen
- Level: First
- Dimensions: 15x13
- Features: Breakfast Bar
Bedroom 5
- Level: Second
- Dimensions: 13x13
Living Room
- Level: First
- Dimensions: 23x15
- Features: Ceiling Fan(s)
Bedroom 2
- Level: First
- Dimensions: 13x13
Bedroom 3
- Level: Second
- Dimensions: 17x14
Property
Features
- Exterior Features: Rain Gutters
- Patio & Porch: Covered, Rear Porch
- Security Features: Gated Community, Smoke Detector(s)
- Has Private Pool: Yes
- Pool Features: In Ground, Gunite, Heated, Private
- Has Spa: Yes
- Spa Features: Heated, In Ground
- Fencing: Other
- Horses: No
- Other: Irrigation Equipment
View
- Has View: Yes
- View: Pond, Water
Lot
- Size: 5,509 sq ft
- Acres: 0.13
- Features: Cul-De-Sac, Near Golf Course, Paved
Accessibility
- Levels: Two
Parking
- Garage: Yes
- Parking Features: Converted Garage, Attached
- Carport: No
- Open Parking: No
Waterfront
- Has Waterfront: No
Basement
- Basement: No
Mobile Home
- Mobile Home Remains: No
Construction
Type & Style
- Home Type: Residential
- Architectural Style: Florida
- Property Sub Type: Single Family Residence
Materials
- Construction Materials: Block, Stucco
- Foundation: Slab
- Roof: Shingle
Builder / Condition
- Year Built: 2014
- New Construction: No
Building
- Building Area Total: 3912
- Building Area Units: Square Feet
- Building Area Source: Public Records
- Building Exposure: West
Utilities & Green Energy
Utilities
- Electric on Property: No
- Water: Public
- Sewer: Public Sewer
- Utilities: Cable Available, Cable Connected, Electricity Connected, Sewer Connected, Water Connected
- Road Surface Type: Paved
Green Energy
- Energy Efficient: No
Community & HOA
Community
- Subdivision: Reunion West Vlgs North
- Zip/Postal Code: 34747
- City/Town: Reunion
- City/Region: REUNION-Osceola
- County/Parish: Osceola
- State/Province: FL
- Country Region: US-FL
- Features: Gated, Fitness Center, Golf, Park, Playground, Pool, Restaurant, Sidewalks, Street Lights
HOA
- Has HOA: Yes
- Amenities: Barbecue, Fitness Center, Gated, Pool, Security
- Fee: $618
- Frequency: Monthly
- Fee Includes: Cable TV, Internet, Maintenance Grounds, Pest Control, Security
- Senior Community: No
Pets
- Pets Allowed: Yes
Location
- Range: 27
- Section: 35
- Township: 25
- Longitude: -81.60036
- Latitude: 28.281319
- Directions: From Osceola Polk Line Rd and Reunion Blvd go North on Reunion Blvd, Turn left (NW) on Tradition Blvd, Turn right (NE) on Golden Bear Dr., then turn left (SW) on Loxahatchee Ct., go straight and the house will be on your left hand side.
Land Lease
- Land Lease: No
Tax, Financial & Listing Details
Listing Details
- List Price: $895,000
- Price Per Square Foot: $284.13
- Date on Market:
- Listing Terms: Cash, Conventional, FHA, VA Loan
- Ownership: Fee Simple
- Furnished: Furnished
- Home Warranty: No
- Rent Control: No
- Status: Active
MLS Details
- MLS: StellarMLS
- Listing ID: O6449376
Tax Details
- Annual Tax Amount: $12,945
- Tax Year: 2025
- Tax Legal Description: REUNION WEST VILLAGES NORTH PB 16 PGS 23-31 LOT 273 27-25-27
- Tax Block: 0001
- Tax Book Number: 16-23-31
- Tax Lot: 2730
- Universal Property ID: US-12097-N-352527488100012730-R-N
Price history for 7816 Loxahatchee Ct
| Date | Event | Price | Source |
|---|---|---|---|
| listed (Active) | $895,000 | StellarMLS #O6449376 |
Ask a question about 7816 Loxahatchee Ct
Hi there — ask anything about this property or the area and the team will get right back to you.
Local real estate advisory services provided by agent with Sana Bibi
Listed by Harold Olson with Exp Realty Llc · Cell: 888-883-8509
Listings courtesy of Stellar MLS as distributed by MLS GRID. Based on information submitted to the MLS GRID. All data is obtained from various sources and may not have been verified by broker or MLS GRID. Supplied Open House Information is subject to change without notice. All information should be independently reviewed and verified for accuracy. Properties may or may not be listed by the office/agent presenting the information. Listing information is provided for consumers? personal, non-commercial use, solely to identify prospective properties for potential purchase; all other use is strictly prohibited and may violate relevant federal and state law. Information deemed reliable but not guaranteed. Copyright © 2026 MLS GRID. All Rights Reserved.
You agree to Sana Bibi Terms of Use and Privacy Policy. By choosing to contact a property, you also agree that Sana Bibi and its associates may call, text, or email you regarding any inquiries or activities you submit through our website. This may involve the use of automated means and prerecorded or artificial voices.