8814 Riverlachen Way, Riverview, FL 33578
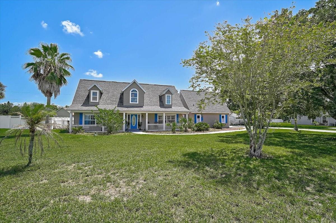
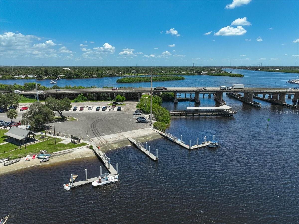
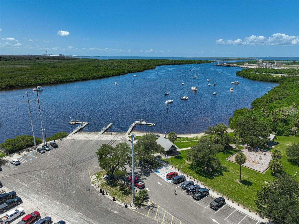
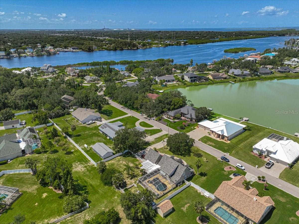
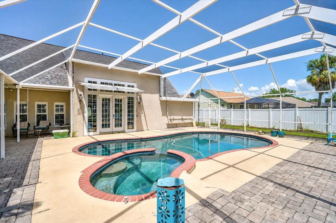
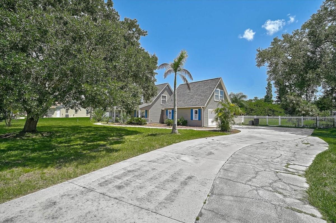
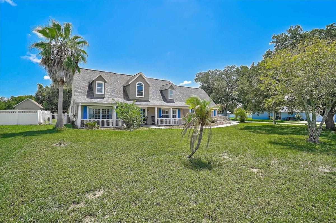
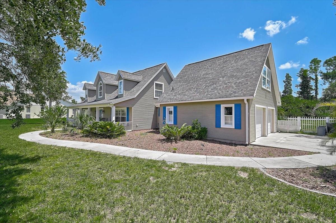
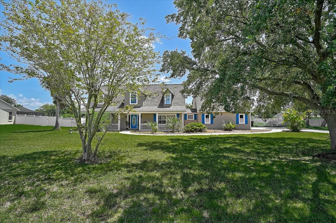
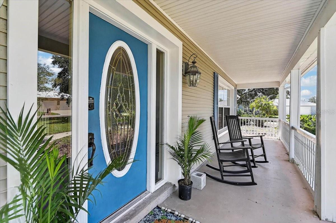
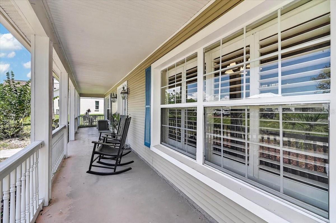
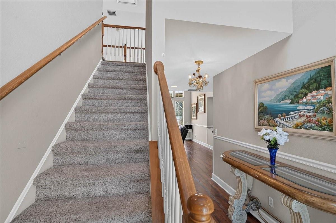
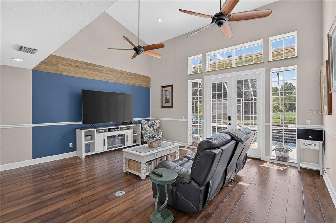
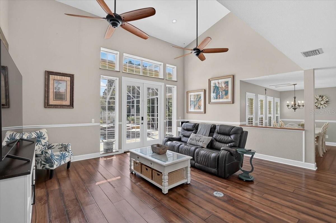
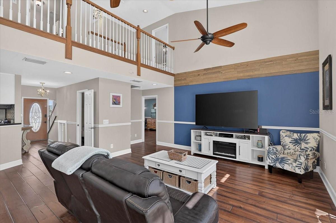
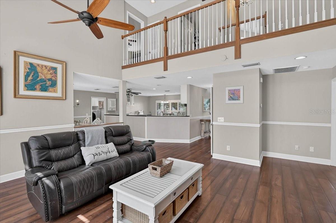
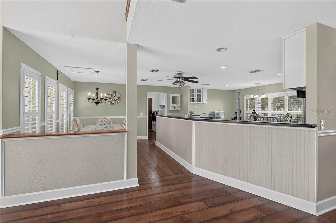
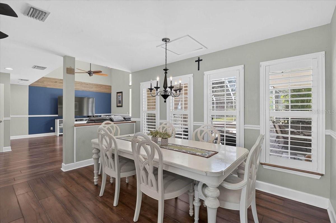
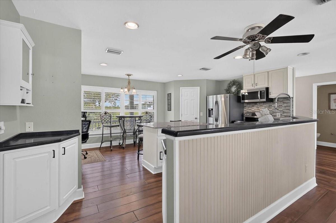
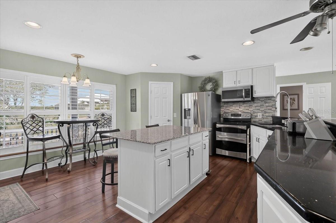
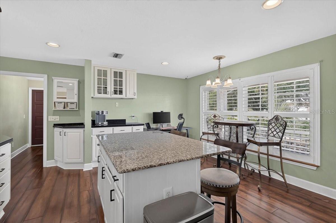
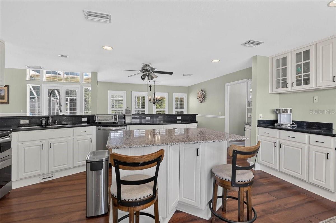
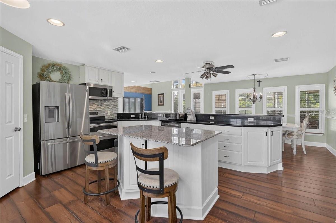
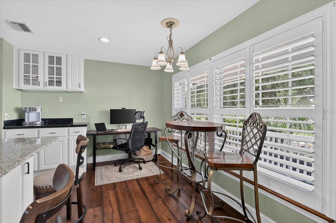
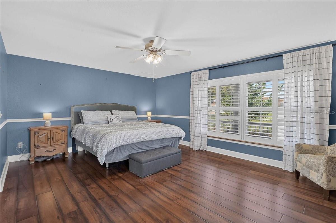
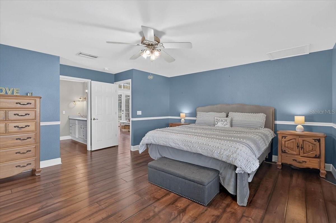
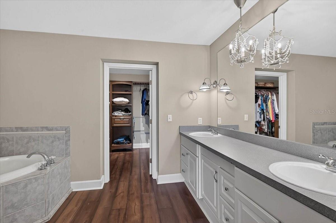
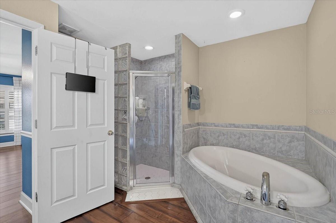
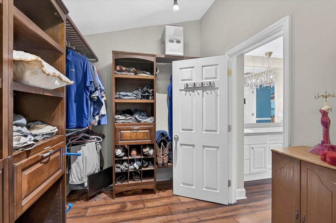
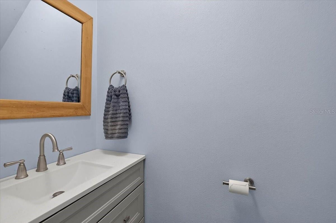
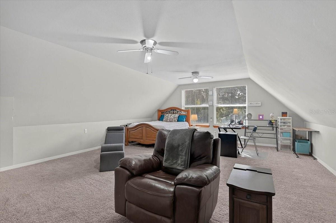
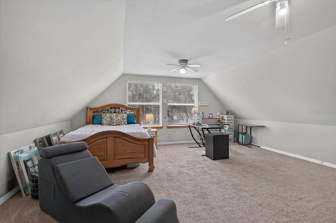
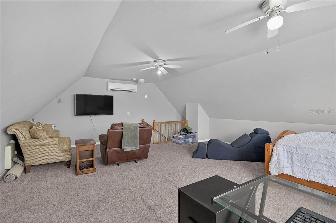
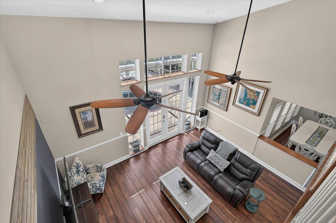
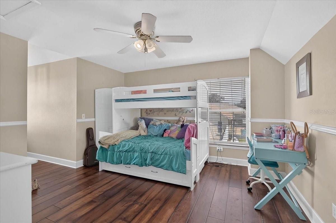
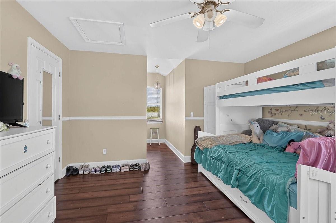
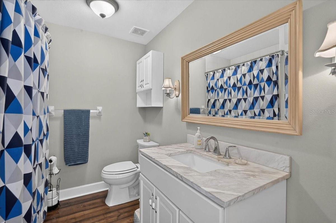
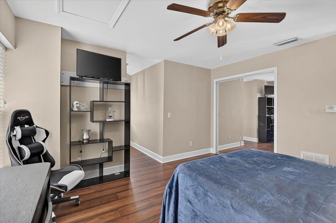
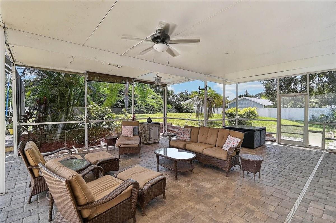
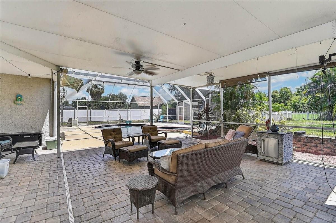
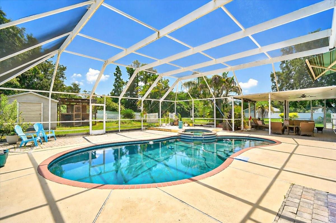
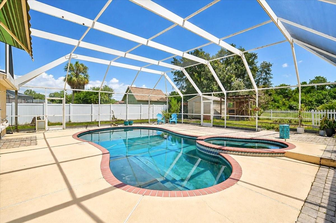
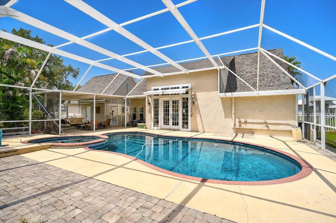
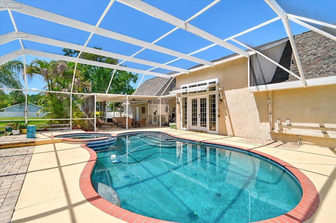
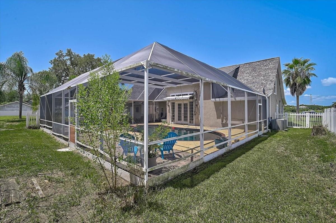
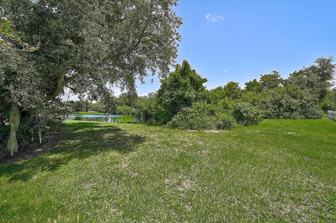
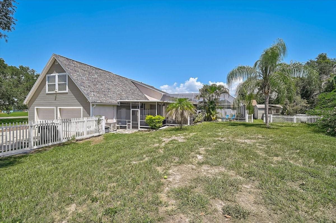
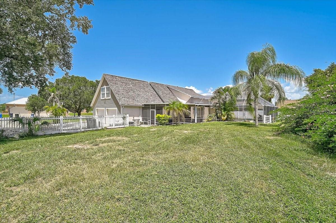
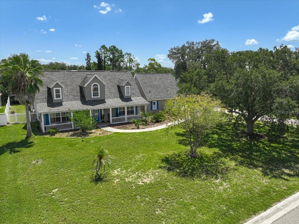
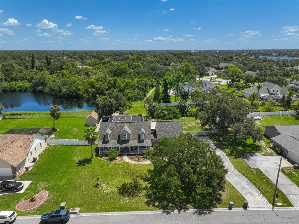
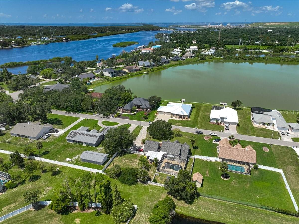
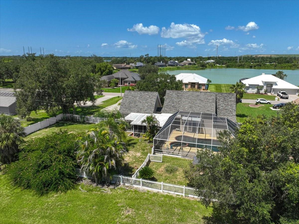
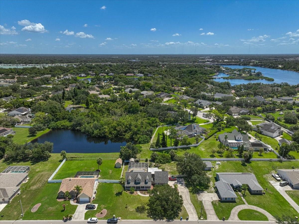
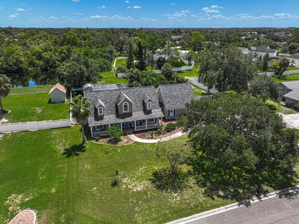
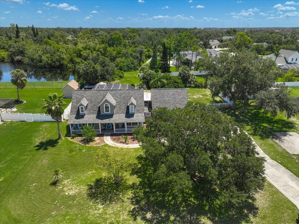
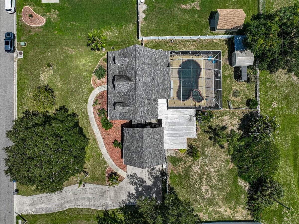
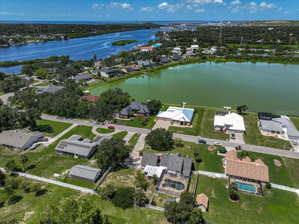
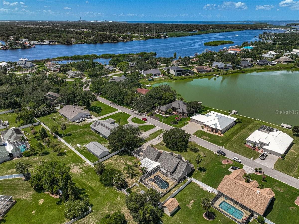
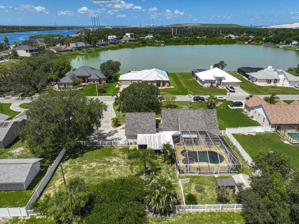
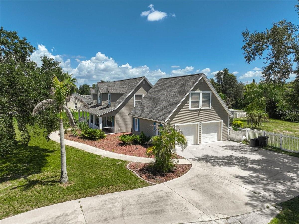
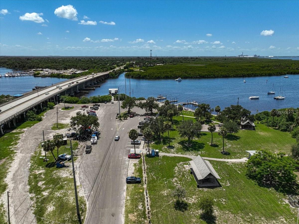
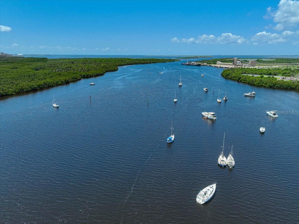
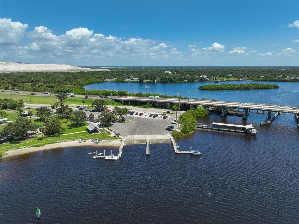
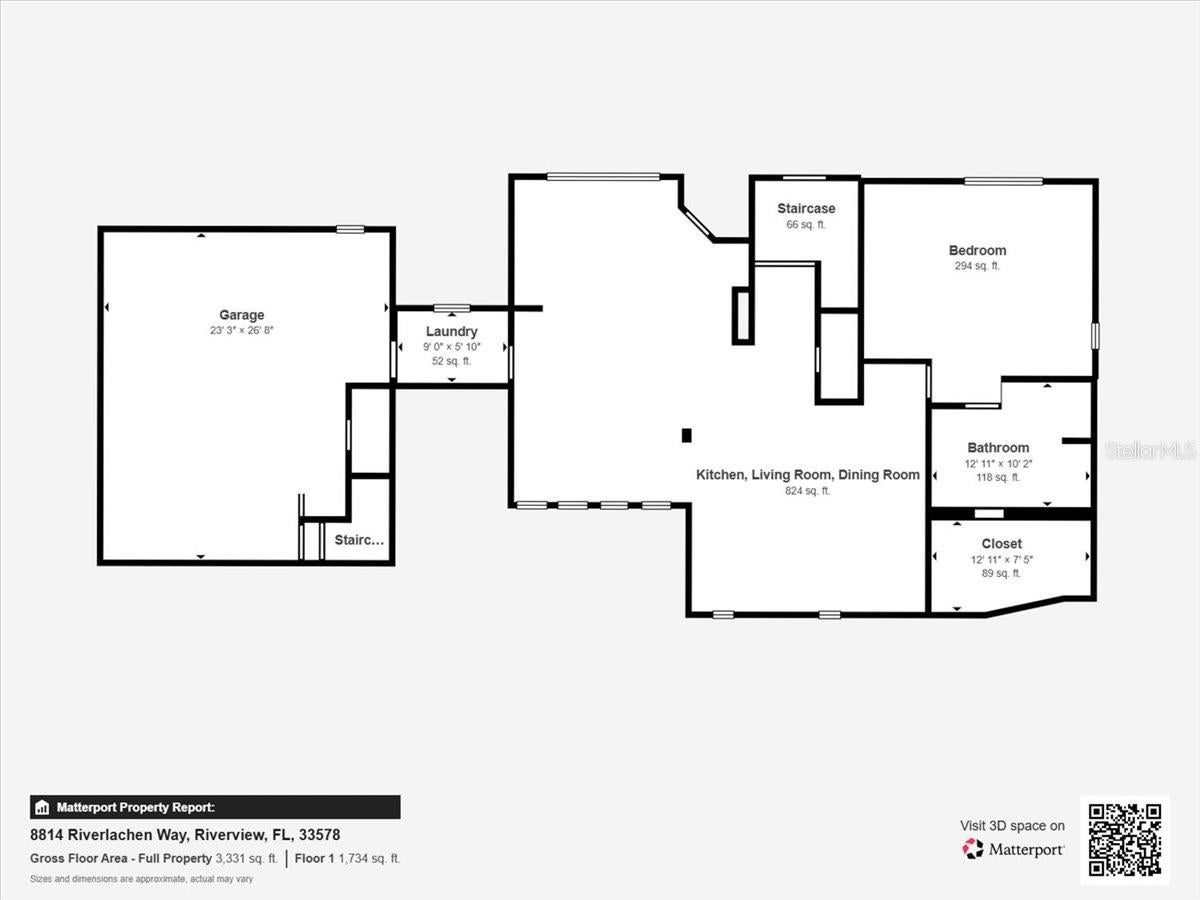
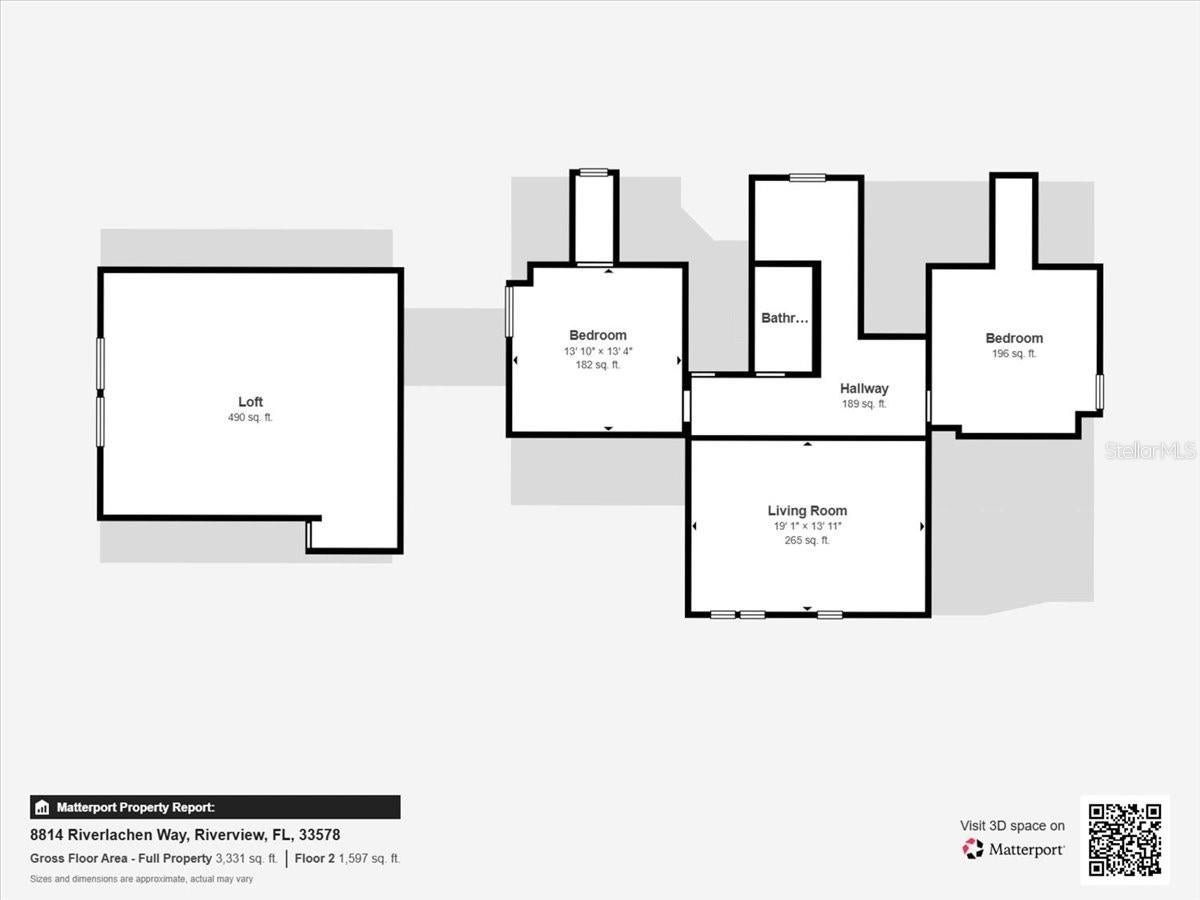
Searching for an oversize .55 of acre lot in a non-HOA subdivision, with no CDD fees, and you can have your boat. This community is located on Alafia River and minutes away from the public Williams Park Boat Ramp taking you directly to Tampa Bay. This property has privacy backing up to wooded area with pond, fenced backyard for pets, and a chicken coop. Rounding out the out doors living space with large screened lanai, in-ground pool with spa, and oversize covered porch for extended living year round. The tropical style pool's black finish enhances the water reflection. This also creates natural heat absorption, and the black surface shifts the watercolor into a rich, deep royal blue or emerald teal when the sun shines directly on it. The home with updates features a Cape Cod architectural style with railed front porch, and a great room open floor plan. Soaring living room ceiling with balcony overlooking the pool lanai through French doors. The large kitchen with stone counter tops, dining area, and powder bath round out this wonderful entertaining space. The first floor also has a large primary bedroom suite with customized walk in closet. Upstairs has two bedroom and full bath. The side entry attached garage has a 1/2 bath as well as an AC loft/bonus space upstairs. Perfect for game room, den, or guests. The balance of the current VA loan with interest rate of 2.75% might be transferable to a qualifying buyer. This property lives large and is conveniently located to work live and play. Roof 2019.
Location of 8814 Riverlachen Way
8814 Riverlachen Way property details
Interior
Bedrooms & Bathrooms
- Bedrooms: 3
- Bathrooms: 3
- Full Bathrooms: 2
Appliances
- Included: Dishwasher, Dryer, Microwave, Range, Refrigerator, Washer
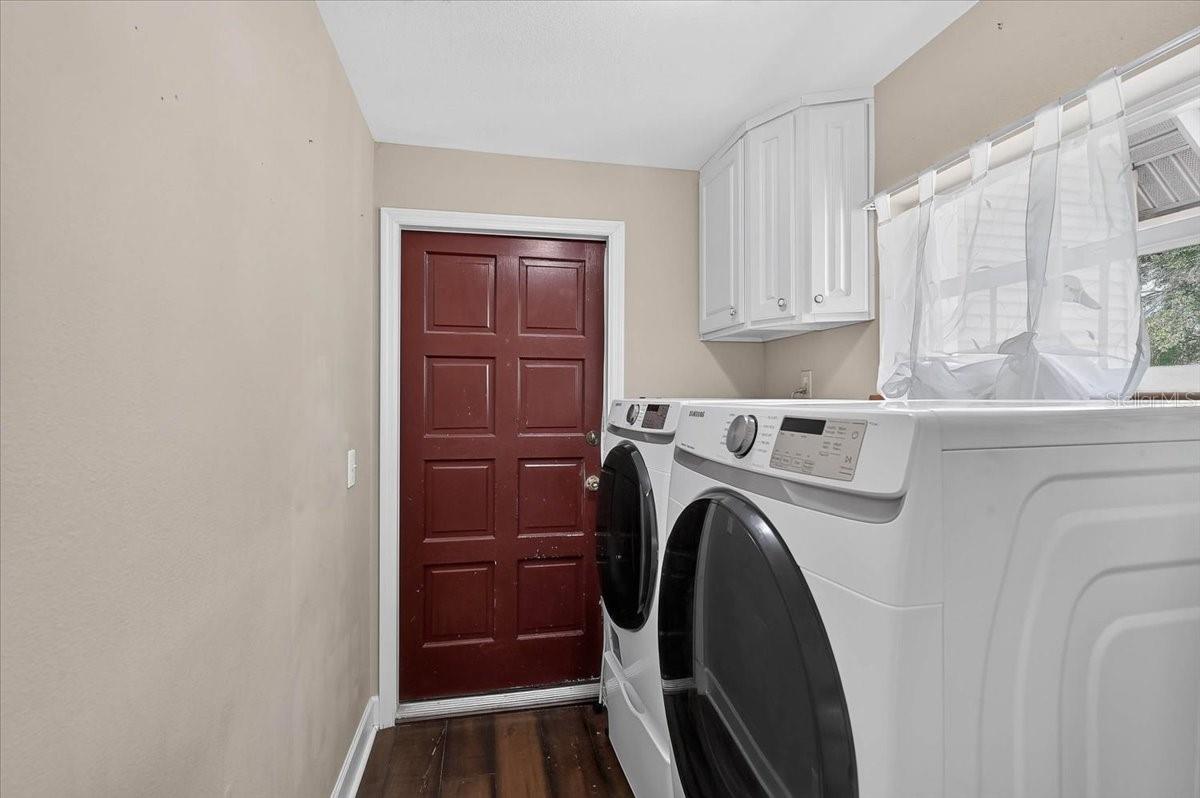
- Laundry: Electric Dryer Hookup, Laundry Room, Washer Hookup
Heating
- Heating: Central, Electric
Cooling
- Cooling: Central Air
Features
- Interior Features: Cathedral Ceiling(s), High Ceilings, Open Floorplan, Stone Counters, Vaulted Ceiling(s), Walk-In Closet(s)
- Window Features: Window Coverings, Blinds, Drapes, Window Treatments
- Flooring: Carpet, Ceramic Tile, Hardwood
- Fireplace: No
Interior Area
- Total Living Area: 2407
- Unit: Square Feet
- Source: Public Records
Rooms & Dimensions
Bedroom 3
- Level: Second
- Features: Ceiling Fan(s)
Master Bathroom
- Level: First
- Features: Double Vanity
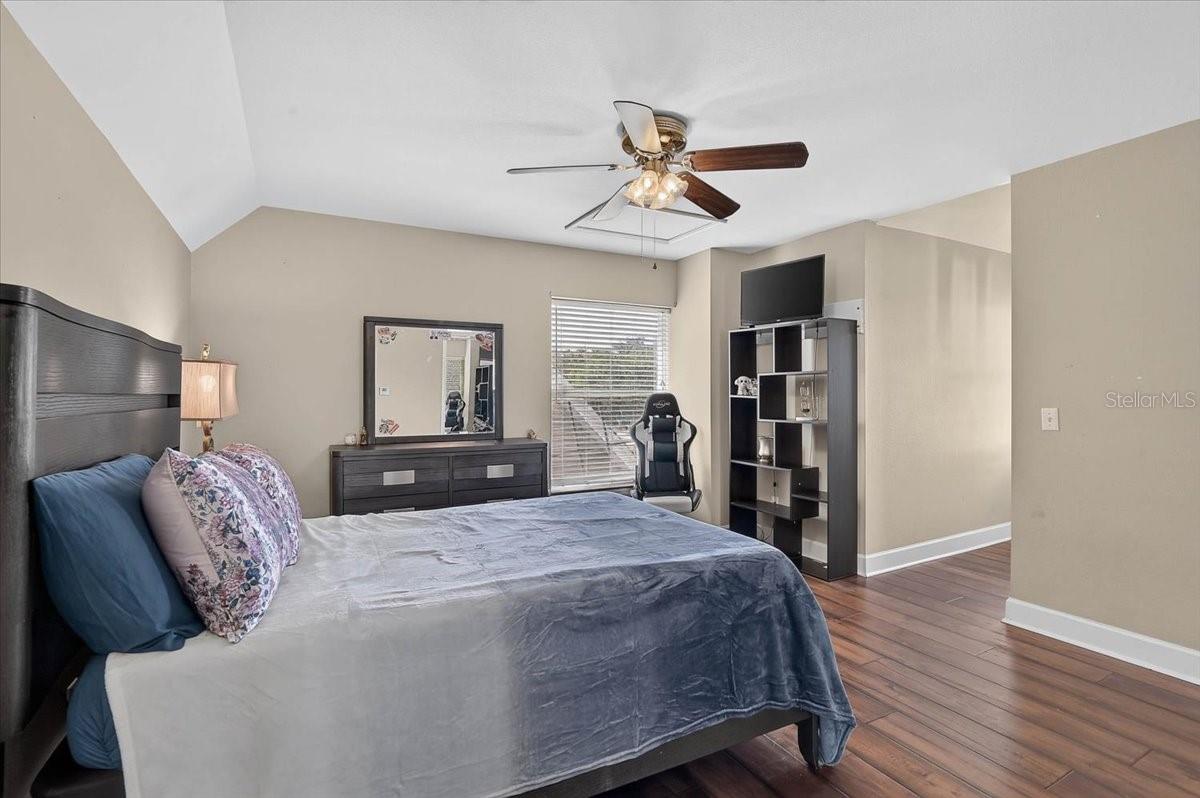
Loft
- Level: Second
- Dimensions: 19x23
- Features: Ceiling Fan(s)
Living Room
- Level: First
- Dimensions: 18x20
- Features: Ceiling Fan(s)
Bedroom 2
- Level: Second
- Features: Ceiling Fan(s)
Kitchen
- Level: First
- Dimensions: 15x18
- Features: Breakfast Bar, Granite Counters, Kitchen Island
Master Bedroom
- Level: First
- Dimensions: 15x18
- Features: Ceiling Fan(s)
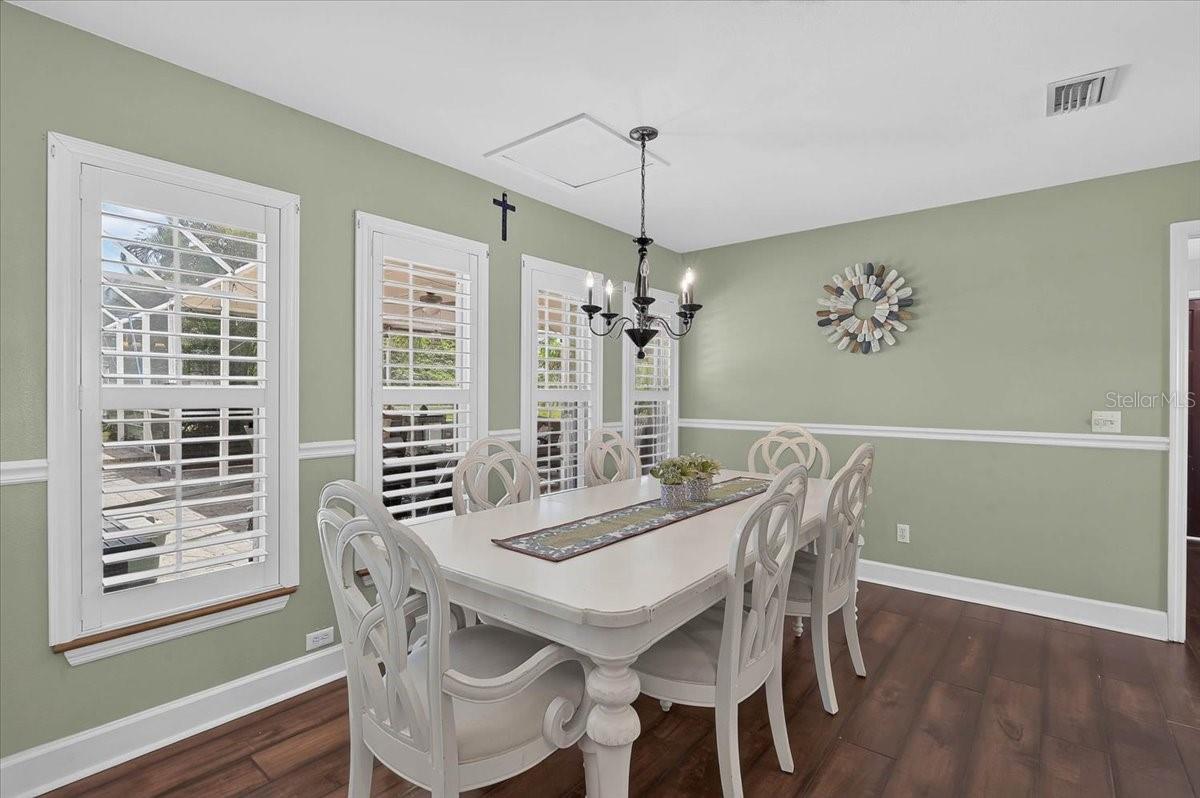
Dining Room
- Level: First
- Dimensions: 10x13
Property
Features
- Exterior Features: Awning(s), Dog Run, Rain Gutters
- Patio & Porch: Covered, Deck, Front Porch, Patio, Rear Porch, Screened
- Security Features: Smoke Detector(s)
- Has Private Pool: Yes
- Pool Features: Heated, In Ground, Screen Enclosure, Private
- Has Spa: Yes
- Spa Features: Heated, In Ground
- Fencing: Vinyl
- Horses: No
View
- Has View: Yes
- View: Canal, Pond, Water, Trees/Woods
Lot
- Size: 23,940 sq ft
- Acres: 0.55
- Features: Landscaped, Paved
Accessibility
- Levels: Two
- Accessibility Features: Accessible Entrance, Accessible Bedroom, Accessible Closets, Accessible Central Living Area
Parking
- Garage: Yes
- Total Spaces: 2
- Parking Features: Driveway, Garage Door Opener, Garage Faces Side, Attached
- Carport: No
- Open Parking: No
Waterfront
- Has Waterfront: No
Basement
- Basement: No
Mobile Home
- Mobile Home Remains: No
Construction
Type & Style
- Home Type: Residential
- Architectural Style: Cape Cod
- Property Sub Type: Single Family Residence
Materials
- Construction Materials: Block, Frame, Wood Siding
- Foundation: Slab
- Roof: Shingle
Builder / Condition
- Year Built: 2000
- New Construction: No
Building
- Building Area Total: 3994
- Building Area Units: Square Feet
- Building Area Source: Public Records
- Building Exposure: West
Utilities & Green Energy
Utilities
- Electric on Property: No
- Water: Public
- Sewer: Septic Tank
- Utilities: Cable Available, Cable Connected, Electricity Connected, Propane, Water Connected
- Road Surface Type: Asphalt
Green Energy
- Energy Efficient: No
Community & HOA
Community
- Subdivision: Riverlachen
- Zip/Postal Code: 33578
- City/Town: Riverview
- City/Region: RIVERVIEW-Hillsborough
- County/Parish: Hillsborough
- State/Province: FL
- Country Region: US-FL
HOA
- Has HOA: No
- Senior Community: No
Pets
- Pets Allowed: No
Location
- Range: 19
- Section: 24
- Township: 30
- Longitude: -82.361101
- Latitude: 27.861863
- Directions: From Tampa, take 301S. Turn right onto Riverview Dr. Turn left onto Riverlarchen Way into the Riverlarchen subdivison. Property on left side of road.
Land Lease
- Land Lease: No
Tax, Financial & Listing Details
Listing Details
- List Price: $629,900
- Price Per Square Foot: $261.70
- Date on Market:
- Listing Terms: Cash, Conventional, VA Loan
- Ownership: Fee Simple
- Furnished: Unfurnished
- Home Warranty: No
- Rent Control: No
- Status: Active
MLS Details
- MLS: StellarMLS
- Listing ID: A4703611
Tax Details
- Annual Tax Amount: $8,975
- Tax Year: 2025
- Tax Legal Description: RIVERLACHEN LOT 5 BLOCK B
- Tax Block: B
- Tax Book Number: 53-28
- Tax Lot: 5
- Universal Property ID: US-12057-N-243019100000000050-R-N
Price history for 8814 Riverlachen Way
| Date | Event | Price | Source |
|---|---|---|---|
| listed (Active) | $629,900 | StellarMLS #A4703611 |
Ask a question about 8814 Riverlachen Way
Hi there — ask anything about this property or the area and the team will get right back to you.
Local real estate advisory services provided by agent with Sana Bibi
Listed by James Brown with Preferred Shore Llc · Cell: 941-999-1179
Listings courtesy of Stellar MLS as distributed by MLS GRID. Based on information submitted to the MLS GRID. All data is obtained from various sources and may not have been verified by broker or MLS GRID. Supplied Open House Information is subject to change without notice. All information should be independently reviewed and verified for accuracy. Properties may or may not be listed by the office/agent presenting the information. Listing information is provided for consumers? personal, non-commercial use, solely to identify prospective properties for potential purchase; all other use is strictly prohibited and may violate relevant federal and state law. Information deemed reliable but not guaranteed. Copyright © 2026 MLS GRID. All Rights Reserved.
You agree to Sana Bibi Terms of Use and Privacy Policy. By choosing to contact a property, you also agree that Sana Bibi and its associates may call, text, or email you regarding any inquiries or activities you submit through our website. This may involve the use of automated means and prerecorded or artificial voices.