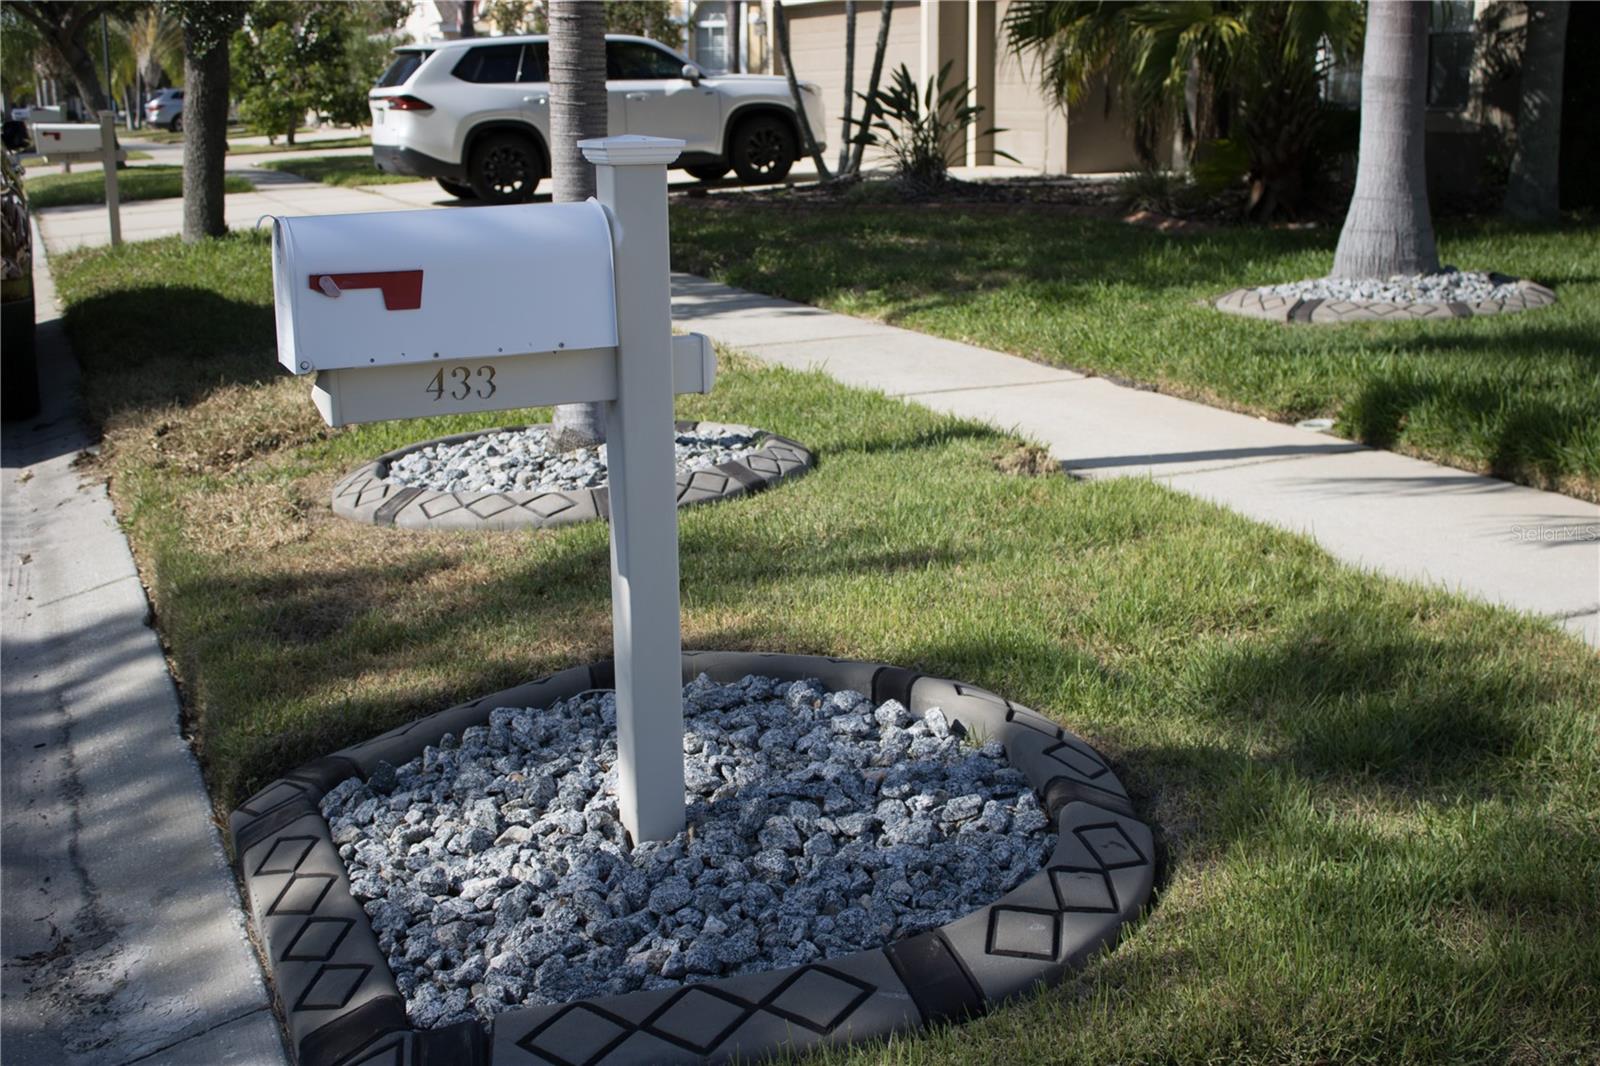
433 York Dale Drive, Ruskin, FL 33570
1-Year Cinch Home Warranty for buyer included
LAKEVIEW LIVING MEETS EVERYDAY LUXURY IN MIRA LAGO
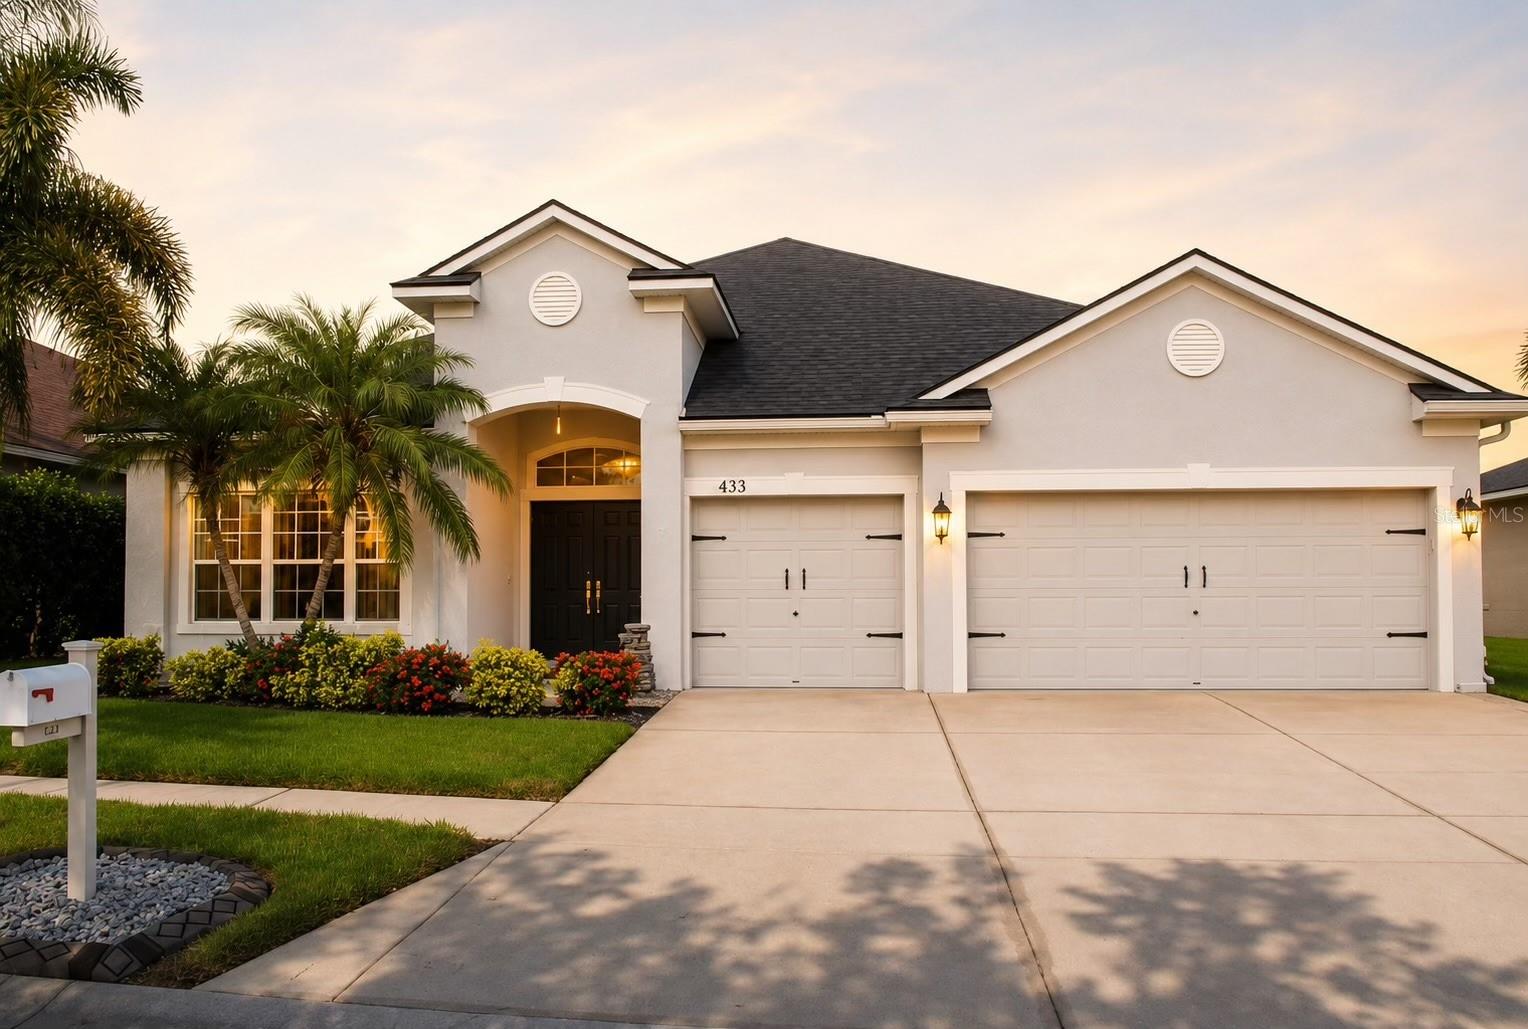
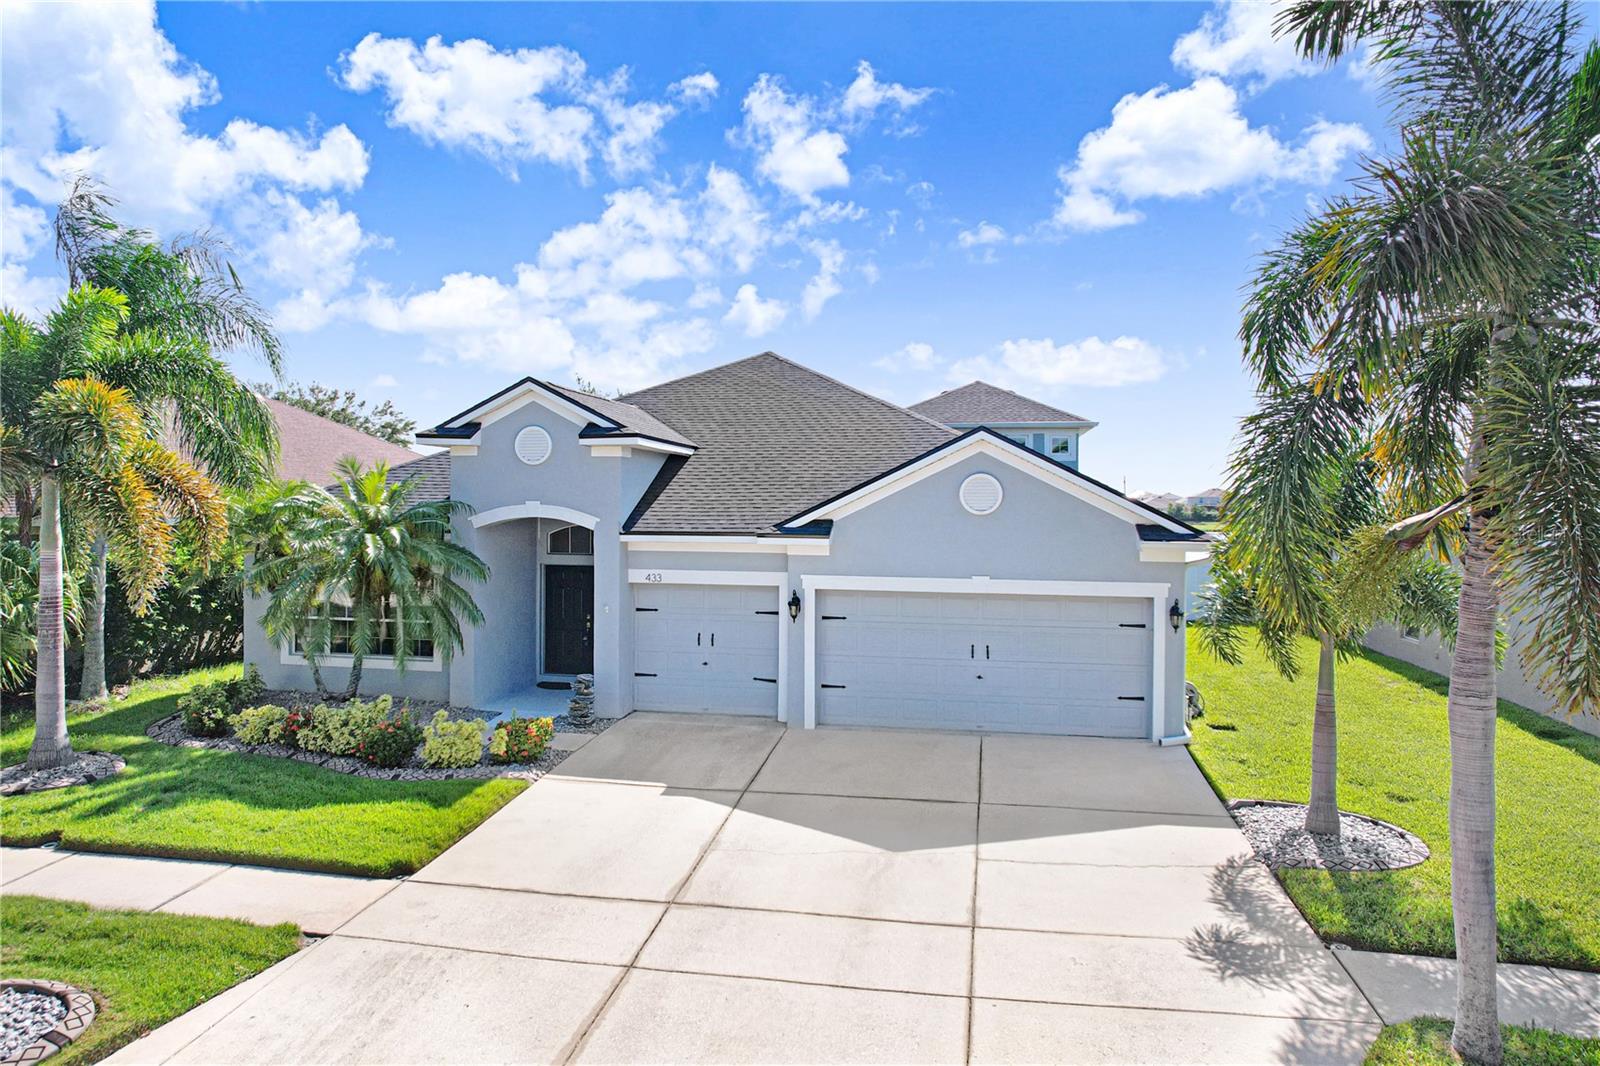
Welcome to 433 York Dale — where space, privacy, comfort, and Florida living come together in one beautifully upgraded home.
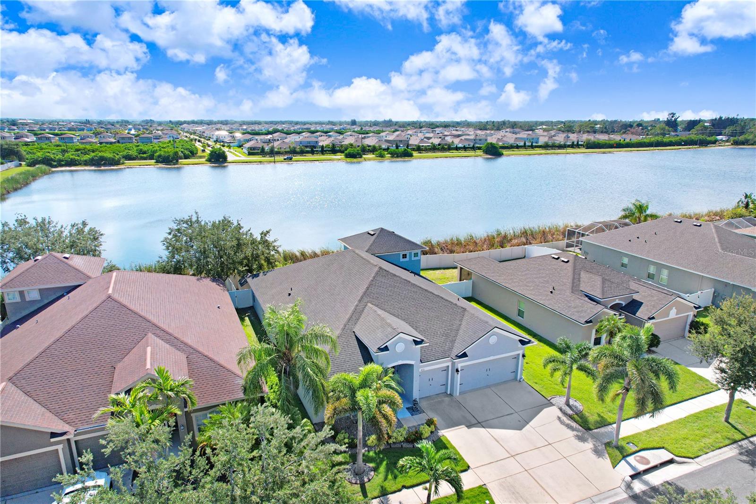
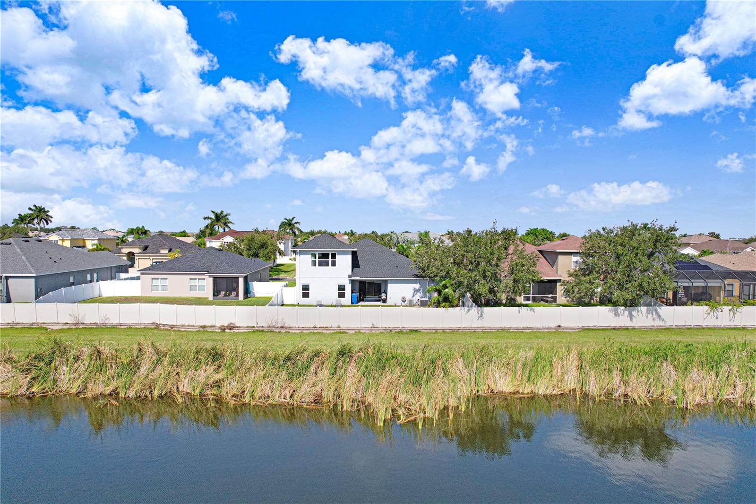
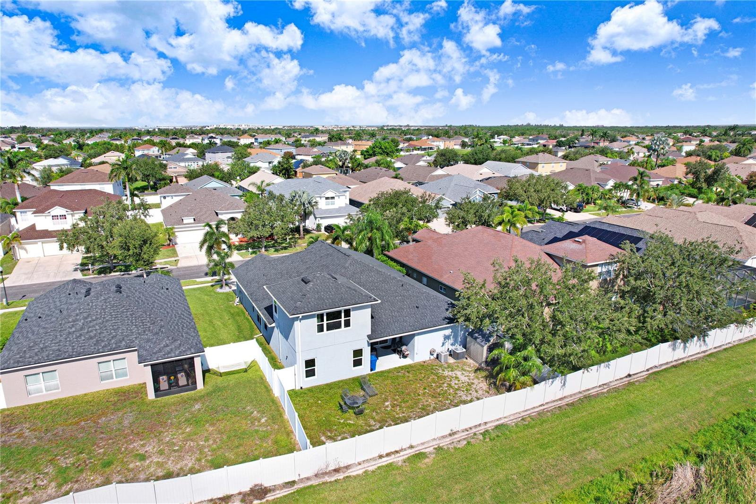
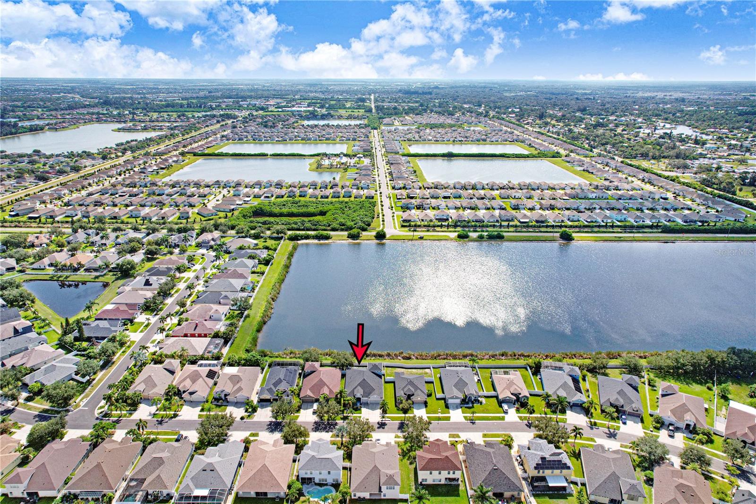
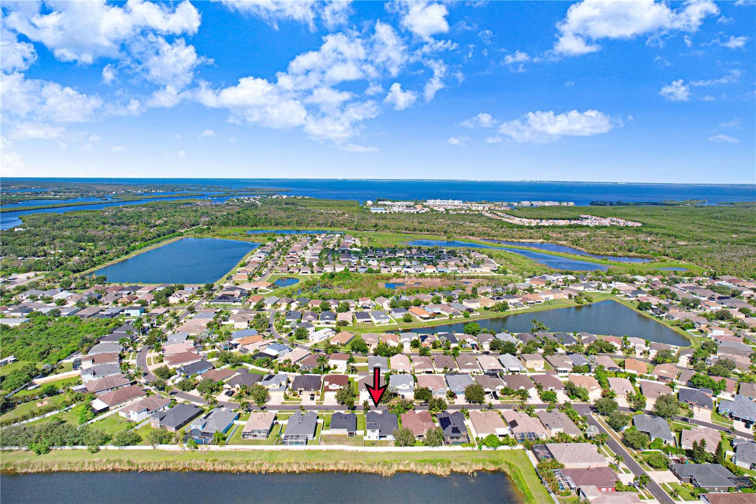
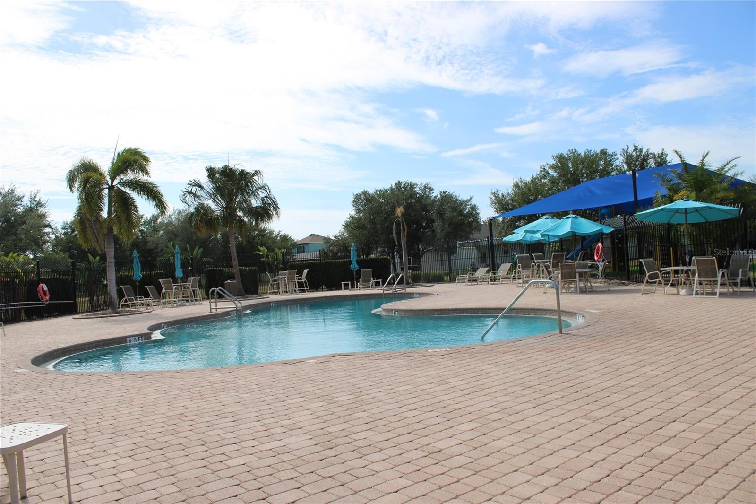
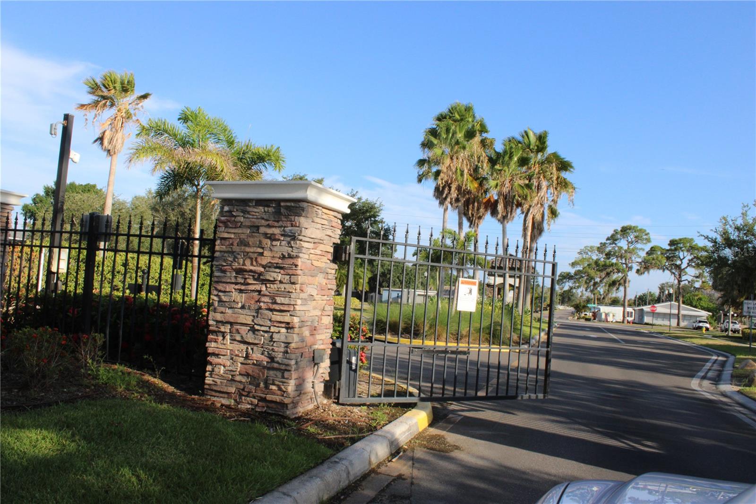
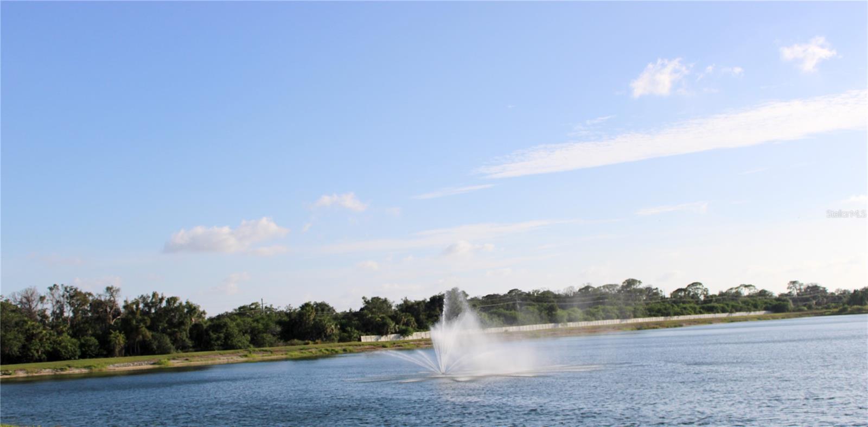
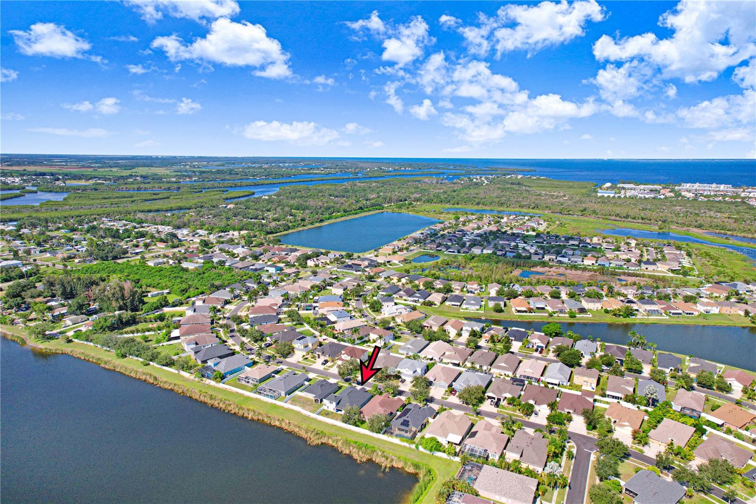
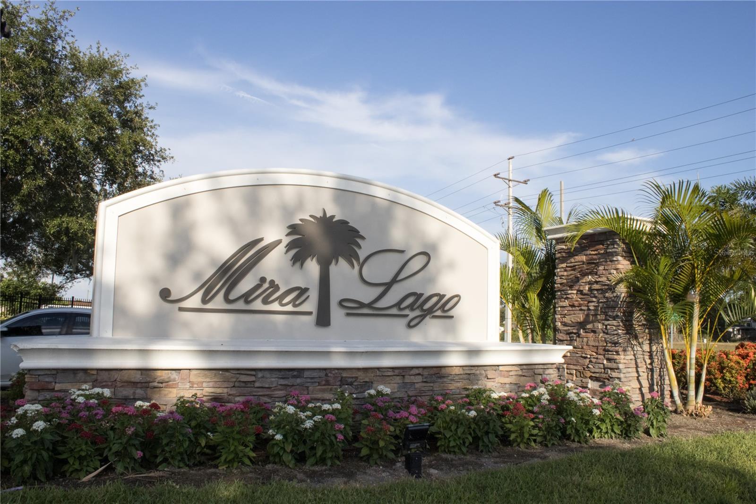
Imagine coming home every day to a spacious 4-bedroom, 3-bathroom lakeview residence with over 3,000 square feet of living space, a 3-car garage, a fenced backyard, and no rear neighbors. Located inside the pristine gated community of Mira Lago in Ruskin, this home offers the peaceful setting you have been looking for while keeping you just minutes from some of the area’s favorite outdoor destinations.
With Simmons State Park and Little Harbor Beach & Marina approximately 2–3 miles away, you are perfectly positioned to enjoy Florida’s natural beauty, boating, beaches, parks, and waterfront recreation while still having a beautiful retreat to call home.
SPACE, STYLE & COMFORT
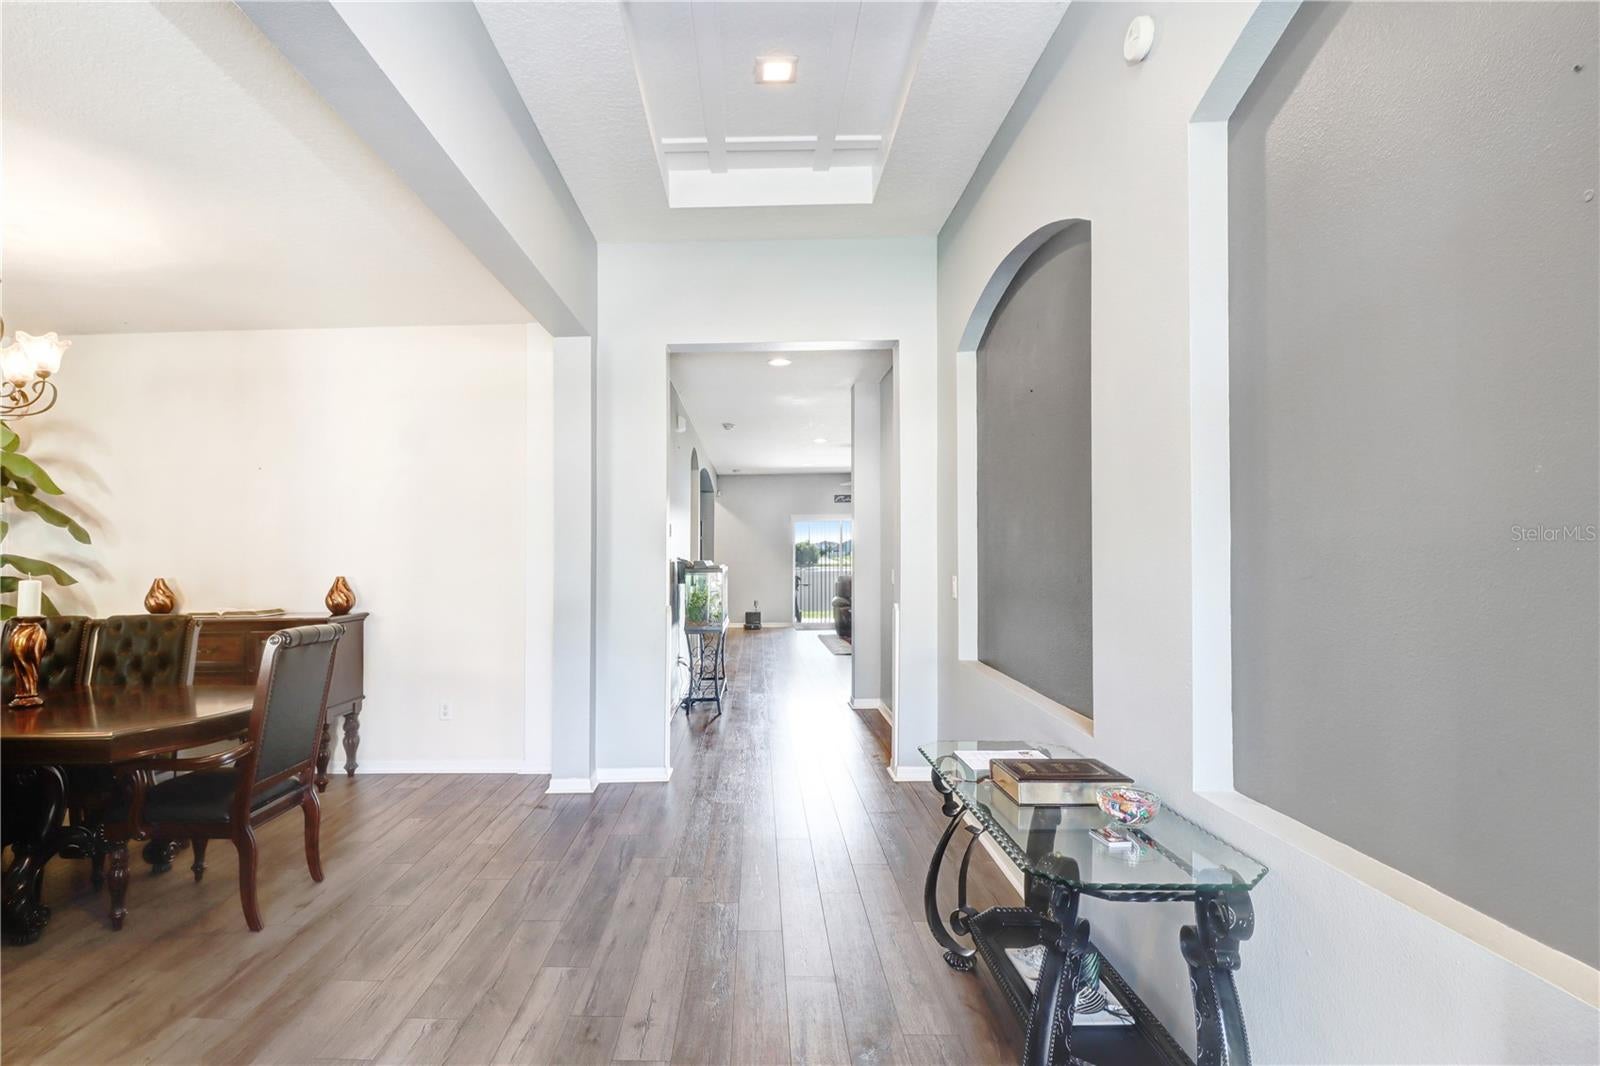
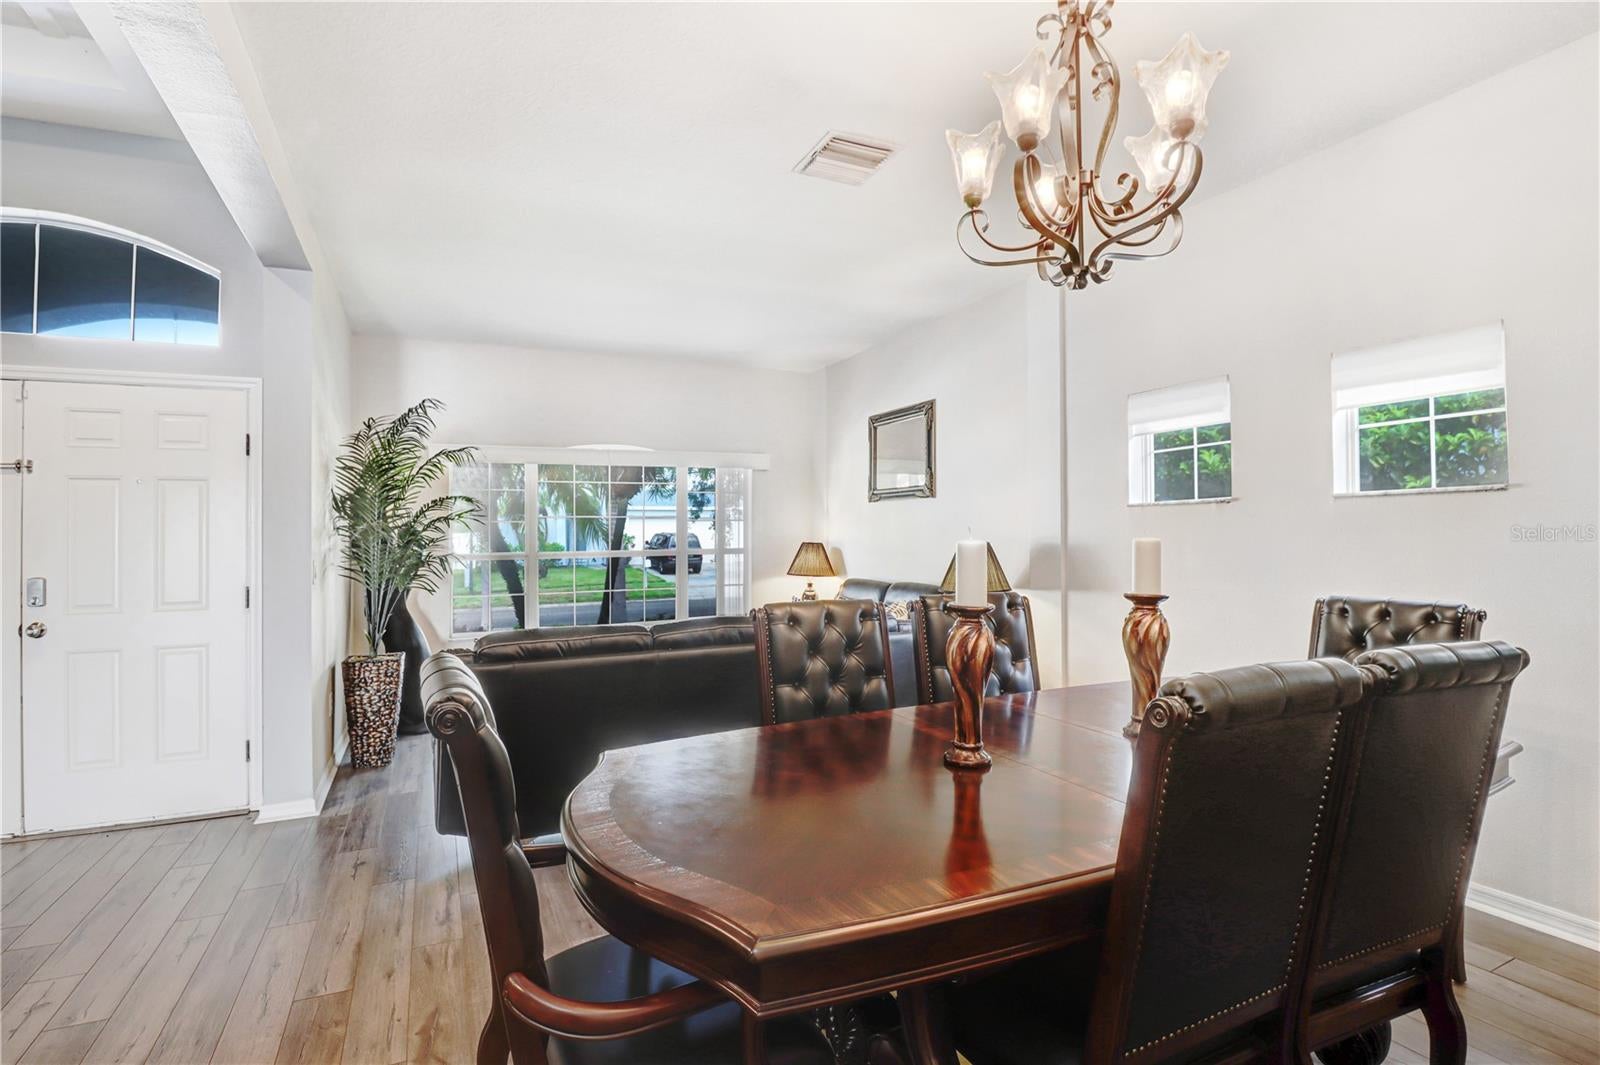
From the moment you step inside, the home makes an impression with a 12-foot entry ceiling, elegant tray ceilings, and approximately 10-foot ceilings throughout.
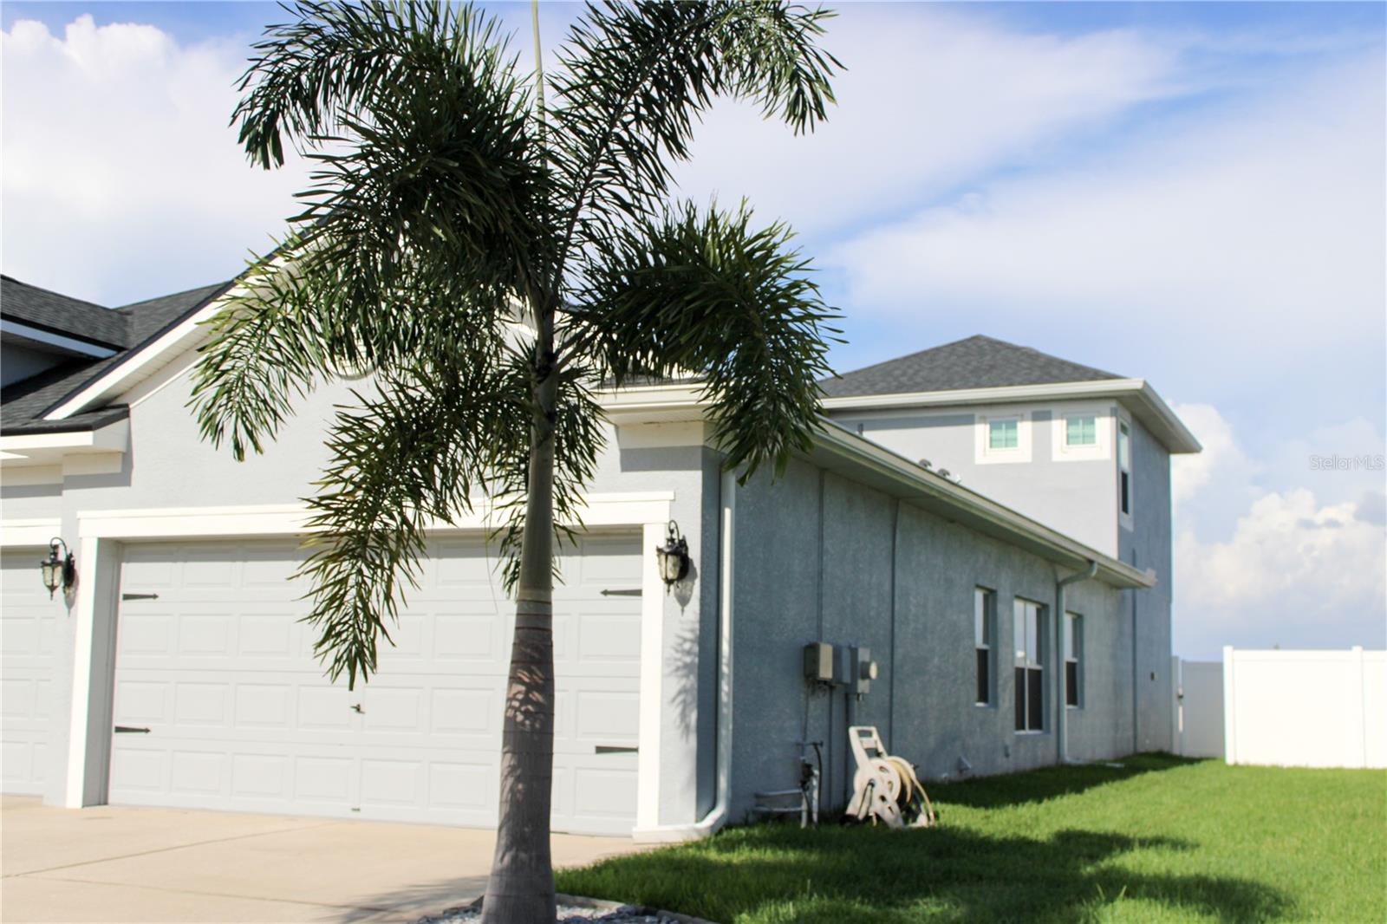
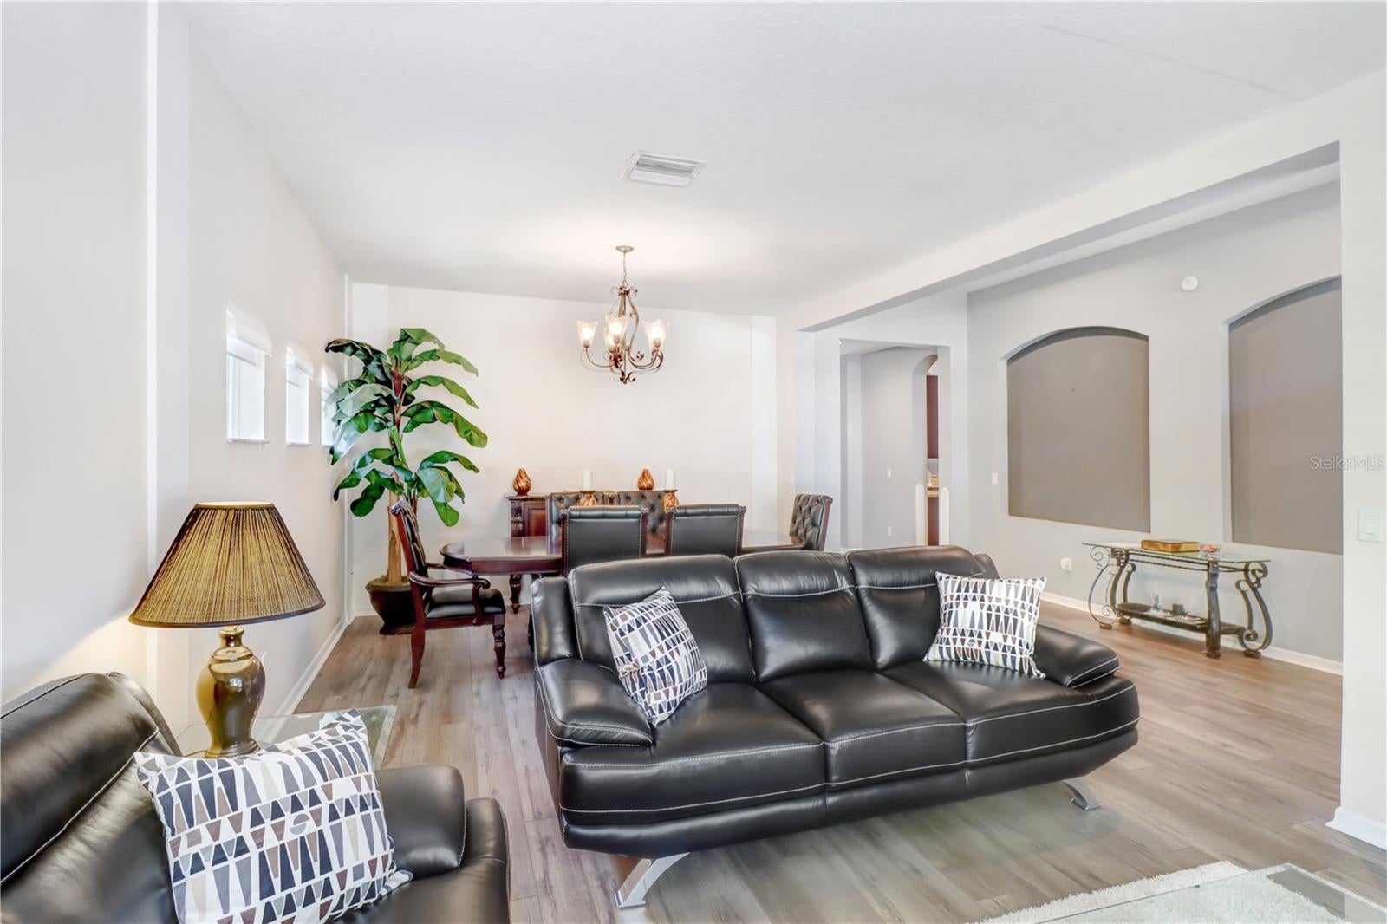
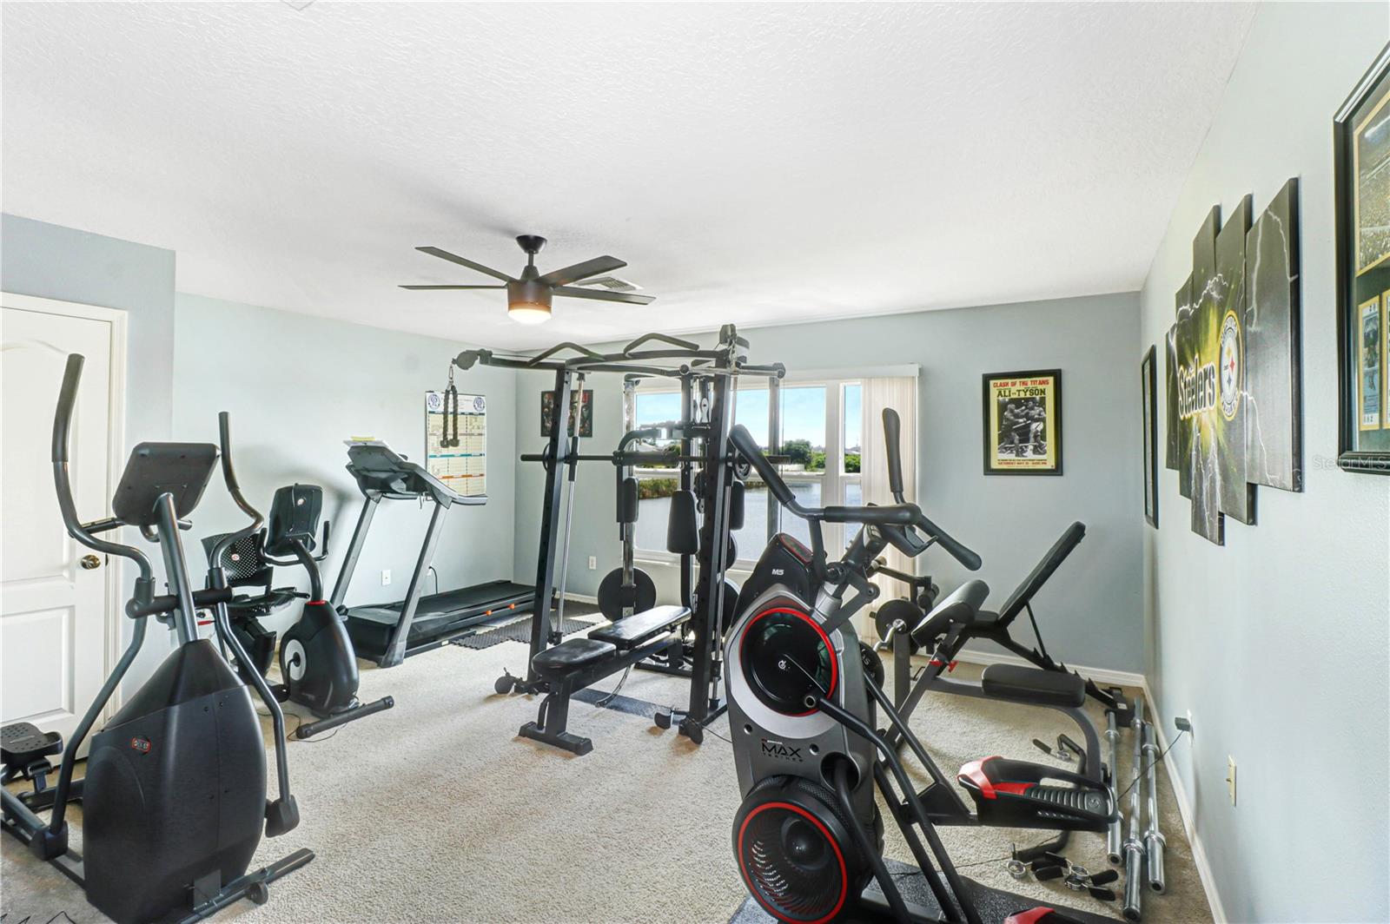
The thoughtfully designed floor plan keeps the majority of your living space on the first floor, making everyday living convenient while still giving you an impressive upstairs loft. The loft is currently being used as a fully functional home gym, but its size allows you to transform it into an office, entertainment space, game room, media room, or whatever fits your lifestyle.
The bedrooms are arranged in a convenient three-way split floor plan, giving everyone their own space.
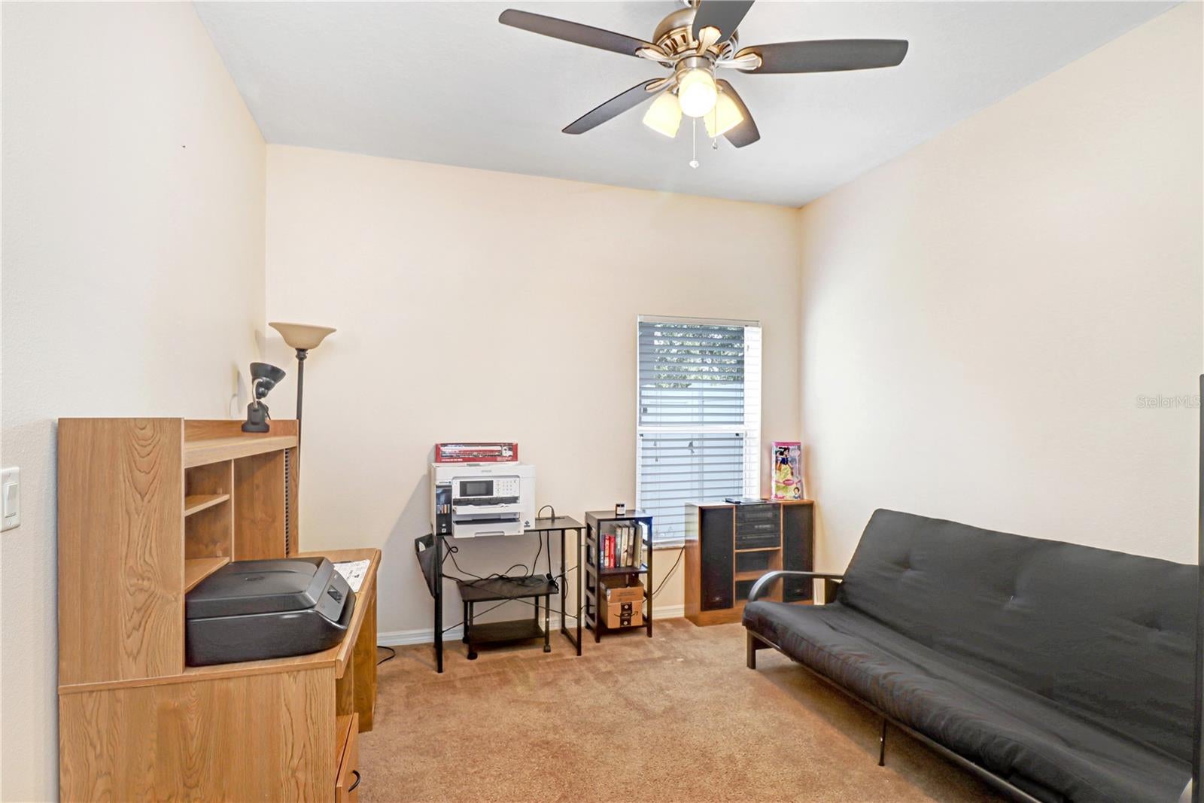
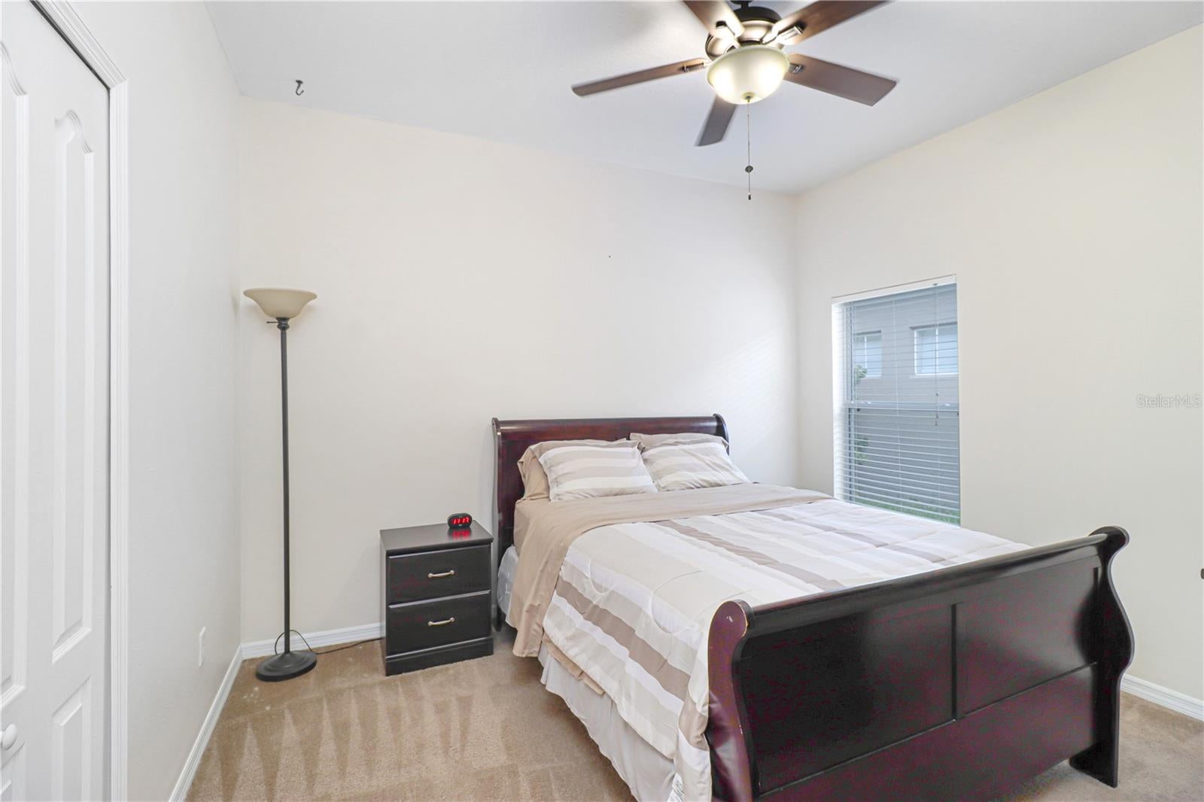
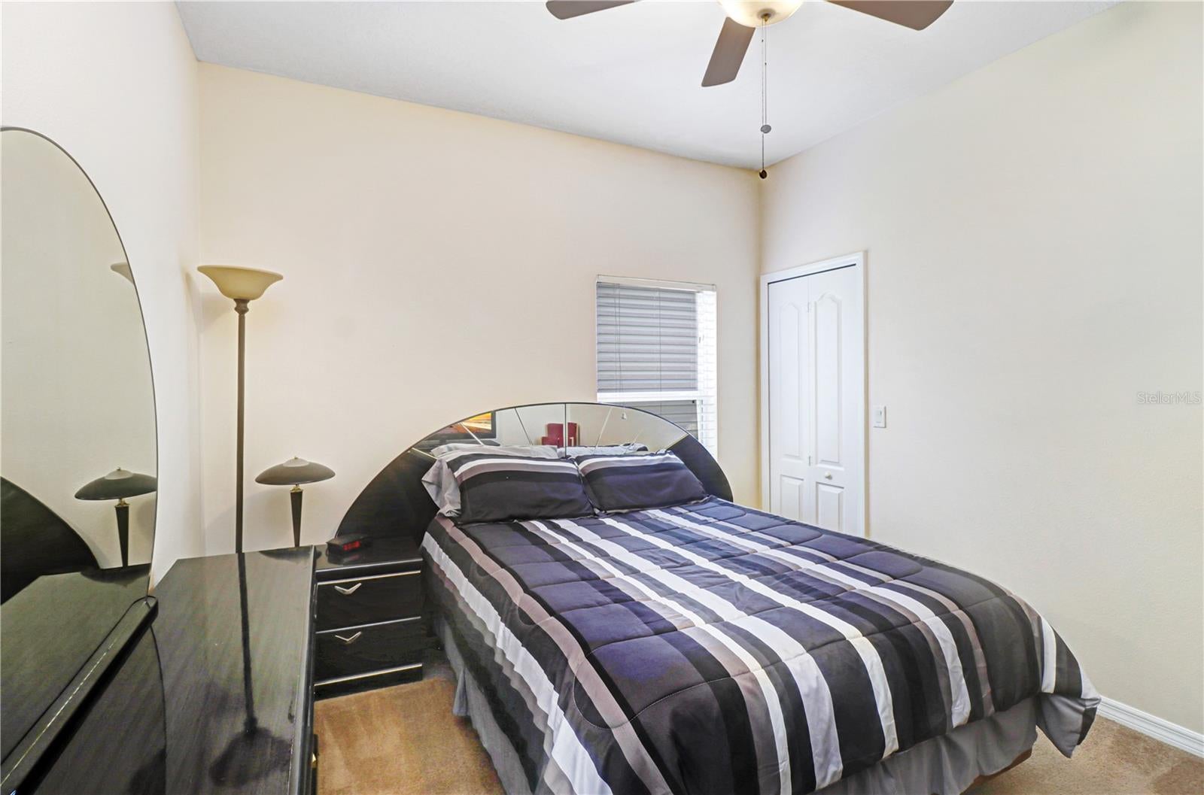
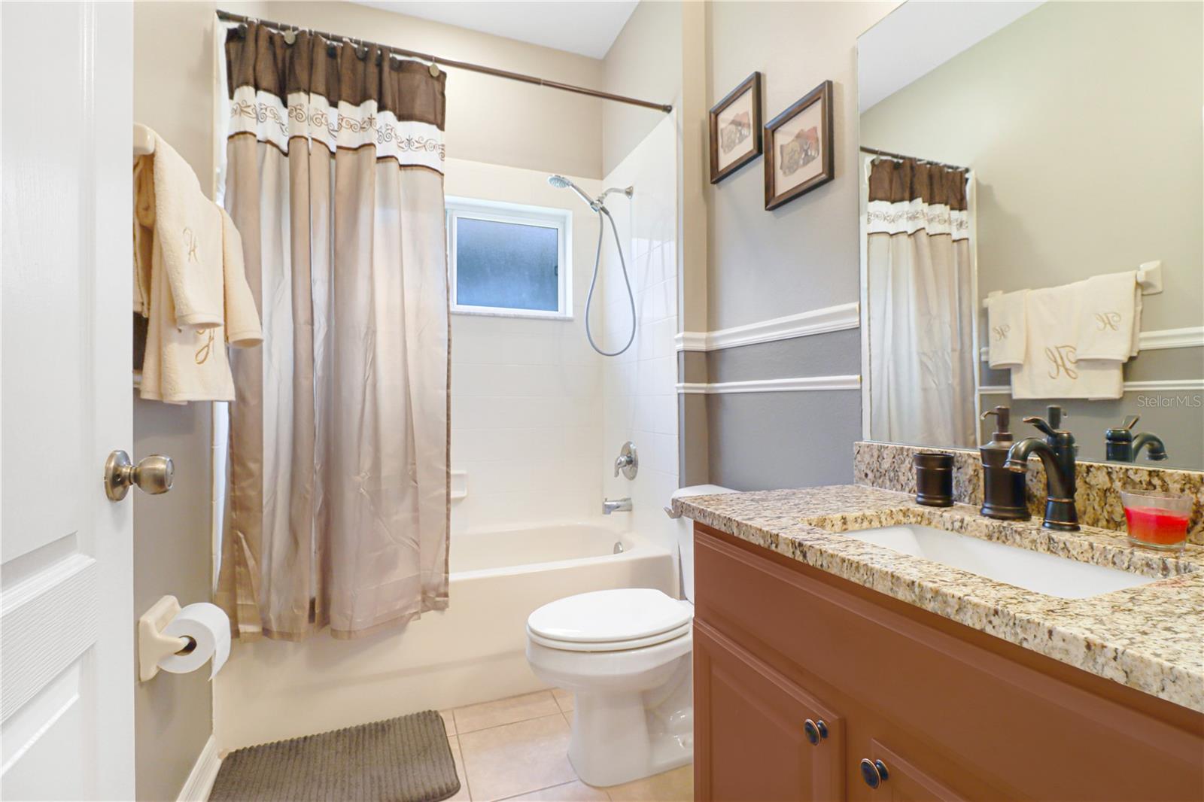
Two spacious guest bedrooms can comfortably accommodate queen-sized beds and share a full guest bathroom with a bathtub.
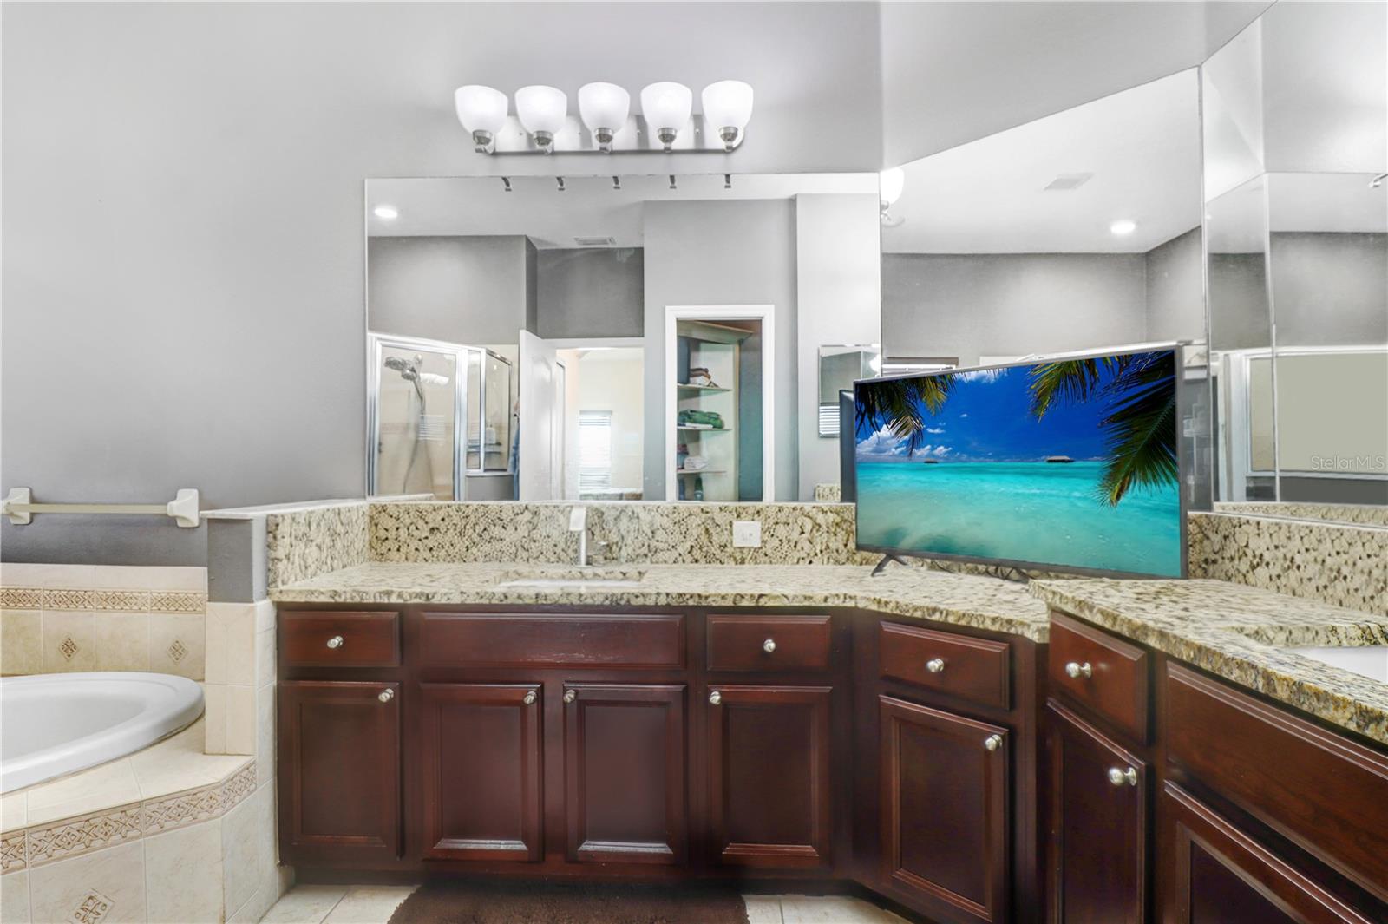
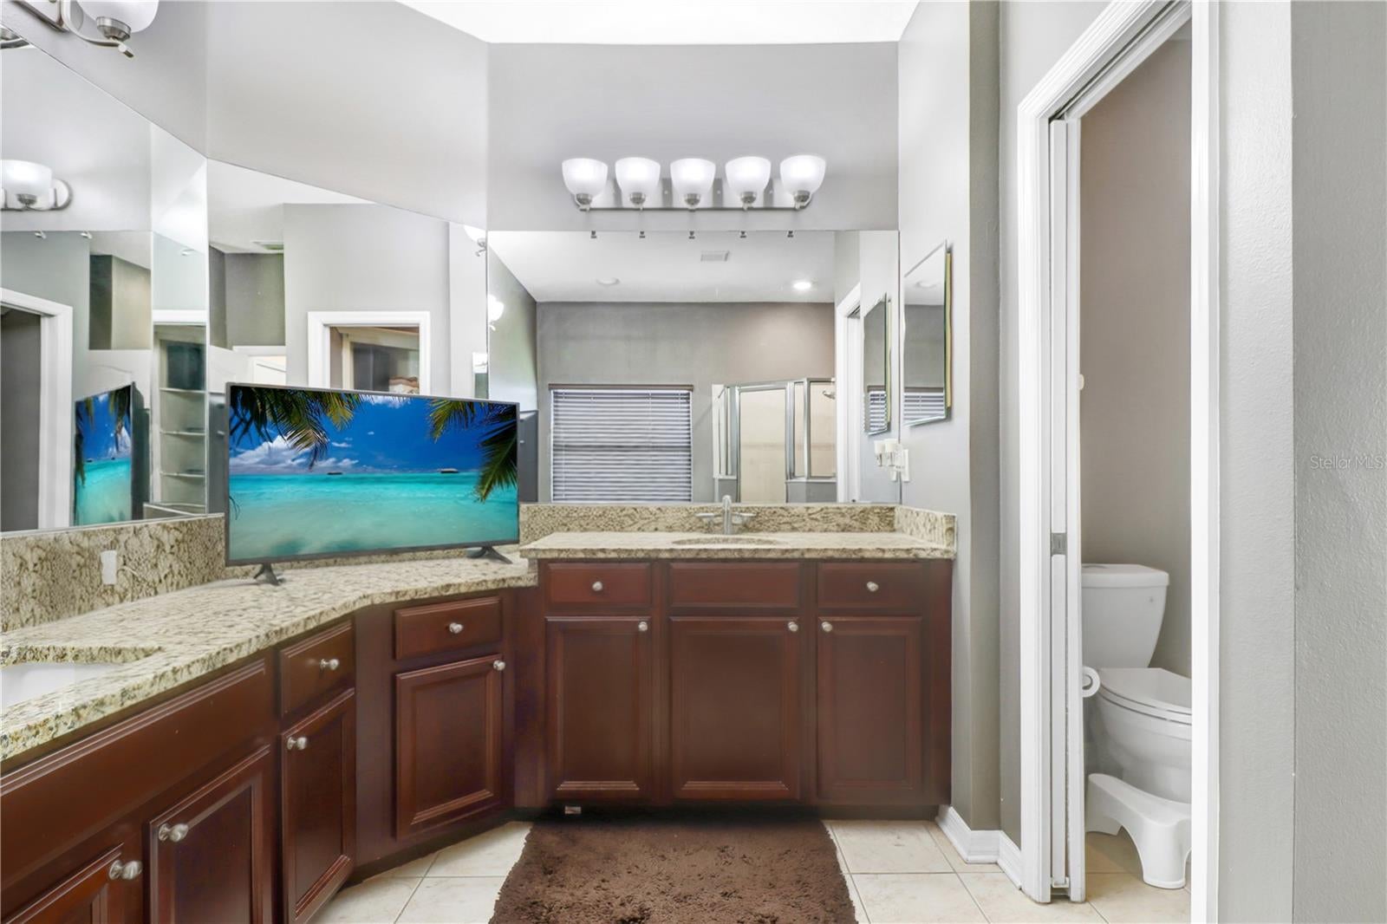
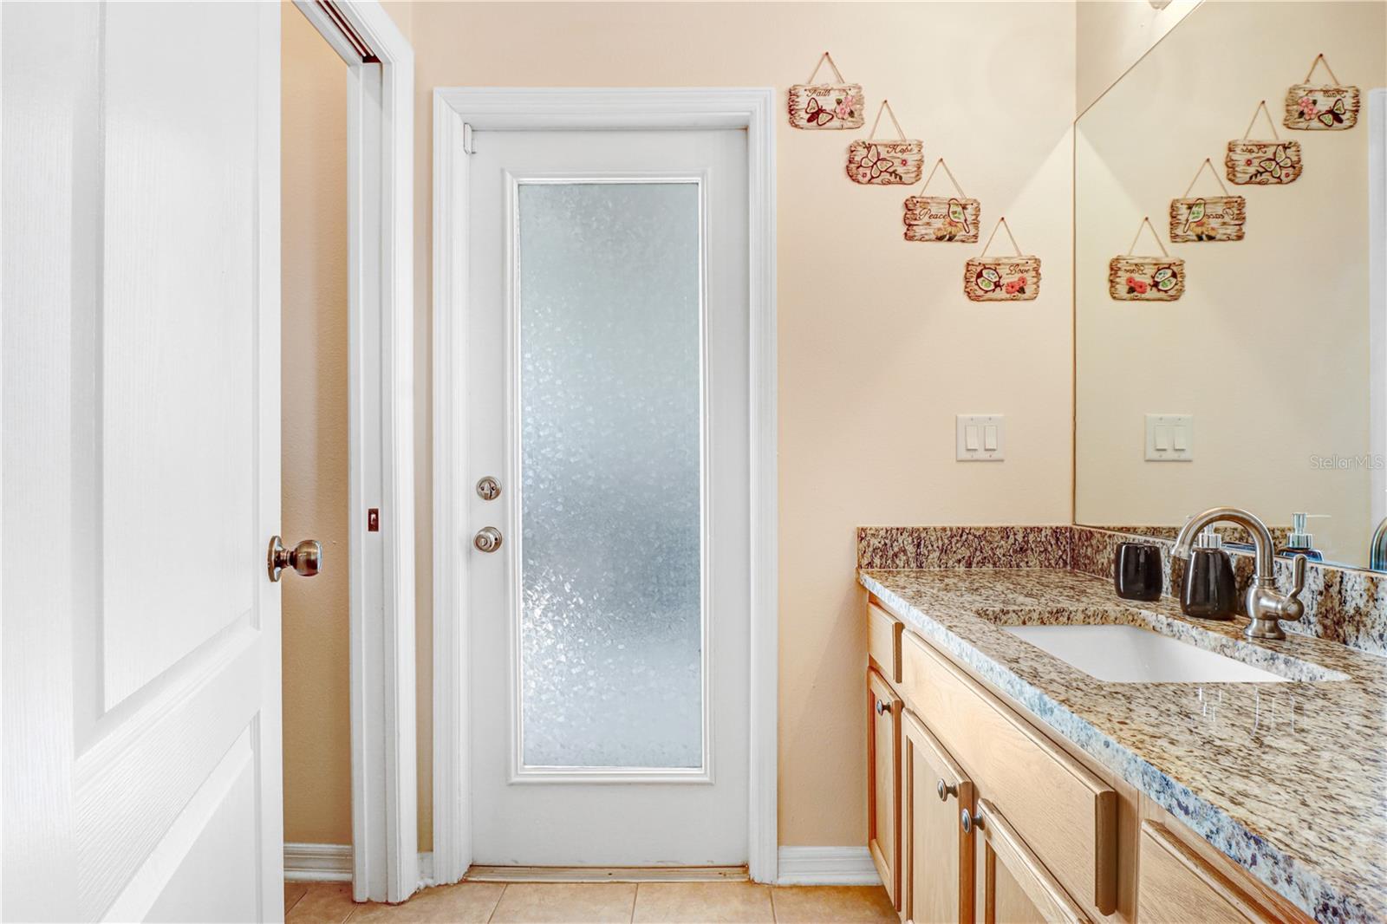
The home also features a junior master suite with its own private full bathroom and private entrance, making it an ideal mother-in-law suite, multigenerational living space, guest retreat, or private accommodations for extended family.
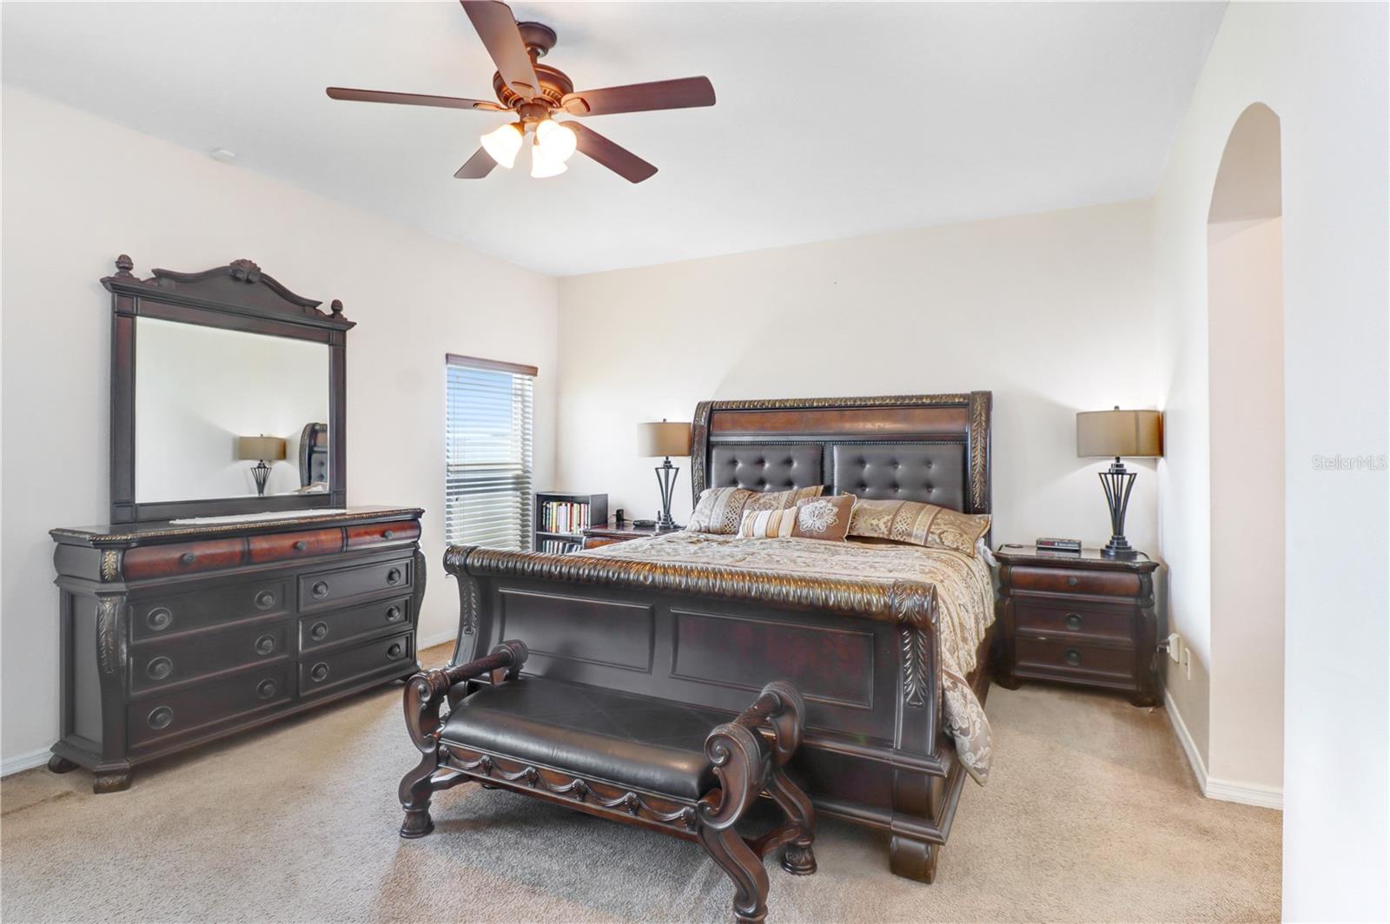
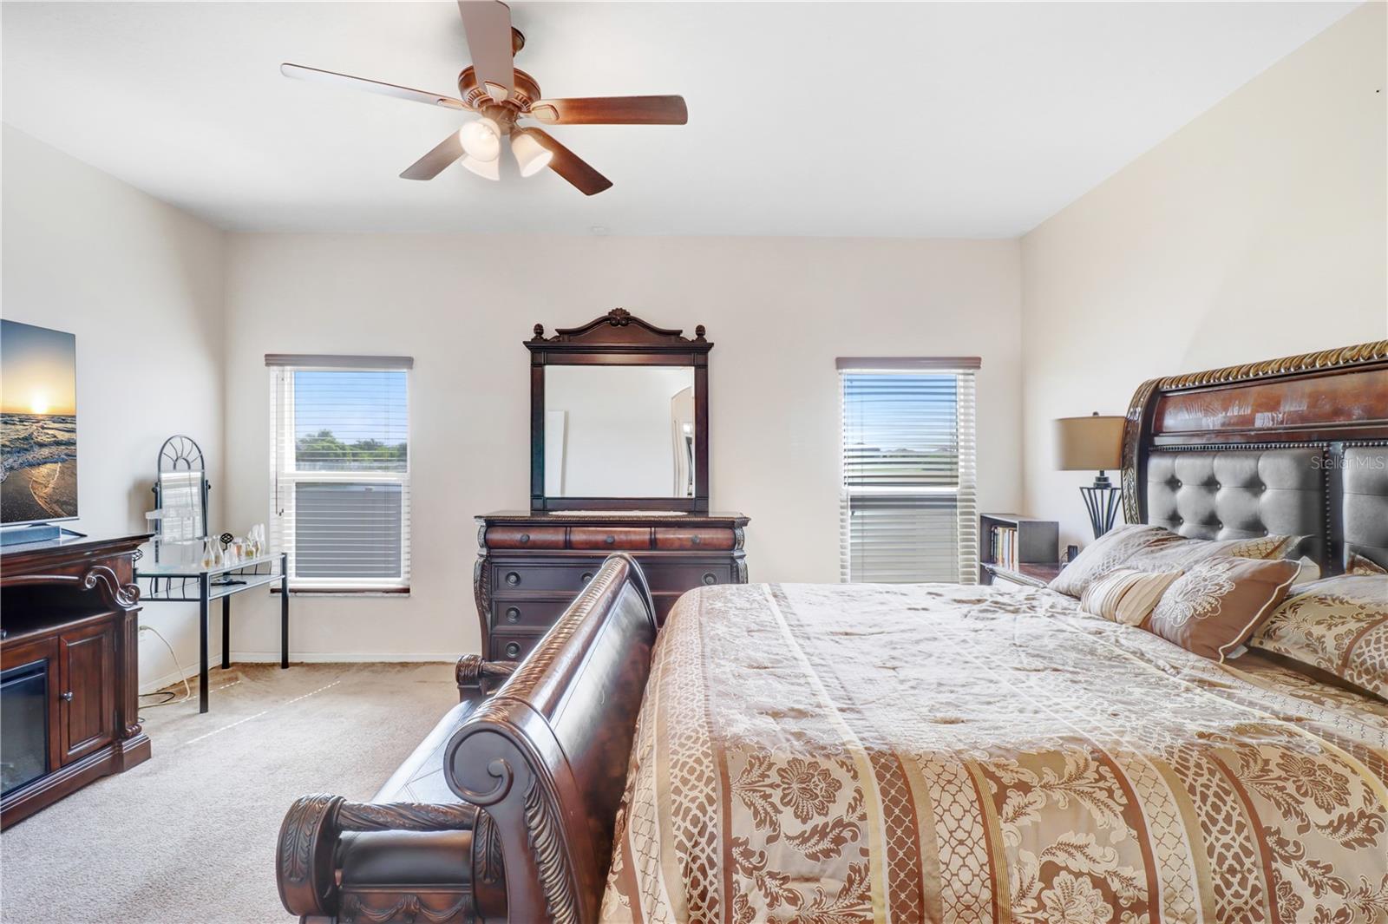
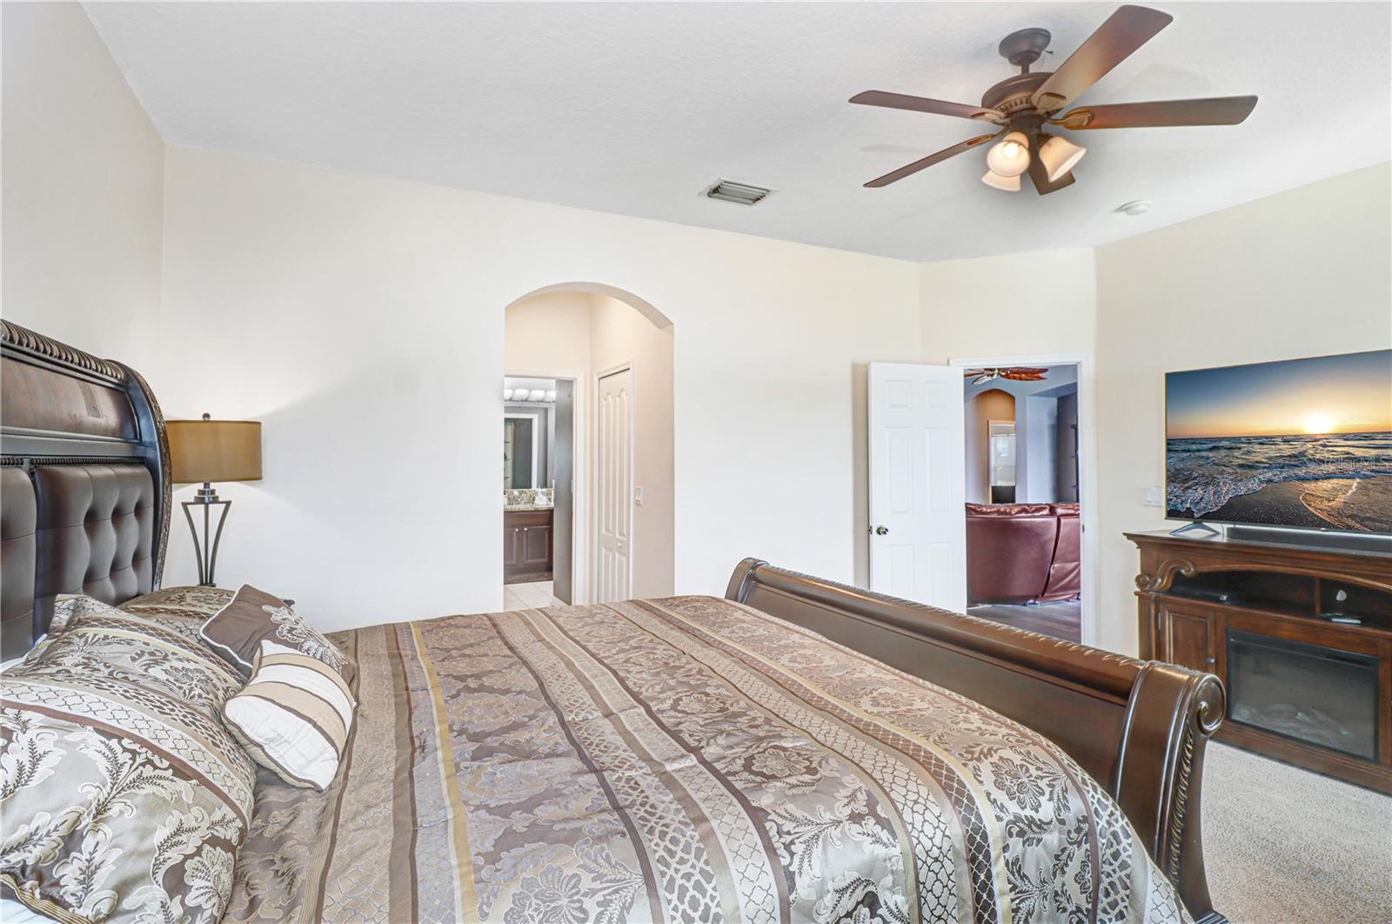
The primary owner’s suite is tucked away in its own corner of the home and offers the privacy you want at the end of the day.
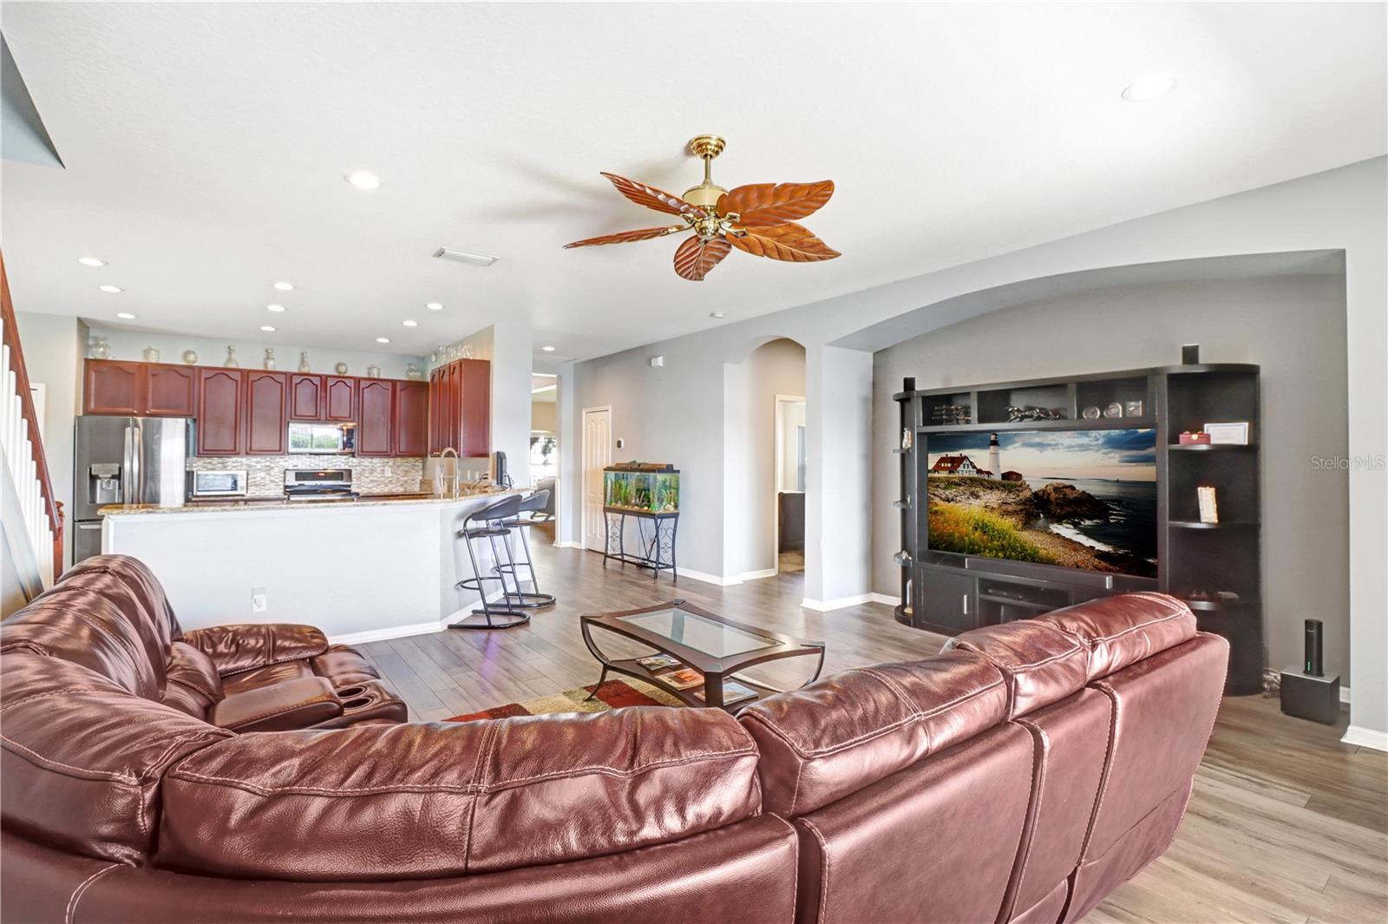
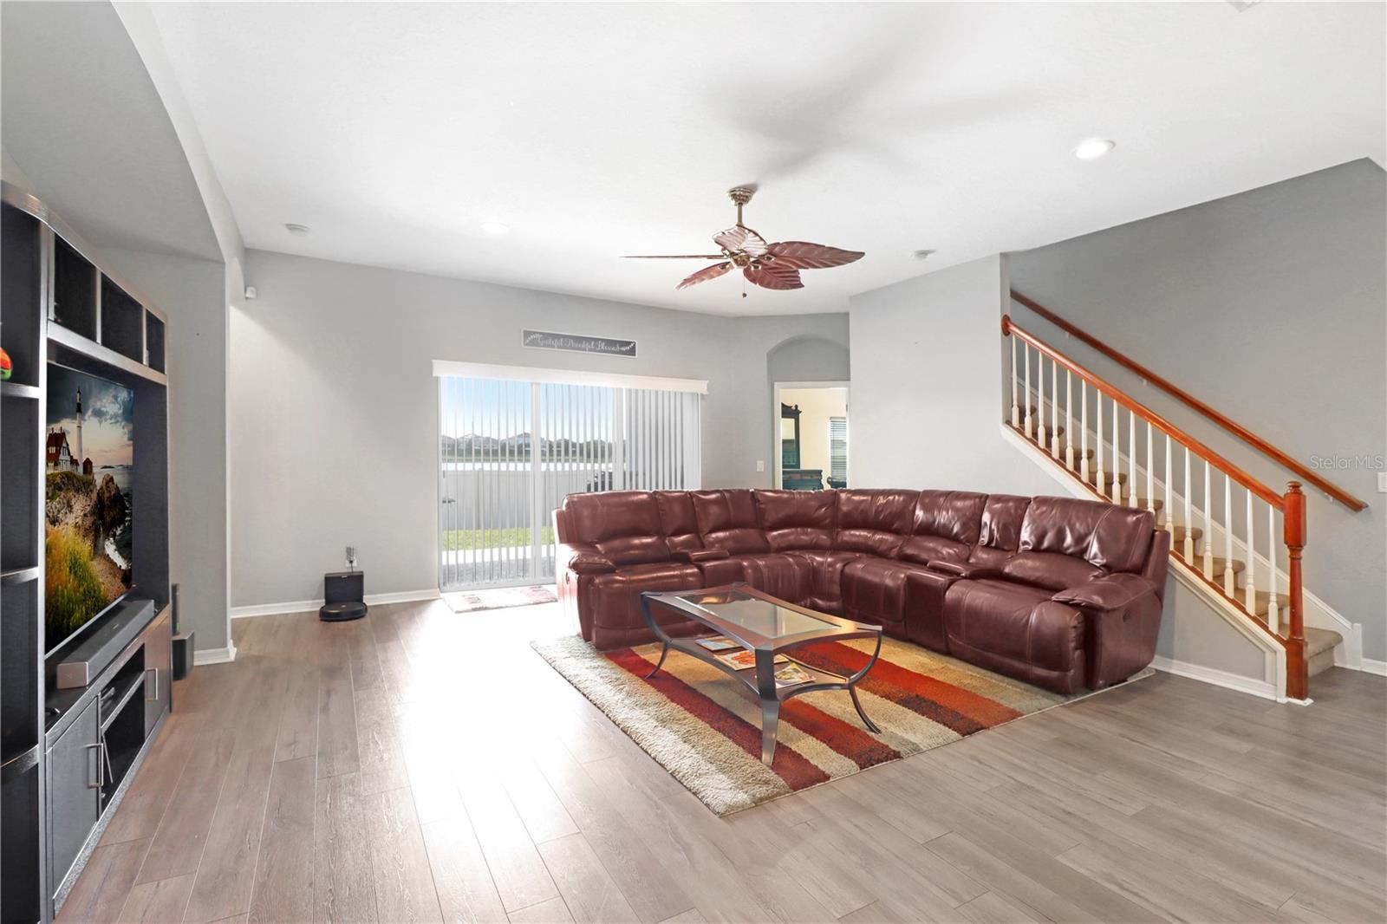
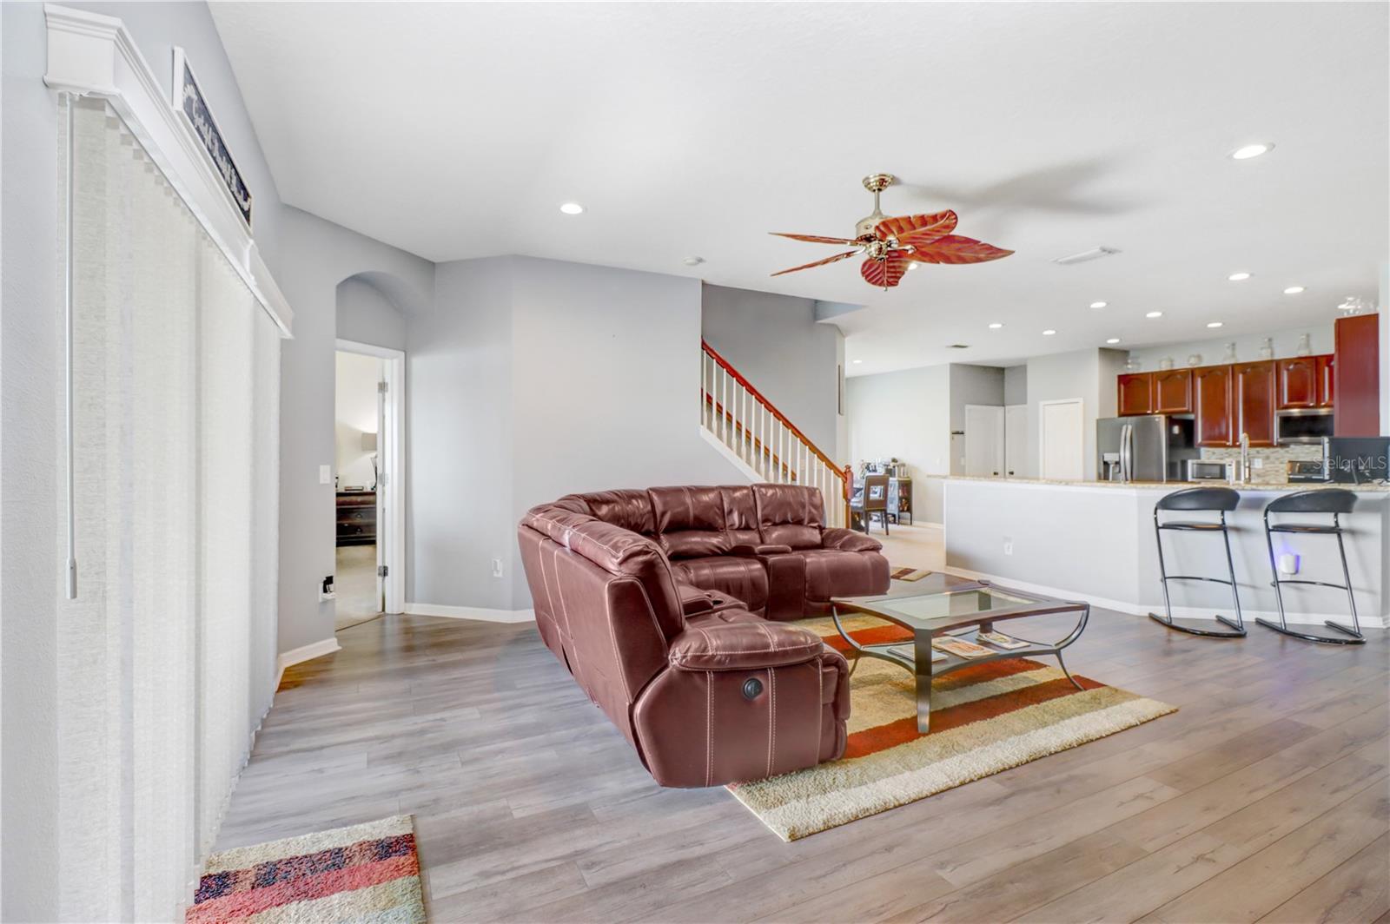
The main living areas feature laminate flooring, while tile is found in the wet areas and carpet adds comfort to the bedrooms, stairs, and loft.
THE HEART OF THE HOME
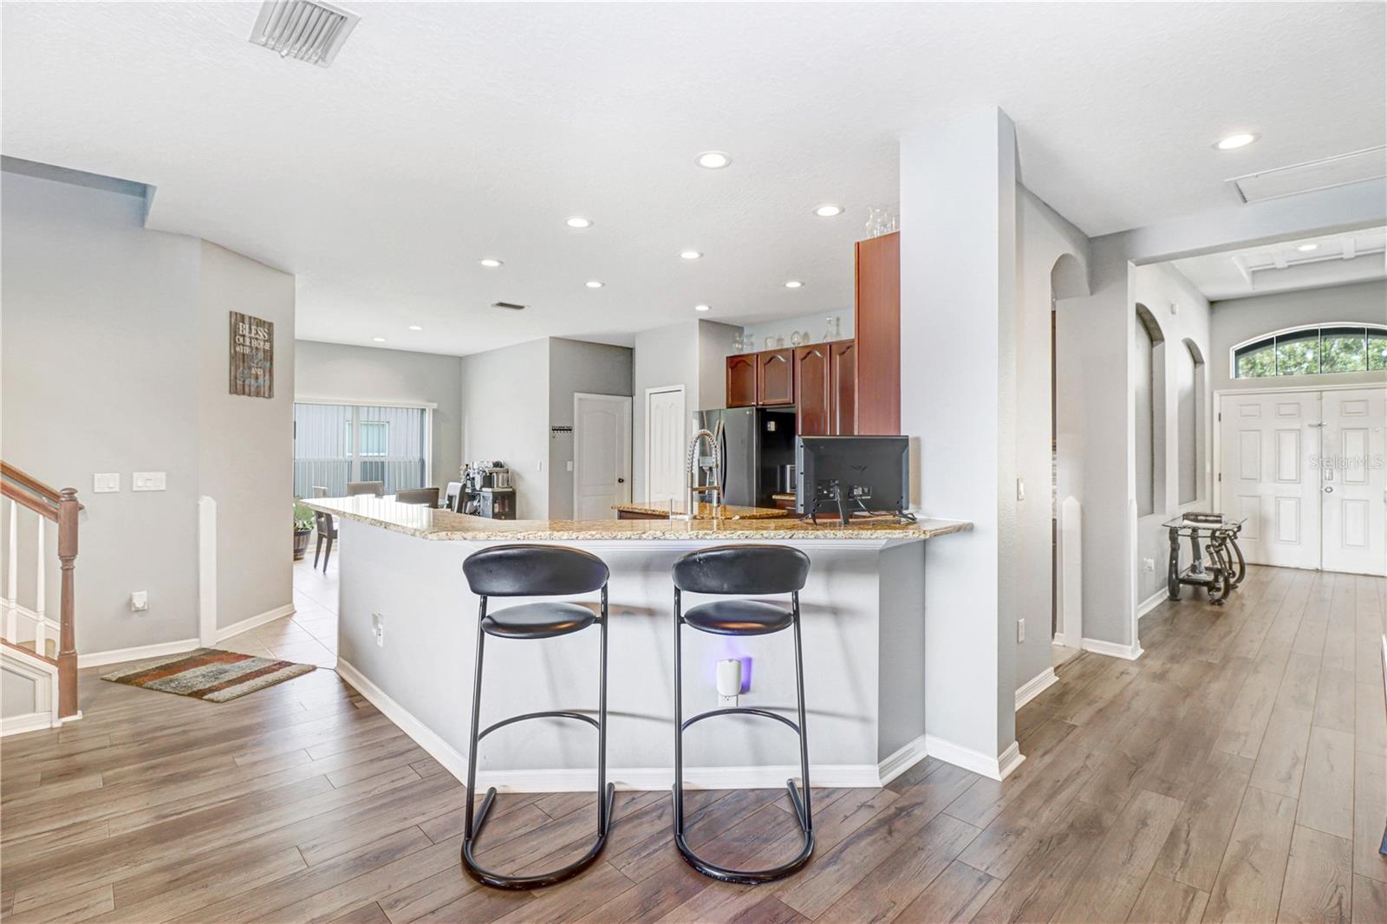
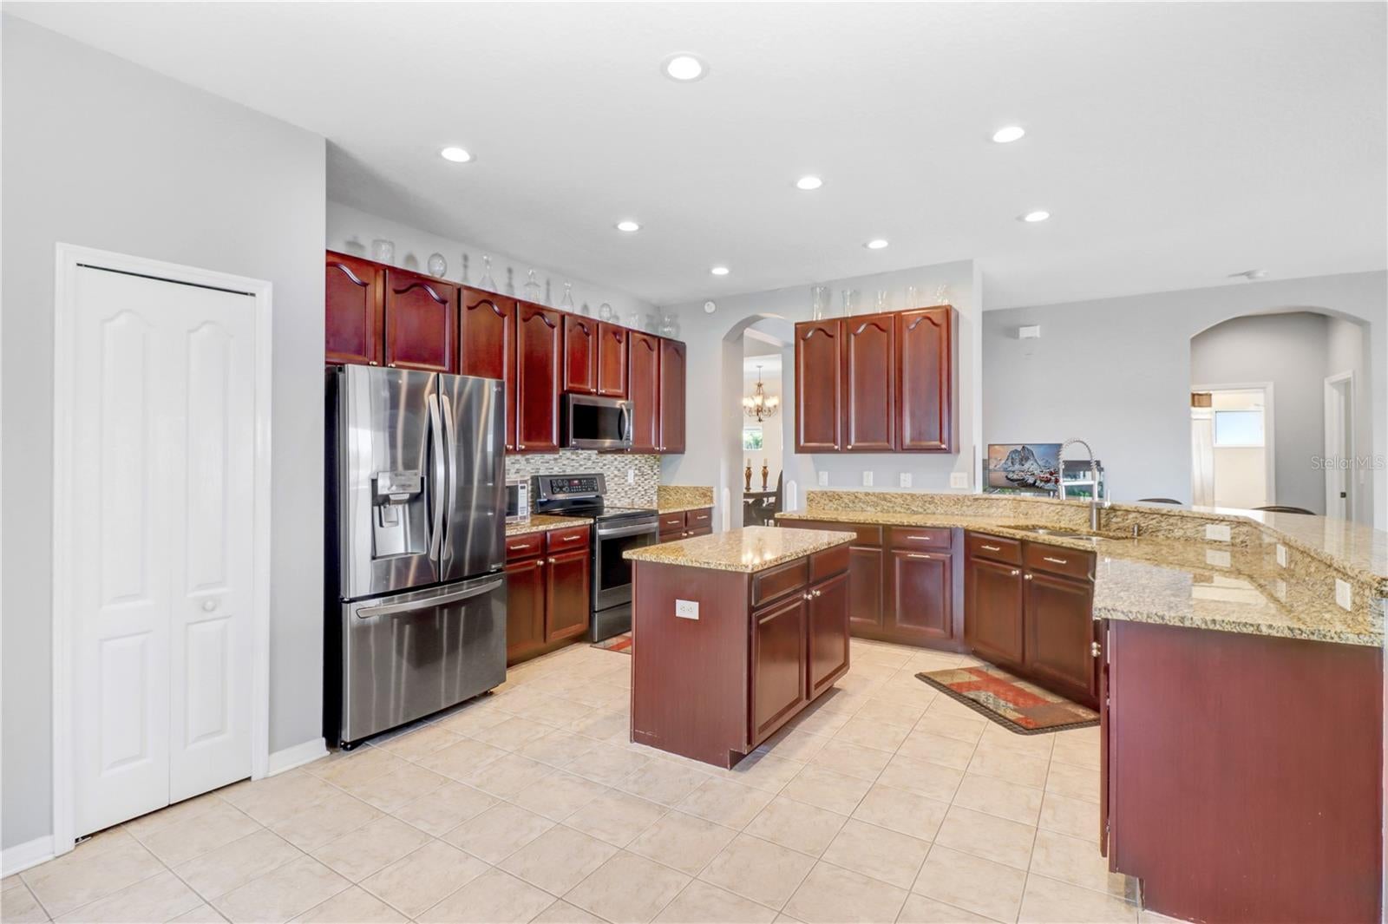
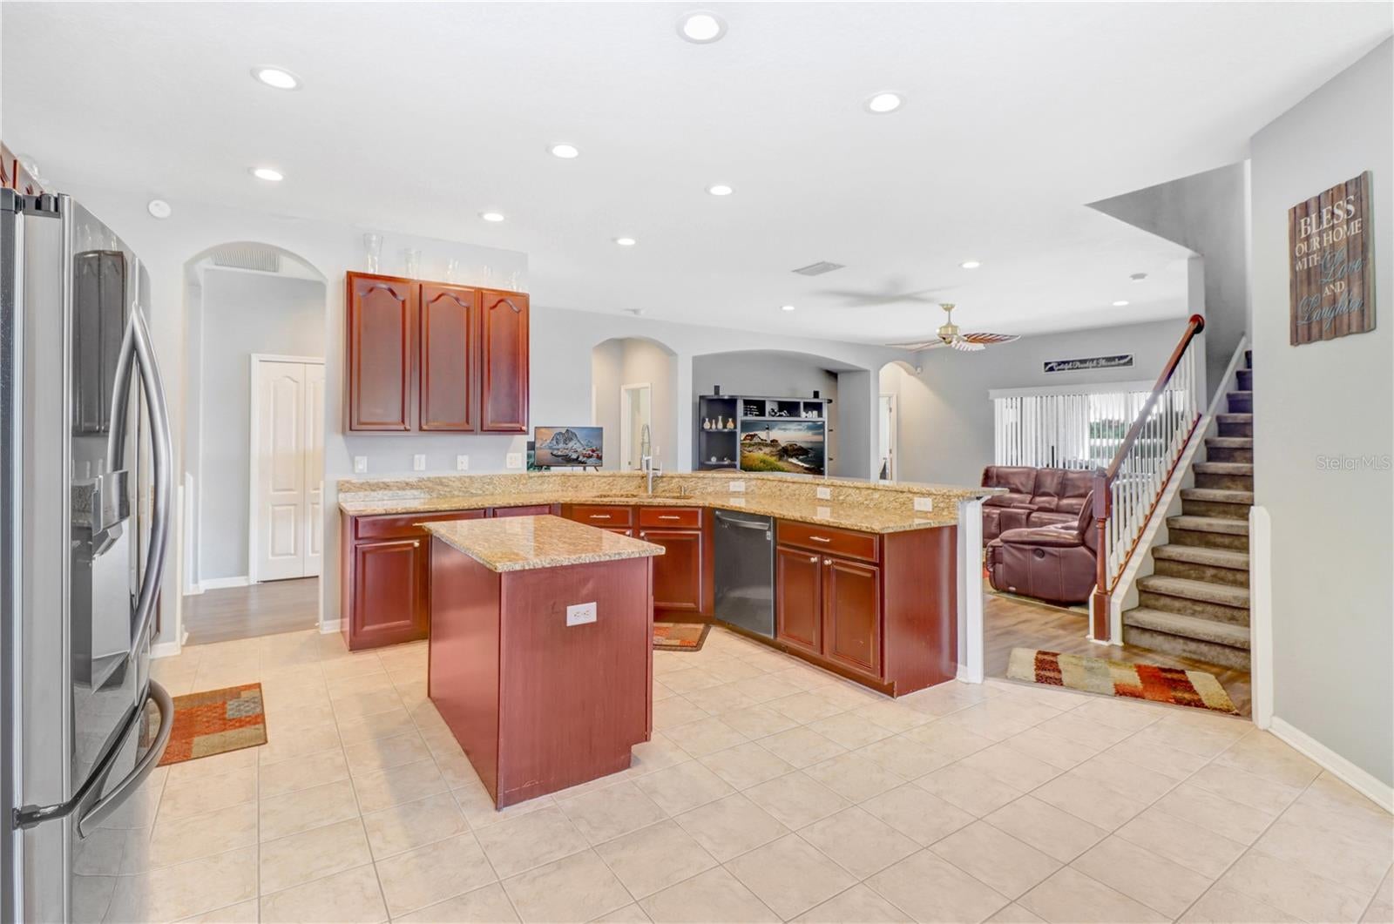
The open-concept kitchen and family room create the perfect gathering space.
The kitchen features:
• Granite countertops
• LG stainless steel appliances
• Large breakfast bar
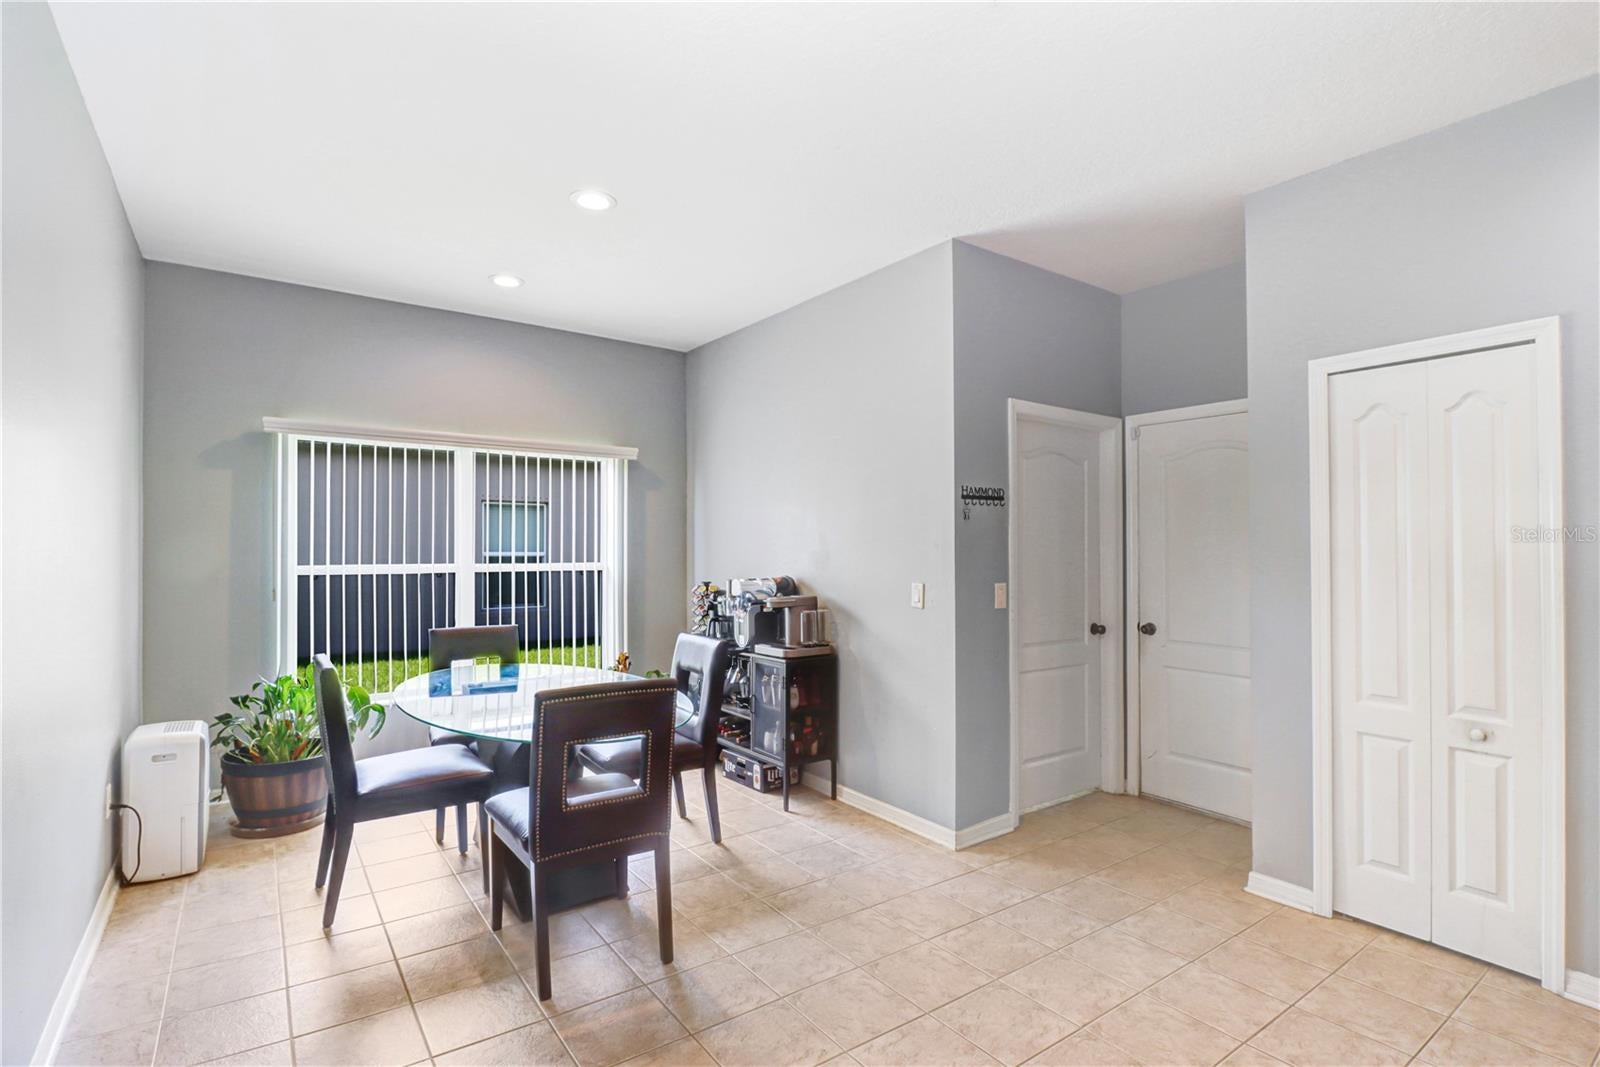
• Eat-in kitchen area
• Beautiful wood cabinetry
• Convenient access to the 3-car garage
Location of 433 York Dale Drive
433 York Dale Drive property details
Interior
Bedrooms & Bathrooms
- Bedrooms: 4
- Bathrooms: 3
- Full Bathrooms: 3
Appliances
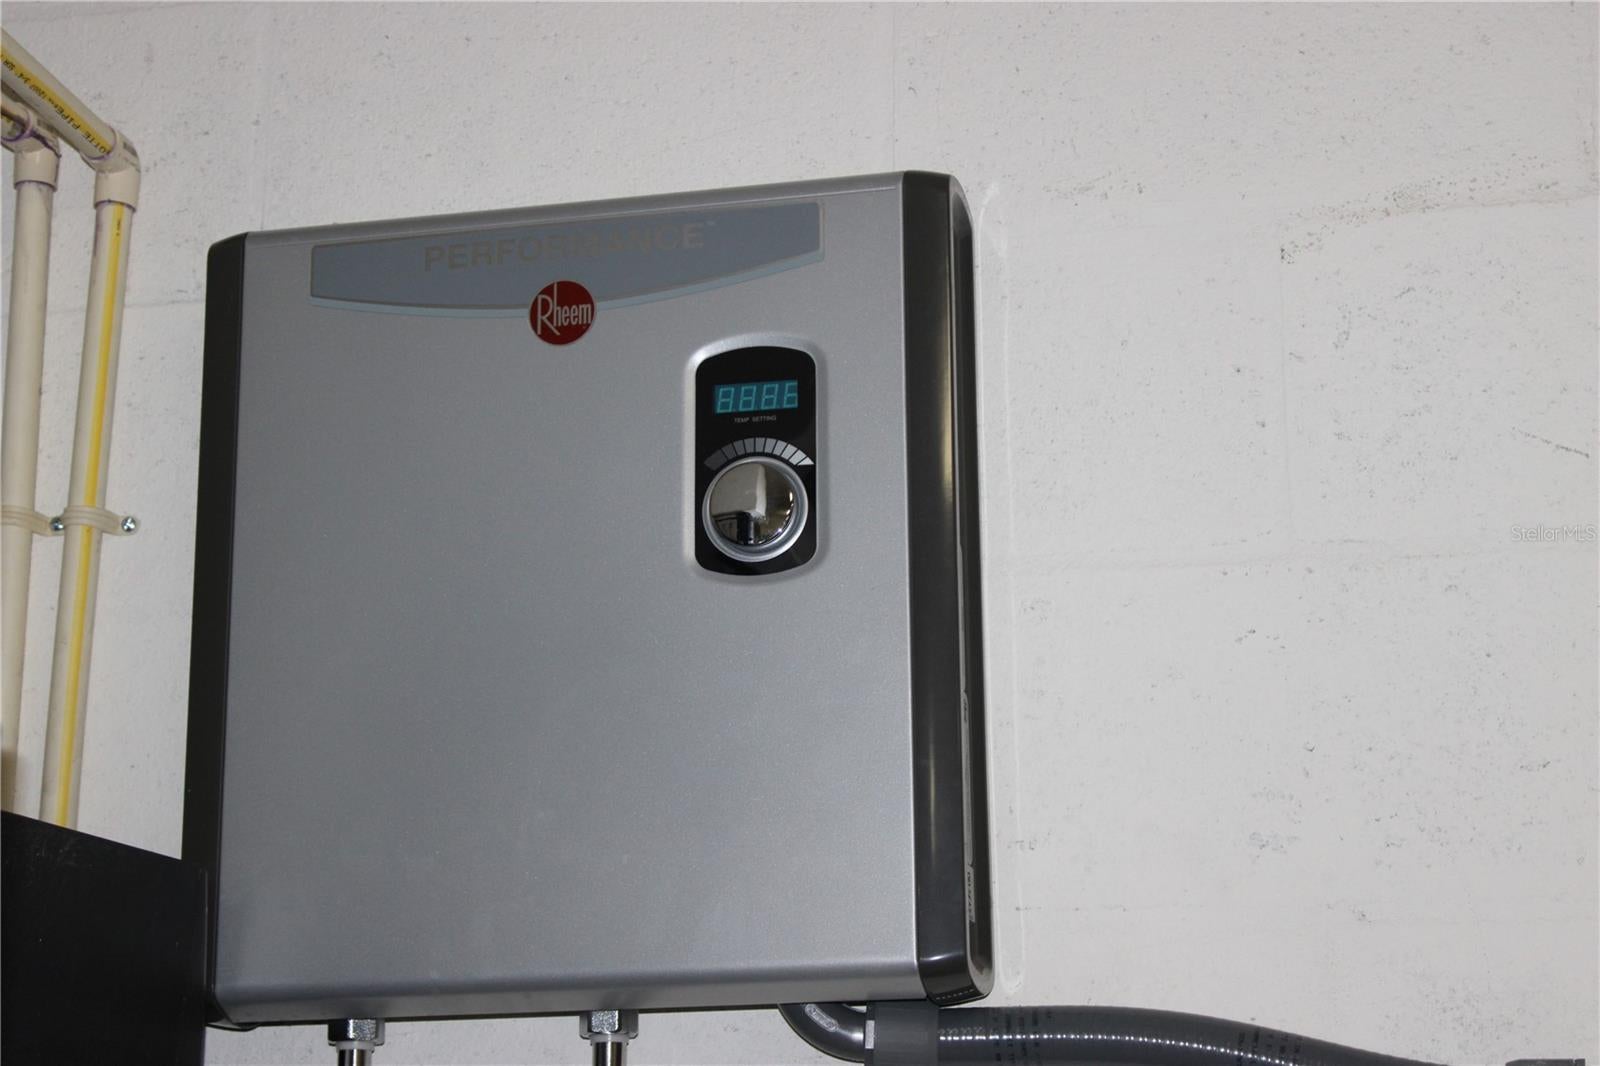
- Included: Dishwasher, Disposal, Electric Water Heater, Ice Maker, Microwave, Range, Refrigerator, Tankless Water Heater
- Laundry: Electric Dryer Hookup, Laundry Room, Washer Hookup
Heating
- Heating: Electric
Cooling
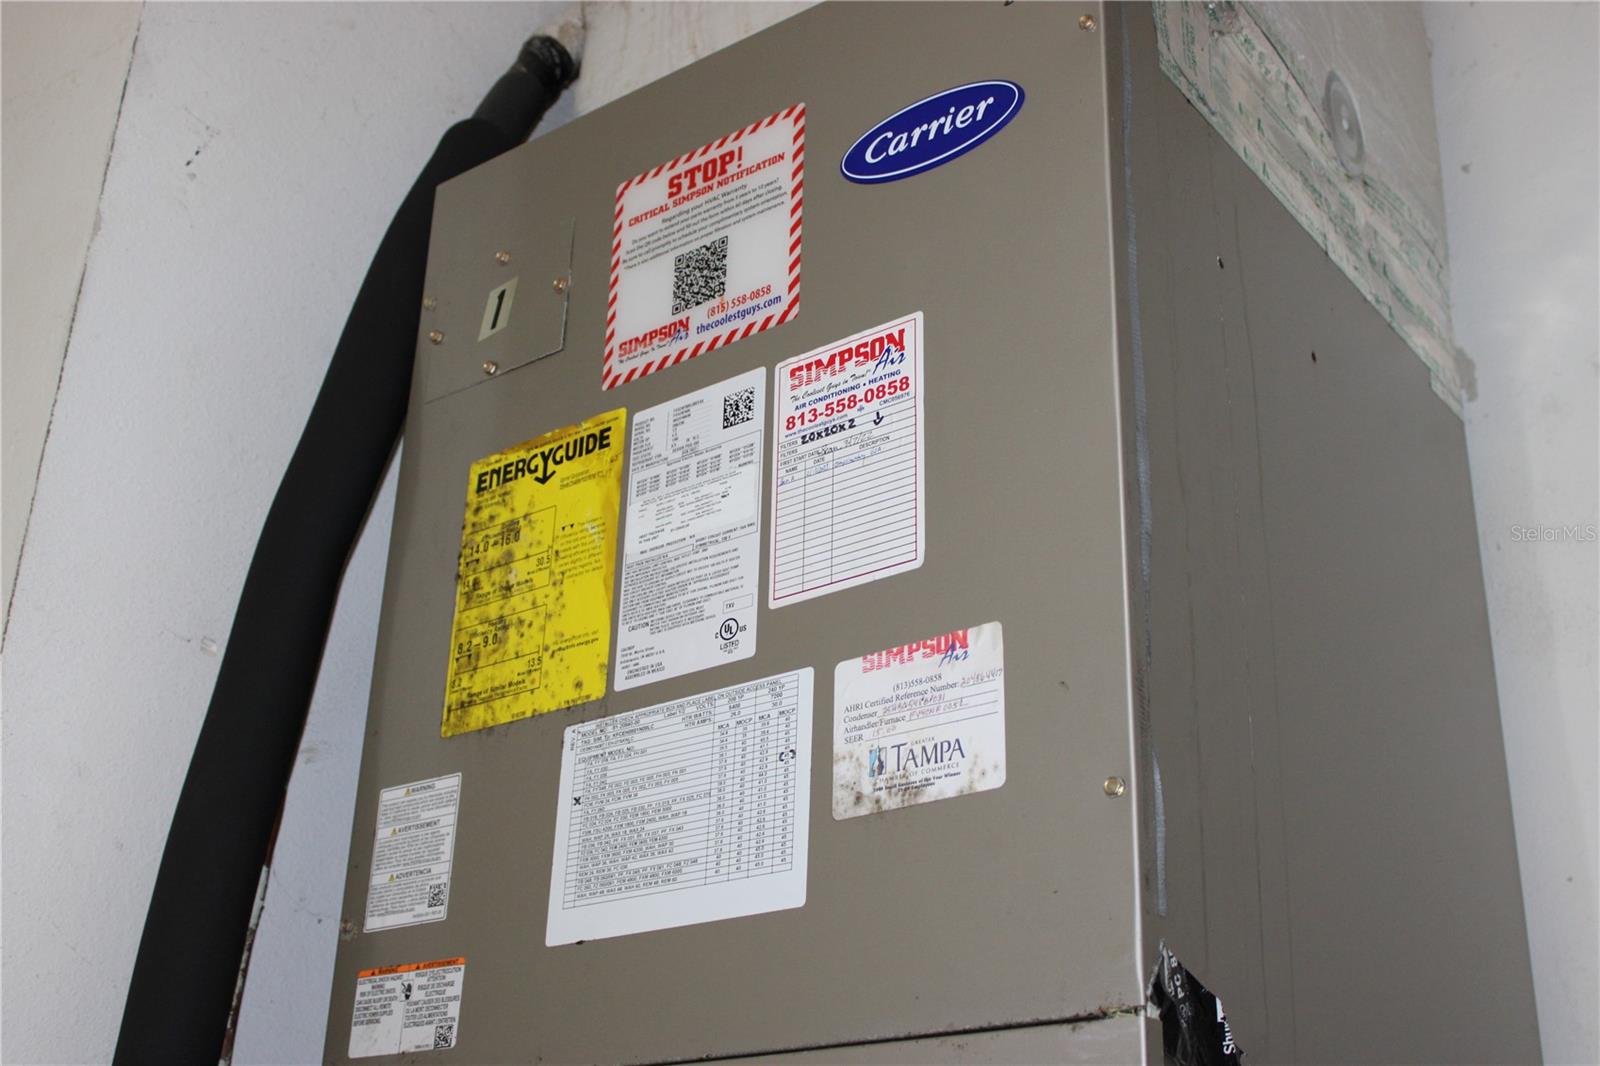
- Cooling: Central Air
Features
- Interior Features: Stone Counters, Tray Ceiling(s), In-Law Floorplan
- Window Features: Blinds, ENERGY STAR Qualified Windows, Shutters
- Flooring: Carpet, Ceramic Tile, Laminate
- Fireplace: No
Interior Area
- Total Living Area: 3038
- Unit: Square Feet
- Source: Public Records
Video & Virtual Tour
- Virtual Tour: View tour
Rooms & Dimensions
Family Room
- Level: First
- Dimensions: 20x19
Master Bedroom
- Level: First
- Dimensions: 17x14
Bathroom 2
- Level: First
- Dimensions: 12x11
Bedroom 4
- Level: First
- Dimensions: 12x11
Living Room
- Level: First
- Dimensions: 13x13
Kitchen
- Level: First
- Dimensions: 27x14
Bedroom 3
- Level: First
- Dimensions: 12x11
Loft
- Level: Second
- Dimensions: 18x18
Property
Features
- Exterior Features: Rain Gutters, Storage
- Patio & Porch: Front Porch, Rear Porch
- Security Features: Gated Community, Smoke Detector(s)
- Has Private Pool: No
- Has Spa: No
- Fencing: Fenced
- Horses: No
- Other: Irrigation Equipment
View
- Has View: Yes
- View: Pond, Water
Lot
- Size: 7,200 sq ft
- Acres: 0.17
- Dimensions: 60x120
- Features: Level, Waterfront
Accessibility
- Levels: Two
Parking
- Garage: Yes
- Total Spaces: 3
- Parking Features: Attached
- Carport: No
- Open Parking: No
Waterfront
- Has Waterfront: Yes
- Waterfront Features: Pond
Basement
- Basement: No
Mobile Home
- Mobile Home Remains: No
Construction
Type & Style
- Home Type: Residential
- Architectural Style: Contemporary
- Property Sub Type: Single Family Residence
Materials
- Construction Materials: Block, Stucco
- Foundation: Slab
- Roof: Shingle
Builder / Condition
- Year Built: 2006
- New Construction: No
Building
- Building Area Total: 3838
- Building Area Units: Square Feet
- Building Area Source: Public Records
- Building Exposure: West
Utilities & Green Energy
Utilities
- Electric on Property: No
- Water: Public
- Sewer: Public Sewer
- Utilities: Cable Available, Cable Connected, Electricity Connected, Sewer Connected, Underground Utilities, Water Connected
- Road Surface Type: Asphalt
Green Energy
- Energy Efficient: No
Community & HOA
Community
- Subdivision: Mira Lago West Ph 2b
- Zip/Postal Code: 33570
- City/Town: Ruskin
- City/Region: RUSKIN-Hillsborough
- County/Parish: Hillsborough
- State/Province: FL
- Country Region: US-FL
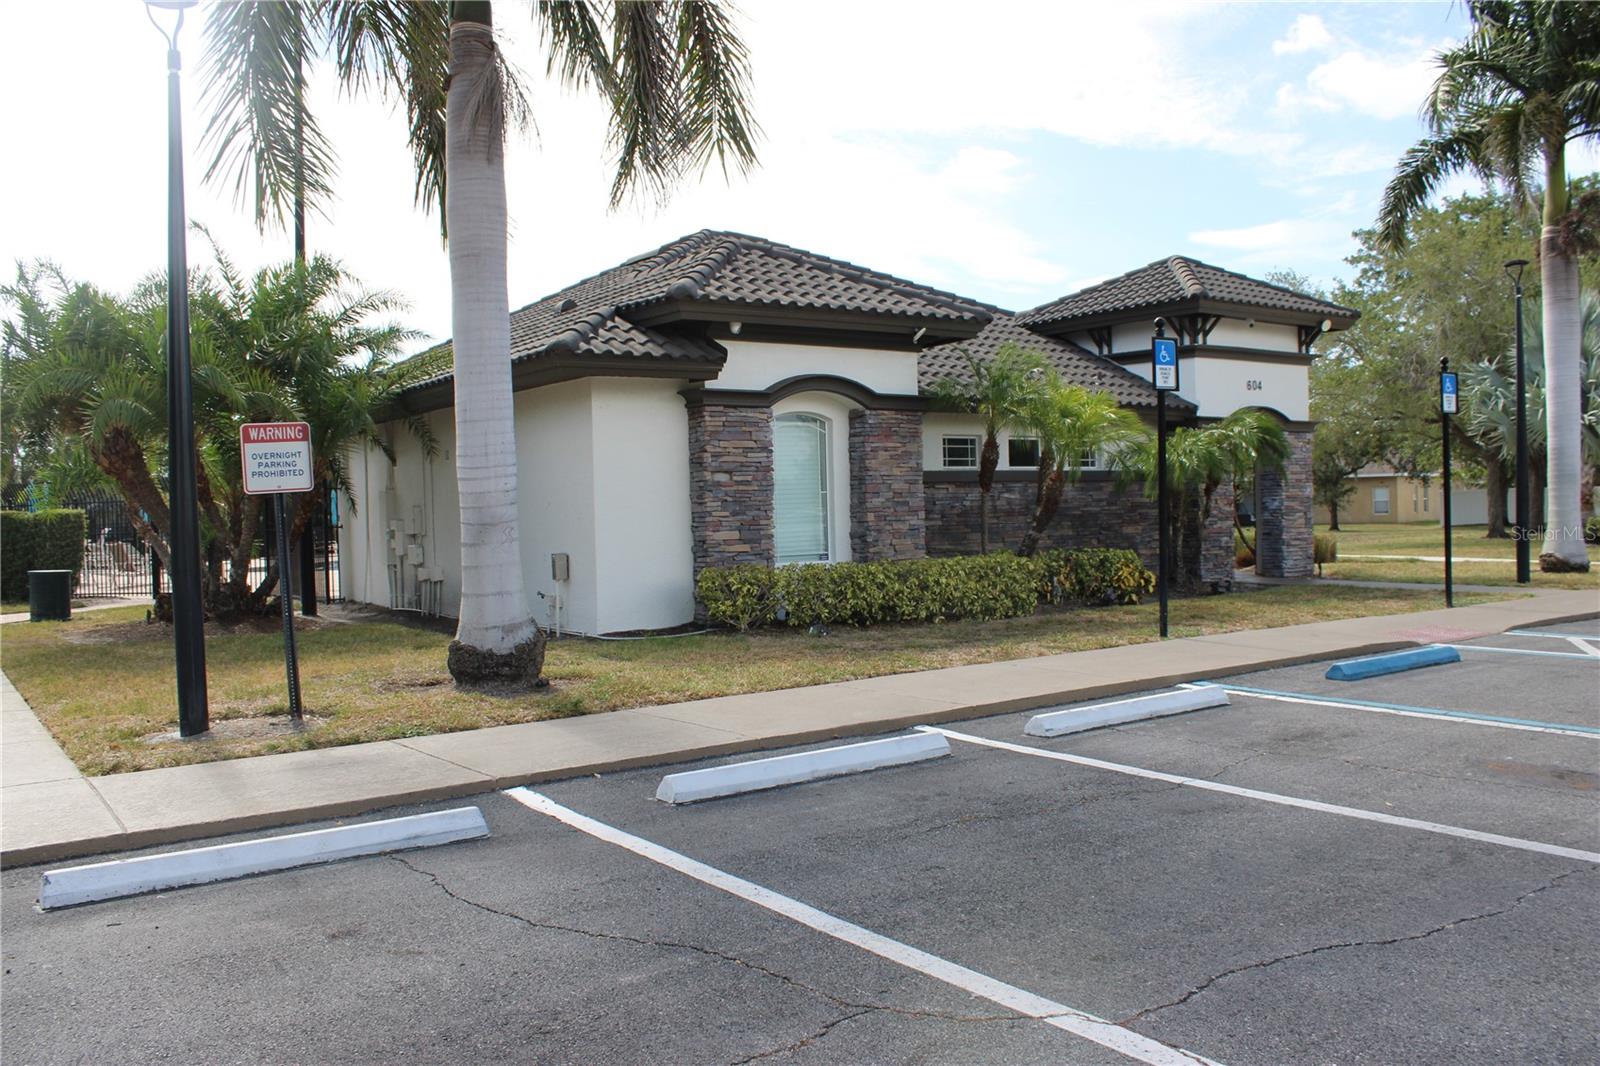
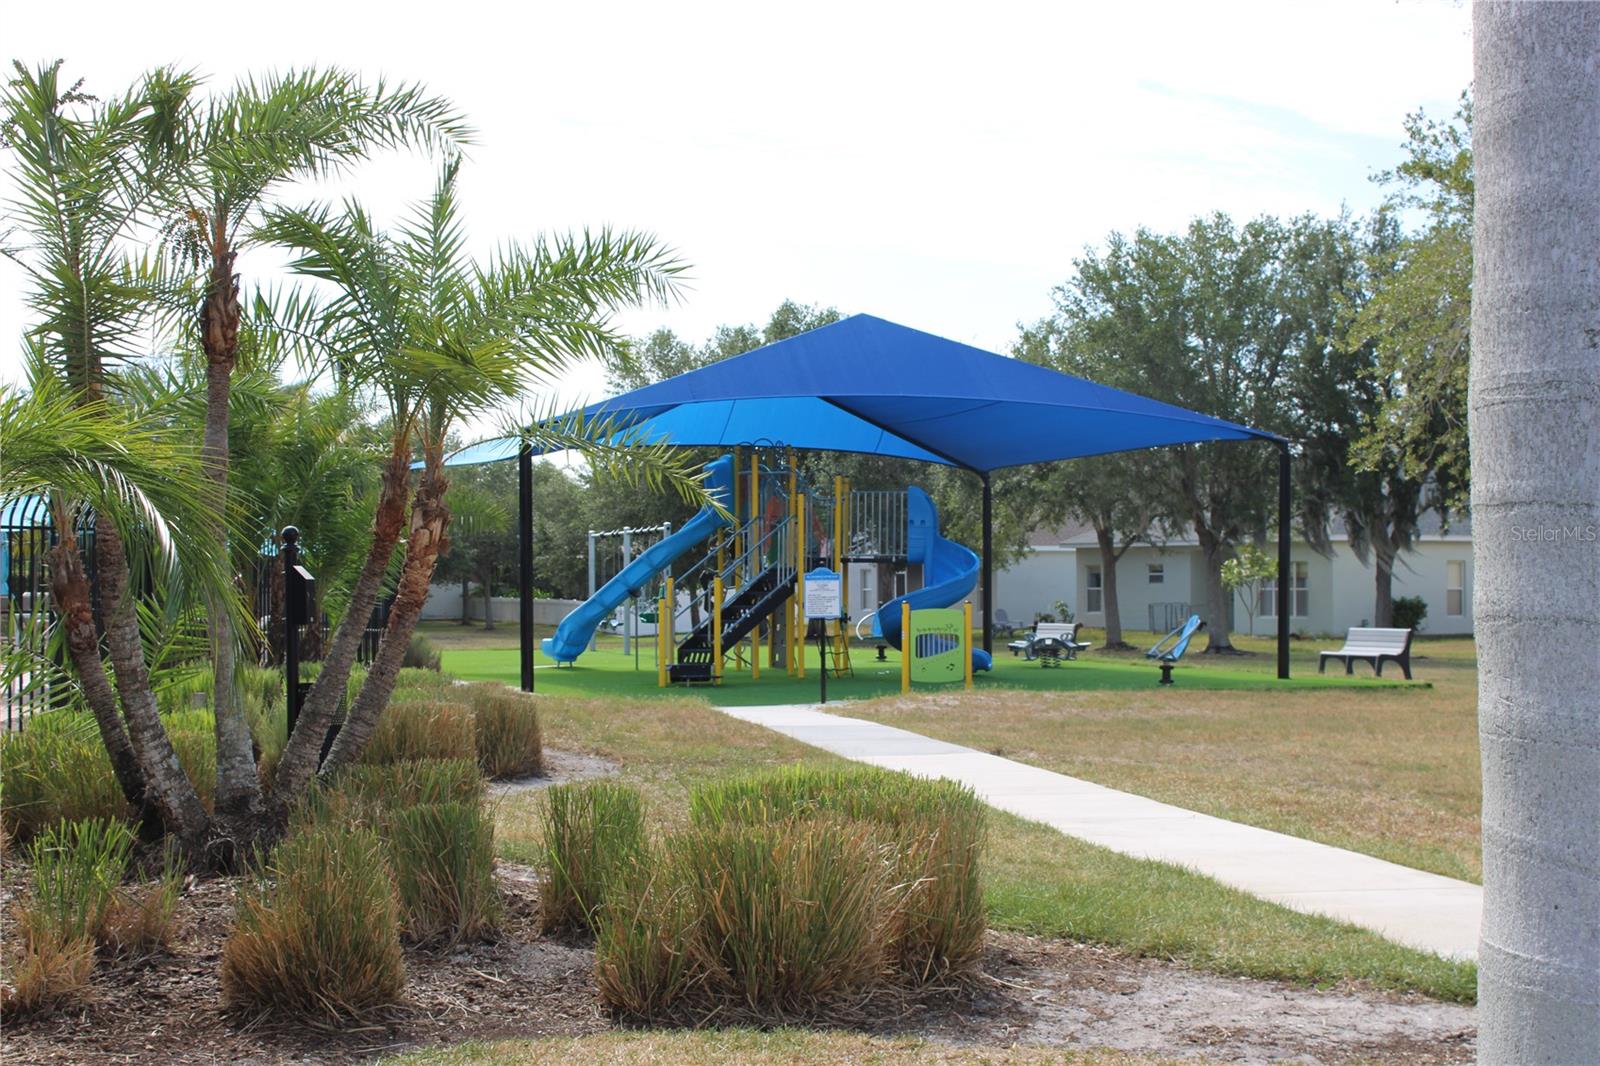
- Features: Gated, Playground, Pool, Street Lights
HOA
- Has HOA: Yes
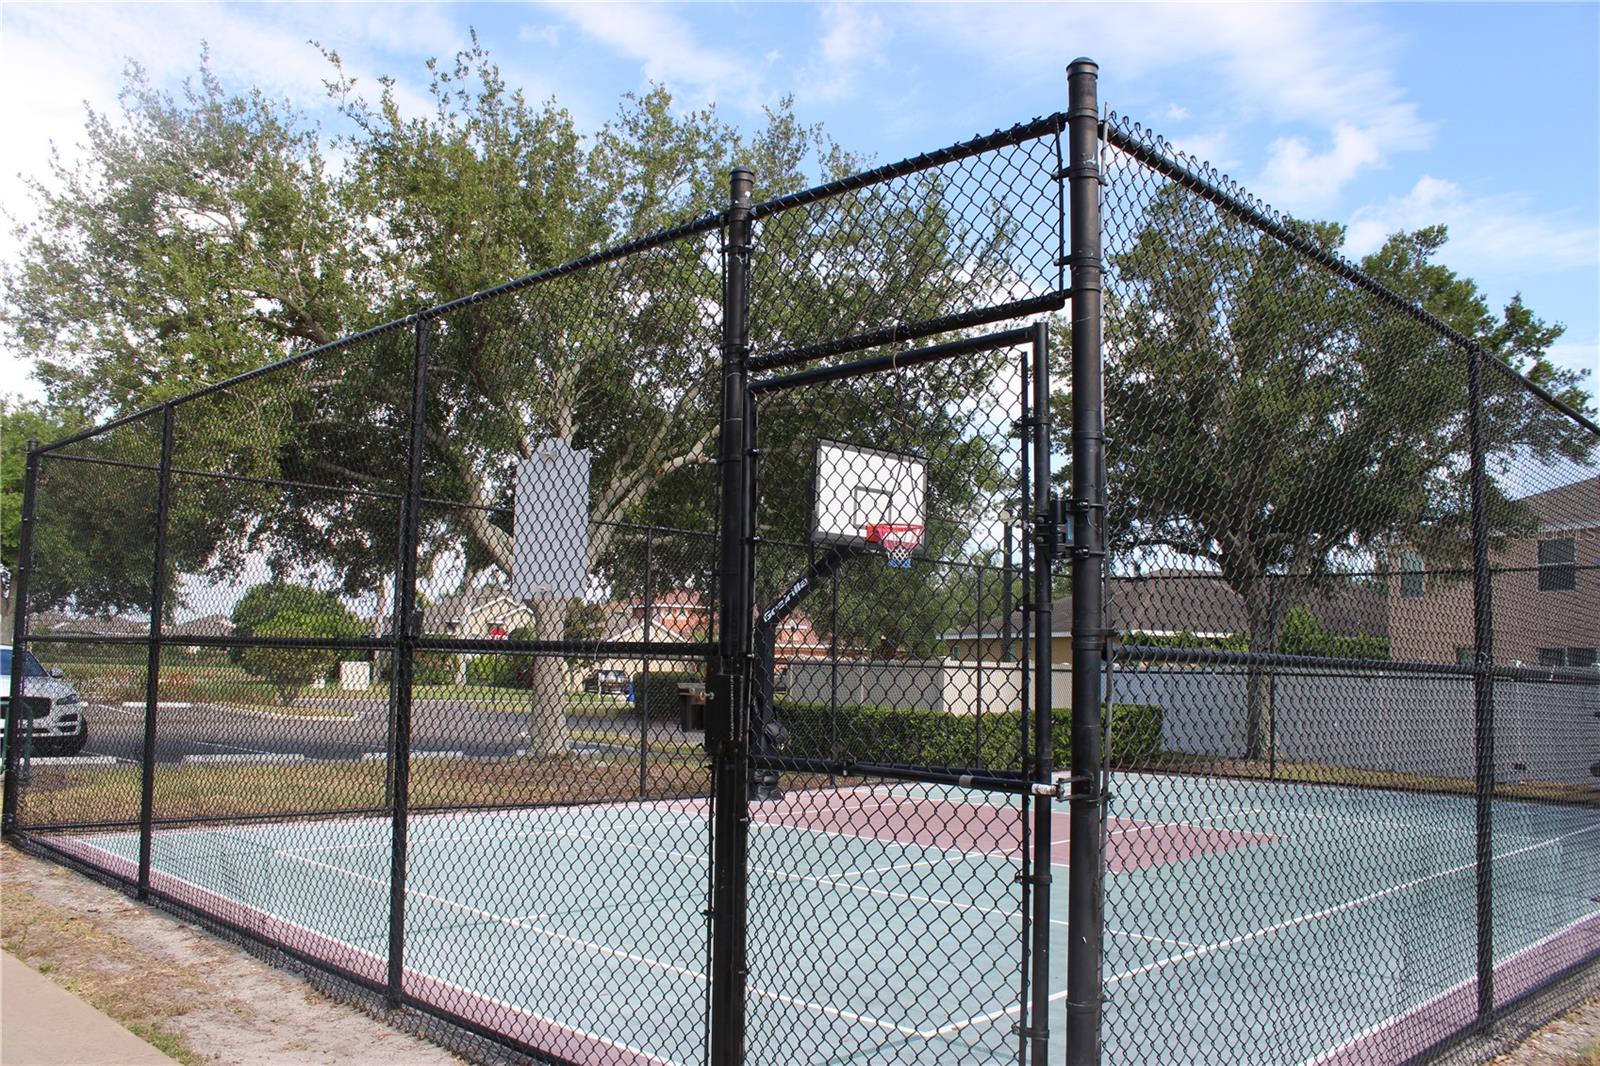
- Amenities: Basketball Court, Clubhouse, Playground, Pool
- Fee: $294
- Frequency: Quarterly
- Senior Community: No
Pets
- Pets Allowed: Cats OK, Dogs OK
Location
- Range: 18
- Section: 01
- Township: 32
- Longitude: -82.45394704
- Latitude: 27.72450299
- Directions: Starting from US 41 turn west onto 11th Ave NW. After entering Mira Lago community, turn left onto York Dale Drive. Home will be on your left.
Land Lease
- Land Lease: No
School
Tax, Financial & Listing Details
Listing Details
- List Price: $425,000
- Price Per Square Foot: $139.89
- Date on Market:
- Ownership: Fee Simple
- Furnished: Unfurnished
- Home Warranty: No
- Rent Control: No
- Status: Active
MLS Details
- MLS: StellarMLS
- Listing ID: TB8520228
Tax Details
- Annual Tax Amount: $5,501
- Tax Year: 2025
- Tax Legal Description: MIRA LAGO WEST PHASE 2B LOT 304
- Tax Block: 00/00
- Tax Book Number: 104-91
- Tax Lot: 304
- Universal Property ID: US-12057-N-01321883000000003040-R-N
Price history for 433 York Dale Drive
| Date | Event | Price | Source |
|---|---|---|---|
| listed (Active) | $425,000 | StellarMLS #TB8520228 |
Ask a question about 433 York Dale Drive
Hi there — ask anything about this property or the area and the team will get right back to you.
Local real estate advisory services provided by agent with Sana Bibi
Listed by Coretta Butts with Real Property Marketing, Inc. · Cell: 813-402-0787
Listings courtesy of Stellar MLS as distributed by MLS GRID. Based on information submitted to the MLS GRID. All data is obtained from various sources and may not have been verified by broker or MLS GRID. Supplied Open House Information is subject to change without notice. All information should be independently reviewed and verified for accuracy. Properties may or may not be listed by the office/agent presenting the information. Listing information is provided for consumers? personal, non-commercial use, solely to identify prospective properties for potential purchase; all other use is strictly prohibited and may violate relevant federal and state law. Information deemed reliable but not guaranteed. Copyright © 2026 MLS GRID. All Rights Reserved.
You agree to Sana Bibi Terms of Use and Privacy Policy. By choosing to contact a property, you also agree that Sana Bibi and its associates may call, text, or email you regarding any inquiries or activities you submit through our website. This may involve the use of automated means and prerecorded or artificial voices.