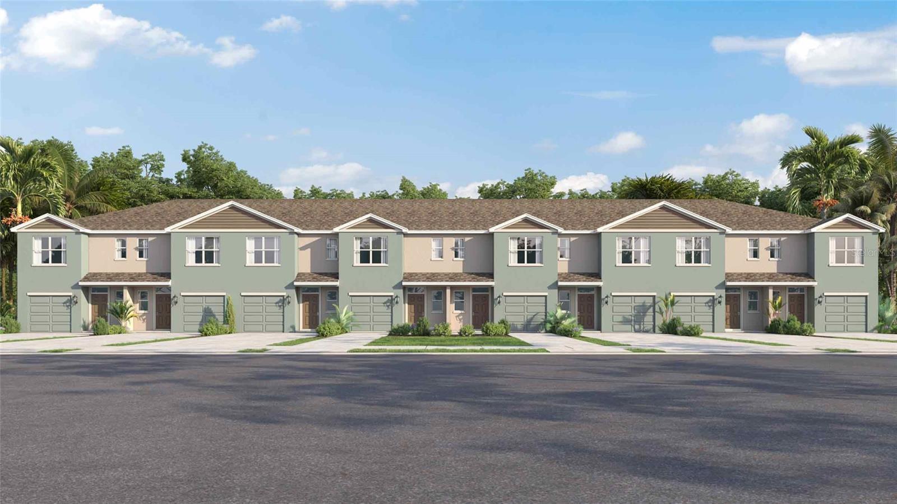
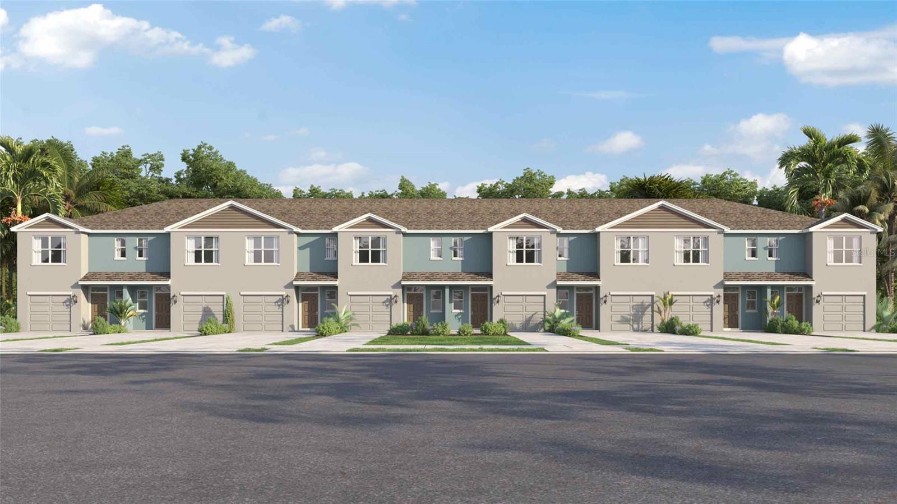
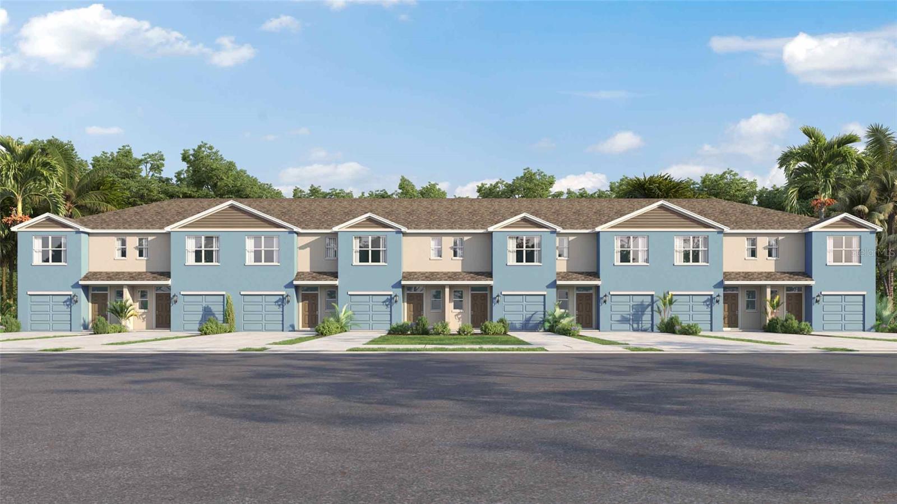
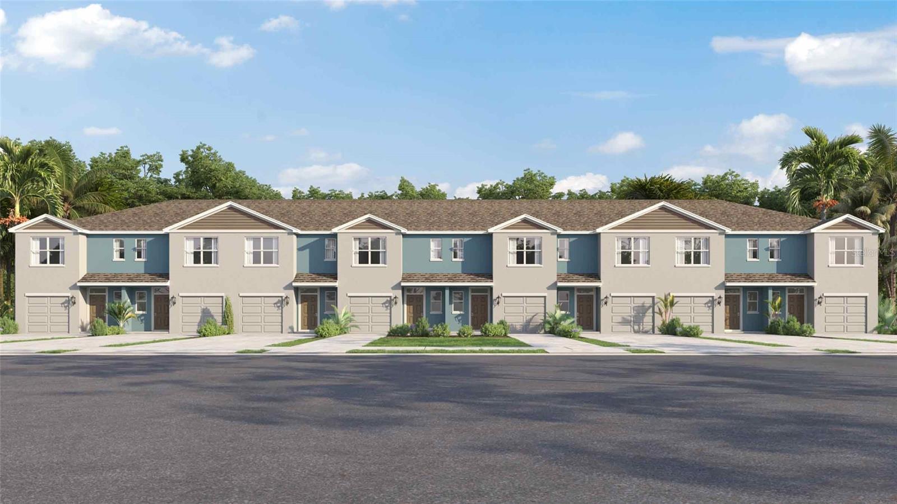
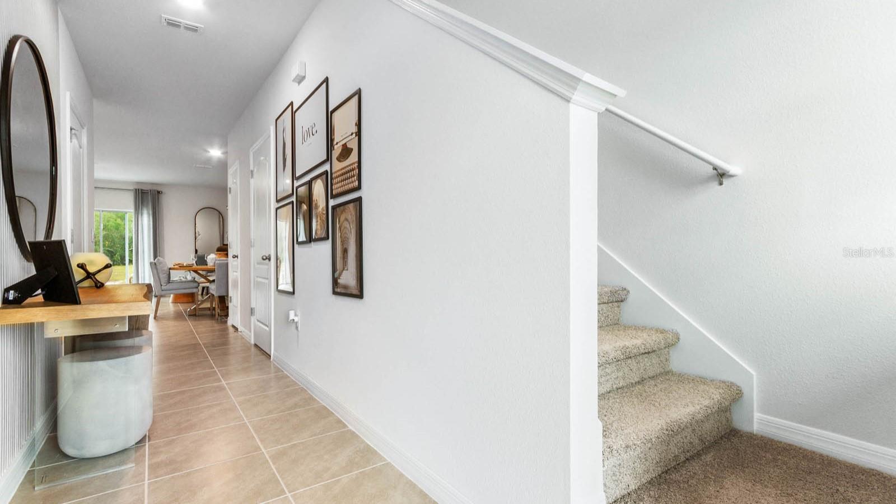
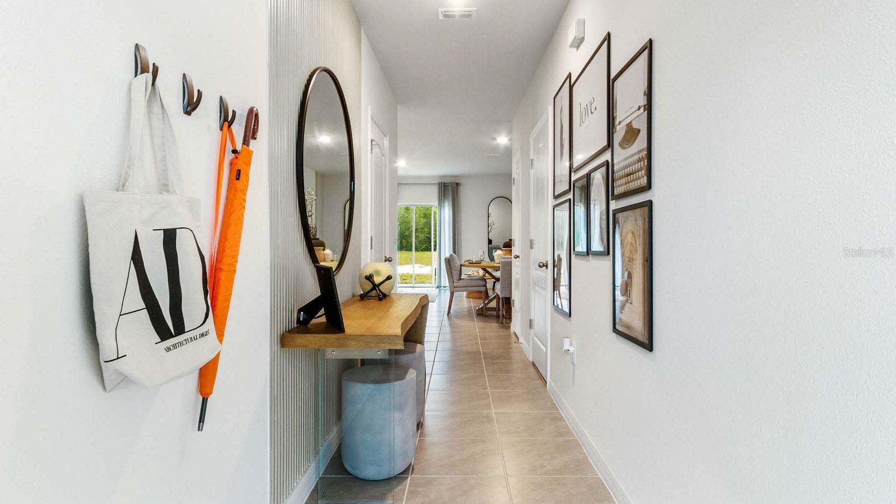
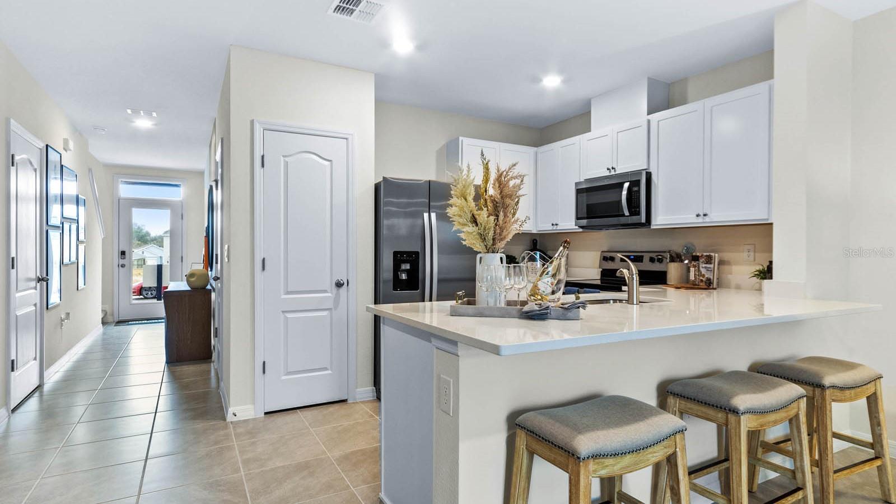
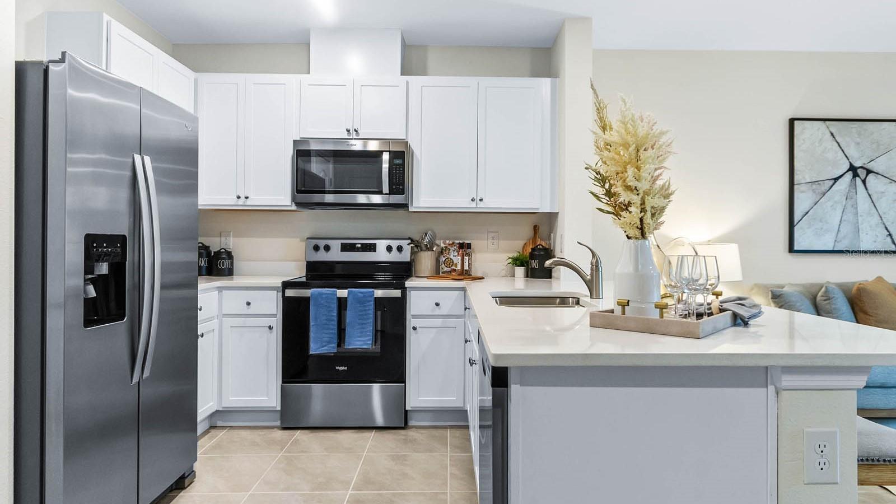
927 Spotted Egret Loop, Ruskin, FL 33570
Under Construction. The builder is offering buyers up to $15,000 towards closing costs with the use of a preferred lender and title company.
Ruskin Reserve is NO CDD community that offers a mix of single-family homes and townhomes designed for modern living. Conveniently located near US-41 and I-75, the community provides easy access to Tampa, Apollo Beach, and Sun City Center. Enjoy nearby outdoor attractions like EG Simmons Regional Park and Little Manatee River State Park, along with a variety of shopping, dining, and entertainment options.
Homes in Ruskin Reserve feature Smart Home System, durable concrete block construction, and energy-efficient designs, making this community ideal for families and professionals alike.
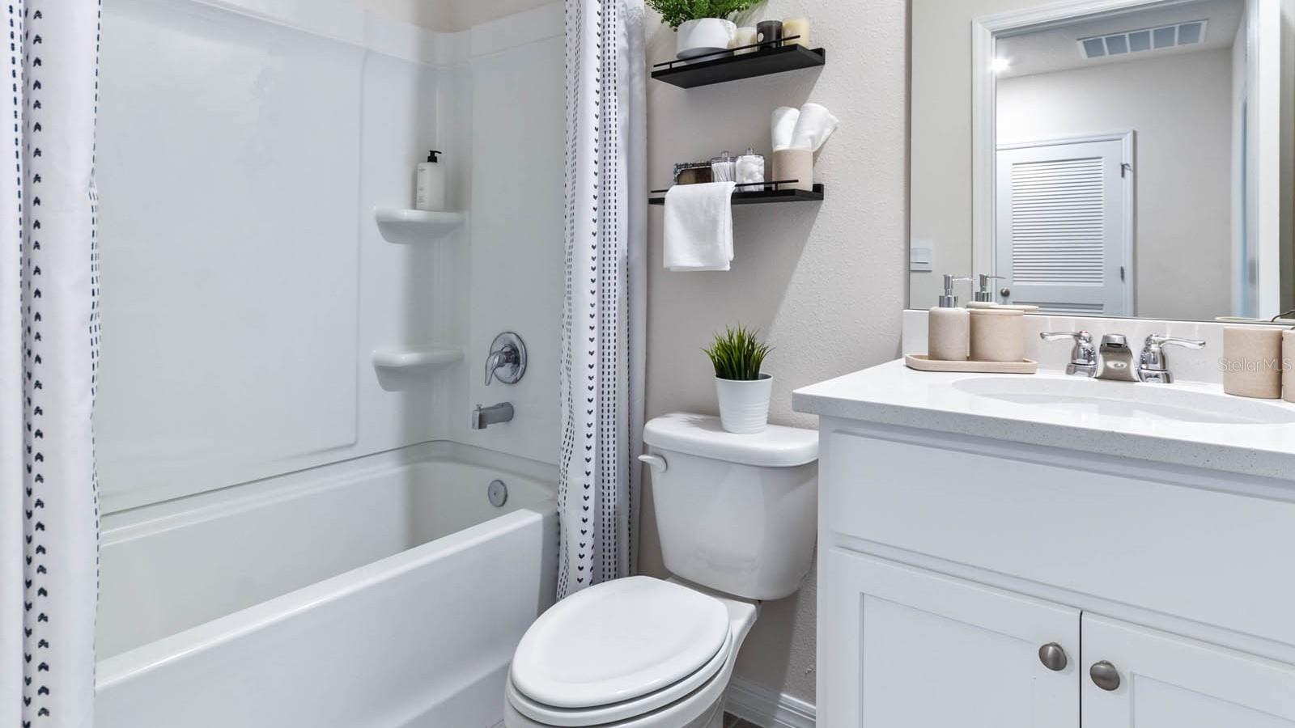
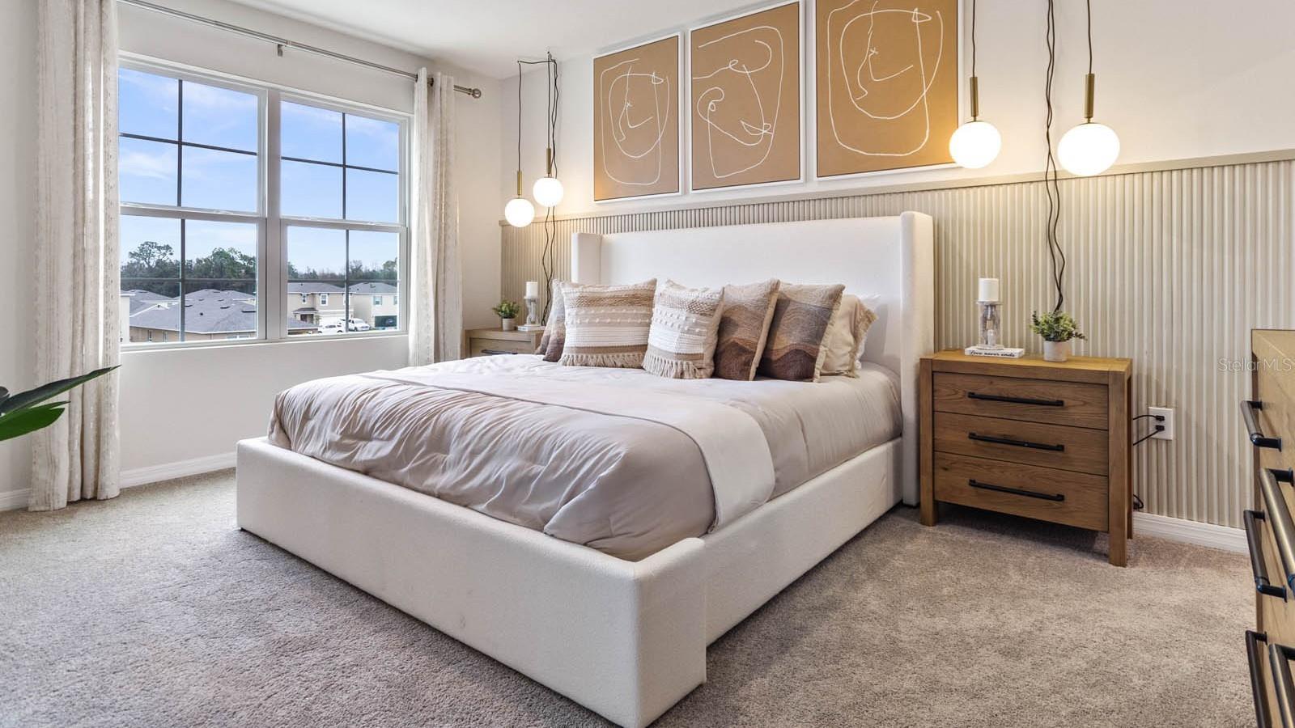
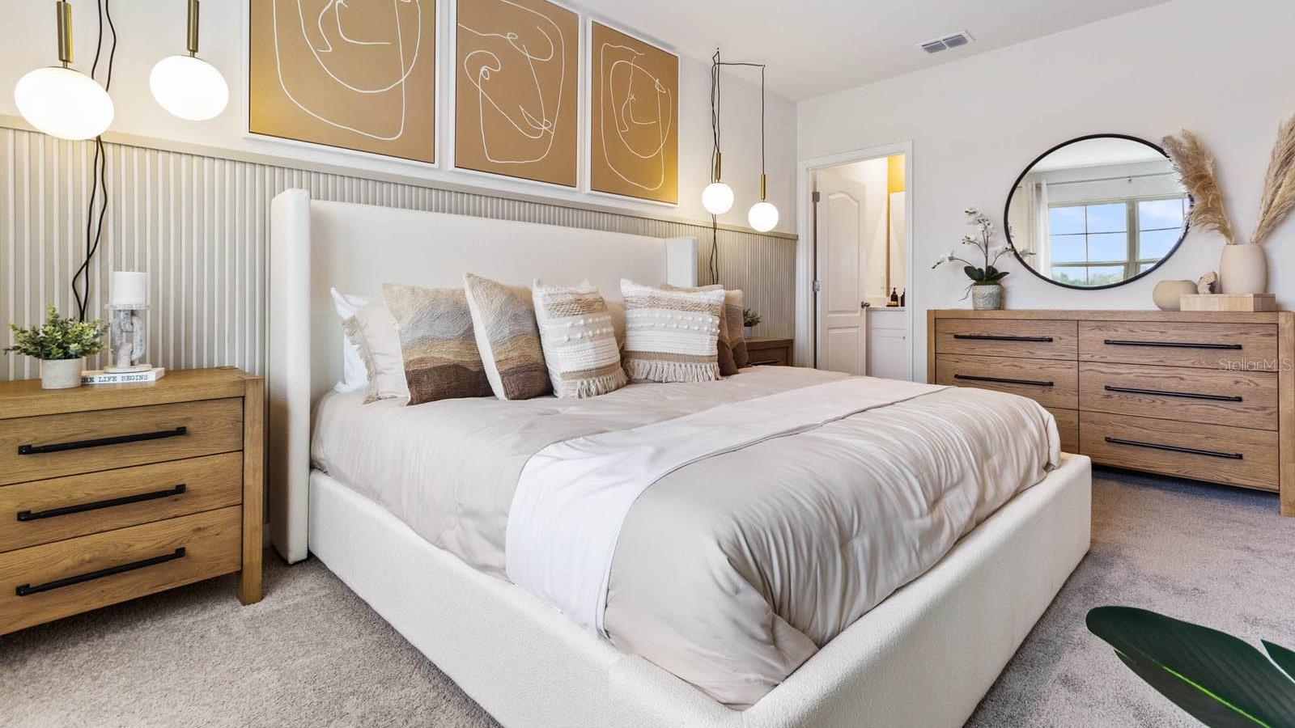
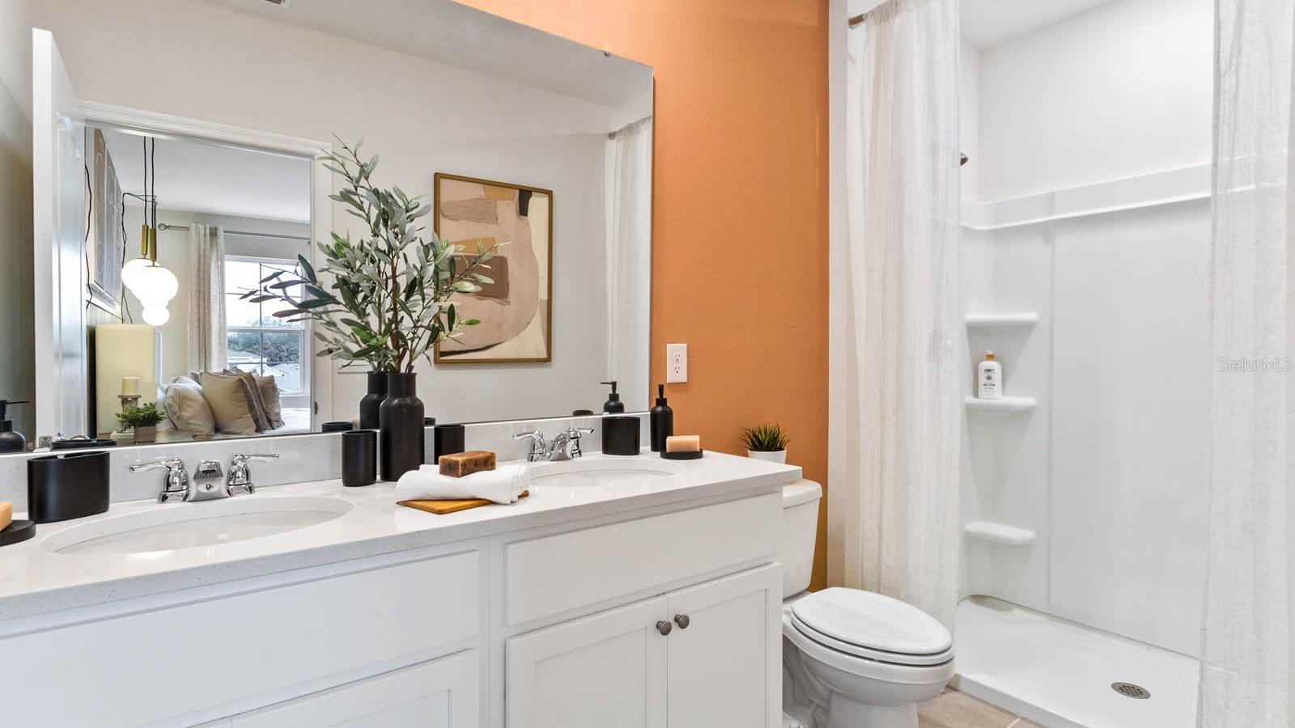
Pictures, photographs, colors, features, and sizes are for illustration purposes only and will vary from homes as built. Home and community information, including pricing, included features, terms, availability, and amenities, are subject to change and prior sale at any time without notice or obligation. Materials may vary based on availability.
Location of 927 Spotted Egret Loop
927 Spotted Egret Loop property details
Interior
Bedrooms & Bathrooms
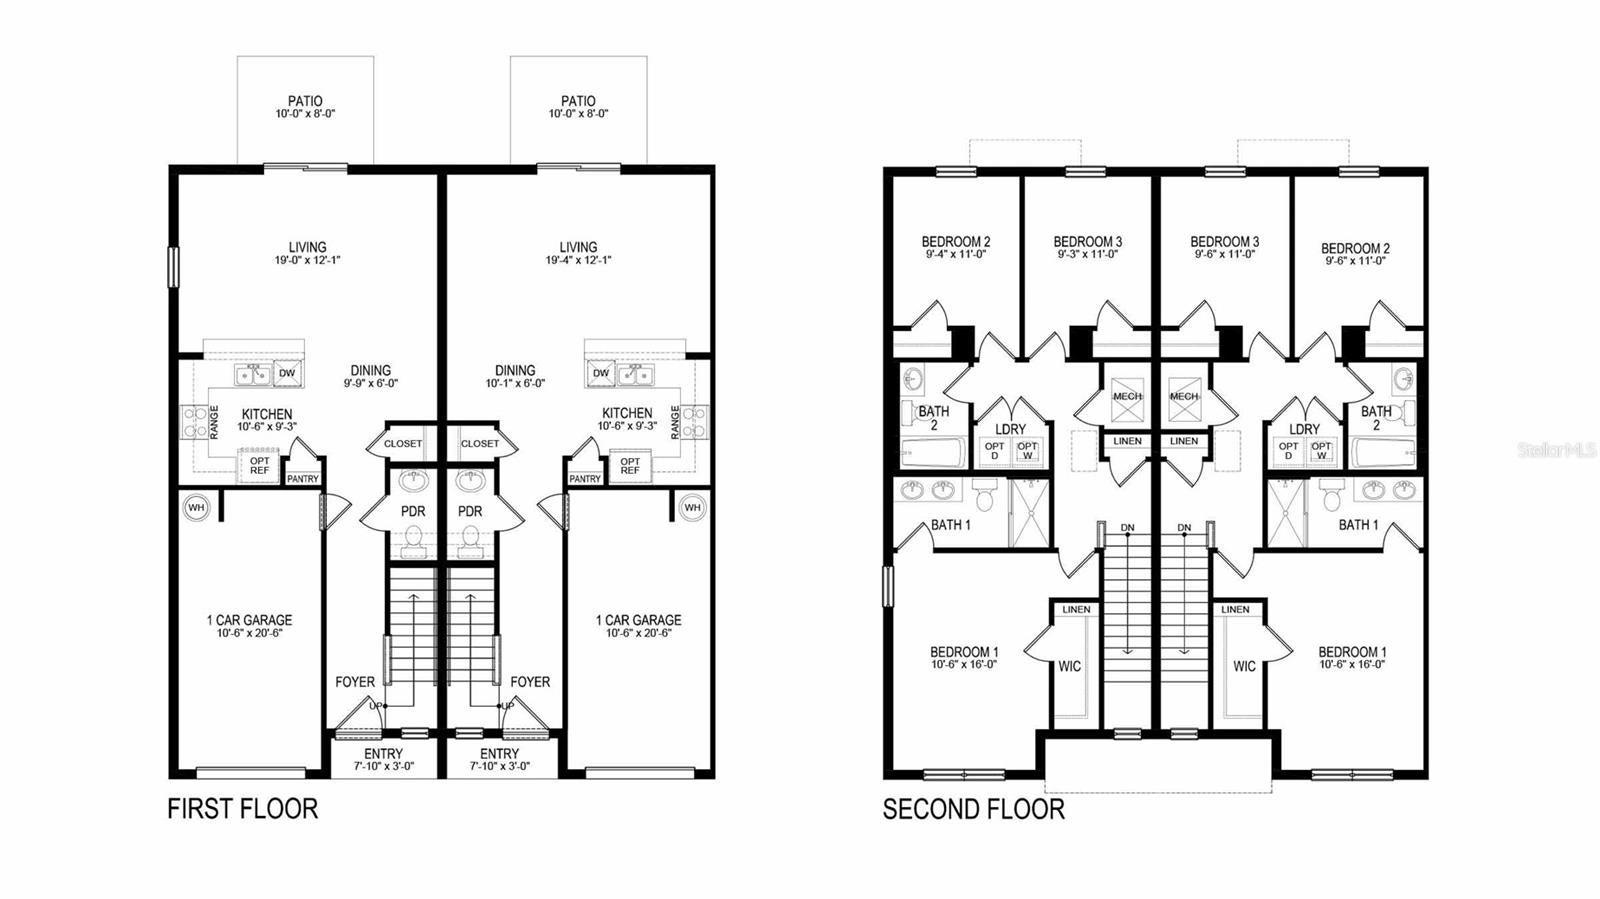
- Bedrooms: 3
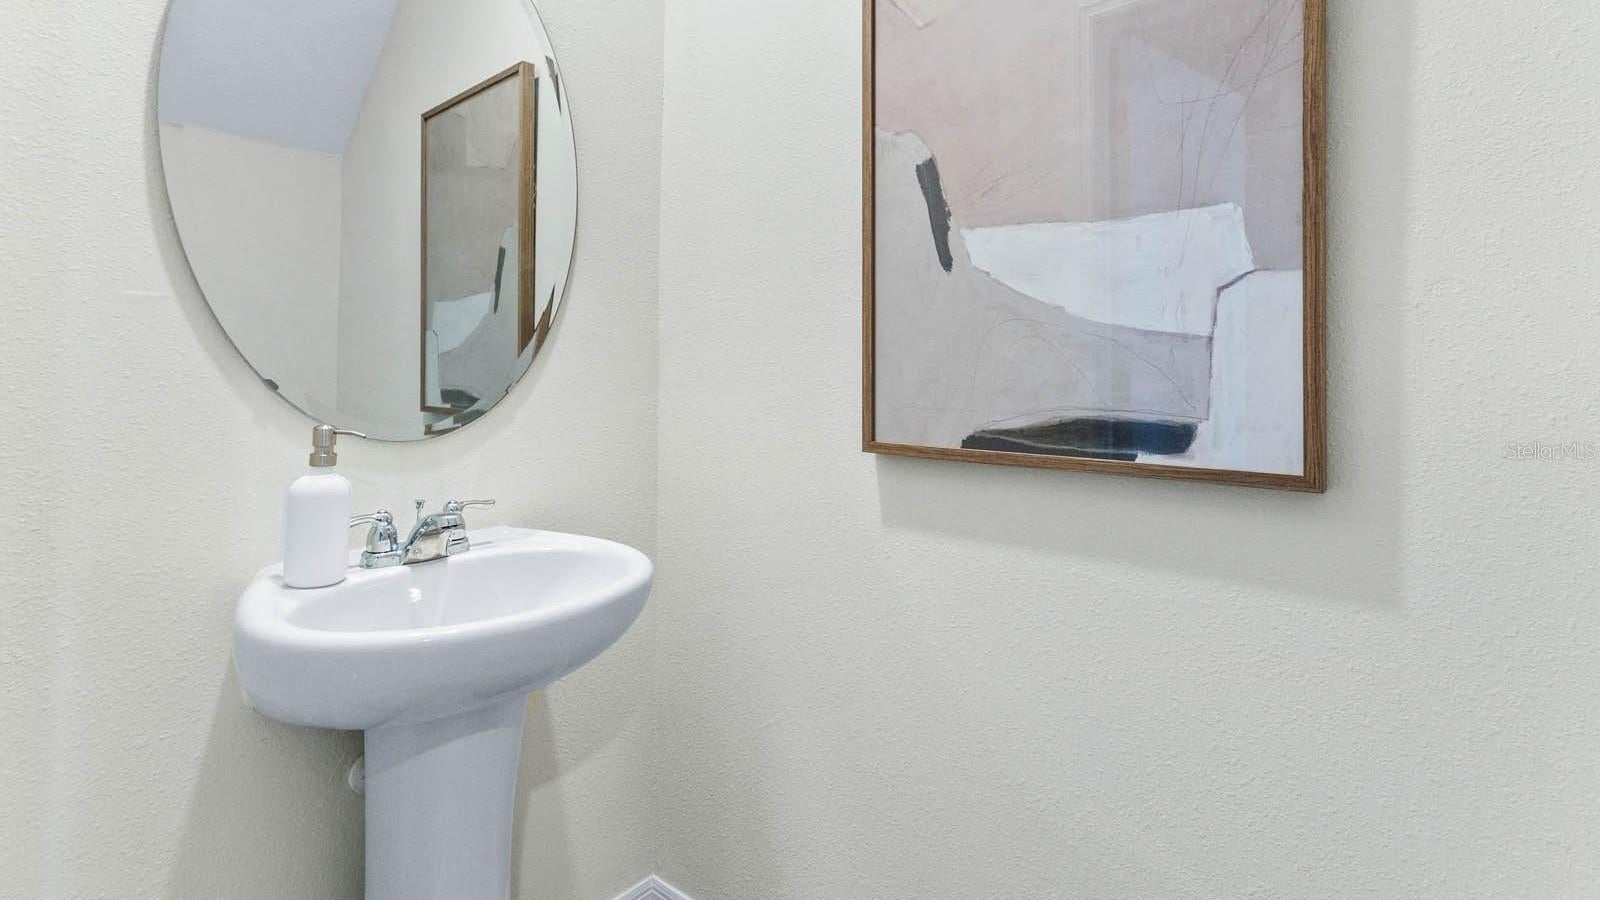
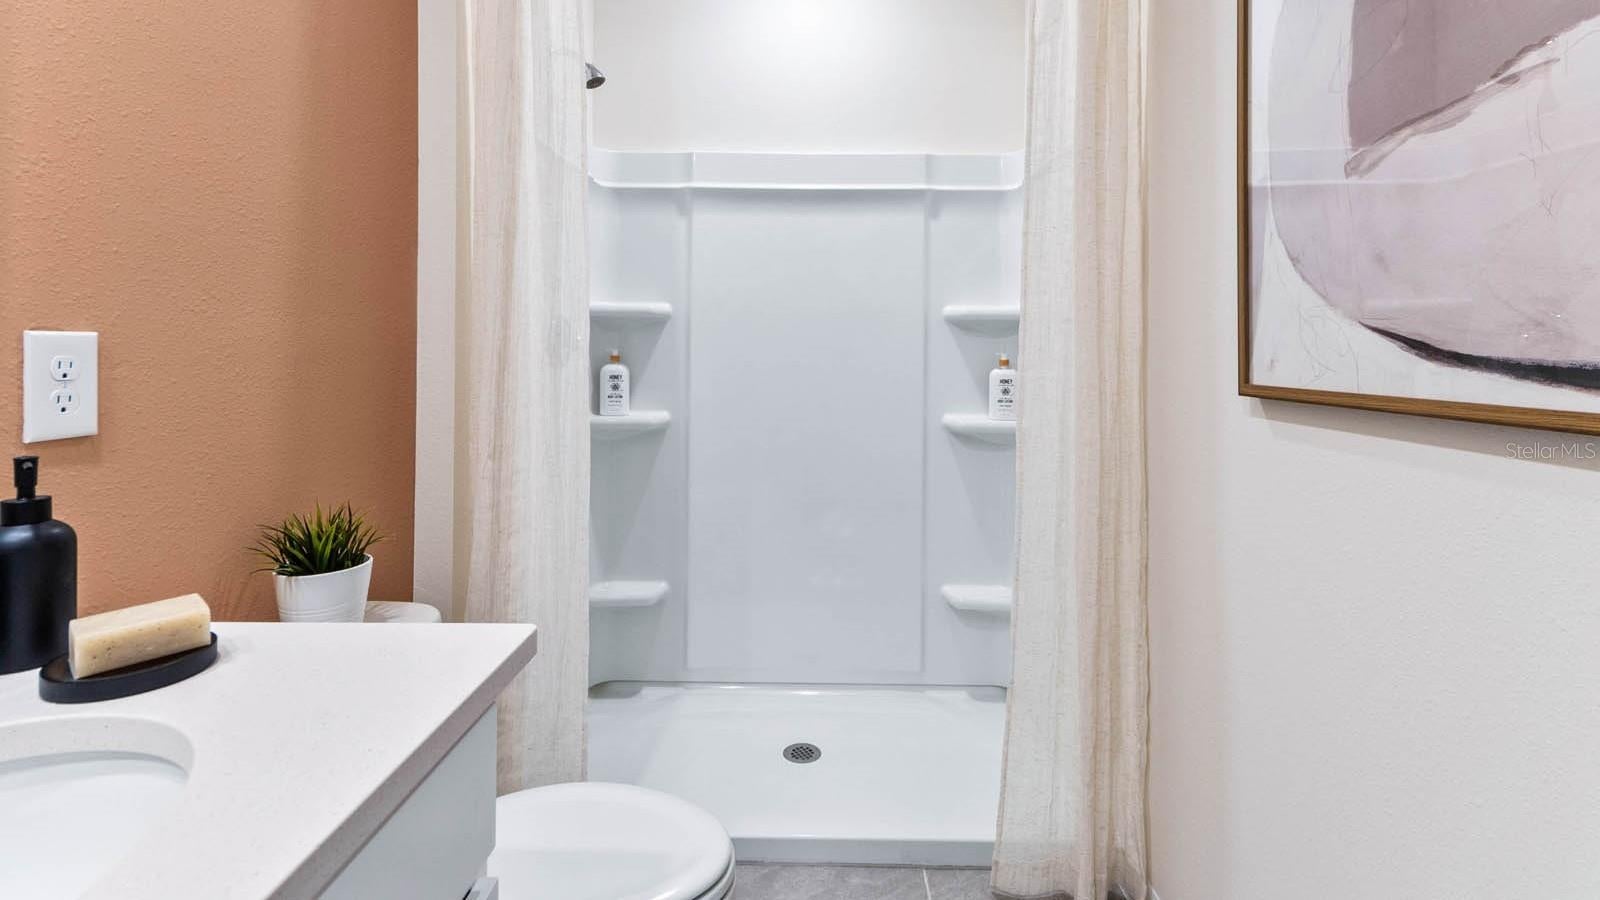
- Bathrooms: 3
- Full Bathrooms: 2
Appliances
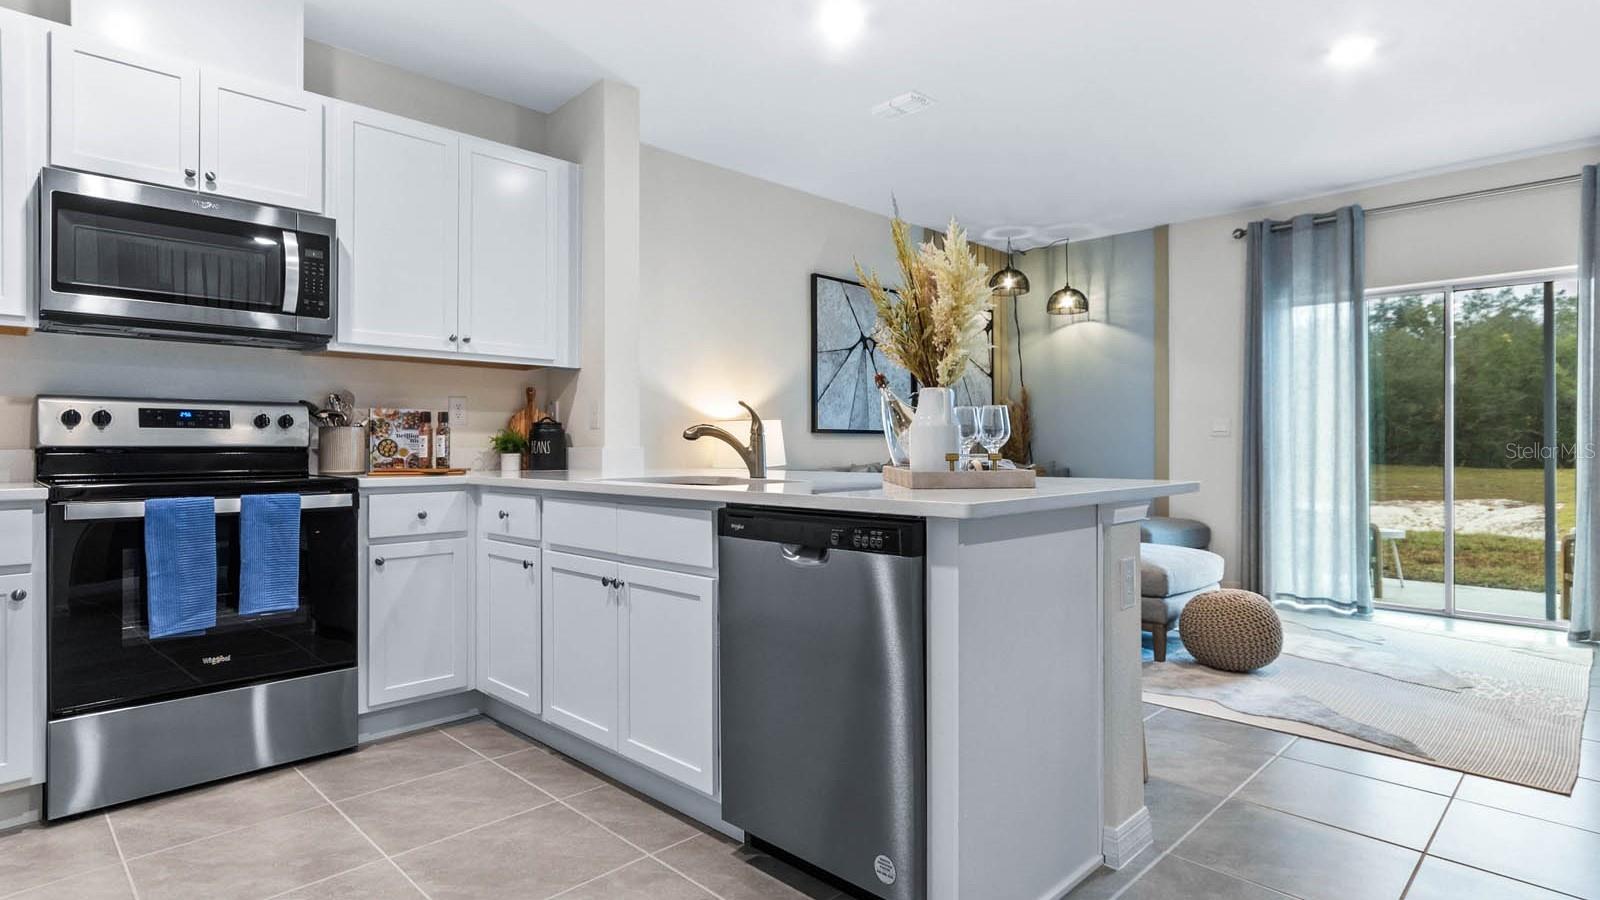
- Included: Dishwasher, Dryer, Microwave, Range, Refrigerator, Washer
- Laundry: Laundry Room
Heating
- Heating: Central, Heat Pump
Cooling
- Cooling: Central Air
Features
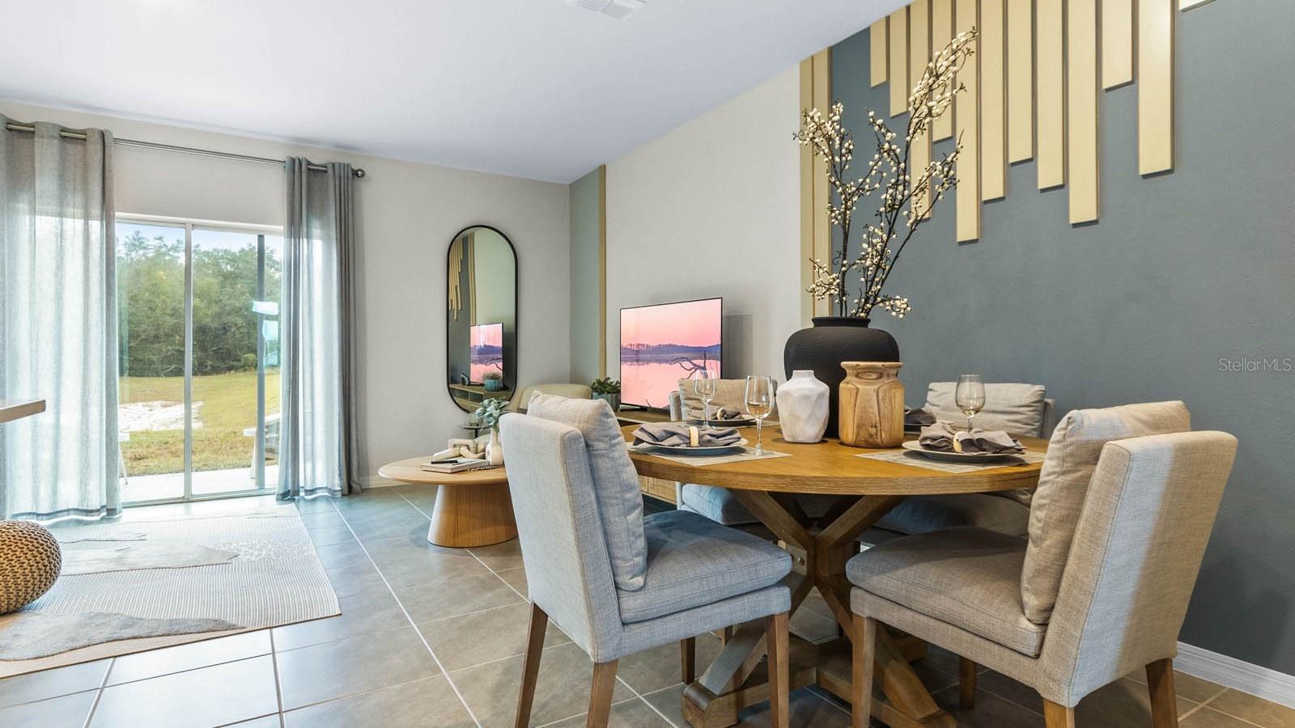
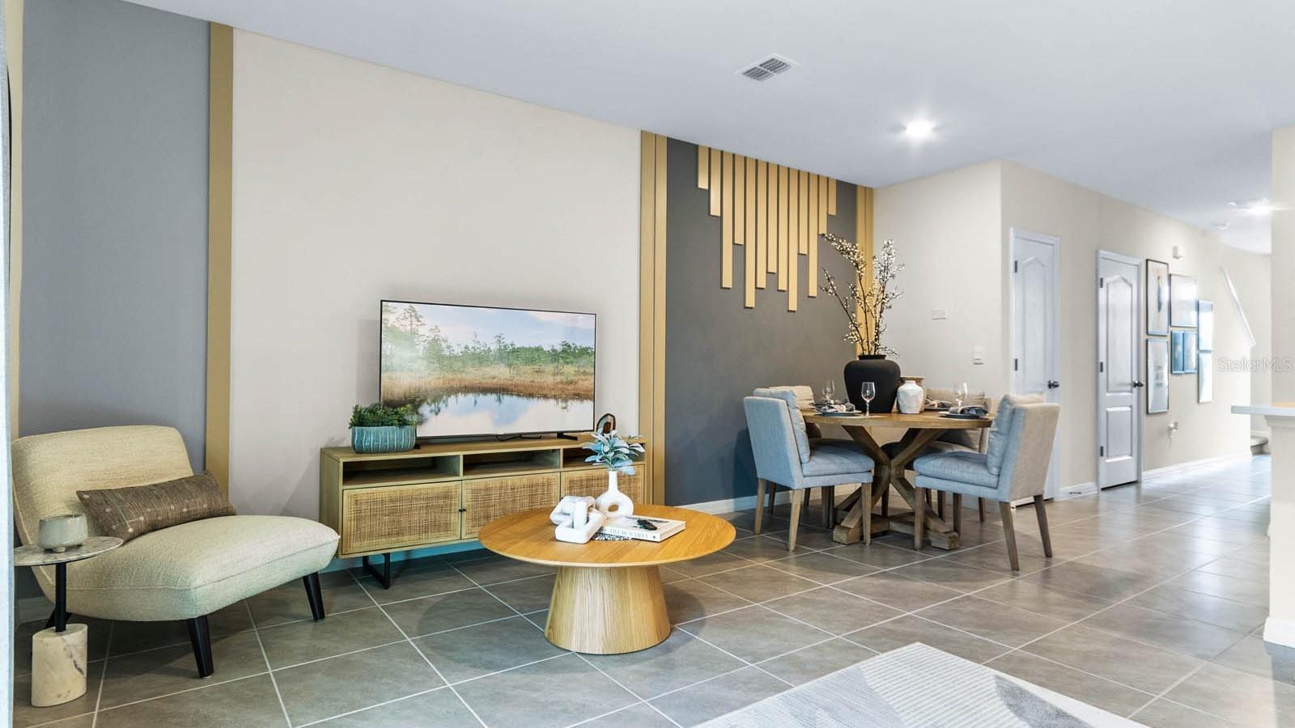
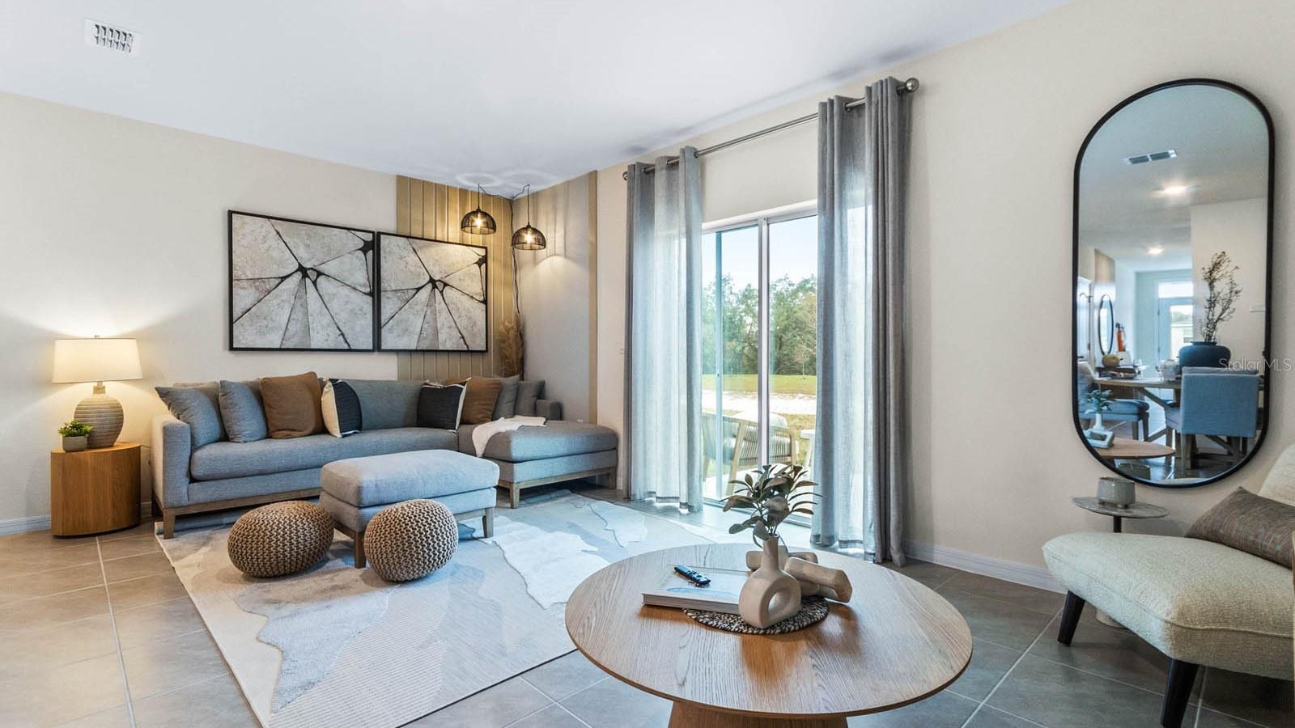
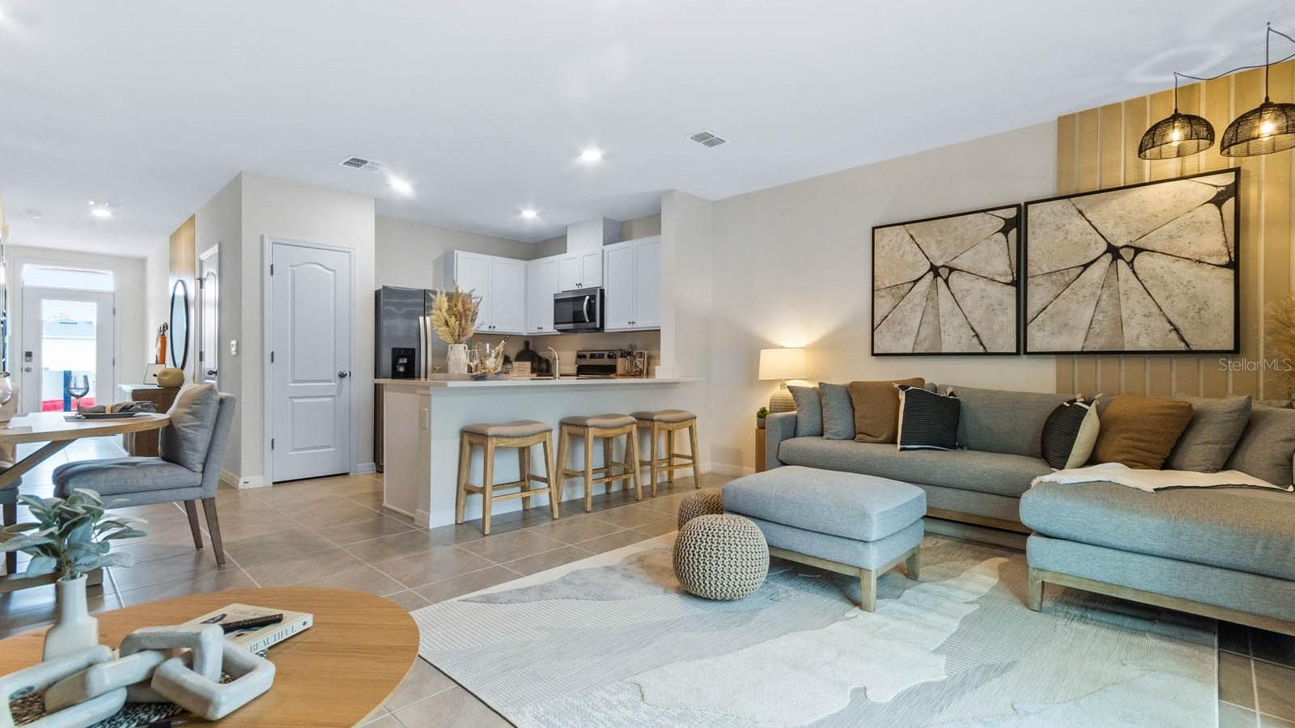
- Interior Features: Open Floorplan
- Window Features: Blinds, Low Emissivity Windows
- Flooring: Carpet, Ceramic Tile
- Fireplace: No
Interior Area
- Total Living Area: 1463
- Unit: Square Feet
- Source: Builder
Video & Virtual Tour
- Virtual Tour: View tour
Rooms & Dimensions
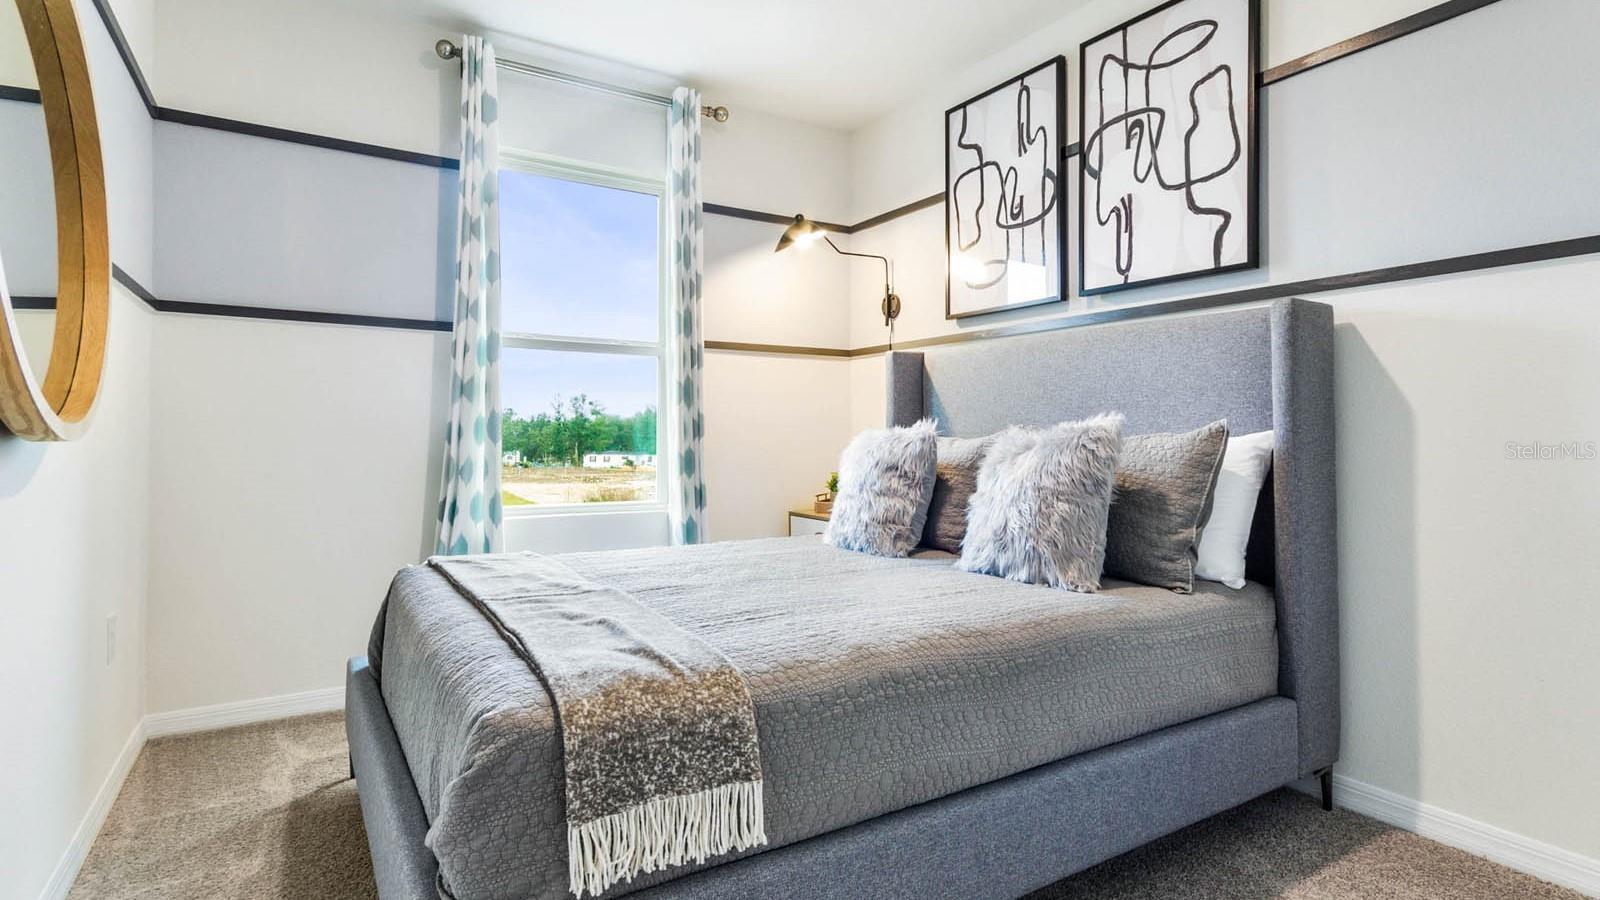
Master Bedroom
- Level: Second
- Dimensions: 11x16
Great Room
- Level: First
- Dimensions: 19x12
Kitchen
- Level: First
- Dimensions: 10x9
Property
Features
- Has Private Pool: No
- Has Spa: No
- Horses: No
- Other: Irrigation Equipment
View
- Has View: No
Accessibility
- Levels: Two
Parking
- Garage: Yes
- Total Spaces: 1
- Parking Features: Parking Pad, Attached
- Carport: No
- Open Parking: No
Waterfront
- Has Waterfront: No
Basement
- Basement: No
Mobile Home
- Mobile Home Remains: No
Construction
Type & Style
- Home Type: Residential
- Property Sub Type: Townhouse
Materials
- Construction Materials: Block, Stucco
- Foundation: Slab
- Roof: Shingle
Builder / Condition
- Year Built: 2027
- Condition: Under Construction, New Construction
- New Construction: Yes
- Builder: D.R. Horton
- Builder Model: Pearson B
Building
- Building Area Total: 1724
- Building Area Units: Square Feet
- Building Area Source: Builder
- Building Exposure: South
Utilities & Green Energy
Utilities
- Electric on Property: No
- Water: Public
- Sewer: Public Sewer
- Utilities: Underground Utilities
- Road Surface Type: Paved
Green Energy
- Energy Efficient: No
Community & HOA
Community
- Subdivision: Ruskin Reserve
- Zip/Postal Code: 33570
- City/Town: Ruskin
- City/Region: RUSKIN-Hillsborough
- County/Parish: Hillsborough
- State/Province: FL
- Country Region: US-FL
- Features: Park
HOA
- Has HOA: Yes
- Fee: $127
- Frequency: Monthly
- Senior Community: No
Pets
- Pets Allowed: Yes
Location
- Range: 19
- Section: 08
- Township: 32
- Longitude: -82.420852
- Latitude: 27.715884
- Directions: From I-75, take exit 240B to merge onto FL-674 W/ College Ave toward Ruskin. Turn Right on to 12th Street SE and left on 3rd Ave, Right on Royal Spoonbill Dr.
Land Lease
- Land Lease: No
School
Tax, Financial & Listing Details
Listing Details
- List Price: $272,000
- Price Per Square Foot: $185.92
- Date on Market:
- Ownership: Fee Simple
- Furnished: Unfurnished
- Home Warranty: Yes
- Rent Control: No
- Status: Active
MLS Details
- MLS: StellarMLS
- Listing ID: TB8550385
Tax Details
- Tax Year: 2026
- Tax Legal Description: RUSKIN RESERVE SOUTH LOT 102
- Tax Block: -
- Tax Book Number: 148/139
- Tax Lot: 101
- Universal Property ID: US-12057-N-08321979000000001020-R-N
Ask a question about 927 Spotted Egret Loop
Hi there — ask anything about this property or the area and the team will get right back to you.

Local real estate advisory services provided by agent with Sana Bibi
Listed by Jodi Smenda with D R Horton Realty Of Tampa Llc · Cell: 866-475-3347
Listings courtesy of Stellar MLS as distributed by MLS GRID. Based on information submitted to the MLS GRID. All data is obtained from various sources and may not have been verified by broker or MLS GRID. Supplied Open House Information is subject to change without notice. All information should be independently reviewed and verified for accuracy. Properties may or may not be listed by the office/agent presenting the information. Listing information is provided for consumers? personal, non-commercial use, solely to identify prospective properties for potential purchase; all other use is strictly prohibited and may violate relevant federal and state law. Information deemed reliable but not guaranteed. Copyright © 2026 MLS GRID. All Rights Reserved.
You agree to Sana Bibi Terms of Use and Privacy Policy. By choosing to contact a property, you also agree that Sana Bibi and its associates may call, text, or email you regarding any inquiries or activities you submit through our website. This may involve the use of automated means and prerecorded or artificial voices.