2641 River Landing Drive, Sanford, FL 32771
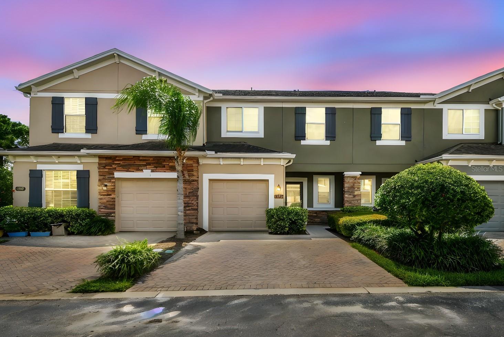
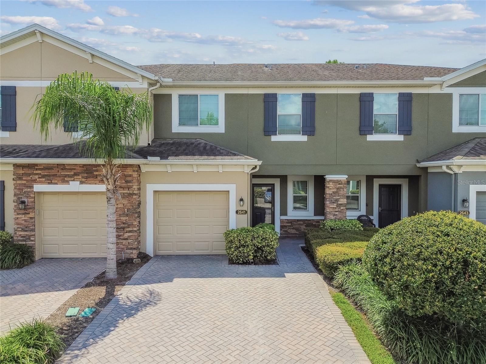
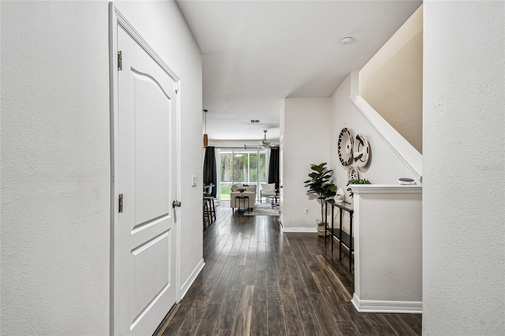
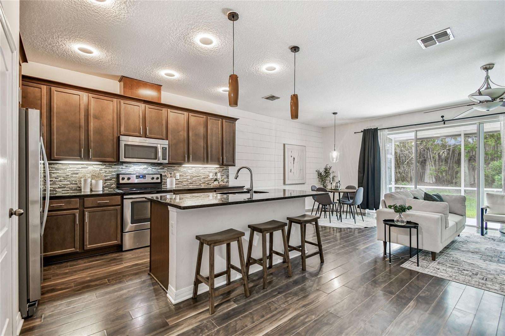
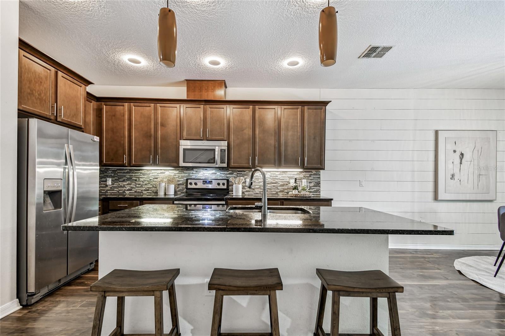
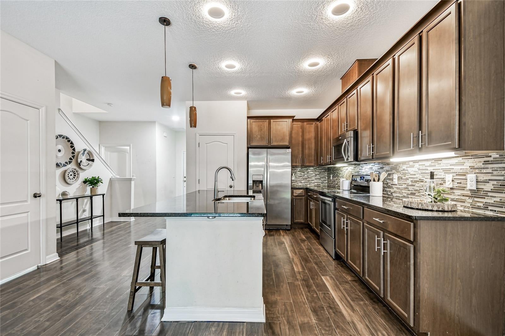
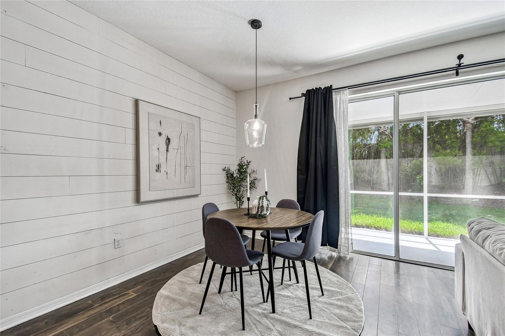
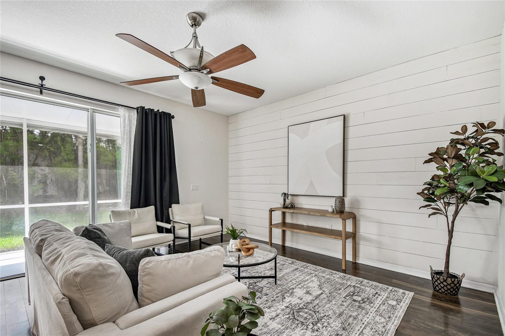
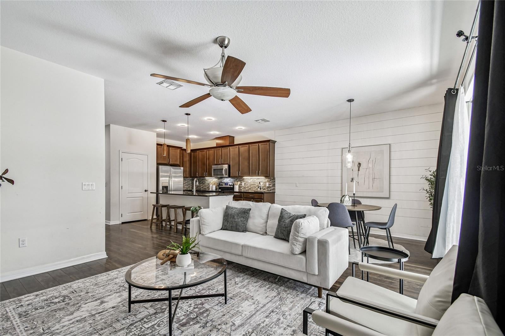
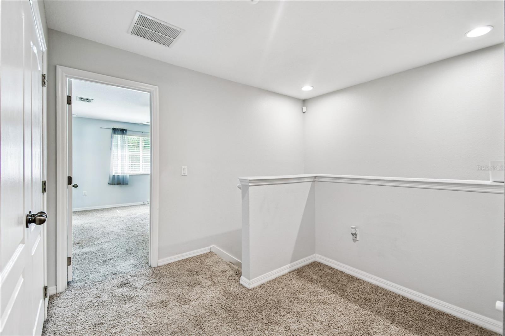
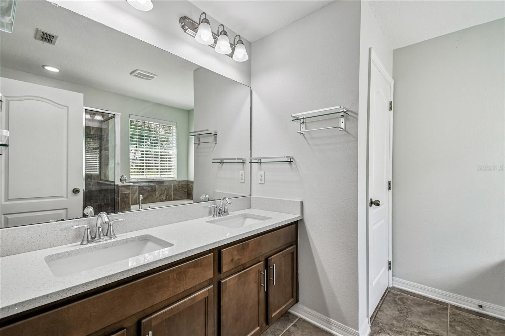
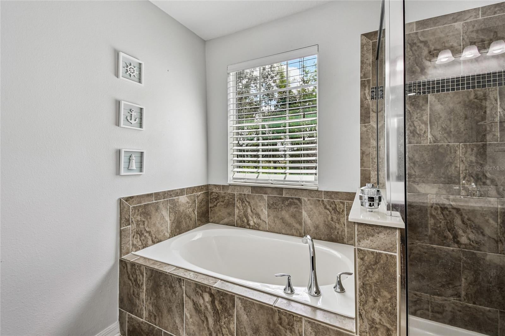
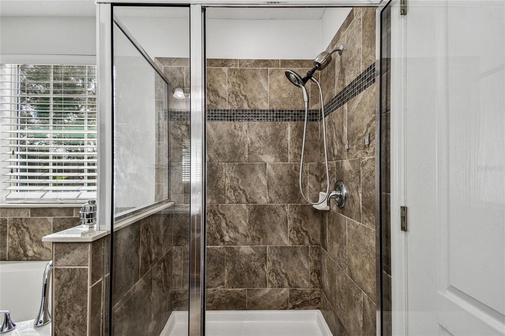
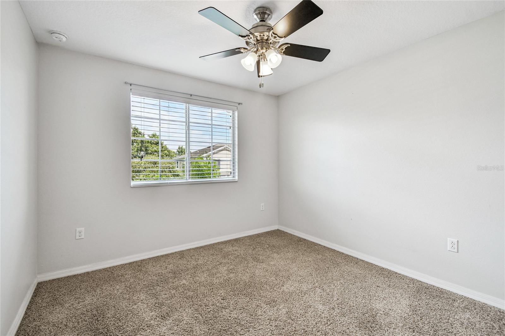
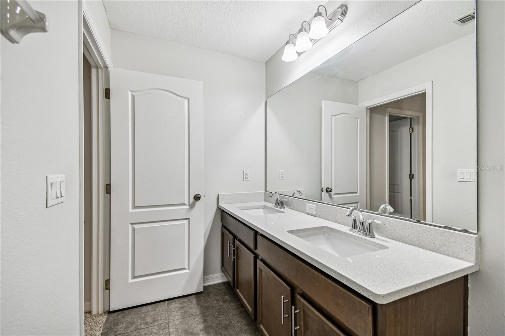
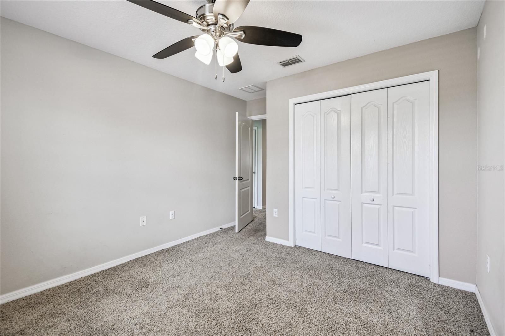
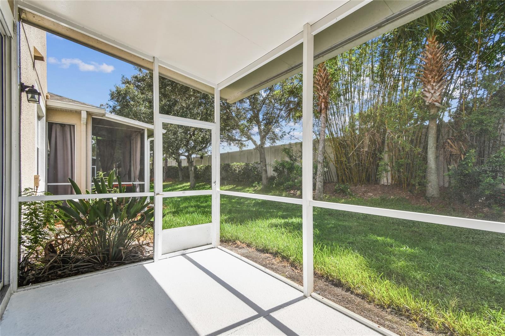
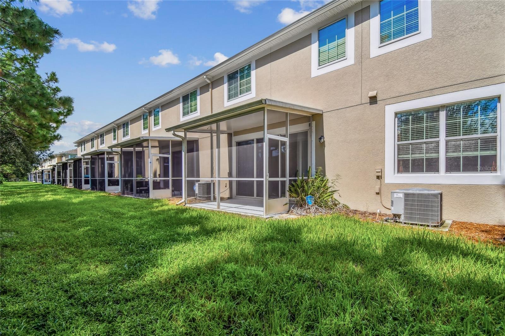
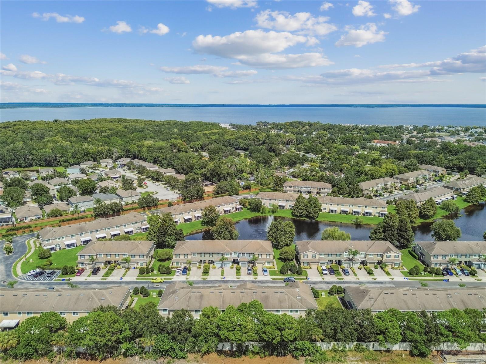
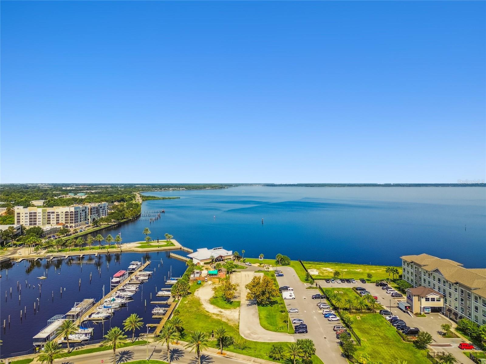
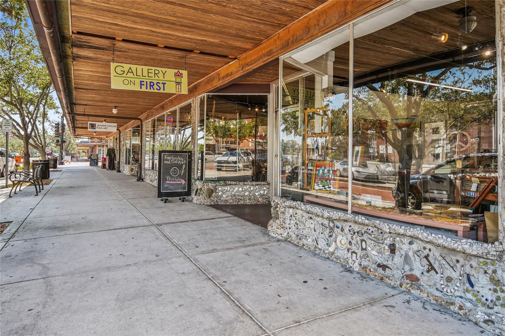
Back on market: Buyer financing fell through. ***Preferred lender is offering a CREDIT toward buyer’s closing costs or interest rate buy down*** Step into a lifestyle where modern design meets everyday convenience in this beautifully maintained Sanford townhome—perfect for first-time buyers, professionals, or anyone ready to embrace low-maintenance living at its best.. The open-concept main floor flows effortlessly for entertaining or relaxing, with rich LAMINATE flooring, a bright, airy layout, and a stylish kitchen featuring 42" cabinets, STAINLESS STEEL appliances, decorative tile backsplash, and gleaming GRANITE countertops. Upstairs, three spacious bedrooms provide comfort and flexibility for guests, a home office, or family life, while the primary suite offers a true retreat with a walk-in closet, QUARTZ double vanity, soaking tub, and walk-in shower. Enjoy morning coffee or evening wine on your SCREENED LANAI, overlooking the peaceful community setting with no yard work to worry about—just time to live. Built with FOAM-INSULATED CONCRETE WALLS and a RADIANT BARRIER ROOF for exceptional energy efficiency, this home offers comfort, style, and smart value. Located minutes from Historic Downtown Sanford’s charming shops, craft breweries, waterfront dining, and the Riverwalk, plus easy access to SunRail, SR-417, and I-4, you’ll love how effortlessly life flows here. With top-rated Seminole County schools and a thriving community vibe, this home is more than a place to live—it’s the lifestyle you’ve been searching for. Schedule your private showing today and start living it.
Location of 2641 River Landing Drive
2641 River Landing Drive property details
Interior
Bedrooms & Bathrooms
- Bedrooms: 3
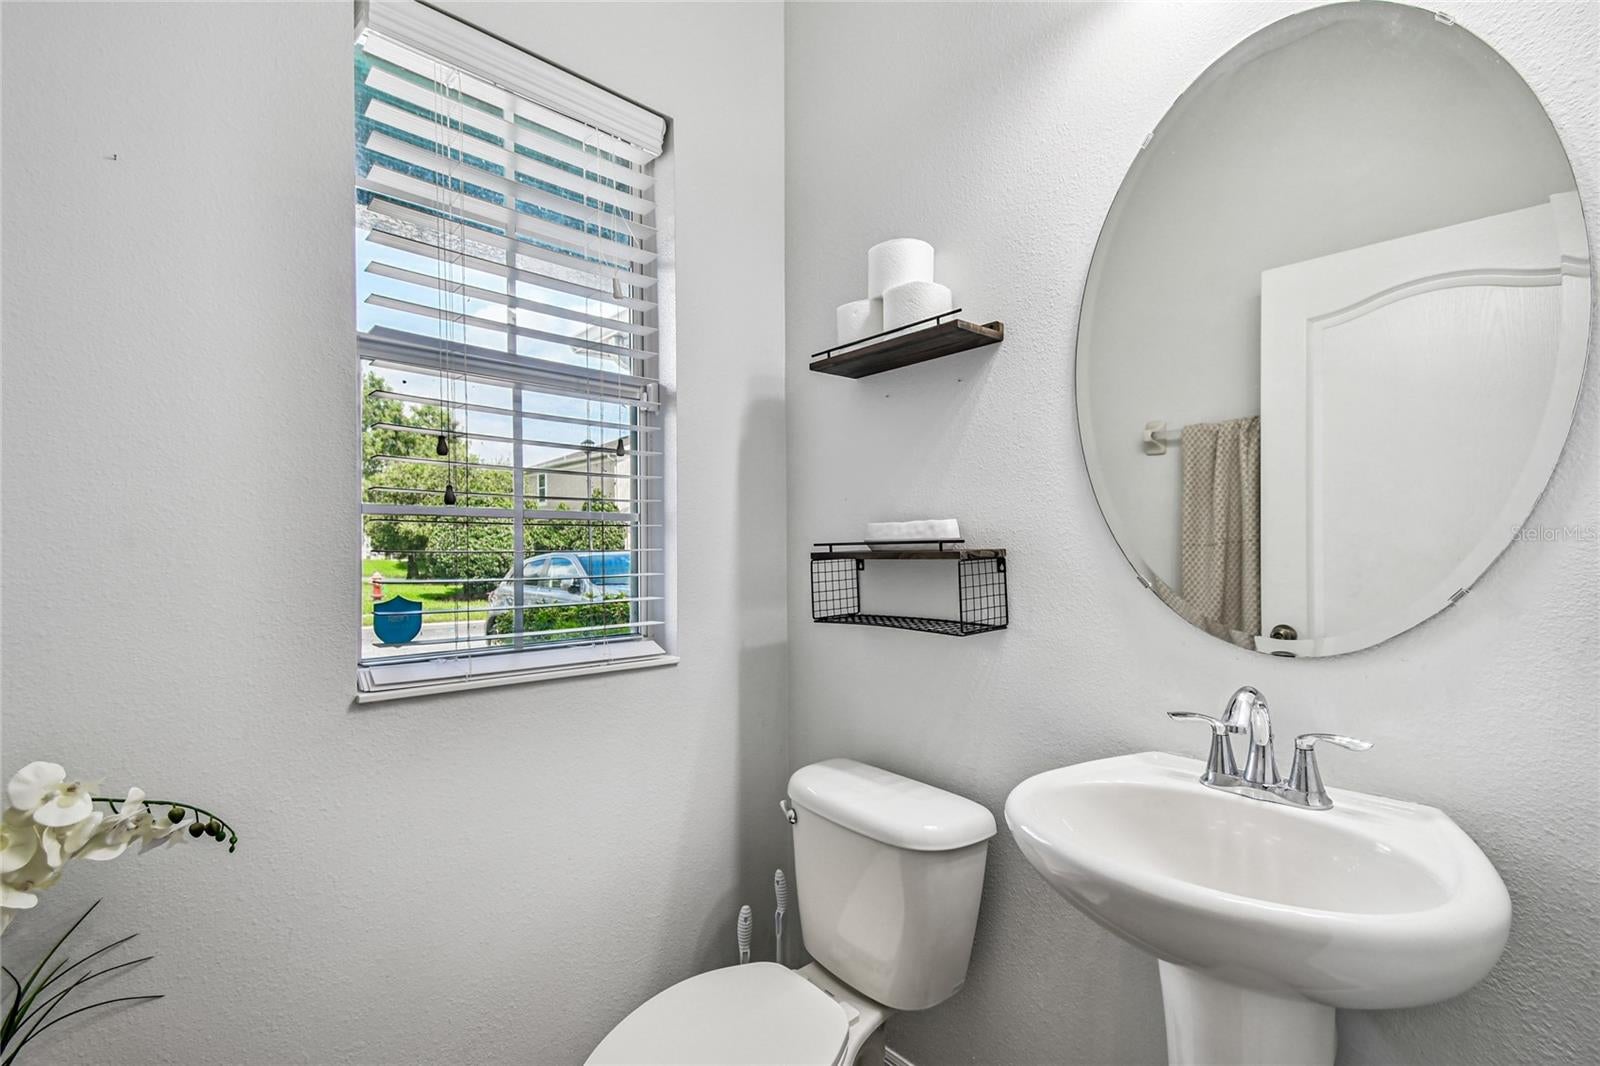
- Bathrooms: 3
- Full Bathrooms: 2
Appliances
- Included: Cooktop, Dishwasher
- Laundry: Inside
Heating
- Heating: Central, Electric
Cooling
- Cooling: Central Air
Features
- Flooring: Carpet, Laminate, Tile
- Fireplace: No
Interior Area
- Total Living Area: 1642
- Unit: Square Feet
- Source: Public Records
Video & Virtual Tour
- Virtual Tour: View tour
Rooms & Dimensions
Bedroom 2
- Level: Second
- Dimensions: 10x11
Bedroom 3
- Level: Second
- Dimensions: 10x11
Dining Room
- Level: First
- Dimensions: 8x13
Kitchen
- Level: First
- Dimensions: 10x13
Living Room
- Level: First
- Dimensions: 13x15
Master Bedroom
- Level: Second
- Dimensions: 12x16
Property
Features
- Exterior Features: Rain Gutters
- Patio & Porch: Enclosed, Rear Porch
- Has Private Pool: No
- Has Spa: No
- Horses: No
View
- Has View: No
Lot
- Size: 1,935 sq ft
- Acres: 0.04
Accessibility
- Levels: Two
Parking
- Garage: Yes
- Total Spaces: 1
- Parking Features: Attached
- Carport: No
- Open Parking: No
Waterfront
- Has Waterfront: No
Basement
- Basement: No
Mobile Home
- Mobile Home Remains: No
Construction
Type & Style
- Home Type: Residential
- Property Sub Type: Townhouse
Materials
- Construction Materials: Block
- Foundation: Slab
- Roof: Shingle
Builder / Condition
- Year Built: 2013
- New Construction: No
Building
- Building Area Total: 1922
- Building Area Units: Square Feet
- Building Area Source: Public Records
- Building Exposure: Northeast
Utilities & Green Energy
Utilities
- Electric on Property: No
- Water: Public
- Sewer: Public Sewer
- Utilities: Electricity Connected, Water Connected
- Road Surface Type: Asphalt
Green Energy
- Energy Efficient: No
Community & HOA
Community
- Subdivision: Riverview Twnhms Ph Ii
- Zip/Postal Code: 32771
- City/Town: Sanford
- City/Region: SANFORD-Seminole
- County/Parish: Seminole
- State/Province: FL
- Country Region: US-FL
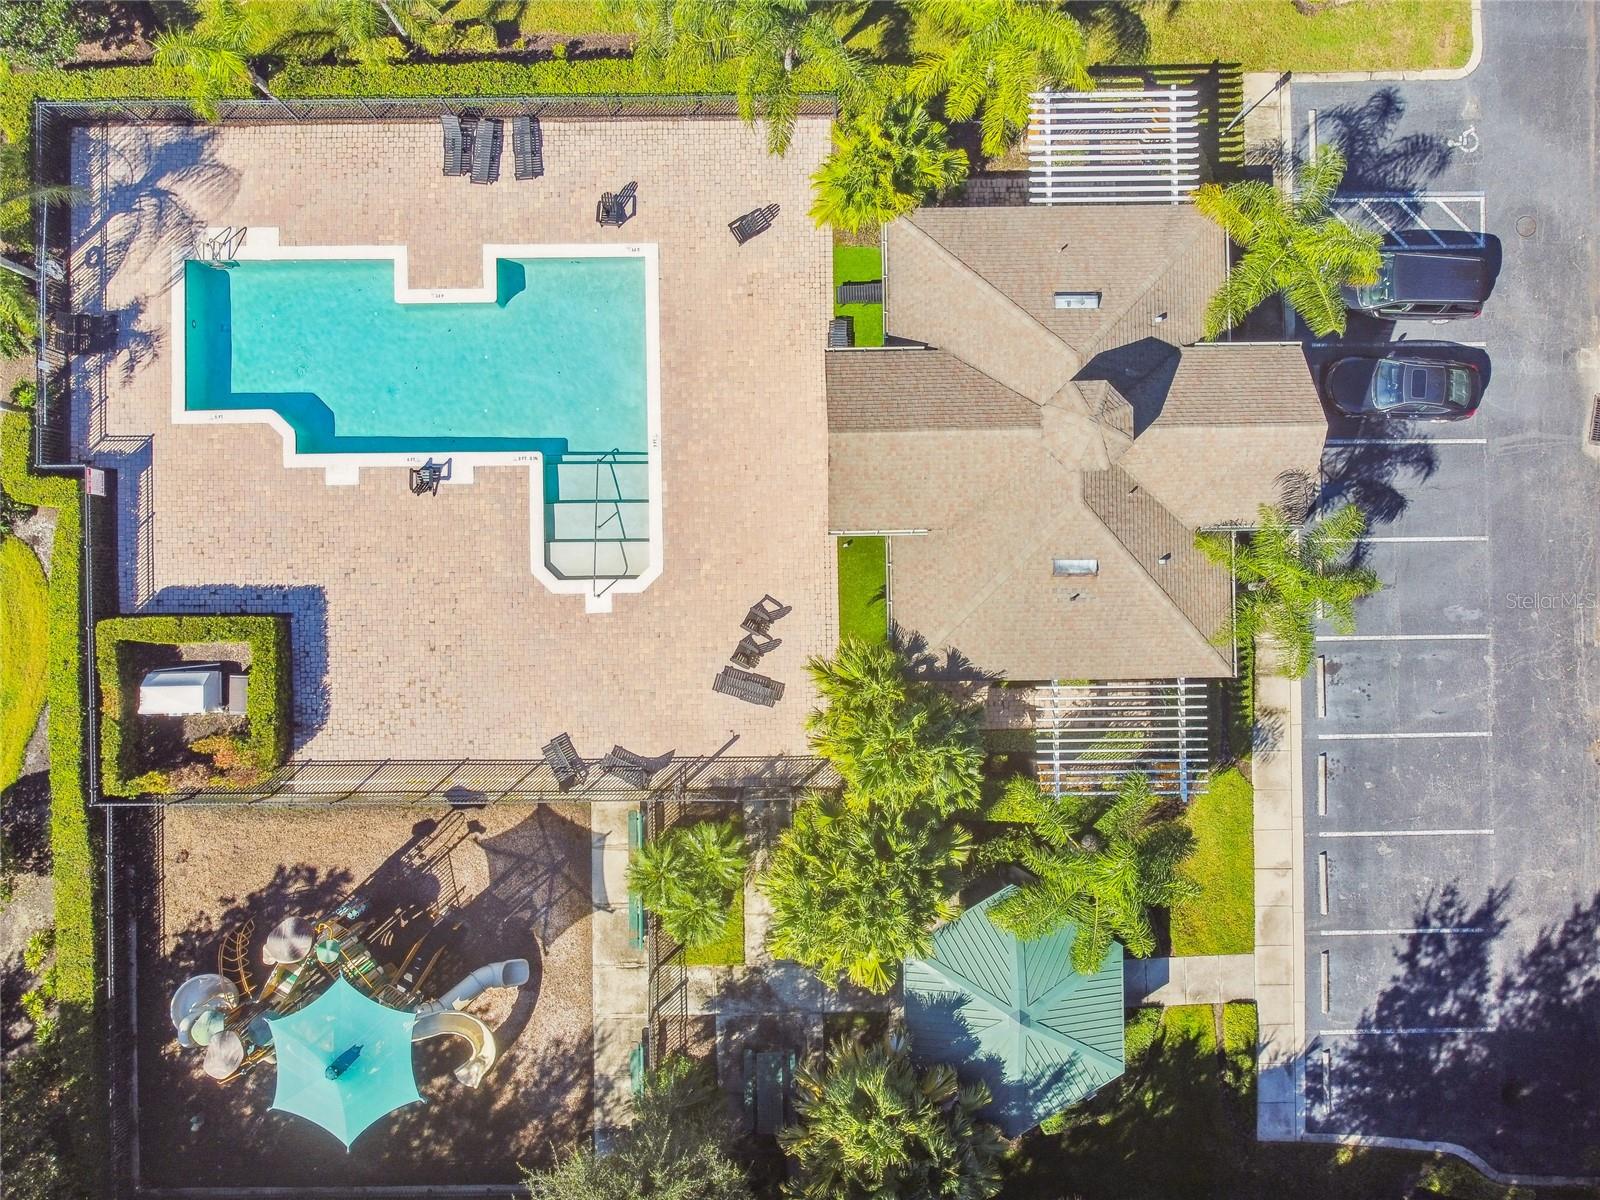
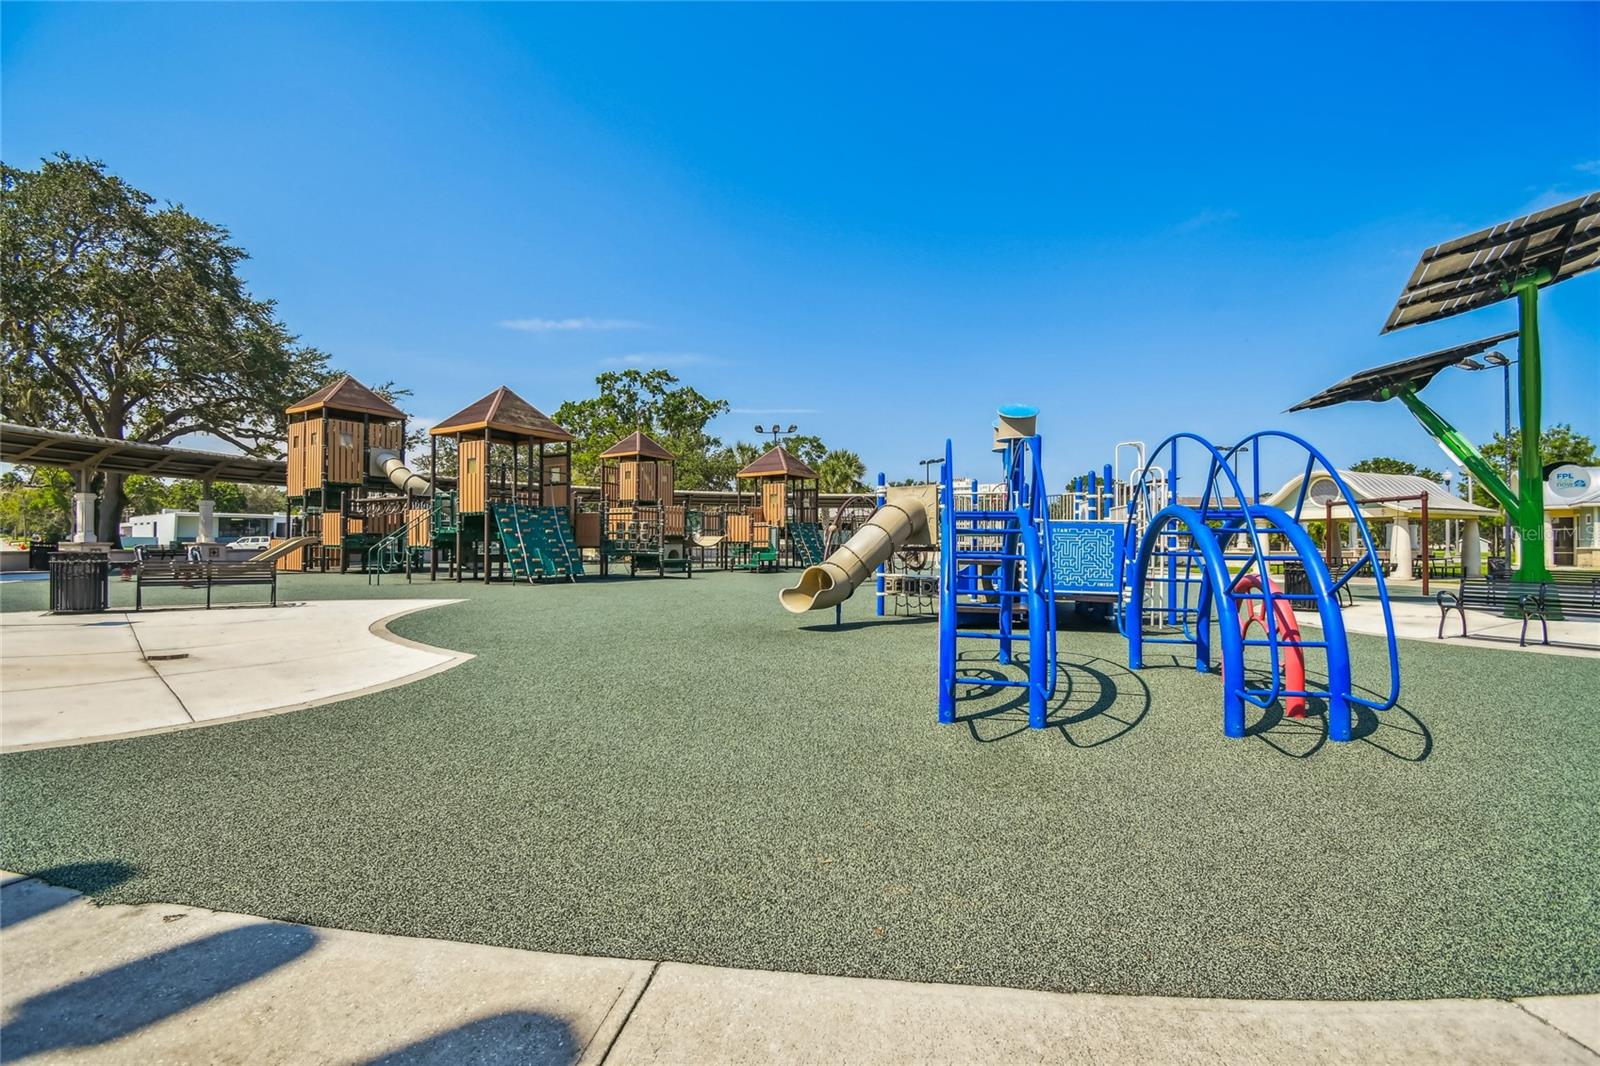
- Features: Gated, Playground, Pool, Sidewalks
HOA
- Has HOA: Yes
- Amenities: Gated, Maintenance, Playground, Pool
- Fee: $348
- Frequency: Monthly
- Senior Community: No
Pets
- Pets Allowed: Yes
Location
- Range: 30
- Section: 26
- Township: 19
- Longitude: -81.29916201
- Latitude: 28.814397
- Directions: From I-4 East, Take exit 101BD toward Hospital onto SR-46 E (W 1st St). Turn left onto W 1st St. Turn right onto Riverview Ave. Turn left onto River Landing Dr. End at 2641 River Landing Dr Sanford, Florida 32771-9521
Land Lease
- Land Lease: No
Tax, Financial & Listing Details
Listing Details
- List Price: $300,000
- Price Per Square Foot: $182.70
- Date on Market:
- Listing Terms: Cash, Conventional, FHA, VA Loan
- Ownership: Fee Simple
- Home Warranty: No
- Rent Control: No
- Status: Active
MLS Details
- MLS: StellarMLS
- Listing ID: O6341173
Tax Details
- Annual Tax Amount: $2,936
- Tax Year: 2024
- Tax Legal Description: LOT 45 RIVERVIEW TOWNHOMES PHASE II PB 75 PGS 51 - 58
- Tax Block: 0000
- Tax Book Number: 75-51
- Tax Lot: 45
- Universal Property ID: US-12117-N-261930500000450-R-N
Price history for 2641 River Landing Drive
| Date | Event | Price | Source |
|---|---|---|---|
| listed (Active) | $300,000 | StellarMLS #O6341173 |
Ask a question about 2641 River Landing Drive
Hi there — ask anything about this property or the area and the team will get right back to you.
Local real estate advisory services provided by agent with Sana Bibi
Listed by David Miller with Keller Williams Heritage Realty · Cell: 407-862-9700
Listings courtesy of Stellar MLS as distributed by MLS GRID. Based on information submitted to the MLS GRID. All data is obtained from various sources and may not have been verified by broker or MLS GRID. Supplied Open House Information is subject to change without notice. All information should be independently reviewed and verified for accuracy. Properties may or may not be listed by the office/agent presenting the information. Listing information is provided for consumers? personal, non-commercial use, solely to identify prospective properties for potential purchase; all other use is strictly prohibited and may violate relevant federal and state law. Information deemed reliable but not guaranteed. Copyright © 2026 MLS GRID. All Rights Reserved.
You agree to Sana Bibi Terms of Use and Privacy Policy. By choosing to contact a property, you also agree that Sana Bibi and its associates may call, text, or email you regarding any inquiries or activities you submit through our website. This may involve the use of automated means and prerecorded or artificial voices.