



2528 Tom Morris Drive, Sarasota, FL 34240
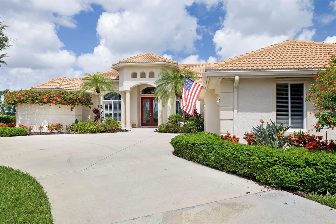
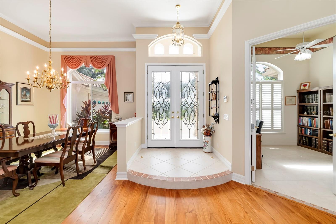
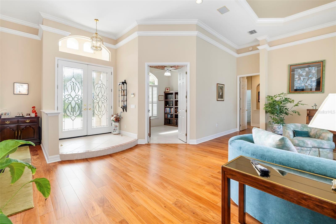
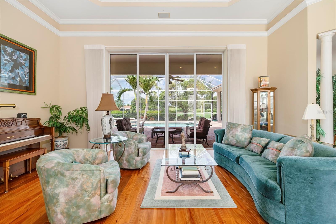
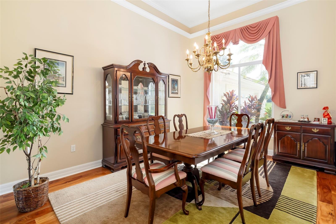
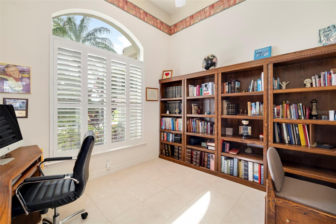
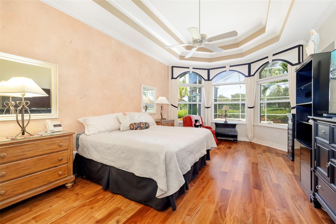
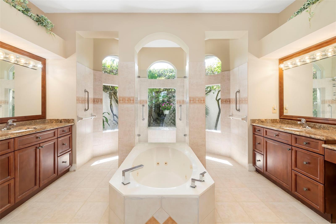
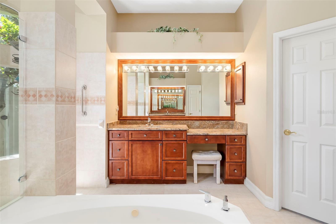
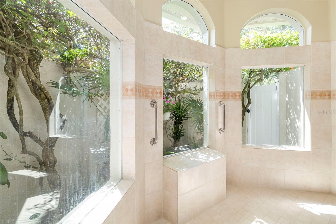
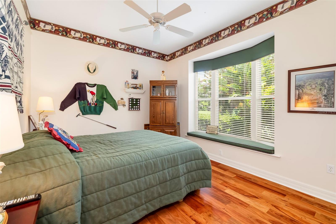
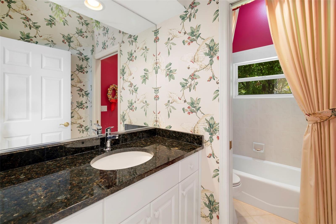
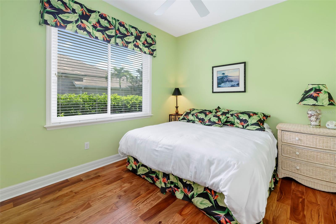
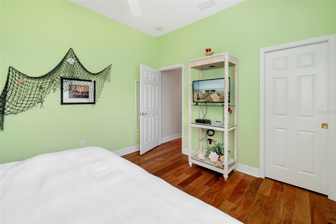
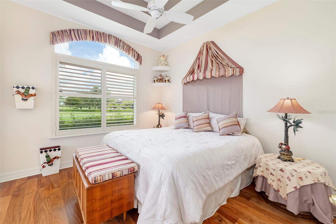
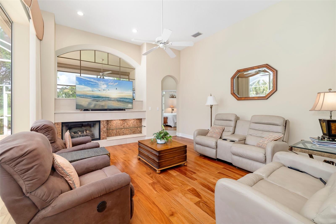
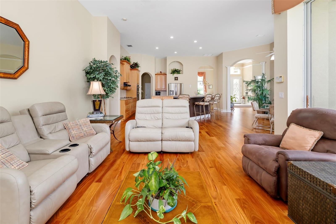
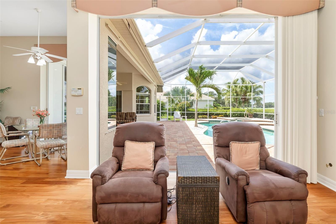
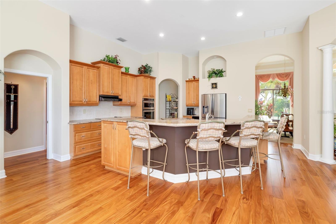
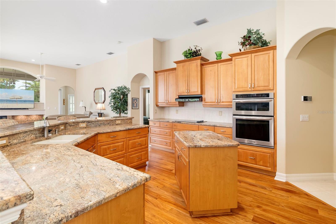
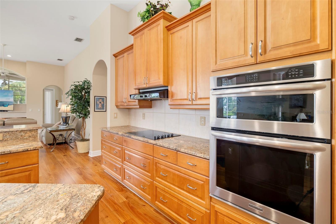
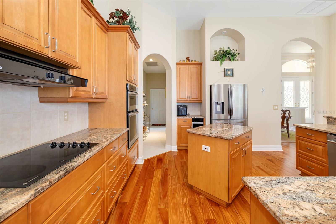
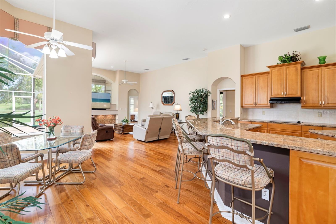
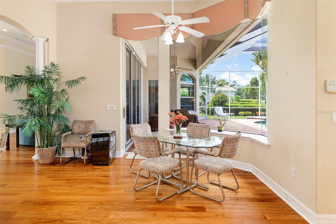
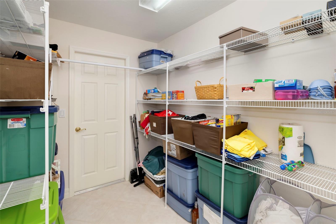
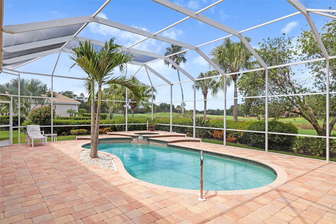
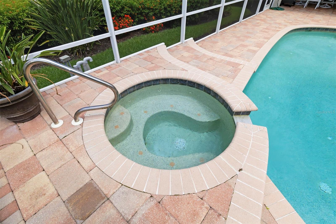
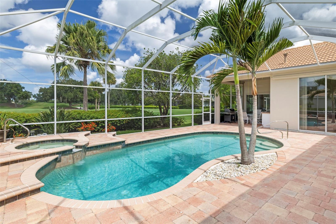
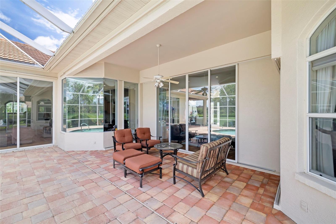
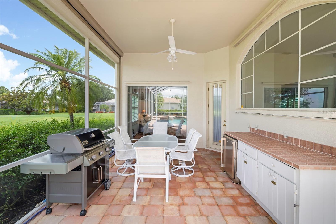
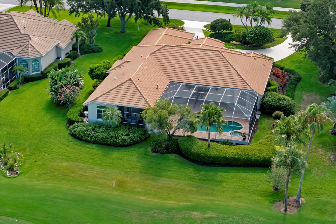
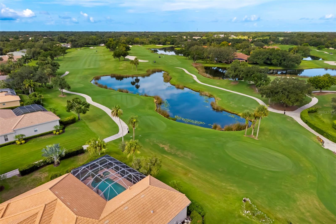
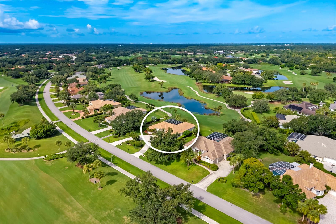
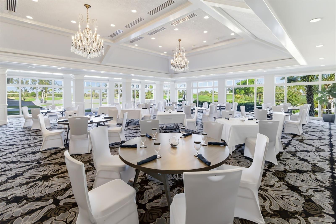
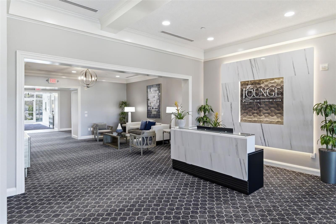
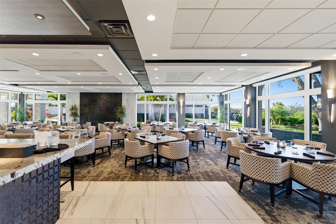
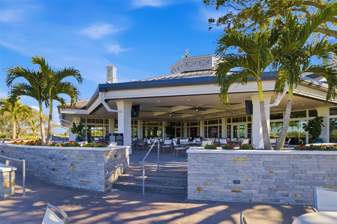
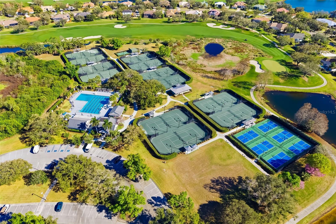
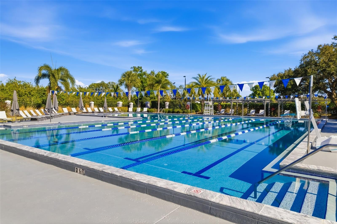
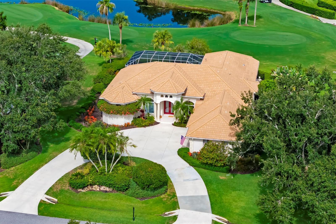
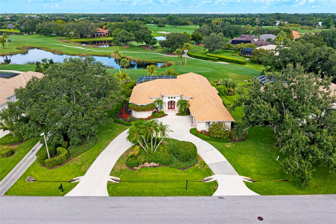
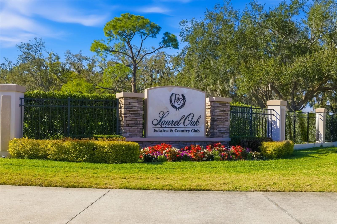
Laurel Oak Estates, this premier golf course homesite, features an exceptional residence that offers breathtaking views and a resort-style pool and spa, creating the ideal setting for relaxing or entertaining. The spacious primary suite features hardwood flooring, a detailed tray ceiling, a bay window and two walk-in closets with built-in shelving. A luxurious bath with dual vanities, a soaking tub, double walk-in showers and a private garden wall. The well-appointed gourmet kitchen boasts granite countertops, abundant wood cabinetry, stainless steel appliances, a walk-in pantry, a compactor, extra 11-by-7 storage and a bright dinette with an aquarium window. Three distinctive themed guest rooms with hardwood flooring add charm and comfort. The gathering room has a gas fireplace and 11-foot sliders overlooking the pool area. Roof replaced (2020), ACs (2021). The garage is 3.5 spaces with a circular driveway. Located near shopping, churches, The Classical Academy and public schools. Located in the guard-gated Laurel Oak Estates, with optional Country Club memberships offering two championship golf courses, 12 Har-Tru tennis courts, pickleball, dining, a junior Olympic pool and an active social calendar. Live the Lifestyle!
Location of 2528 Tom Morris Drive
2528 Tom Morris Drive property details
Interior
Bedrooms & Bathrooms
- Bedrooms: 4
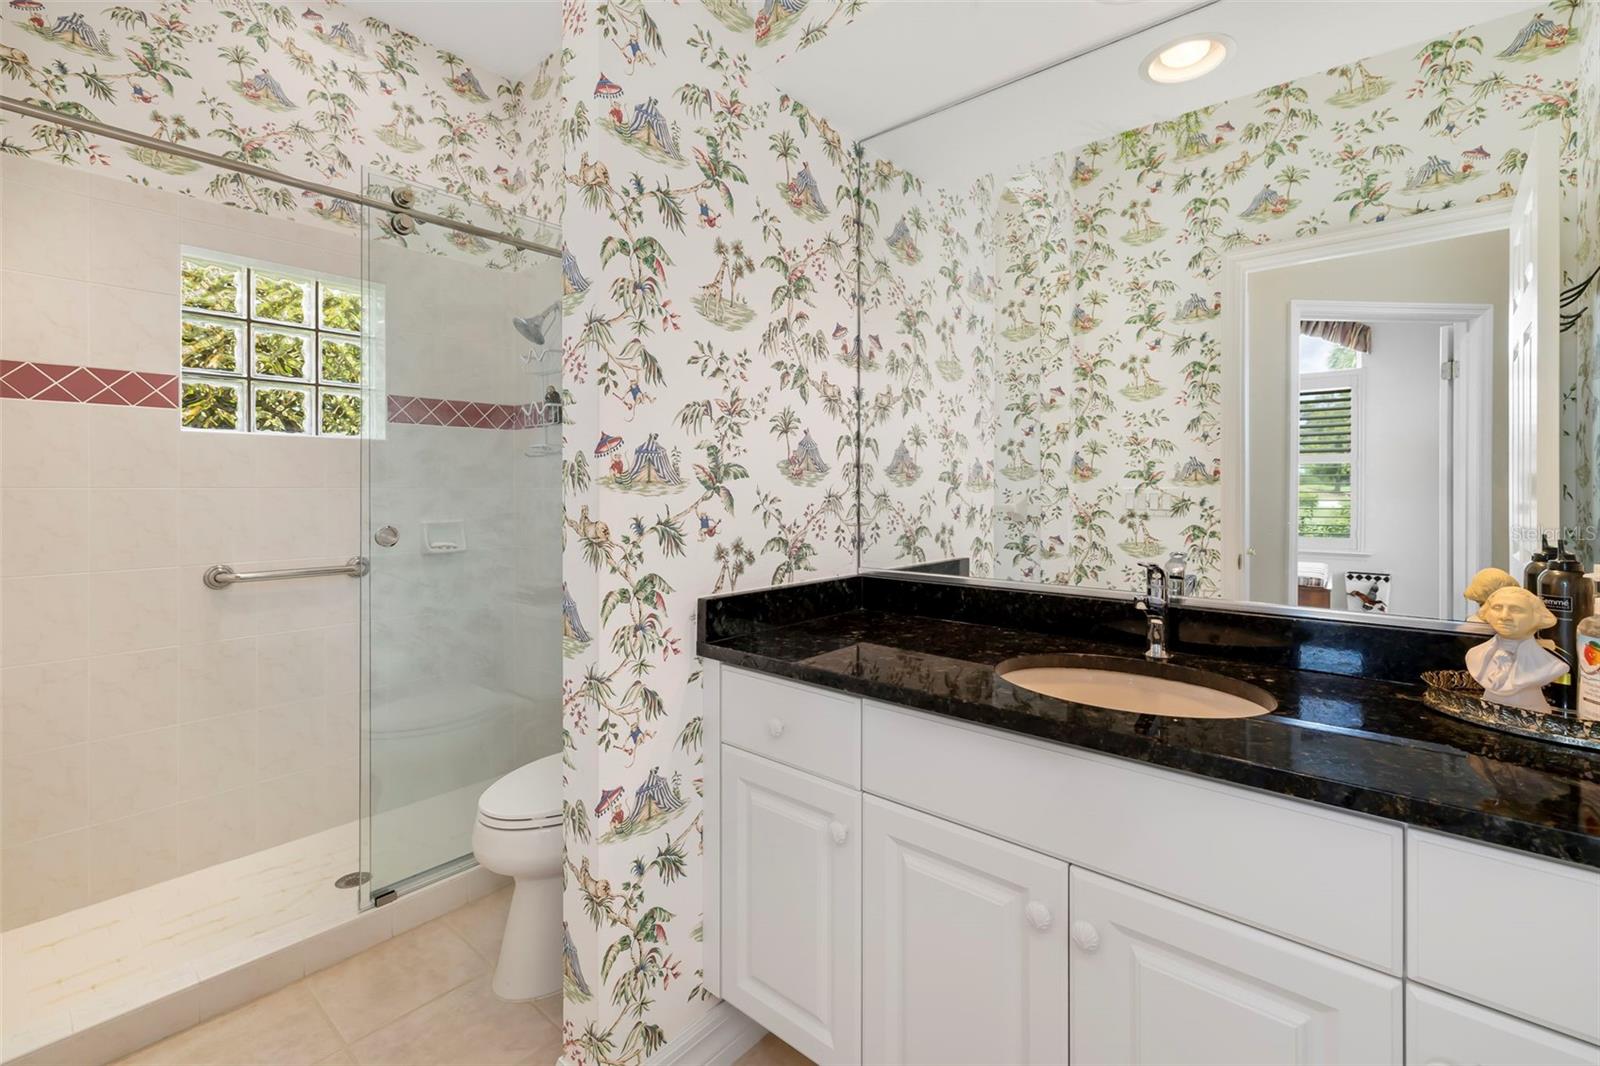
- Bathrooms: 3
- Full Bathrooms: 3
Appliances
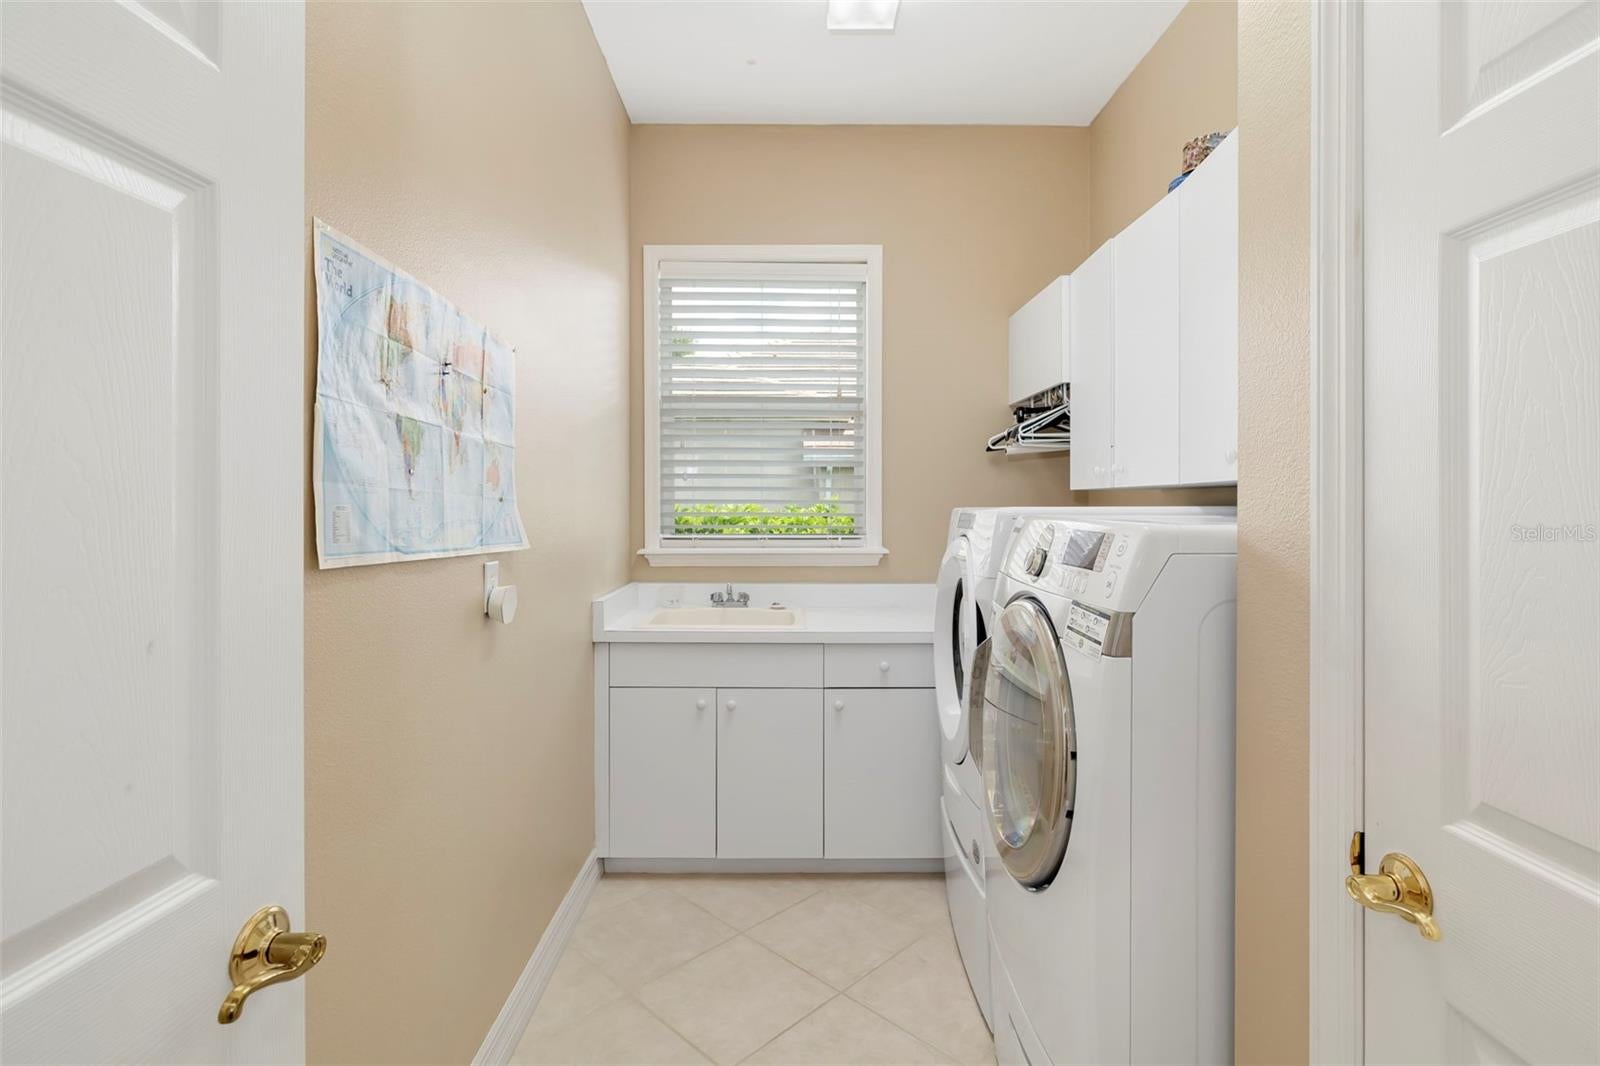
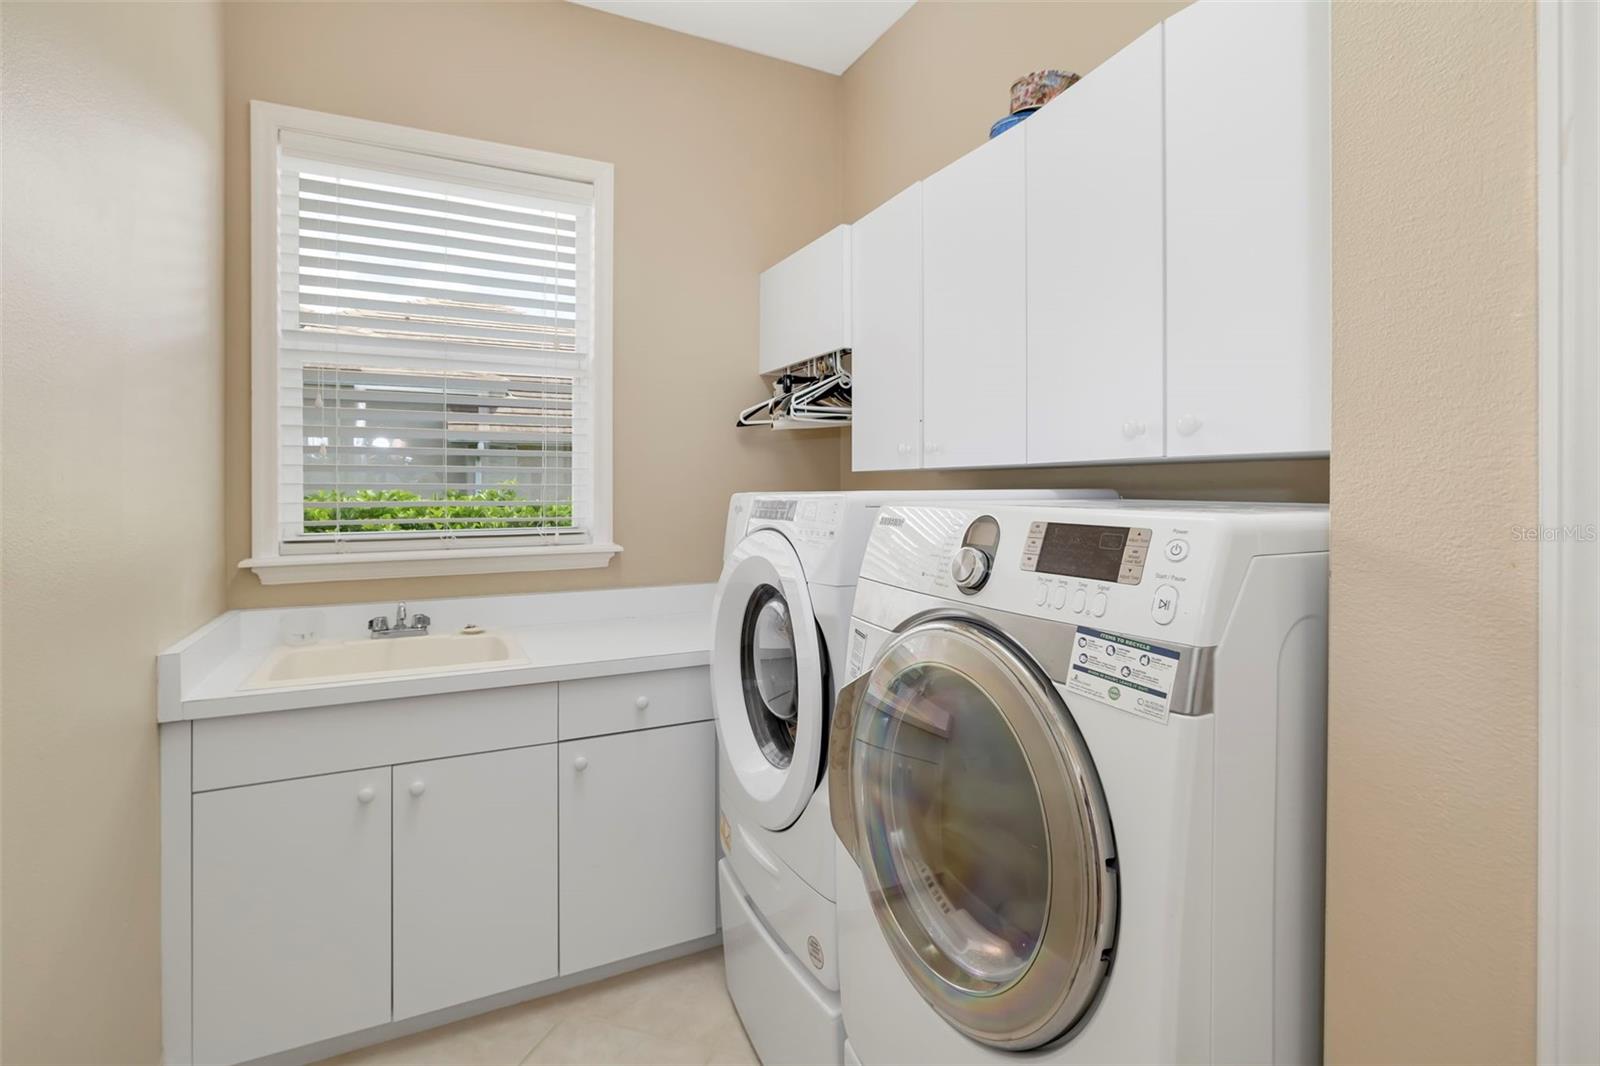
- Included: Cooktop, Dishwasher, Dryer, Electric Water Heater, Microwave, Refrigerator, Trash Compactor, Washer
- Laundry: Inside, Laundry Room
Heating
- Heating: Central, Electric, Zoned
Cooling
- Cooling: Central Air, Zoned
Features
- Interior Features: Built-in Features, Coffered Ceiling(s), Crown Molding, Eat-in Kitchen, High Ceilings, Tray Ceiling(s), Vaulted Ceiling(s), Walk-In Closet(s)
- Window Features: Window Coverings, Blinds, Window Treatments
- Flooring: Hardwood, Tile
- Fireplace: Yes
- Fireplace Features: Family Room, Gas
Interior Area
- Total Living Area: 3361
- Unit: Square Feet
- Source: Public Records
Video & Virtual Tour
- Virtual Tour: View tour
Rooms & Dimensions
Master Bedroom
- Level: First
- Dimensions: 14x20
Kitchen
- Level: First
- Dimensions: 15x18
- Features: Granite Counters
Living Room
- Level: First
- Features: Pantry
Property
Features
- Exterior Features: Garden, Other, Outdoor Kitchen, Rain Gutters, Storage
- Patio & Porch: Front Porch, Rear Porch
- Security Features: Gated Community, Security System Owned, Smoke Detector(s)
- Has Private Pool: Yes
- Pool Features: Gunite, In Ground, Screen Enclosure, Tile, Private
- Has Spa: Yes
- Horses: No
- Other: Irrigation Equipment
View
- Has View: Yes
- View: Lake, Water
Lot
- Size: 22,474 sq ft
- Acres: 0.52
- Features: Irregular Lot, Landscaped, On Golf Course, Private, Paved, Waterfront
Accessibility
- Levels: One
Parking
- Garage: Yes
- Total Spaces: 3
- Parking Features: Circular Driveway, Garage Door Opener, Garage Faces Side, Golf Cart Garage, Oversized, Parking Pad, Attached
- Carport: No
- Open Parking: No
Waterfront
- Has Waterfront: Yes
- Waterfront Features: Lake Privileges, Lake Front
Basement
- Basement: No
Mobile Home
- Mobile Home Remains: No
Construction
Type & Style
- Home Type: Residential
- Architectural Style: Custom
- Property Sub Type: Single Family Residence
Materials
- Construction Materials: Block, Concrete, Stucco
- Foundation: Slab
- Roof: Built-Up, Tile
Builder / Condition
- Year Built: 2000
- New Construction: No
- Builder: Pruett Homes
- Builder Model: Villa Florencia
Building
- Building Area Total: 4700
- Building Area Units: Square Feet
- Building Area Source: Public Records
- Building Exposure: East
Utilities & Green Energy
Utilities
- Electric on Property: No
- Water: Public
- Sewer: Public Sewer
- Utilities: Cable Available, Cable Connected, Electricity Available, Propane, Sewer Connected, Underground Utilities, Water Connected
- Road Surface Type: Asphalt
Green Energy
- Energy Efficient: No
Community & HOA
Community
- Subdivision: Laurel Oak Estates Sec 09
- Zip/Postal Code: 34240
- City/Town: Sarasota
- City/Region: SARASOTA-Sarasota
- County/Parish: Sarasota
- State/Province: FL
- Country Region: US-FL
- Features: Gated, Golf, Sidewalks, Street Lights
HOA
- Has HOA: Yes
- Amenities: Gated, Security
- Fee: $1,107
- Frequency: Quarterly
- Fee Includes: Security
- Senior Community: No
Pets
- Pets Allowed: Yes
Location
- Range: 19
- Section: 33
- Township: 36
- Longitude: -82.406213
- Latitude: 27.312286
- Directions: Bee Ridge Rd-Exit 207 on I-75 (Bee Ridge Rd) east approx 1.5 miles & Laurel Oak Estates will be on left. (Guard-gated community & must have ID) Head straight towards the clubhouse, right at the stop sign past Tennis Center. Next right at stop sign is Tom Morris Dr & home will be on the left side, located on the golf course.
Land Lease
- Land Lease: No
School
Elementary
- School: Tatum Ridge Elementary
Middle or Junior
- School: Mcintosh Middle
Highschool
- School: Sarasota High
Tax, Financial & Listing Details
Listing Details
- List Price: $1,399,000
- Price Per Square Foot: $416.25
- Date on Market:
- Listing Terms: Cash, Conventional
- Ownership: Fee Simple
- Furnished: Unfurnished
- Home Warranty: No
- Rent Control: No
- Status: Active
MLS Details
- MLS: StellarMLS
- Listing ID: A4699406
Tax Details
- Annual Tax Amount: $6,278
- Tax Year: 2025
- Tax Legal Description: LOT 304 LAUREL OAK ESTATES SEC 9
- Tax Book Number: 2716-1816
- Tax Lot: 304
- Universal Property ID: US-12115-N-0243020003-R-N
Price history for 2528 Tom Morris Drive
| Date | Event | Price | Source |
|---|---|---|---|
| listed (Active) | $1,399,000 | StellarMLS #A4699406 |
Ask a question about 2528 Tom Morris Drive
Hi there — ask anything about this property or the area and the team will get right back to you.
Local real estate advisory services provided by agent with Sana Bibi
Listed by Linda Dooley with Premier Sotheby's International Realty · Cell: 941-907-9541
Listings courtesy of Stellar MLS as distributed by MLS GRID. Based on information submitted to the MLS GRID. All data is obtained from various sources and may not have been verified by broker or MLS GRID. Supplied Open House Information is subject to change without notice. All information should be independently reviewed and verified for accuracy. Properties may or may not be listed by the office/agent presenting the information. Listing information is provided for consumers? personal, non-commercial use, solely to identify prospective properties for potential purchase; all other use is strictly prohibited and may violate relevant federal and state law. Information deemed reliable but not guaranteed. Copyright © 2026 MLS GRID. All Rights Reserved.
You agree to Sana Bibi Terms of Use and Privacy Policy. By choosing to contact a property, you also agree that Sana Bibi and its associates may call, text, or email you regarding any inquiries or activities you submit through our website. This may involve the use of automated means and prerecorded or artificial voices.