354 Montgomery Avenue, Sarasota, FL 34243
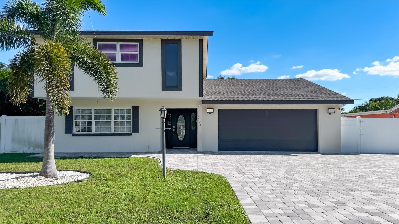
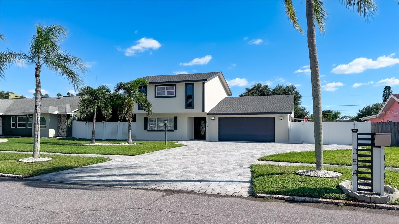
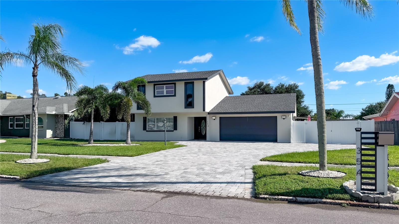
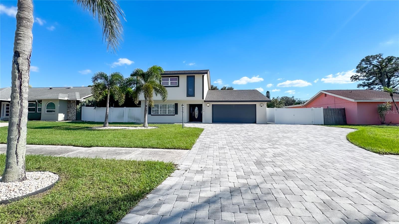
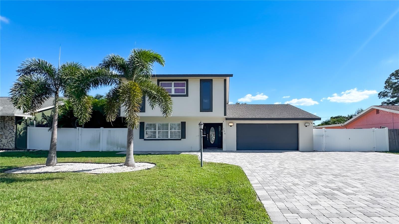
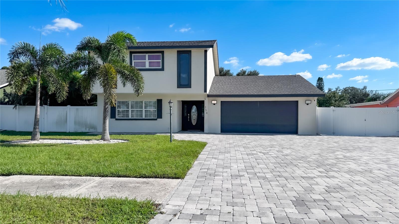
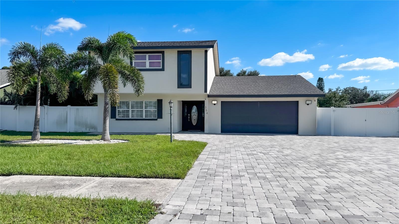
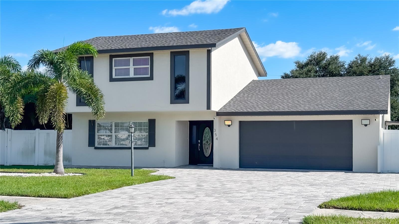
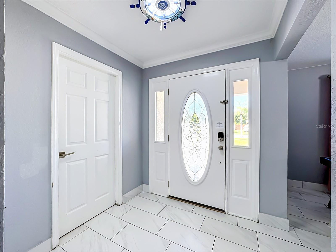
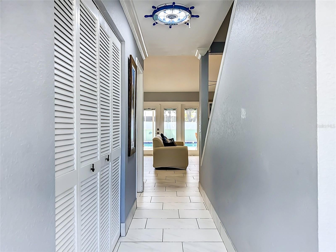
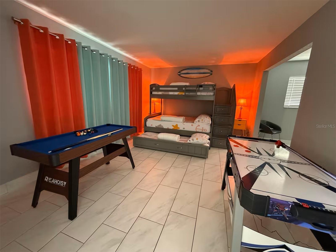
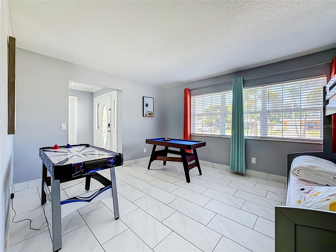
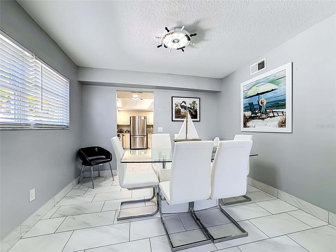
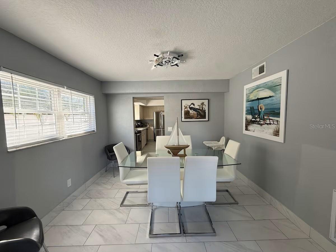
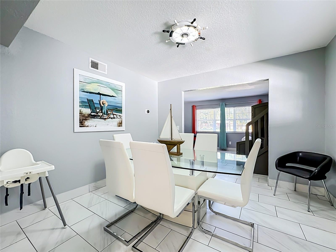
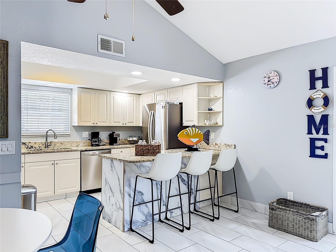
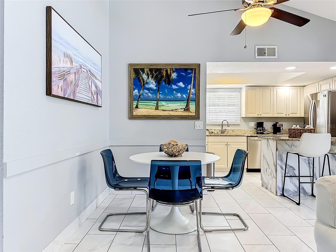
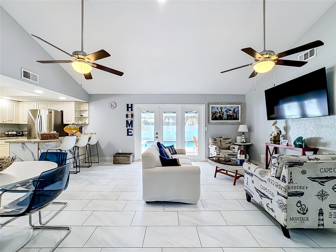
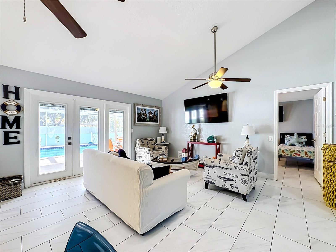
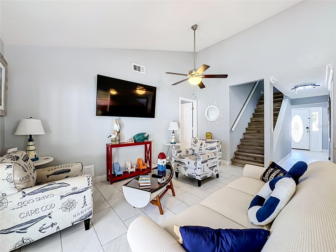
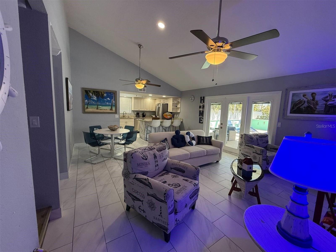
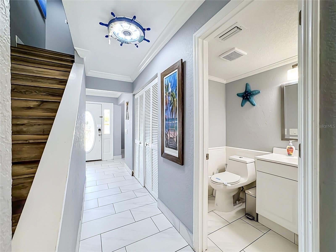
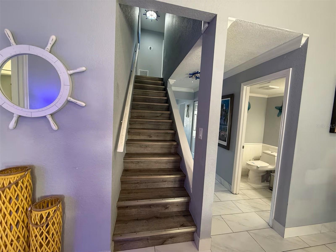
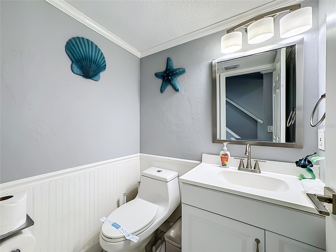
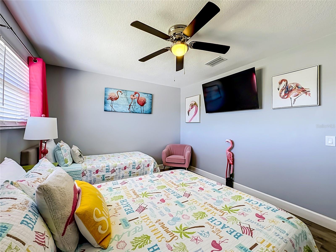
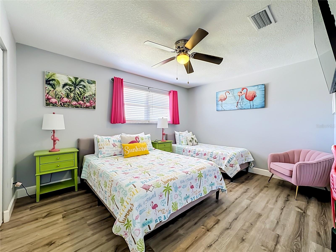
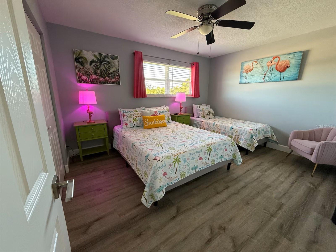
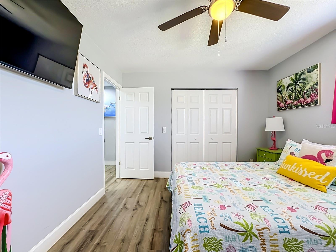
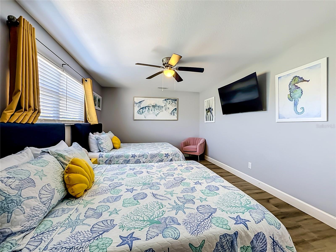
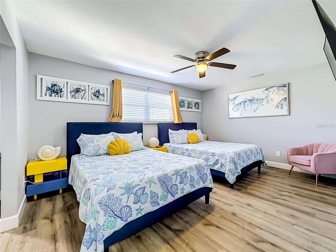
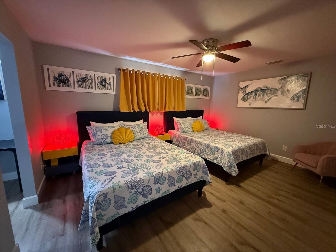
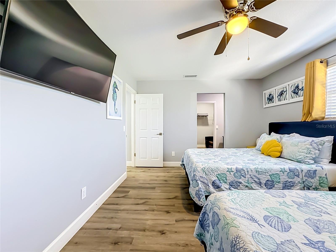
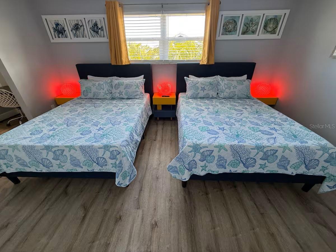
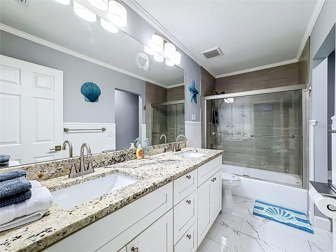
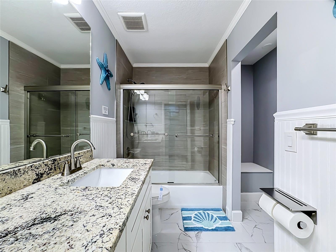
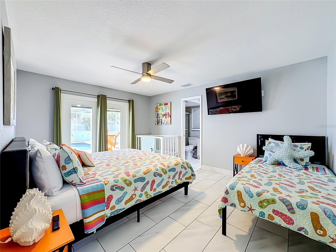
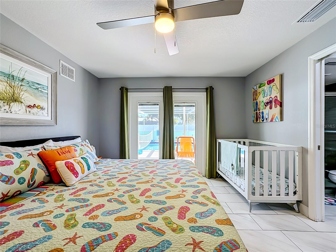
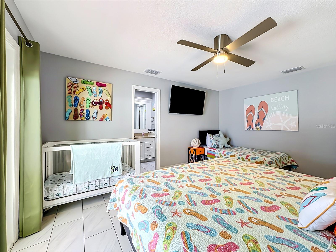
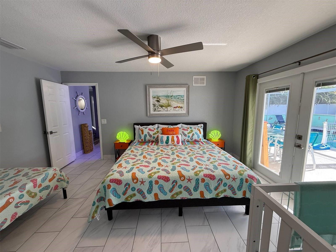
FULLY FURNISHED COASTAL PARADISE IN SARASOTA! Discover this beautifully decorated two-story home featuring 3 bedrooms, 2.5 bathrooms, a private screened-in pool, and a two-car garage. Designed with charming beach-inspired decor, coastal furnishings, nautical accents, and relaxing ocean-inspired colors, this home offers the perfect Florida lifestyle. ALL EXISTING FURNITURE AND DECOR ARE INCLUDED IN THE SALE!
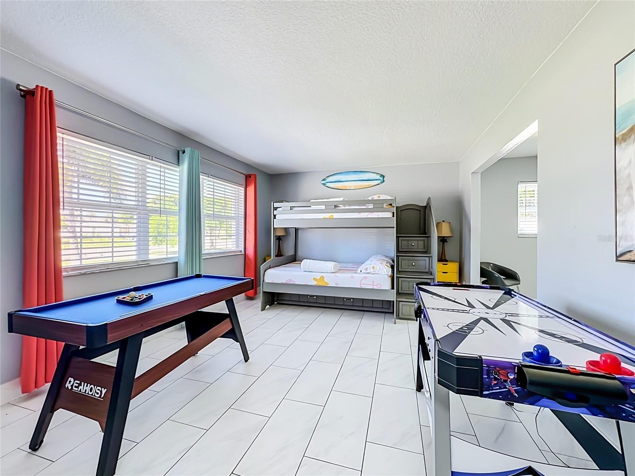
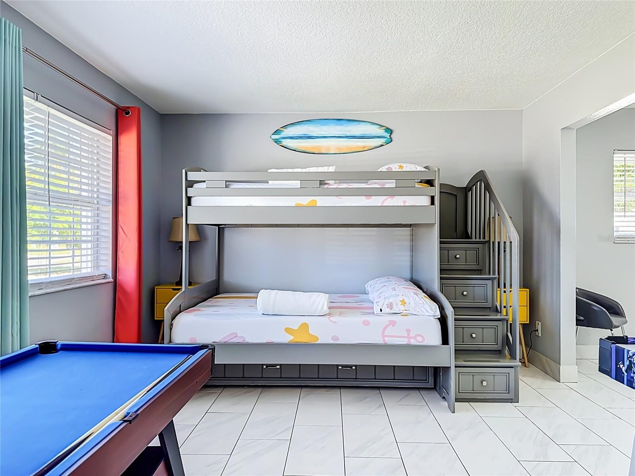
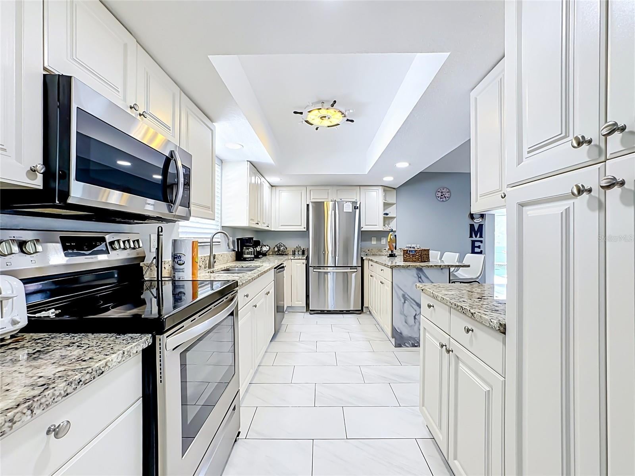
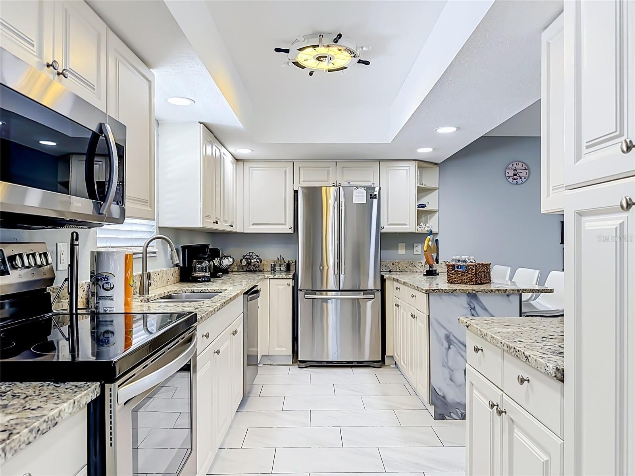
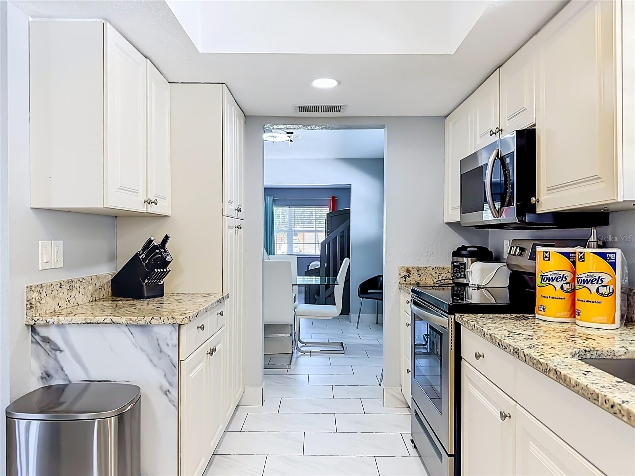
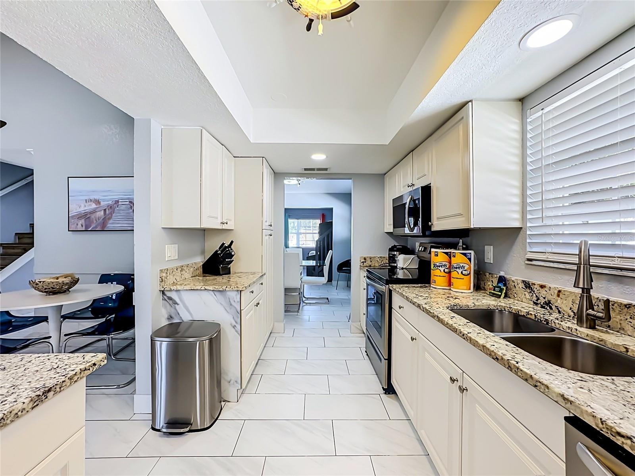
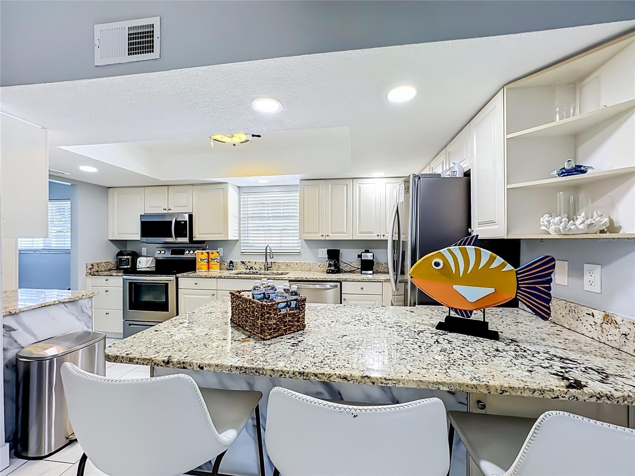
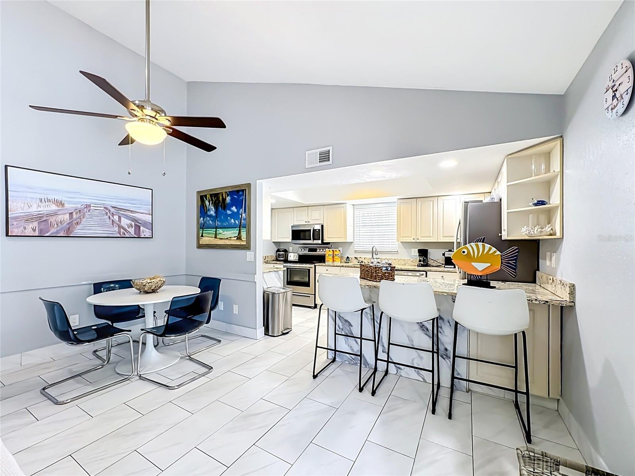
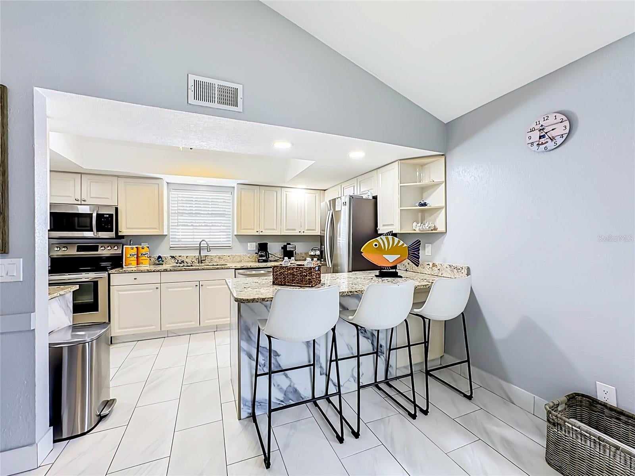
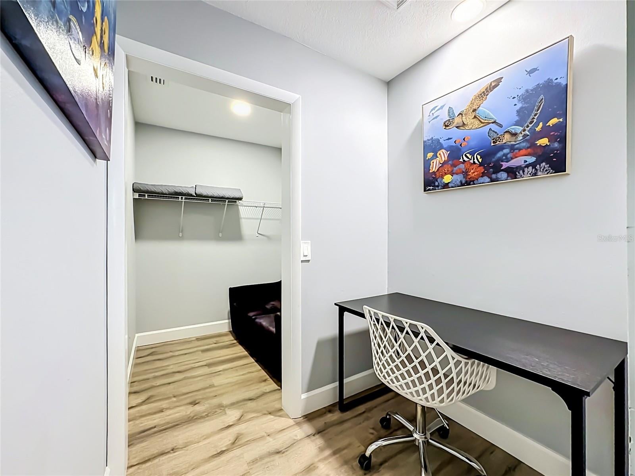
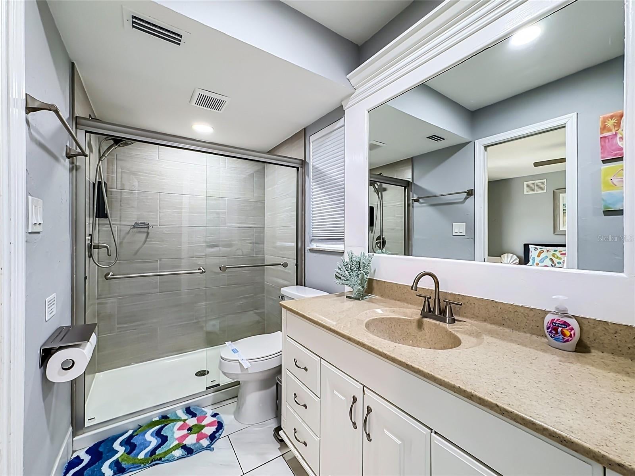
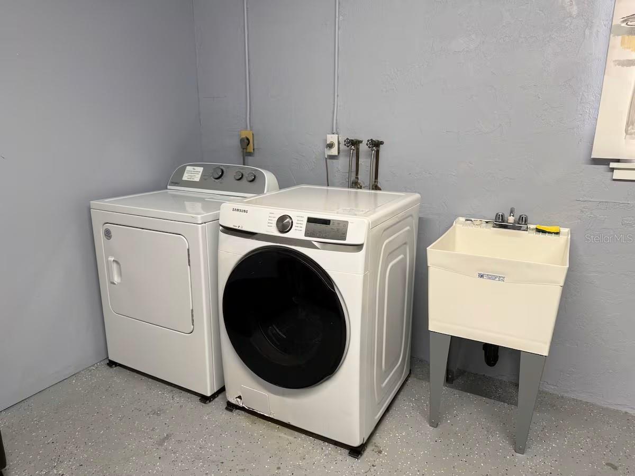
Step inside to enjoy soaring ceilings, abundant natural light, spacious living and dining areas, and beautiful tile flooring. The kitchen features elegant cabinetry, stainless steel appliances, generous counter space, and a breakfast bar. Additional highlights include comfortable bedrooms, a versatile game room, and a dedicated laundry room.
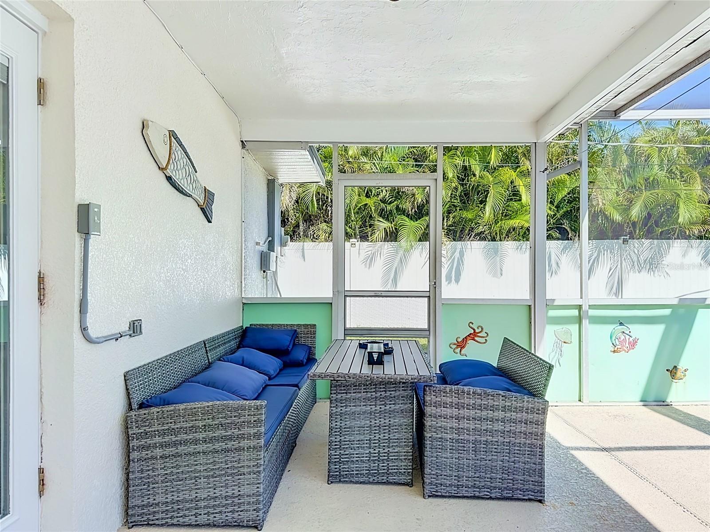
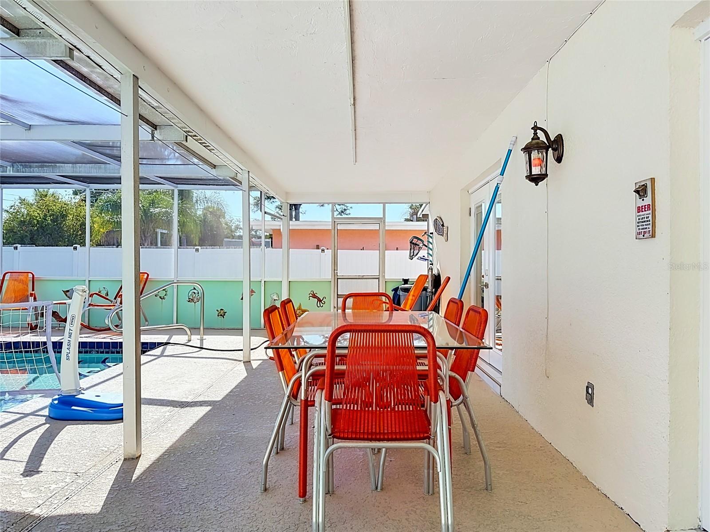
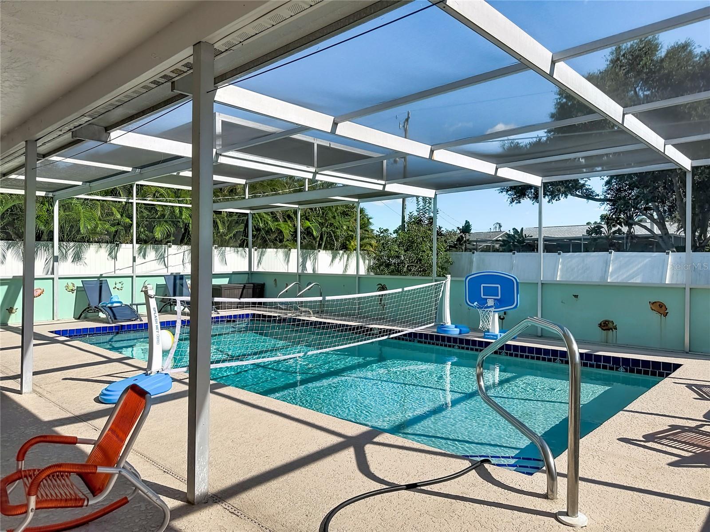
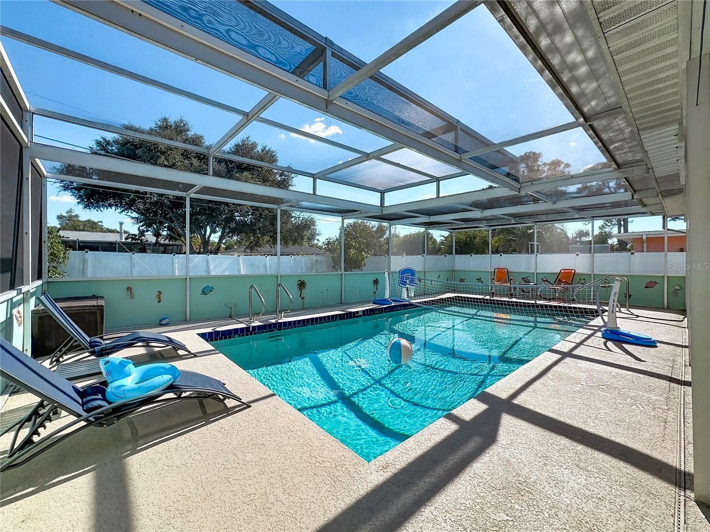
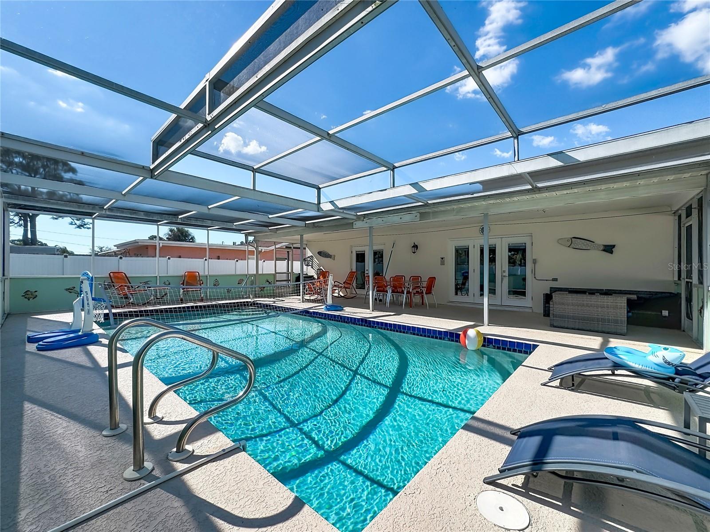
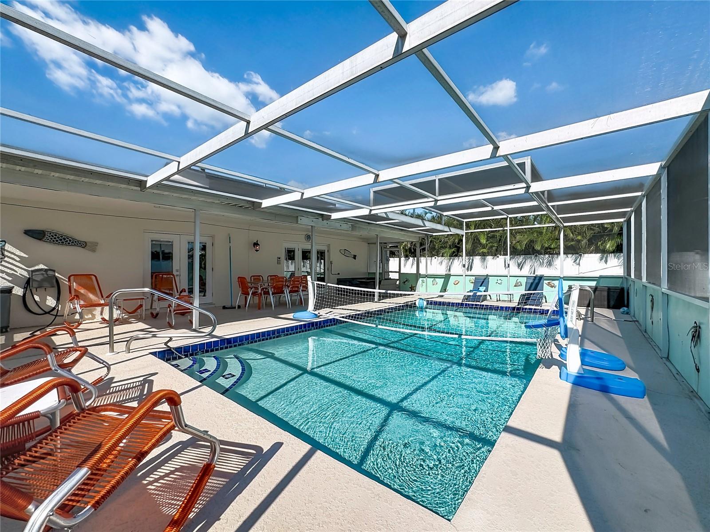
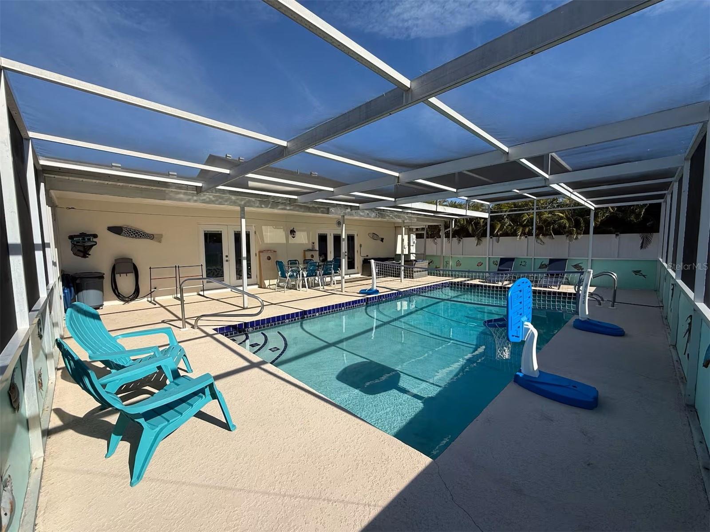
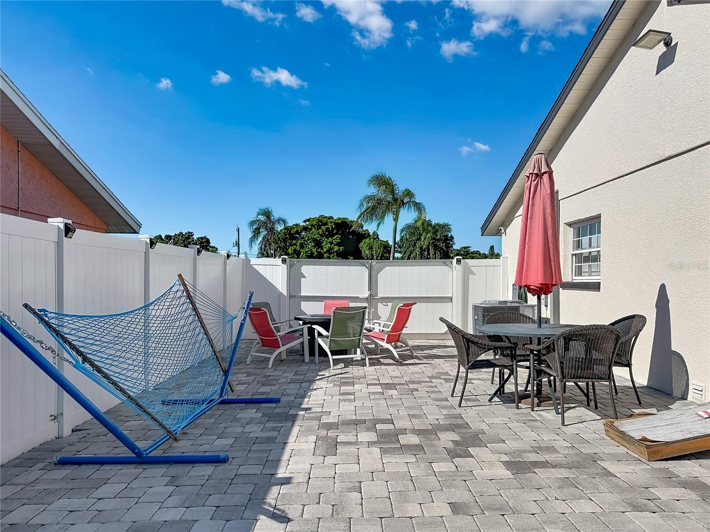
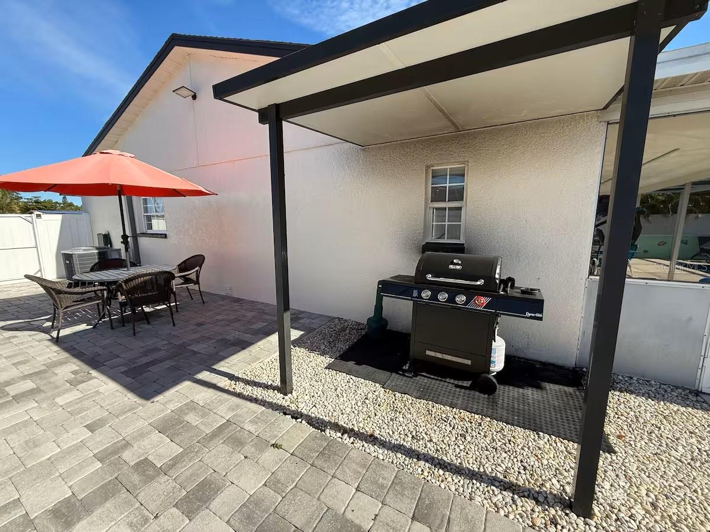
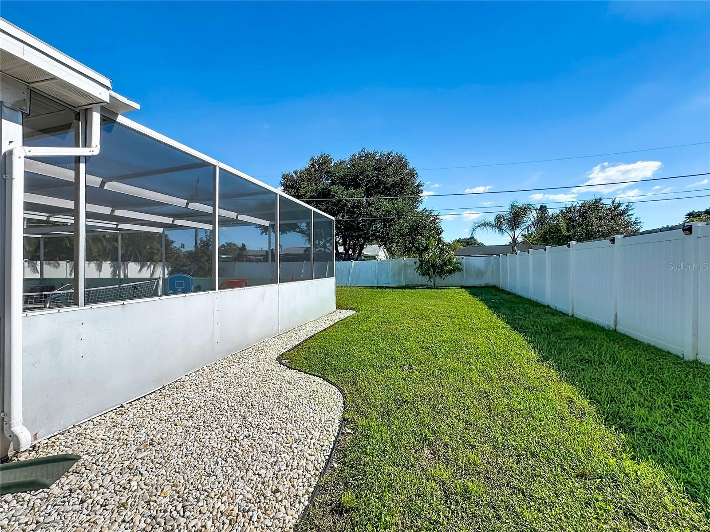
YOUR PRIVATE BACKYARD OASIS AWAITS! Enjoy a sparkling screened-in swimming pool, perfect for pool volleyball and basketball! Relax or entertain on the spacious covered patio and expansive paver deck, surrounded by tropical landscaping and a fully fenced backyard offering privacy.
Conveniently located near Sarasota Bay, Gulf Coast beaches, shopping, dining, and Sarasota Bradenton International Airport. FULLY FURNISHED, BEAUTIFULLY DECORATED, AND READY TO ENJOY! SCHEDULE YOUR PRIVATE SHOWING TODAY!
Location of 354 Montgomery Avenue
354 Montgomery Avenue property details
Interior
Bedrooms & Bathrooms
- Bedrooms: 3
- Bathrooms: 3
- Full Bathrooms: 2
Appliances
- Included: Dishwasher, Disposal, Dryer, Electric Water Heater, Microwave, Range, Refrigerator, Washer
- Laundry: In Garage
Heating
- Heating: Central, Electric
Cooling
- Cooling: Central Air
Features
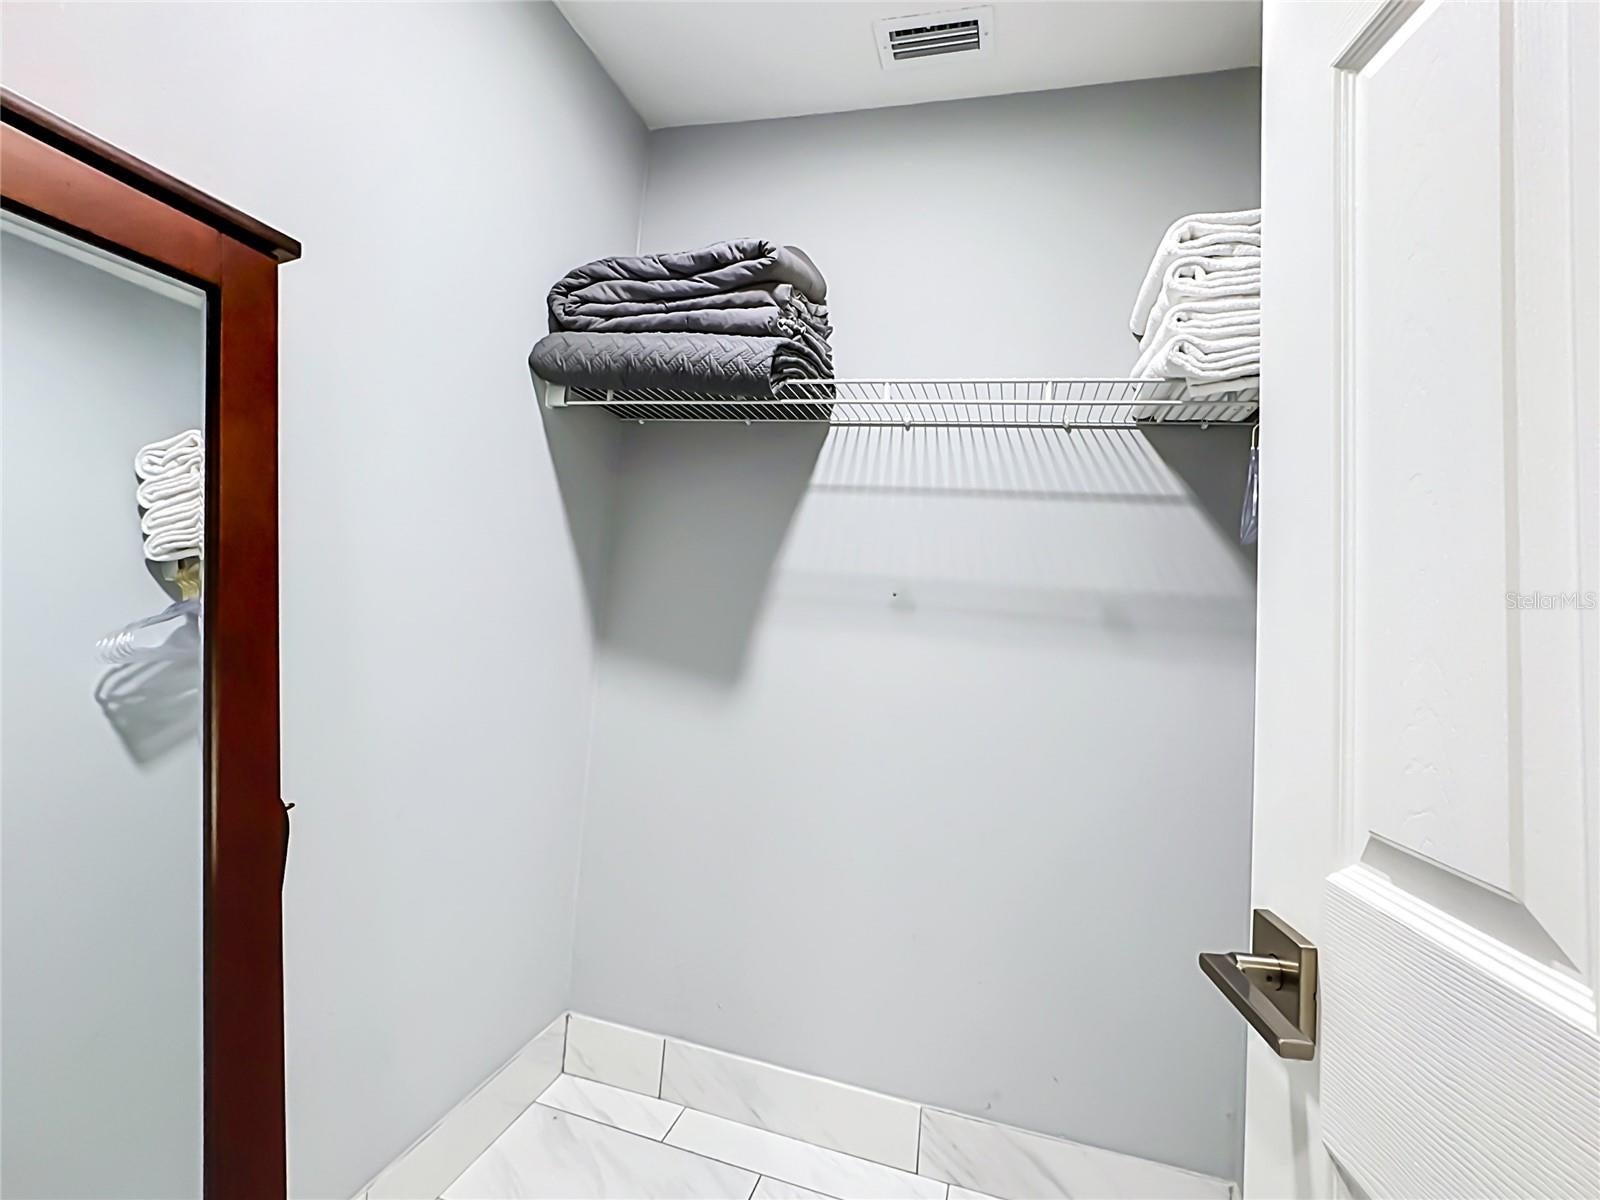
- Interior Features: Stone Counters, Walk-In Closet(s)
- Flooring: Laminate, Tile, Vinyl
- Fireplace: No
Interior Area
- Total Living Area: 1986
- Unit: Square Feet
- Source: Public Records
Video & Virtual Tour
- Virtual Tour: View tour
Rooms & Dimensions
Dining Room
- Level: First
- Dimensions: 11x10
Master Bedroom
- Level: First
- Dimensions: 15x12
Bathroom 2
- Level: Second
- Dimensions: 16x11
Living Room
- Level: First
- Dimensions: 15x12
Kitchen
- Level: First
- Dimensions: 15x9
Family Room
- Level: First
- Dimensions: 18x16
Bathroom 3
- Level: Second
- Dimensions: 15x11
Property
Features
- Has Private Pool: Yes
- Pool Features: In Ground, Screen Enclosure, Private
- Has Spa: No
- Fencing: Fenced, Vinyl
- Horses: No
- Other: Irrigation Equipment
View
- Has View: No
Lot
- Size: 11,857 sq ft
- Acres: 0.27
Accessibility
- Levels: Two
Parking
- Garage: Yes
- Total Spaces: 2
- Parking Features: Driveway, Attached
- Carport: No
- Open Parking: No
Waterfront
- Has Waterfront: No
Basement
- Basement: No
Mobile Home
- Mobile Home Remains: No
Construction
Type & Style
- Home Type: Residential
- Property Sub Type: Single Family Residence
Materials
- Construction Materials: Stucco
- Foundation: Block, Other
- Roof: Shingle
Builder / Condition
- Year Built: 1976
- New Construction: No
Building
- Building Area Total: 2970
- Building Area Units: Square Feet
- Building Area Source: Public Records
- Building Exposure: South
Utilities & Green Energy
Utilities
- Electric on Property: No
- Water: Public
- Sewer: Public Sewer
- Utilities: Cable Available, Electricity Connected, Sewer Available, Sewer Connected, Water Connected
- Road Surface Type: Asphalt
Green Energy
- Energy Efficient: No
Community & HOA
Community
- Subdivision: Whitfield Estates Ctd
- Zip/Postal Code: 34243
- City/Town: Sarasota
- City/Region: SARASOTA-Manatee
- County/Parish: Manatee
- State/Province: FL
- Country Region: US-FL
HOA
- Has HOA: No
- Senior Community: No
Pets
- Pets Allowed: Yes
Location
- Range: 17
- Section: 26
- Township: 35
- Longitude: -82.56934698
- Latitude: 27.41453301
- Directions: From US-41 (N Tamiami Trail), turn east onto Whitfield Avenue. Continue to Willow Street near Sara Bay Country Club and turn left. Follow Willow Street to Montgomery Avenue and turn left. Continue to 354 Montgomery Avenue
Land Lease
- Land Lease: No
School
Elementary
- School: Florine J. Abel Elementary
Middle or Junior
- School: Sara Scott Harllee Middle
Highschool
- School: Southeast High
Tax, Financial & Listing Details
Listing Details
- List Price: $630,000
- Price Per Square Foot: $317.22
- Date on Market:
- Listing Terms: Cash, Conventional, FHA, USDA Loan, VA Loan
- Ownership: Fee Simple
- Furnished: Furnished
- Home Warranty: No
- Rent Control: No
- Status: Active
MLS Details
- MLS: StellarMLS
- Listing ID: TB8558285
Tax Details
- Annual Tax Amount: $5,761
- Tax Year: 2025
- Tax Legal Description: ELY 17.5 FT LOT 11 AND WLY 61.25 FT LOT 12 BLK 53 WHITFIELD ESTATES PI#67476.1000/1
- Tax Block: 53
- Tax Book Number: 2-127
- Tax Lot: 11
- Universal Property ID: US-12081-N-6747610001-R-N
Price history for 354 Montgomery Avenue
| Date | Event | Price | Source |
|---|---|---|---|
| listed (Active) | $630,000 | StellarMLS #TB8558285 |
Ask a question about 354 Montgomery Avenue
Hi there — ask anything about this property or the area and the team will get right back to you.
Local real estate advisory services provided by agent with Sana Bibi
Listed by Zamira Fernandez-Perez with Re/max Bayside Realty Llc · Cell: 813-938-1781
Listings courtesy of Stellar MLS as distributed by MLS GRID. Based on information submitted to the MLS GRID. All data is obtained from various sources and may not have been verified by broker or MLS GRID. Supplied Open House Information is subject to change without notice. All information should be independently reviewed and verified for accuracy. Properties may or may not be listed by the office/agent presenting the information. Listing information is provided for consumers? personal, non-commercial use, solely to identify prospective properties for potential purchase; all other use is strictly prohibited and may violate relevant federal and state law. Information deemed reliable but not guaranteed. Copyright © 2026 MLS GRID. All Rights Reserved.
You agree to Sana Bibi Terms of Use and Privacy Policy. By choosing to contact a property, you also agree that Sana Bibi and its associates may call, text, or email you regarding any inquiries or activities you submit through our website. This may involve the use of automated means and prerecorded or artificial voices.