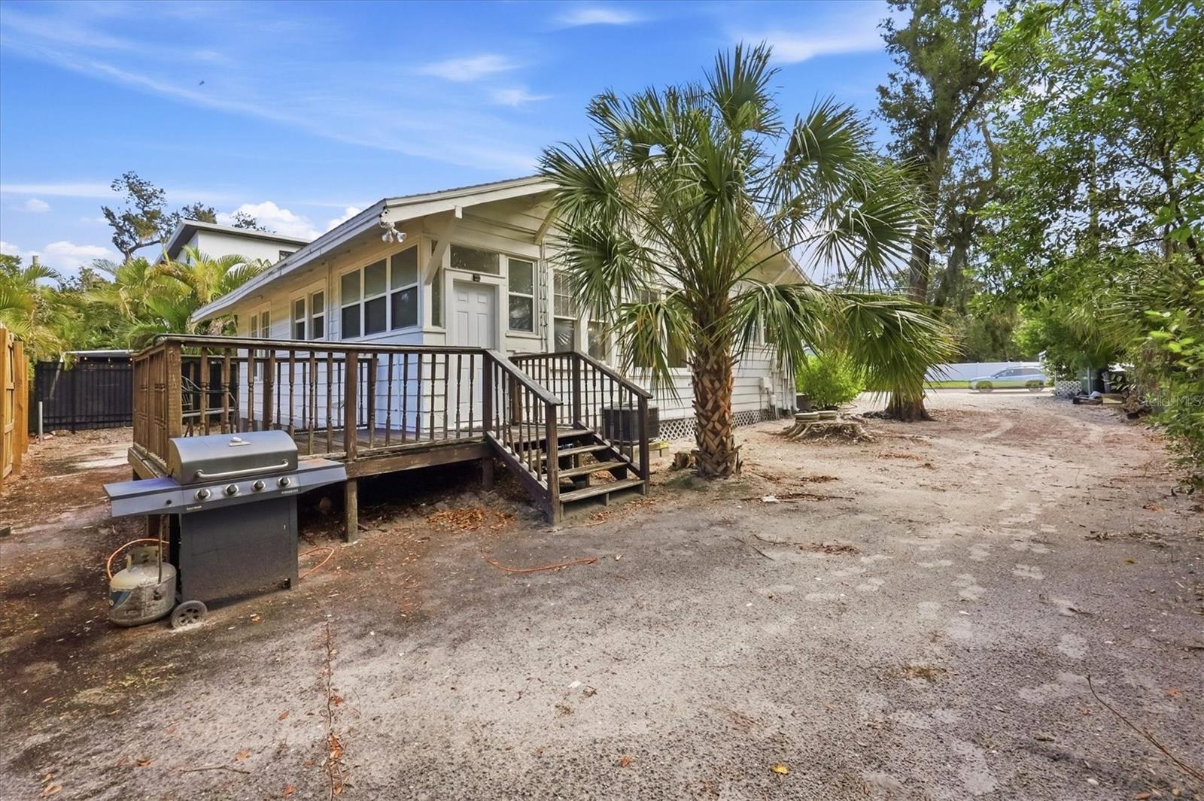
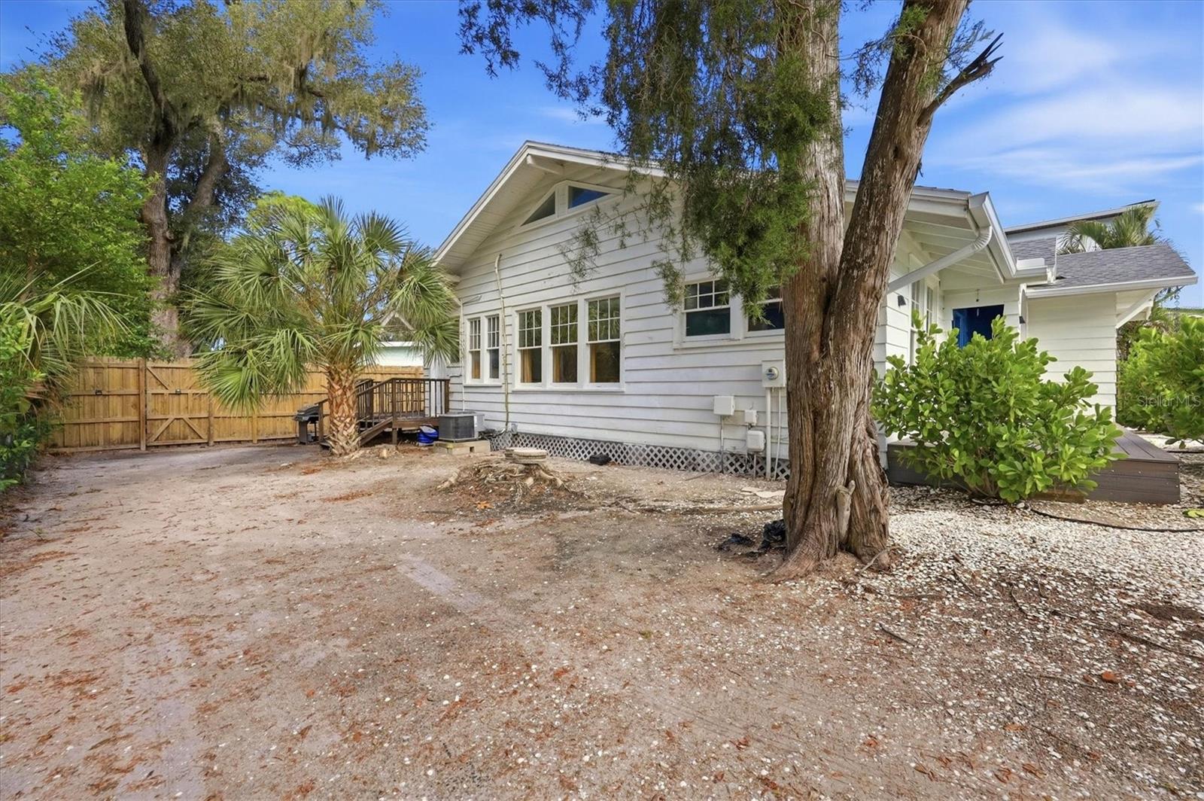
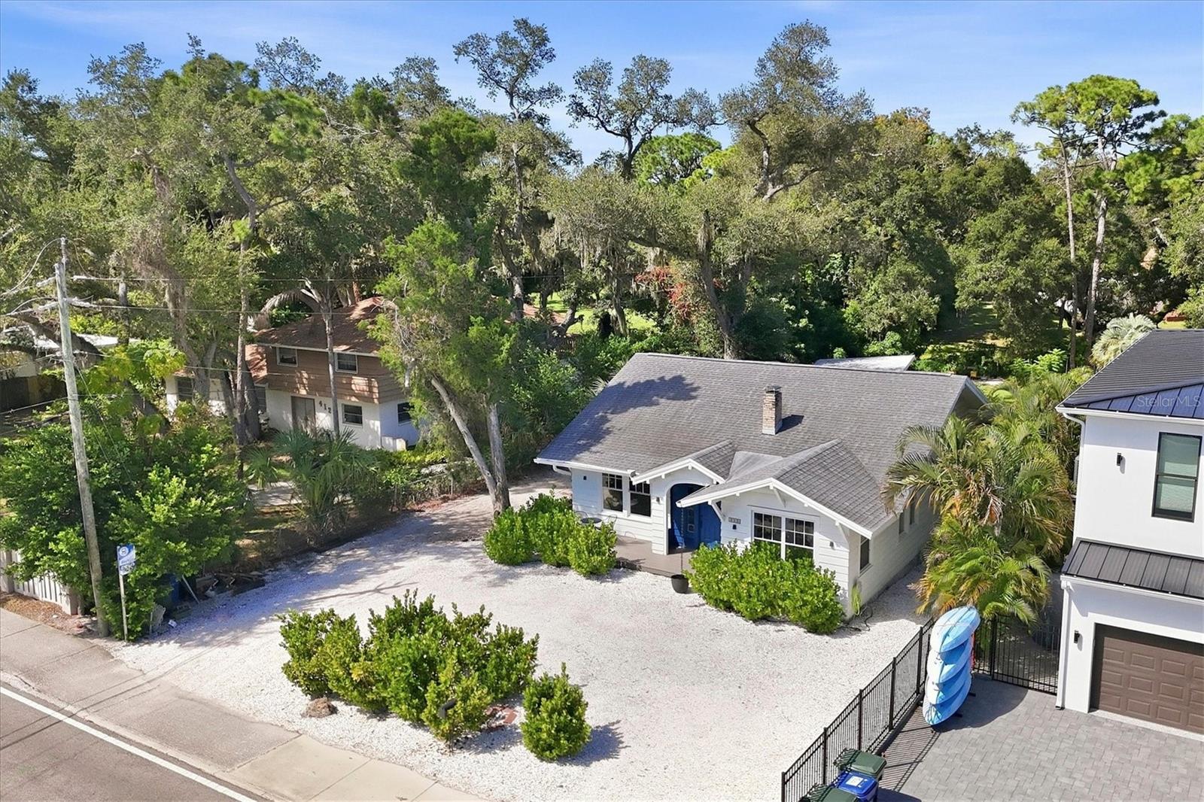
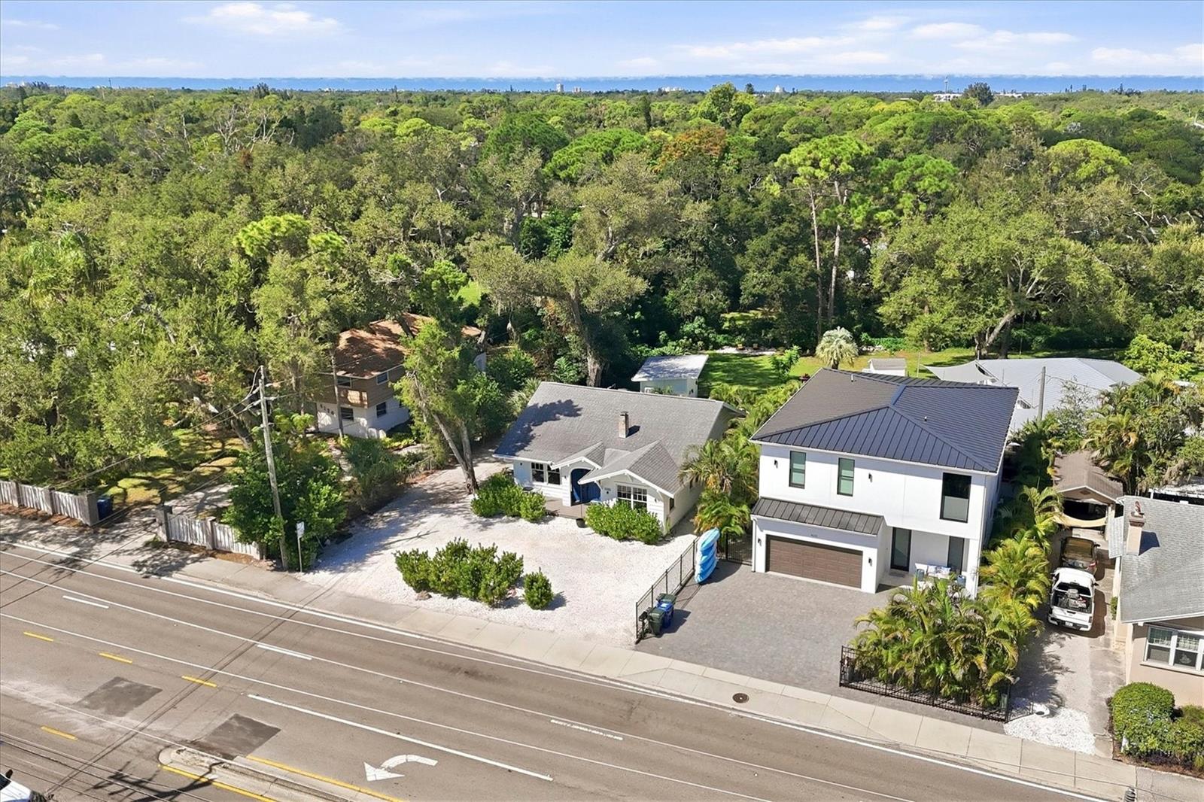
4116 Swift Road, Sarasota, FL 34231
A Piece of Sarasota History, Beautifully Reimagined!
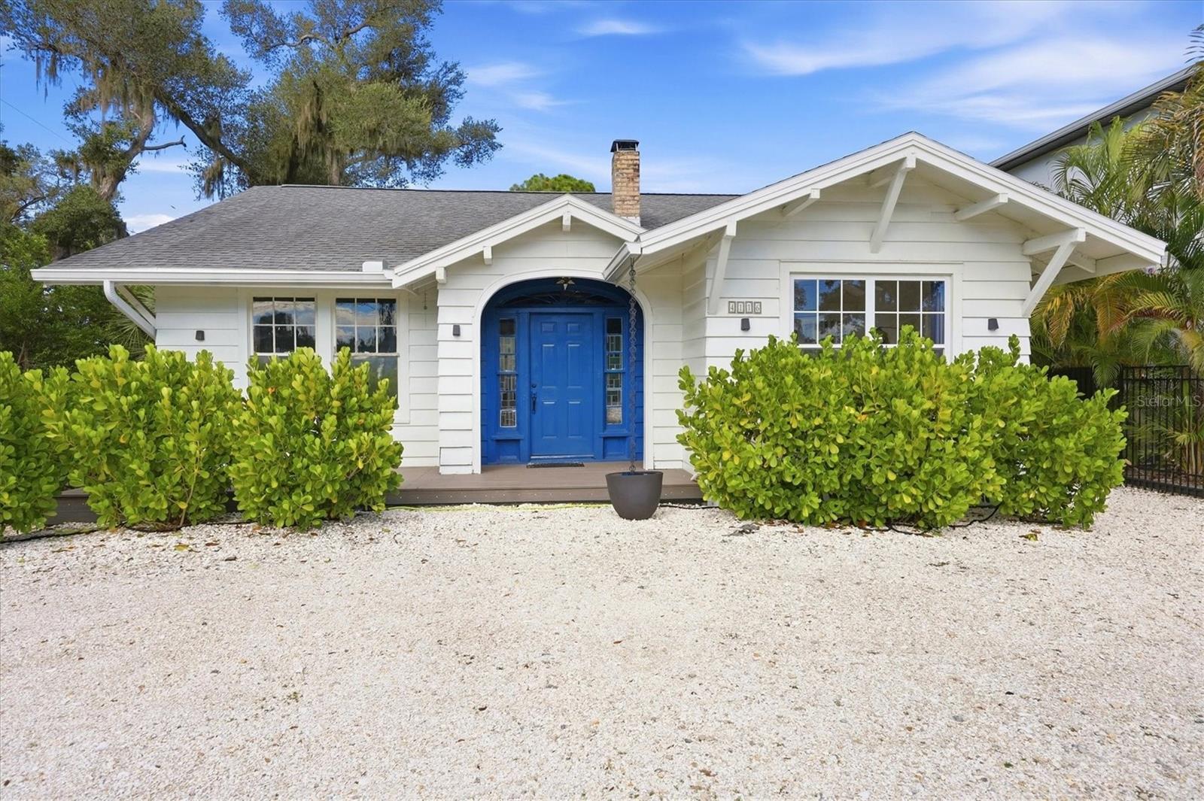
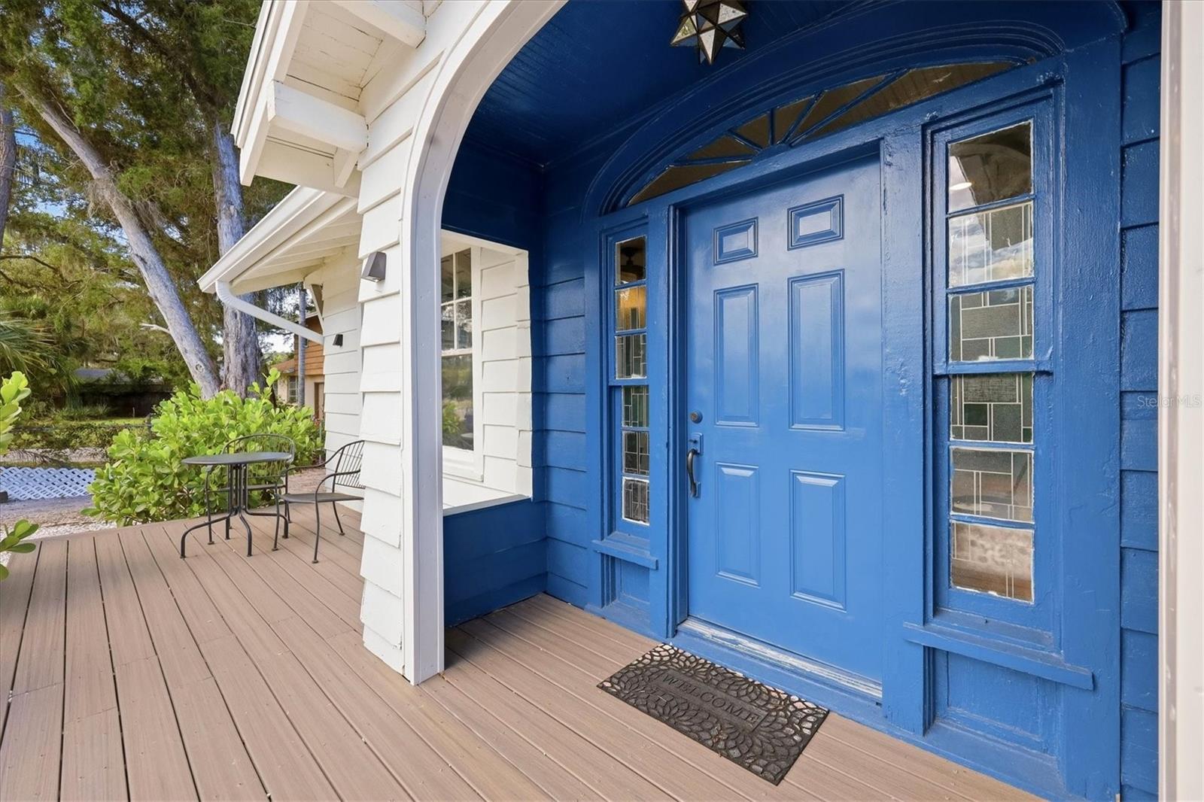
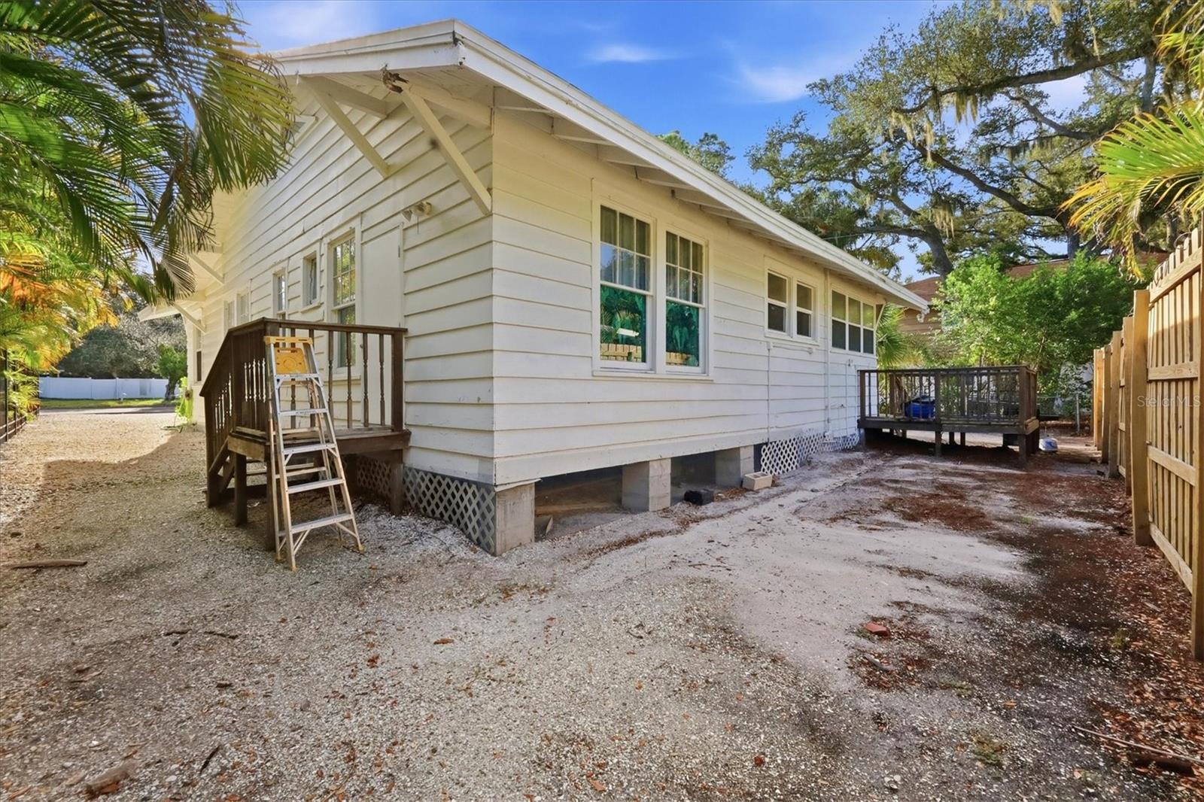
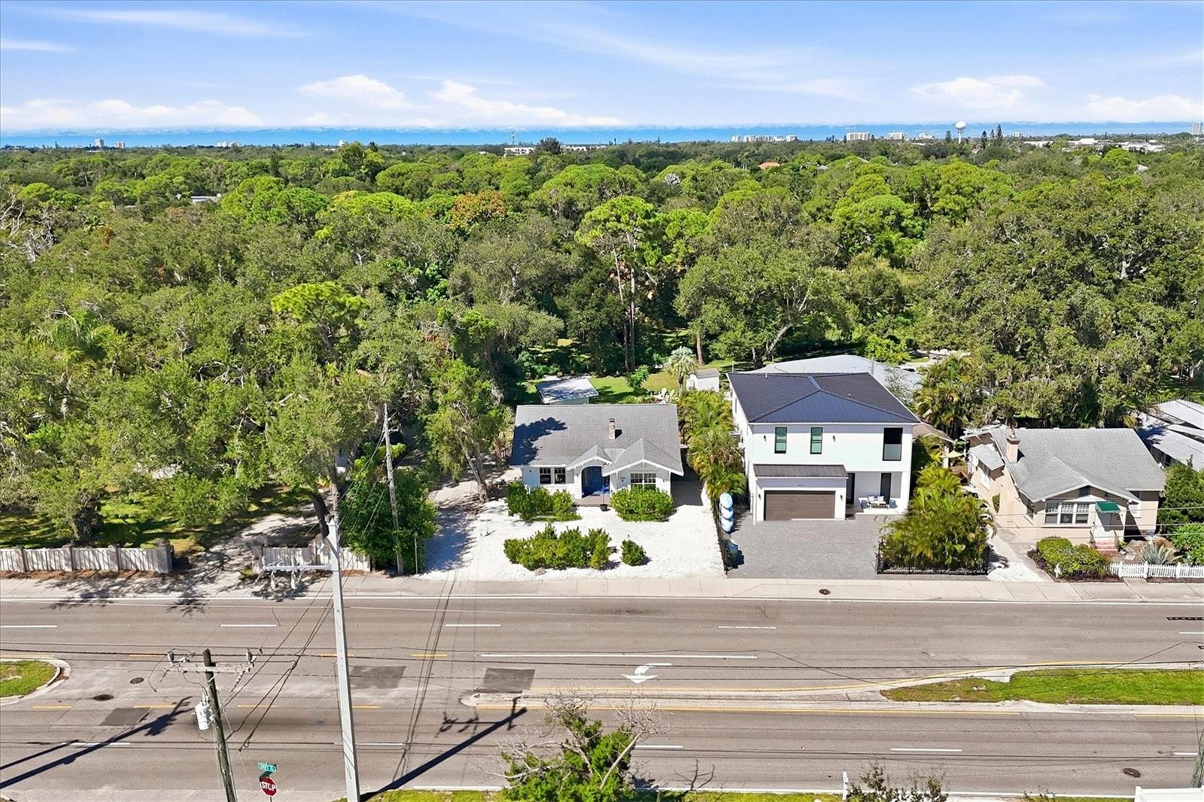
A LITTLE HISTORY, A LITTLE PERSONALITY, AND A WHOLE LOT OF SARASOTA CHARM! Welcome to 4116 Swift Road, a captivating 1929 historic cottage where timeless craftsmanship meets eclectic elegance and modern updates. Originally located on Prospect Street, this remarkable home was saved from demolition in 2001, carefully lifted, and relocated to its present location, preserving a unique piece of Sarasota's architectural past. Today, this one-of-a-kind residence offers vintage charm, modern comfort, and distinctive personality. BEST OF ALL, THIS HOME IS BEING SOLD FULLY FURNISHED AND TURNKEY!
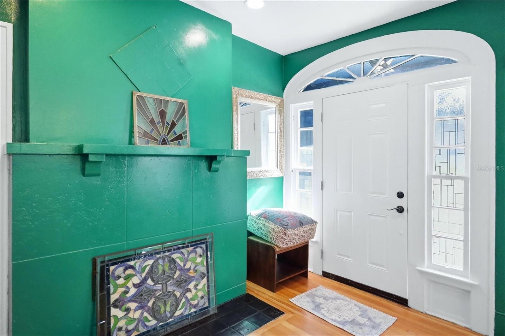
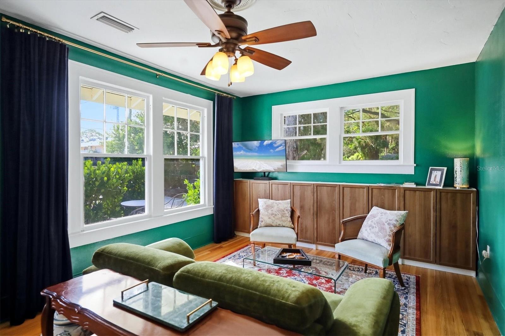
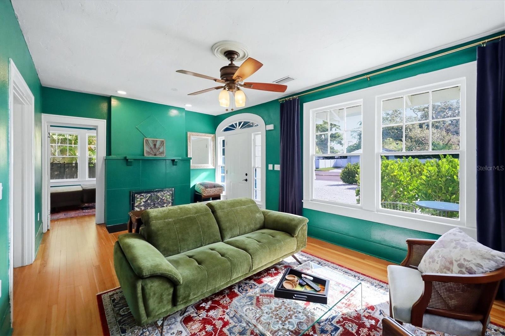
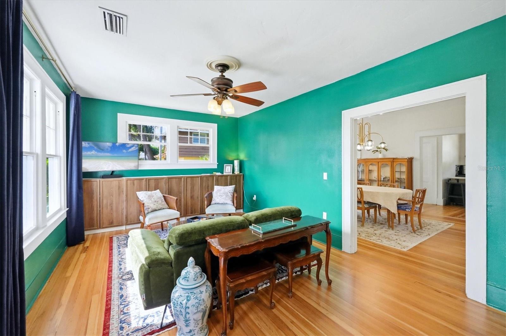
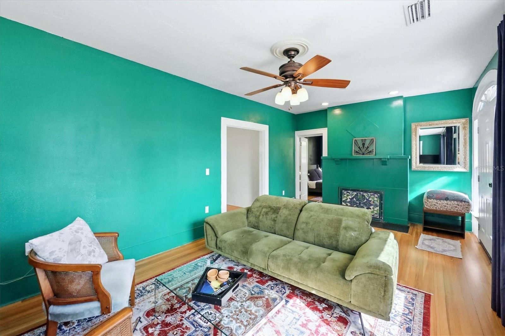
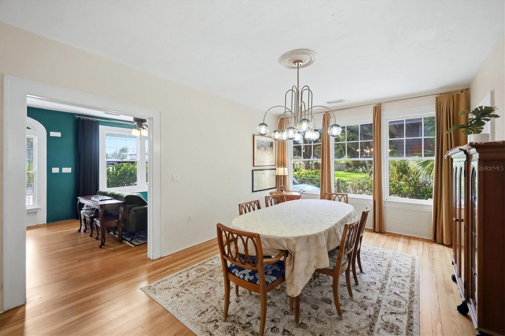
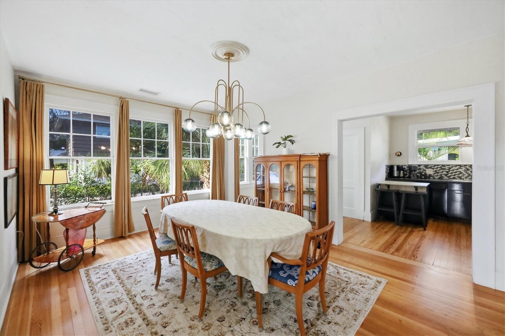
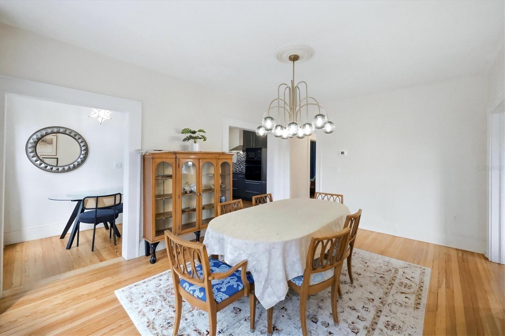
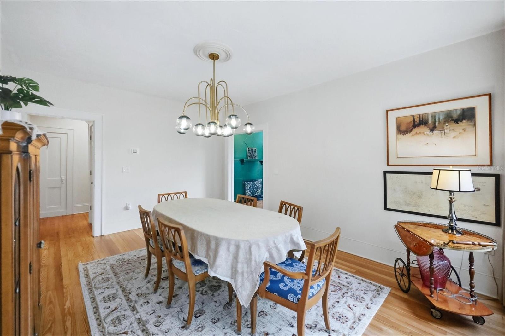
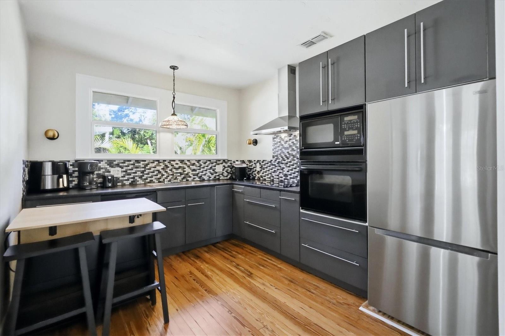
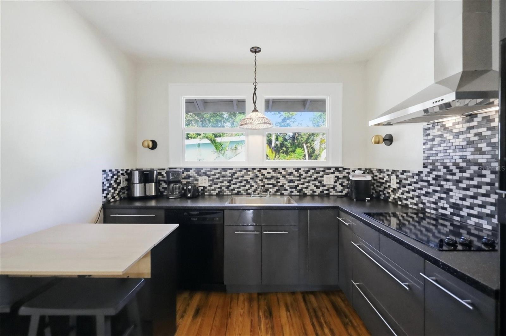
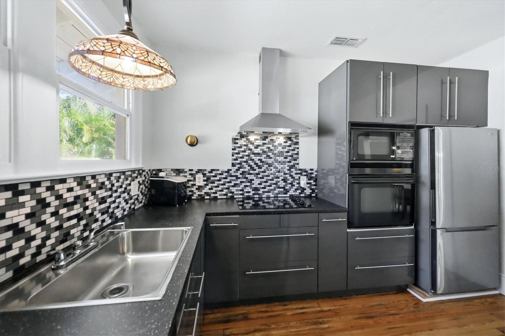
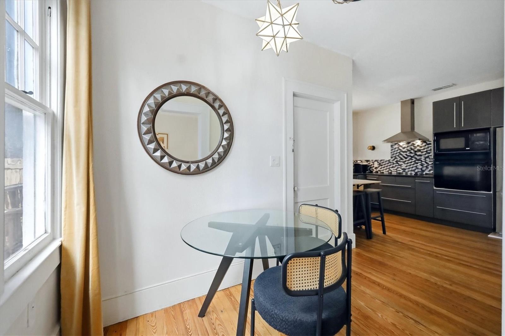
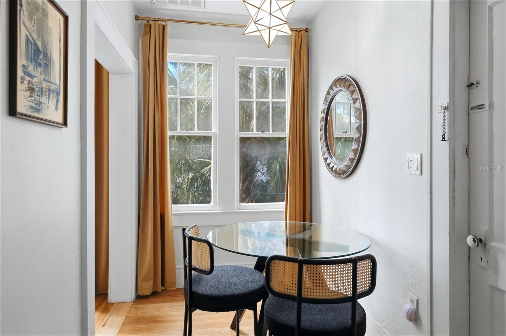
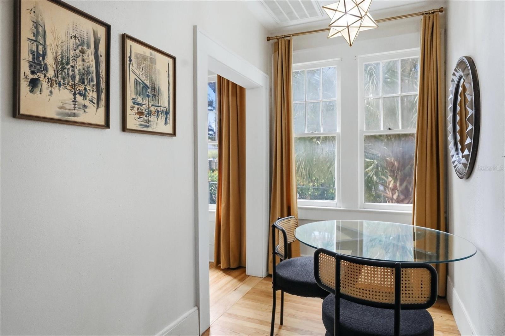
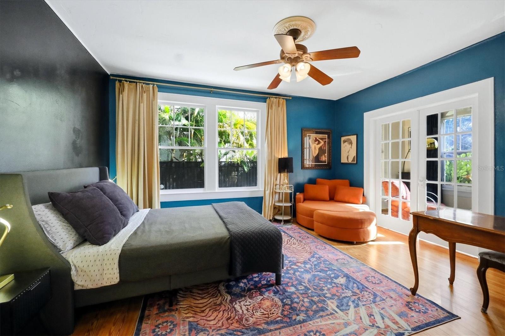
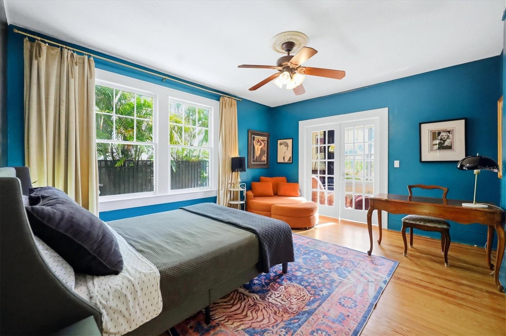
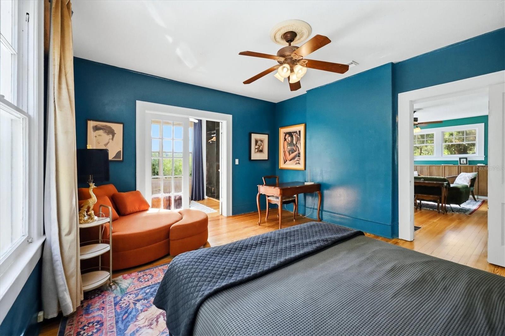
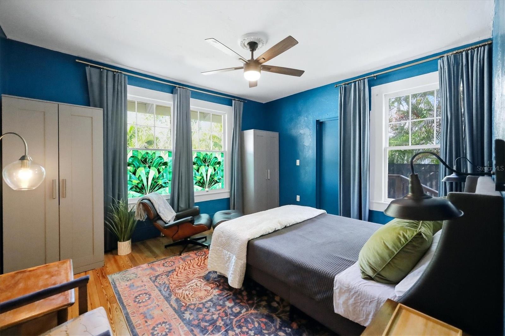
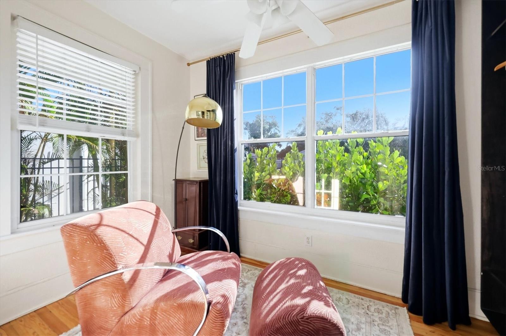
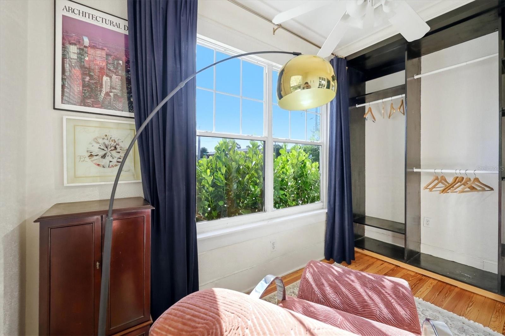
Step inside and fall in love with beautifully refinished hardwood floors, classic architectural details, generous windows, and rich, sophisticated colors. The inviting living room features striking emerald walls, elegant wood accents, and abundant natural light, while the formal dining room offers the perfect setting for gatherings. The updated kitchen blends modern functionality with historic character, featuring sleek cabinetry, stainless steel appliances, a stylish backsplash, and a charming breakfast area.
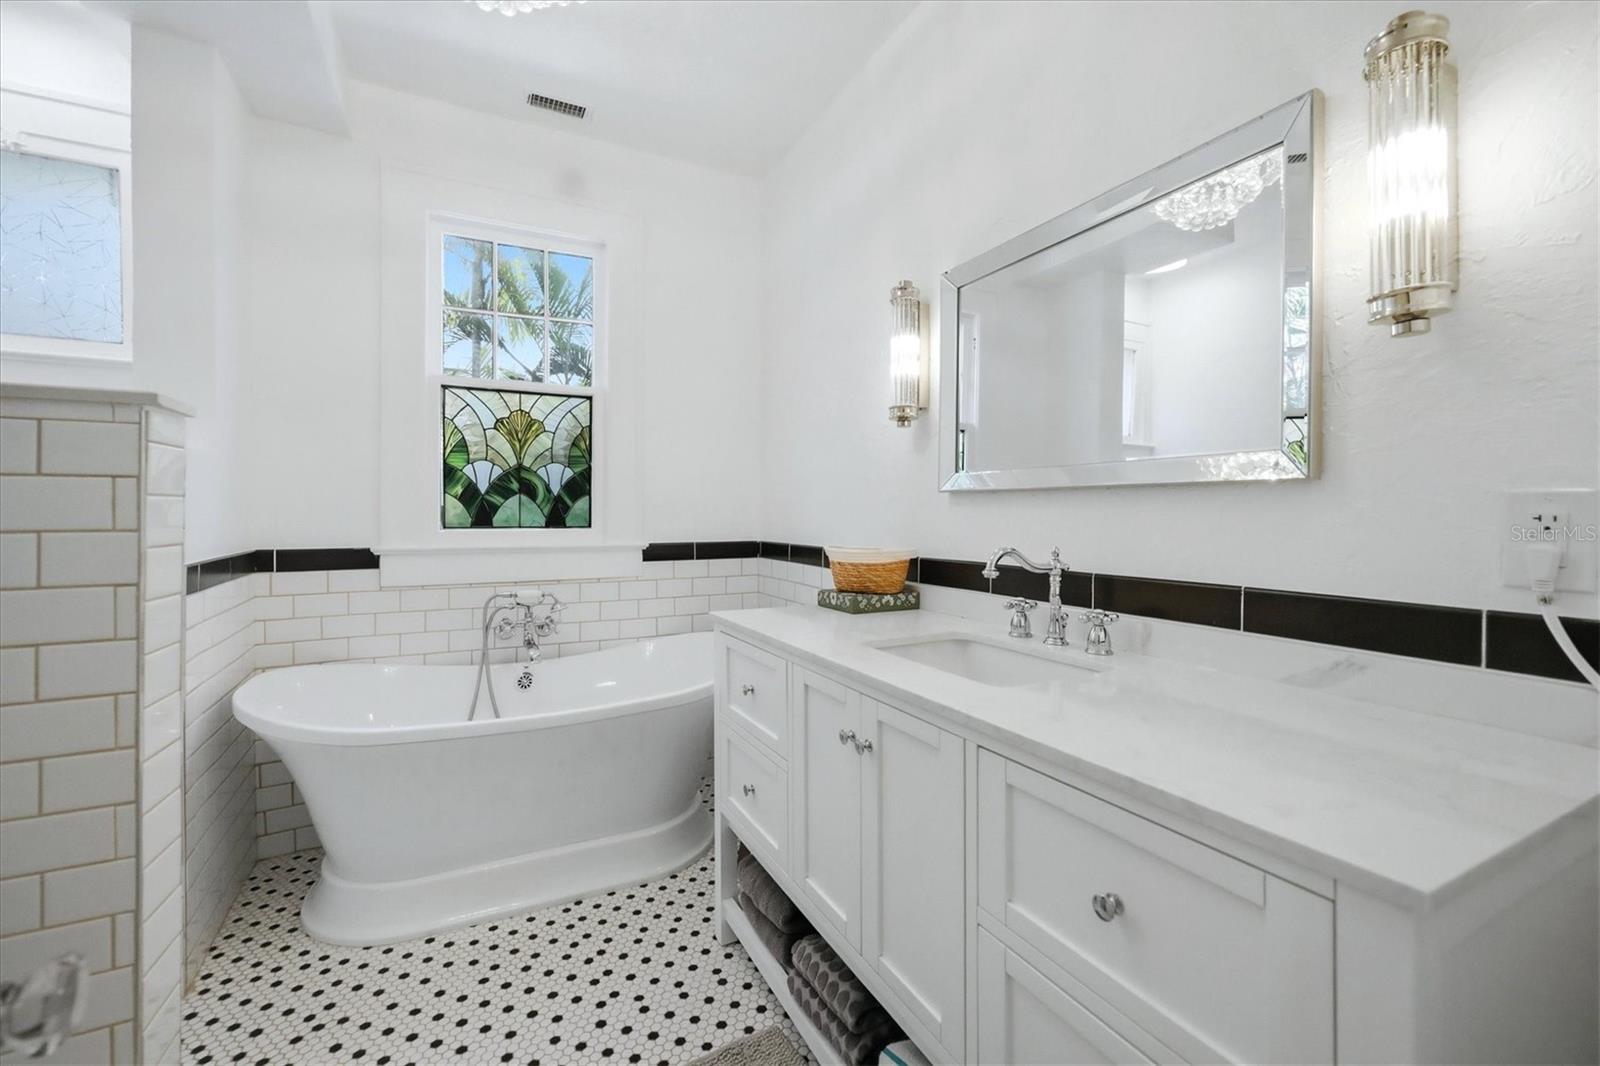
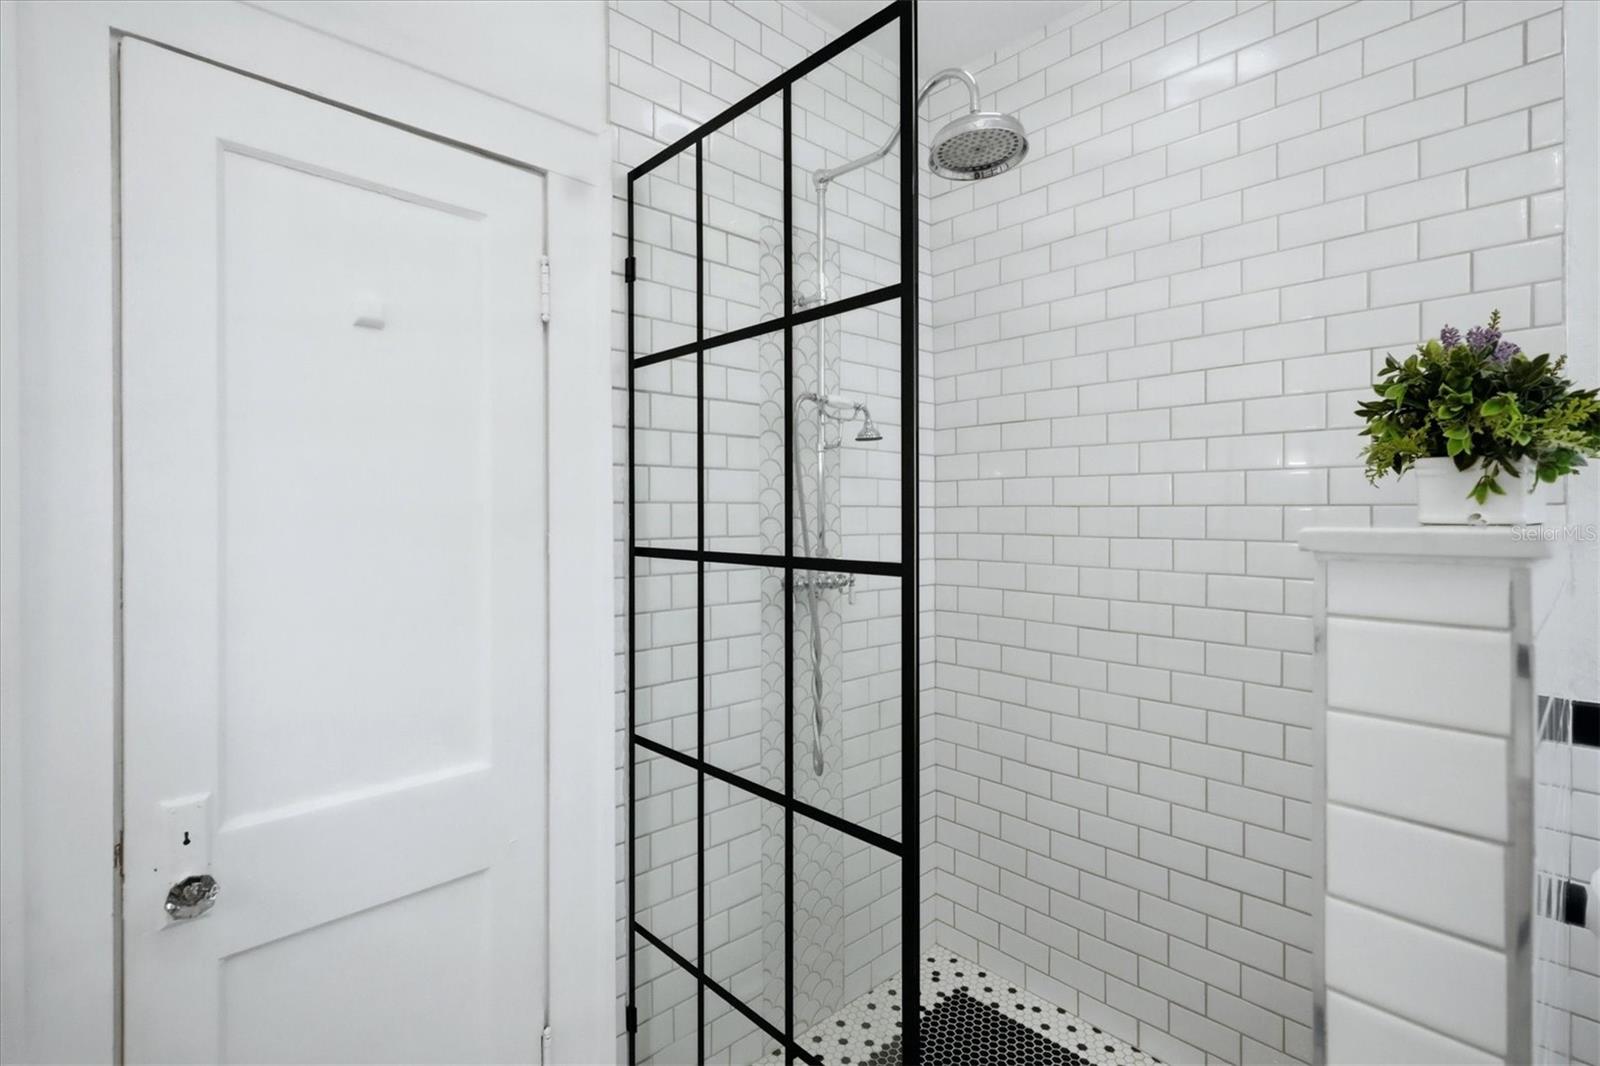
The beautifully remodeled bathroom is a showpiece, complete with a freestanding soaking tub, timeless subway tile, a striking black-framed glass shower enclosure, elegant fixtures, and classic mosaic flooring. Spacious bedrooms offer warmth, natural light, and inviting accommodations.
AND JUST WHEN YOU THINK YOU'VE SEEN IT ALL... AN ENTIRE SECOND FLOOR AWAITS YOUR IMAGINATION! This incredible additional space offers endless possibilities for a private guest suite, elegant library, home office, artist's studio, or personal retreat. Design a space uniquely yours while adding another chapter to this home's extraordinary story. Future improvements or conversion are subject to applicable permitting and building requirements.
Thoughtful improvements enhance comfort while preserving the home's distinctive character, including:
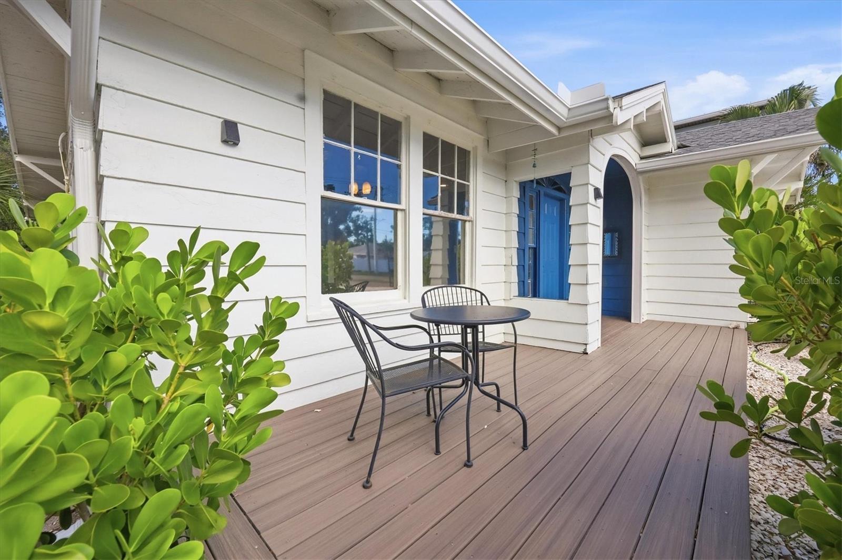
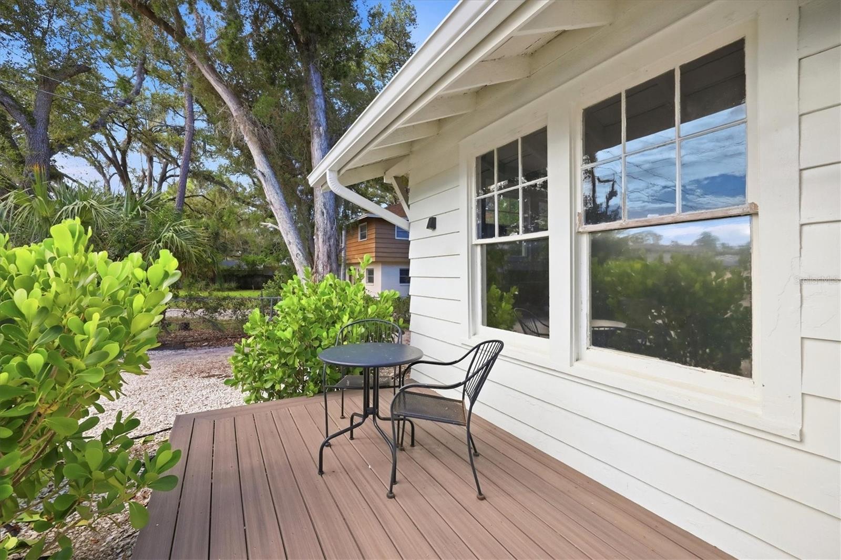
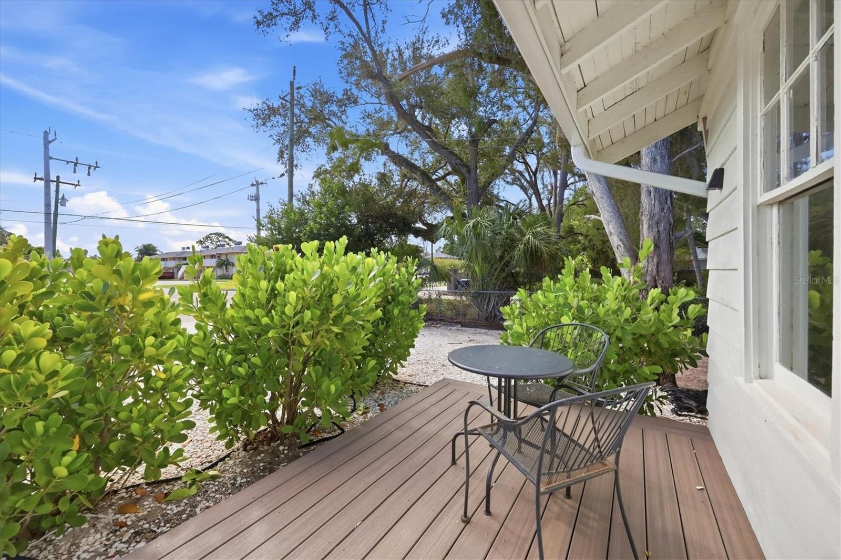
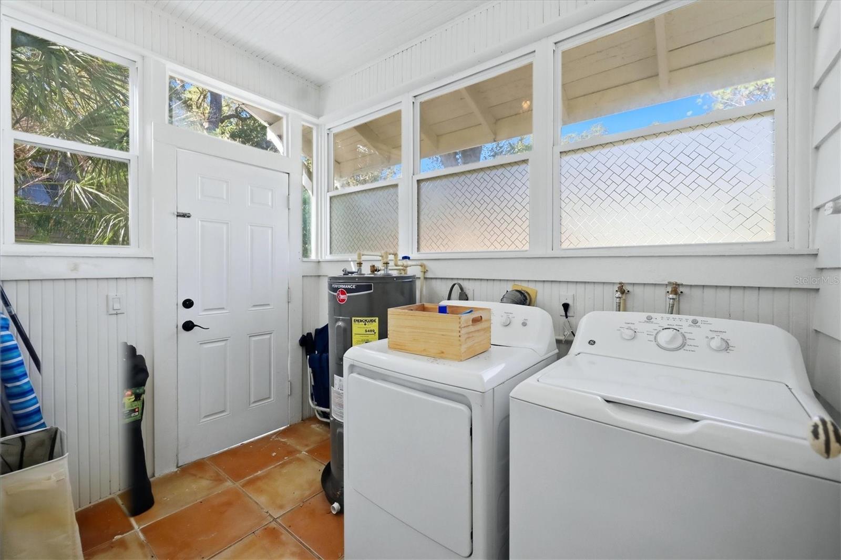
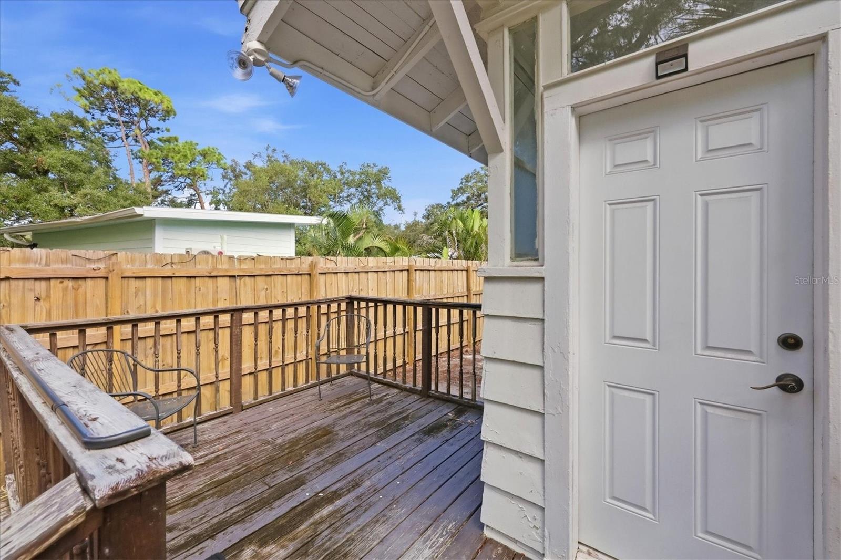
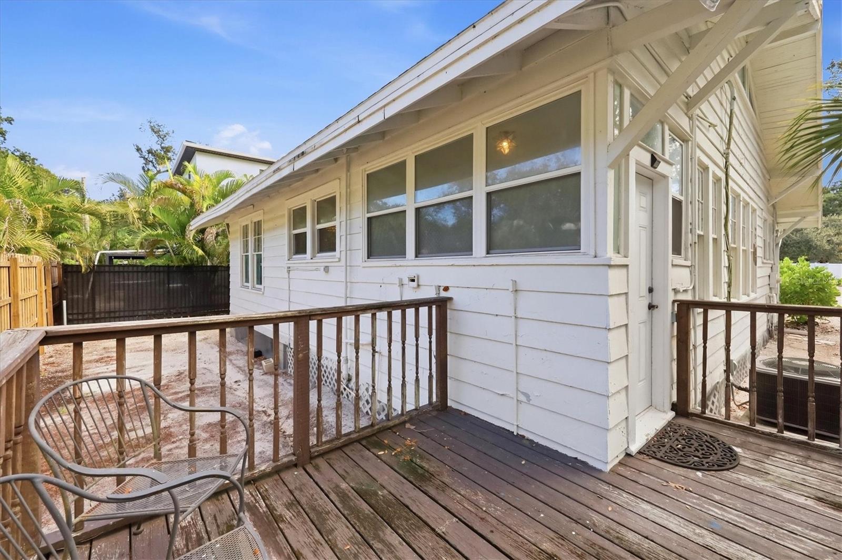
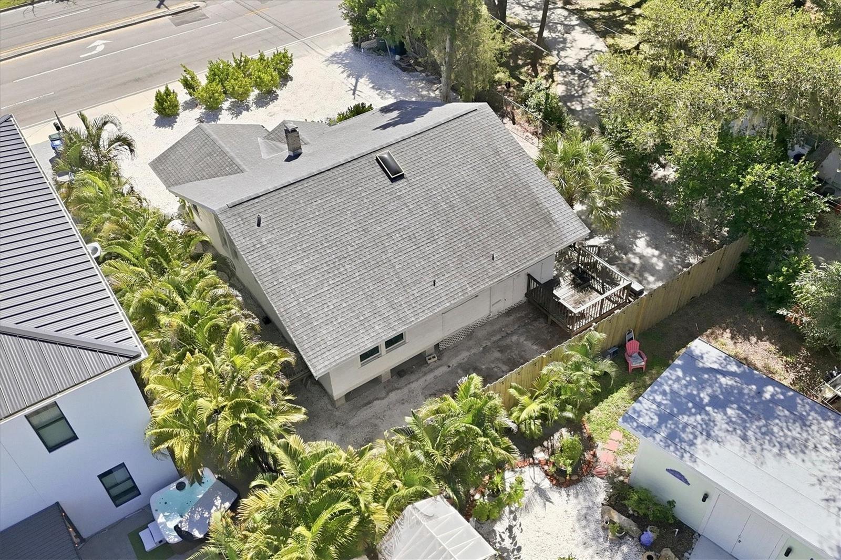
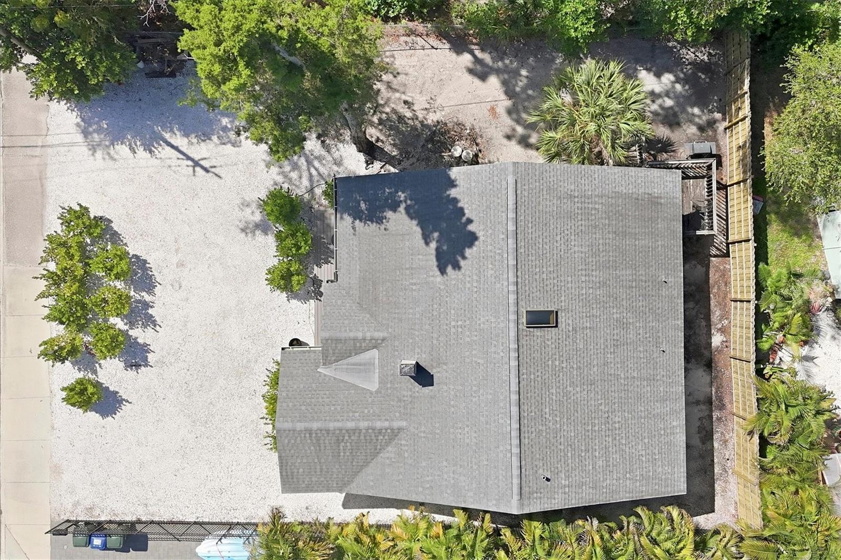
2025, Newly updated front deck. 2024, New water heater, new plumbing throughout with attic access, completely remodeled bathroom from floor to ceiling, new rear bedroom ceiling fan, new dishwasher, fresh interior and exterior paint, sanded and refinished hardwood floors, and updated kitchen and dining room lighting. The roof was replaced in 2018, and replacement windows were installed in the kitchen and laundry area.
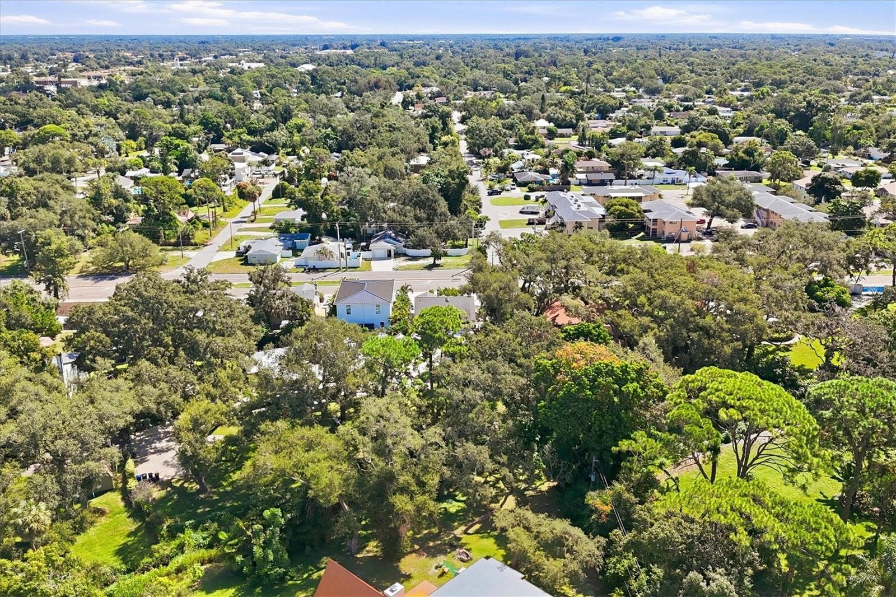
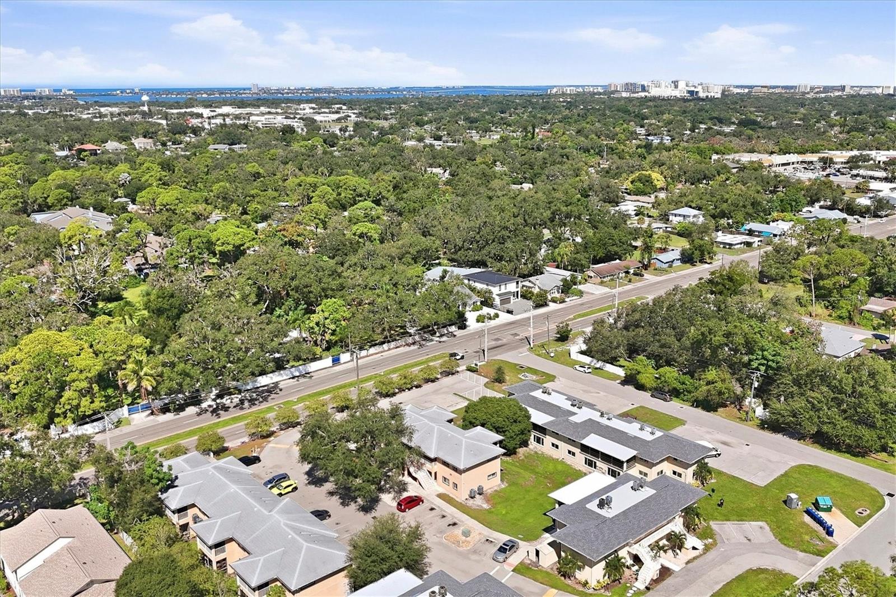
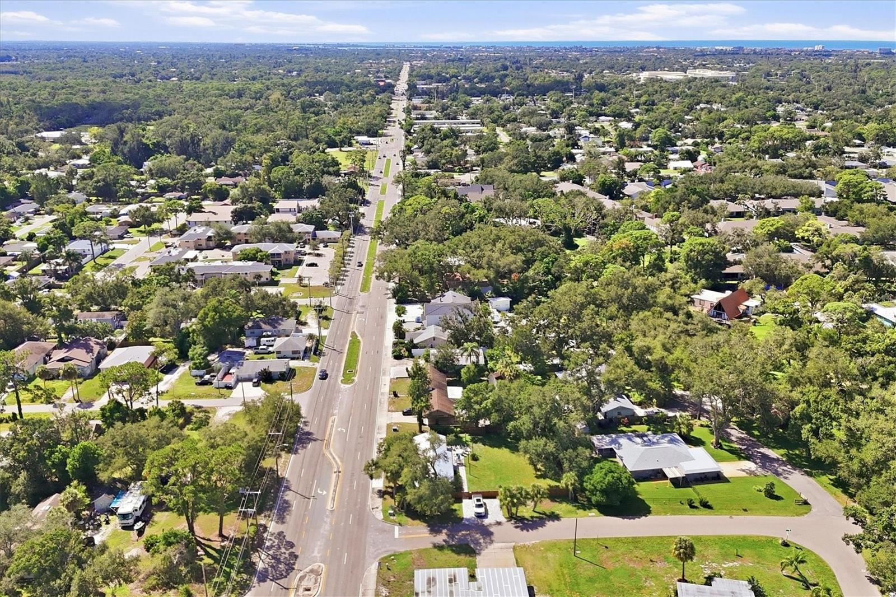
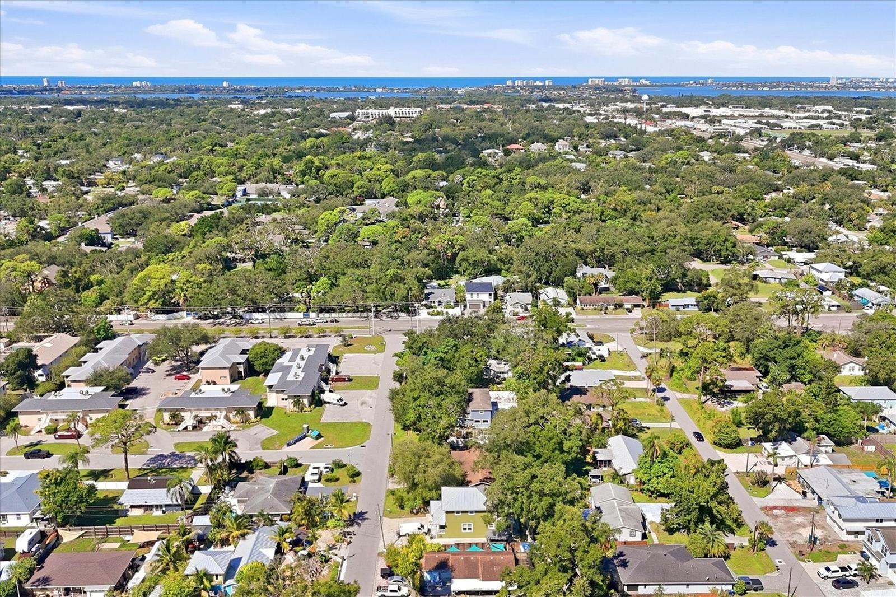
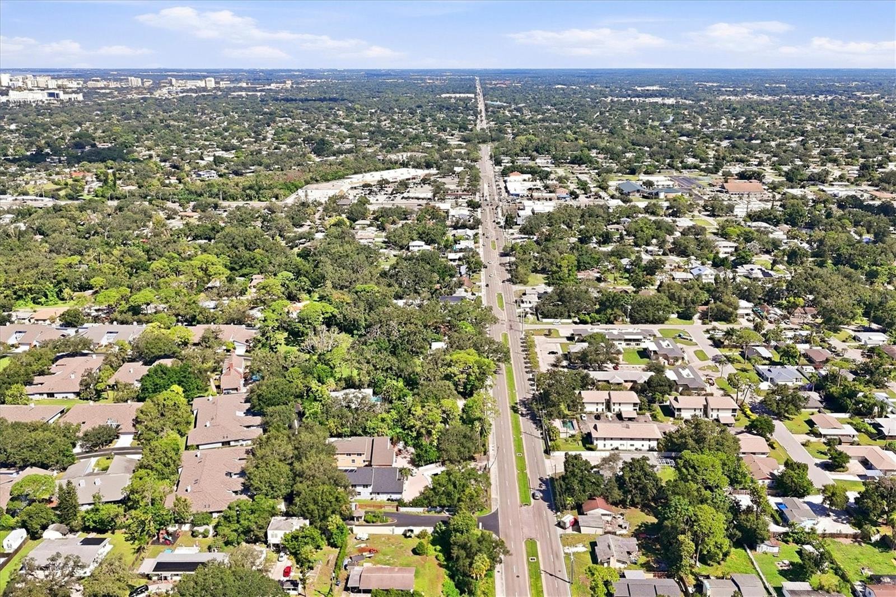
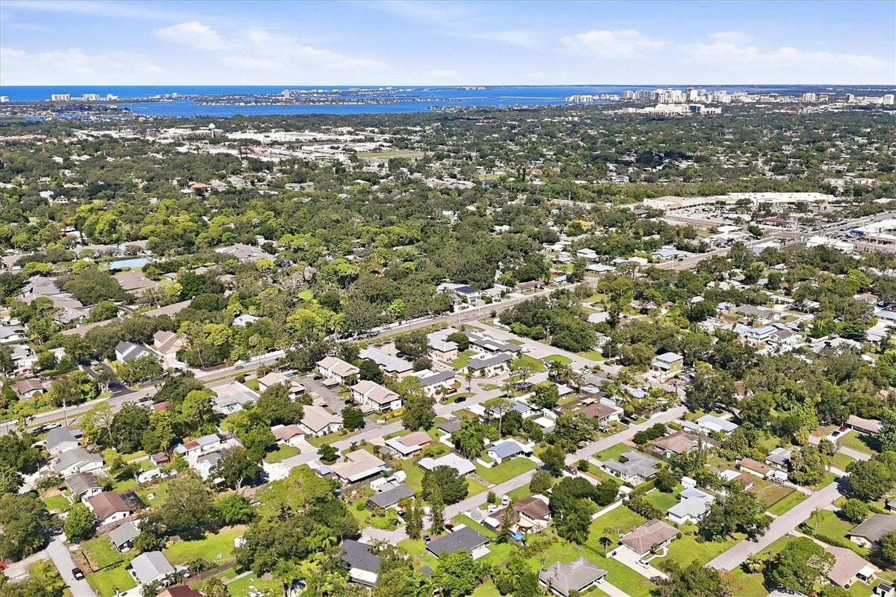
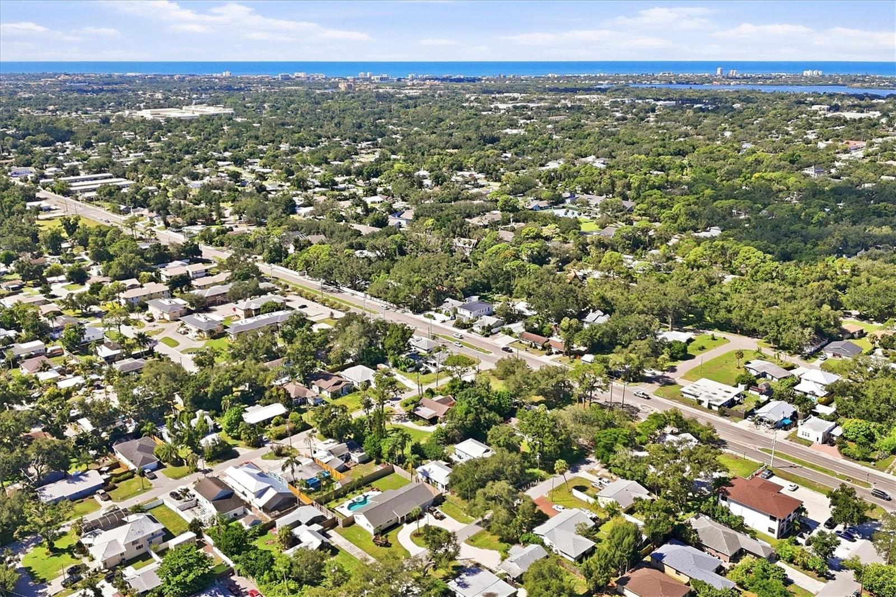
LOCATION, LOCATION, LOCATION! Approximately 4 miles from vibrant Downtown Sarasota, this home places you near Florida's most celebrated destinations. Enjoy waterfront dining, boutique shopping, nightlife, fine dining, museums, galleries, and world-class performing arts. The marina and waterfront restaurants are less than 5 miles away, while the world-famous white sands of Siesta Key are approximately 6 miles away. St. Armands Circle, with its renowned shopping and dining, and beautiful Lido Key Beach are approximately 7 miles away.
NOT YOUR ORDINARY FLORIDA HOME! With its remarkable history, historic cottage charm, eclectic elegance, tasteful renovations, extraordinary second-floor potential, and Sarasota lifestyle, 4116 Swift Road is truly special. Whether you're searching for a distinctive primary residence, seasonal escape, or beautifully furnished Florida retreat, this home offers the rare opportunity to own a piece of Sarasota's past while creating your own future.
Location of 4116 Swift Road
4116 Swift Road property details
Interior
Bedrooms & Bathrooms
- Bedrooms: 2
- Bathrooms: 1
- Full Bathrooms: 1
Appliances
- Included: Dishwasher, Dryer, Exhaust Fan, Microwave, Range, Range Hood, Refrigerator, Washer
- Laundry: Laundry Room
Heating
- Heating: Central, Electric
Cooling
- Cooling: Central Air, Other
Features
- Interior Features: Eat-in Kitchen
- Window Features: Drapes
- Flooring: Tile, Wood
- Fireplace: No
Interior Area
- Total Living Area: 1426
- Unit: Square Feet
- Source: Public Records
Video & Virtual Tour
- Virtual Tour: View tour
Rooms & Dimensions
Dinette
- Level: First
- Dimensions: 10x6
Master Bedroom
- Level: First
- Dimensions: 13x15
Laundry
- Level: First
- Dimensions: 10x6
Balcony/Porch/Lanai
- Level: First
- Dimensions: 10x14
Bedroom 2
- Level: First
- Dimensions: 13x12
Kitchen
- Level: First
- Dimensions: 10x12
Living Room
- Level: First
- Dimensions: 21x12
Office
- Level: First
- Dimensions: 11x7
Master Bathroom
- Level: First
- Dimensions: 9x9
Dining Room
- Level: First
- Dimensions: 17x12
Property
Features
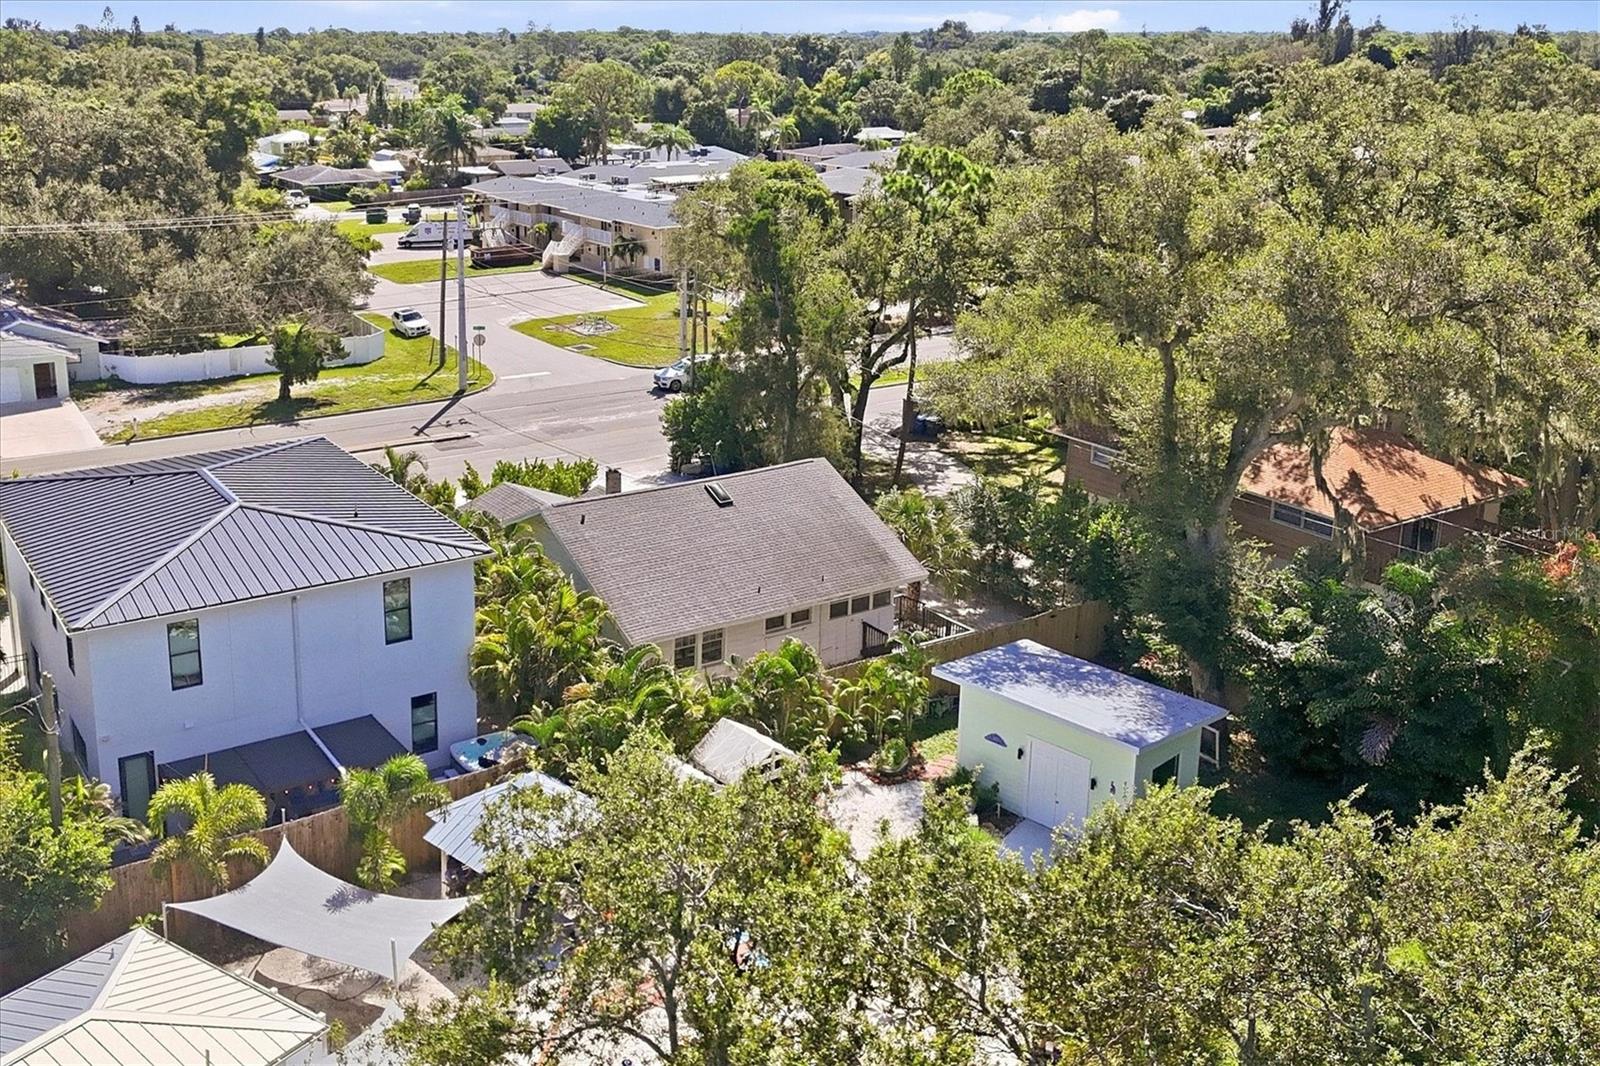
- Exterior Features: Lighting, Private Yard
- Patio & Porch: Front Porch, Rear Porch
- Has Private Pool: No
- Has Spa: No
- Horses: No
View
- Has View: No
Lot
- Size: 5,115 sq ft
- Acres: 0.12
- Features: Landscaped, Near Public Transit, Paved
Accessibility
- Levels: Two
- Stories: 1
Parking
- Garage: No
- Parking Features: Driveway
- Carport: No
- Open Parking: No
Waterfront
- Has Waterfront: No
Basement
- Basement: No
- Features: Crawl Space
Mobile Home
- Mobile Home Remains: No
Construction
Type & Style
- Home Type: Residential
- Architectural Style: Cottage
- Property Sub Type: Single Family Residence
Materials
- Construction Materials: Frame, Wood Siding
- Roof: Shingle
Builder / Condition
- Year Built: 1945
- New Construction: No
Building
- Building Area Total: 2426
- Building Area Units: Square Feet
- Building Area Source: Owner
- Building Exposure: East
Utilities & Green Energy
Utilities
- Electric on Property: No
- Water: Public
- Sewer: Public Sewer
- Utilities: Electricity Connected, Phone Available, Sewer Connected, Water Connected
- Road Surface Type: Asphalt
Green Energy
- Energy Efficient: No
Community & HOA
Community
HOA
- Has HOA: No
- Senior Community: No
Pets
- Pets Allowed: No
Location
- Range: 18E
- Section: 05
- Township: 37S
- Longitude: -82.51444434
- Latitude: 27.29534708
- Directions: I 75 or us 41 to Clark Rd, make left or right onto Swift. Home is located at 4116 Swift rd.
Land Lease
- Land Lease: No
School
Elementary
- School: Phillippi Shores Elementary
Middle or Junior
- School: Brookside Middle
Highschool
- School: Riverview High
Tax, Financial & Listing Details
Listing Details
- List Price: $420,000
- Price Per Square Foot: $294.53
- Date on Market:
- Listing Terms: Cash, Conventional, FHA, VA Loan
- Ownership: Fee Simple
- Furnished: Furnished
- Home Warranty: No
- Rent Control: No
- Status: Active
MLS Details
- MLS: StellarMLS
- Listing ID: C7531190
Tax Details
- Annual Tax Amount: $2,738.18
- Tax Year: 2025
- Tax Legal Description: LOT 1 TOGETHER WITH 5 FT STRIP LYING S OF & ADJ TO LOT 1 BLK D LESS E 7 FT THEREOF FOR R/W IN OR 1334/29 BROOKSIDE
- Tax Block: D
- Tax Book Number: 1-195
- Tax Lot: 1
- Universal Property ID: US-12115-N-0074080004-R-N
Price history for 4116 Swift Road
| Date | Event | Price | Source |
|---|---|---|---|
| listed (Active) | $420,000 | StellarMLS #C7531190 |
Ask a question about 4116 Swift Road
Hi there — ask anything about this property or the area and the team will get right back to you.
Local real estate advisory services provided by agent with Sana Bibi
Listed by Jennifer Williams Garcia with The Legacy Collective Realty · Cell: 941-763-1963
Listings courtesy of Stellar MLS as distributed by MLS GRID. Based on information submitted to the MLS GRID. All data is obtained from various sources and may not have been verified by broker or MLS GRID. Supplied Open House Information is subject to change without notice. All information should be independently reviewed and verified for accuracy. Properties may or may not be listed by the office/agent presenting the information. Listing information is provided for consumers? personal, non-commercial use, solely to identify prospective properties for potential purchase; all other use is strictly prohibited and may violate relevant federal and state law. Information deemed reliable but not guaranteed. Copyright © 2026 MLS GRID. All Rights Reserved.
You agree to Sana Bibi Terms of Use and Privacy Policy. By choosing to contact a property, you also agree that Sana Bibi and its associates may call, text, or email you regarding any inquiries or activities you submit through our website. This may involve the use of automated means and prerecorded or artificial voices.