4524 Riverwood Avenue, Sarasota, FL 34231
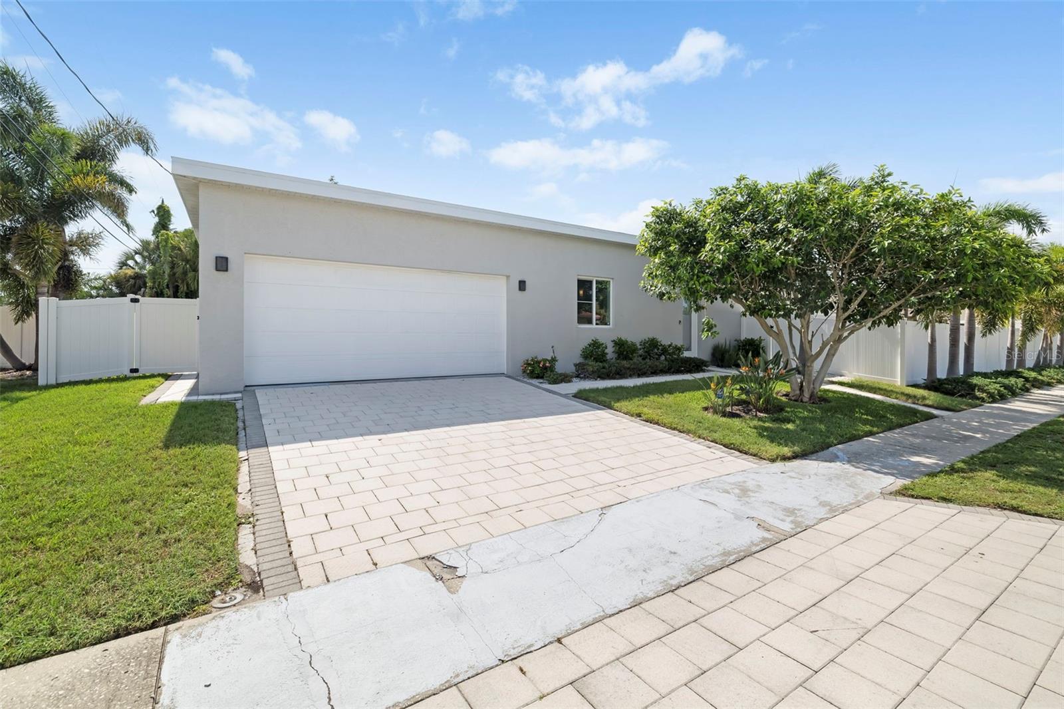
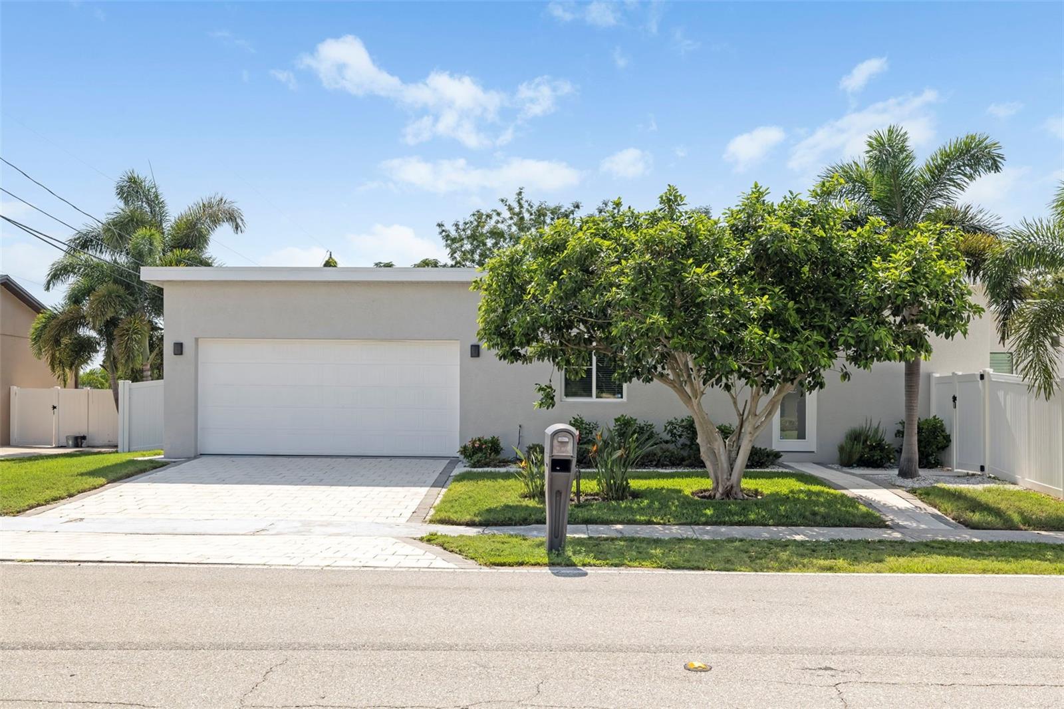
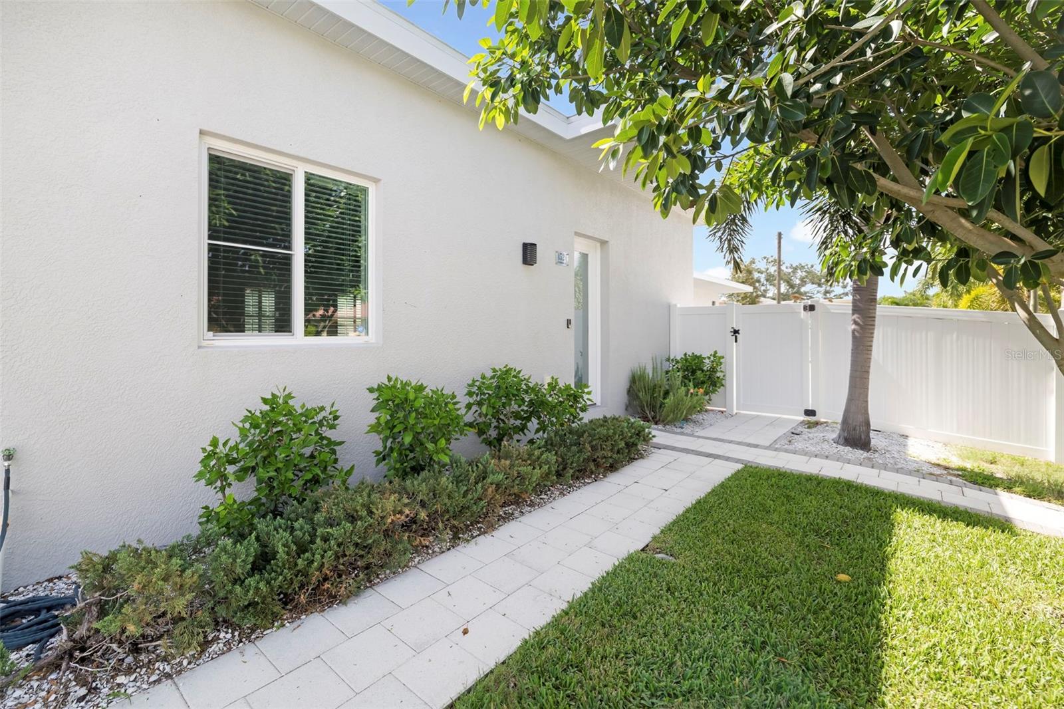
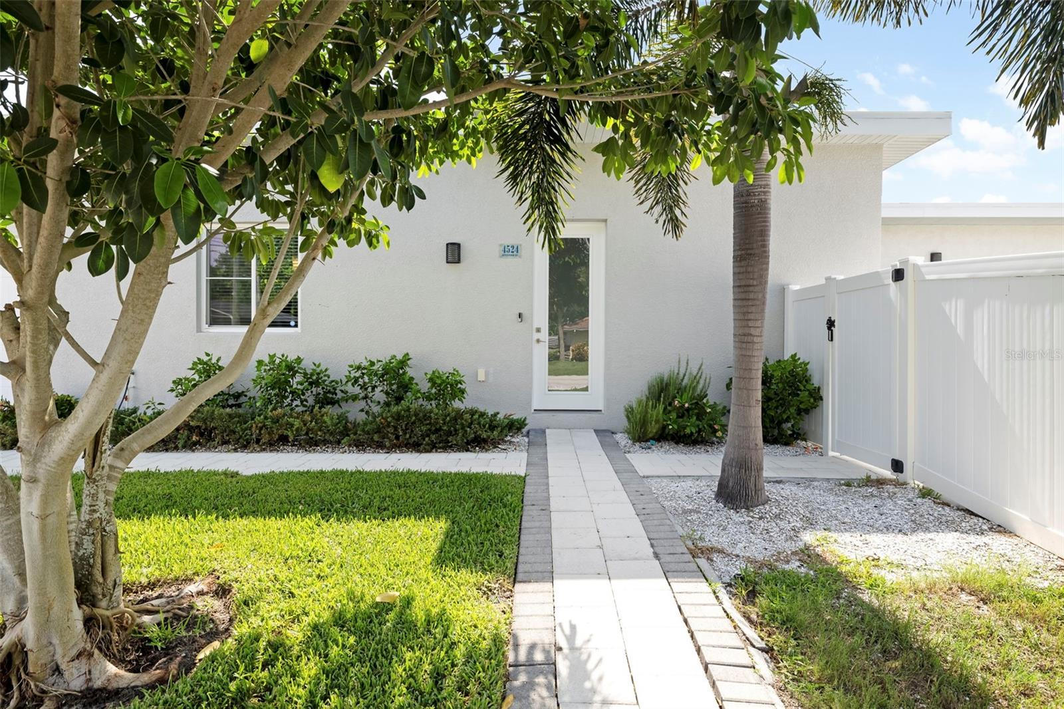
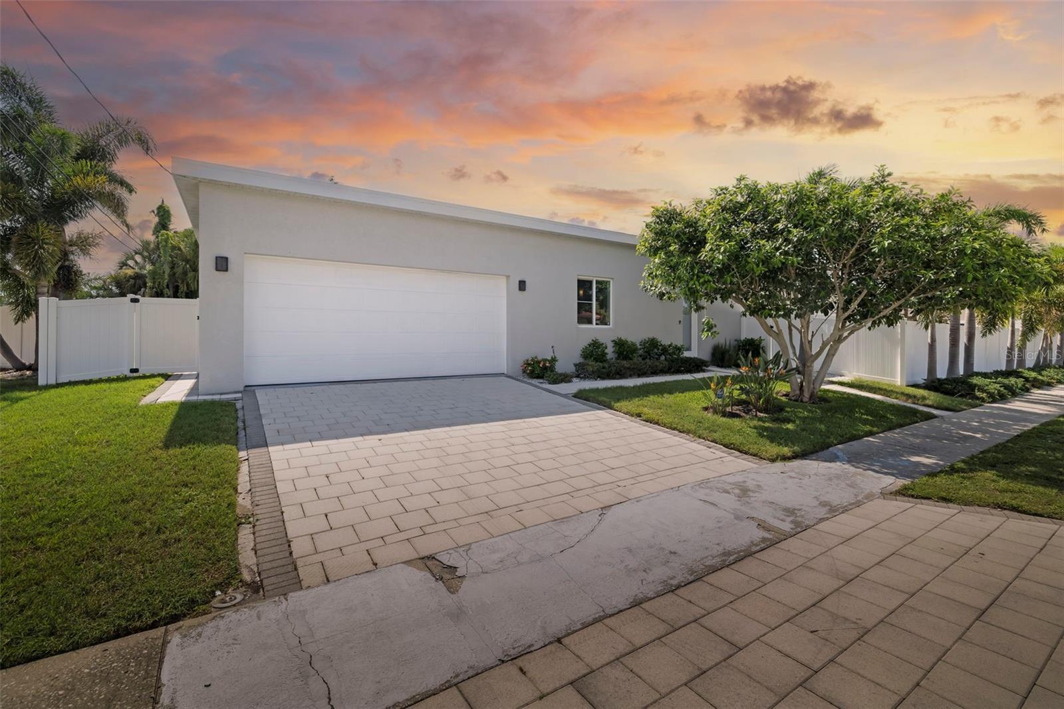
This property qualifies for a 1% lender credit when using preferred lender. Inquire for details. Welcome to this stunning contemporary modern pool home, offering 3 bedrooms, 2 full bathrooms, a dedicated office, and nearly 2,300 square feet of thoughtfully designed living space. Situated on a premium corner lot with no HOA, no CDD fees, and located outside of a flood zone, this exceptional property combines modern design, privacy, and everyday functionality in one of Sarasota's most desirable locations.
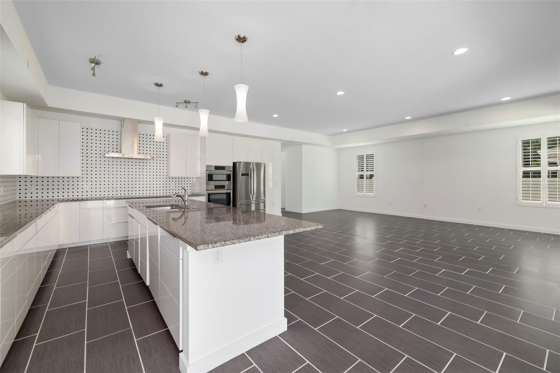
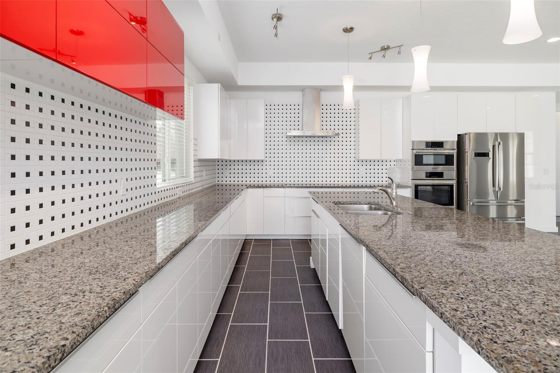
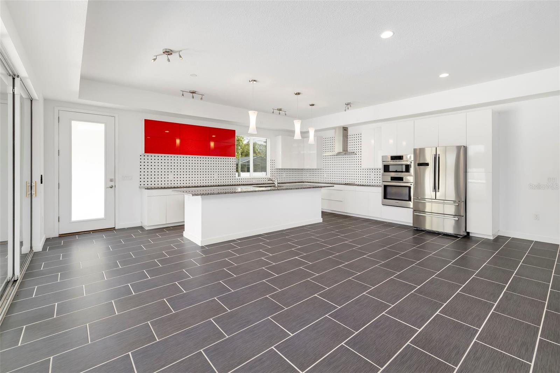
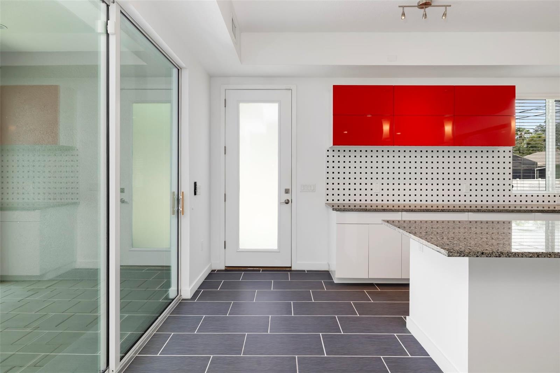
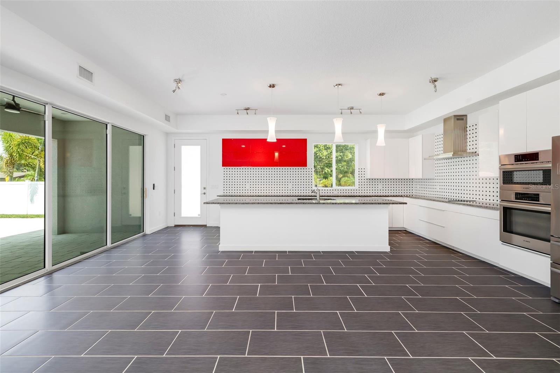
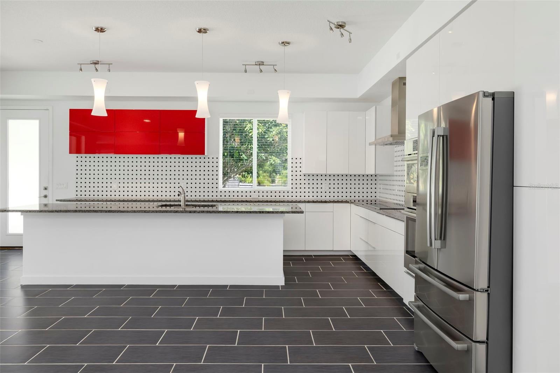
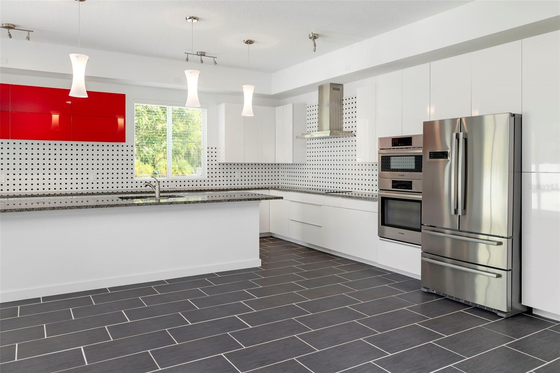
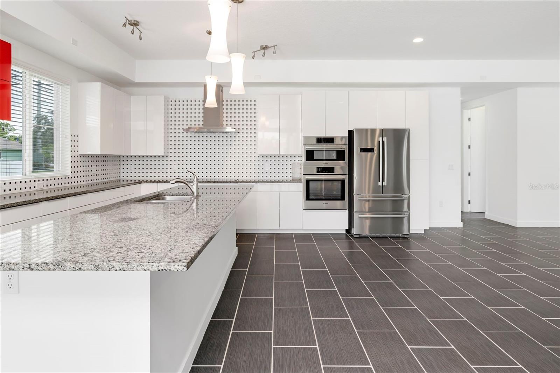
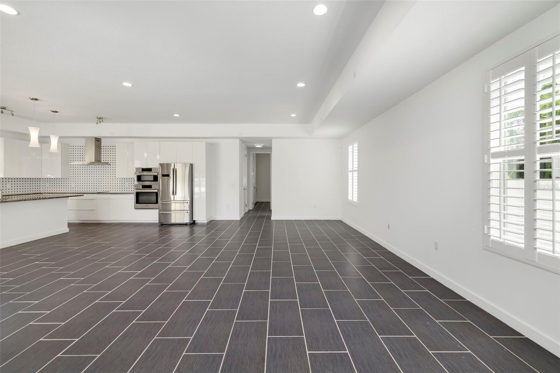
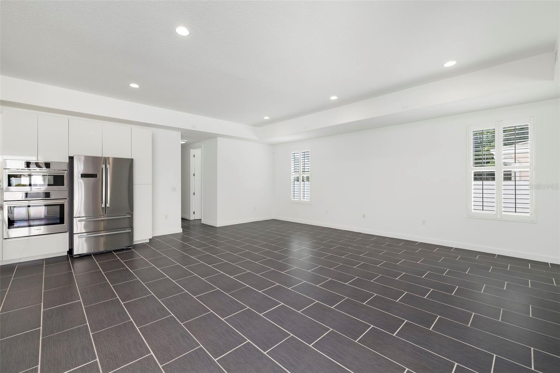
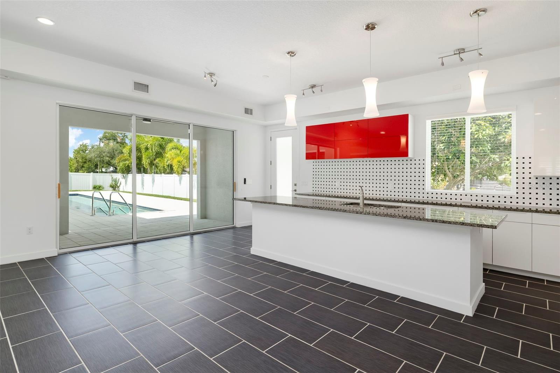
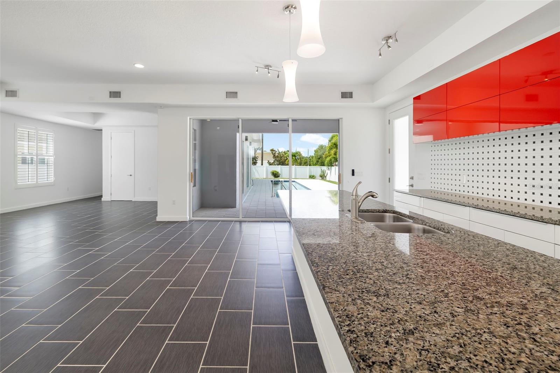
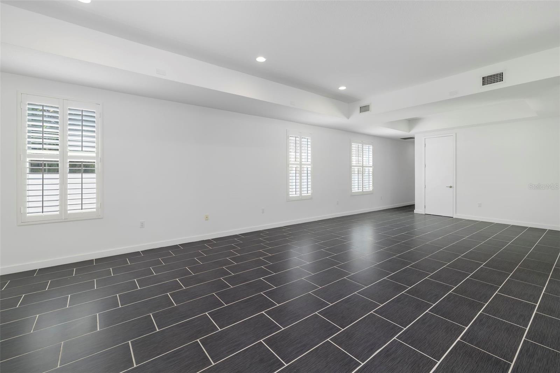
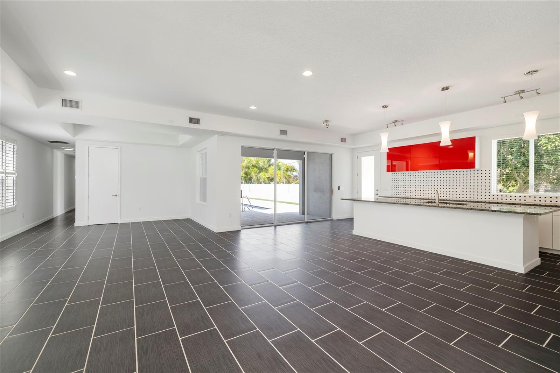
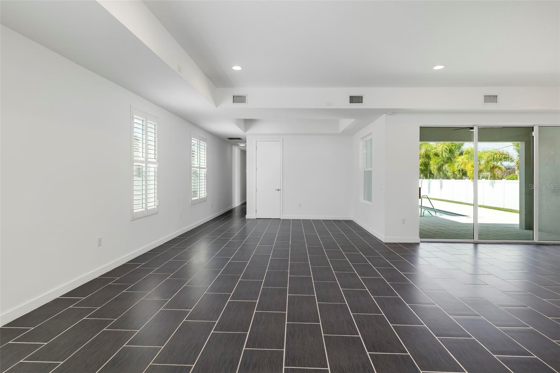
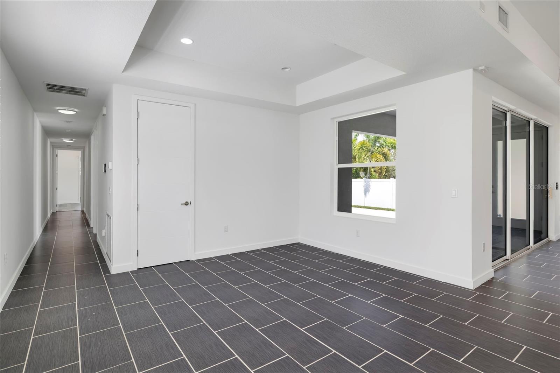
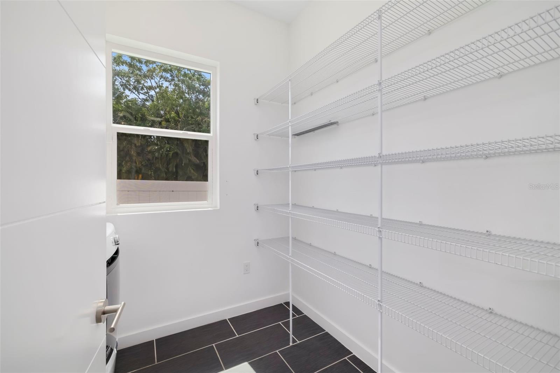
Designed with entertaining in mind, the open-concept floor plan features soaring 10+ foot ceilings, impact windows, tall contemporary solid-core doors, and an abundance of natural light throughout. At the center of the home is the impressive chef's kitchen, complete with luxury stainless steel appliances, a built-in oven, microwave, dishwasher, separate cooktop, custom high-gloss cabinetry, granite countertops, a spacious pantry, and an oversized island perfect for gathering with family and friends. The kitchen flows seamlessly into the expansive living and dining areas, creating an inviting space for both everyday living and entertaining.
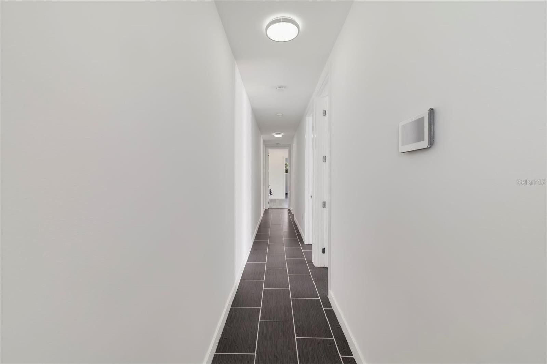
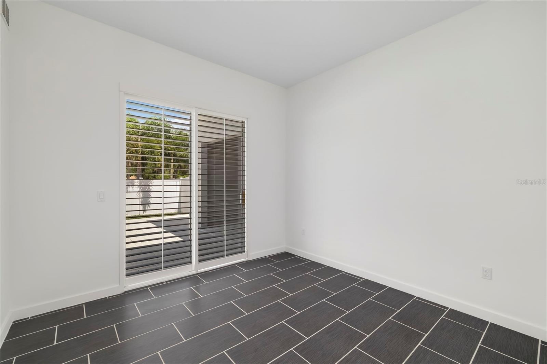
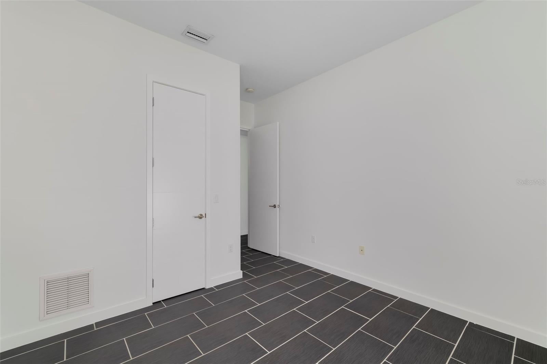
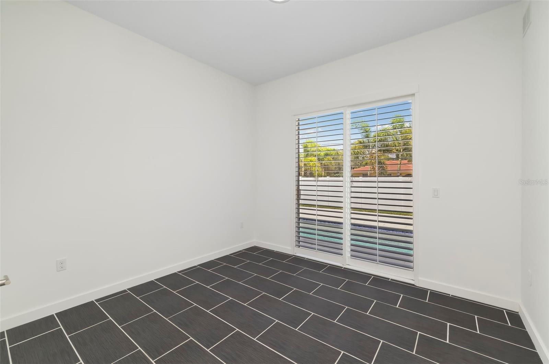
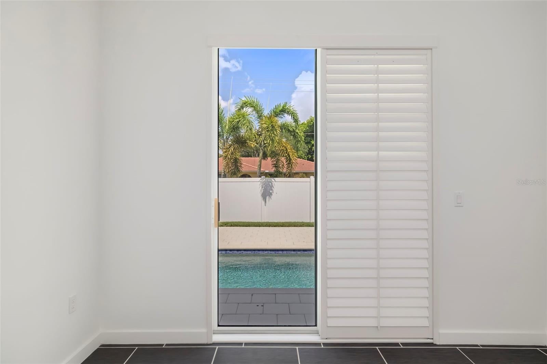
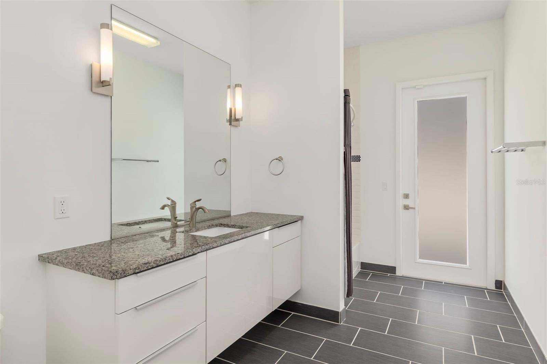
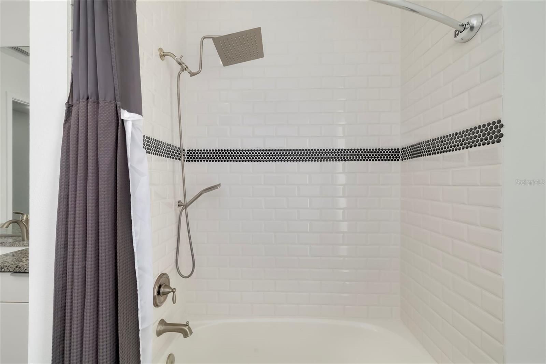
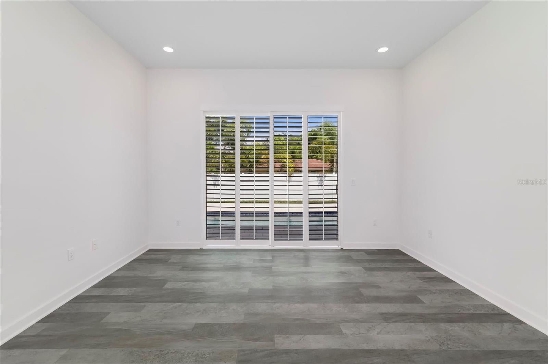
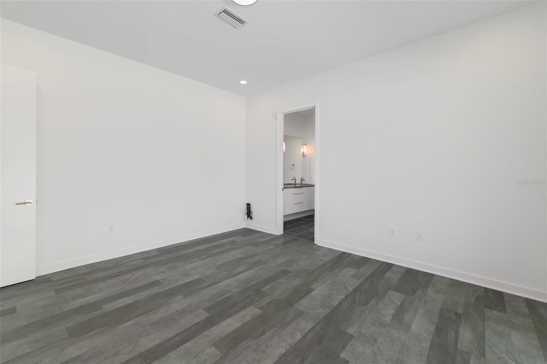
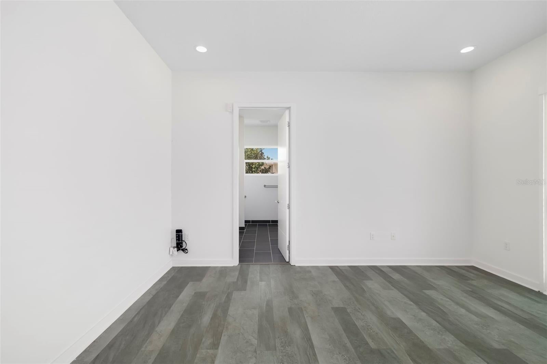
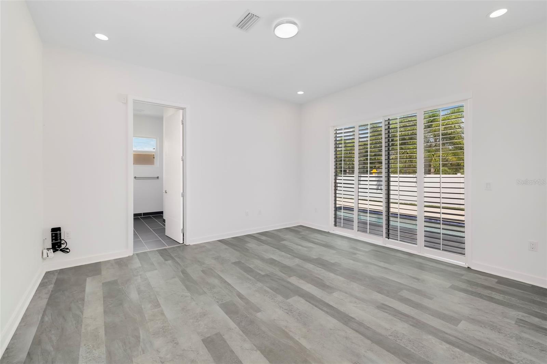
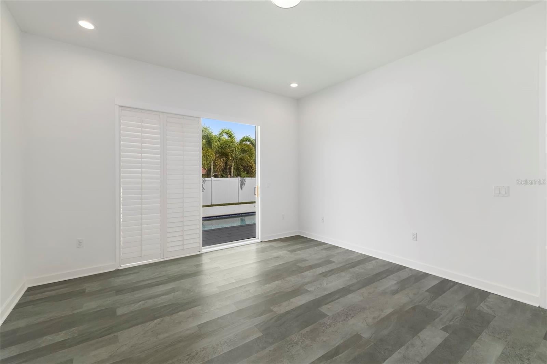
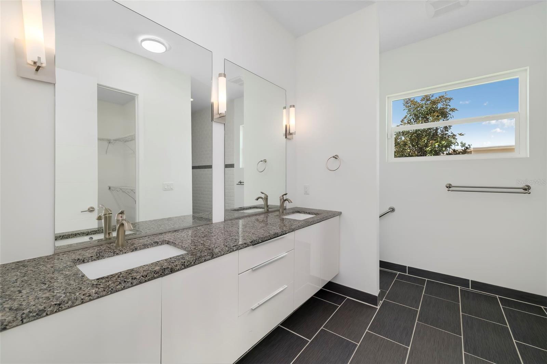
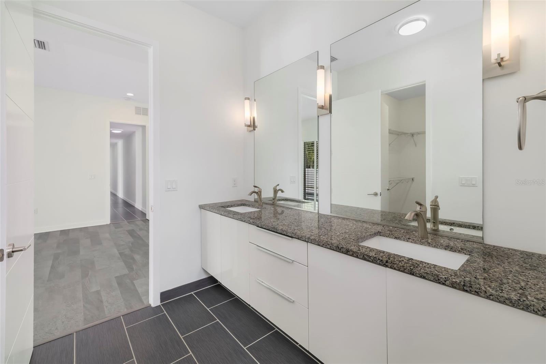
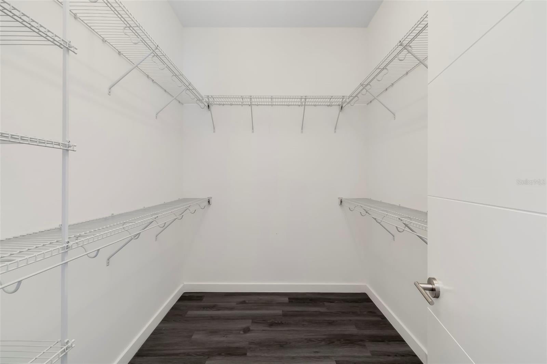
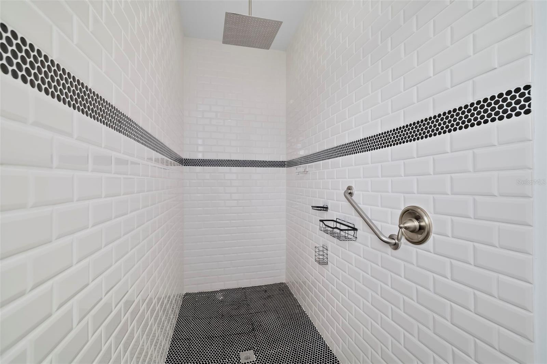
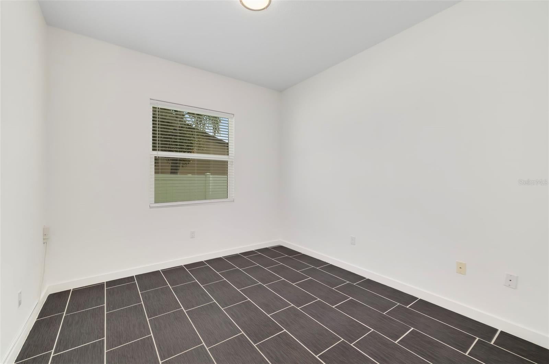
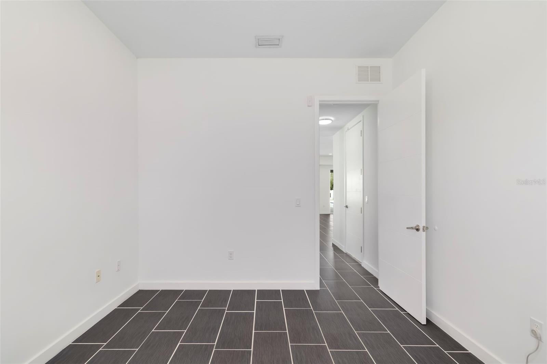
The spacious primary suite serves as a private retreat, featuring a large walk-in closet and a beautifully appointed en-suite bathroom with dual vanities and an oversized walk-in shower. The additional bedrooms are generously sized and, along with the second bathroom, provide direct access to the outdoor living area, creating a unique indoor-outdoor lifestyle rarely found at this price point. A dedicated office offers flexibility for working from home, a media room, or additional guest space.
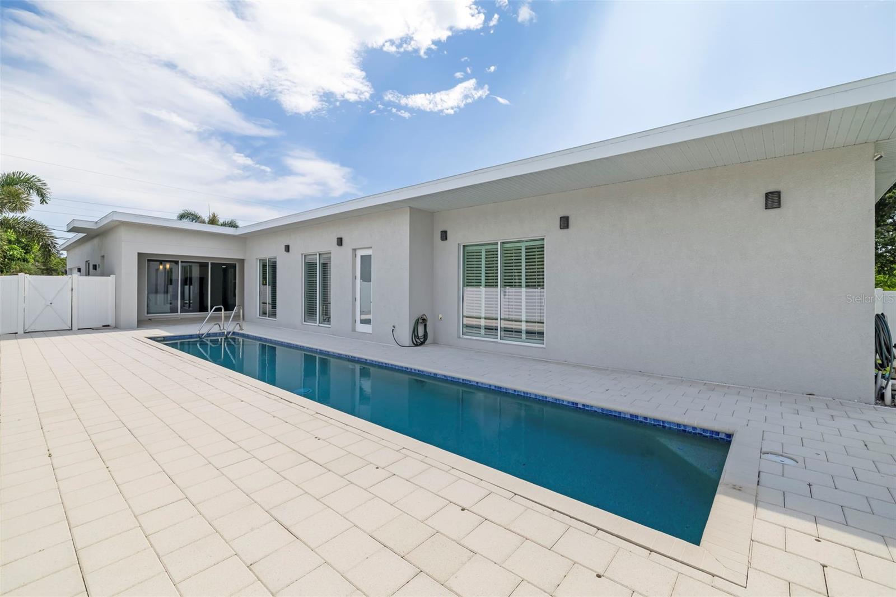
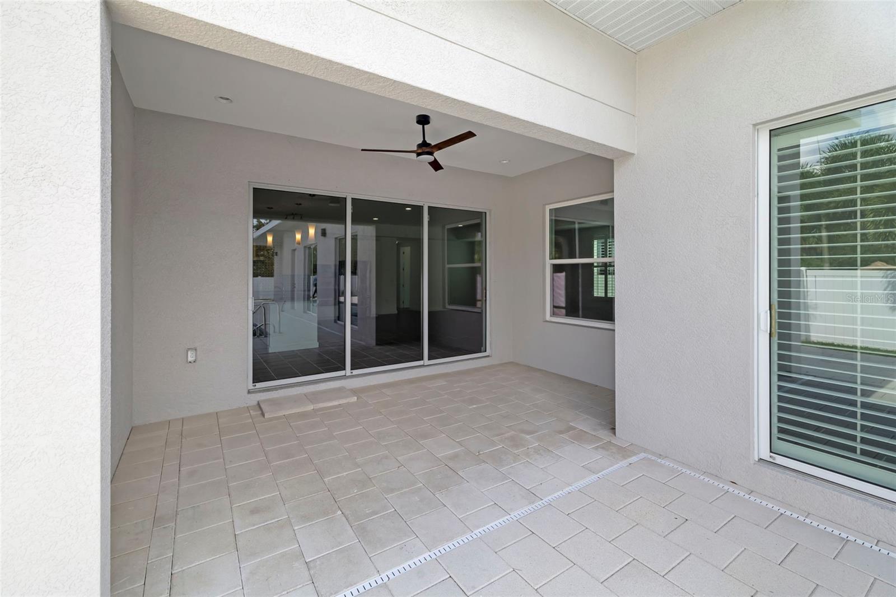
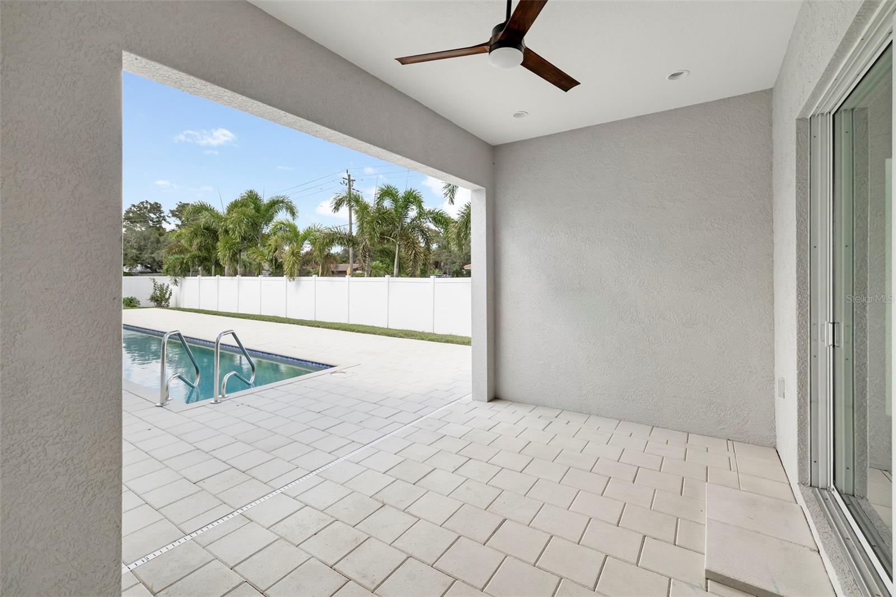
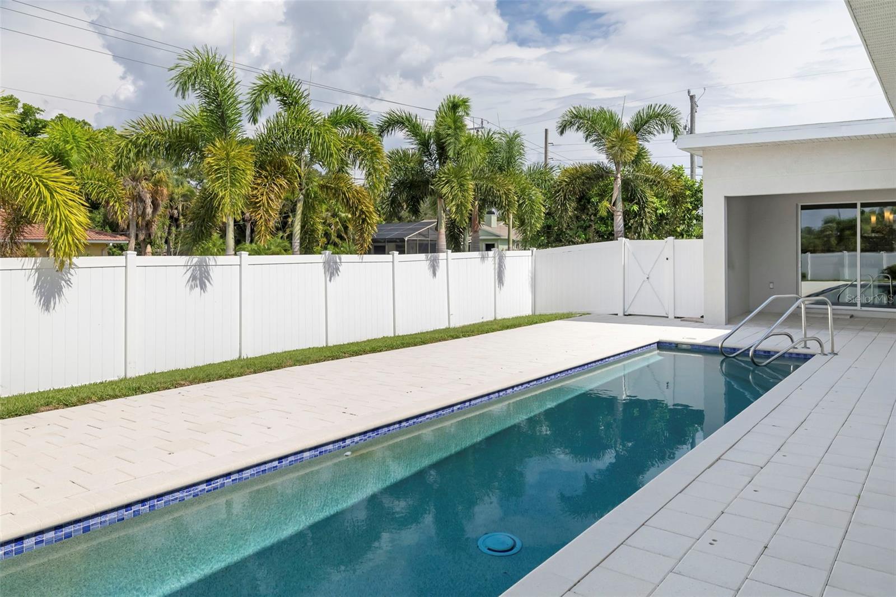
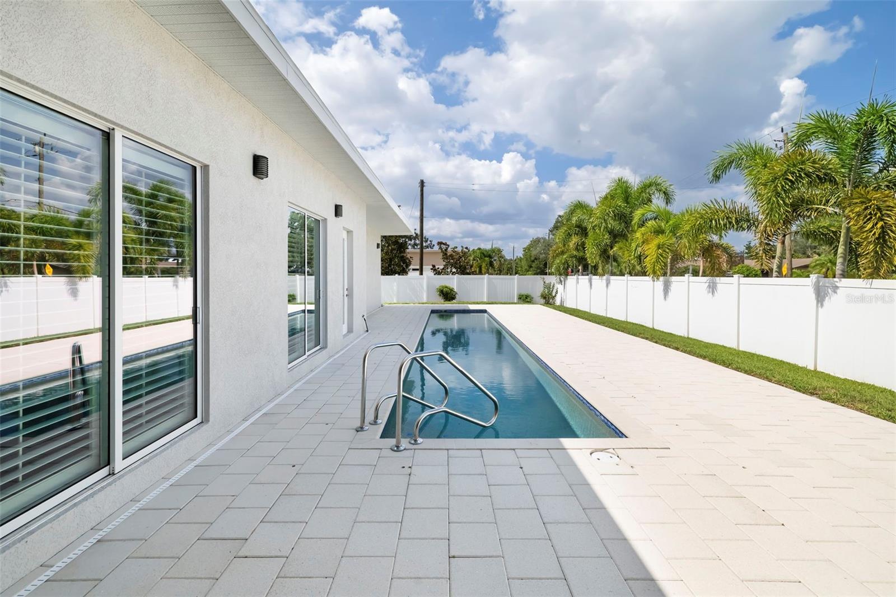
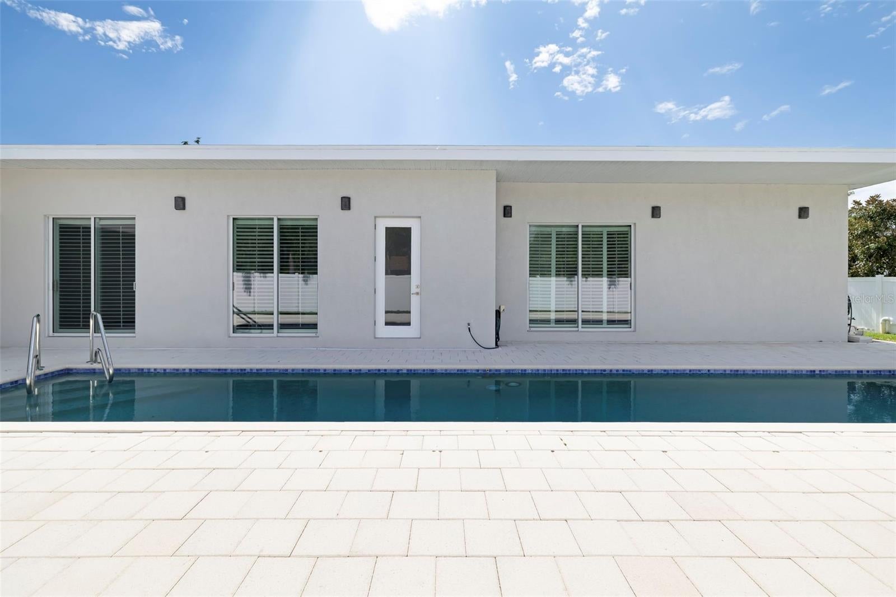
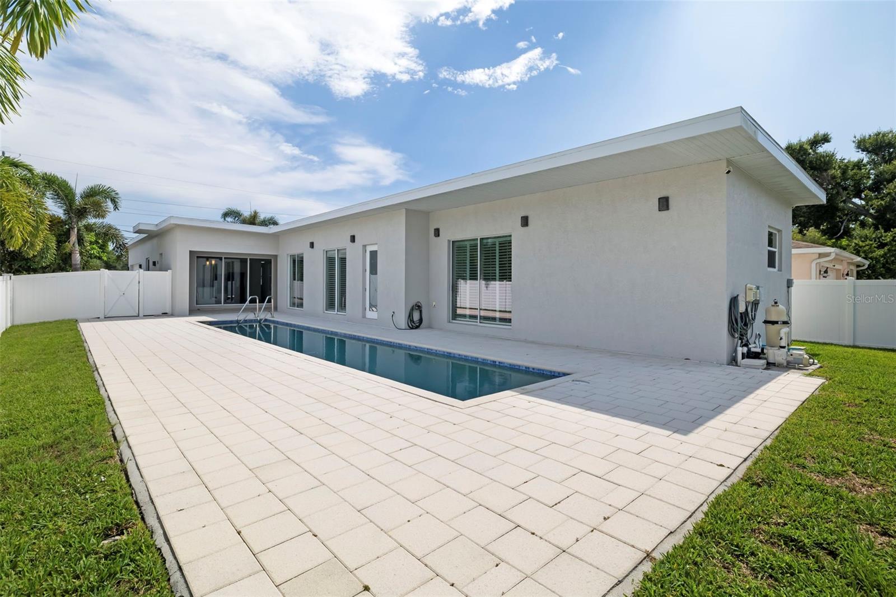
Expansive 10-foot sliding glass doors open to the covered lanai and resort-inspired courtyard, where a sleek lap-style pool and oversized paver deck create the perfect setting for relaxing or entertaining. Surrounded by mature palm trees and a fully fenced backyard, the outdoor space offers exceptional privacy and a true tropical atmosphere.
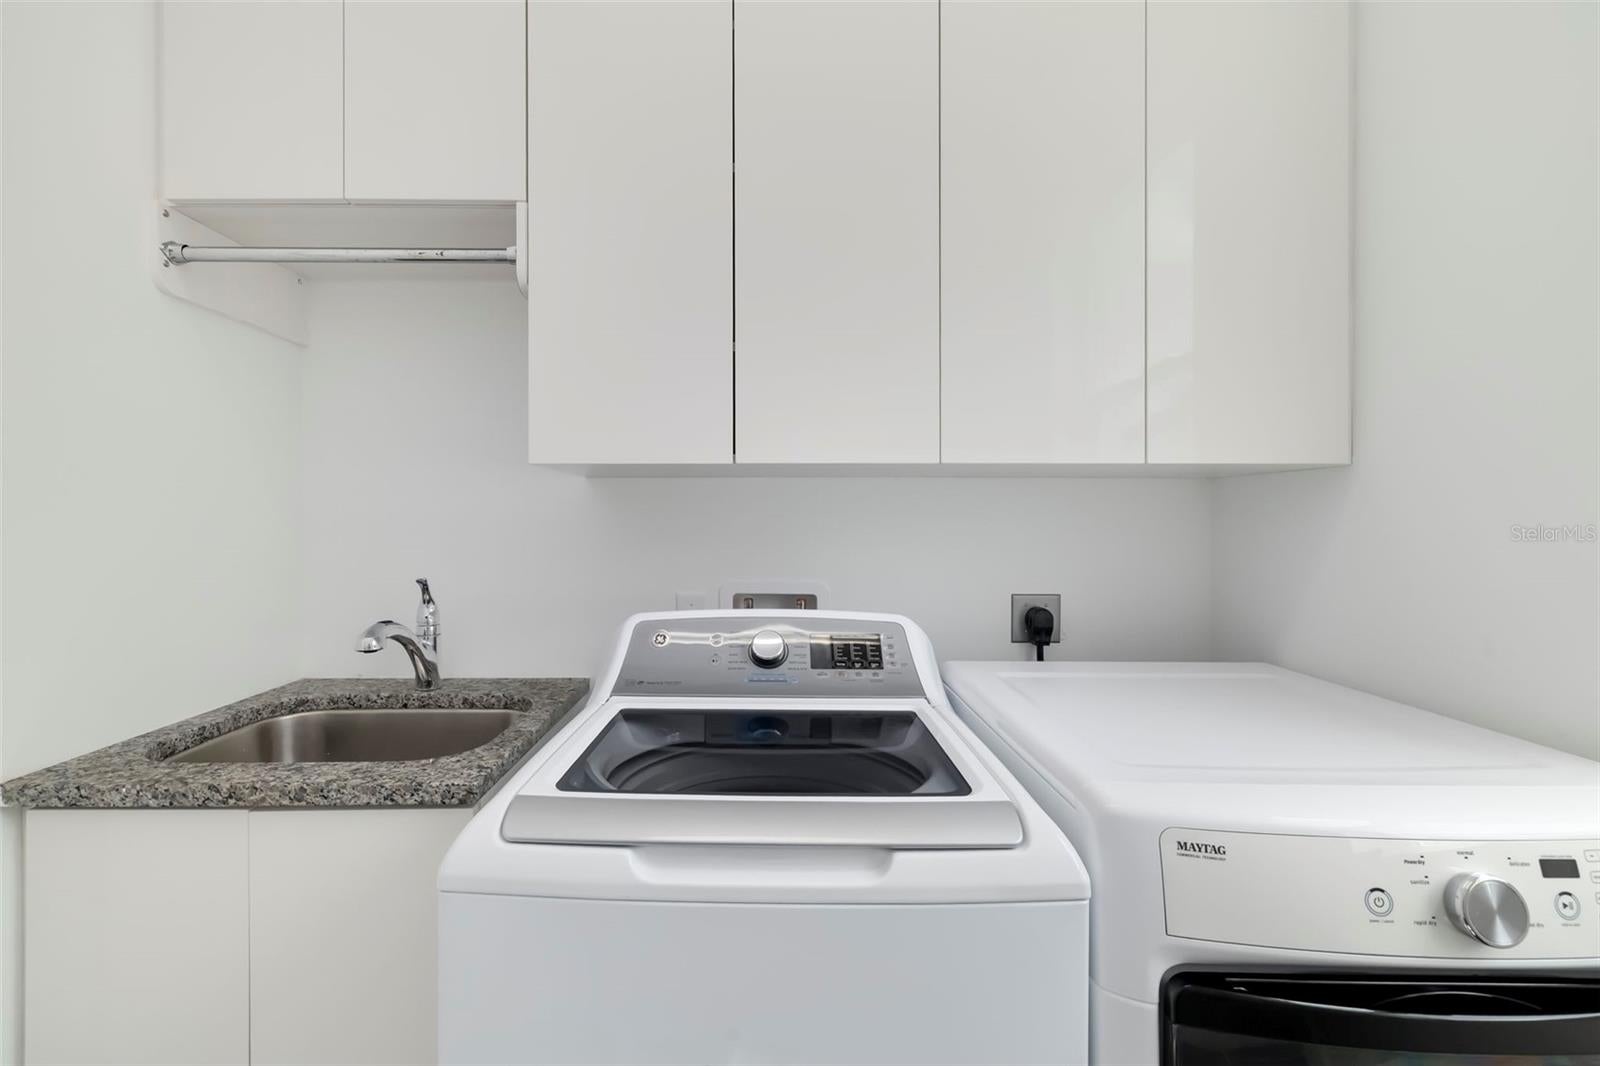
Additional highlights include a spacious laundry room with custom cabinetry, a two-car garage, impact windows, and high-end finishes throughout that reflect the home's attention to detail.
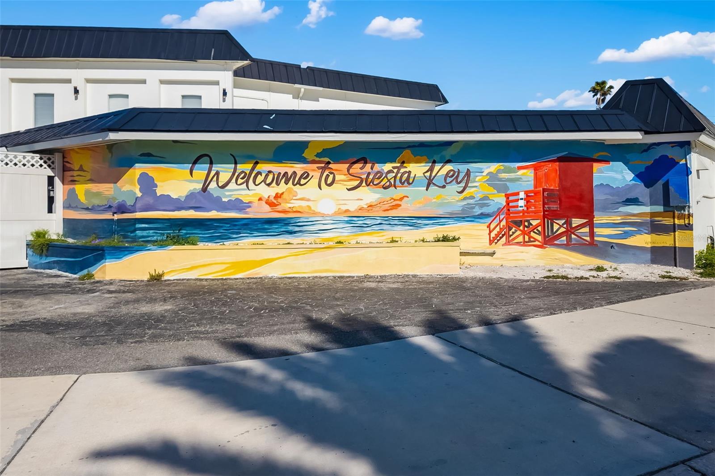
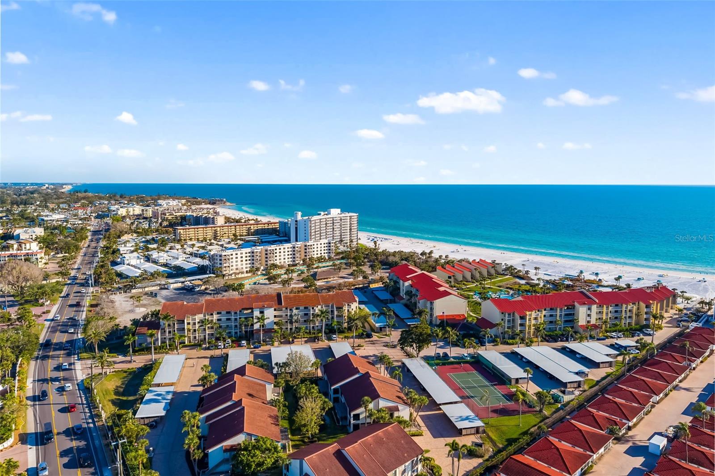
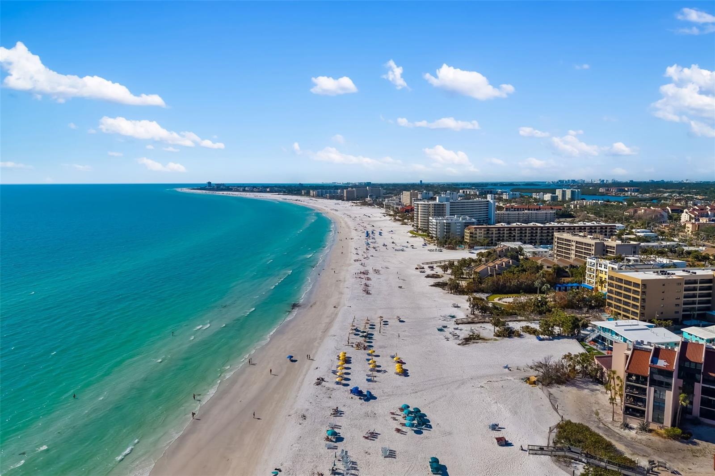
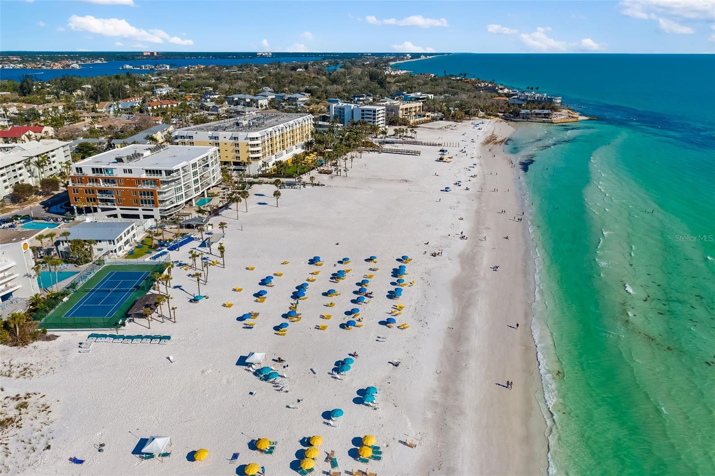
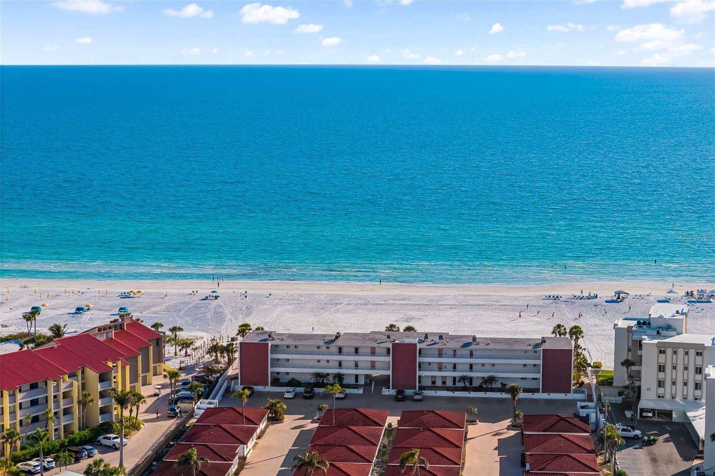
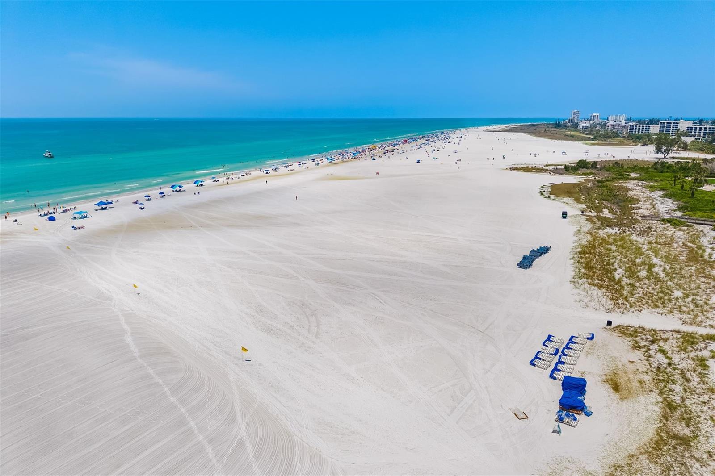
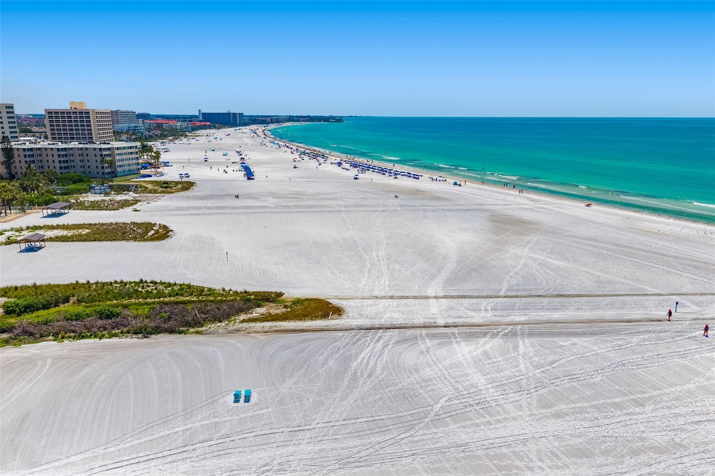
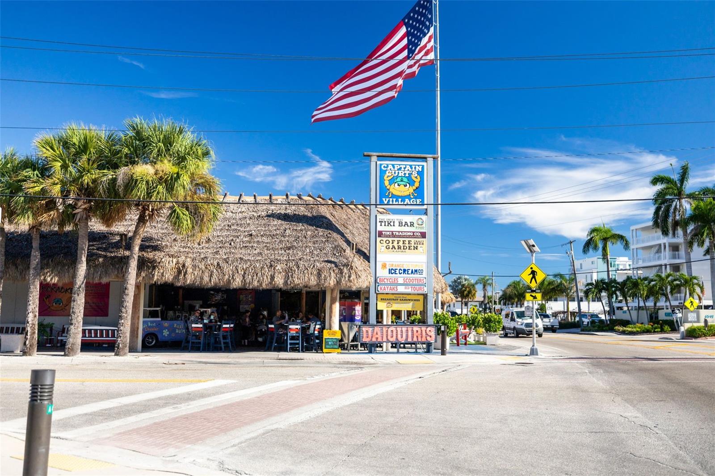
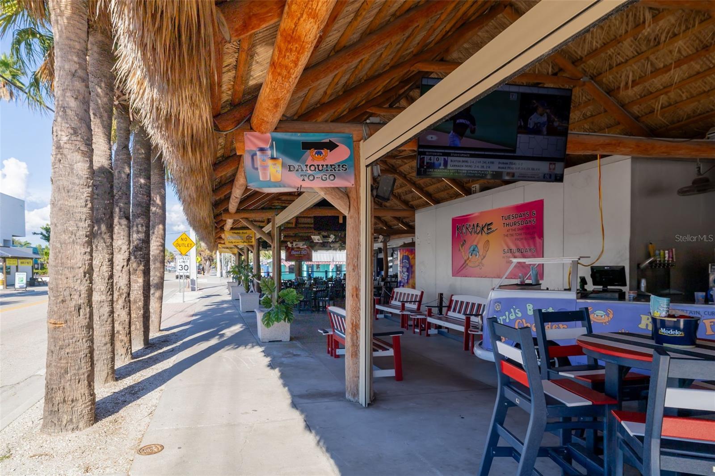
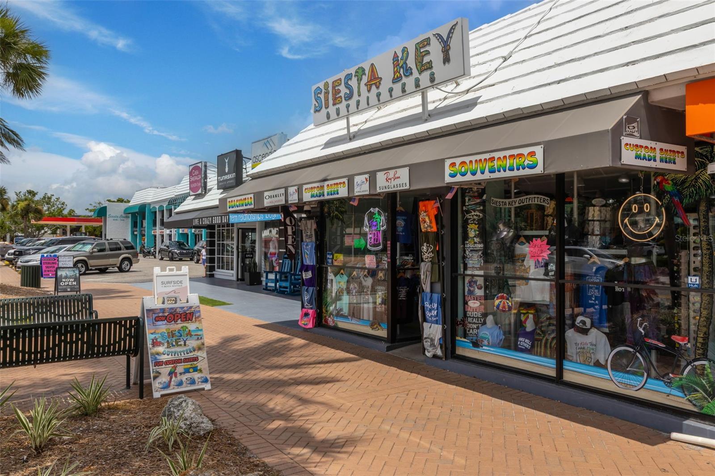
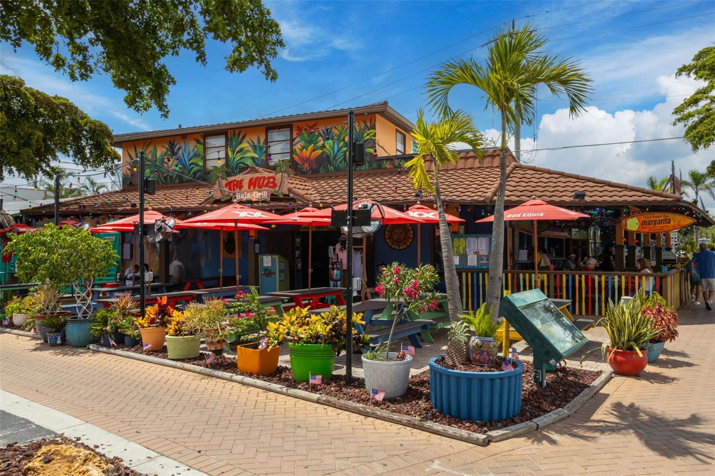
Perfectly located approximately 4 miles from world-famous Siesta Key Beach, this home is just minutes from downtown Sarasota, excellent schools, shopping, dining, parks, and everyday conveniences. Combining contemporary architecture, quality craftsmanship, and an unbeatable location, this move-in-ready home offers the Florida lifestyle you've been searching for. Schedule your private showing today.
Location of 4524 Riverwood Avenue
4524 Riverwood Avenue property details
Interior
Bedrooms & Bathrooms
- Bedrooms: 3
- Bathrooms: 2
- Full Bathrooms: 2
Appliances
- Included: Dishwasher, Disposal, Dryer, Microwave, Range, Refrigerator, Washer
- Laundry: Inside, Laundry Closet, Laundry Room
Heating
- Heating: Central
Cooling
- Cooling: Central Air
Features
- Interior Features: Eat-in Kitchen, High Ceilings, Open Floorplan, Stone Counters, Walk-In Closet(s)
- Window Features: Window Coverings, Window Treatments
- Flooring: Tile
- Fireplace: No
Interior Area
- Total Living Area: 2298
- Unit: Square Feet
- Source: Public Records
Rooms & Dimensions
Kitchen
- Level: First
- Dimensions: 22x12
- Features: Breakfast Bar, Kitchen Island, Pantry
Utility Room
- Level: First
- Dimensions: 8x8
Bedroom 3
- Level: First
- Dimensions: 15x12
Dining Room
- Level: First
- Dimensions: 14x10
Balcony/Porch/Lanai
- Level: First
- Dimensions: 17x10
Bedroom 2
- Level: First
- Dimensions: 15x12
Master Bedroom
- Level: First
- Dimensions: 17x14
Bathroom 2
- Level: First
Office
- Level: First
- Dimensions: 12x12
Living Room
- Level: First
- Dimensions: 22x20
Property
Features
- Exterior Features: Lighting, Permeable Paving, Rain Gutters
- Patio & Porch: Covered, Deck, Patio
- Has Private Pool: Yes
- Pool Features: Gunite, Heated, In Ground, Lap, Private
- Has Spa: No
- Fencing: Fenced, Vinyl
- Horses: No
View
- Has View: No
Lot
- Size: 8,443 sq ft
- Acres: 0.19
- Features: Corner Lot, Landscaped, Paved
Accessibility
- Levels: One
- Stories: 1
Parking
- Garage: Yes
- Total Spaces: 2
- Parking Features: Driveway, Garage Door Opener, Oversized, Attached
- Carport: No
- Open Parking: No
Waterfront
- Has Waterfront: No
Basement
- Basement: No
Mobile Home
- Mobile Home Remains: No
Construction
Type & Style
- Home Type: Residential
- Architectural Style: Contemporary
- Property Sub Type: Single Family Residence
Materials
- Construction Materials: Block, Stucco
- Foundation: Slab
- Roof: Shingle
Builder / Condition
- Year Built: 2016
- New Construction: No
Building
- Building Area Total: 2931
- Building Area Units: Square Feet
- Building Area Source: Public Records
- Building Exposure: East
Utilities & Green Energy
Utilities
- Electric on Property: No
- Water: Public
- Sewer: Public Sewer
- Utilities: Cable Available, Electricity Connected, Sewer Connected, Water Connected
- Road Surface Type: Paved
Green Energy
- Energy Efficient: No
Community & HOA
Community
HOA
- Has HOA: No
- Senior Community: No
Pets
- Pets Allowed: Yes
Location
- Range: 18E
- Section: 05
- Township: 37S
- Longitude: -82.5246442
- Latitude: 27.28758854
- Directions: From US 41 turn East on Proctor Rd, then North on Riverwood Road, the house is on the left.
Land Lease
- Land Lease: No
School
Elementary
- School: Ashton Elementary
Middle or Junior
- School: Booker Middle
Highschool
- School: Riverview High
Tax, Financial & Listing Details
Listing Details
- List Price: $795,000
- Price Per Square Foot: $345.95
- Date on Market:
- Listing Terms: Cash, Conventional
- Ownership: Fee Simple
- Furnished: Unfurnished
- Home Warranty: No
- Rent Control: No
- Status: Active
MLS Details
- MLS: StellarMLS
- Listing ID: A4701219
Tax Details
- Annual Tax Amount: $7,481
- Tax Year: 2025
- Tax Legal Description: LOT 24 BLK B, RIDGEWOOD
- Tax Block: B
- Tax Book Number: 1-132
- Tax Lot: 24
- Universal Property ID: US-12115-N-0075110011-R-N
Price history for 4524 Riverwood Avenue
| Date | Event | Price | Source |
|---|---|---|---|
| listed (Active) | $795,000 | StellarMLS #A4701219 |
Ask a question about 4524 Riverwood Avenue
Hi there — ask anything about this property or the area and the team will get right back to you.
Local real estate advisory services provided by agent with Sana Bibi
Listed by Joe Ebert with Re/max Alliance Group · Cell: 941-758-7777
Listings courtesy of Stellar MLS as distributed by MLS GRID. Based on information submitted to the MLS GRID. All data is obtained from various sources and may not have been verified by broker or MLS GRID. Supplied Open House Information is subject to change without notice. All information should be independently reviewed and verified for accuracy. Properties may or may not be listed by the office/agent presenting the information. Listing information is provided for consumers? personal, non-commercial use, solely to identify prospective properties for potential purchase; all other use is strictly prohibited and may violate relevant federal and state law. Information deemed reliable but not guaranteed. Copyright © 2026 MLS GRID. All Rights Reserved.
You agree to Sana Bibi Terms of Use and Privacy Policy. By choosing to contact a property, you also agree that Sana Bibi and its associates may call, text, or email you regarding any inquiries or activities you submit through our website. This may involve the use of automated means and prerecorded or artificial voices.