
5476 Swift Road 19, Sarasota, FL 34231
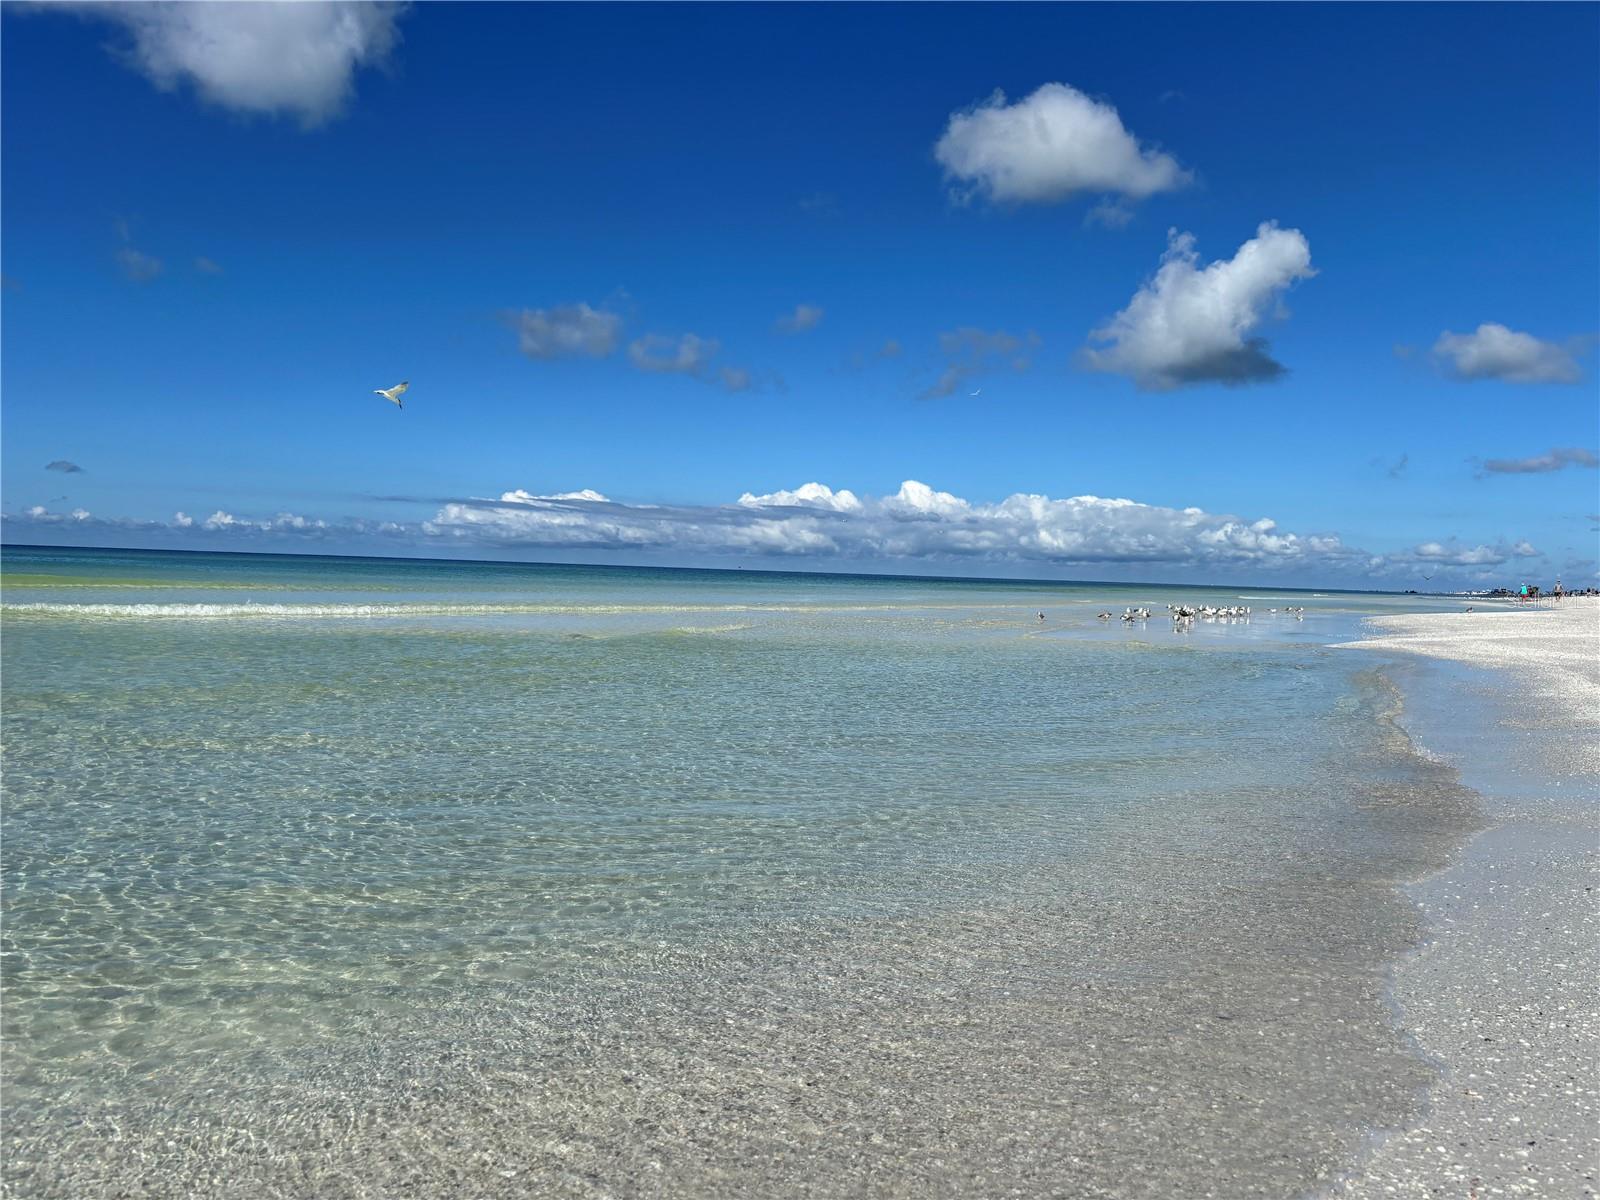
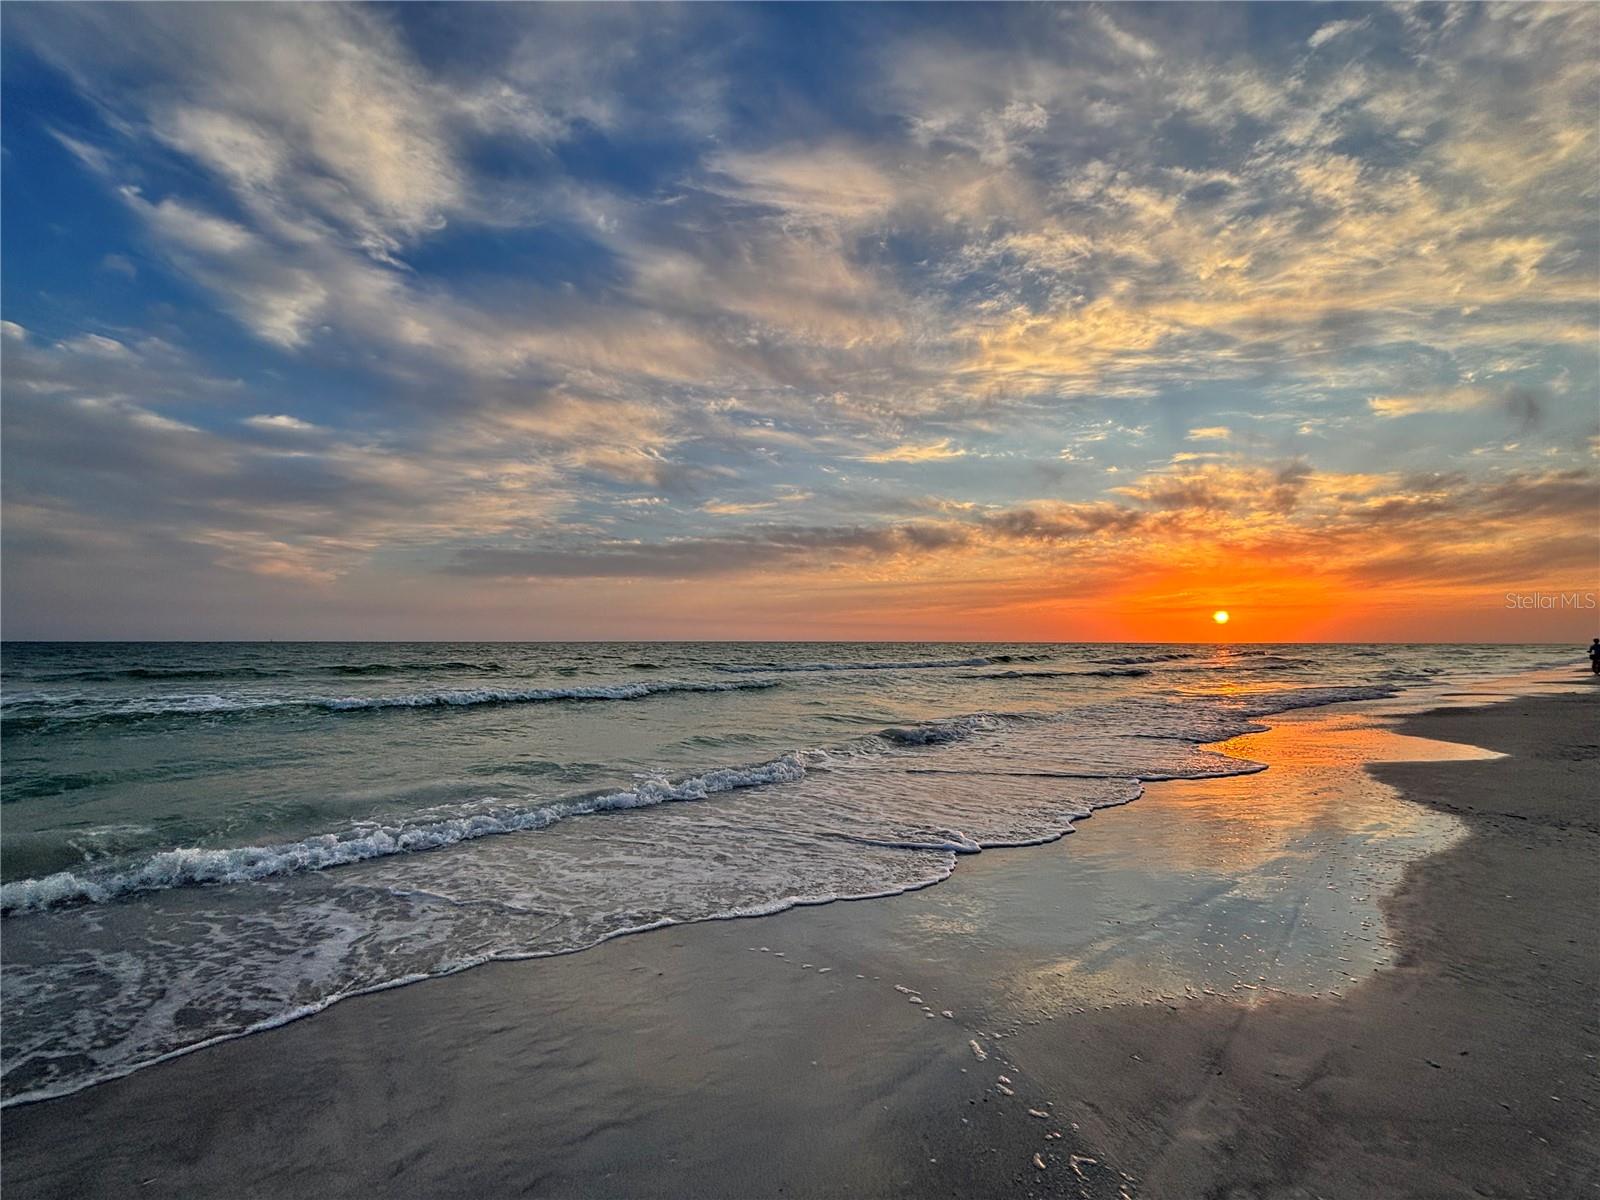
**Seller now offering 12 months of paid condo dues with acceptable offer that closes by the end of the year!** Live the Florida lifestyle you’ve been dreaming of—just minutes from the powdery white sands of Siesta Key Beach.
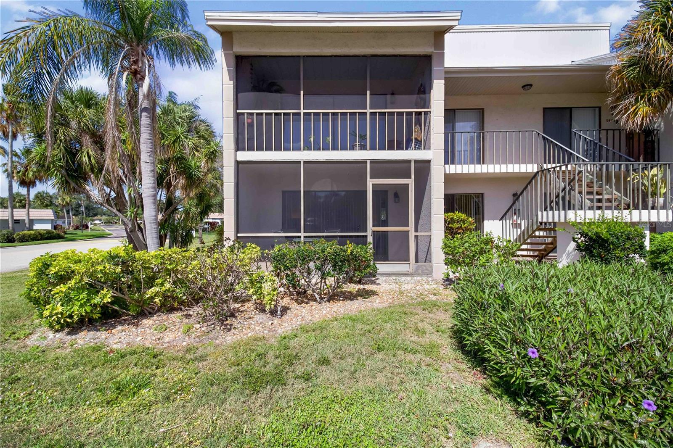
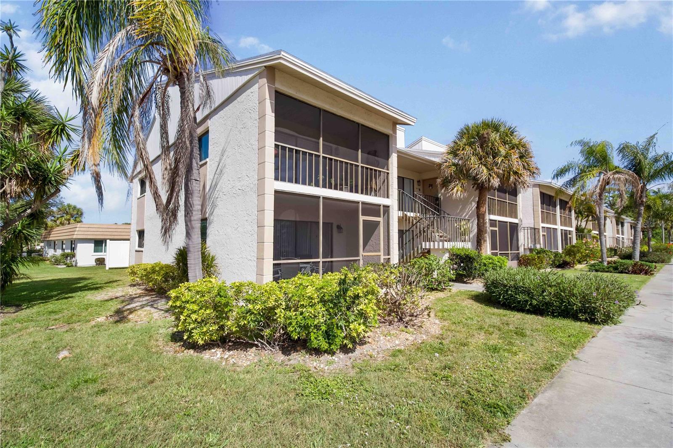
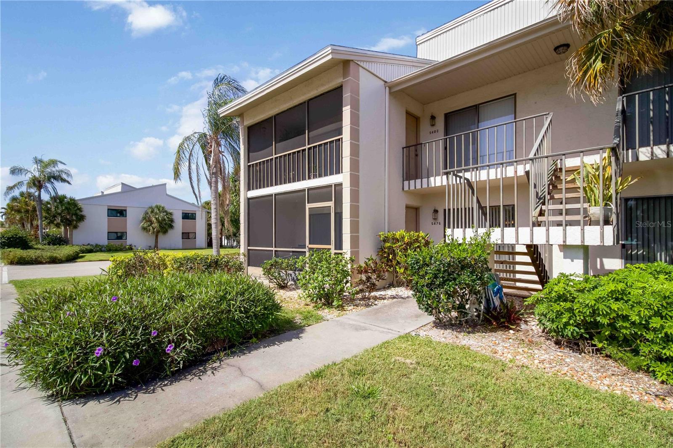
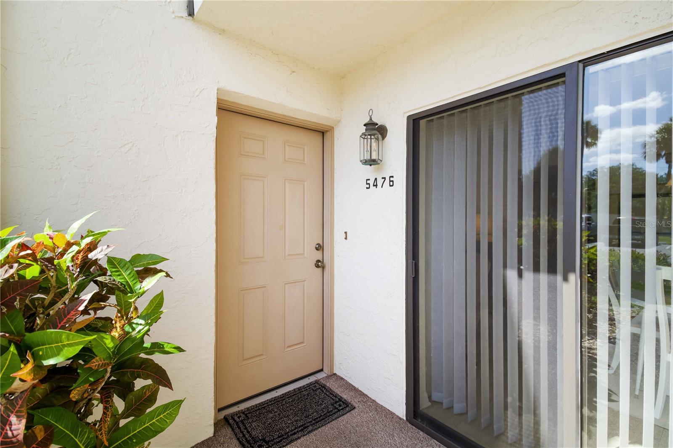
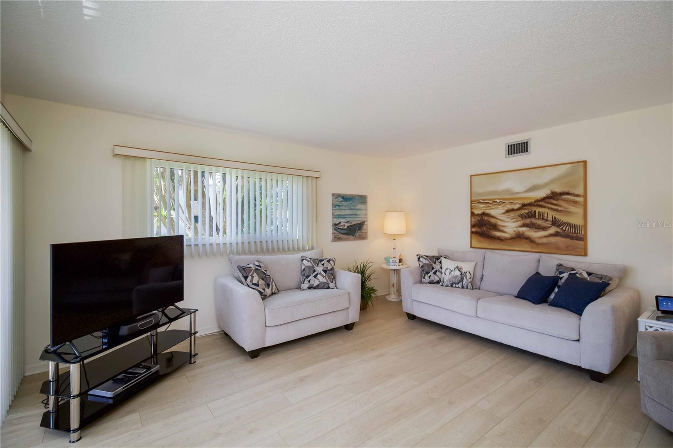
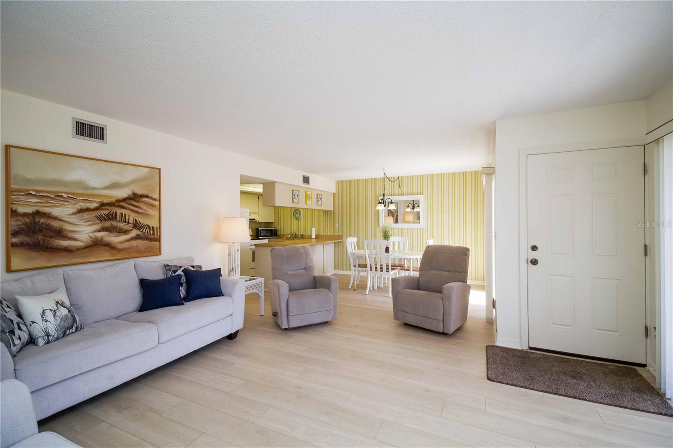
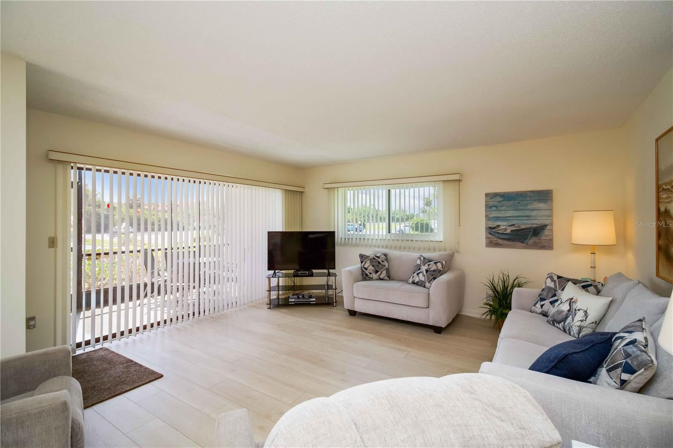
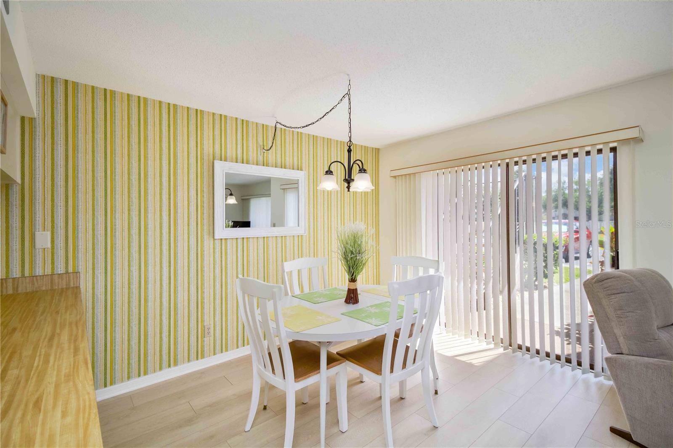
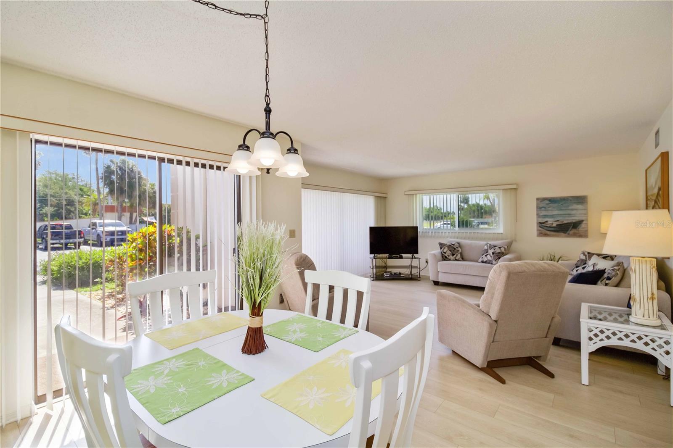
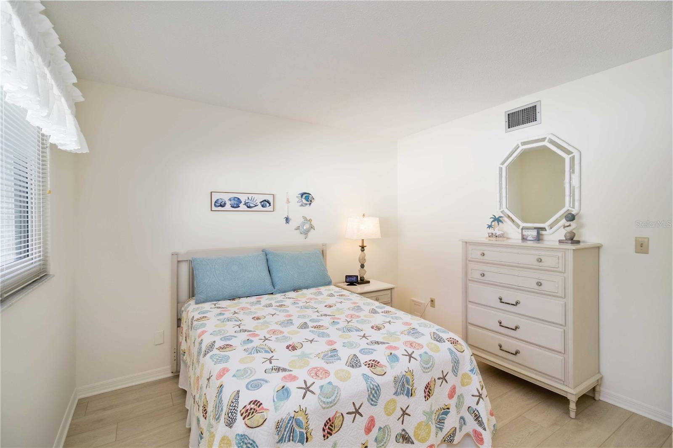
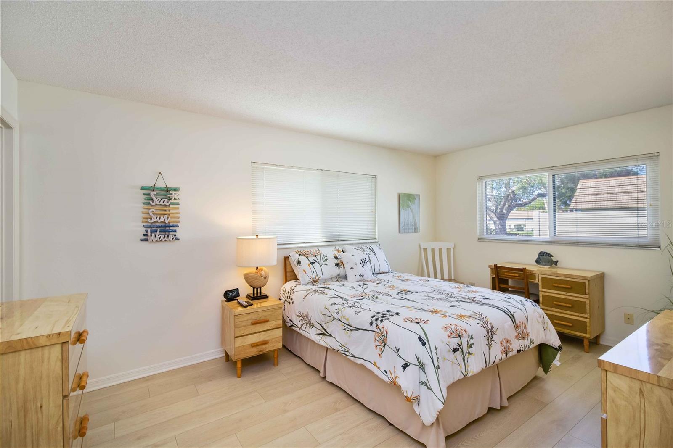
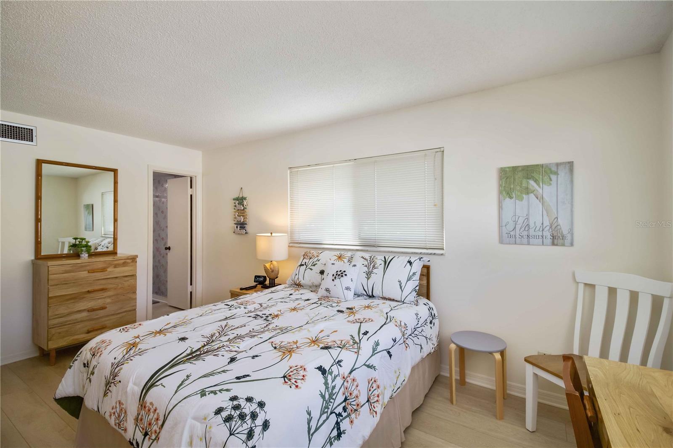
This rarely available ground-floor, two-bedroom, two-bath end-unit condo combines location, upgrades, and effortless living in one exceptional package. From the moment you step inside, you’ll notice the light-filled, airy feel enhanced by extra windows—an exclusive perk of end-unit living—and a desirable south-facing position.
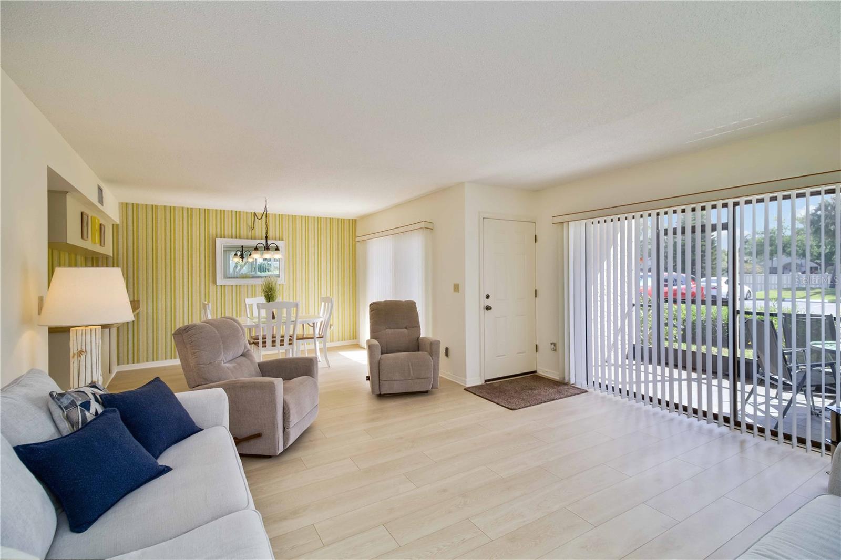
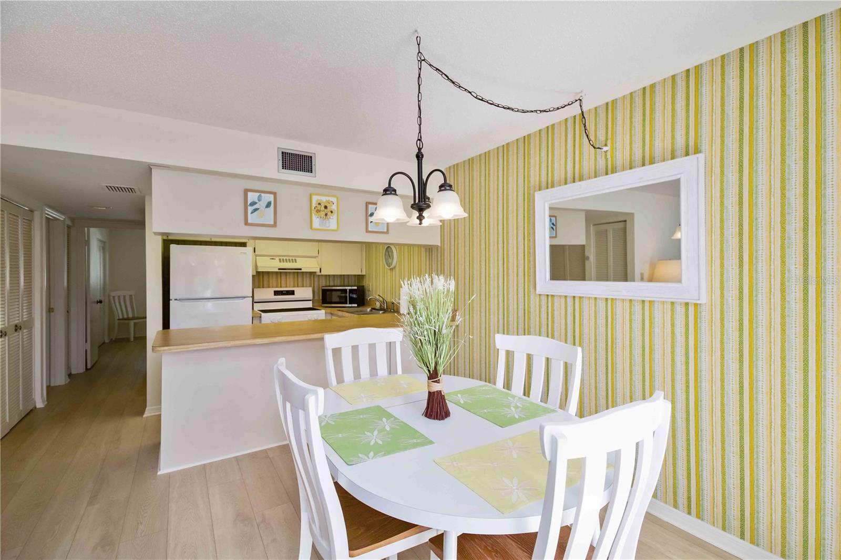
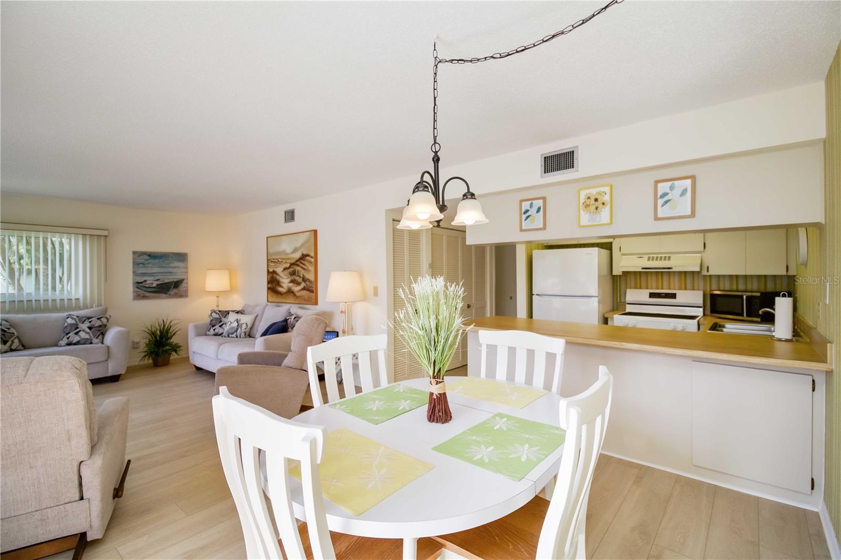
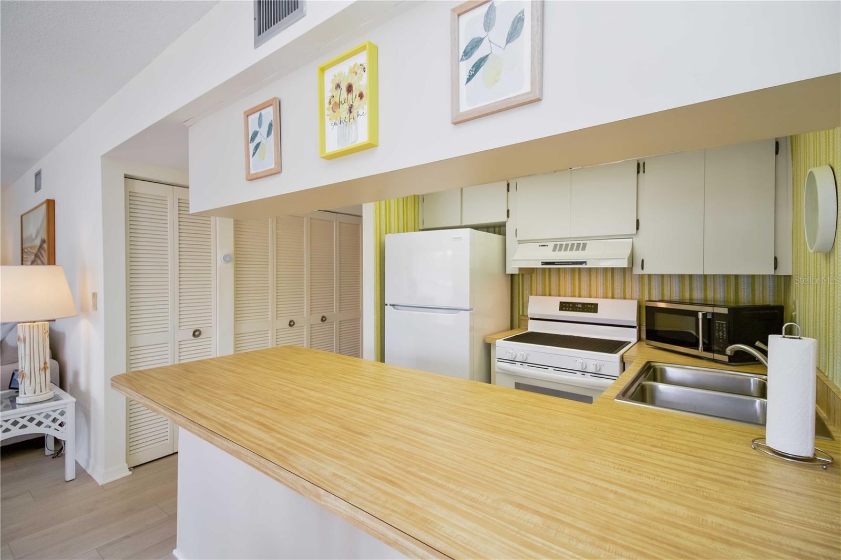
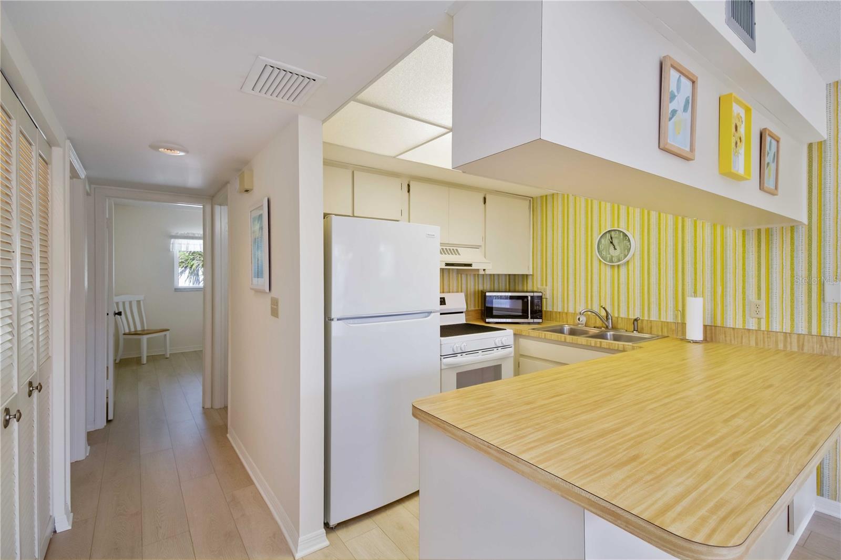
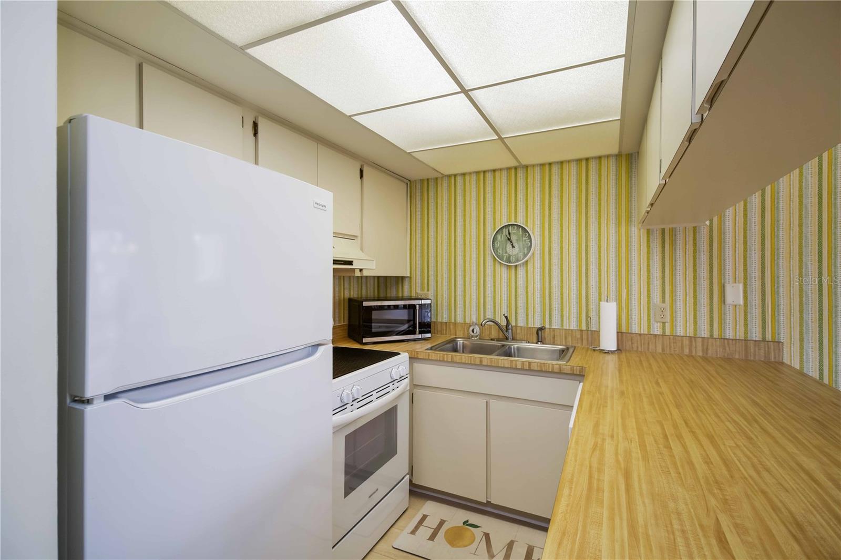
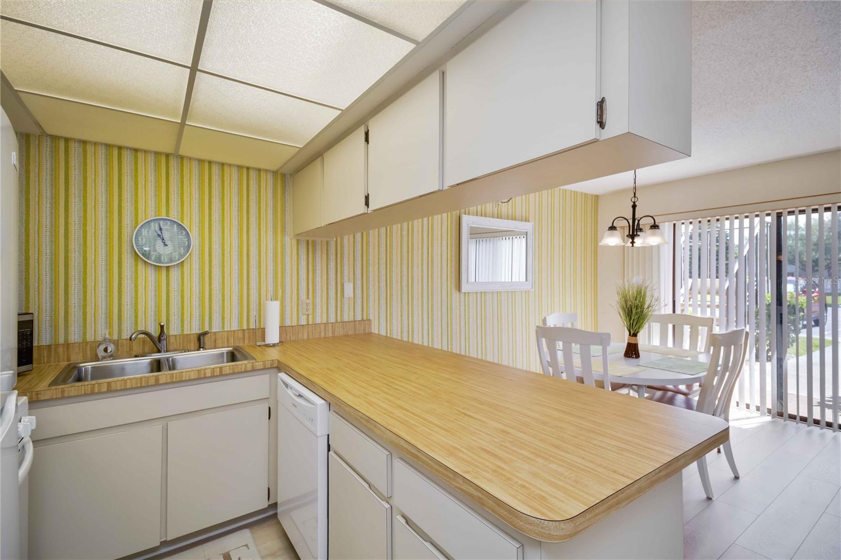
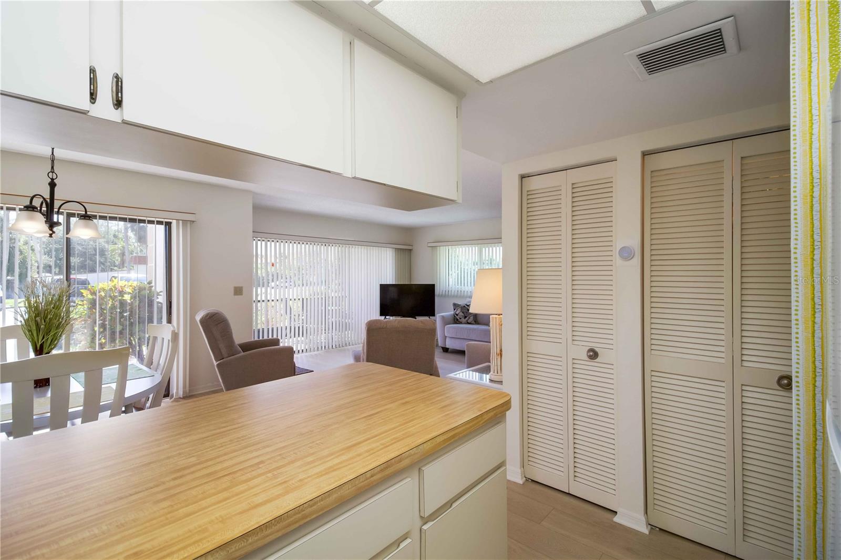
This home features newer luxury vinyl flooring, newer appliances, impact windows (2019), AC (2020), and a brand-new roof (2025), offering true peace of mind. The open-concept layout seamlessly connects the living, dining, and kitchen areas—perfect for entertaining or simply relaxing after a day at the beach.
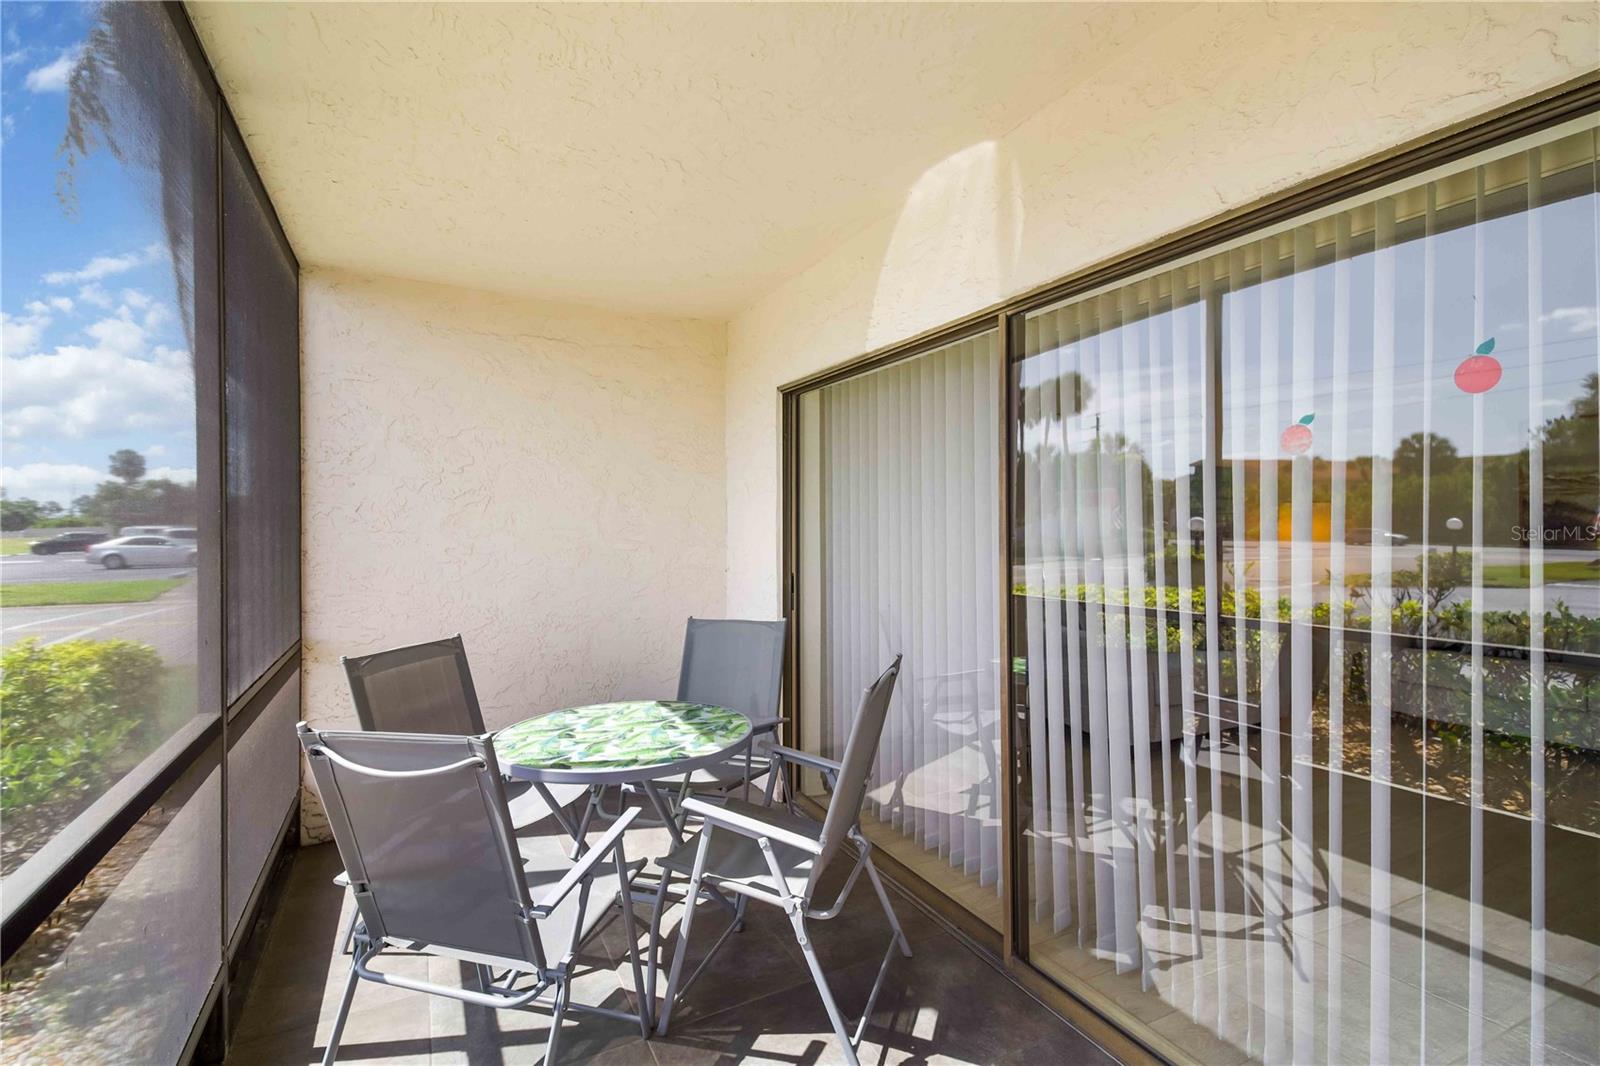
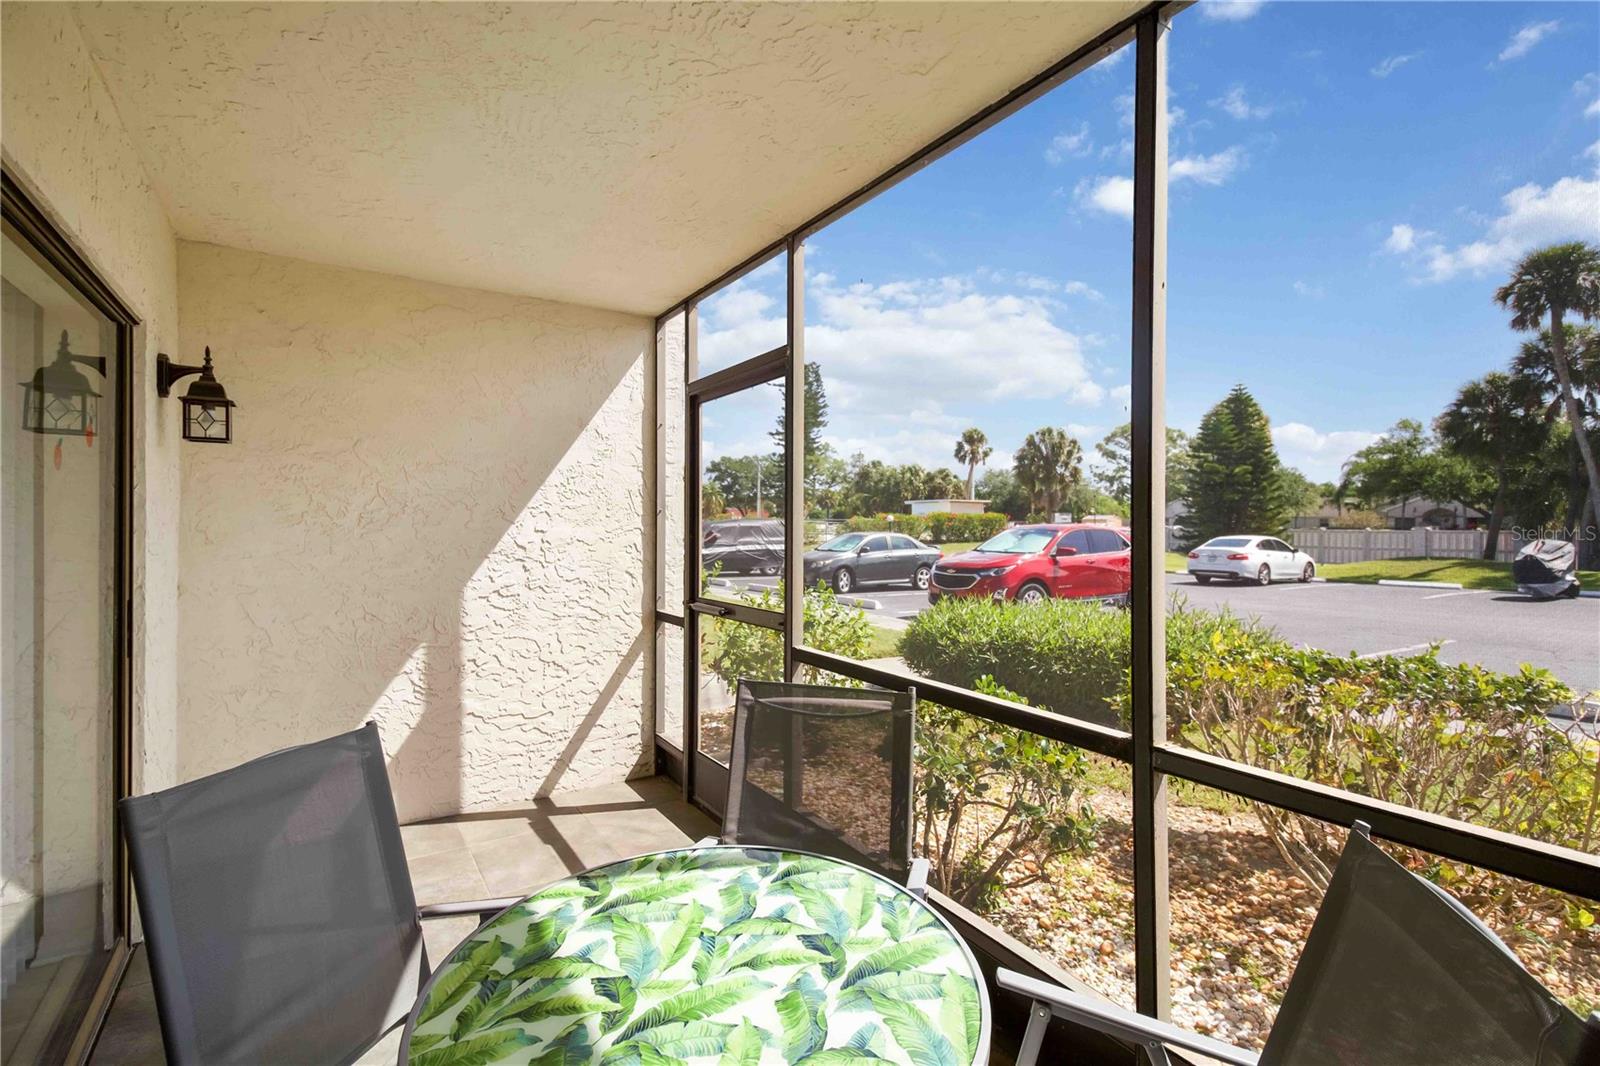
Step outside through sliding glass doors to your oversized screened-in patio, where morning coffee and evening breezes become part of your daily routine.
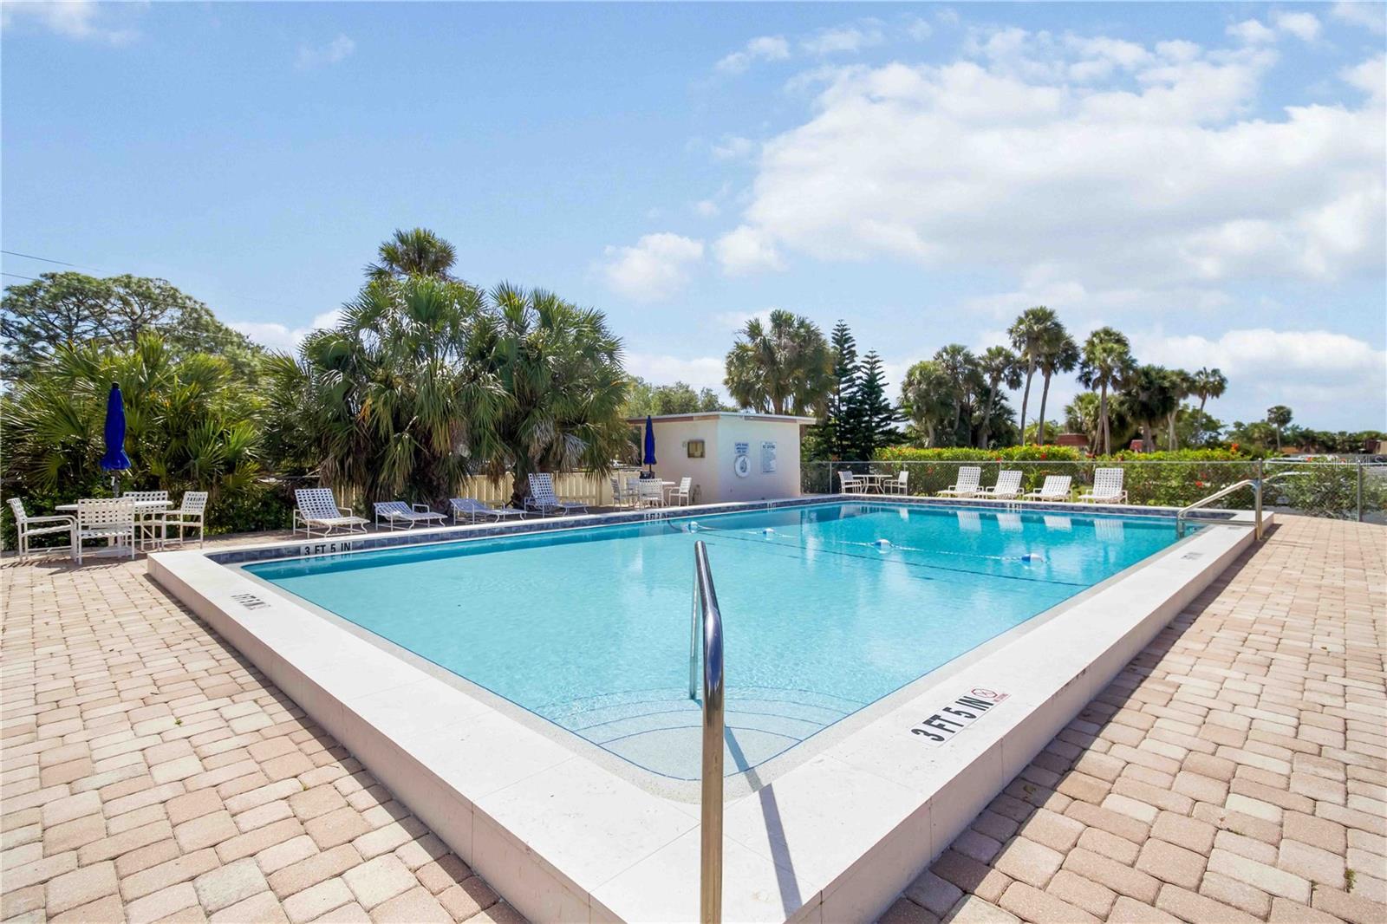
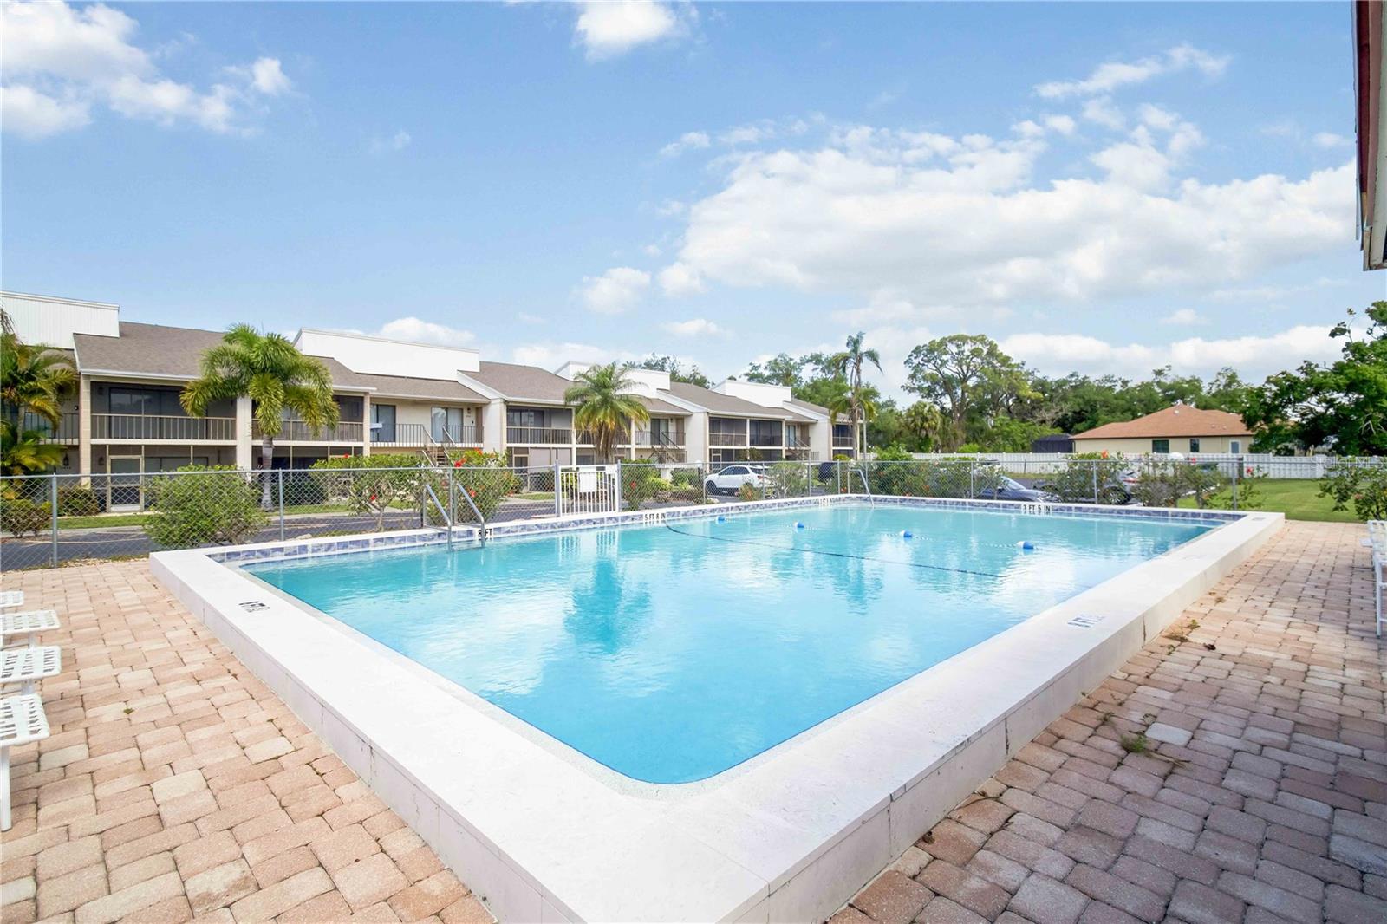
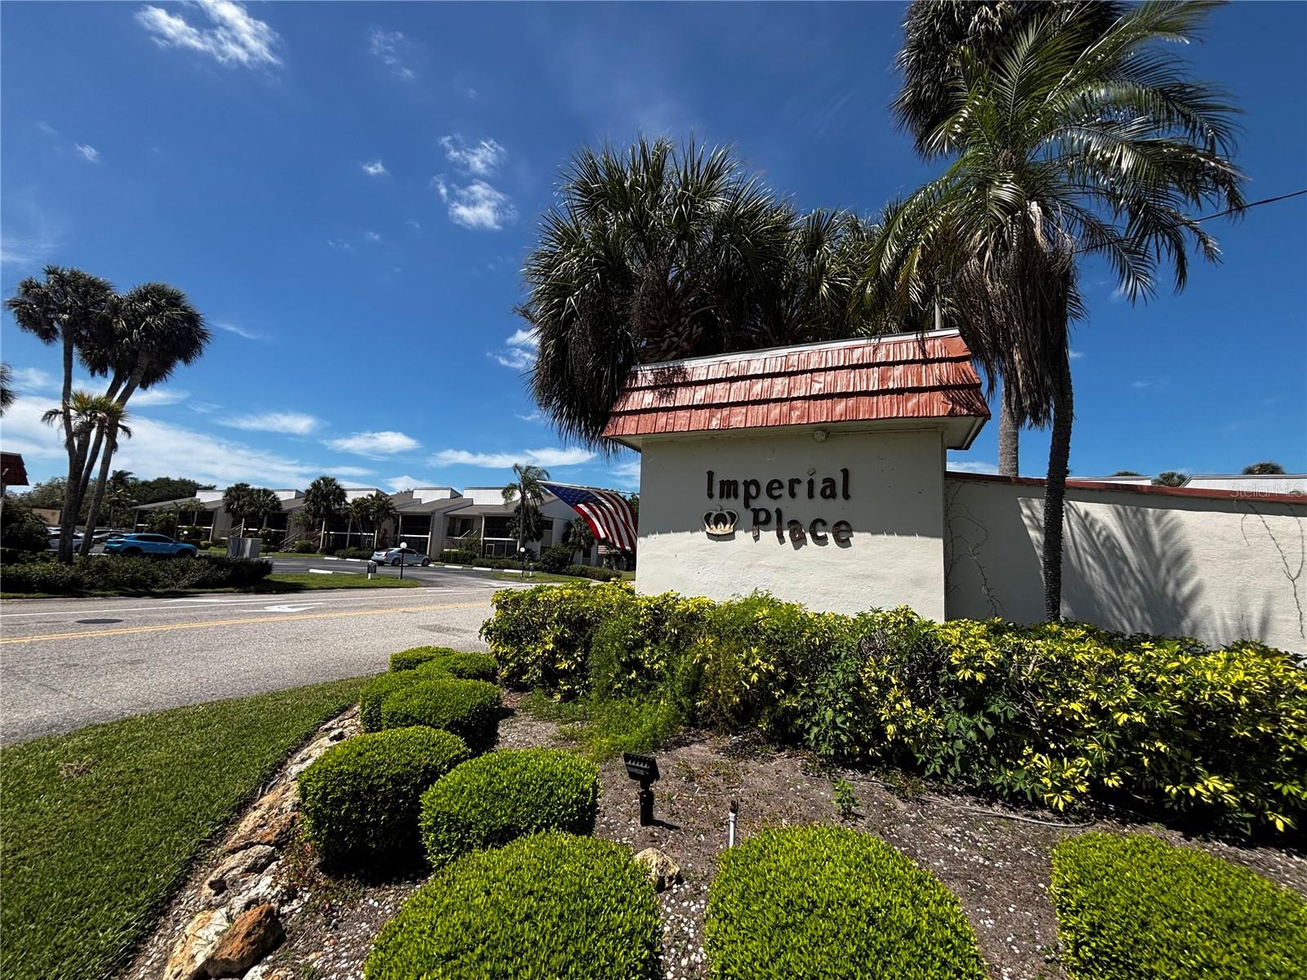
Located in Imperial Place, residents enjoy a community pool and convenient access to nearby attractions all while being just minutes from shopping, dining, and everyday essentials at Detwiler's Farm Market and the nearby Costco. Plus, you’re within easy reach of Downtown Sarasota, Venice, Sarasota-Bradenton International Airport, The Mall at University Town Center, and the natural beauty of Myakka River State Park.
Whether you’re searching for a full-time residence, seasonal escape, or income-producing investment, this is the kind of opportunity that doesn’t last.
Location of 5476 Swift Road 19
5476 Swift Road 19 property details
Interior
Bedrooms & Bathrooms
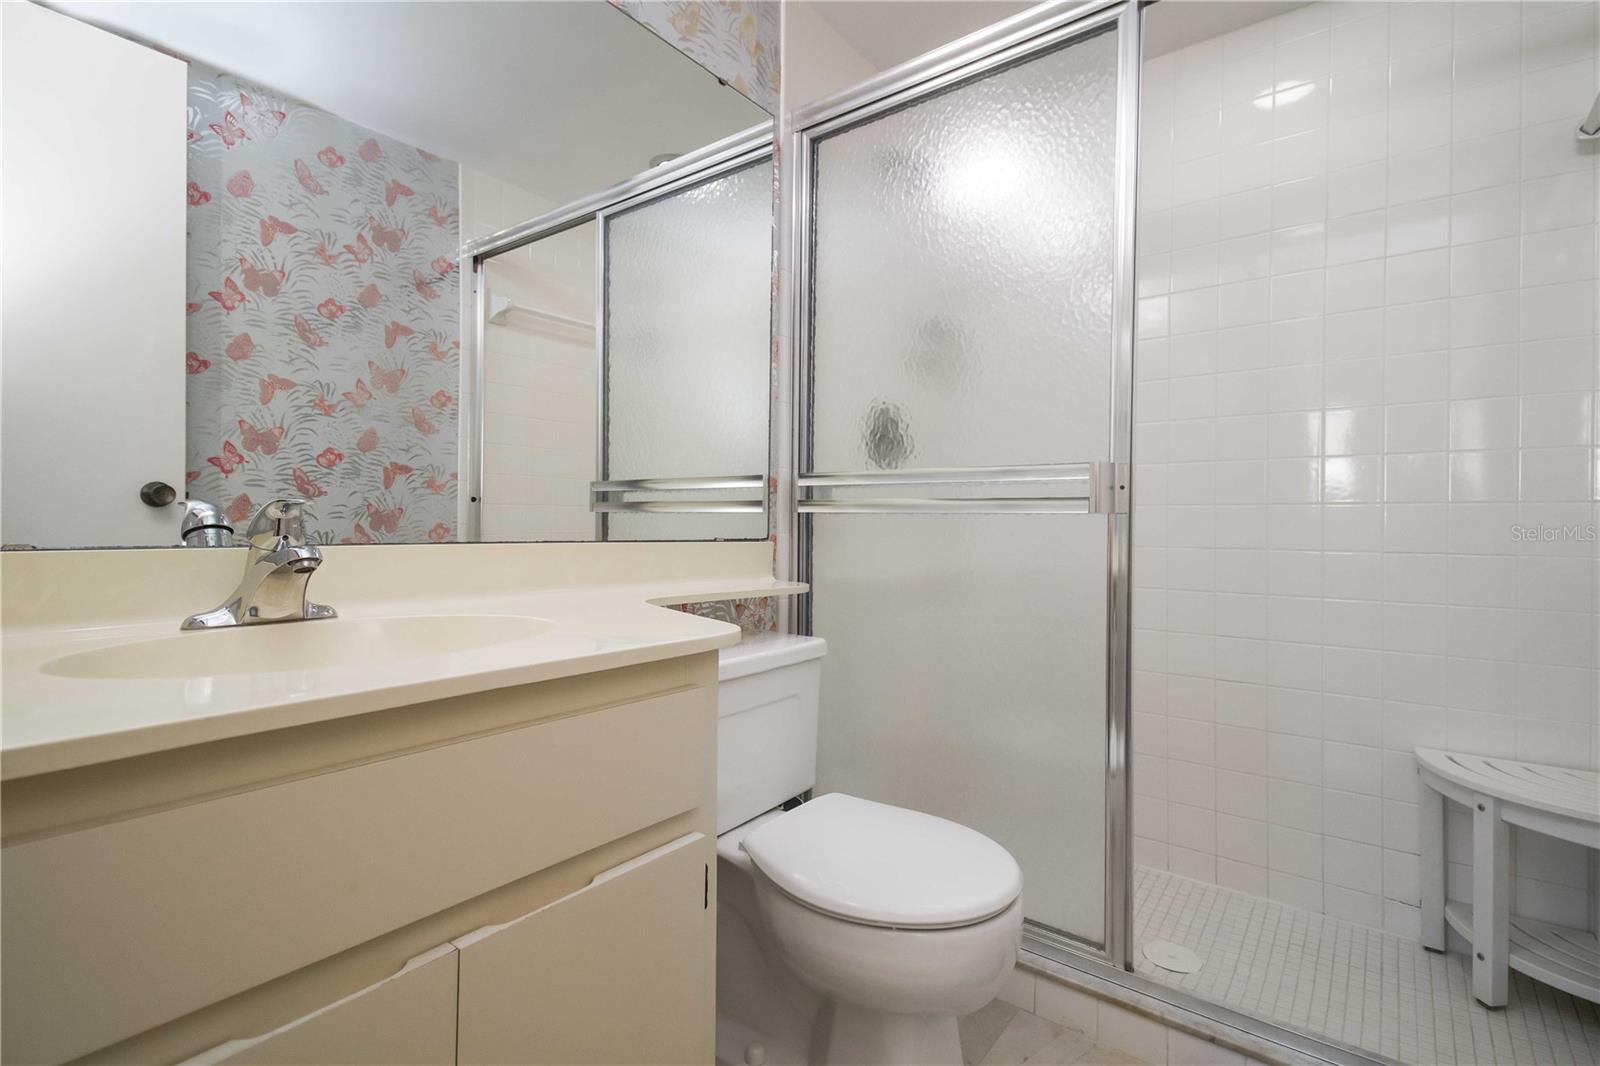
- Bedrooms: 2
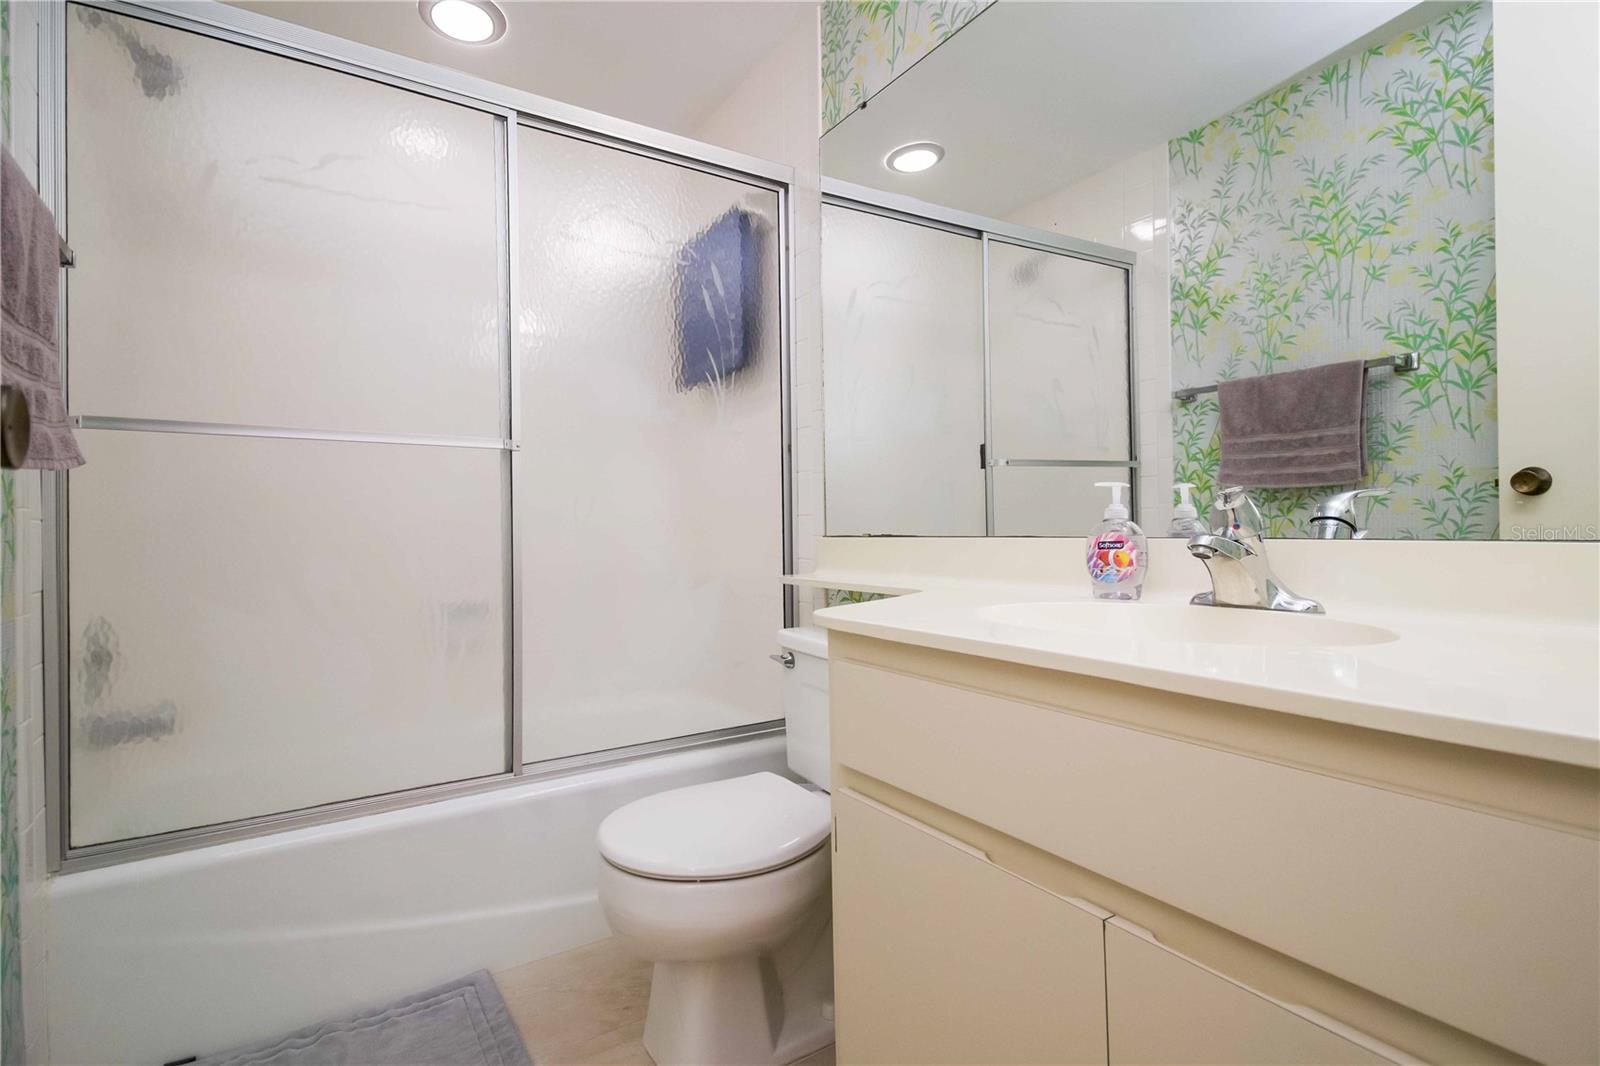
- Bathrooms: 2
- Full Bathrooms: 2
Appliances
- Included: Dishwasher, Disposal, Electric Water Heater, Microwave, Range, Refrigerator
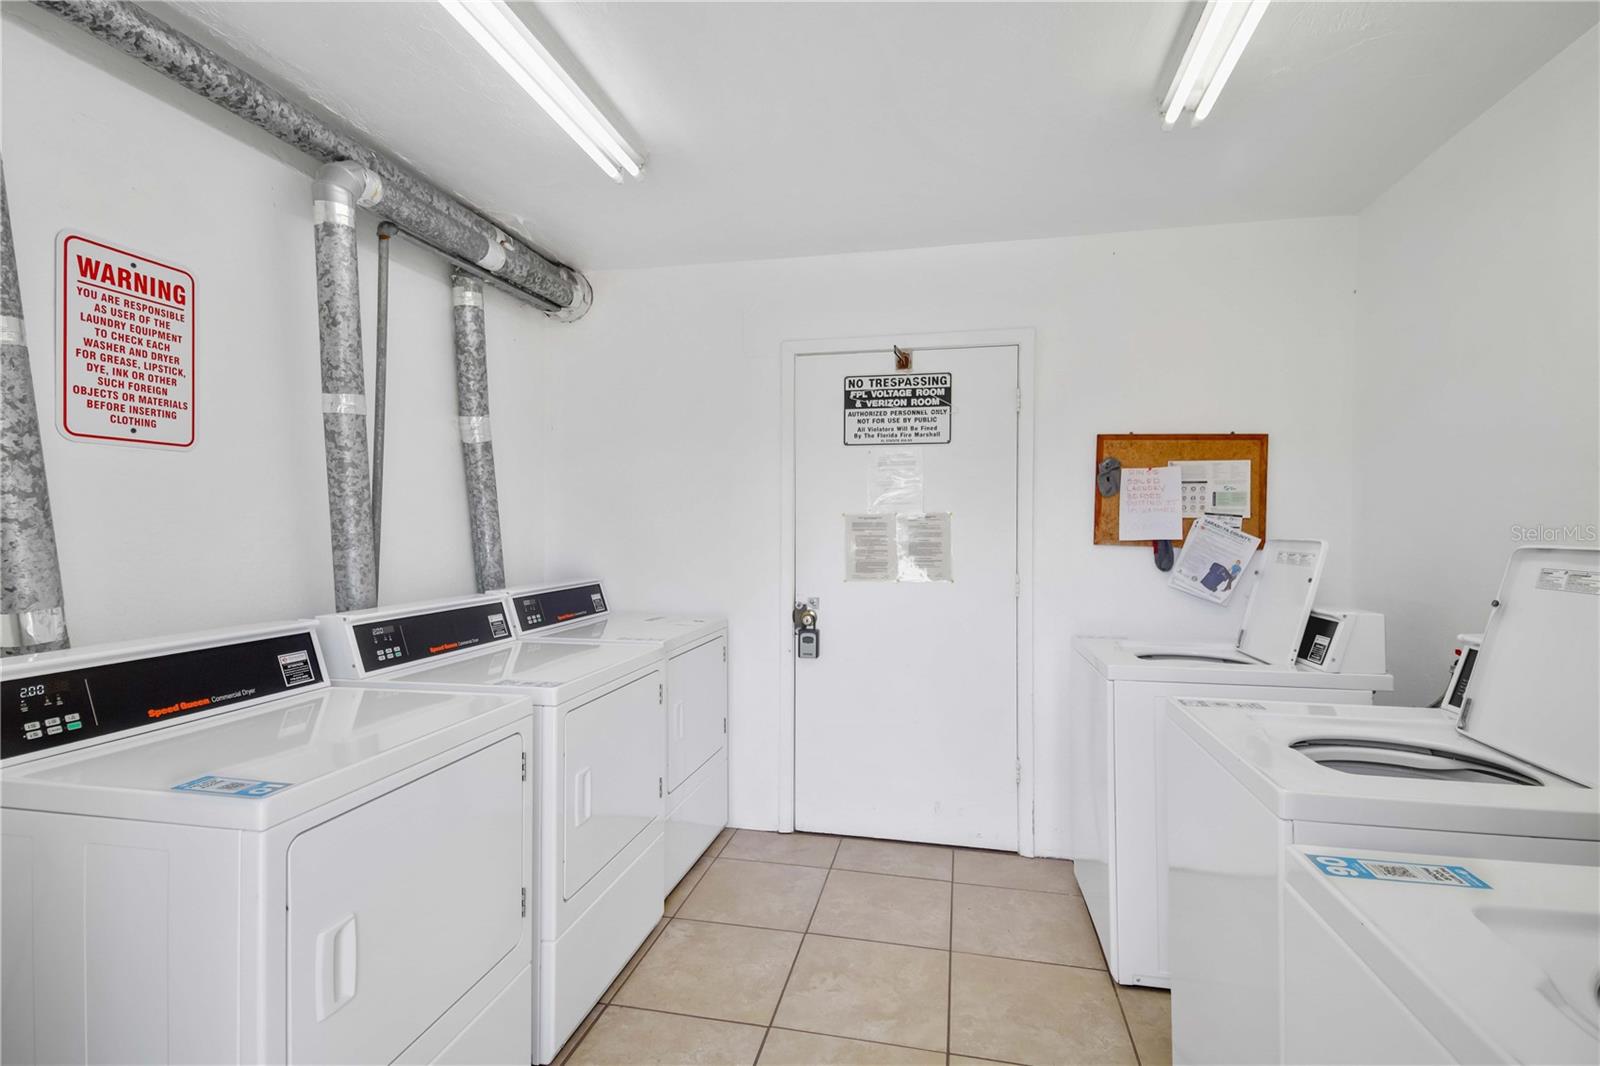
- Laundry: Common Area
Heating
- Heating: Central
Cooling
- Cooling: Central Air
Features
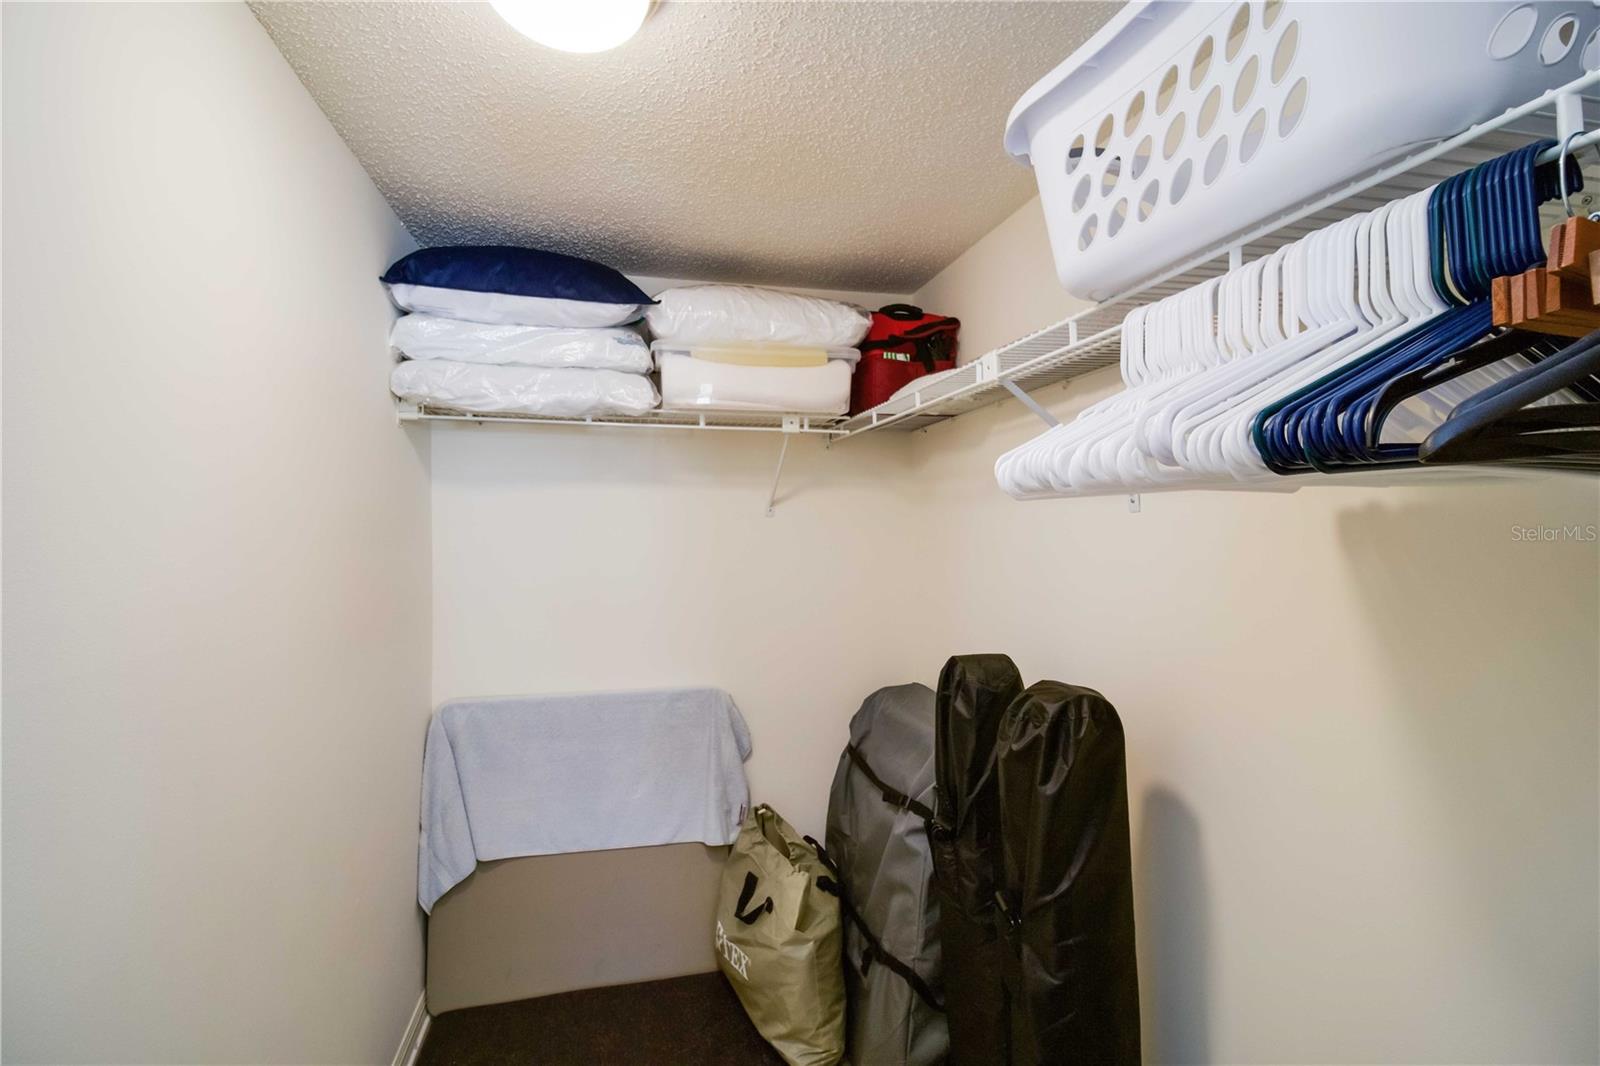
- Interior Features: Open Floorplan, Walk-In Closet(s)
- Window Features: Blinds, Insulated Windows, Storm Window(s)
- Flooring: Tile
- Fireplace: No
Interior Area
- Total Living Area: 1095
- Unit: Square Feet
- Source: Public Records
Rooms & Dimensions
Living Room
- Level: First
- Dimensions: 15x15
Balcony/Porch/Lanai
- Level: First
- Dimensions: 15x6
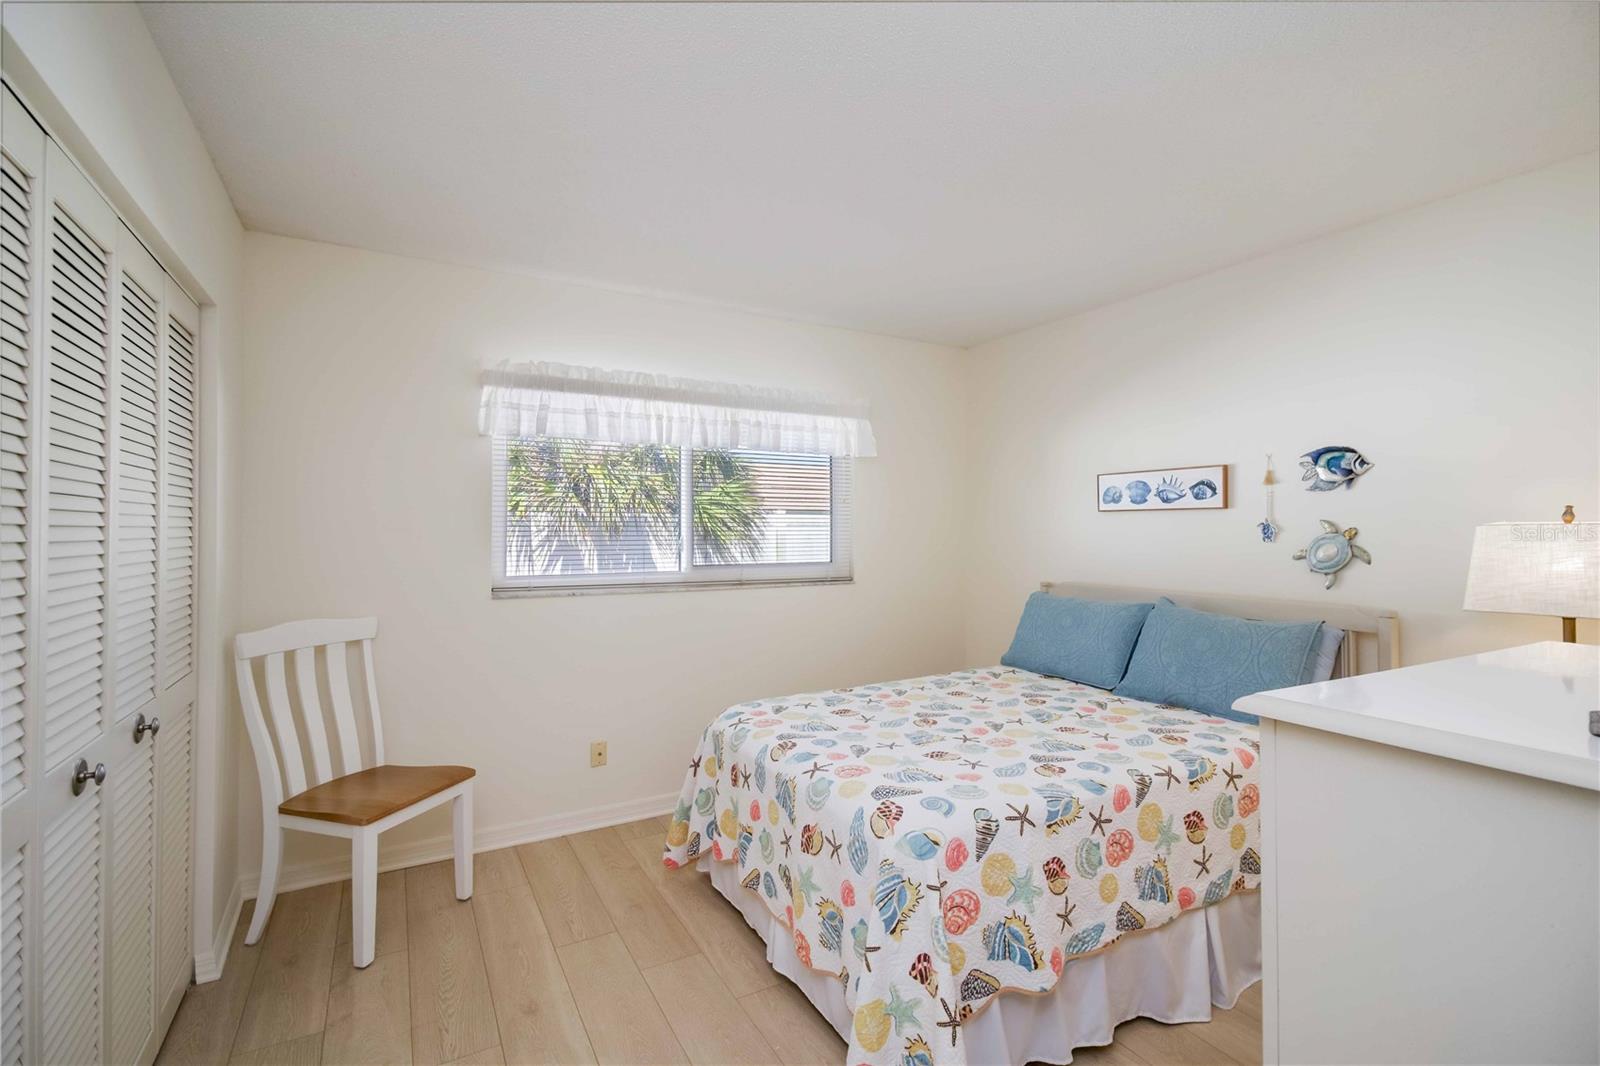
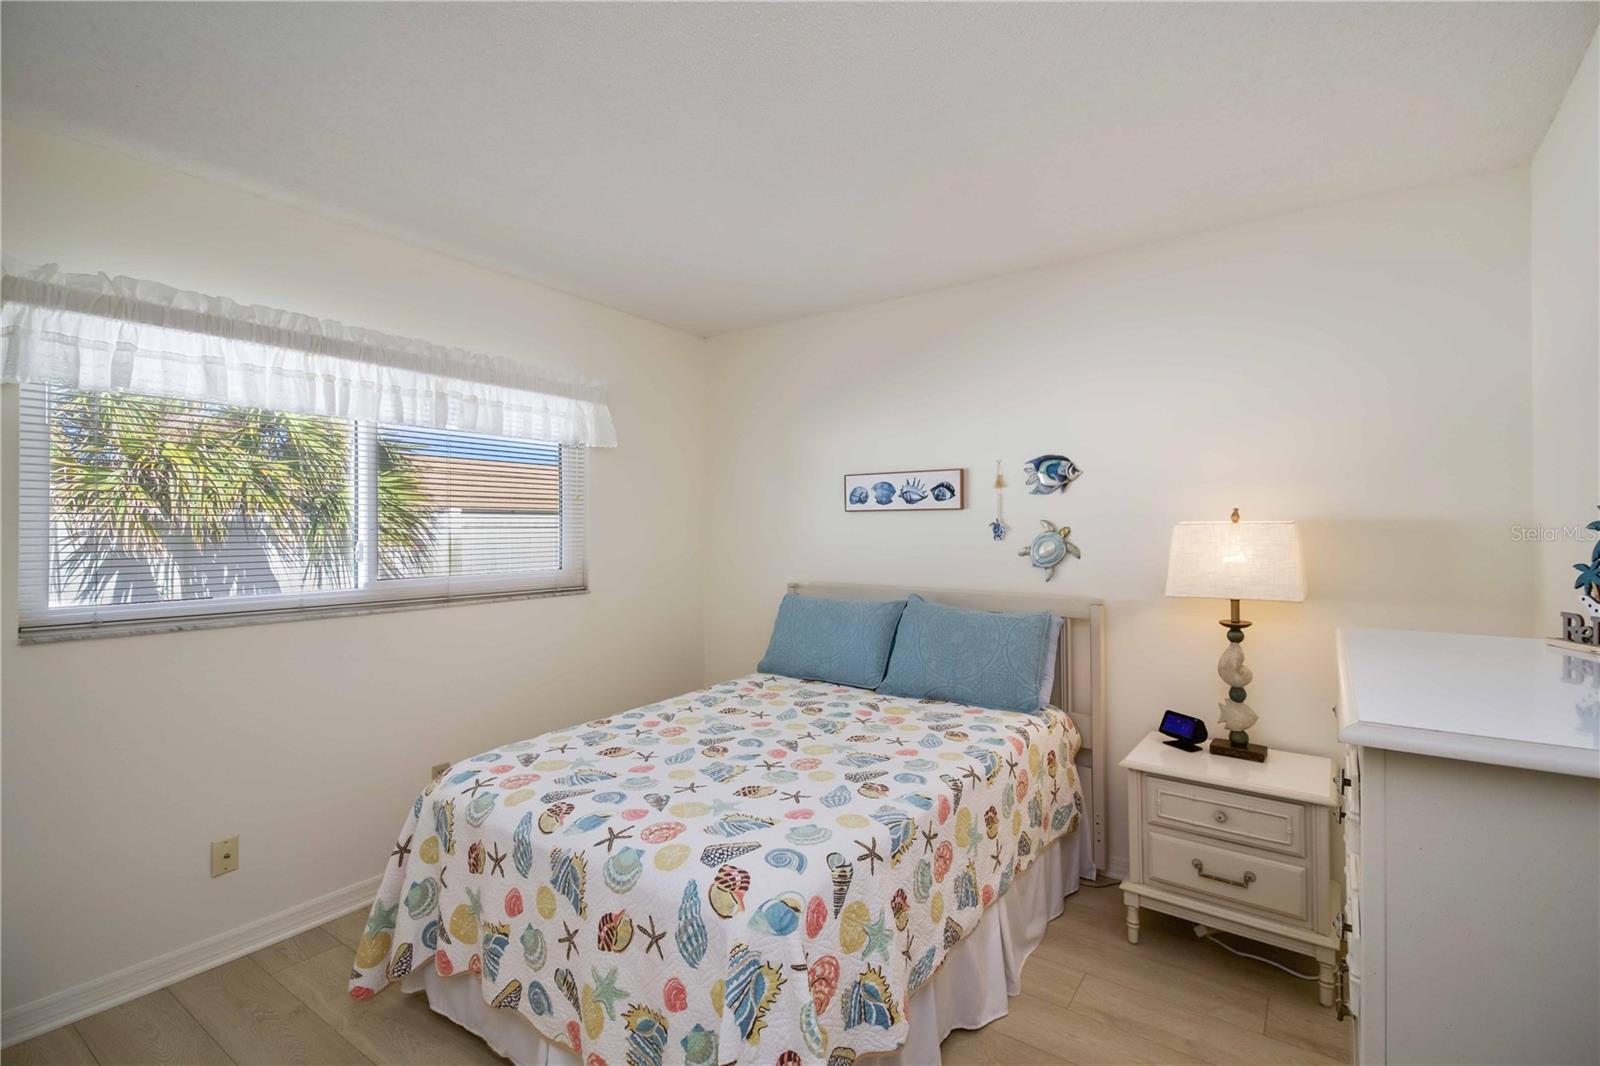
Master Bedroom
- Level: First
- Dimensions: 16x11
Dining Room
- Level: First
- Dimensions: 12x8
Kitchen
- Level: First
- Dimensions: 9x8
Bedroom 2
- Level: First
- Dimensions: 11x10
Property
Features
- Exterior Features: Lighting, Storage
- Has Private Pool: No
- Pool Features: Gunite, In Ground
- Has Spa: No
- Spa Features: In Ground
- Horses: No
View
- Has View: No
Lot
- Size: 132,423 sq ft
- Acres: 3.4
Accessibility
- Levels: One
- Stories: 1
Parking
- Garage: No
- Parking Features: Assigned
- Carport: No
- Open Parking: No
Waterfront
- Has Waterfront: No
Basement
- Basement: No
Mobile Home
- Mobile Home Remains: No
Construction
Type & Style
- Home Type: Residential
- Property Sub Type: Condominium
Materials
- Construction Materials: Block, Stucco
- Foundation: Slab
- Roof: Shingle
Builder / Condition
- Year Built: 1981
- New Construction: No
Building
- Building Area Total: 1193
- Building Area Units: Square Feet
- Building Area Source: Public Records
- Building Exposure: East
Utilities & Green Energy
Utilities
- Electric on Property: No
- Water: Public
- Sewer: Public Sewer
- Utilities: Cable Available, Cable Connected, Electricity Connected
- Road Surface Type: Paved
Green Energy
- Energy Efficient: No
Community & HOA
Community
- Subdivision: Imperial Place
- Zip/Postal Code: 34231
- City/Town: Sarasota
- City/Region: SARASOTA-Sarasota
- County/Parish: Sarasota
- State/Province: FL
- Country Region: US-FL
- Features: Pool, Sidewalks
HOA
- Has HOA: No
- Fee Includes: Insurance, Maintenance Structure, Maintenance Grounds, Sewer, Trash, Water
- Senior Community: No
Pets
- Pets Allowed: Cats OK, Dogs OK
Location
- Range: 18E
- Section: 08
- Township: 37S
- Longitude: -82.514788
- Latitude: 27.275048
- Directions: From Clark Road, North on Swift to left into Imperial Place. Make a right into parking lot. 5476 is the first unit on the left. If traveling from downtown Sarasota, travel south on Swift to right into Imperial Place. Right into parking lot, unit will be on your left. Park in the 5476 space or open parking which fronts Swift.
Land Lease
- Land Lease: No
School
Elementary
- School: Phillippi Shores Elementary
Middle or Junior
- School: Sarasota Middle
Highschool
- School: Riverview High
Tax, Financial & Listing Details
Listing Details
- List Price: $119,900
- Price Per Square Foot: $109.50
- Date on Market:
- Listing Terms: Cash, Conventional
- Ownership: Condominium
- Furnished: Unfurnished
- Home Warranty: No
- Rent Control: No
- Status: Active
MLS Details
- MLS: StellarMLS
- Listing ID: A4689984
Tax Details
- Annual Tax Amount: $2,164.23
- Tax Year: 2025
- Tax Legal Description: UNIT 19 BLDG B IMPERIAL PLACE
- Tax Book Number: 1369-1164
- Tax Lot: -
- Universal Property ID: US-12115-N-0086012018-S-19
Price history for 5476 Swift Road 19
| Date | Event | Price | Source |
|---|---|---|---|
| listed (Active) | $119,900 | StellarMLS #A4689984 |
Ask a question about 5476 Swift Road 19
Hi there — ask anything about this property or the area and the team will get right back to you.
Local real estate advisory services provided by agent with Sana Bibi
Listed by Daniel Jasmer with Fine Properties · Cell: 941-782-0000
Listings courtesy of Stellar MLS as distributed by MLS GRID. Based on information submitted to the MLS GRID. All data is obtained from various sources and may not have been verified by broker or MLS GRID. Supplied Open House Information is subject to change without notice. All information should be independently reviewed and verified for accuracy. Properties may or may not be listed by the office/agent presenting the information. Listing information is provided for consumers? personal, non-commercial use, solely to identify prospective properties for potential purchase; all other use is strictly prohibited and may violate relevant federal and state law. Information deemed reliable but not guaranteed. Copyright © 2026 MLS GRID. All Rights Reserved.
You agree to Sana Bibi Terms of Use and Privacy Policy. By choosing to contact a property, you also agree that Sana Bibi and its associates may call, text, or email you regarding any inquiries or activities you submit through our website. This may involve the use of automated means and prerecorded or artificial voices.