


555 Quay Commons 2001, Sarasota, FL 34236
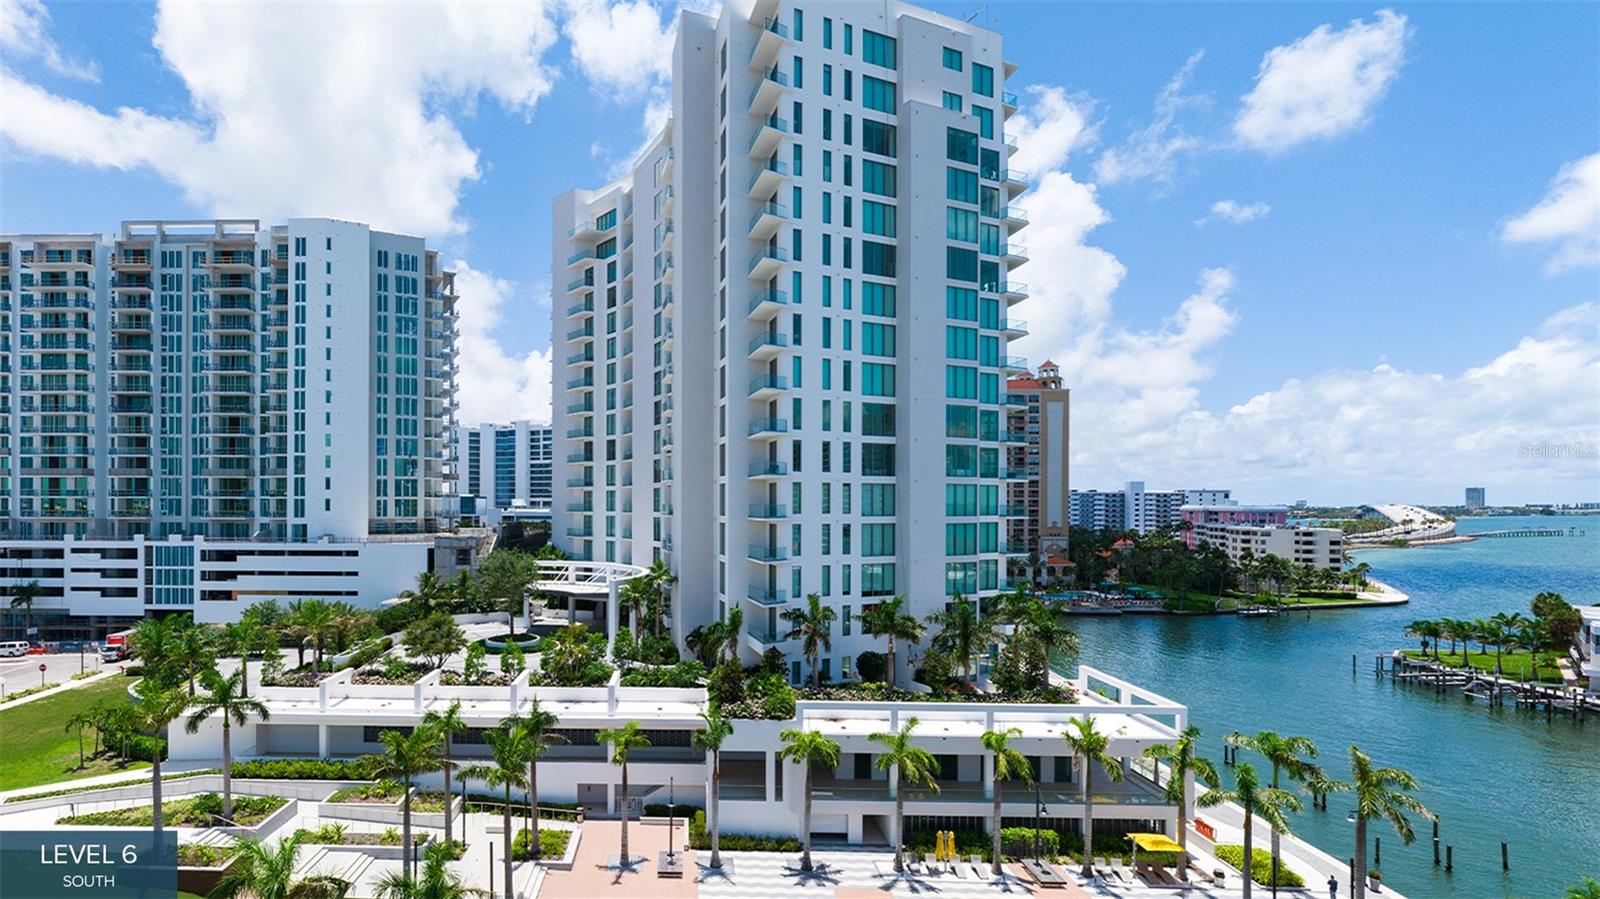
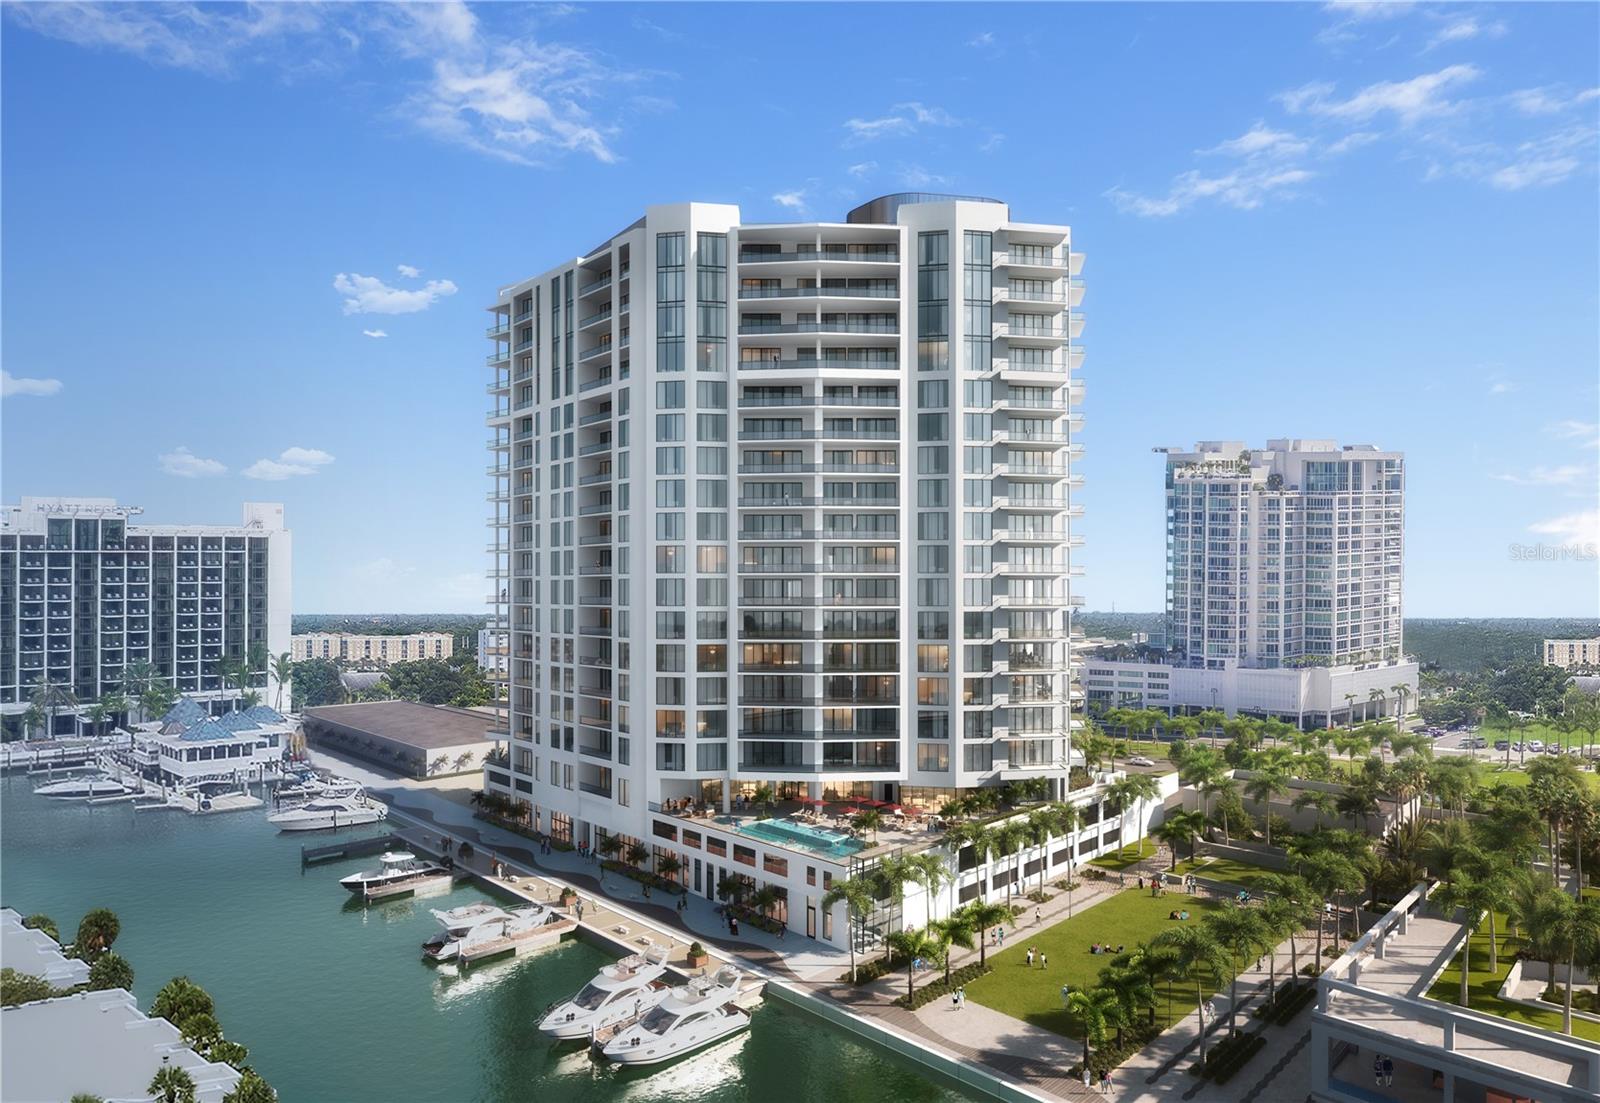
Virtually Staged. Pre-Construction. To be built. This penthouse with three exposures sweeping across Sarasota Bay to the downtown skyline, Residence A is an invitation to experience the beauty of natural light from sunrise to sunset. Three private terraces, one with an outdoor kitchen, are accessed from the great room, which features 13-foot ceilings, an open-plan kitchen and large walk-in pantry. A cozy den is ideal for relaxing with a book or movie, and a powder room is convenient for visitors. Two guest suites open to a third, city-view terrace, while the third guest suite is set in a corner, where it enjoys marvelous water-to-skyline views. The thoughtfully designed primary suite offers two walk-in closets, a spa-style bath with a deep soaking bathtub, double vanity and double shower. In The Ritz-Carlton global tradition of peerless service, this private residence will enjoy a dedicated on-site team that takes pride in anticipating every need and fulfilling every wish. A 24-hour dedicated staff and concierge, food and beverage services available from private, on-site service kitchen, dedicated 24-hour valet,
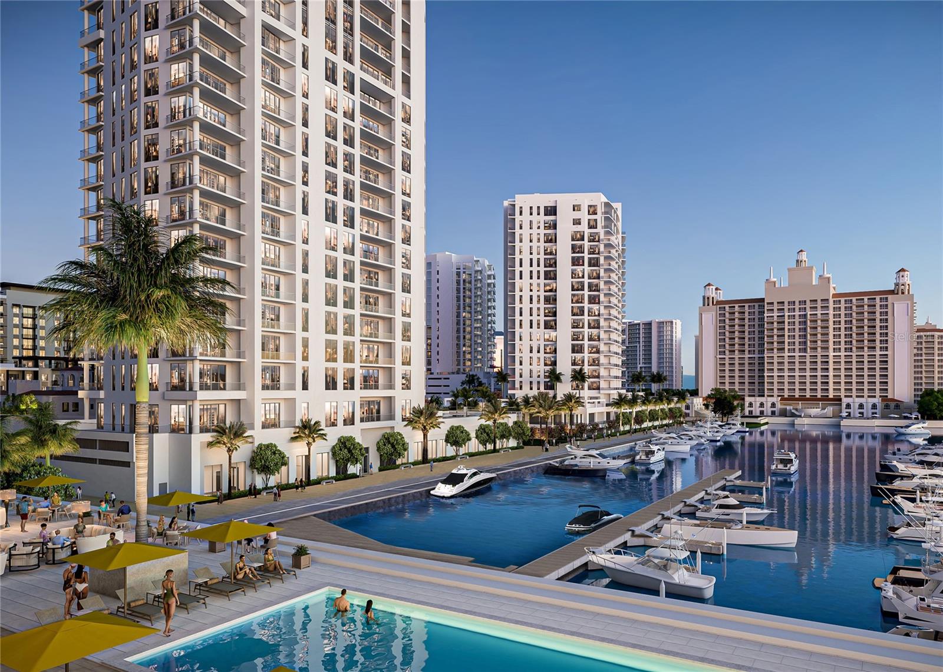
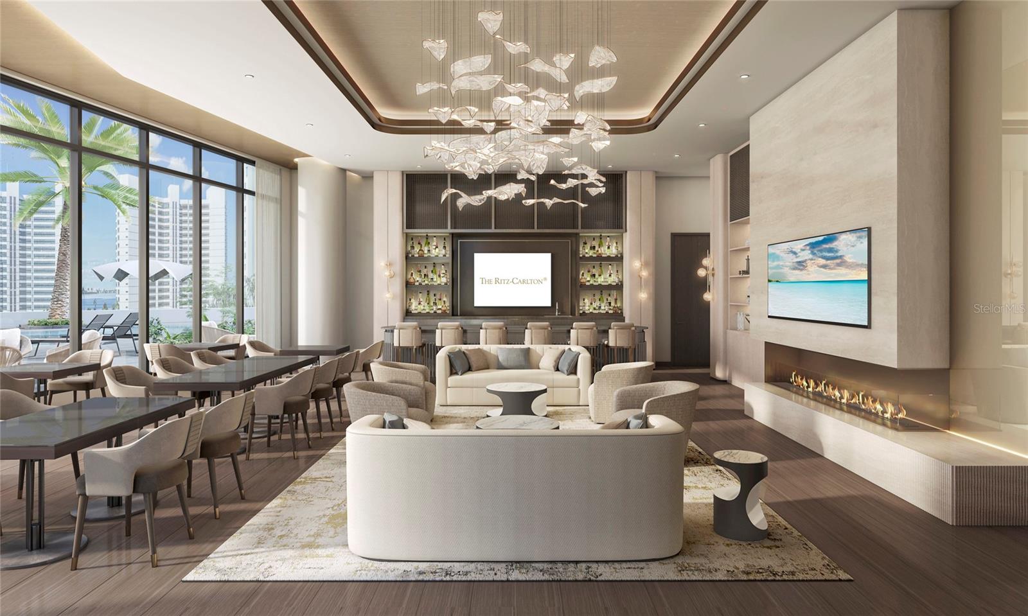
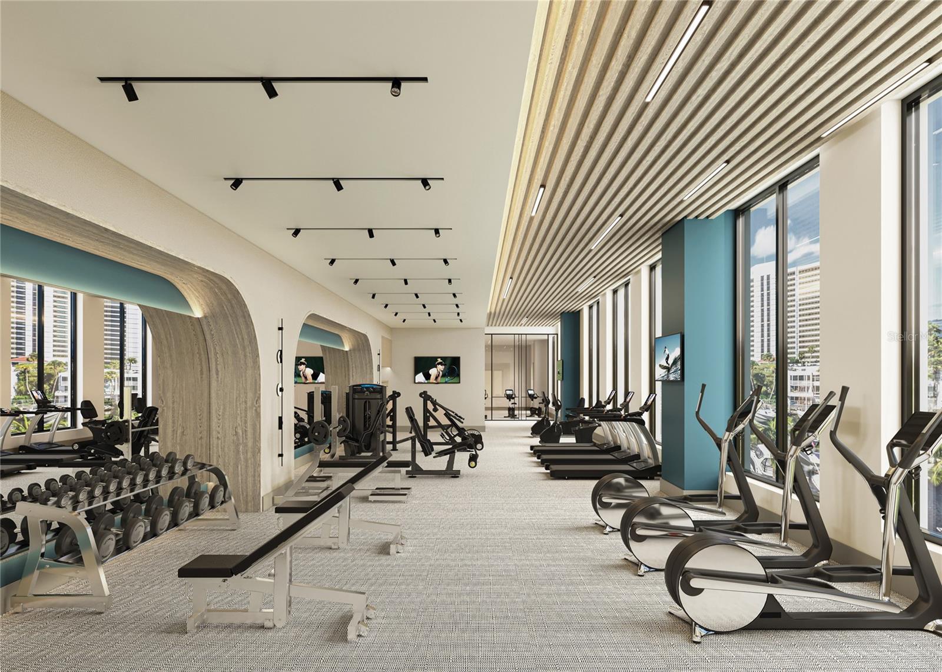
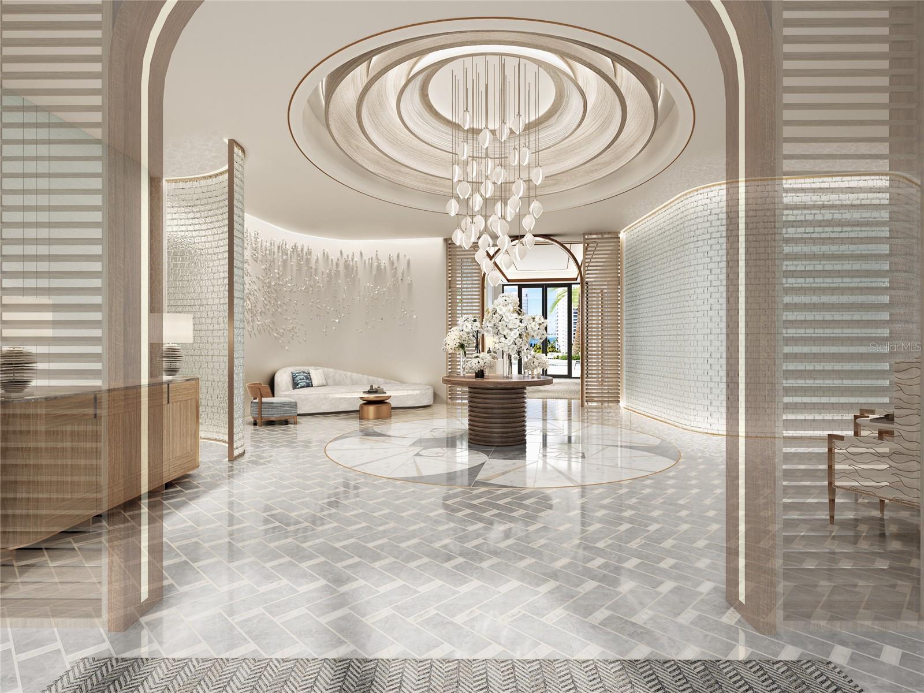
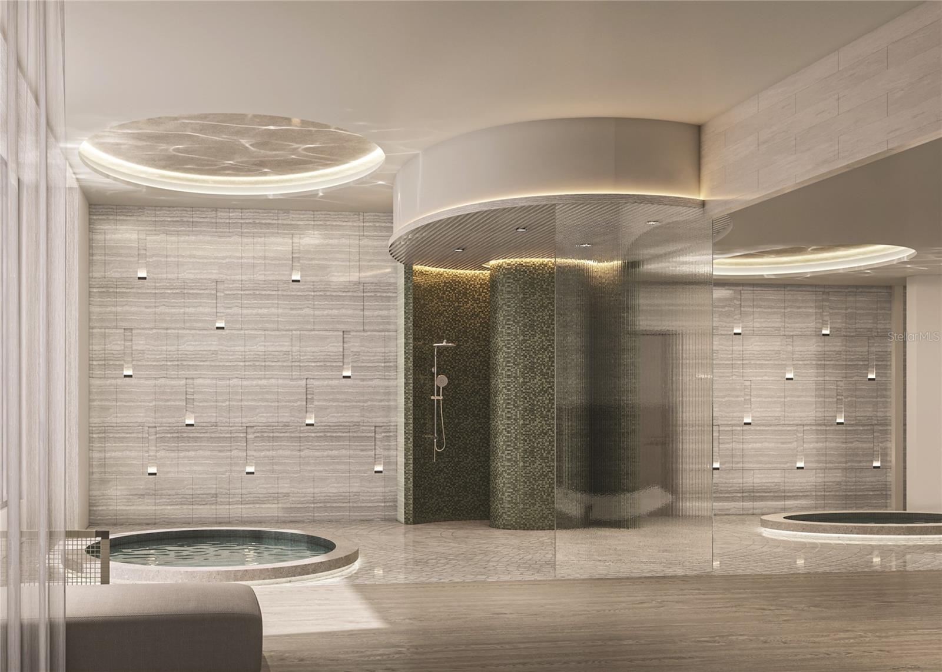
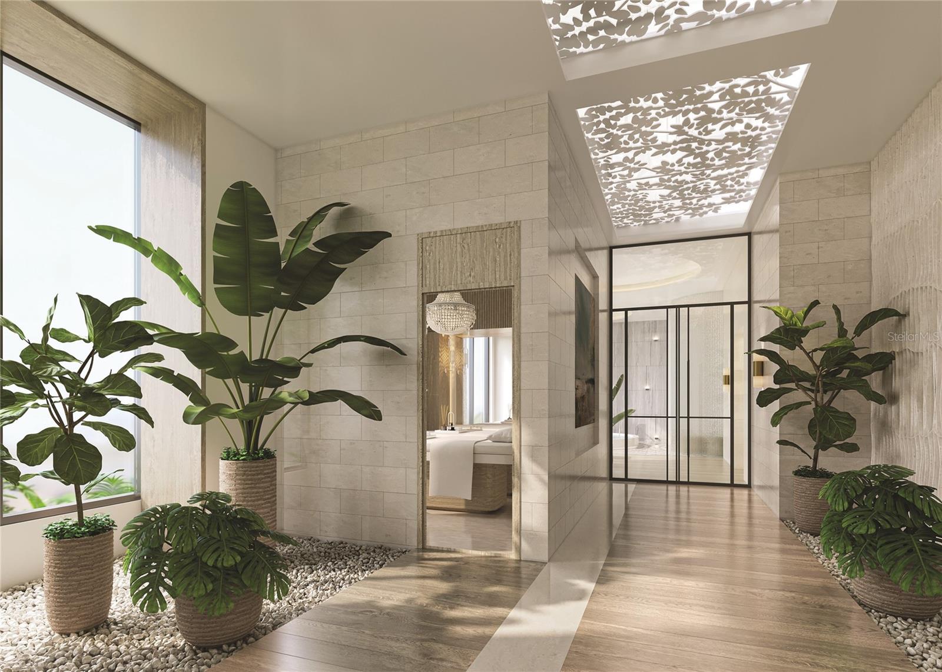
housekeeping services and an impressive array of private amenities overlooking the sparkling yacht harbor. In addition to exceptional private amenities and services available exclusively to tower residents, membership in The Harbor Club provides access to nearly 20,000 square feet of amenities dedicated to socializing, health and wellness.
Location of 555 Quay Commons 2001
555 Quay Commons 2001 property details
Interior
Bedrooms & Bathrooms
- Bedrooms: 4
- Bathrooms: 5
- Full Bathrooms: 4
Appliances
- Included: Convection Oven, Cooktop, Dishwasher, Disposal, Dryer, Exhaust Fan, Freezer, Microwave, Range, Range Hood, Refrigerator, Tankless Water Heater, Washer, Wine Refrigerator
- Laundry: Laundry Room
Heating
- Heating: Central, Electric
Cooling
- Cooling: Central Air
Features
- Interior Features: Elevator, High Ceilings, Open Floorplan, Walk-In Closet(s)
- Flooring: Tile
- Fireplace: No
Interior Area
- Total Living Area: 4926
- Unit: Square Feet
- Source: Builder
Video & Virtual Tour
- Virtual Tour: View tour
Rooms & Dimensions
Balcony/Porch/Lanai
- Level: First
- Dimensions: 24x10
Great Room
- Level: First
- Dimensions: 33x27
Bedroom 3
- Level: First
- Dimensions: 14x14
Master Bedroom
- Level: First
- Dimensions: 20x18
- Features: Double Vanity
Additional Bedroom
- Level: First
- Dimensions: 14x18
Kitchen
- Level: First
- Dimensions: 19x11
Family Room
- Level: First
- Dimensions: 20x14
Bedroom 2
- Level: First
- Dimensions: 12x14
Balcony/Porch/Lanai
- Level: First
- Dimensions: 24x8
Balcony/Porch/Lanai
- Level: First
- Dimensions: 28x8
Property
Features
- Exterior Features: Balcony, Outdoor Grill
- Patio & Porch: Rear Porch
- Has Private Pool: No
- Pool Features: Heated, Salt Water
- Has Spa: Yes
- Horses: No
View
- Has View: Yes
- View: Marina, Water, City
Lot
- Acres: 0.98
- Features: Waterfront
Accessibility
- Levels: One
- Stories: 20
Parking
- Garage: Yes
- Total Spaces: 2
- Parking Features: Assigned, Circular Driveway, Covered, Electric Vehicle Charging Station(s), Basement, Valet, Attached
- Carport: No
- Open Parking: No
Waterfront
- Has Waterfront: Yes
- Water Body Name: YACHT HARBOR
Basement
- Basement: No
Mobile Home
- Mobile Home Remains: No
Construction
Type & Style
- Home Type: Residential
- Property Sub Type: Condominium
Materials
- Construction Materials: Block
- Foundation: Slab
- Roof: Other
Builder / Condition
- Year Built: 2024
- Condition: New Construction
- New Construction: Yes
Building
- Building Area Total: 5524
- Building Area Units: Square Feet
- Building Area Source: Builder
- Building Exposure: East
Utilities & Green Energy
Utilities
- Electric on Property: No
- Water: Public
- Sewer: Public Sewer
- Utilities: Cable Available, Natural Gas Available, Cable Connected, Electricity Connected, Natural Gas Connected, Phone Available, Sewer Connected, Water Connected
- Road Surface Type: Asphalt
Green Energy
- Energy Efficient: No
Community & HOA
Community
- Subdivision: Ritz-carlton Residences, Sarasota Bay
- Zip/Postal Code: 34236
- City/Town: Sarasota
- City/Region: SARASOTA-Sarasota
- County/Parish: Sarasota
- State/Province: FL
- Country Region: US-FL
- Features: Clubhouse, Fitness Center, Pool, Restaurant
HOA
- Has HOA: Yes
- Amenities: Cable TV, Clubhouse, Elevator(s), Fitness Center, Maintenance, Pool, Recreation Facilities, Sauna, Security, Spa/Hot Tub, Storage
- Fee Includes: Insurance, Maintenance Structure, Maintenance Grounds, Pest Control, Security, Sewer, Trash, Water
- Senior Community: No
Pets
- Pets Allowed: Yes
Location
- Range: 17
- Section: 24
- Township: 36
- Longitude: -82.548467
- Latitude: 27.340005
- Directions: Sales Gallery located at 475 Quay Commons, reserved parking located adjacent to Ocean Prime. Take Fruitville road to turnabout at Fruitville and 41 then head West on Quay Commons.
Land Lease
- Land Lease: No
School
Elementary
- School: Alta Vista Elementary
Middle or Junior
- School: Booker Middle
Highschool
- School: Booker High
Tax, Financial & Listing Details
Listing Details
- List Price: $10,999,000
- Price Per Square Foot: $2232.85
- Date on Market:
- Listing Terms: Cash
- Ownership: Condominium
- Home Warranty: No
- Rent Control: No
- Status: Active
MLS Details
- MLS: StellarMLS
- Listing ID: A4670930
Tax Details
- Tax Year: 2024
- Tax Legal Description: 2001 Ritz-Carlton Residences, Sarasota Bay
- Tax Block: 7,8
- Tax Lot: 7,8
- Universal Property ID: US-12115-N-2001-S-2001
Ask a question about 555 Quay Commons 2001
Hi there — ask anything about this property or the area and the team will get right back to you.

Local real estate advisory services provided by agent with Sana Bibi
Listed by Julia DeCastro with Premier Sotheby's International Realty · Cell: 941-364-4000
Listings courtesy of Stellar MLS as distributed by MLS GRID. Based on information submitted to the MLS GRID. All data is obtained from various sources and may not have been verified by broker or MLS GRID. Supplied Open House Information is subject to change without notice. All information should be independently reviewed and verified for accuracy. Properties may or may not be listed by the office/agent presenting the information. Listing information is provided for consumers? personal, non-commercial use, solely to identify prospective properties for potential purchase; all other use is strictly prohibited and may violate relevant federal and state law. Information deemed reliable but not guaranteed. Copyright © 2026 MLS GRID. All Rights Reserved.
You agree to Sana Bibi Terms of Use and Privacy Policy. By choosing to contact a property, you also agree that Sana Bibi and its associates may call, text, or email you regarding any inquiries or activities you submit through our website. This may involve the use of automated means and prerecorded or artificial voices.