
5655 Bentgrass Drive 9-116, Sarasota, FL 34235
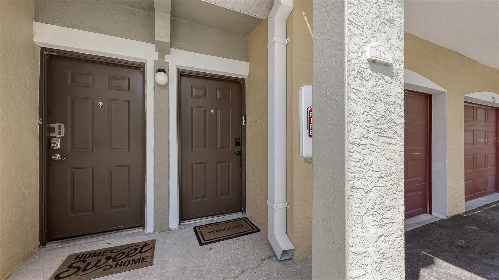
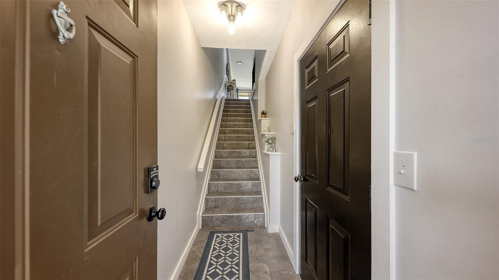
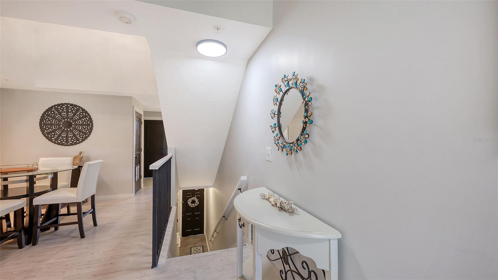
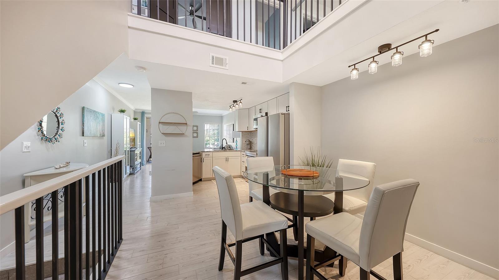
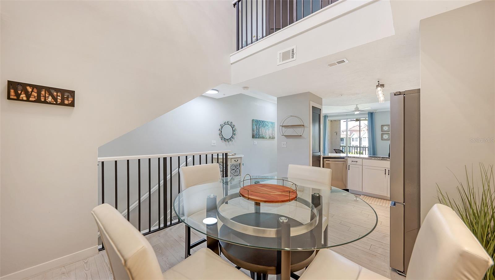
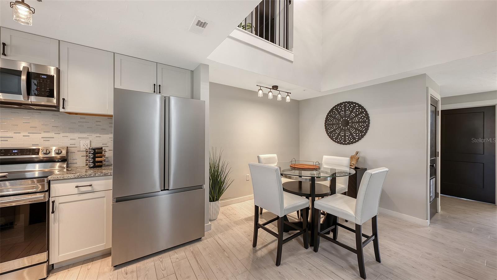
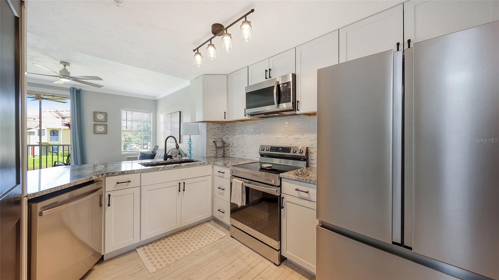
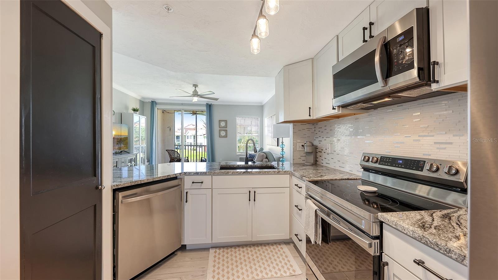
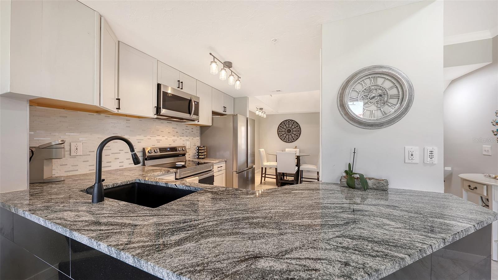
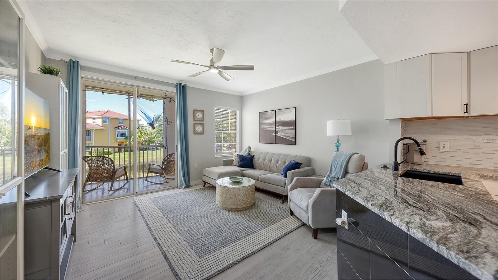
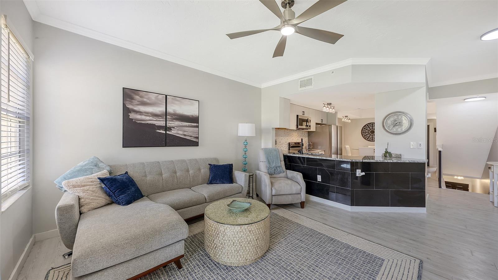
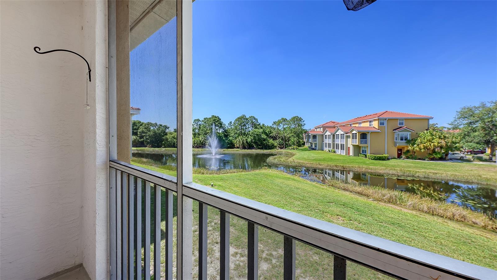
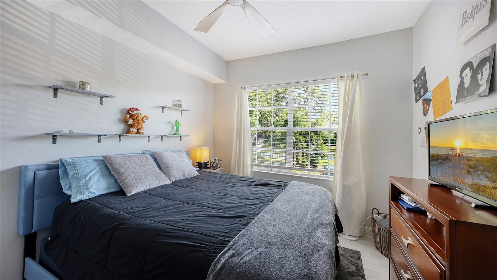
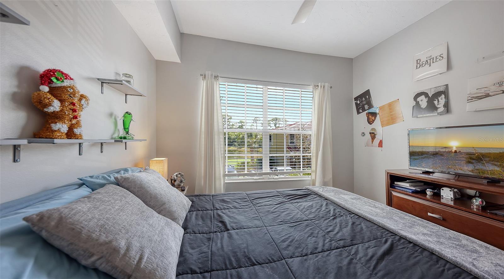
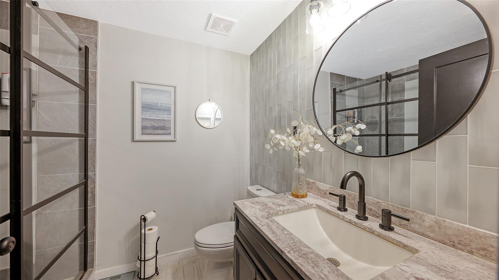
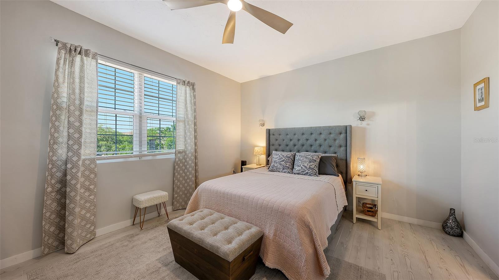
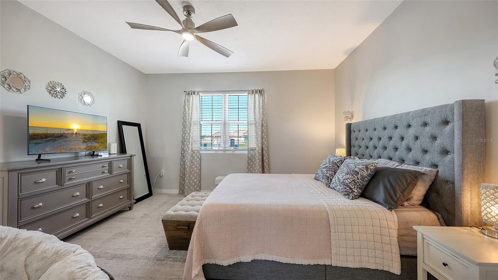
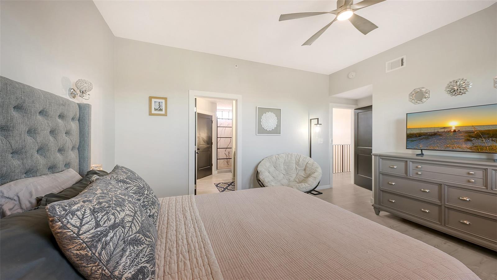
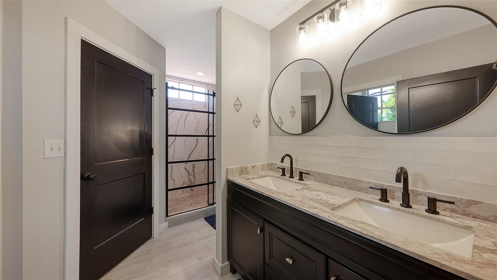
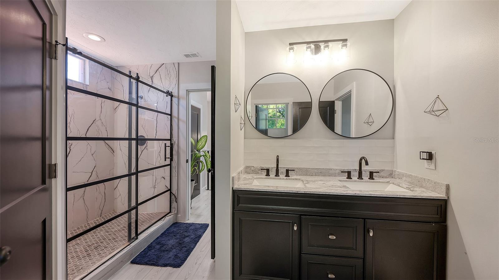
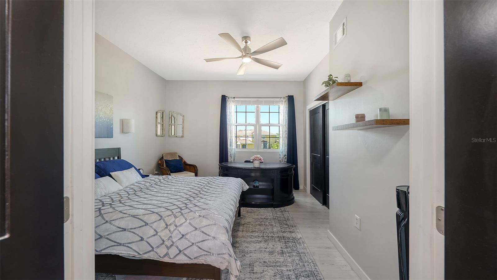
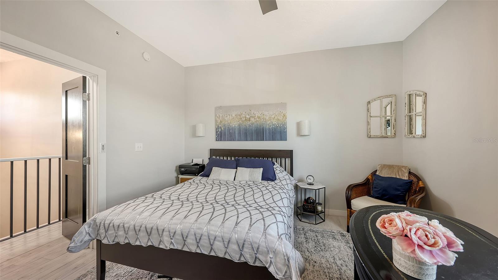
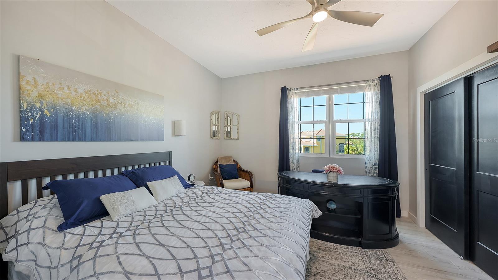
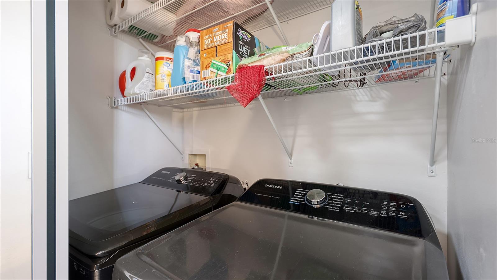
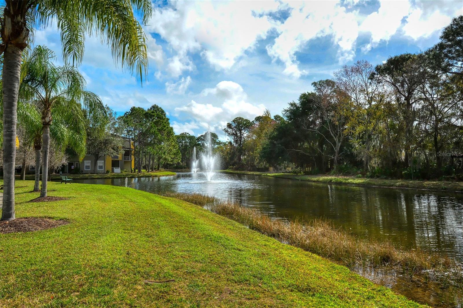
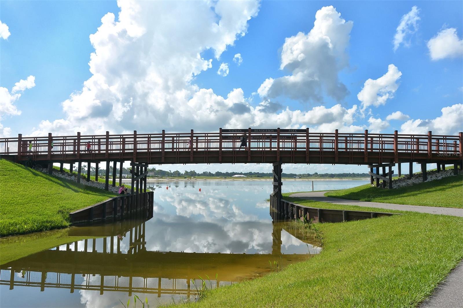
One of the most spectacular renovations in all of Las Palmas is now available. This unit has been meticulously and professionally redone in 2024; designed to appeal to the discerning buyer. Beautiful tile floors throughout greet you when you first enter this three-story townhouse. Up one flight of stairs brings you to the heart of the home. A beautiful and tasteful kitchen with solid wood cabinets, granite counter tops, stainless appliances and a tile backsplash. The kitchen has an open feel and flows seamlessly into the family room. A generous dining area completes this special space. From the family room, you can step out onto your private balcony, recently sealed and rescreened with screening meant to keep out the bugs. The view of the serene lake is a sight to behold. On this level there is also a bedroom, and full bath which underwent a total renovation. Up another flight of stairs brings you to the main bedroom, with a spa like renovated main bathroom and walk in closet. Another bedroom on this level can be utilized with endless possibilities. The closet contains custom shelving. The washer and dryer are also on this level making laundry day a breeze. All the doors have been replaced and repainted, all the railings have been repainted as well. Add these to the total interior painting and this wonderful unit is move in ready. A private one car garage, new impact windows on the third floor and a NEW ROOF make this unit a must see. Come live the dream.
Location of 5655 Bentgrass Drive 9-116
5655 Bentgrass Drive 9-116 property details
Interior
Bedrooms & Bathrooms
- Bedrooms: 3
- Bathrooms: 2
- Full Bathrooms: 2
Appliances
- Included: Dishwasher, Dryer, Electric Water Heater, Microwave, Range, Refrigerator, Washer
- Laundry: Inside, Laundry Closet, Upper Level
Heating
- Heating: Electric
Cooling
- Cooling: Central Air
Features
- Interior Features: Eat-in Kitchen, Stone Counters, Walk-In Closet(s)
- Window Features: Window Coverings, Window Treatments
- Flooring: Tile
- Fireplace: No
Interior Area
- Total Living Area: 1615
- Unit: Square Feet
- Source: Public Records
Video & Virtual Tour
- Virtual Tour: View tour
Rooms & Dimensions
Bedroom 3
- Level: Second
- Dimensions: 12x12
Kitchen
- Level: First
- Dimensions: 10x10
Dining Room
- Level: First
- Dimensions: 10x11
Living Room
- Level: First
- Dimensions: 13x16
Master Bedroom
- Level: Second
- Dimensions: 13x15
Balcony/Porch/Lanai
- Level: First
- Dimensions: 6x10
Bedroom 2
- Level: First
- Dimensions: 10x10
Property
Features
- Exterior Features: Balcony, Lighting
- Patio & Porch: Enclosed, Rear Porch, Screened
- Has Private Pool: No
- Has Spa: No
- Horses: No
- Other: Irrigation Equipment
View
- Has View: Yes
- View: Park/Greenbelt, Trees/Woods, Water
Lot
- Features: Landscaped, Level
Accessibility
- Levels: Three Or More
- Stories: 3
Parking
- Garage: Yes
- Total Spaces: 1
- Parking Features: Driveway, Garage Door Opener, Guest, Attached
- Carport: No
- Open Parking: No
Waterfront
- Has Waterfront: No
Basement
- Basement: No
Mobile Home
- Mobile Home Remains: No
Construction
Type & Style
- Home Type: Residential
- Architectural Style: Custom
- Property Sub Type: Townhouse
Materials
- Construction Materials: Block, Stucco
- Foundation: Slab
- Roof: Tile
Builder / Condition
- Year Built: 2002
- New Construction: No
Building
- Building Area Total: 1965
- Building Area Units: Square Feet
- Building Area Source: Public Records
- Building Exposure: West
Utilities & Green Energy
Utilities
- Electric on Property: No
- Water: Public
- Sewer: Public Sewer
- Utilities: Cable Available, Cable Connected, Electricity Connected, Sewer Connected, Underground Utilities, Water Connected
- Road Surface Type: Asphalt
Green Energy
- Energy Efficient: No
Community & HOA
Community
- Subdivision: Las Palmas Of Sarasota
- Zip/Postal Code: 34235
- City/Town: Sarasota
- City/Region: SARASOTA-Sarasota
- County/Parish: Sarasota
- State/Province: FL
- Country Region: US-FL
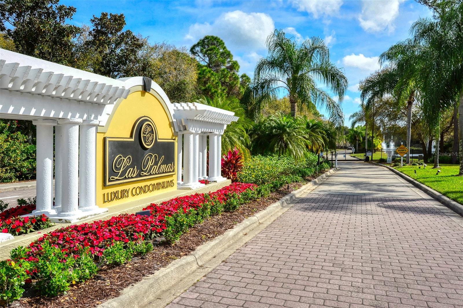
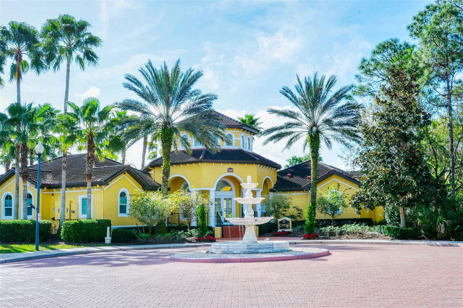
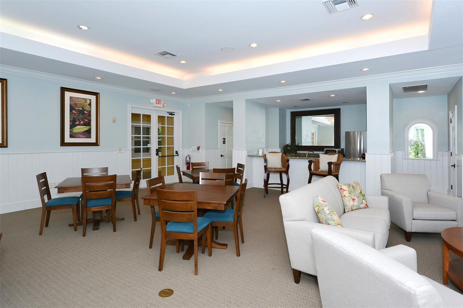
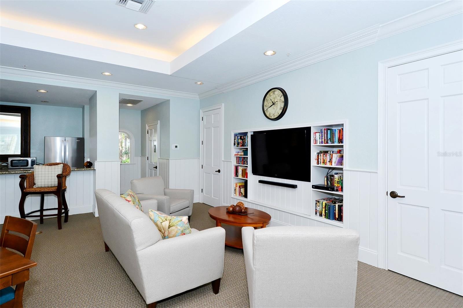
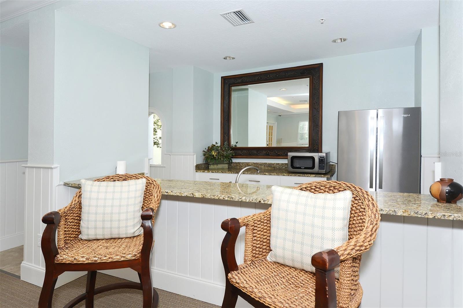
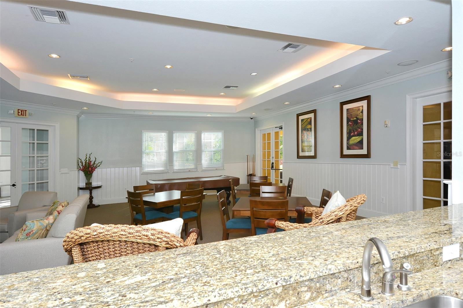
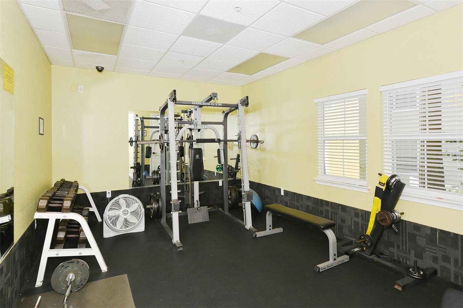
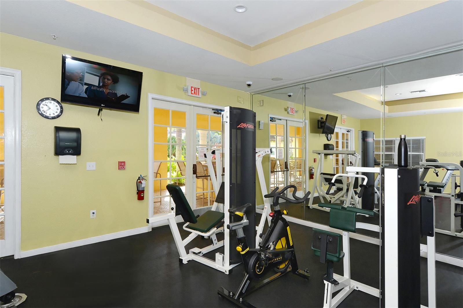
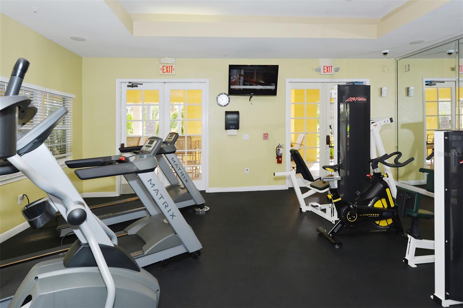
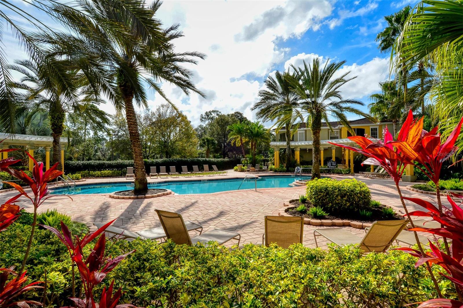
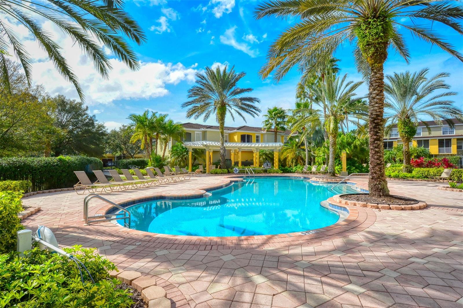
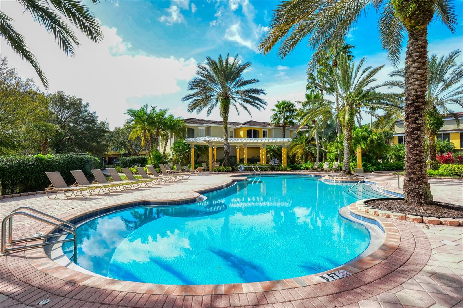
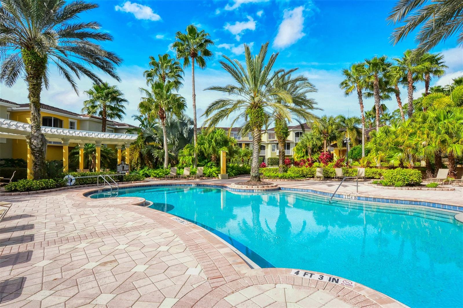
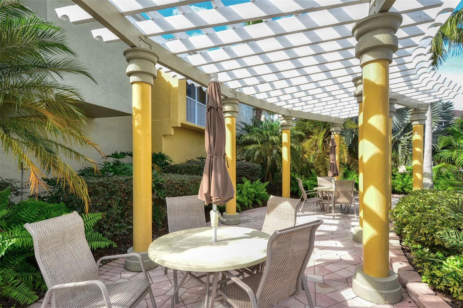
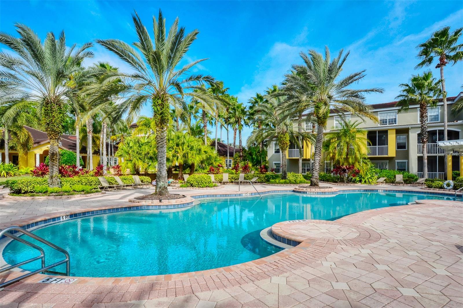
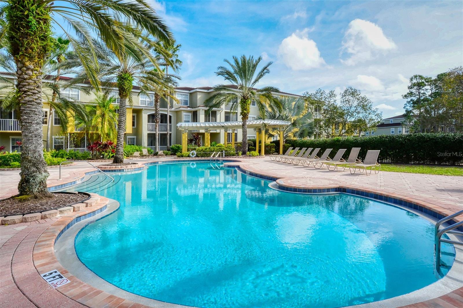
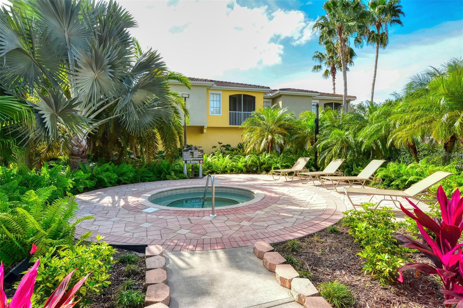
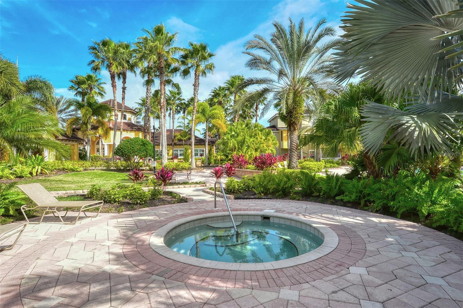
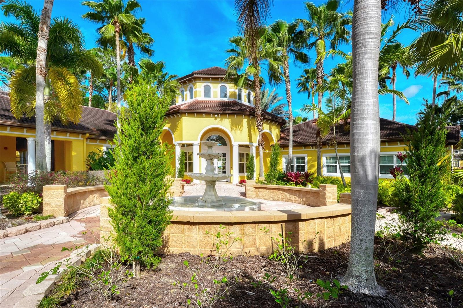
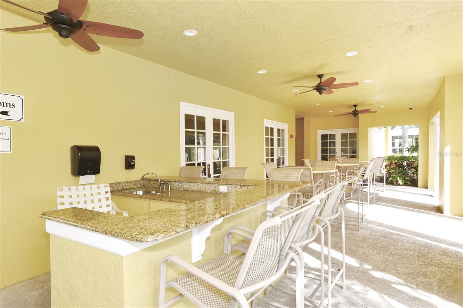
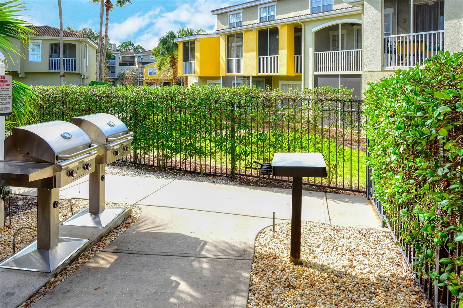
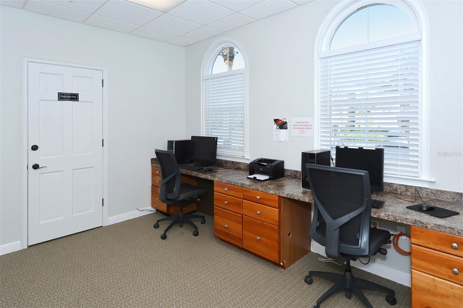
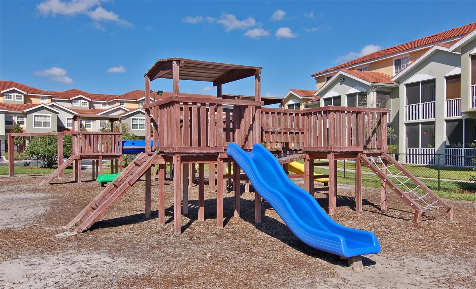
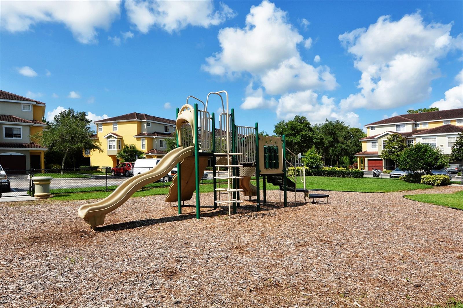
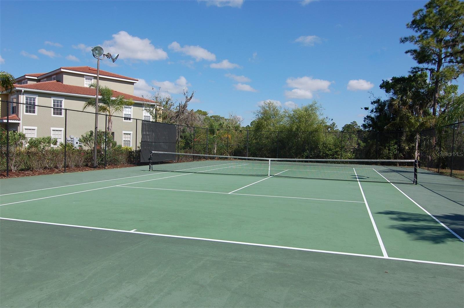
- Features: Gated, Fitness Center, Playground, Pool, Tennis Court(s), Street Lights
HOA
- Has HOA: Yes
- Fee Includes: Cable TV, Insurance, Internet, Maintenance Structure, Maintenance Grounds, Pest Control, Security
- Senior Community: No
Pets
- Pets Allowed: Yes
Location
- Range: 18E
- Section: 01
- Township: 36S
- Longitude: -82.45658
- Latitude: 27.374836
- Directions: From University Parkway head south on Honore, left onto Bentgrass Drive, through the gate and follow Bentgrass Drive almost to the end to 5655 Bentgrass Drive unit 116 (Building 9).
Land Lease
- Land Lease: No
School
Elementary
- School: Emma E. Booker Elementary
Middle or Junior
- School: Booker Middle
Highschool
- School: Booker High
Tax, Financial & Listing Details
Listing Details
- List Price: $284,000
- Price Per Square Foot: $175.85
- Date on Market:
- Listing Terms: Cash, Conventional
- Ownership: Condominium
- Furnished: Unfurnished
- Home Warranty: No
- Rent Control: No
- Status: Active
MLS Details
- MLS: StellarMLS
- Listing ID: A4691878
Tax Details
- Annual Tax Amount: $3,278.23
- Tax Year: 2025
- Tax Legal Description: UNIT 9-116, BLDG 9, LAS PALMAS OF SARASOTA PHASE 1
- Tax Lot: 9-116
- Universal Property ID: US-12115-N-0015011224-S-9-116
Price history for 5655 Bentgrass Drive 9-116
| Date | Event | Price | Source |
|---|---|---|---|
| listed (Active) | $284,000 | StellarMLS #A4691878 |
Ask a question about 5655 Bentgrass Drive 9-116
Hi there — ask anything about this property or the area and the team will get right back to you.
Local real estate advisory services provided by agent with Sana Bibi
Listed by Susan Noah with Michael Saunders & Company · Cell: 941-966-8000
Listings courtesy of Stellar MLS as distributed by MLS GRID. Based on information submitted to the MLS GRID. All data is obtained from various sources and may not have been verified by broker or MLS GRID. Supplied Open House Information is subject to change without notice. All information should be independently reviewed and verified for accuracy. Properties may or may not be listed by the office/agent presenting the information. Listing information is provided for consumers? personal, non-commercial use, solely to identify prospective properties for potential purchase; all other use is strictly prohibited and may violate relevant federal and state law. Information deemed reliable but not guaranteed. Copyright © 2026 MLS GRID. All Rights Reserved.
You agree to Sana Bibi Terms of Use and Privacy Policy. By choosing to contact a property, you also agree that Sana Bibi and its associates may call, text, or email you regarding any inquiries or activities you submit through our website. This may involve the use of automated means and prerecorded or artificial voices.