6467 Carrington Circle 43, Sarasota, FL 34238
Come see!
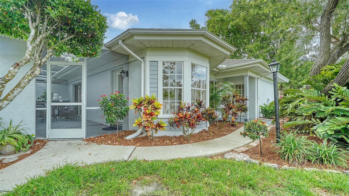
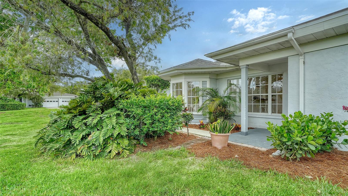
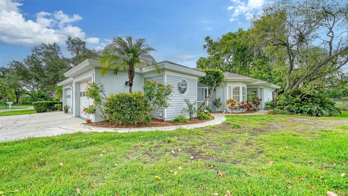
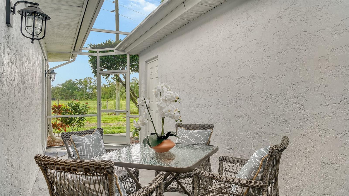
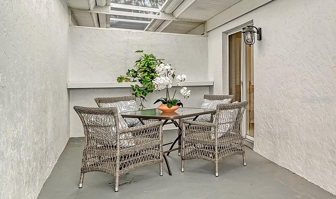
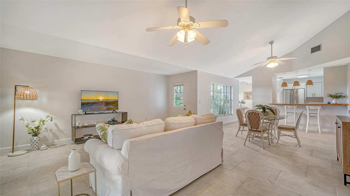
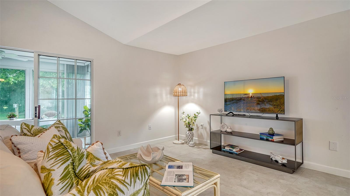
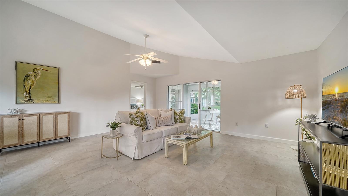
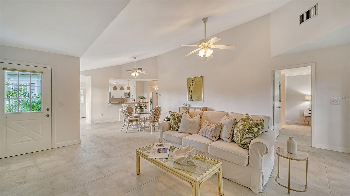
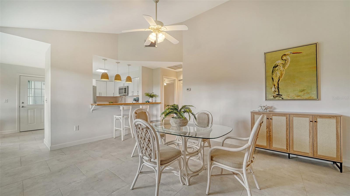
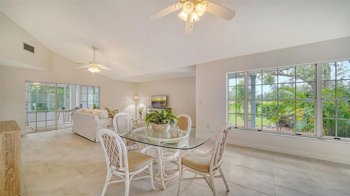
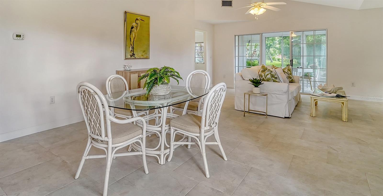
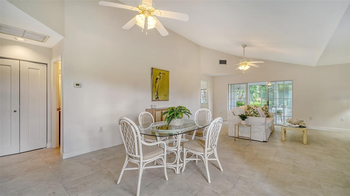
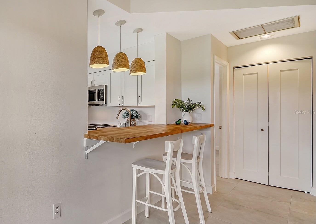
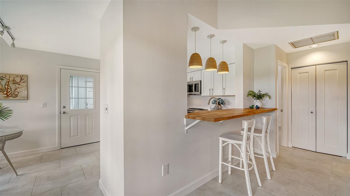
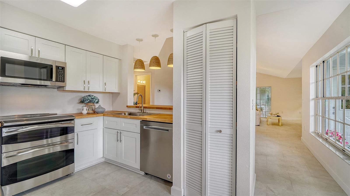
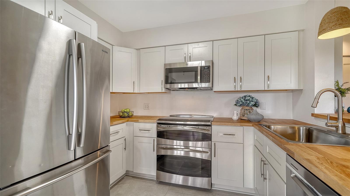
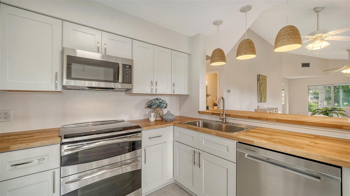
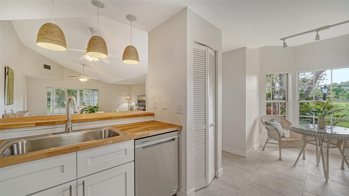
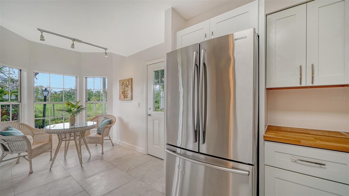
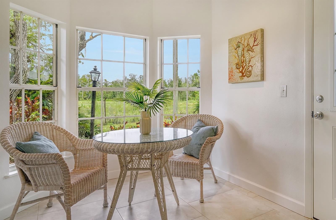
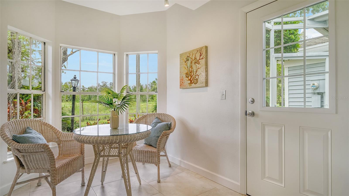
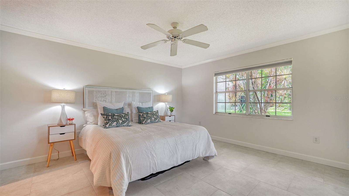
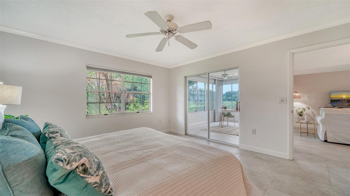
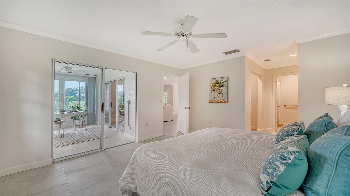
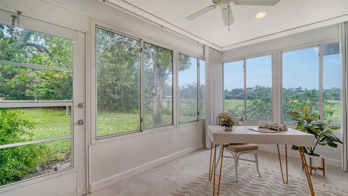
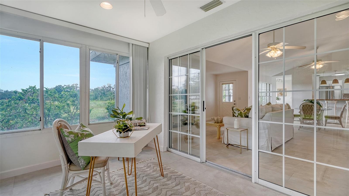
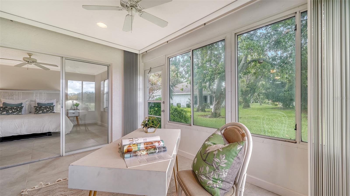
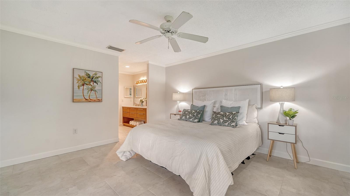
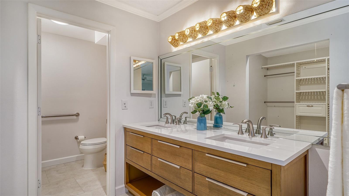
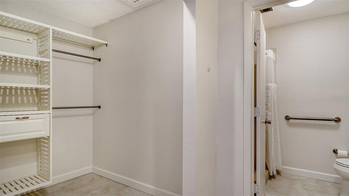
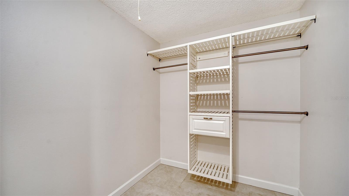
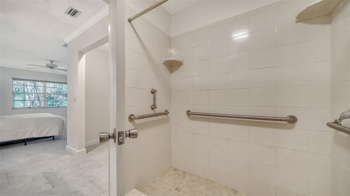
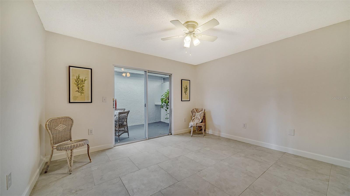
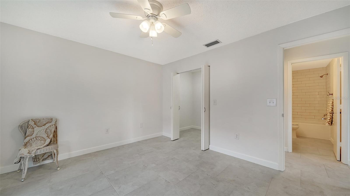
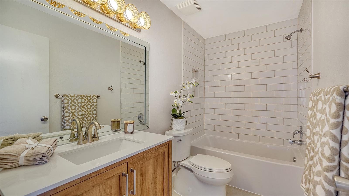
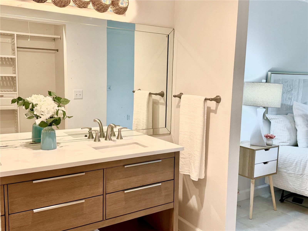
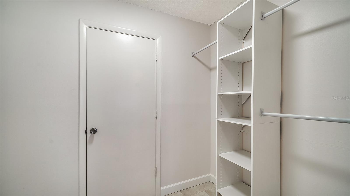
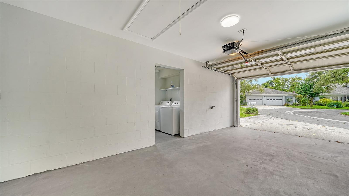
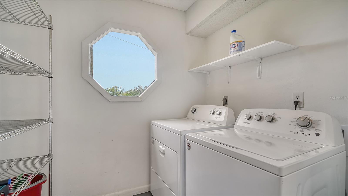
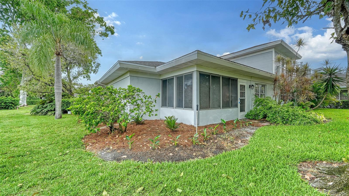
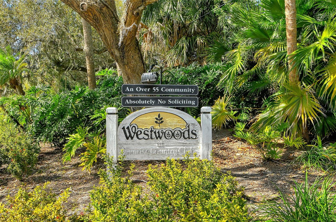
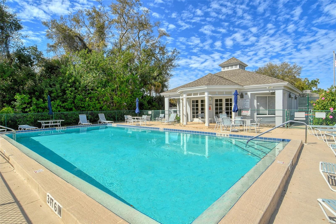
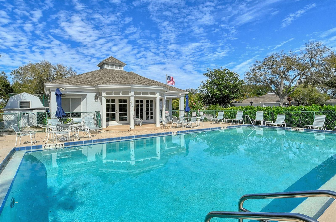
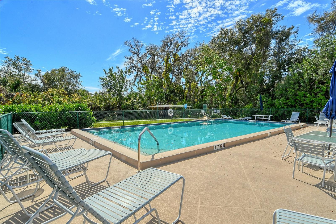
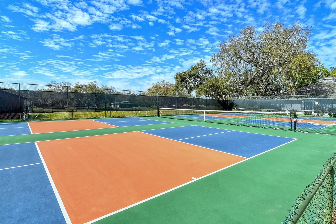
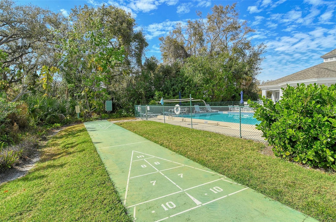
Welcome to 6467 Carrington Circle, Unit 43, nestled in the serene and highly sought-after 55+ community of Westwoods at Sunrise. This charming 2-bedroom, 2-bath condo offers 1,388 square feet of thoughtfully designed, maintenance-free living in a tranquil cul-de-sac setting. Step inside to discover a bright and airy open-concept floor plan with soaring ceilings and beautiful new tile flooring throughout. The custom kitchen, completely updated with new cabinets, butcher block countertops, and stainless steel appliances, features a cozy breakfast nook perfect for your morning coffee. The spacious primary ensuite boasts dual sinks, a walk-in shower, walk-in closet and sliding glass doors which lead to an enclosed lanai where you can relax and soak in the lovely Florida ambience. Recent updates include a new AC system (October 2024) and a new roof (2019). The meticulously maintained attached garage includes new washer-dryer (2025) and plenty of storage. Landscaping with native flora adds to the peaceful appeal. The well run Westwoods HOA offers a host of amenities, including two heated community pools, a clubhouse, shuffleboard, pickleball, tennis courts, and common outdoor spaces perfect for gathering or relaxing. Join neighbors for planned events and holiday parties. Conveniently located near I-75, Siesta Key Beach, Downtown Sarasota, and top-tier shopping, dining, and medical facilities, this home offers the perfect blend of convenience and tranquility. Pets welcome (with restrictions). Schedule your private showing today and make this delightful villa your new sanctuary!
Location of 6467 Carrington Circle 43
6467 Carrington Circle 43 property details
Interior
Bedrooms & Bathrooms
- Bedrooms: 2
- Bathrooms: 2
- Full Bathrooms: 2
Appliances
- Included: Dishwasher, Disposal, Dryer, Electric Water Heater, Microwave, Range, Refrigerator, Washer
- Laundry: In Garage
Heating
- Heating: Central
Cooling
- Cooling: Central Air
Features
- Interior Features: Crown Molding, Eat-in Kitchen, High Ceilings, Open Floorplan
- Flooring: Tile
- Fireplace: No
Interior Area
- Total Living Area: 1388
- Unit: Square Feet
- Source: Public Records
Video & Virtual Tour
- Virtual Tour: View tour
Rooms & Dimensions
Master Bedroom
- Level: First
- Dimensions: 13.2x14.1
Great Room
- Level: First
- Dimensions: 18.8x16.1
Kitchen
- Level: First
- Dimensions: 16.1x7.5
Property
Features
- Exterior Features: Courtyard
- Has Private Pool: No
- Has Spa: No
- Horses: No
View
- Has View: No
Lot
- Size: 603,472 sq ft
- Acres: 13.85
Accessibility
- Levels: One
- Stories: 1
Parking
- Garage: Yes
- Total Spaces: 1
- Parking Features: Attached
- Carport: No
- Open Parking: No
Waterfront
- Has Waterfront: No
Basement
- Basement: No
Mobile Home
- Mobile Home Remains: No
Construction
Type & Style
- Home Type: Residential
- Property Sub Type: Townhouse
Materials
- Construction Materials: Block, Stucco
- Foundation: Slab
- Roof: Shingle
Builder / Condition
- Year Built: 1985
- New Construction: No
Building
- Building Area Total: 1388
- Building Area Units: Square Feet
- Building Area Source: Public Records
- Building Exposure: North
Utilities & Green Energy
Utilities
- Electric on Property: No
- Water: Public
- Sewer: Public Sewer
- Utilities: Cable Available, Cable Connected, Electricity Connected, Water Connected
- Road Surface Type: Asphalt
Green Energy
- Energy Efficient: No
Community & HOA
Community
- Subdivision: Westwoods At Sunrise
- Zip/Postal Code: 34238
- City/Town: Sarasota
- City/Region: SARASOTA-Sarasota
- County/Parish: Sarasota
- State/Province: FL
- Country Region: US-FL
- Features: Clubhouse, Pool
HOA
- Has HOA: Yes
- Fee: $1,675
- Frequency: Quarterly
- Fee Includes: Cable TV, Maintenance Structure, Maintenance Grounds, Pest Control
- Senior Community: Yes
Pets
- Pets Allowed: Cats OK, Dogs OK
Location
- Range: 18E
- Section: 13
- Township: 37S
- Longitude: -82.460369
- Latitude: 27.261134
- Directions: From Downtown Sarasota head south on US 41 (Tamiami Trail) Turn left onto Clark Road. Continue East on Clark Road and at Approach Road turn right. Turn right on Draw Lane. Turn right on Carrington Circle.
Land Lease
- Land Lease: No
School
Elementary
- School: Ashton Elementary
Middle or Junior
- School: Sarasota Middle
Highschool
- School: Riverview High
Tax, Financial & Listing Details
Listing Details
- List Price: $250,000
- Price Per Square Foot: $180.12
- Date on Market:
- Ownership: Fee Simple
- Furnished: Unfurnished
- Home Warranty: No
- Rent Control: No
- Status: Active
MLS Details
- MLS: StellarMLS
- Listing ID: A4688055
Tax Details
- Annual Tax Amount: $3,544.8
- Tax Year: 2025
- Tax Legal Description: UNIT 43 WESTWOODS AT SUNRISE COUNTRY CLUB SEC 1 PH 1
- Tax Book Number: 1731-399
- Tax Lot: 43
- Universal Property ID: US-12115-N-0096032043-S-43
Price history for 6467 Carrington Circle 43
| Date | Event | Price | Source |
|---|---|---|---|
| listed (Active) | $250,000 | StellarMLS #A4688055 |
Ask a question about 6467 Carrington Circle 43
Hi there — ask anything about this property or the area and the team will get right back to you.
Local real estate advisory services provided by agent with Sana Bibi
Listed by Beth Harris with Compass Florida Llc · Cell: 941-279-3630
Listings courtesy of Stellar MLS as distributed by MLS GRID. Based on information submitted to the MLS GRID. All data is obtained from various sources and may not have been verified by broker or MLS GRID. Supplied Open House Information is subject to change without notice. All information should be independently reviewed and verified for accuracy. Properties may or may not be listed by the office/agent presenting the information. Listing information is provided for consumers? personal, non-commercial use, solely to identify prospective properties for potential purchase; all other use is strictly prohibited and may violate relevant federal and state law. Information deemed reliable but not guaranteed. Copyright © 2026 MLS GRID. All Rights Reserved.
You agree to Sana Bibi Terms of Use and Privacy Policy. By choosing to contact a property, you also agree that Sana Bibi and its associates may call, text, or email you regarding any inquiries or activities you submit through our website. This may involve the use of automated means and prerecorded or artificial voices.