
9132 Bernini Place, Sarasota, FL 34240
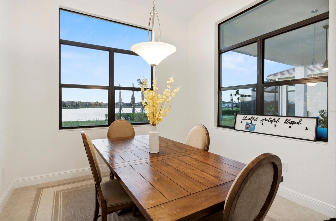
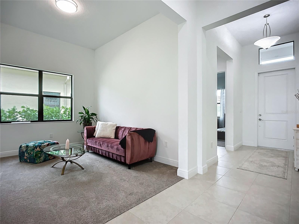
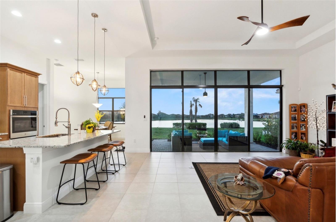
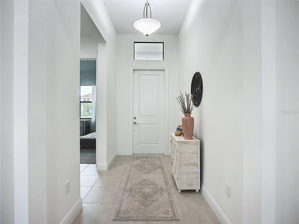
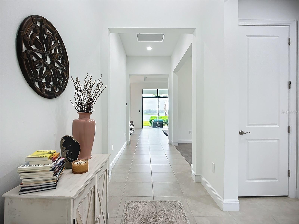
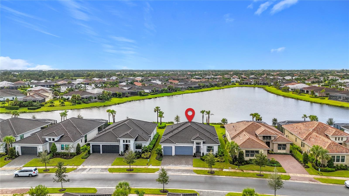
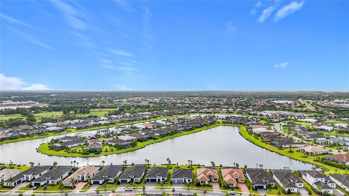
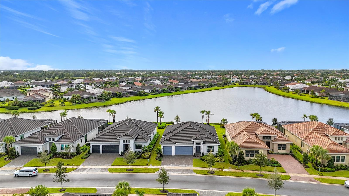
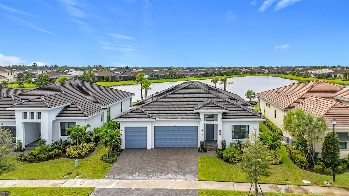
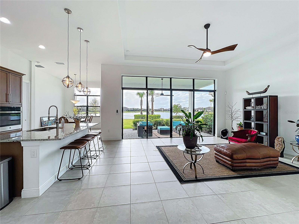
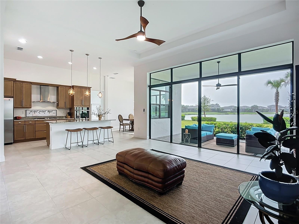
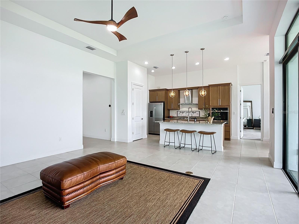
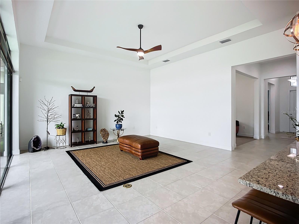
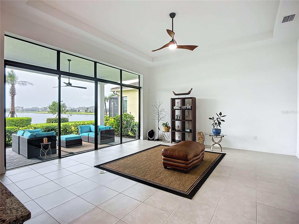
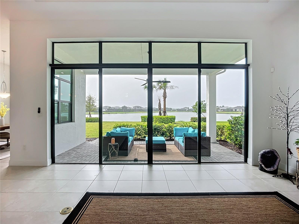
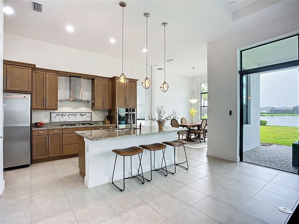
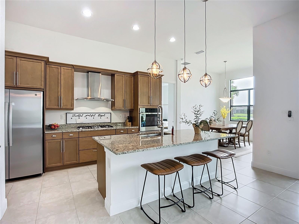
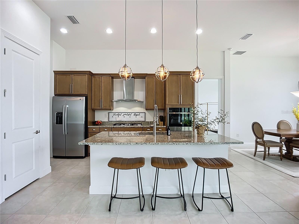
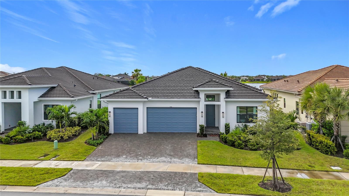
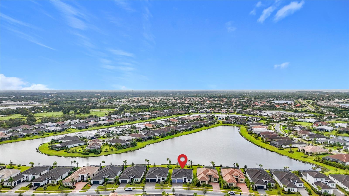
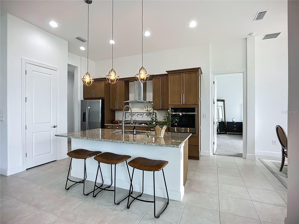
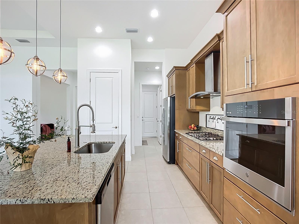
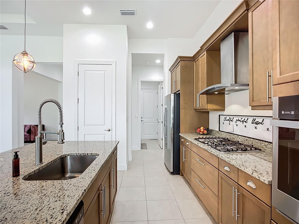
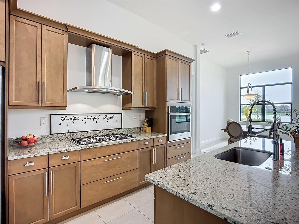
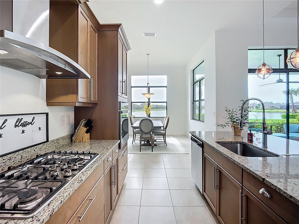
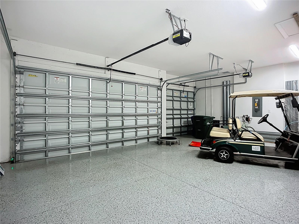
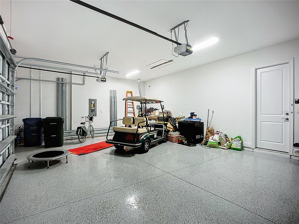
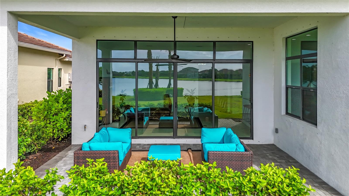
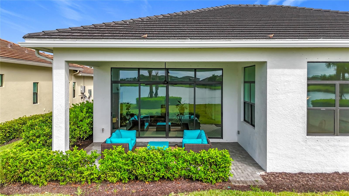
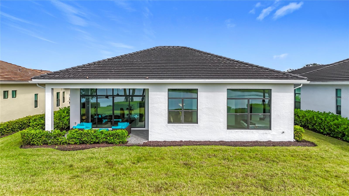
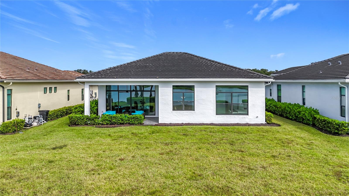
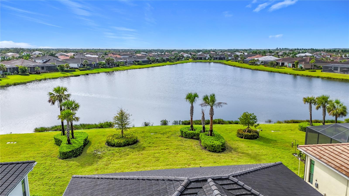
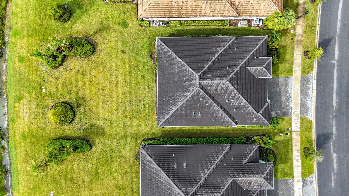
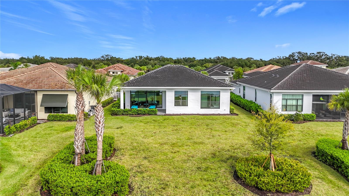
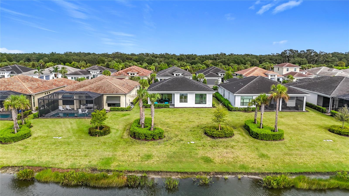
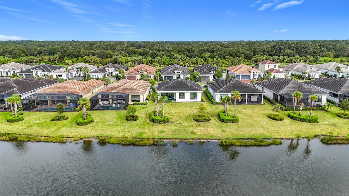
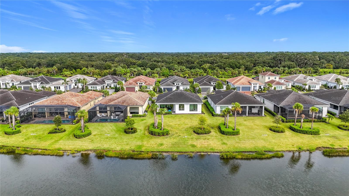
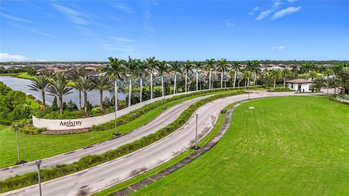
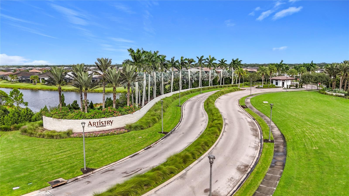
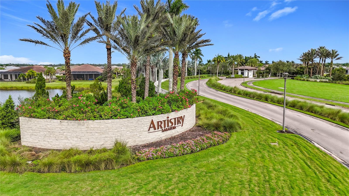
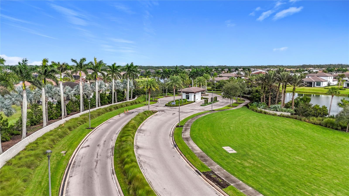
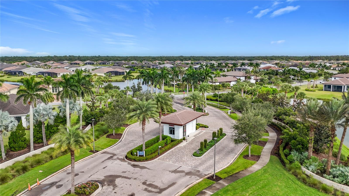
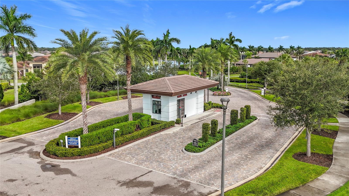
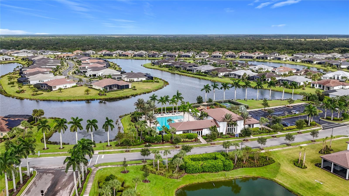
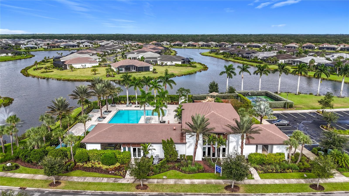
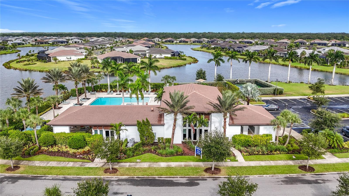
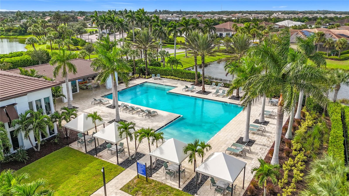
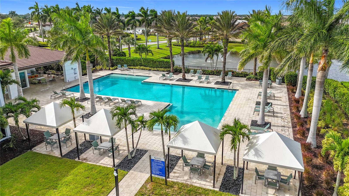
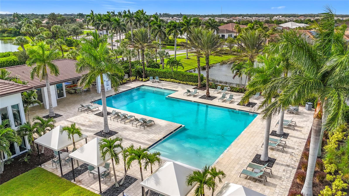
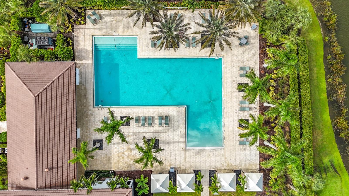
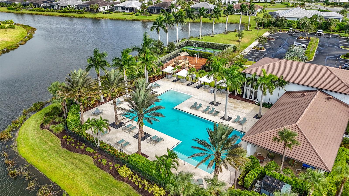
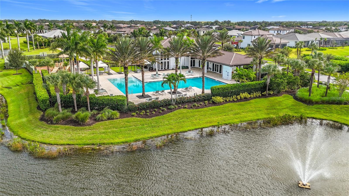
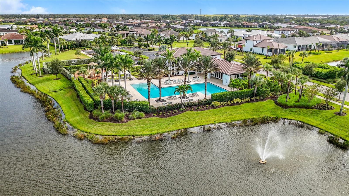
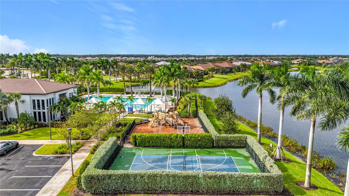
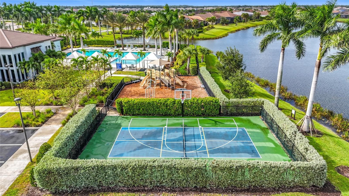
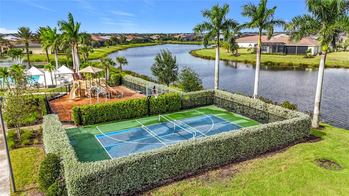
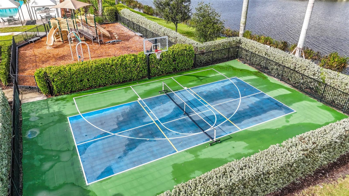
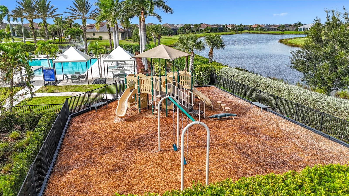
Best Westward Facing Sunset View - Motivated Seller - Hurricane Proven Resistant - Stunning Lakefront Home in Artistry Sarasota*The Dali Model* Welcome to 9132 Bernini Place, a breathtaking lakefront home in the sought-after Artistry Sarasota community. This elegant Dali model, completed 10/2023, offers 2,118 square feet of thoughtfully designed living space, one floor living, within a gross area of 3,041 square feet. The open layout seamlessly blends comfort and style, ideal for modern Florida living. Situated on a generous 10,409 sq. ft. lot, this home offers full season westward-facing sunsets from the grand room, with large sliding glass doors framing serene views of one of the neighborhood's largest lakes. With no direct-facing neighbors behind, privacy and tranquility are unmatched. The three-car garage provides ample room for an extra vehicle or a golf cart—perfect for exploring the vibrant community. Artistry Sarasota is renowned for its luxurious amenities, including a state-of-the-art fitness gym, pickleball court, yoga studio, and an outdoor community swimming pool. Conveniently located off I-75, this home is two exits south of the newly built shopping and dining destination at University and just a short drive from the world-famous beaches of Siesta Key, Lido Key (St. Armands Circle), and Longboat Key. Best of all, the property is not in a flood plain, offering peace of mind along with its prime location. Combining elegance, comfort, and resort-style living, this home is the perfect retreat for snowbirds, yet offers the best for a full time homeowner, as well.
Location of 9132 Bernini Place
9132 Bernini Place property details
Interior
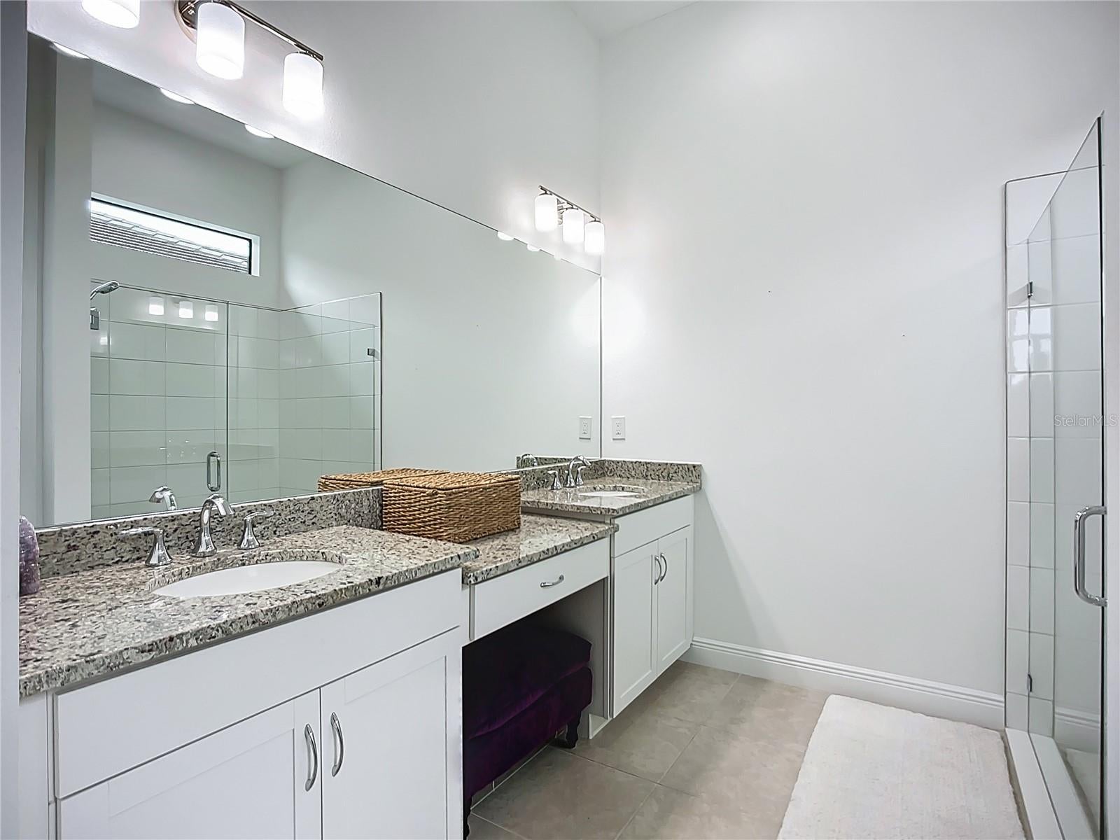
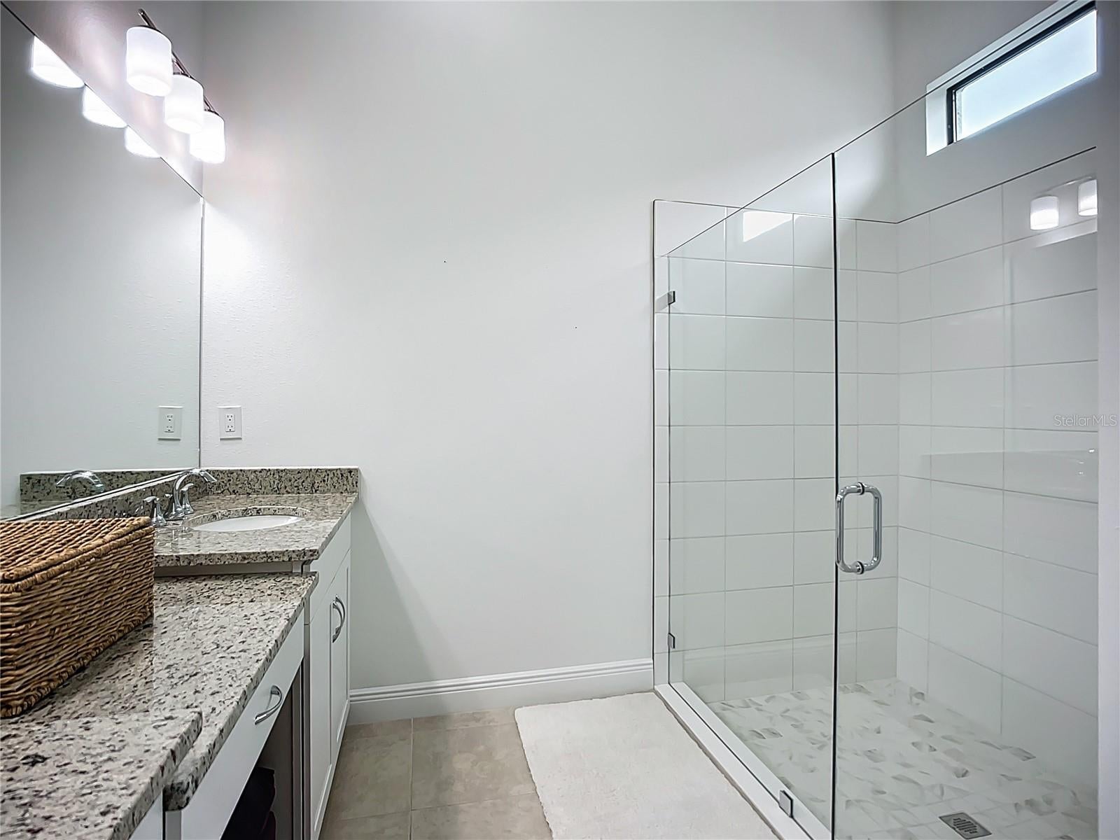
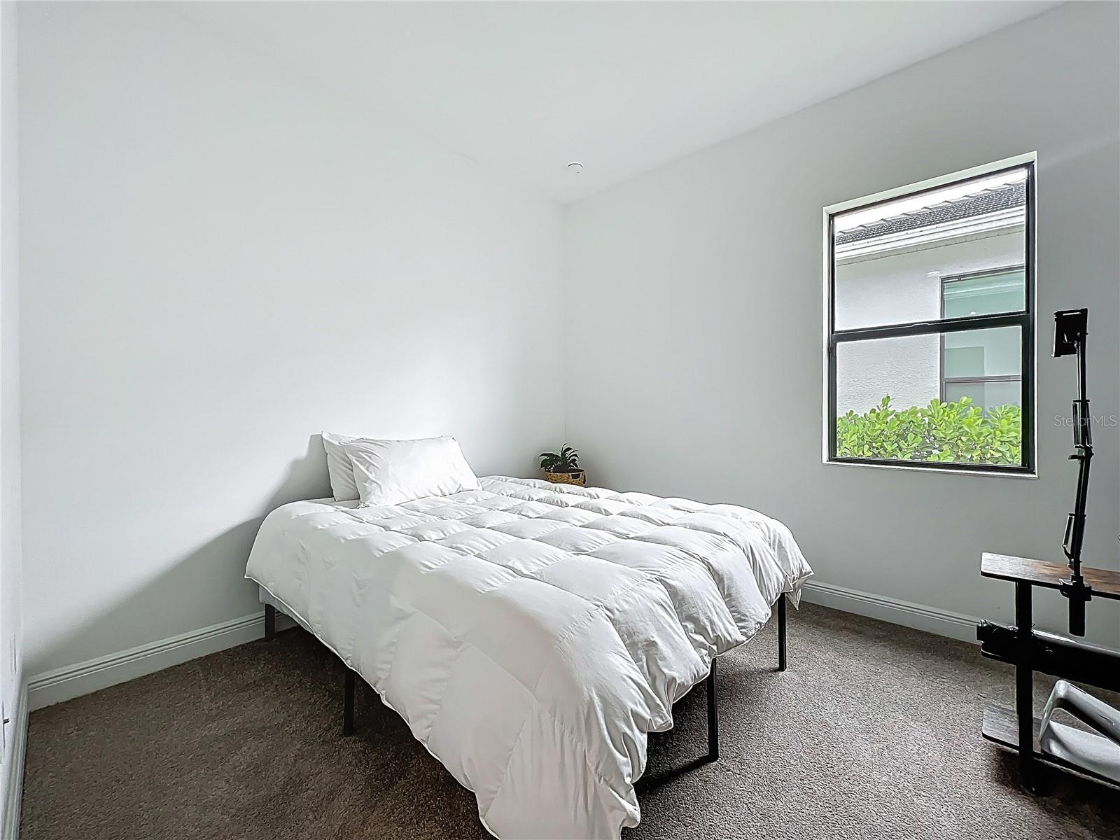
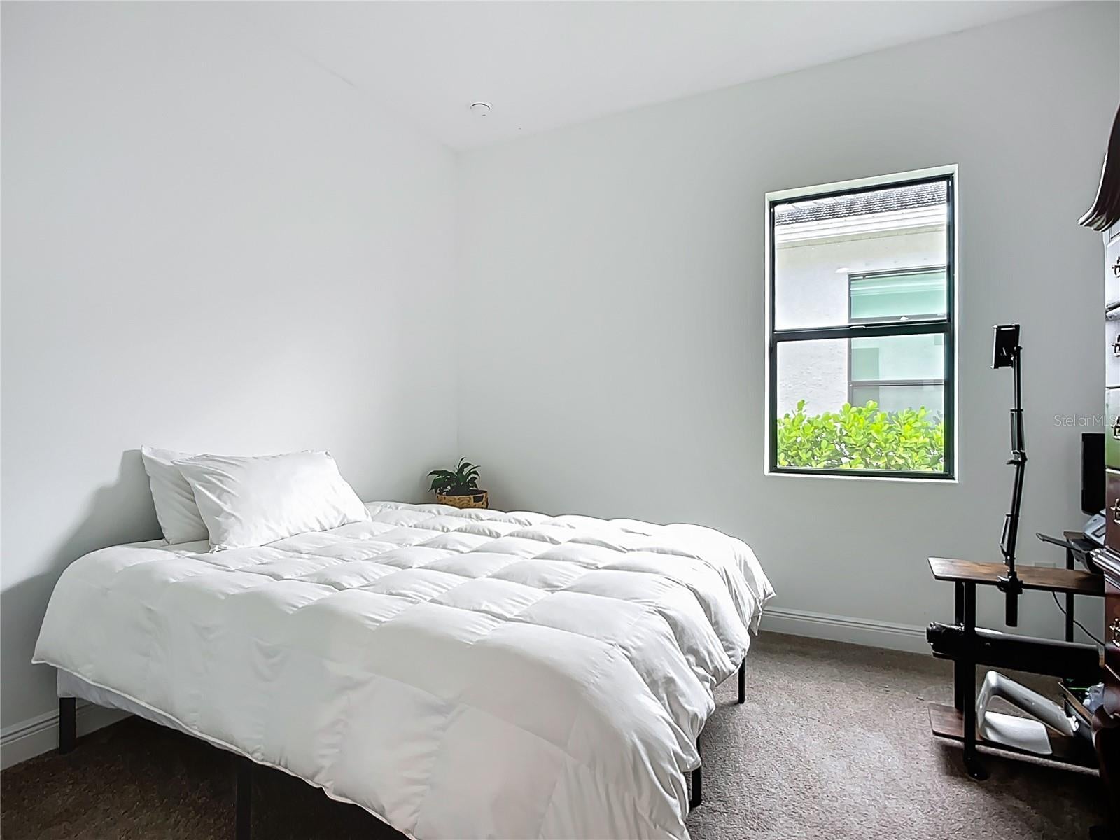
Bedrooms & Bathrooms
- Bedrooms: 3
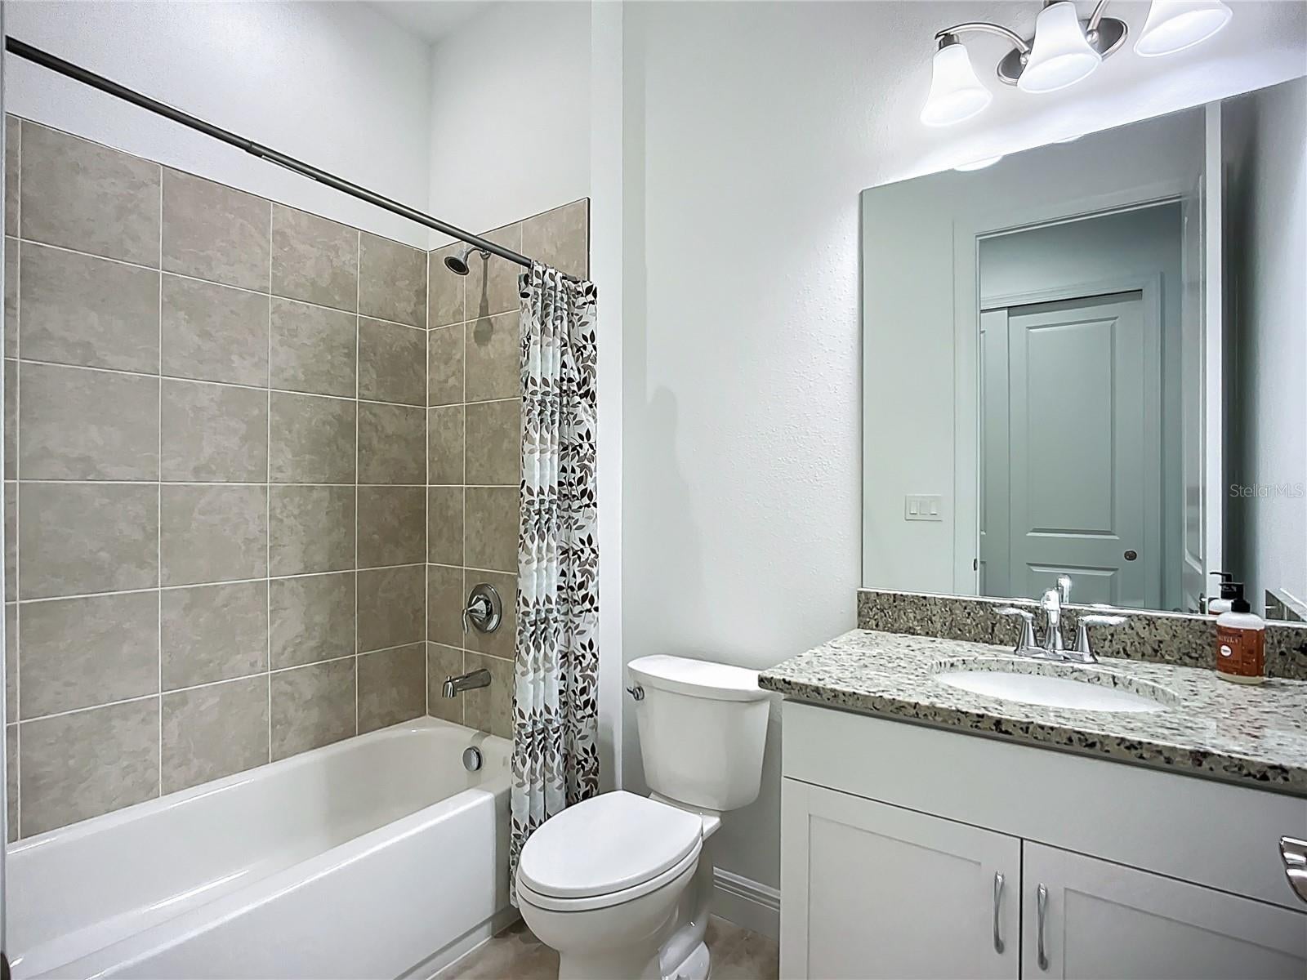
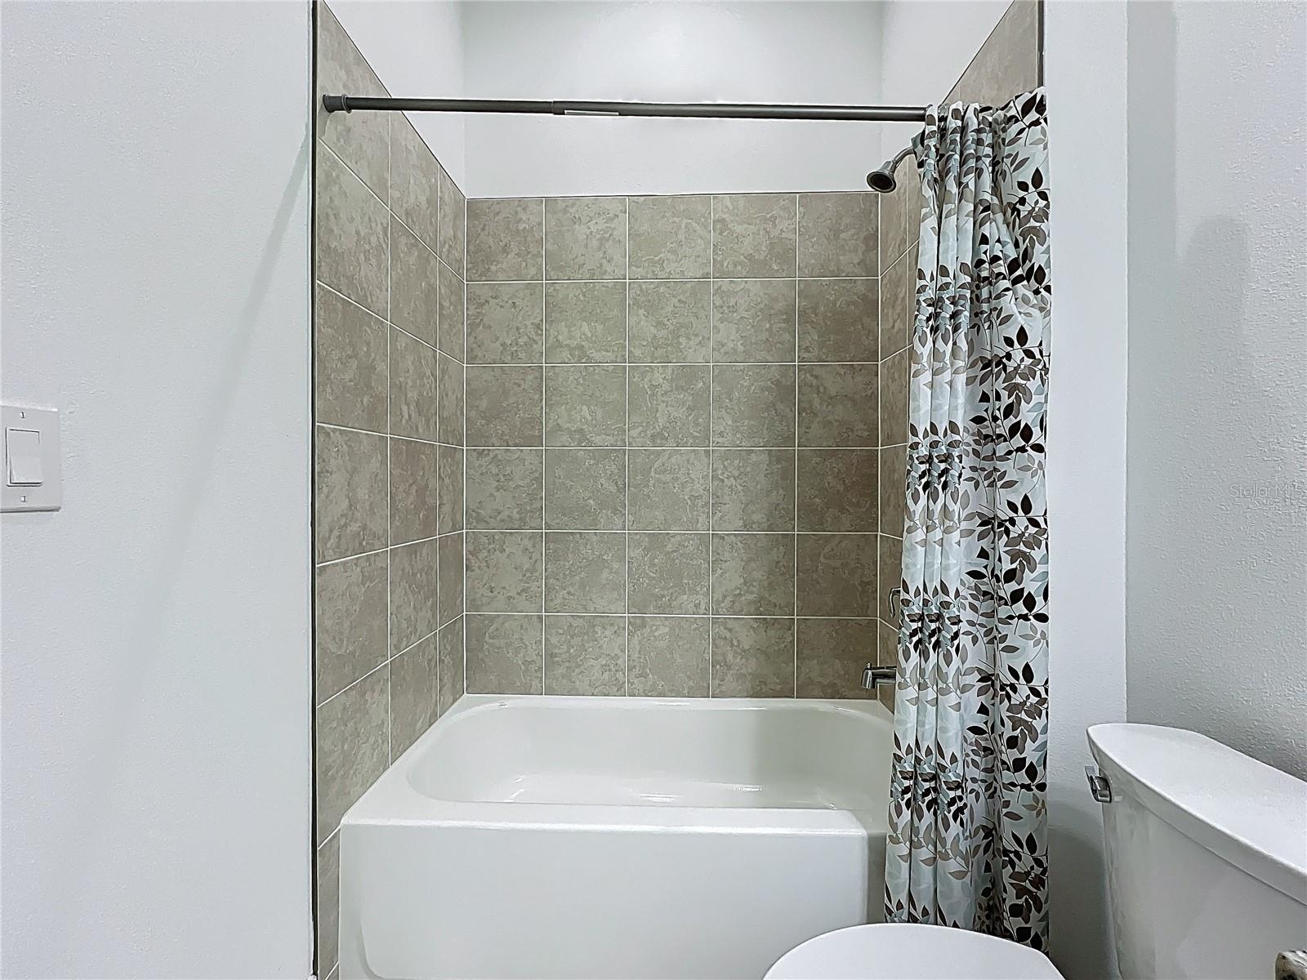
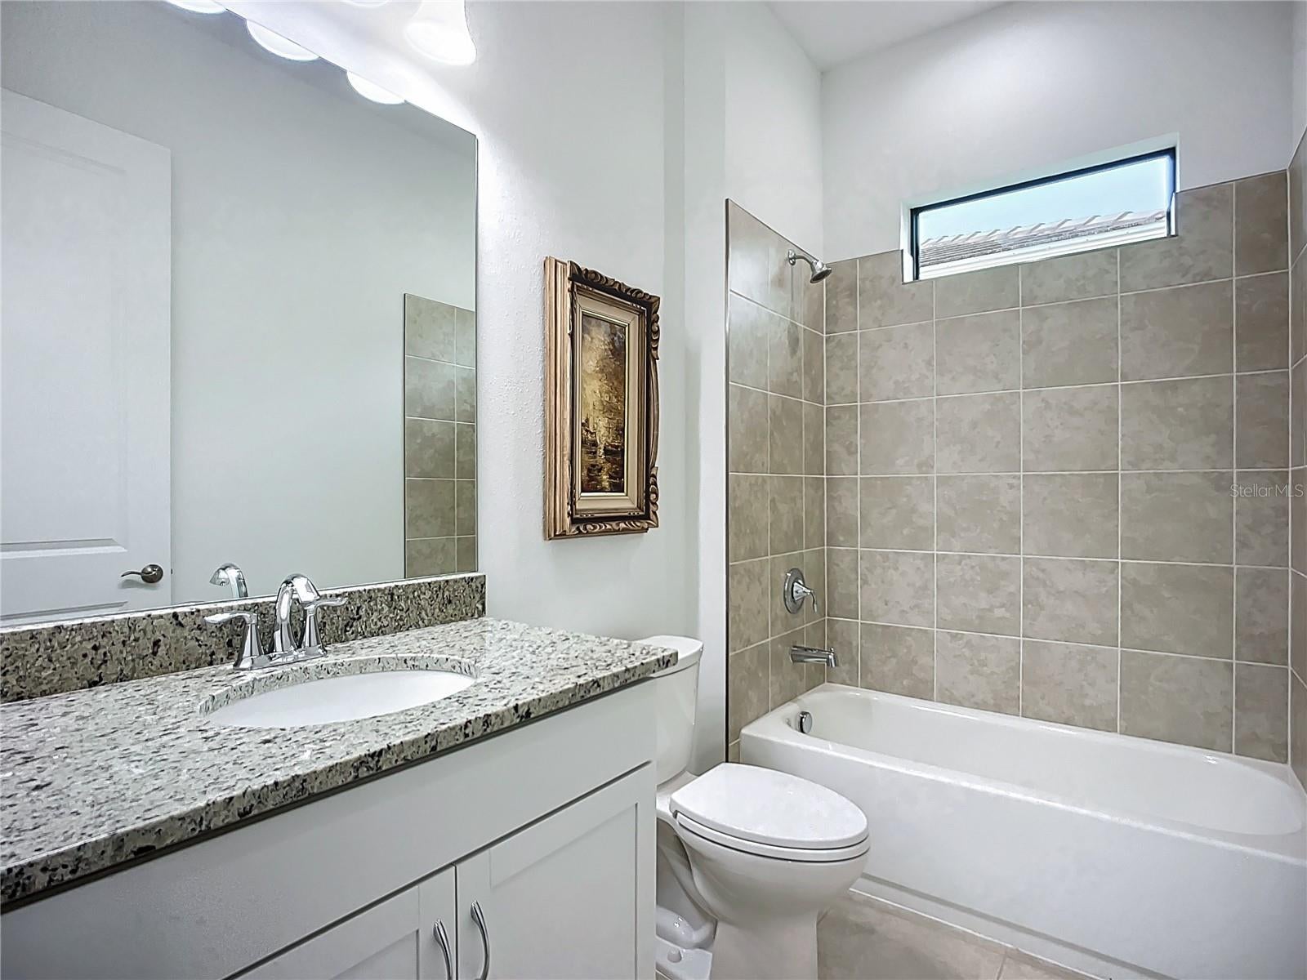
- Bathrooms: 3
- Full Bathrooms: 3
Appliances
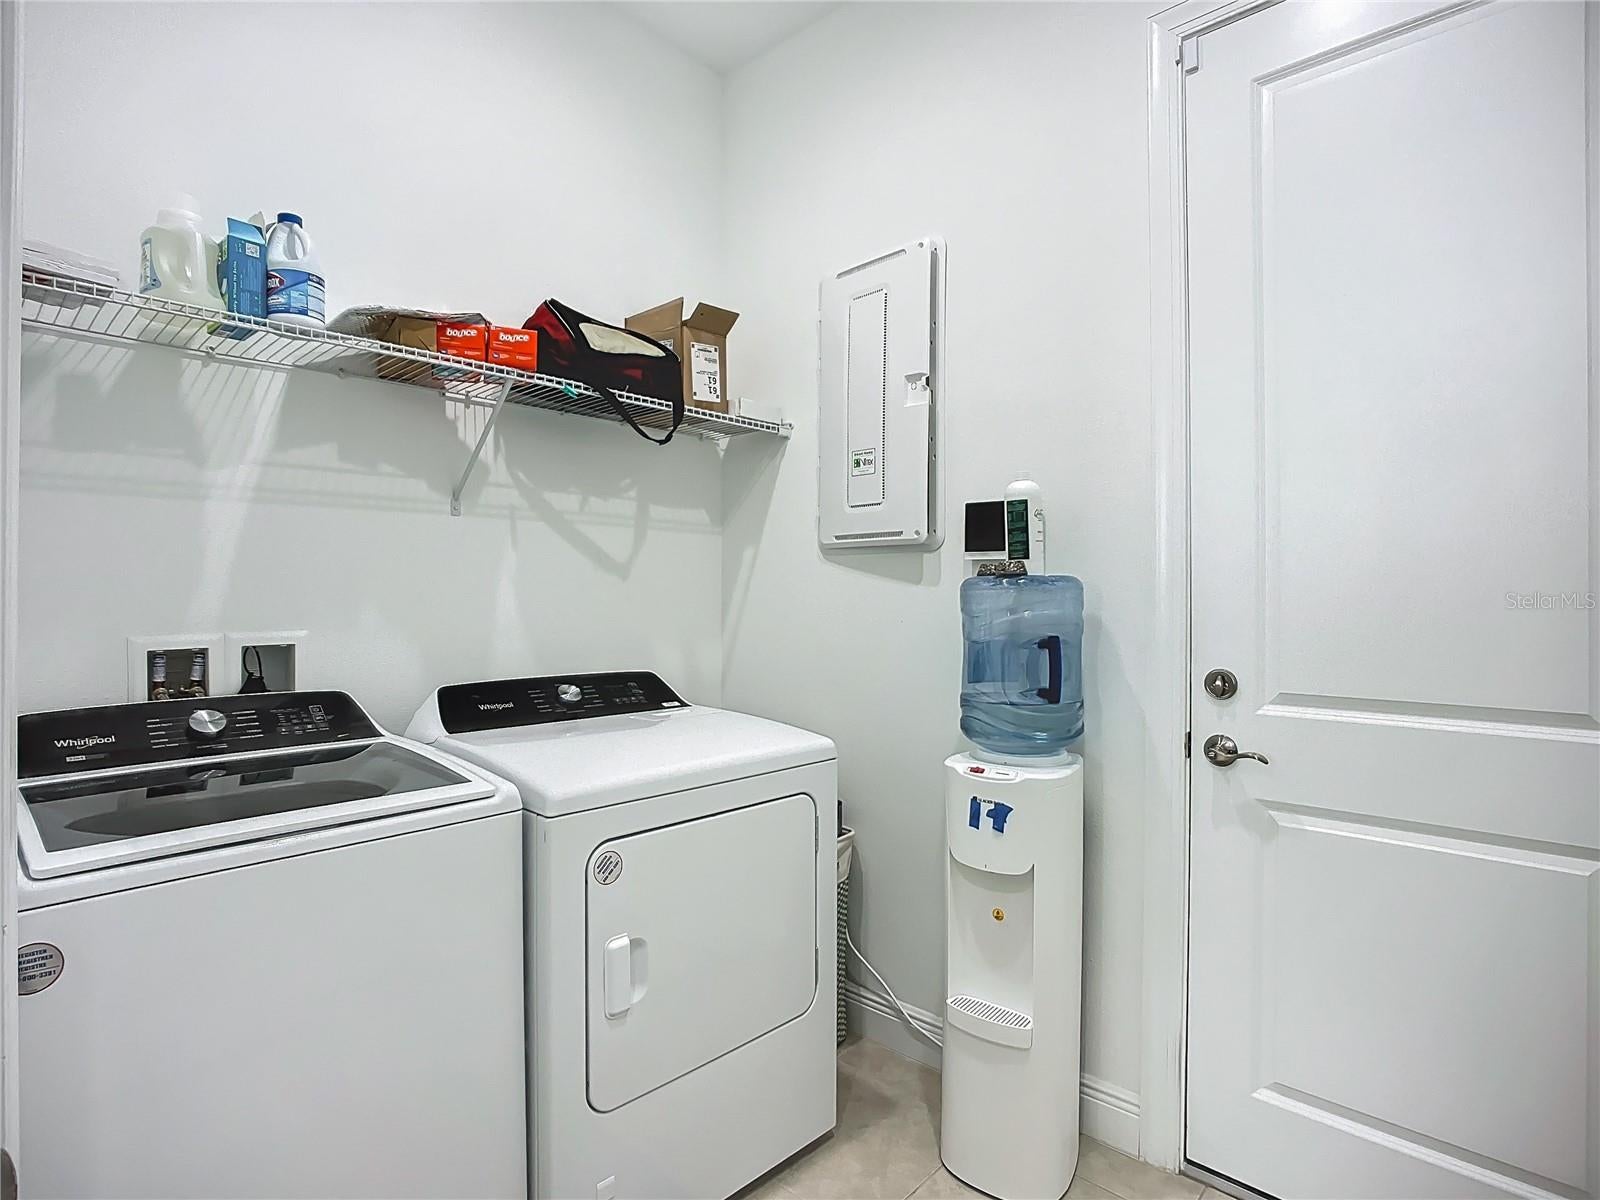
- Included: Cooktop, Dishwasher, Disposal, Dryer, Exhaust Fan, Gas Water Heater, Ice Maker, Range Hood, Refrigerator, Washer
- Laundry: Laundry Room
Heating
- Heating: Central
Cooling
- Cooling: Central Air
Features
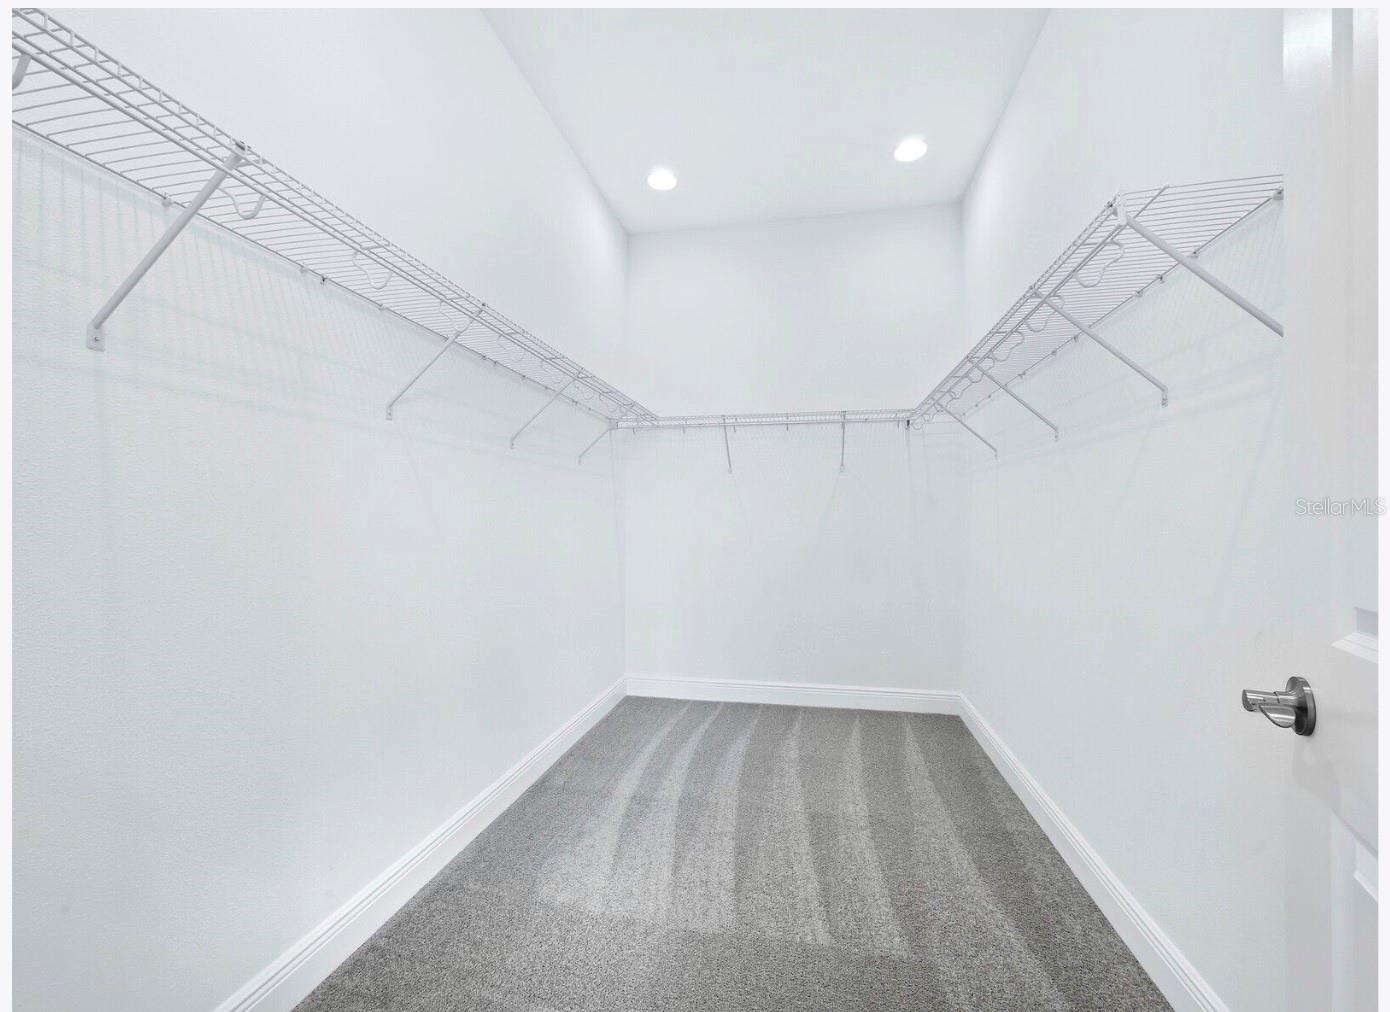
- Interior Features: Coffered Ceiling(s), Eat-in Kitchen, High Ceilings, Open Floorplan, Walk-In Closet(s)
- Flooring: Ceramic Tile
- Fireplace: No
Interior Area
- Total Living Area: 2118
- Unit: Square Feet
- Source: Public Records
Video & Virtual Tour
- Virtual Tour: View tour
Rooms & Dimensions
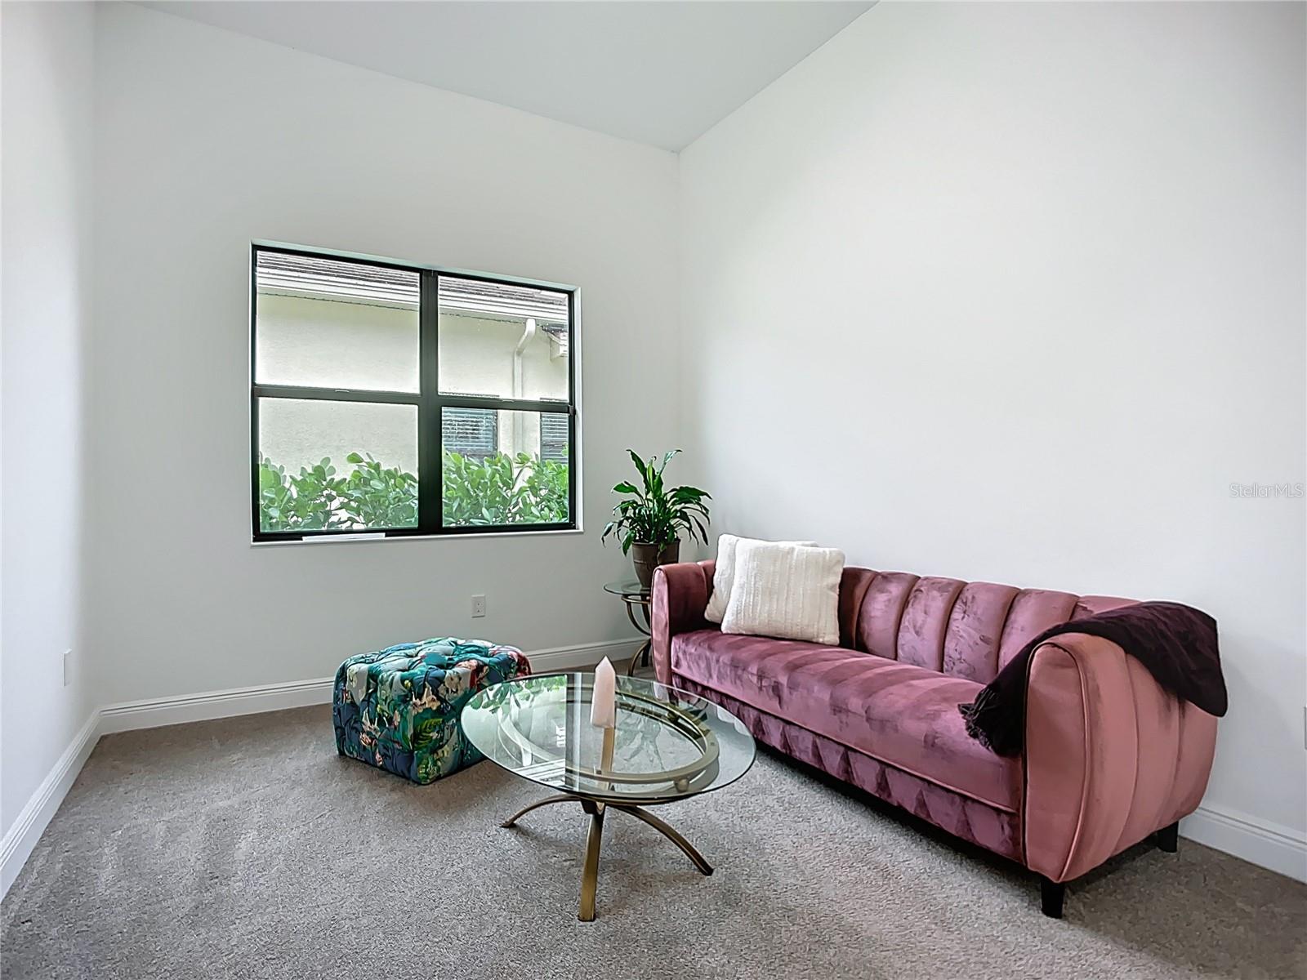
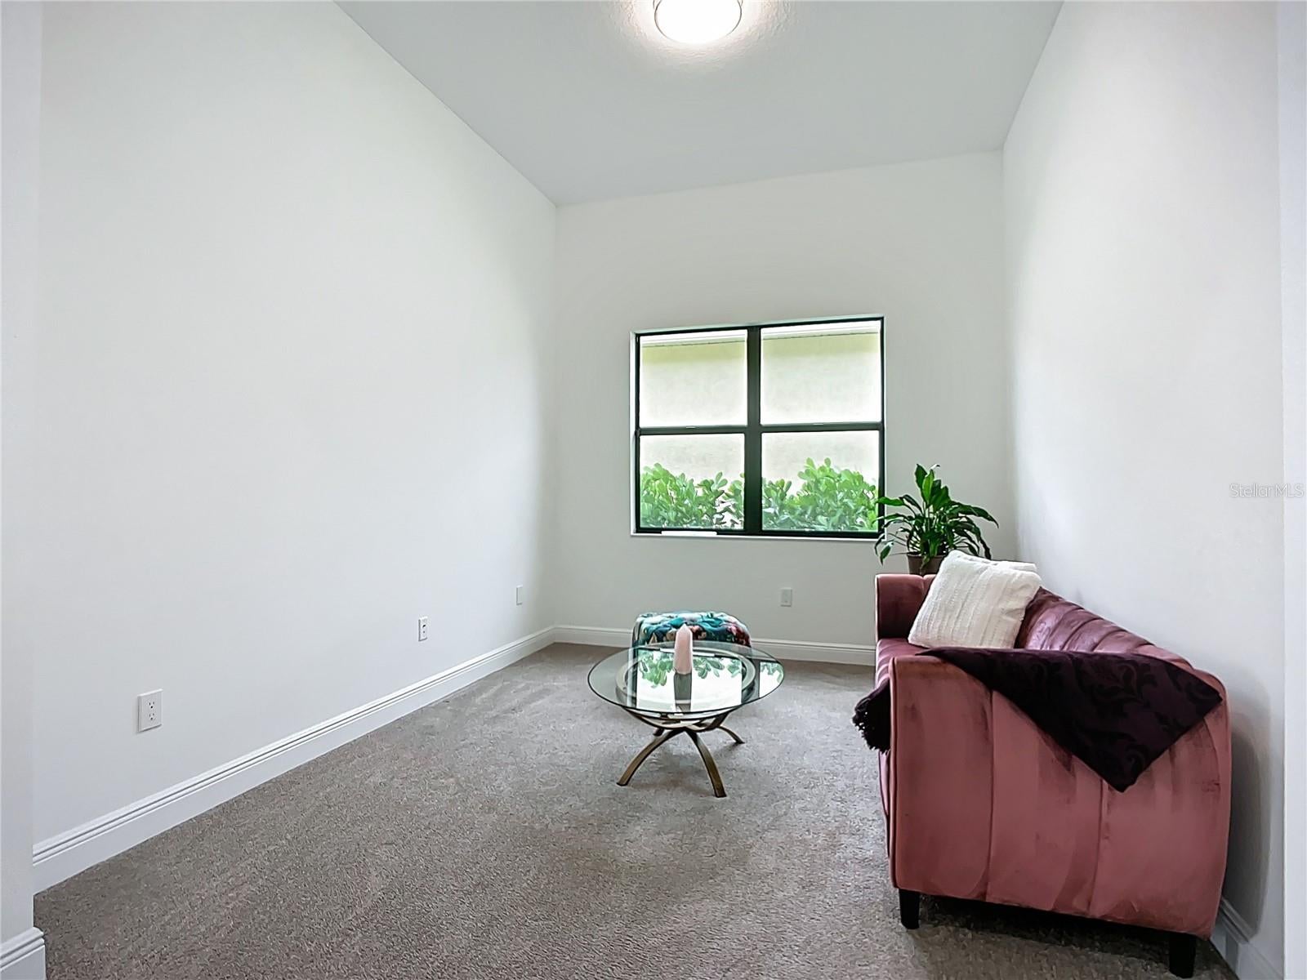
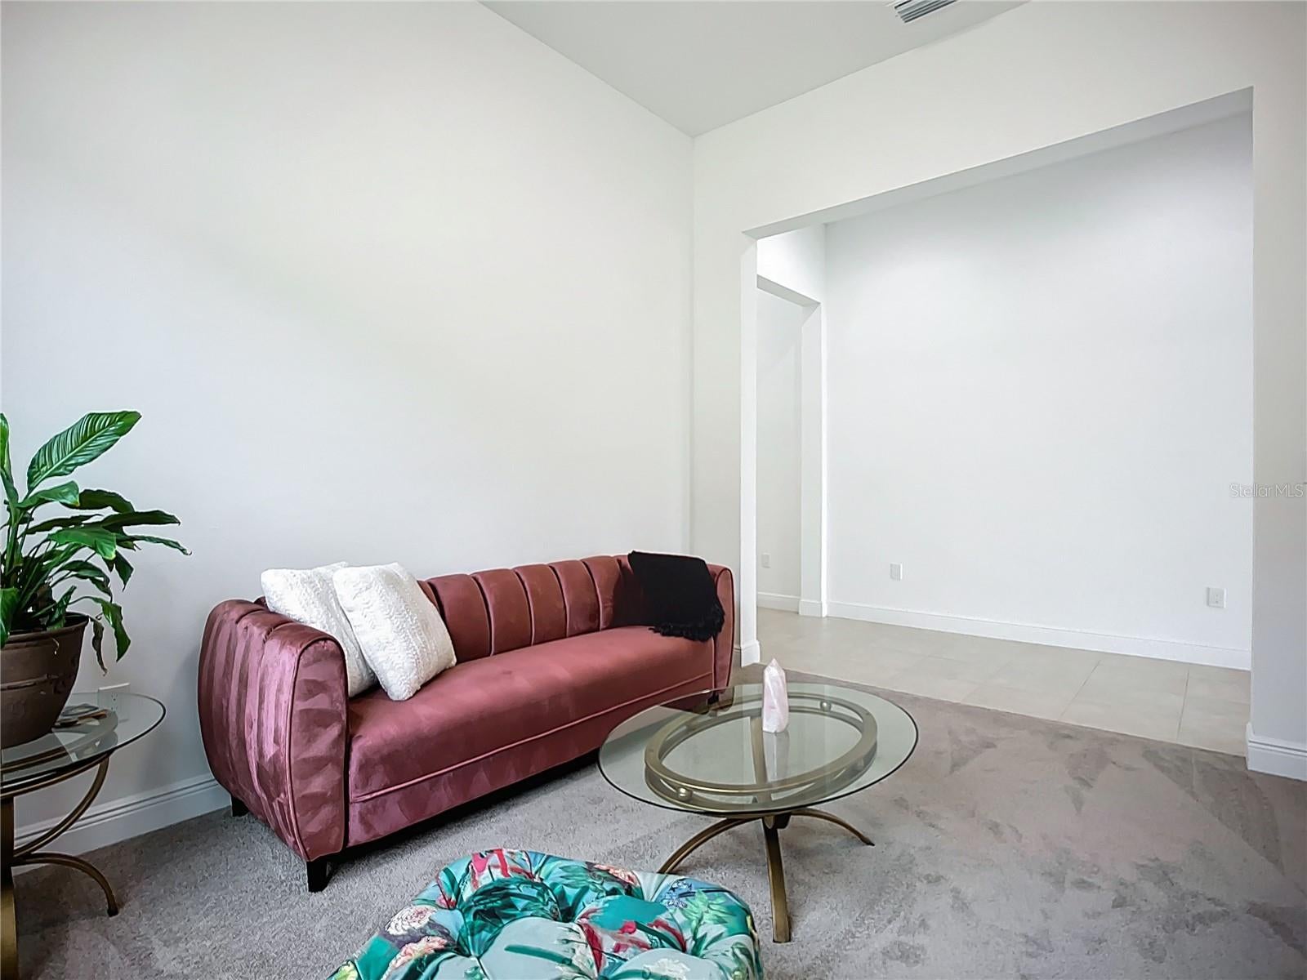
Library
- Level: First
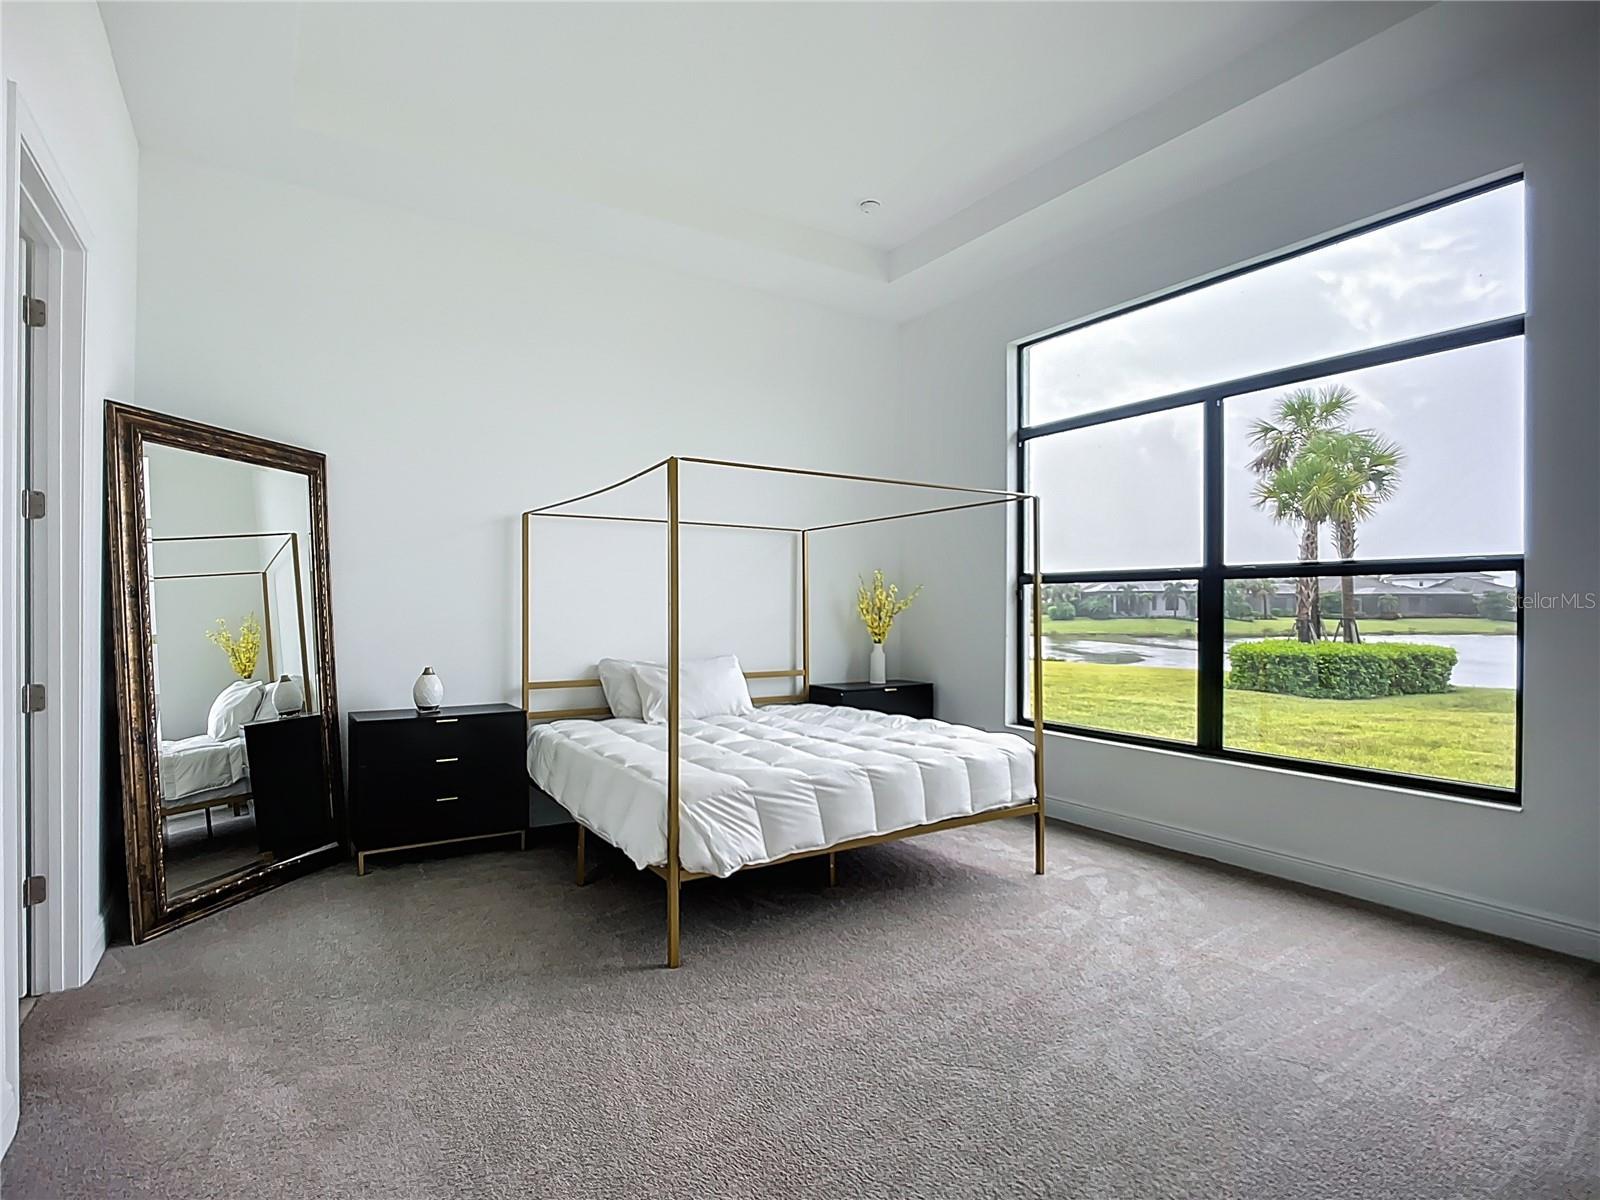
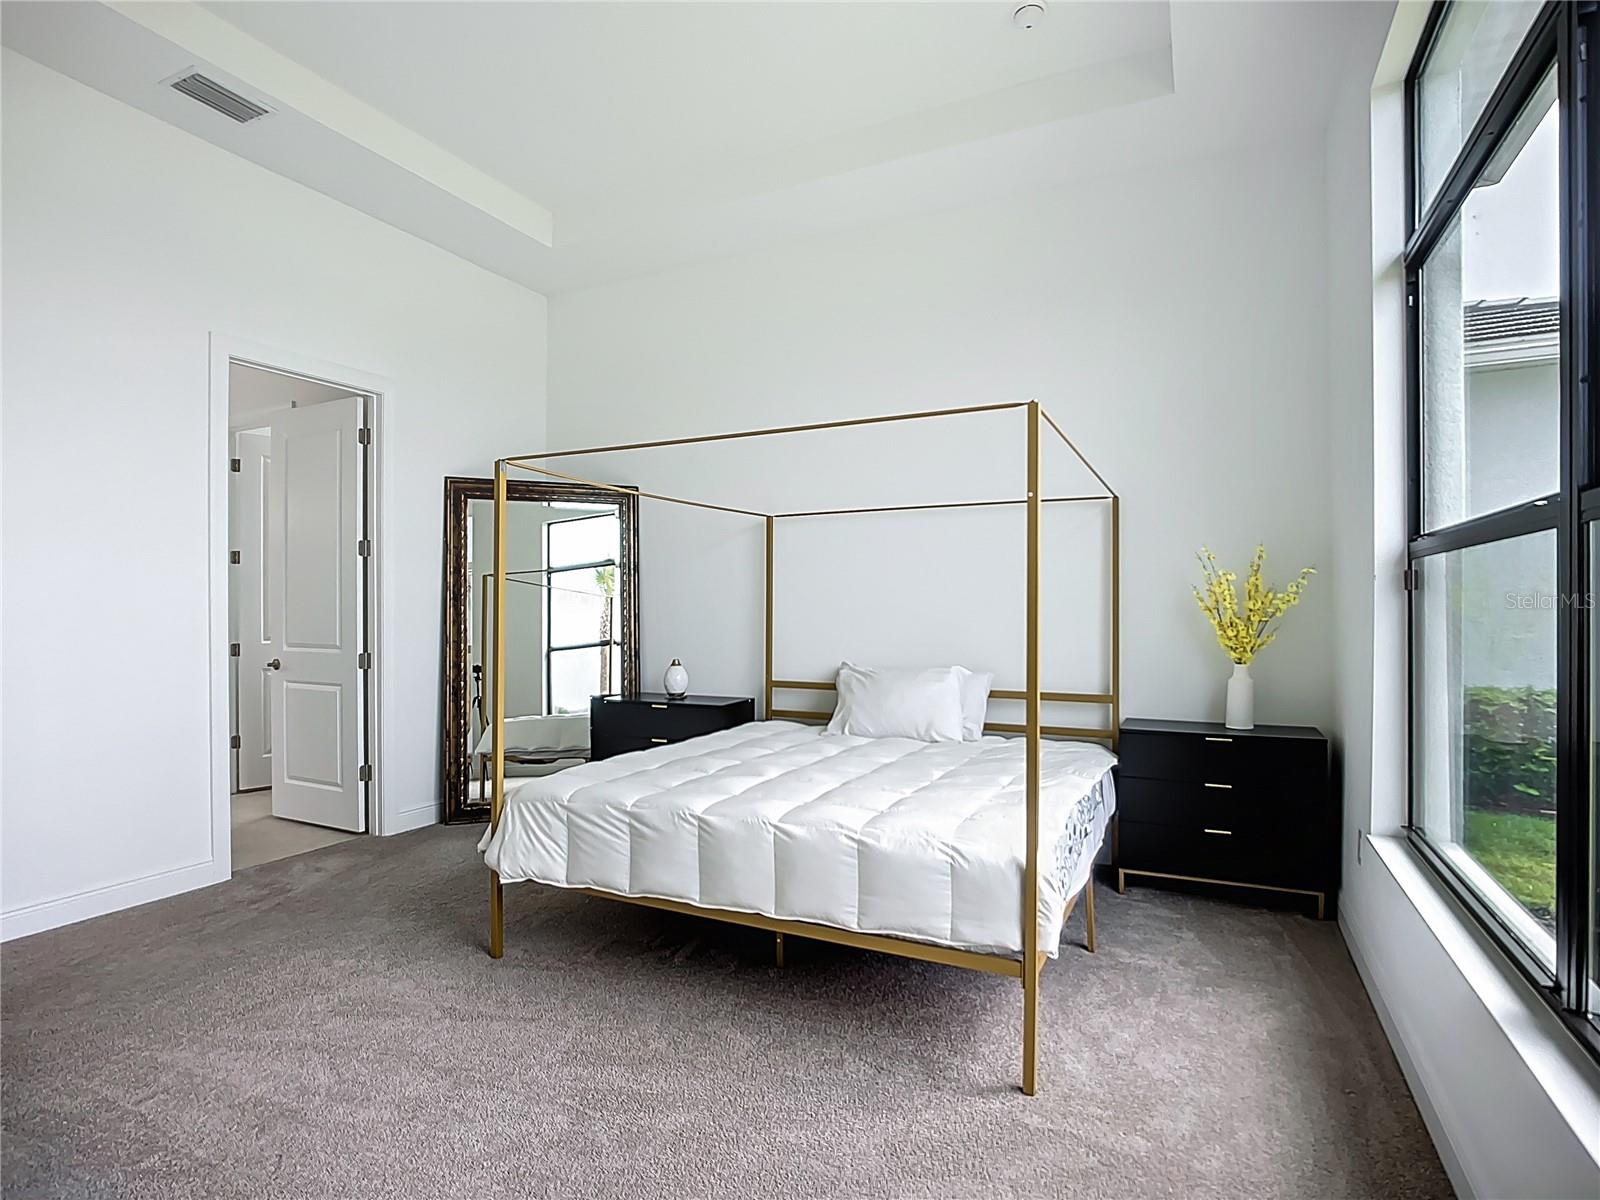
Master Bedroom
- Level: First
- Dimensions: 15x10
Great Room
- Level: First
- Dimensions: 18.11x17.07
- Features: Ceiling Fan(s)
Den
- Level: First
- Dimensions: 12.08x11
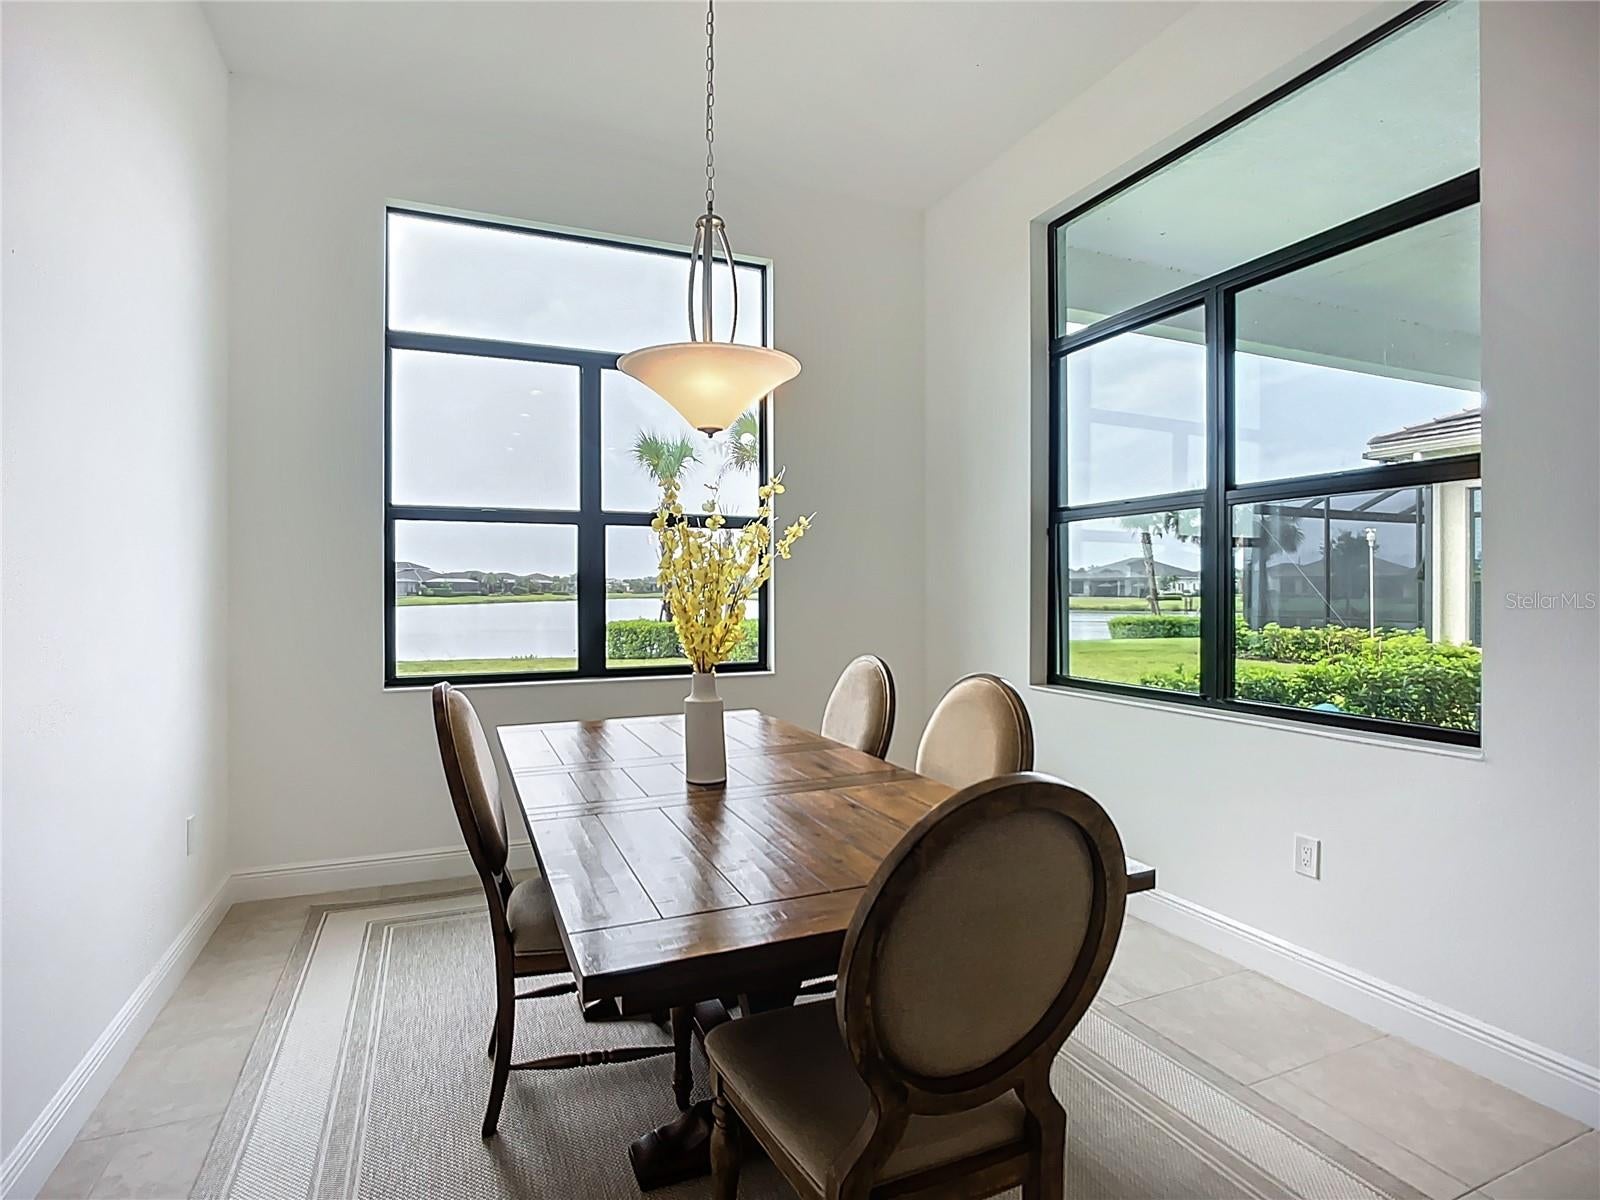
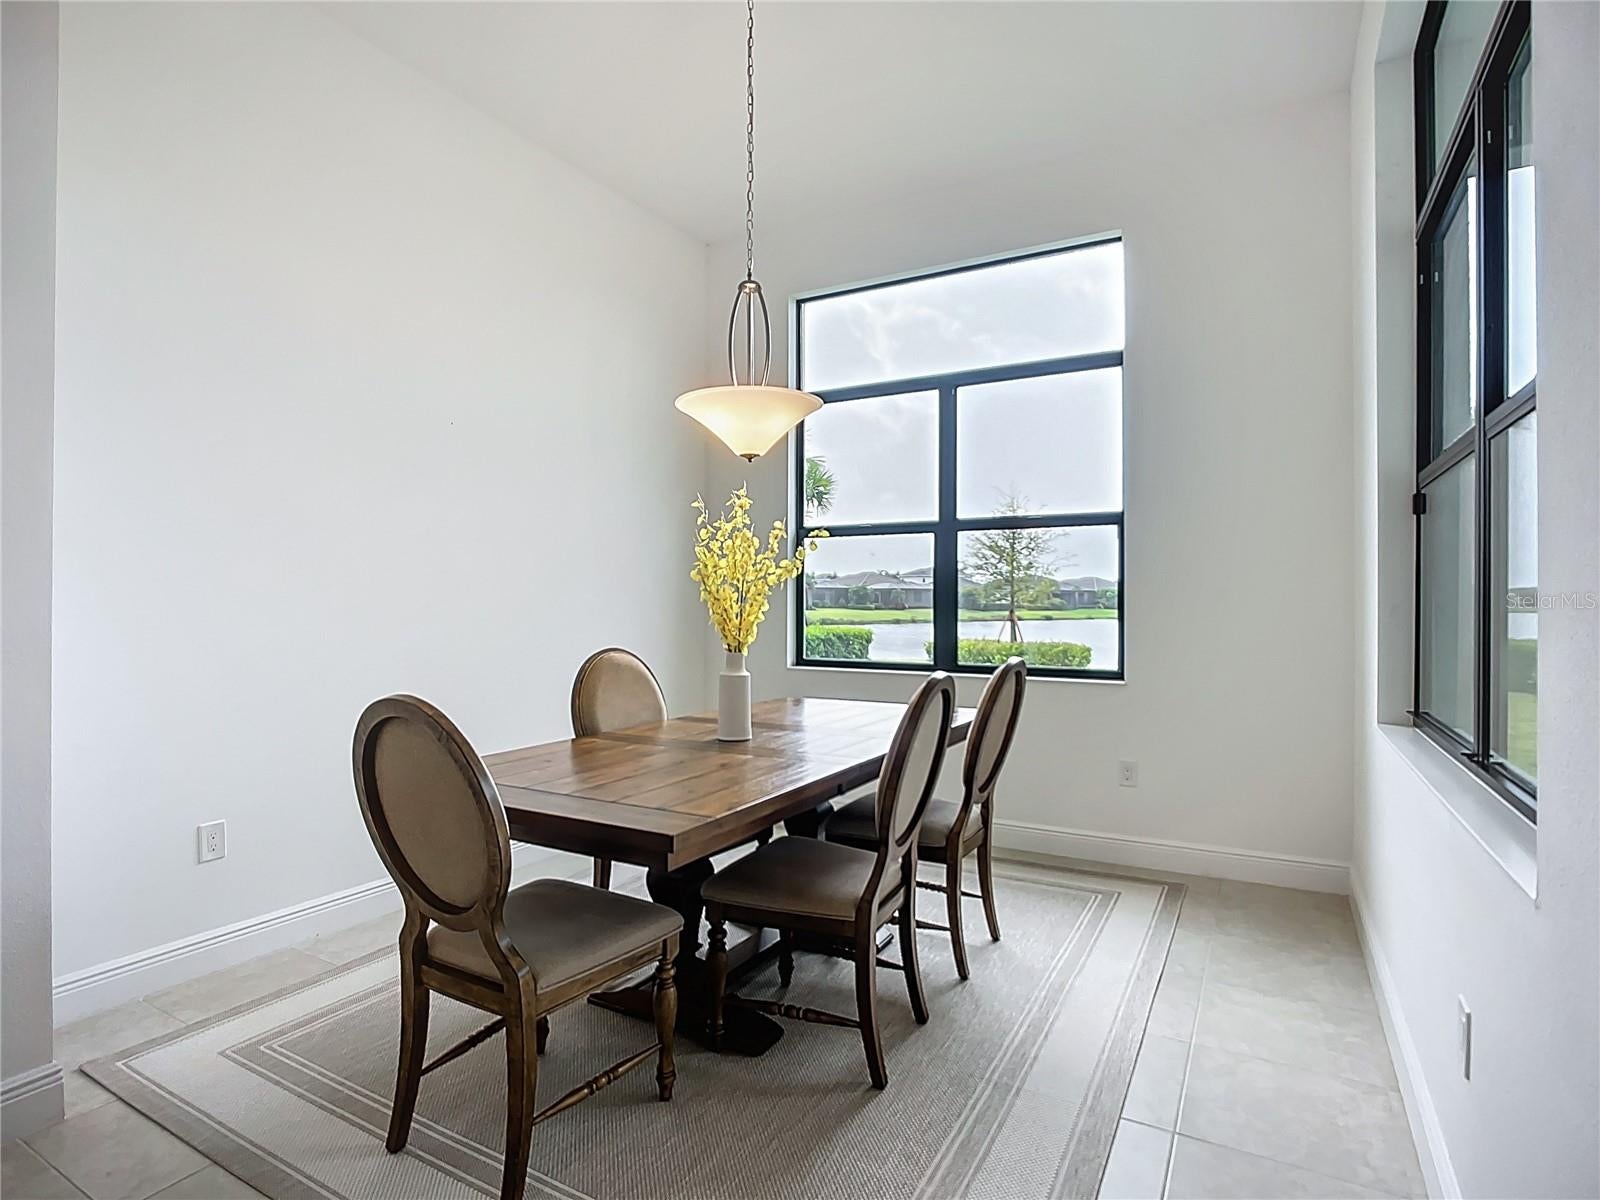
Dining Room
- Level: First
- Dimensions: 11x11.02
Bedroom 3
- Level: First
- Dimensions: 10.07x11.08
Dining Room
- Level: First
- Dimensions: 11x11.02
Kitchen
- Level: First
- Dimensions: 10.08x14.01
Living Room
- Level: First
Balcony/Porch/Lanai
- Level: First
- Dimensions: 20.04x12
- Features: Ceiling Fan(s)
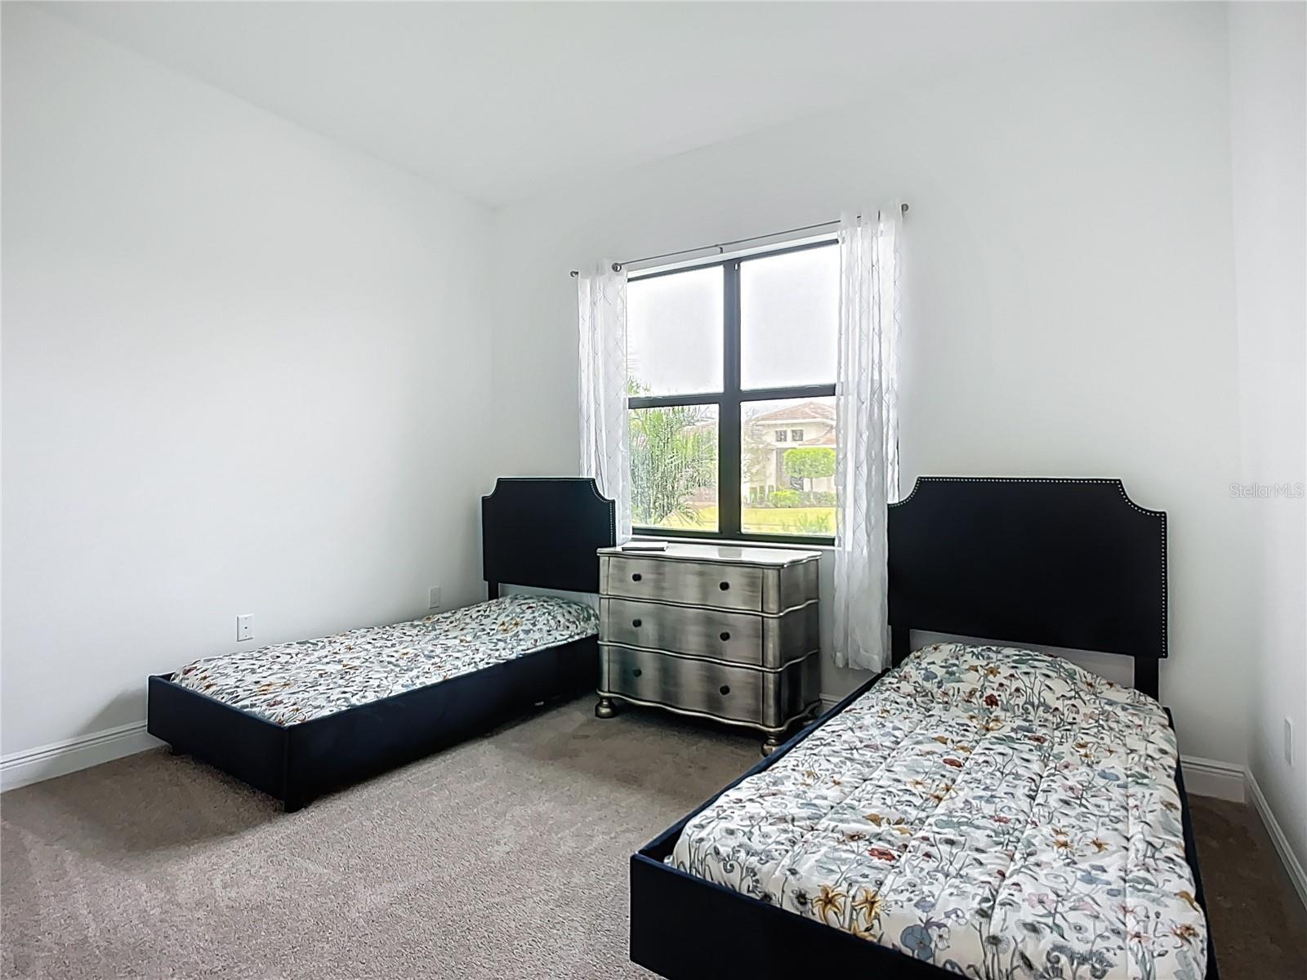
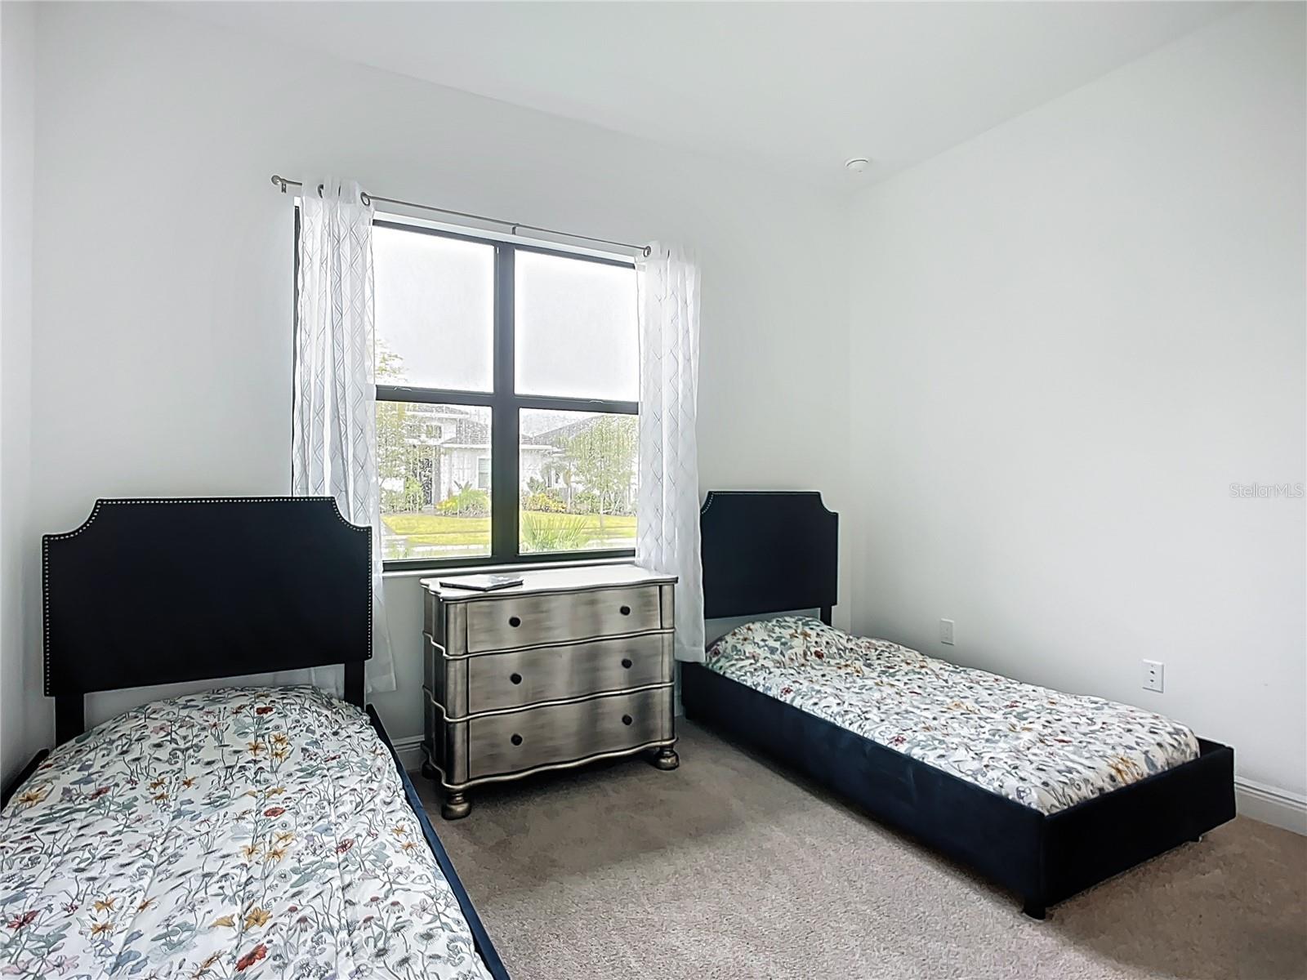
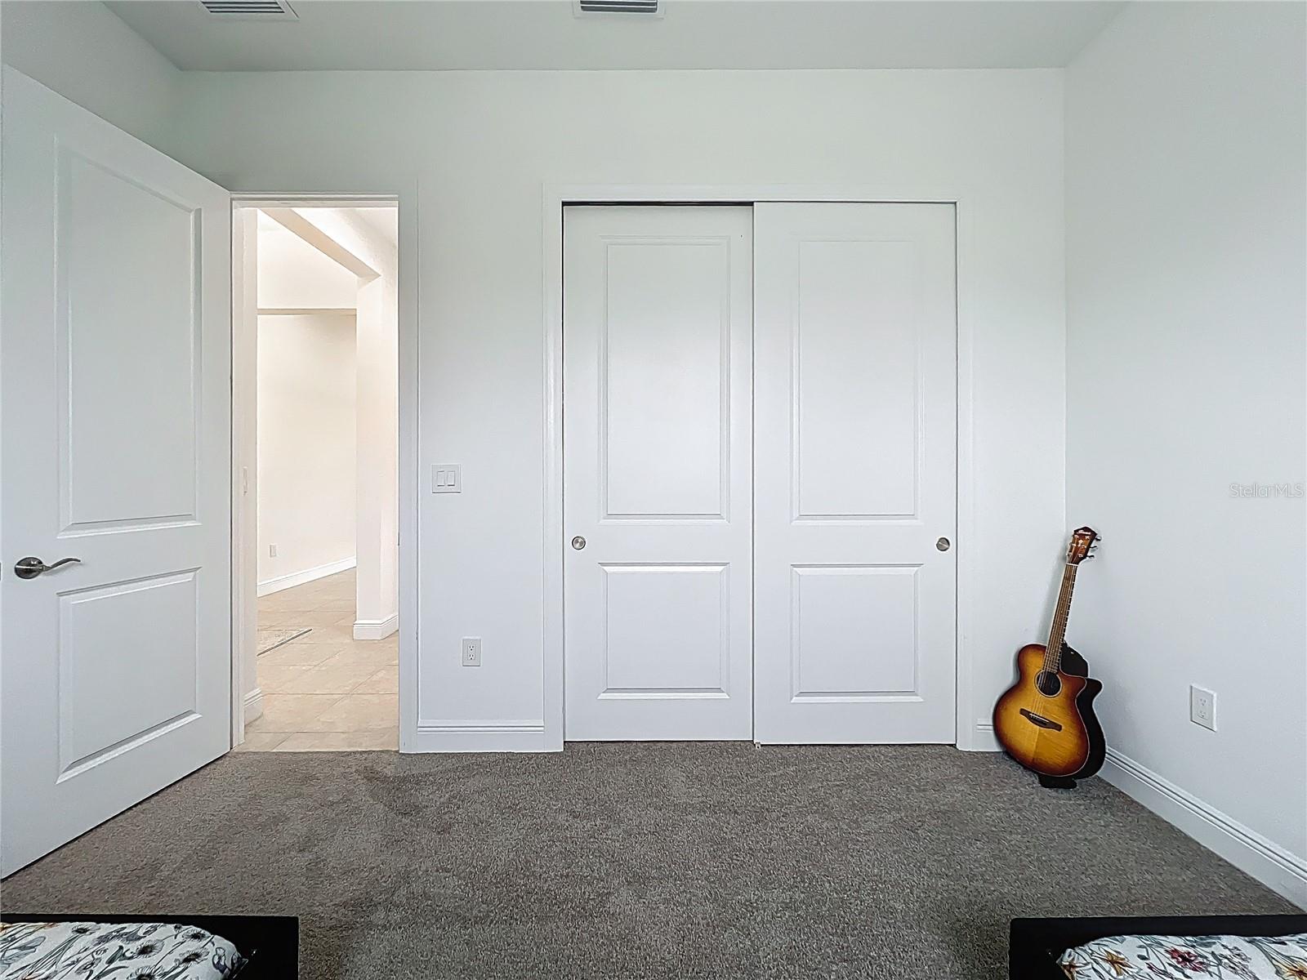
Bedroom 2
- Level: First
- Dimensions: 12.1x11
Master Bedroom
- Level: First
- Dimensions: 15.1x15.03
Property
Features
- Exterior Features: Rain Gutters
- Patio & Porch: Covered, Patio, Rear Porch
- Security Features: Fire Alarm, Gated Community, Key Card Entry, Secured Garage/Parking, Security Gate, Security System Leased, Smoke Detector(s)
- Has Private Pool: No
- Has Spa: No
- Horses: No
- Other: Irrigation Equipment
View
- Has View: Yes
- View: Lake, Water
Lot
- Size: 10,409 sq ft
- Acres: 0.24
- Features: Cleared, Paved, Private, Waterfront
Accessibility
- Levels: One
- Stories: 1
Parking
- Garage: Yes
- Total Spaces: 3
- Parking Features: Driveway, Garage Door Opener, Golf Cart Garage, Garage, Attached
- Carport: No
- Open Parking: No
Waterfront
- Has Waterfront: Yes
- Waterfront Features: Pond
Basement
- Basement: No
Mobile Home
- Mobile Home Remains: No
Construction
Type & Style
- Home Type: Residential
- Architectural Style: Contemporary
- Property Sub Type: Single Family Residence
Materials
- Construction Materials: Block, Stucco
- Foundation: Slab
- Roof: Tile
Builder / Condition
- Year Built: 2023
- New Construction: No
- Builder: Kolter Homes
Building
- Building Area Total: 3041
- Building Area Units: Square Feet
- Building Area Source: Public Records
- Building Exposure: East
Utilities & Green Energy
Utilities
- Electric on Property: No
- Water: See Remarks
- Sewer: Public Sewer
- Utilities: Natural Gas Available, Cable Available, Electricity Connected, Natural Gas Connected, Underground Utilities, Water Connected
- Road Surface Type: Asphalt
Green Energy
- Energy Efficient: No
Community & HOA
Community
- Subdivision: Artistry Ph 2c & 2d
- Zip/Postal Code: 34240
- City/Town: Sarasota
- City/Region: SARASOTA-Sarasota
- County/Parish: Sarasota
- State/Province: FL
- Country Region: US-FL
- Features: Gated, Street Lights
HOA
- Has HOA: Yes
- Fee: $400
- Frequency: Monthly
- Senior Community: No
Pets
- Pets Allowed: Yes
Location
- Range: 19E
- Section: 34
- Township: 36S
- Longitude: -82.385663
- Latitude: 27.309061
- Directions: Drive Fruitville Exit off of the 75 turn to Palmer turn to Lorraine Road.
Land Lease
- Land Lease: No
School
Elementary
- School: Tatum Ridge Elementary
Middle or Junior
- School: Mcintosh Middle
Highschool
- School: Booker High
Tax, Financial & Listing Details
Listing Details
- List Price: $749,000
- Price Per Square Foot: $353.64
- Date on Market:
- Ownership: Fee Simple
- Furnished: Unfurnished
- Home Warranty: No
- Rent Control: No
- Status: Active
MLS Details
- MLS: StellarMLS
- Listing ID: TB8525409
Tax Details
- Annual Tax Amount: $7,671.46
- Tax Year: 2024
- Tax Legal Description: LOT 223, ARTISTRY PHASE 2C & 2D, PB 55 PG 81-91
- Tax Book Number: 55-81-91
- Tax Lot: 223
- Universal Property ID: US-12115-N-0245090223-R-N
Price history for 9132 Bernini Place
| Date | Event | Price | Source |
|---|---|---|---|
| listed (Active) | $749,000 | StellarMLS #TB8525409 |
Ask a question about 9132 Bernini Place
Hi there — ask anything about this property or the area and the team will get right back to you.
Local real estate advisory services provided by agent with Sana Bibi
Listed by Jonathan Minerick with Homecoin.com · Cell: 888-400-2513
Listings courtesy of Stellar MLS as distributed by MLS GRID. Based on information submitted to the MLS GRID. All data is obtained from various sources and may not have been verified by broker or MLS GRID. Supplied Open House Information is subject to change without notice. All information should be independently reviewed and verified for accuracy. Properties may or may not be listed by the office/agent presenting the information. Listing information is provided for consumers? personal, non-commercial use, solely to identify prospective properties for potential purchase; all other use is strictly prohibited and may violate relevant federal and state law. Information deemed reliable but not guaranteed. Copyright © 2026 MLS GRID. All Rights Reserved.
You agree to Sana Bibi Terms of Use and Privacy Policy. By choosing to contact a property, you also agree that Sana Bibi and its associates may call, text, or email you regarding any inquiries or activities you submit through our website. This may involve the use of automated means and prerecorded or artificial voices.