




25309 Carnoustie Drive, Sorrento, FL 32776
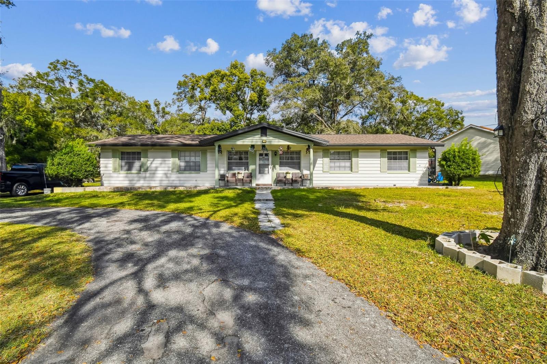
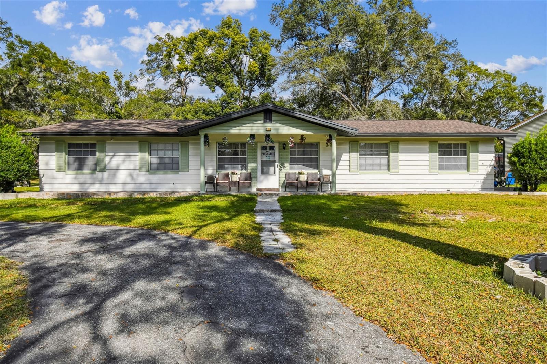
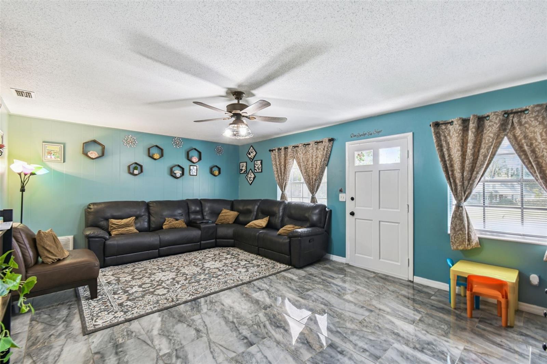
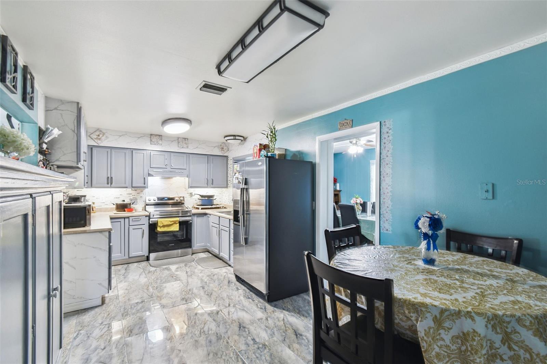
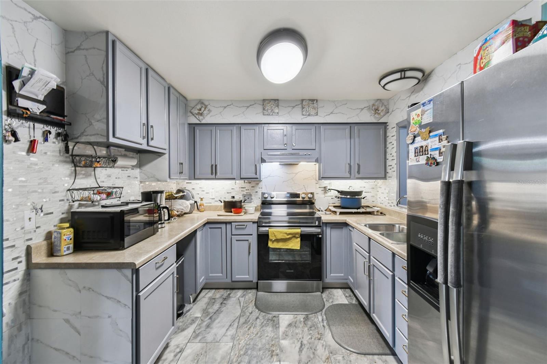
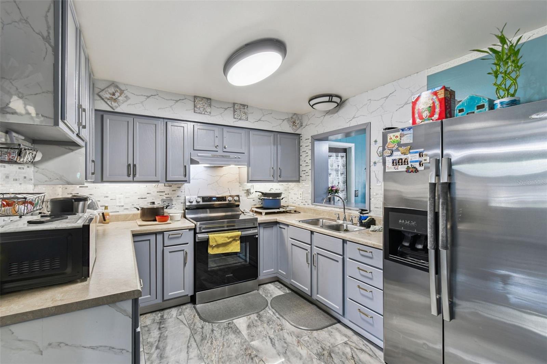
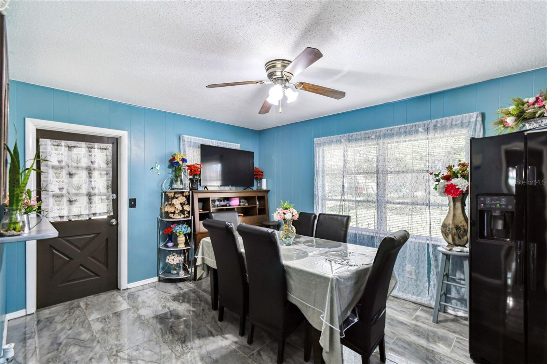
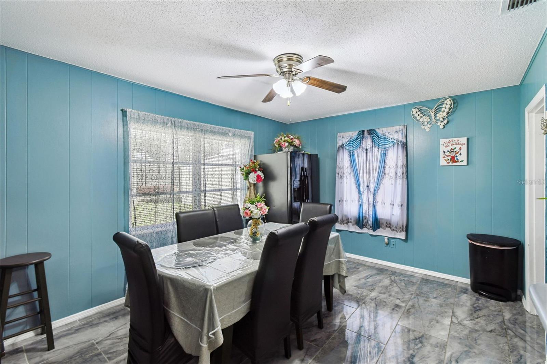
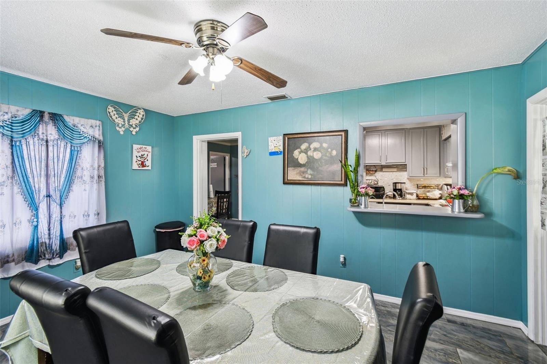
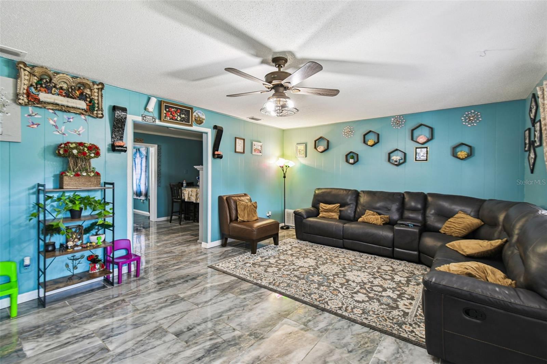
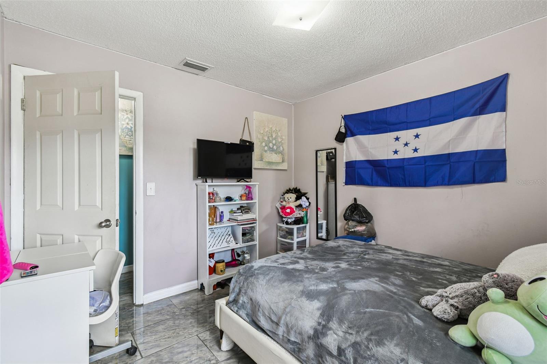
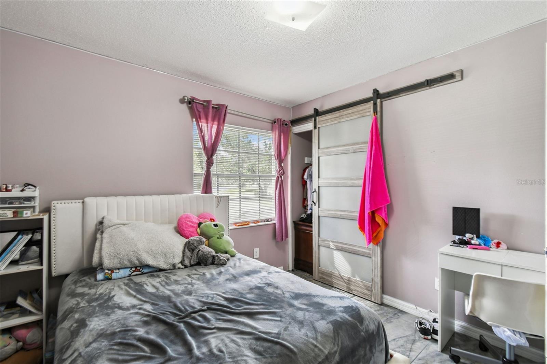
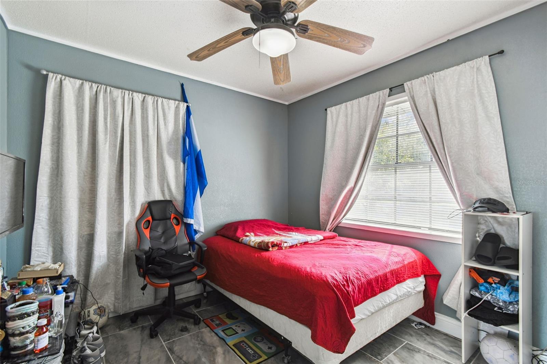
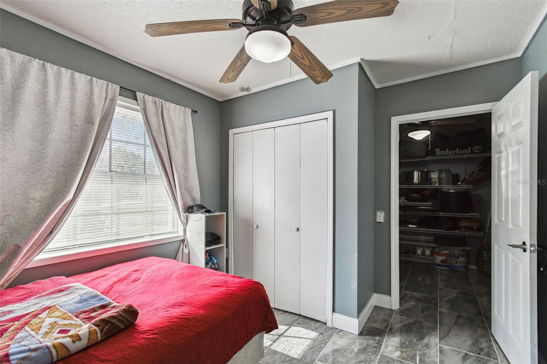
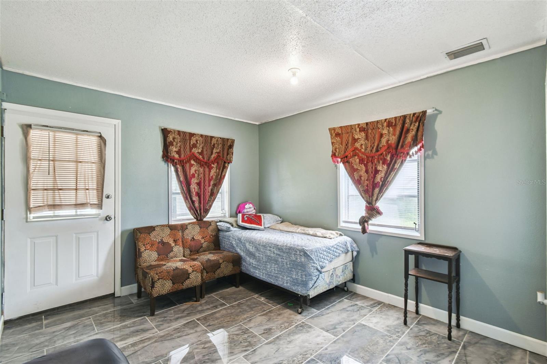
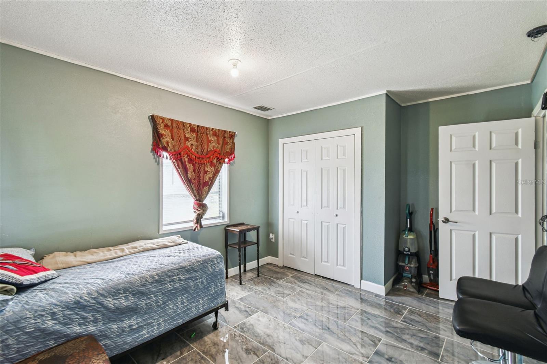
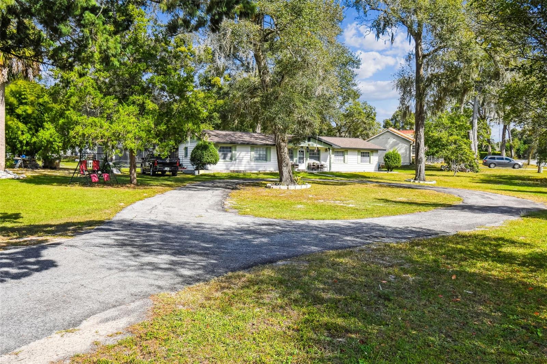
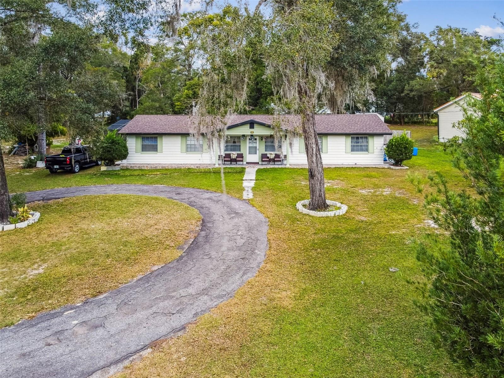
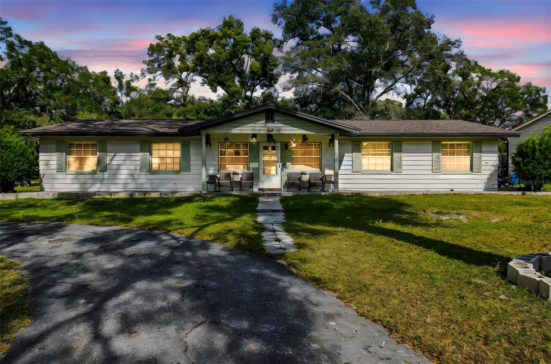
Welcome to this charming 5-bedroom, 2-bathroom pool home situated on a sprawling 1.08-acre corner lot in Sorrento. Thoughtfully updated and filled with natural light, the home offers a warm and inviting atmosphere with an upgraded kitchen, designated dining area, and two spacious living rooms ideal for everyday comfort and entertaining.
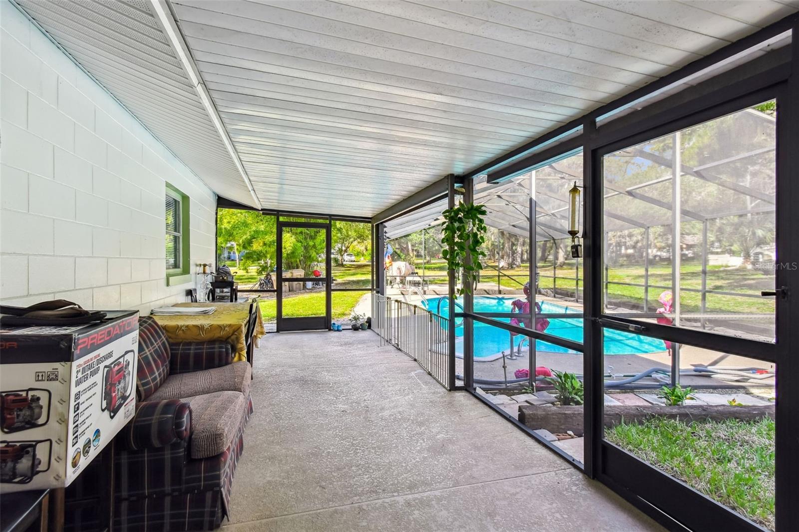
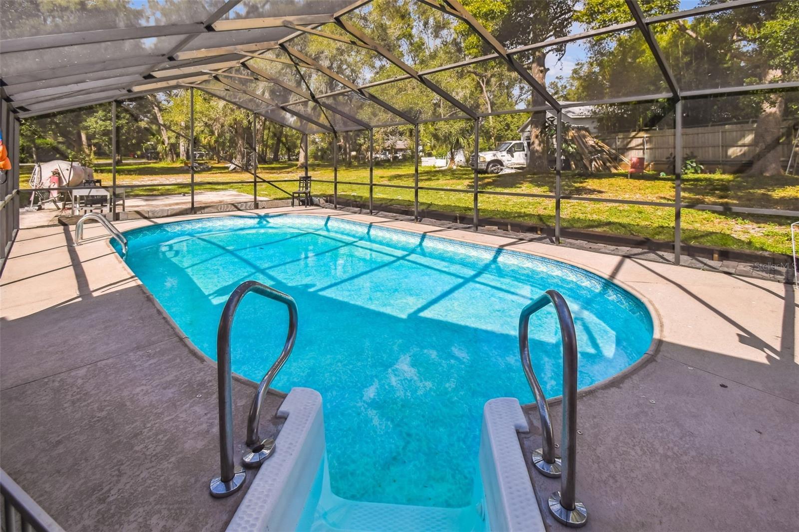
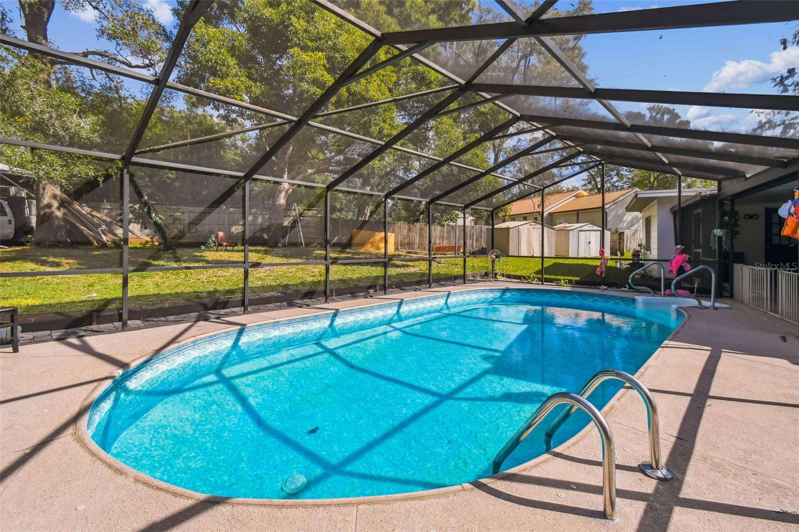
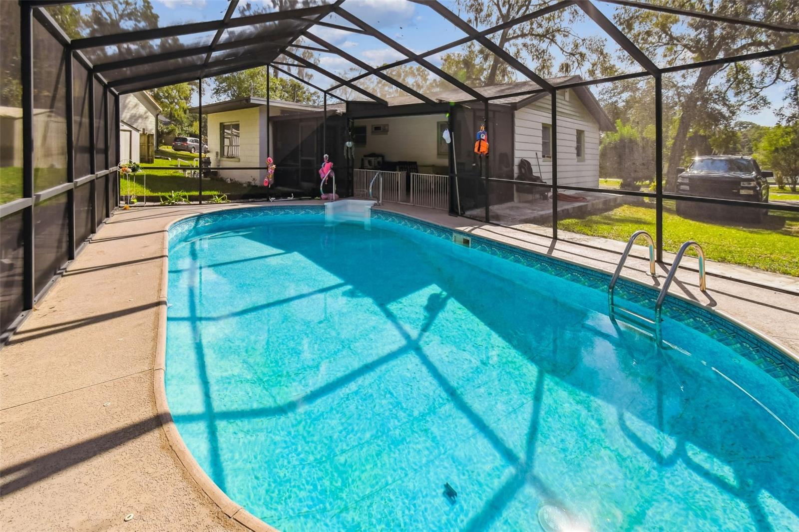
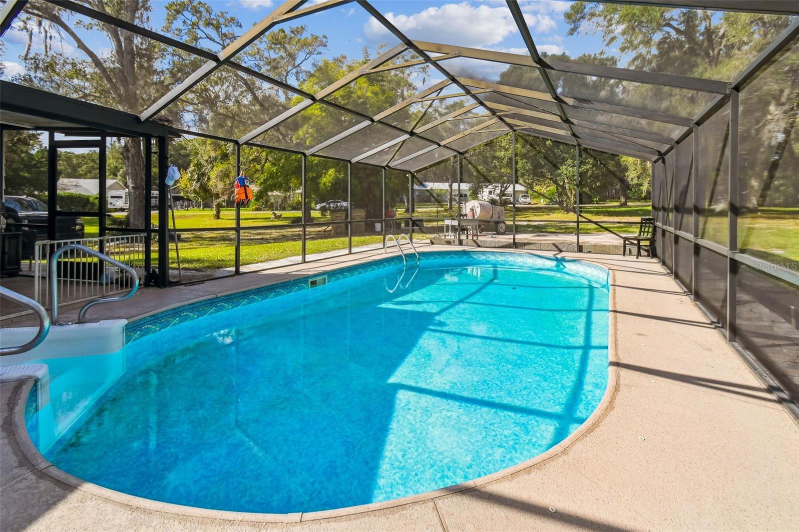
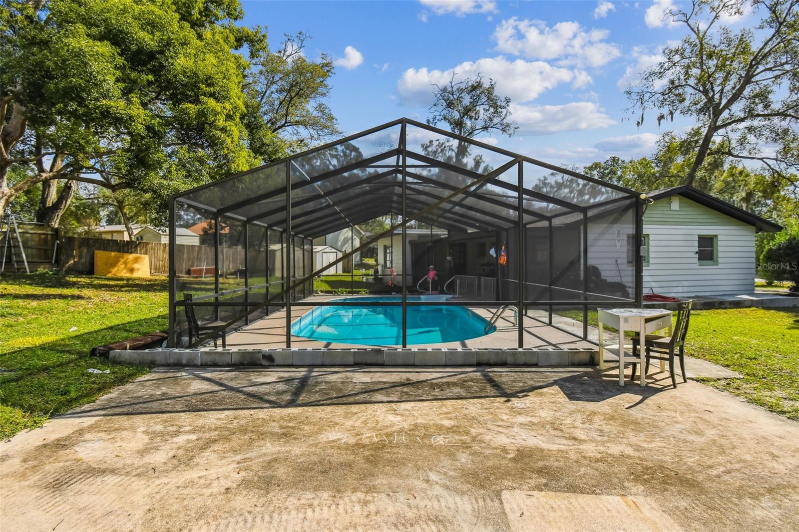
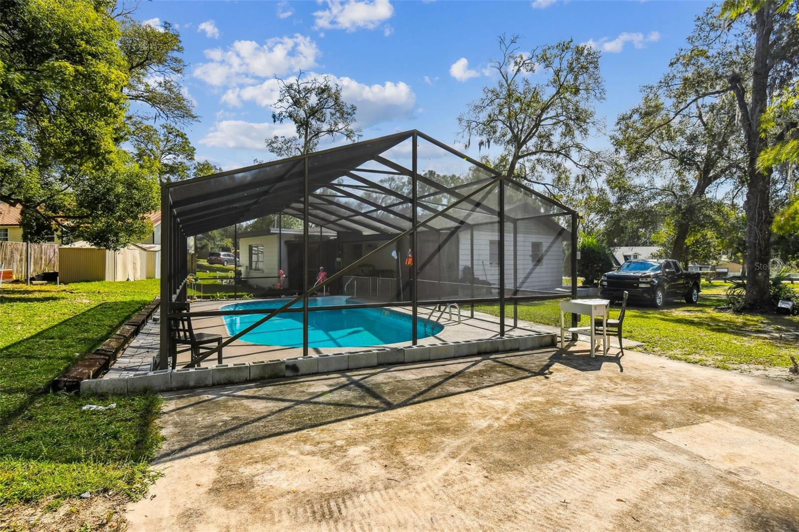
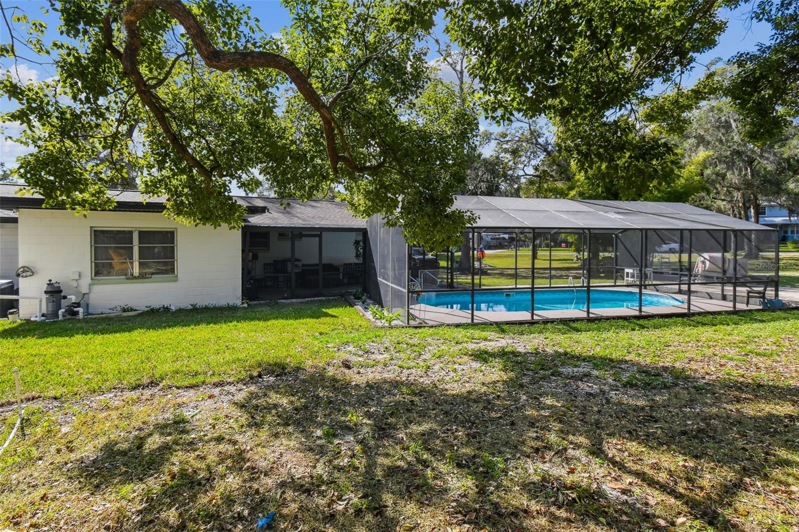
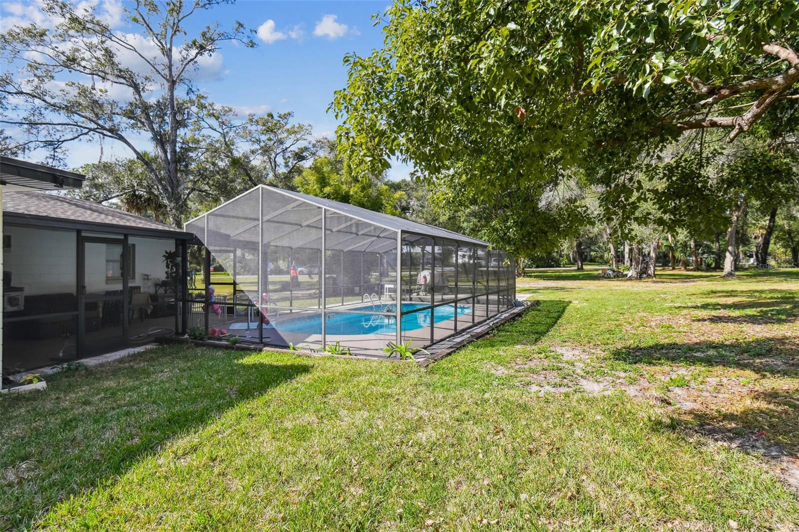
Step outside to your screen-enclosed, newly resurfaced pool and expansive deck—perfect for year-round relaxation, weekend gatherings, and Florida living at its best.
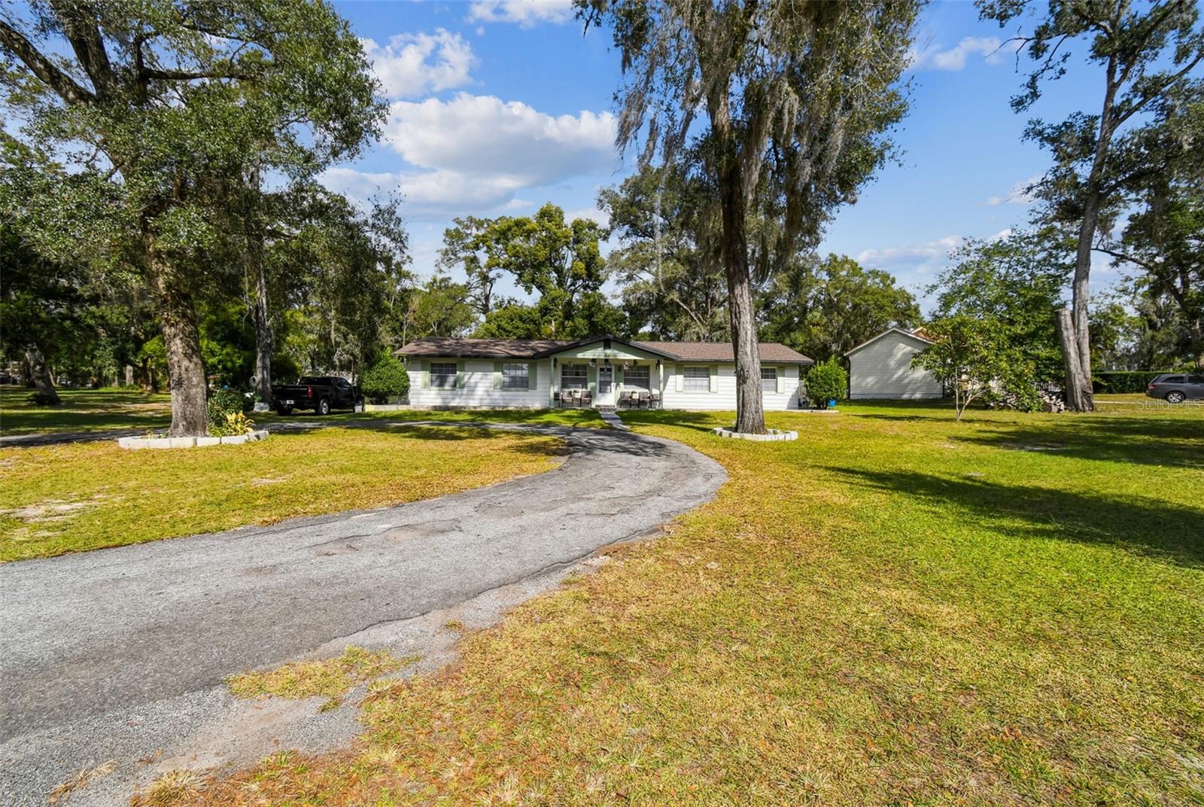
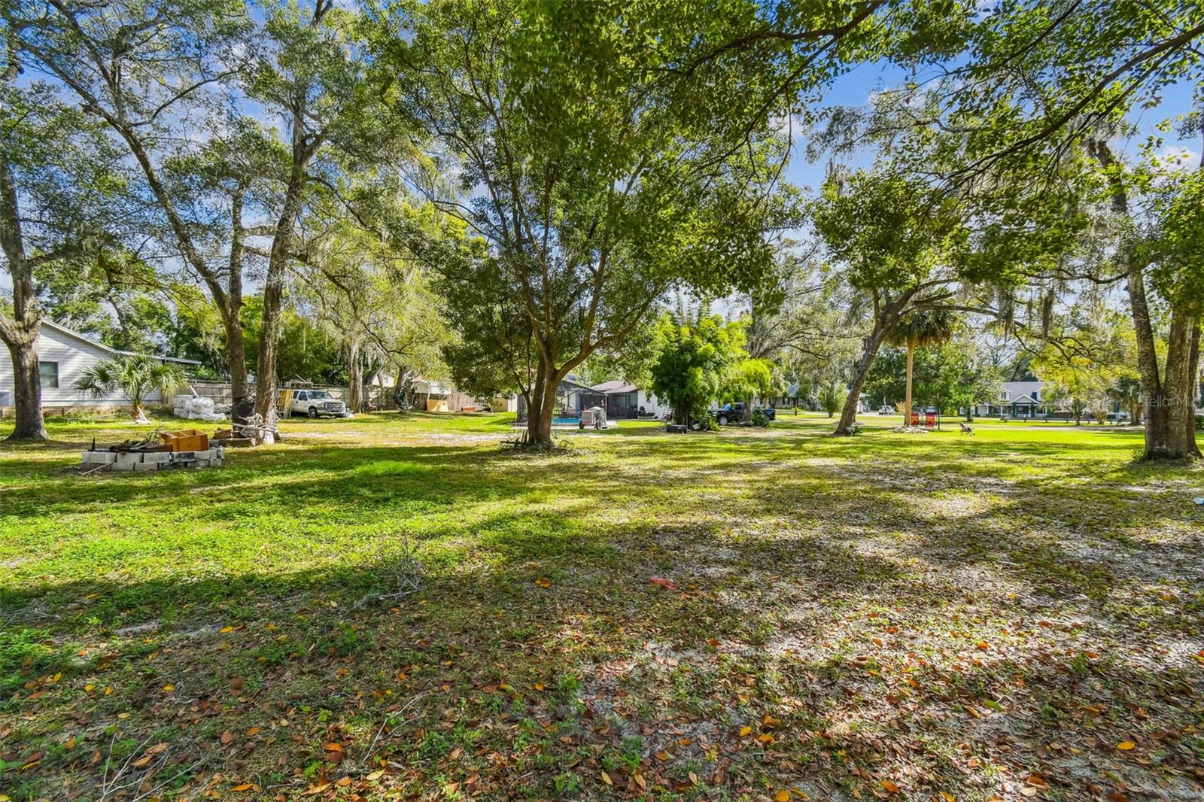
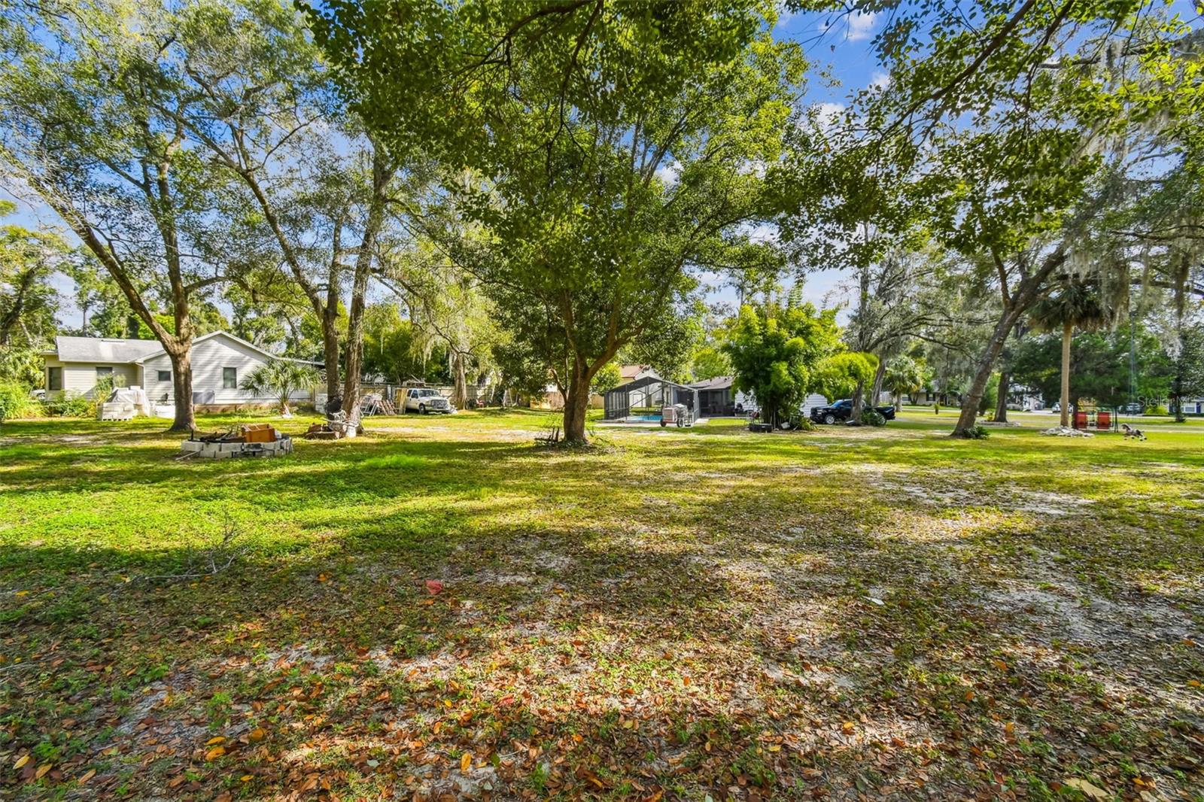
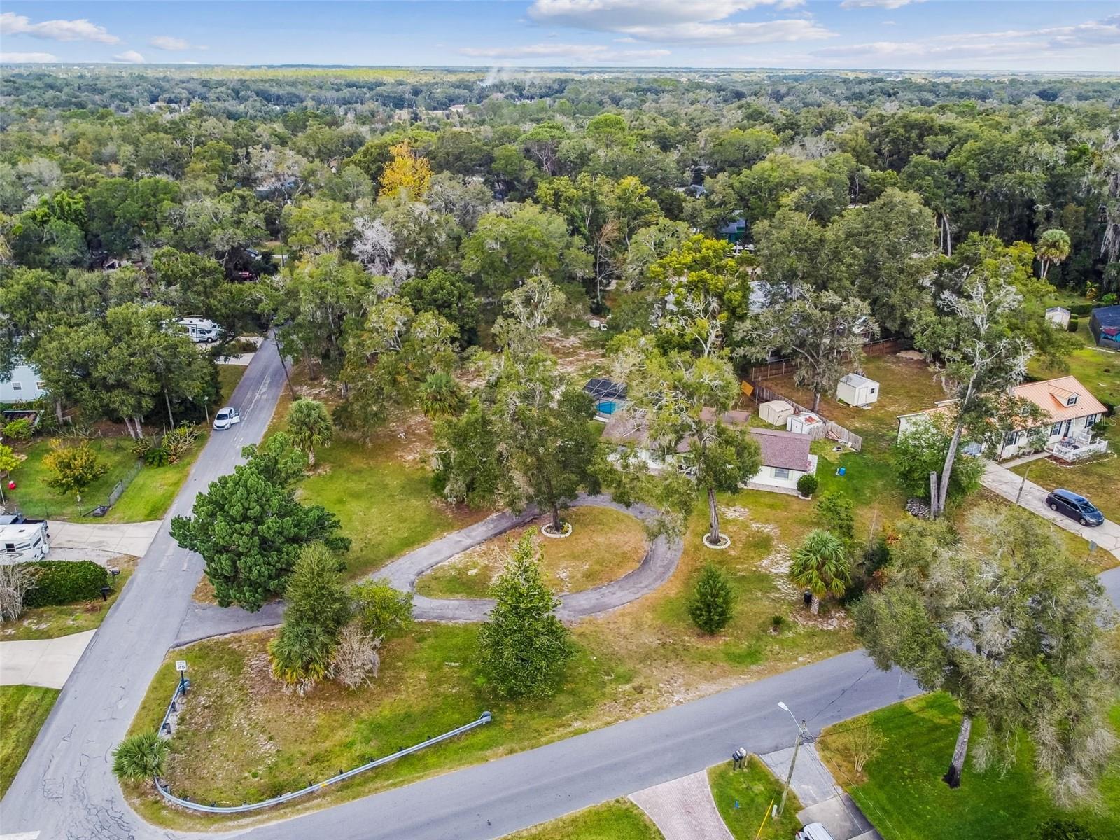
The property’s expansive 1.08-acre lot offers a rare opportunity for customization and growth. Whether you envision lush gardens, outdoor living enhancements, or even expanding the home or pool area, you’ll find a versatile canvas with endless possibilities. With no HOA, you have the freedom to bring your ideas to life without restrictions.
Tucked away in a peaceful setting yet close to everything, this home delivers a desirable blend of privacy and convenience. Enjoy quick access to major highways, essential amenities. A rare find combining space, location, and lifestyle—ready to become your personal haven.
Location of 25309 Carnoustie Drive
25309 Carnoustie Drive property details
Interior
Bedrooms & Bathrooms
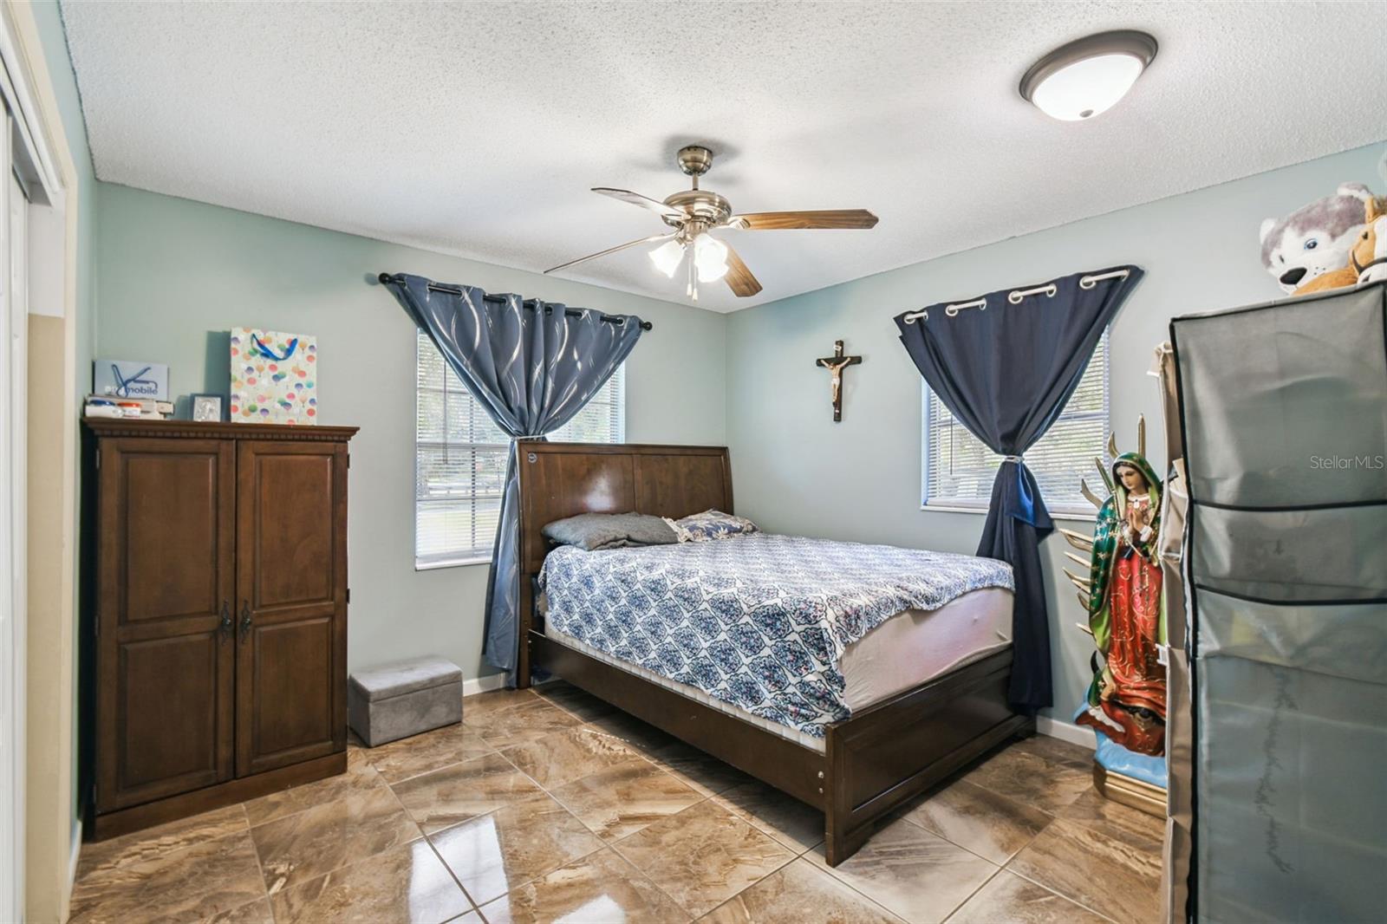
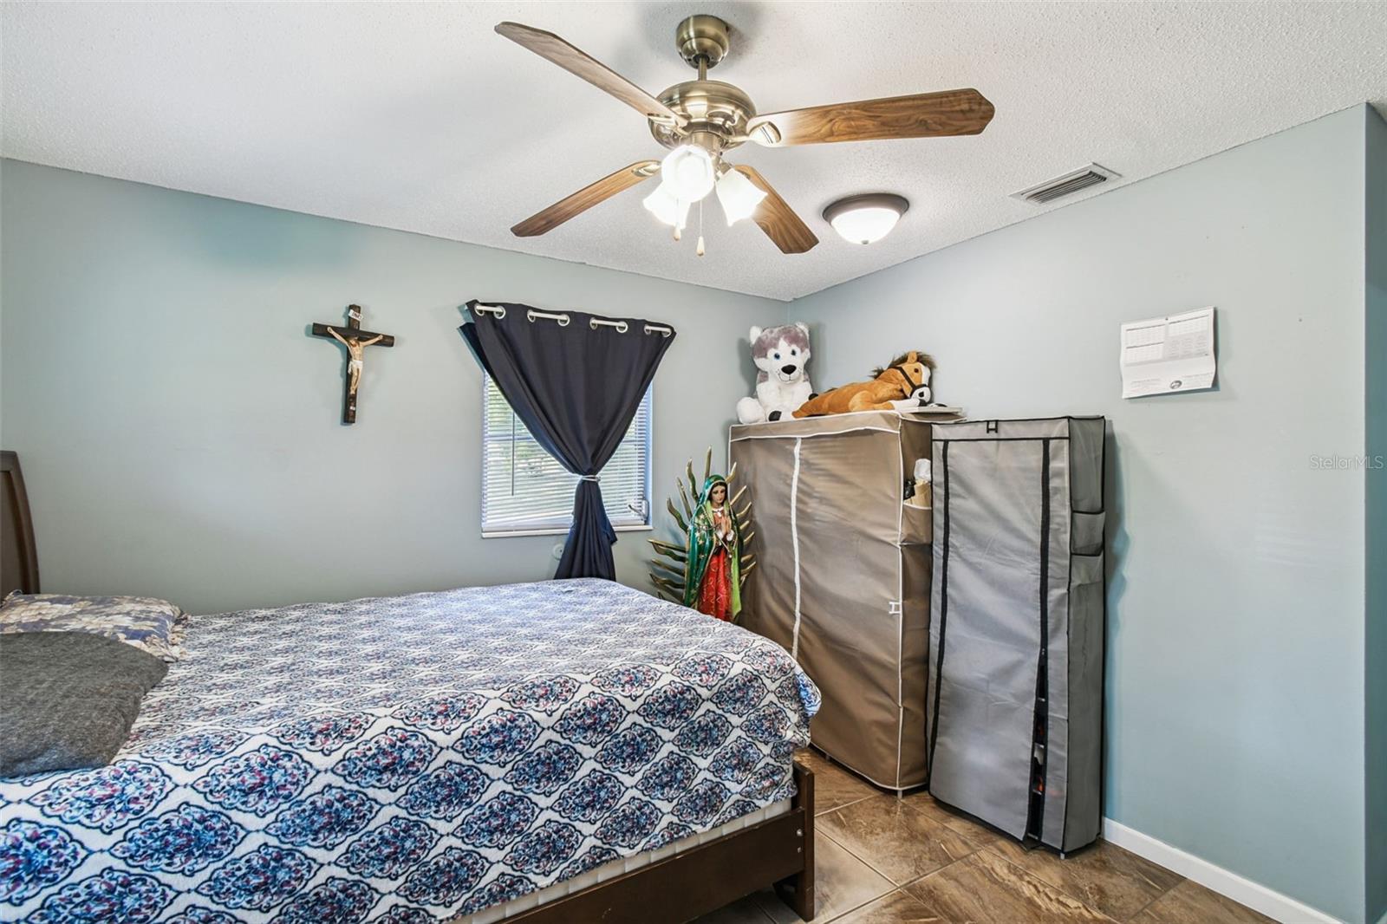
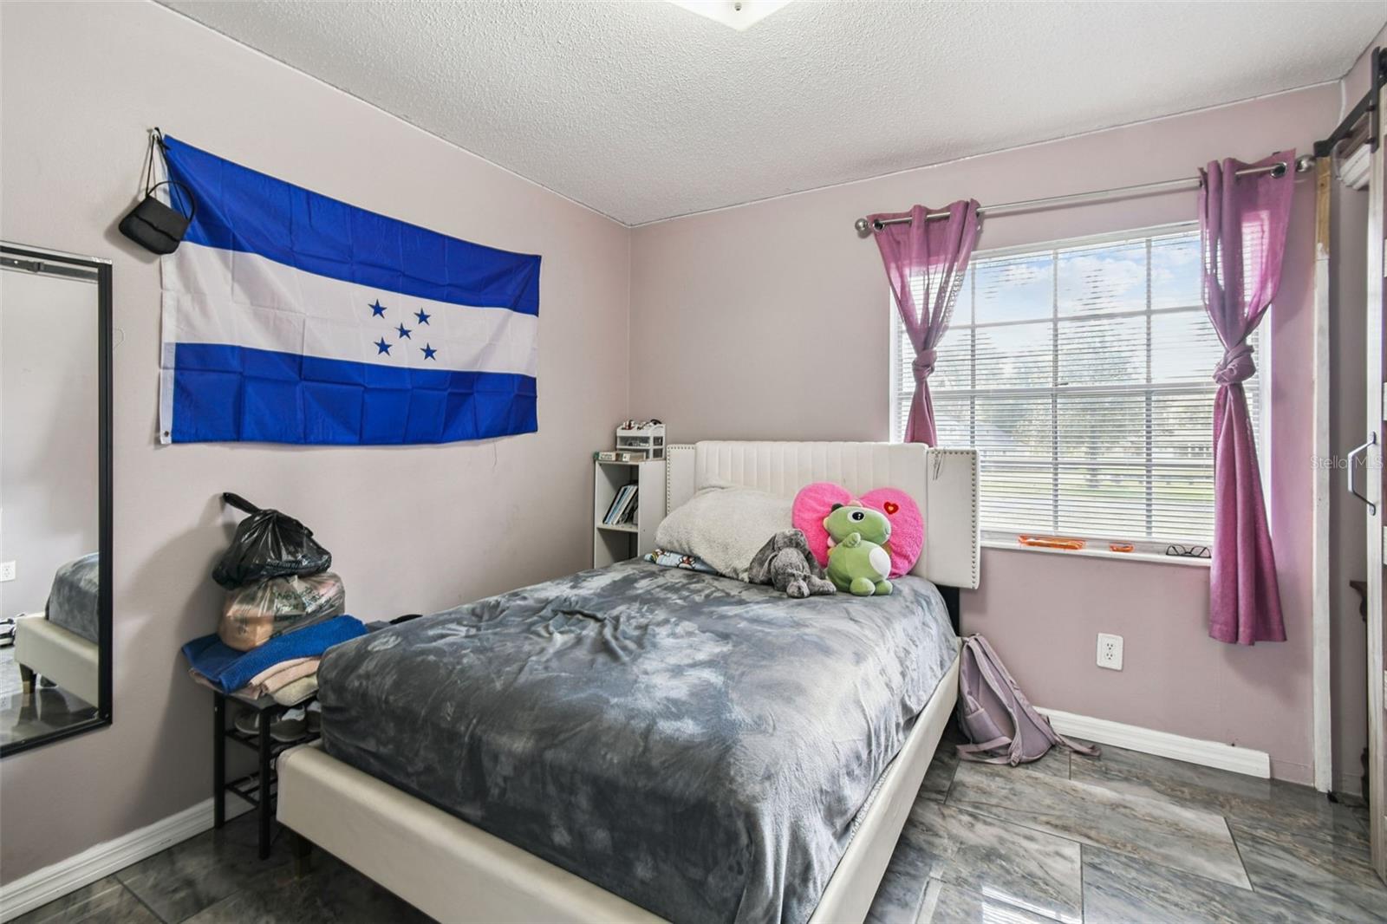
- Bedrooms: 5
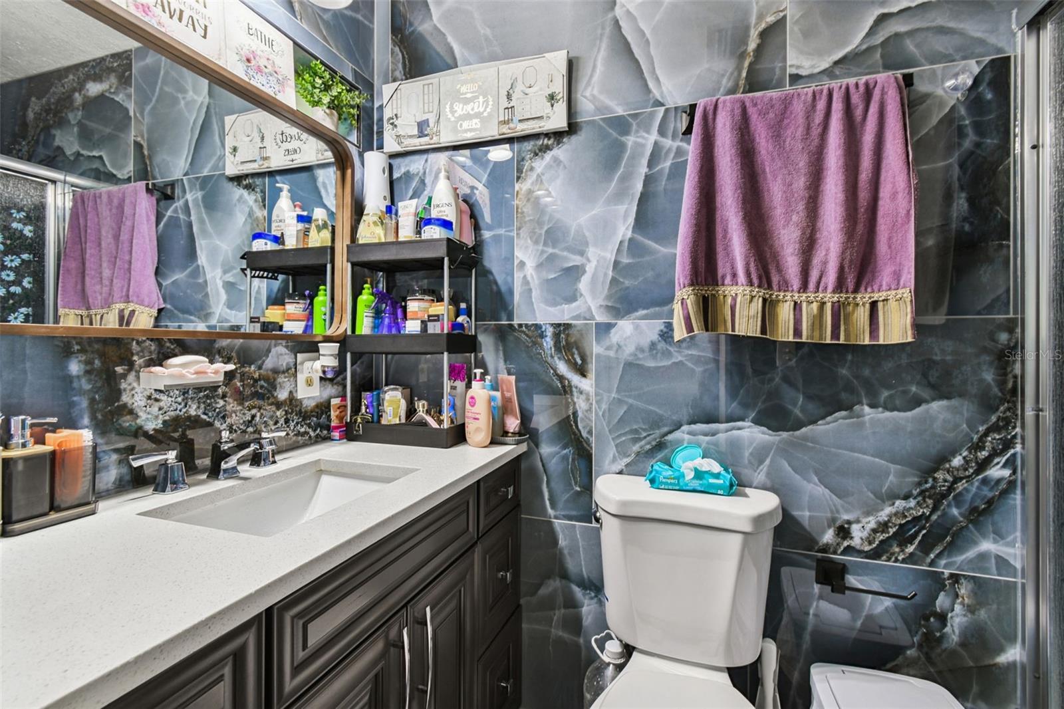
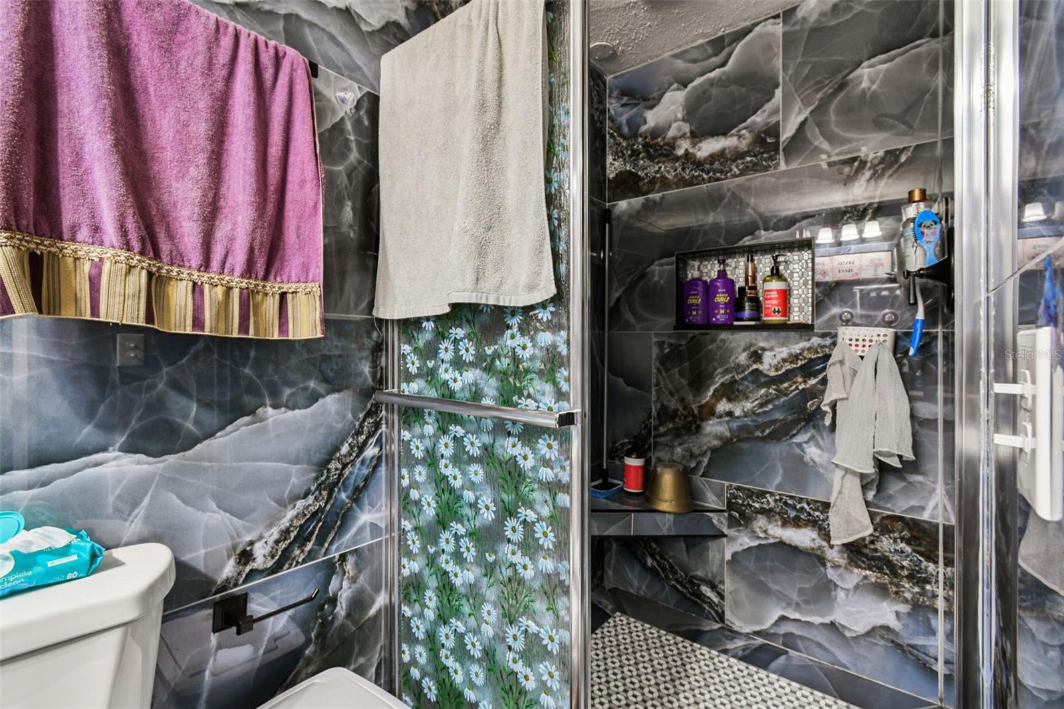
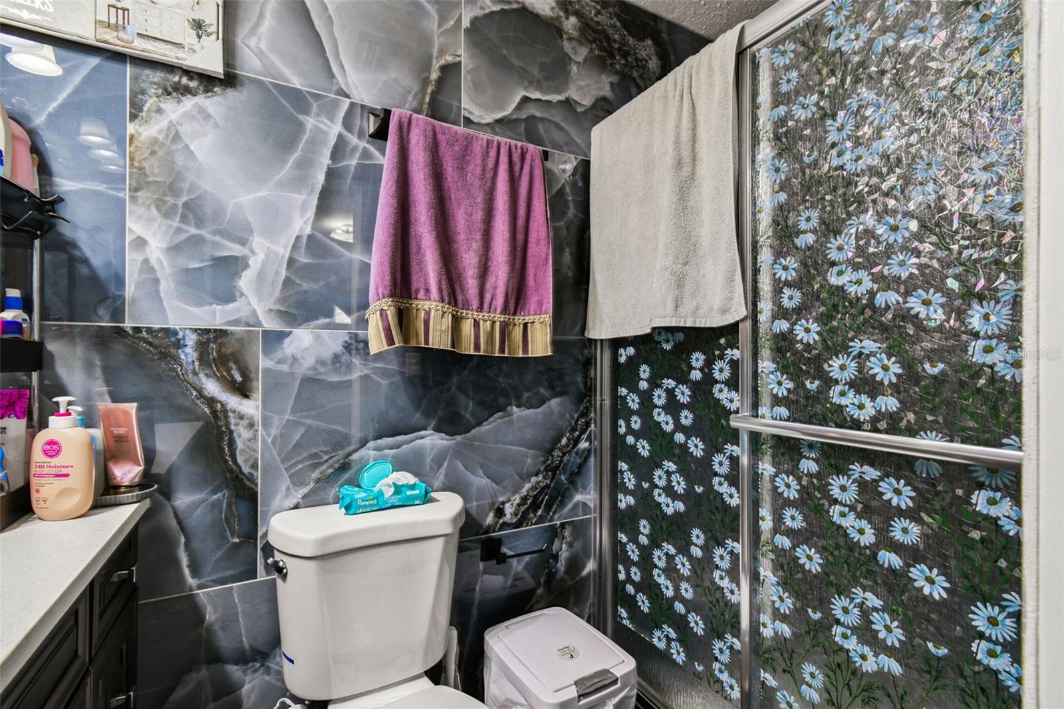
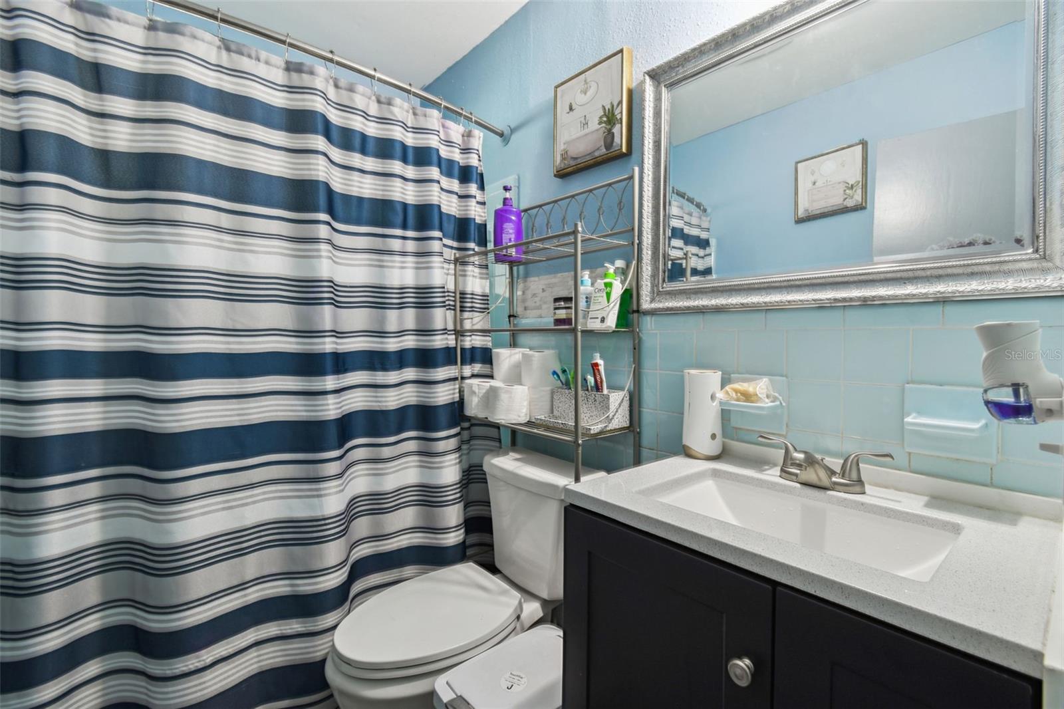
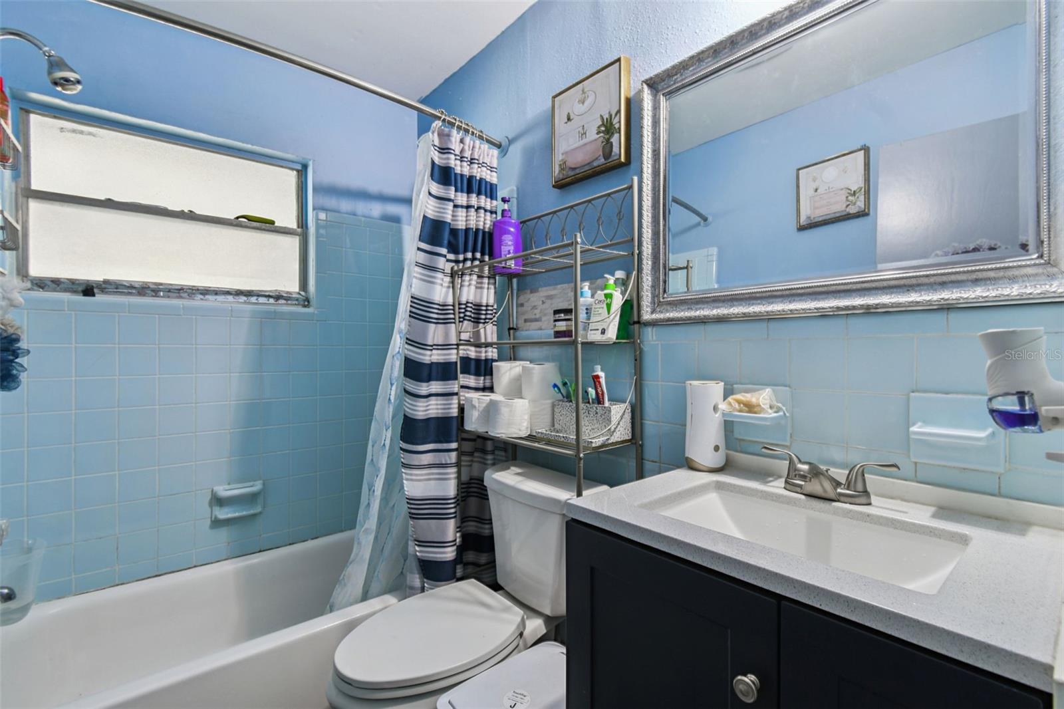
- Bathrooms: 2
- Full Bathrooms: 2
Appliances
- Included: Dishwasher, Other, Range, Refrigerator
- Laundry: Electric Dryer Hookup, Laundry Room, Washer Hookup
Heating
- Heating: Central, Electric
Cooling
- Cooling: Central Air
Features
- Interior Features: Eat-in Kitchen
- Flooring: Ceramic Tile, Concrete, Laminate
- Fireplace: No
Interior Area
- Total Living Area: 2033
- Unit: Square Feet
- Source: Owner
Video & Virtual Tour
- Virtual Tour: View tour
Rooms & Dimensions
Family Room
- Level: First
- Dimensions: 20x24
- Features: Ceiling Fan(s)
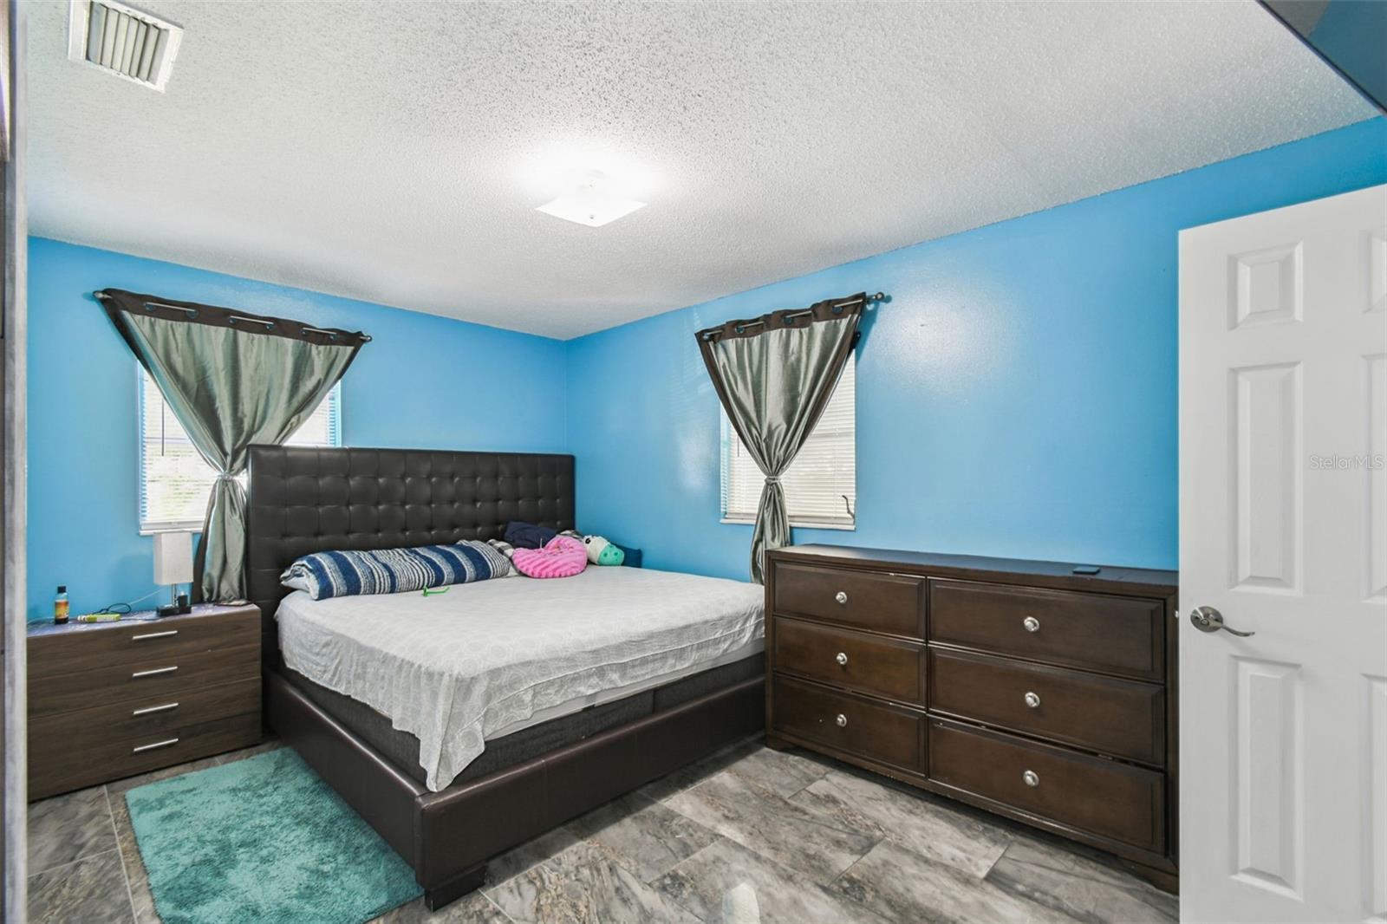
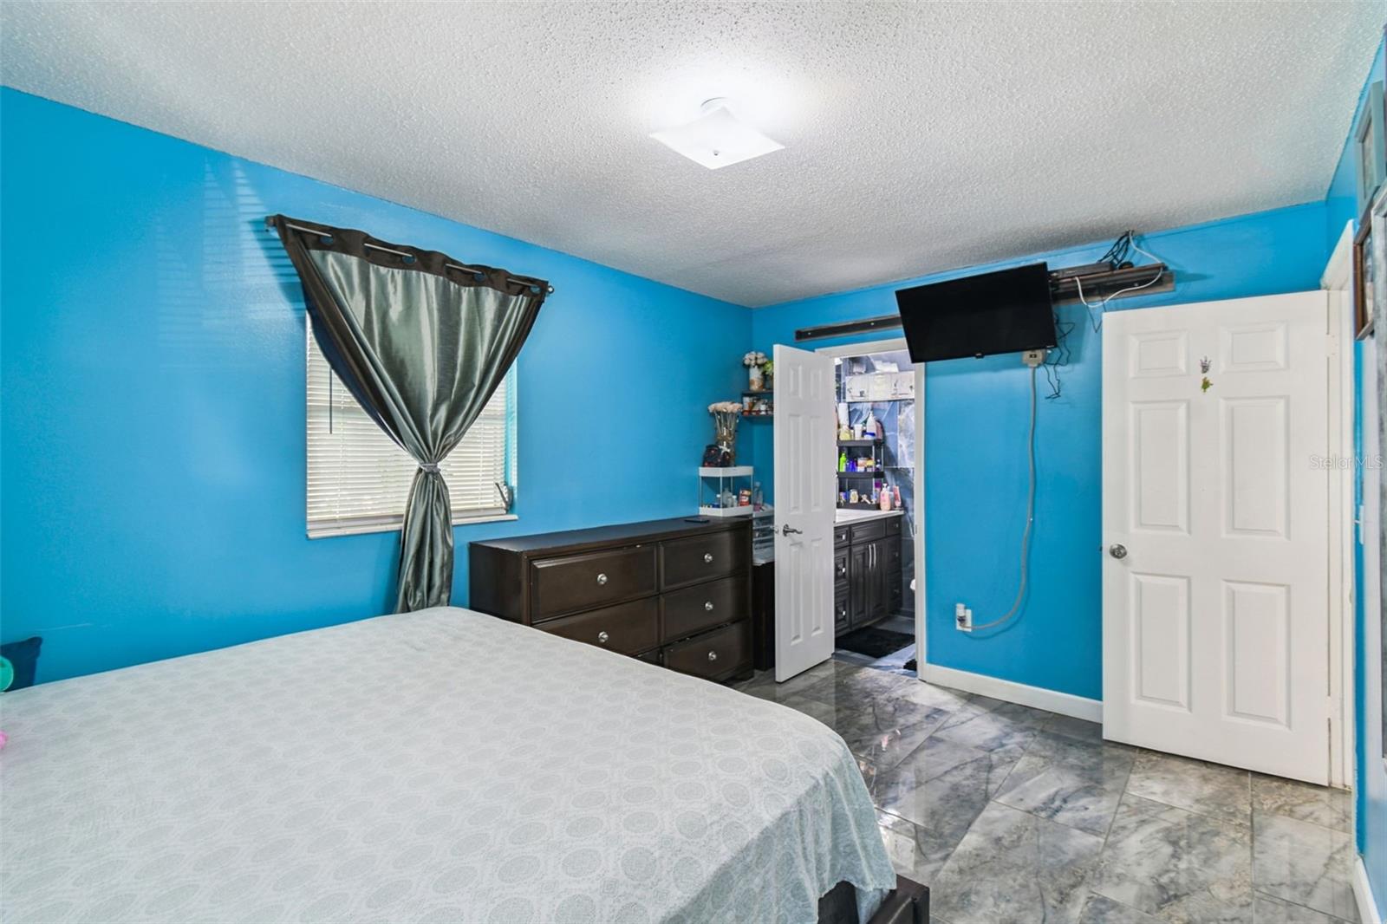
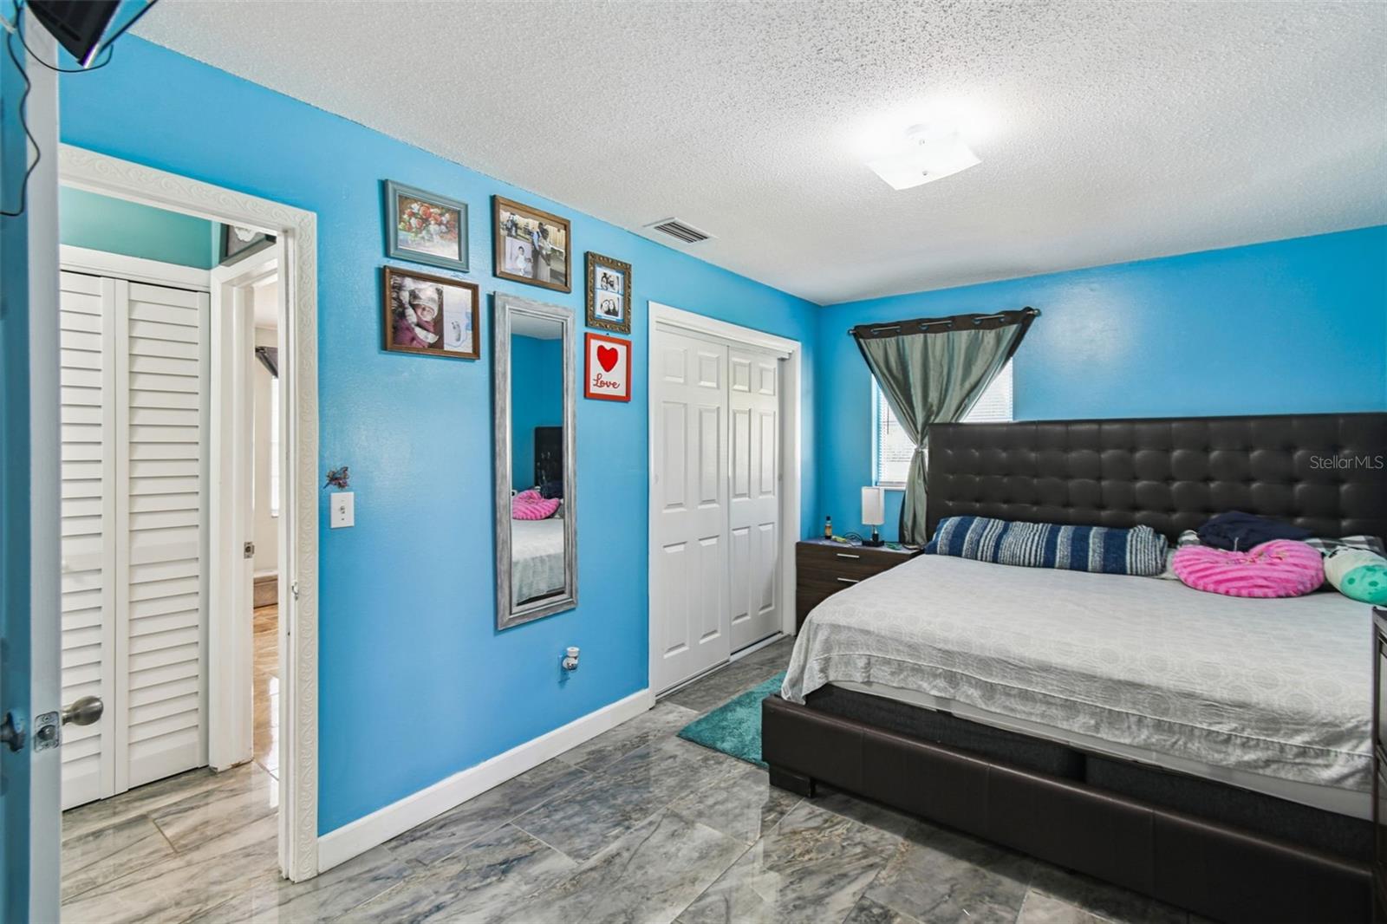
Master Bedroom
- Level: First
- Dimensions: 10x15
Kitchen
- Level: First
- Dimensions: 9x9
Bedroom 2
- Level: First
- Dimensions: 11x11
- Features: Ceiling Fan(s)
Bedroom 3
- Level: First
- Dimensions: 10x11
- Features: Ceiling Fan(s)
Dining Room
- Level: First
- Dimensions: 10x10
Living Room
- Level: First
- Dimensions: 14x20
- Features: Ceiling Fan(s)
Property
Features
- Exterior Features: Other
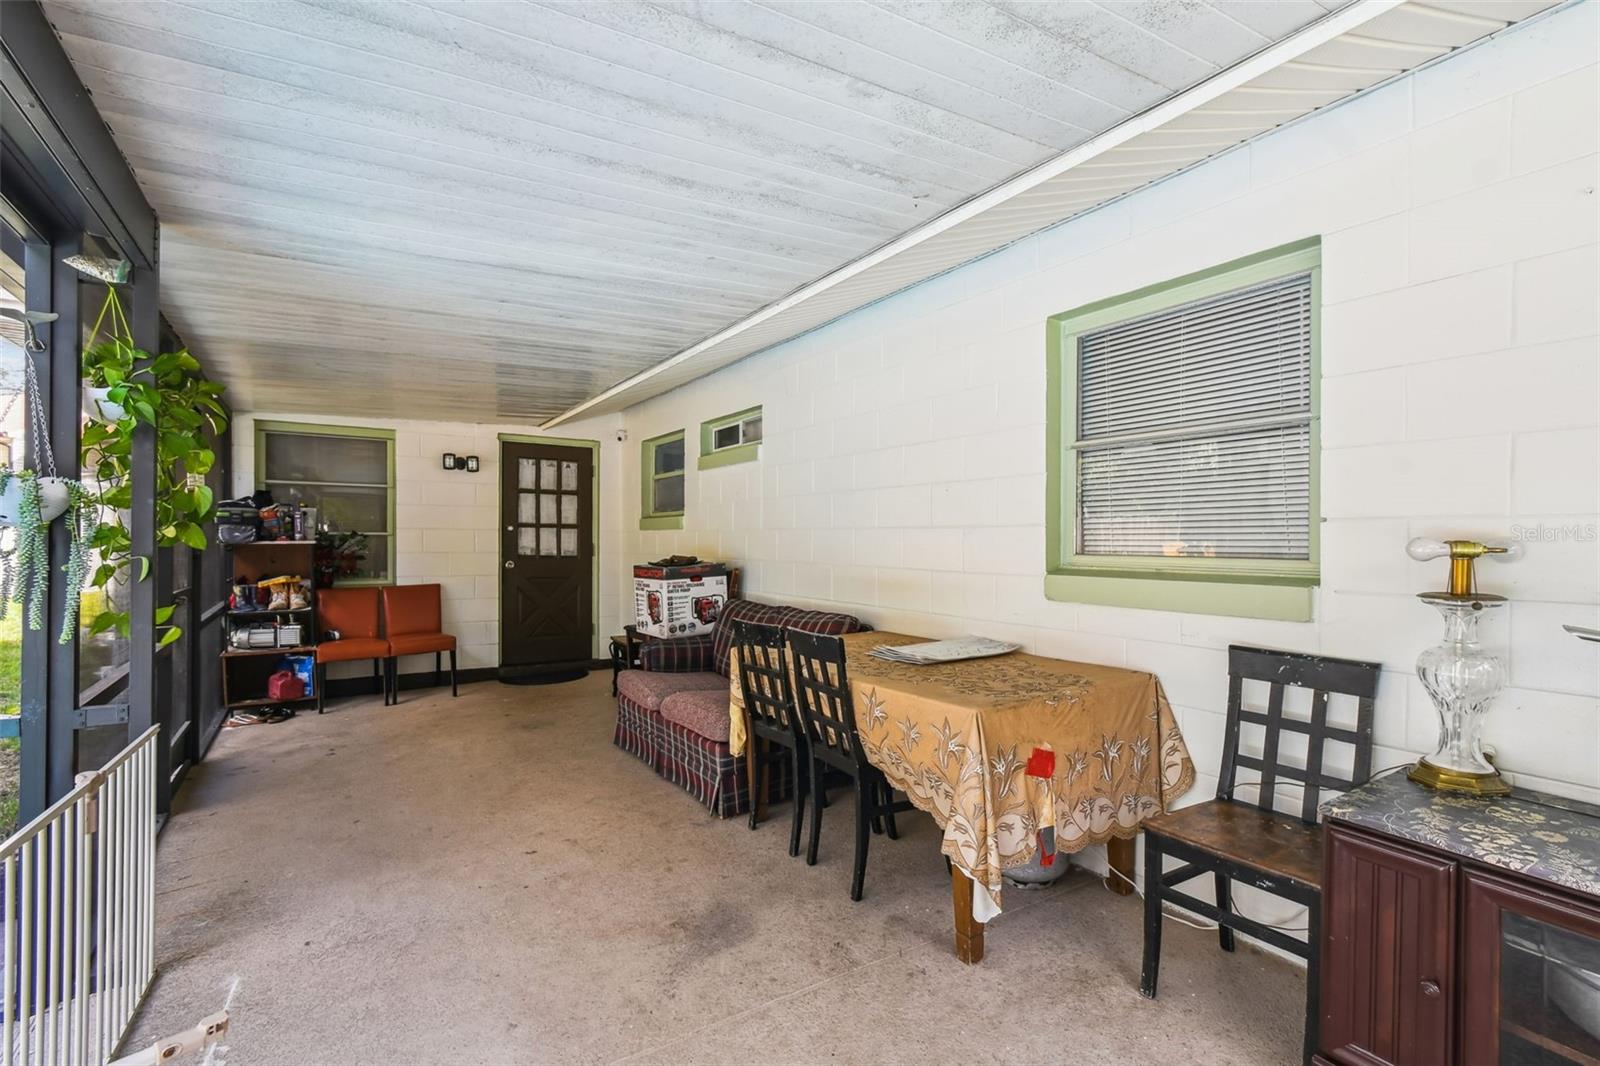
- Patio & Porch: Covered, Deck, Front Porch, Rear Porch, Screened
- Has Private Pool: Yes
- Pool Features: Heated, In Ground, Screen Enclosure, Private
- Has Spa: No
- Horses: No
View
- Has View: No
Lot
- Size: 46,890 sq ft
- Acres: 1.08
- Dimensions: 180x163
- Features: Corner Lot, Level, Paved
Accessibility
- Levels: One
- Stories: 1
Parking
- Garage: No
- Parking Features: Driveway
- Carport: No
- Open Parking: No
Waterfront
- Has Waterfront: No
Basement
- Basement: No
Mobile Home
- Mobile Home Remains: No
Construction
Type & Style
- Home Type: Residential
- Architectural Style: Ranch
- Property Sub Type: Single Family Residence
Materials
- Construction Materials: Block, Concrete
- Foundation: Slab
- Roof: Shingle
Builder / Condition
- Year Built: 1965
- New Construction: No
Building
- Building Area Total: 2237
- Building Area Units: Square Feet
- Building Area Source: Owner
- Building Exposure: Southwest
Utilities & Green Energy
Utilities
- Electric on Property: No
- Water: Private, Well
- Sewer: Septic Tank
- Utilities: Electricity Connected
- Road Surface Type: Asphalt, Paved
Green Energy
- Energy Efficient: No
Community & HOA
Community
- Subdivision: Mount Plymouth
- Zip/Postal Code: 32776
- City/Town: Sorrento
- City/Region: SORRENTO-Lake
- County/Parish: Lake
- State/Province: FL
- Country Region: US-FL
HOA
- Has HOA: No
- Senior Community: No
Pets
- Pets Allowed: Yes
Location
- Range: 28E
- Section: 28
- Township: 19S
- Longitude: -81.538365
- Latitude: 28.800708
- Directions: From Downtown Orlando take I-4 E, take Exit onto FL-429 S, exit onto County Rd 46A, turn left onto FL-46 W/Sorrento Ave, turn left onto County Rd 435, right onto Carnoustie Dr, and the home will be down on your right at the intersection of Westchester Ave.
Land Lease
- Land Lease: No
School
Elementary
- School: Sorrento Elementary
Middle or Junior
- School: Mount Dora Middle
Highschool
- School: Mount Dora High
Tax, Financial & Listing Details
Listing Details
- List Price: $465,000
- Price Per Square Foot: $228.73
- Date on Market:
- Listing Terms: Cash, Conventional, FHA, USDA Loan, VA Loan
- Ownership: Fee Simple
- Furnished: Unfurnished
- Home Warranty: No
- Rent Control: No
- Status: Active
MLS Details
- MLS: StellarMLS
- Listing ID: O6364430
Tax Details
- Annual Tax Amount: $2,295.92
- Tax Year: 2025
- Tax Legal Description: MT PLYMOUTH PB 8 PG 85 LOTS 13 THRU 15 LOTS 16 17 18 BLK 35 ORB 2152 PG 840
- Tax Block: 035
- Tax Book Number: 8-85
- Tax Lot: 13
- Universal Property ID: US-12069-N-281928010003501301-R-N
Price history for 25309 Carnoustie Drive
| Date | Event | Price | Source |
|---|---|---|---|
| listed (Active) | $465,000 | StellarMLS #O6364430 |
Ask a question about 25309 Carnoustie Drive
Hi there — ask anything about this property or the area and the team will get right back to you.
Local real estate advisory services provided by agent with Sana Bibi
Listed by Fernando Barragan with Remax Premier Properties · Cell: 407-343-4245
Listings courtesy of Stellar MLS as distributed by MLS GRID. Based on information submitted to the MLS GRID. All data is obtained from various sources and may not have been verified by broker or MLS GRID. Supplied Open House Information is subject to change without notice. All information should be independently reviewed and verified for accuracy. Properties may or may not be listed by the office/agent presenting the information. Listing information is provided for consumers? personal, non-commercial use, solely to identify prospective properties for potential purchase; all other use is strictly prohibited and may violate relevant federal and state law. Information deemed reliable but not guaranteed. Copyright © 2026 MLS GRID. All Rights Reserved.
You agree to Sana Bibi Terms of Use and Privacy Policy. By choosing to contact a property, you also agree that Sana Bibi and its associates may call, text, or email you regarding any inquiries or activities you submit through our website. This may involve the use of automated means and prerecorded or artificial voices.