401 Chancellor Court, St Cloud, FL 34769
ASSUMABLE FHA LOAN 6.25 rate! Approx. $3,106/mo
PITI. Save about $182/mo vs. a new loan rate. Buyer to cover equity gap with cash or 2nd mortgage. Subject to lender approval and buyer qualification.
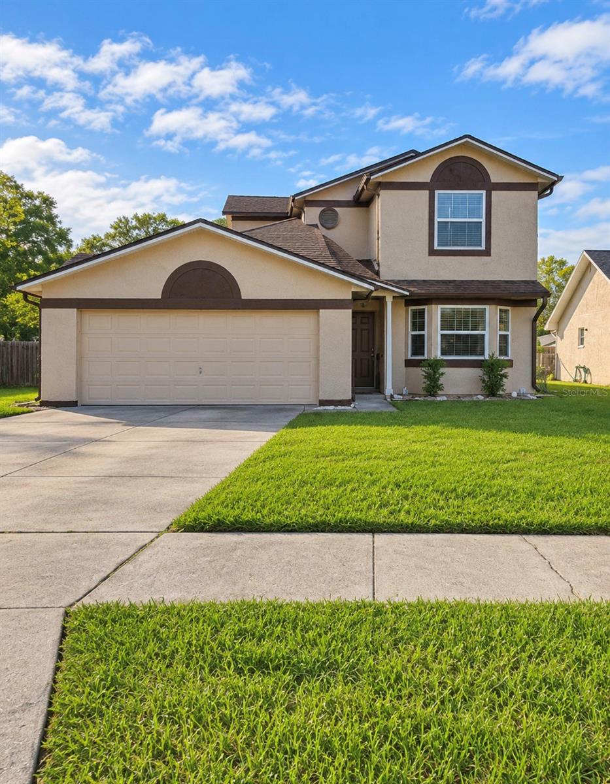
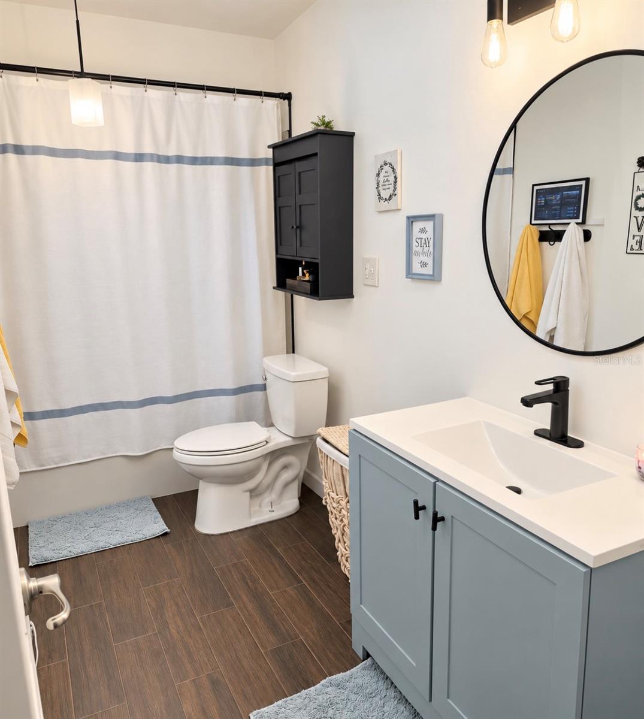
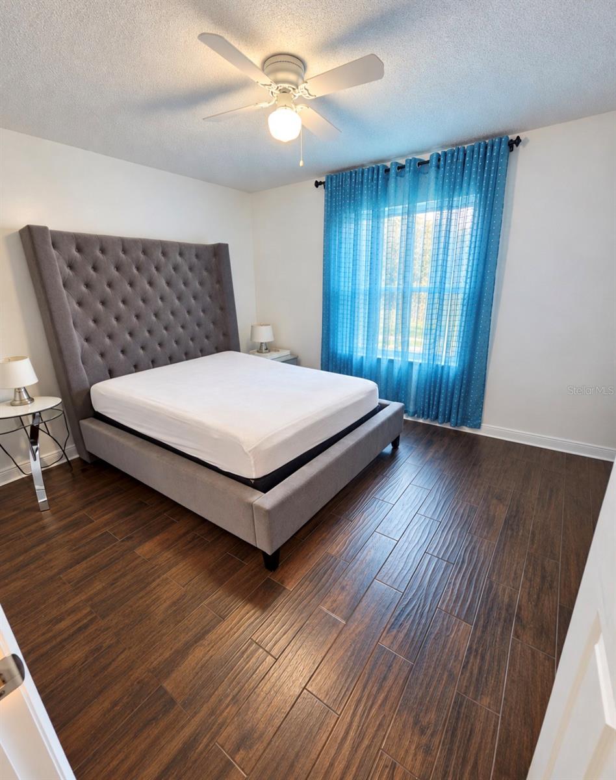
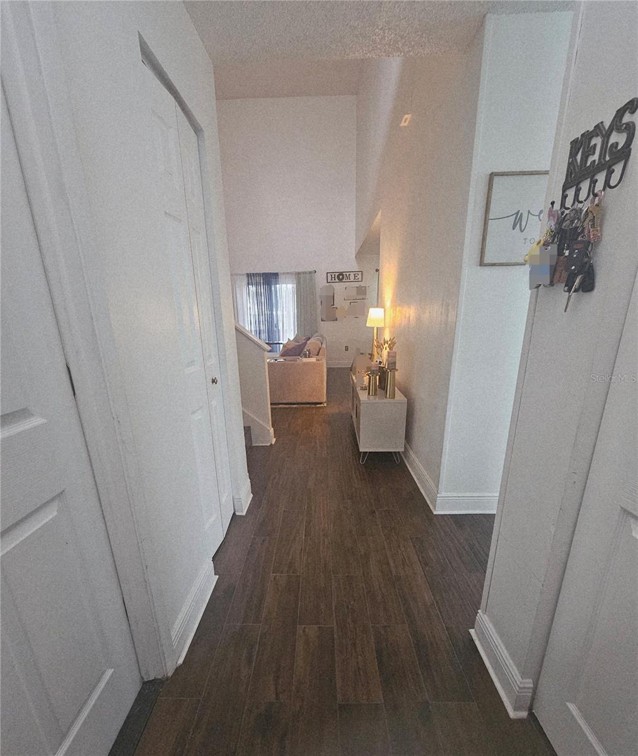
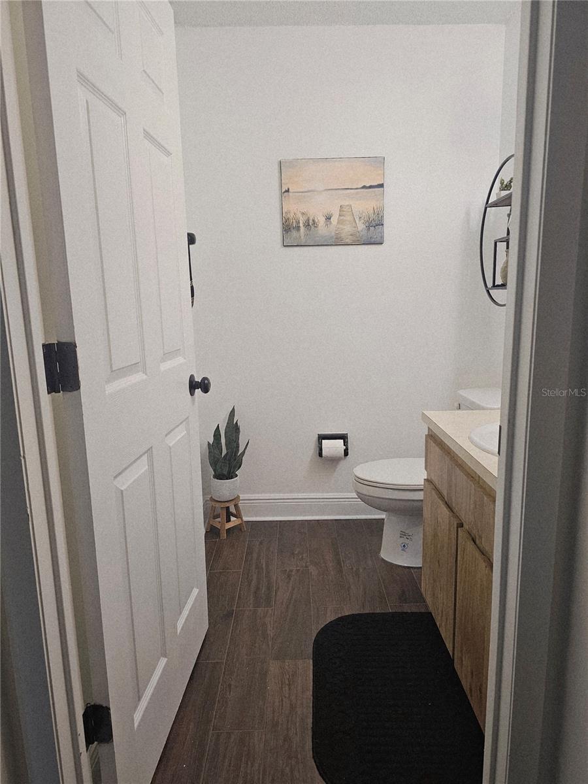
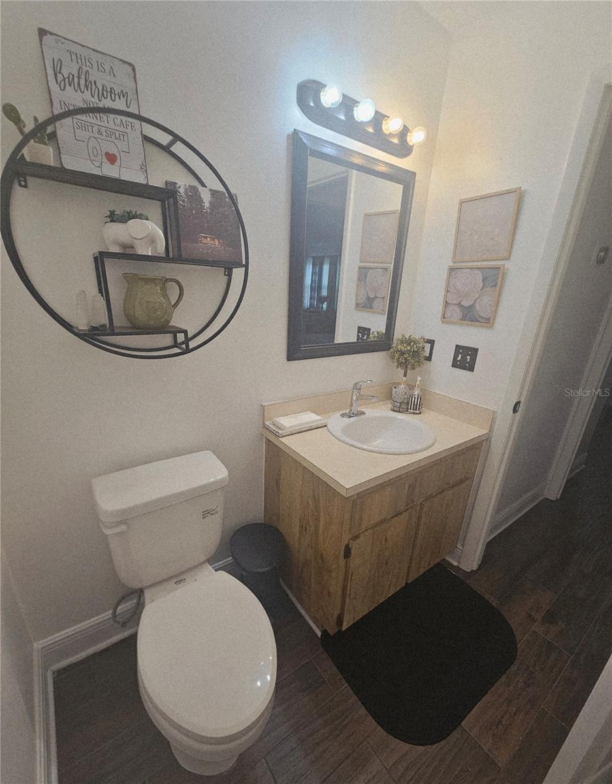
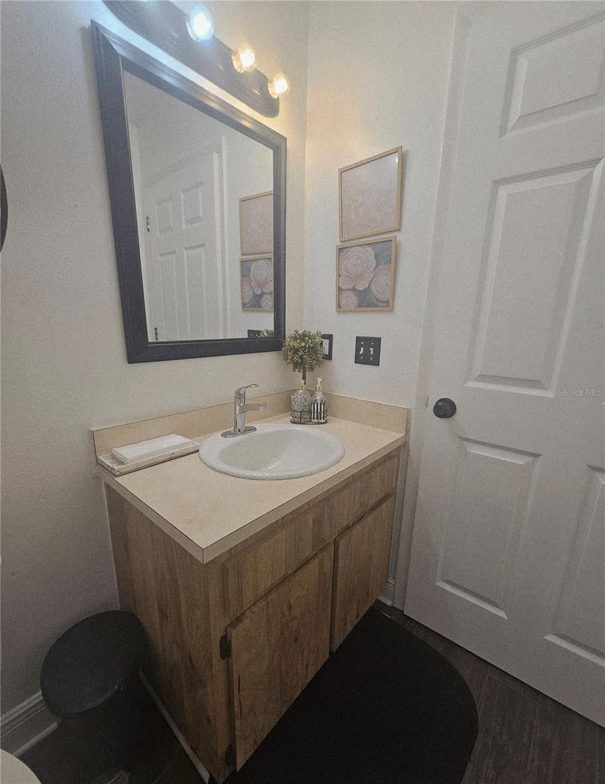
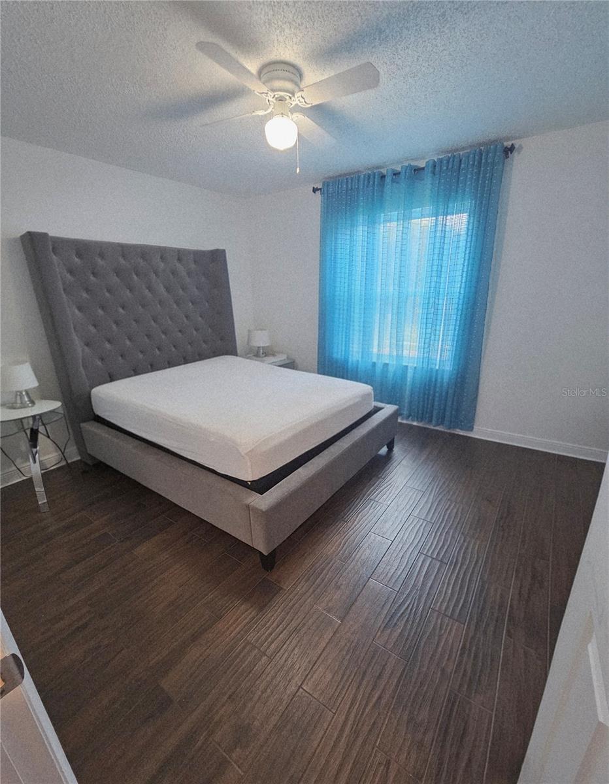
Welcome to 401 Chancellor Court, a beautifully updated 3-bedroom, 2-bathroom pool home in St. Cloud with the space, privacy, and features today’s buyers are looking for. Major updates—including the roof, HVAC, kitchen cabinetry, and flooring—provide peace of mind while giving the home a fresh, move-in-ready feel.
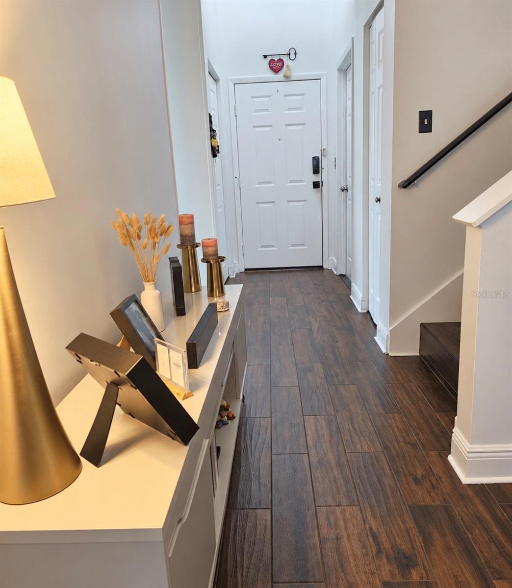
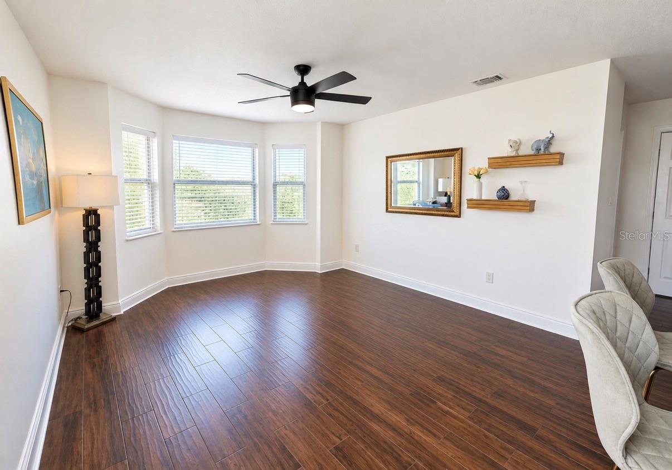
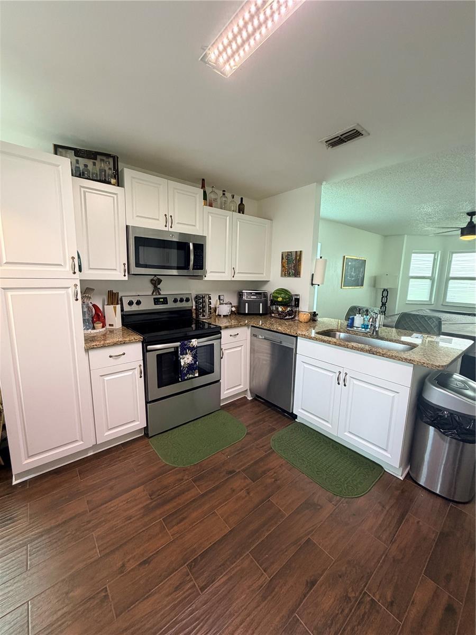
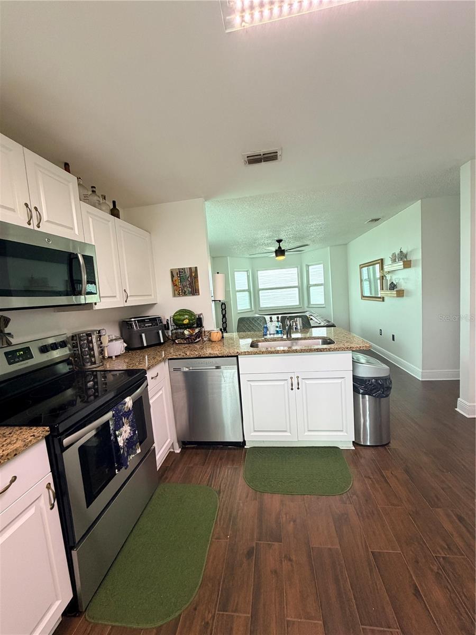
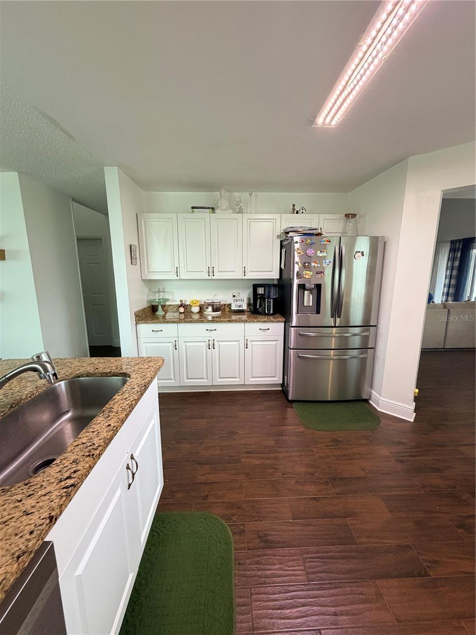
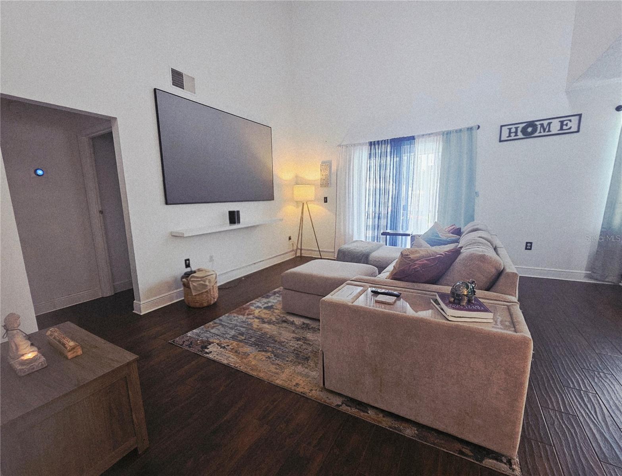
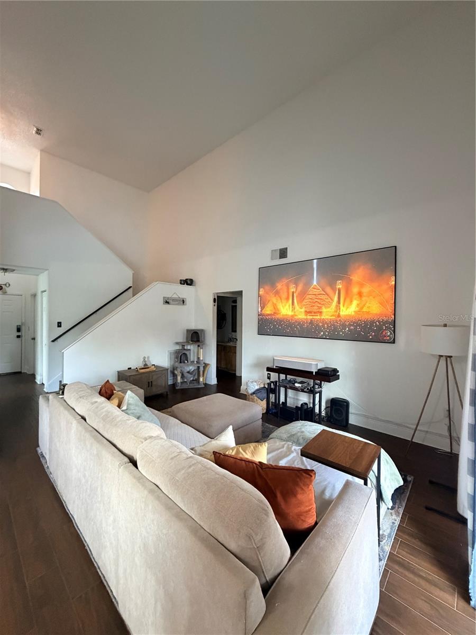
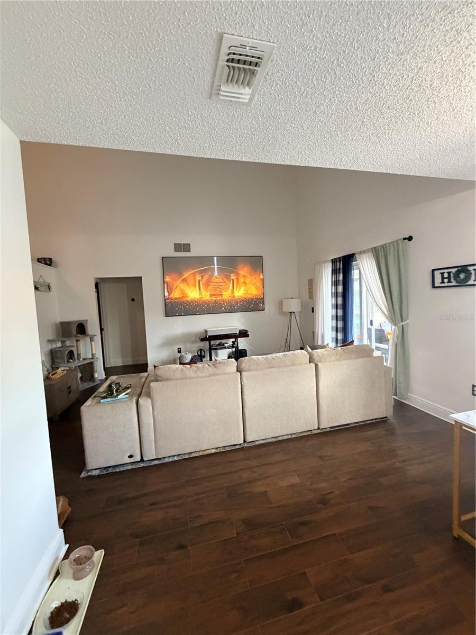
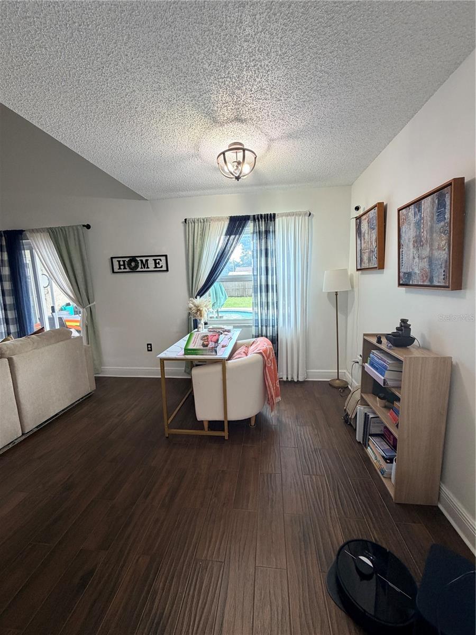
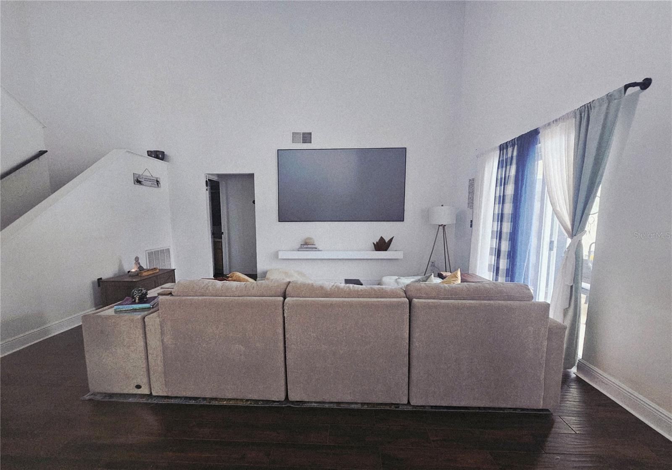
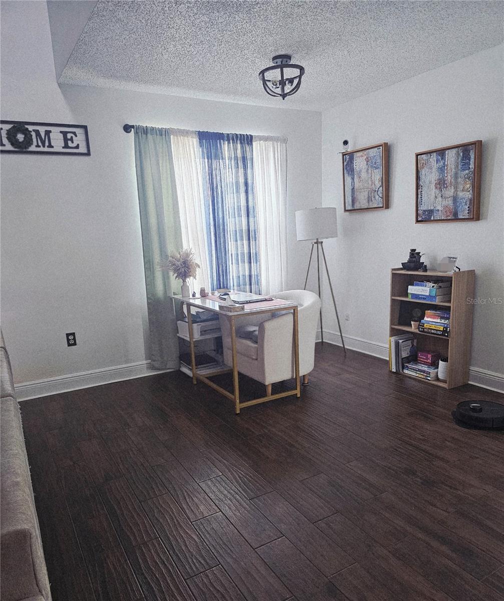
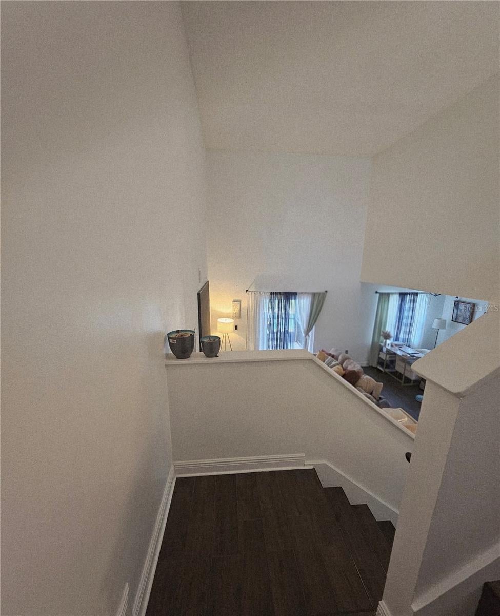
The open living spaces are enhanced by soaring ceilings and new floors, creating a bright and spacious atmosphere that feels comfortable for everyday family life and entertaining. The renovated kitchen offers an updated setting for preparing meals and gathering with family and friends.
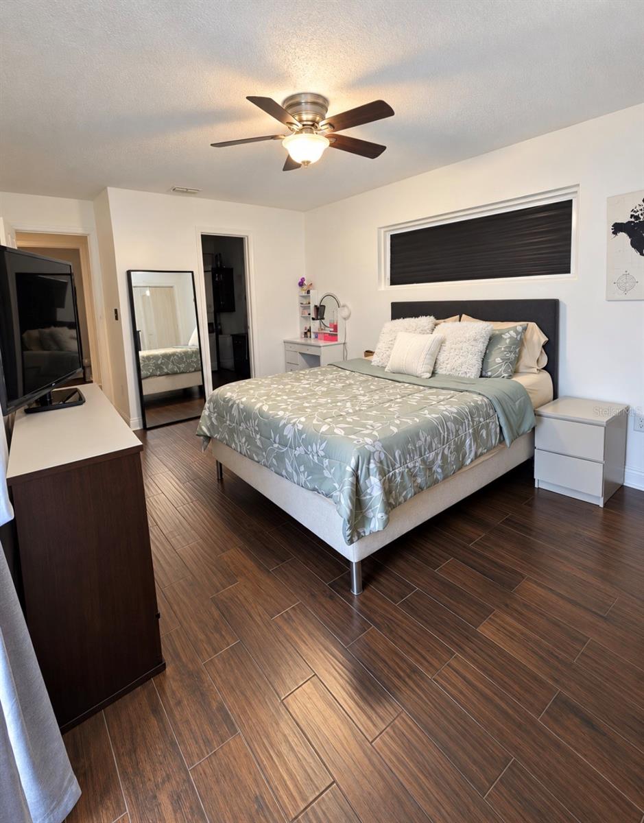
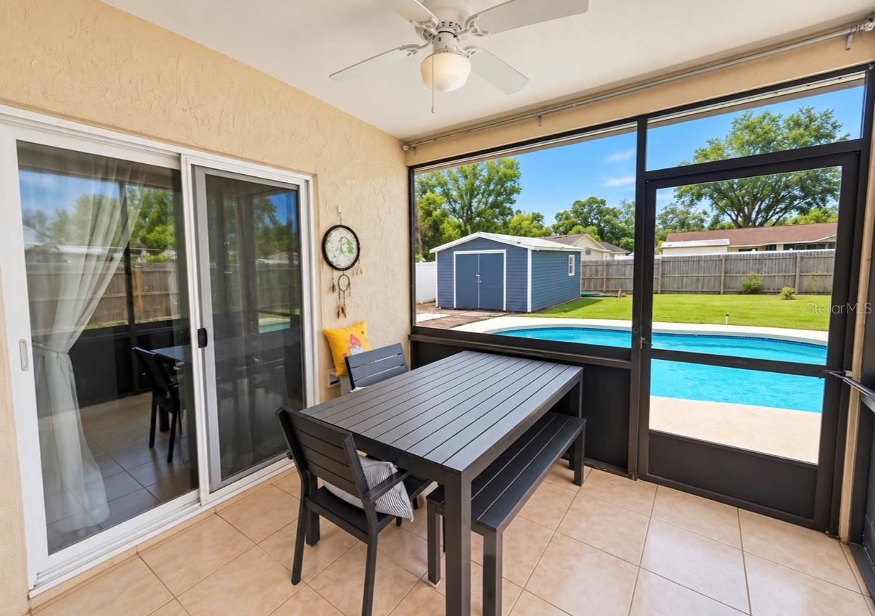
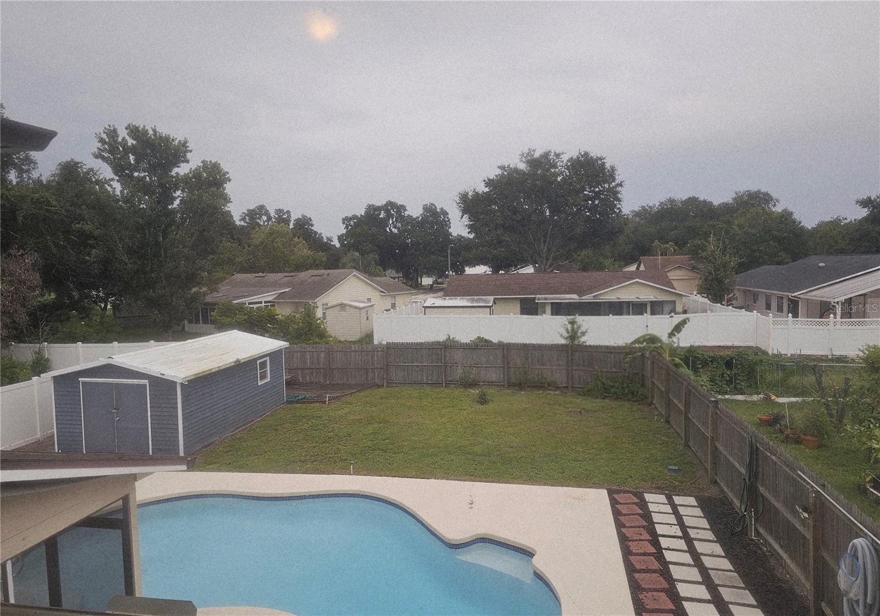
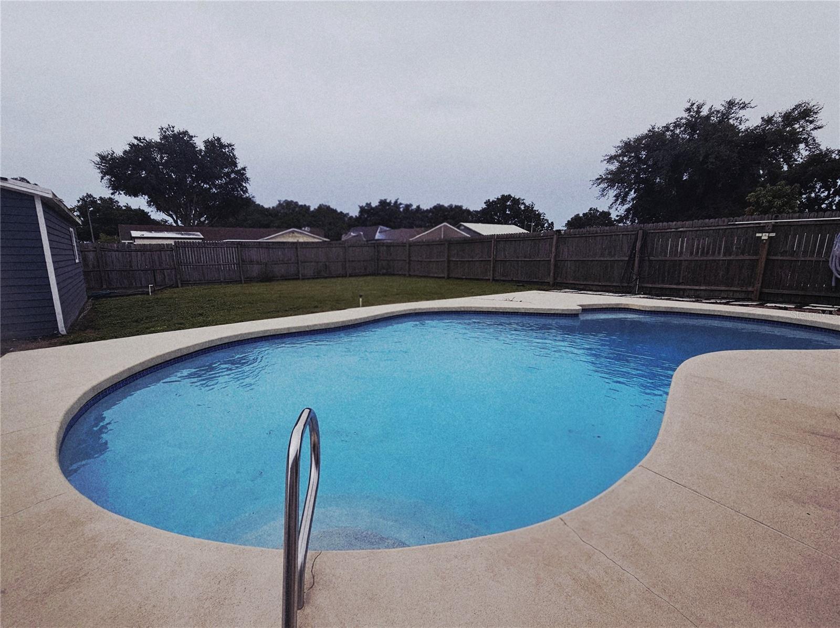
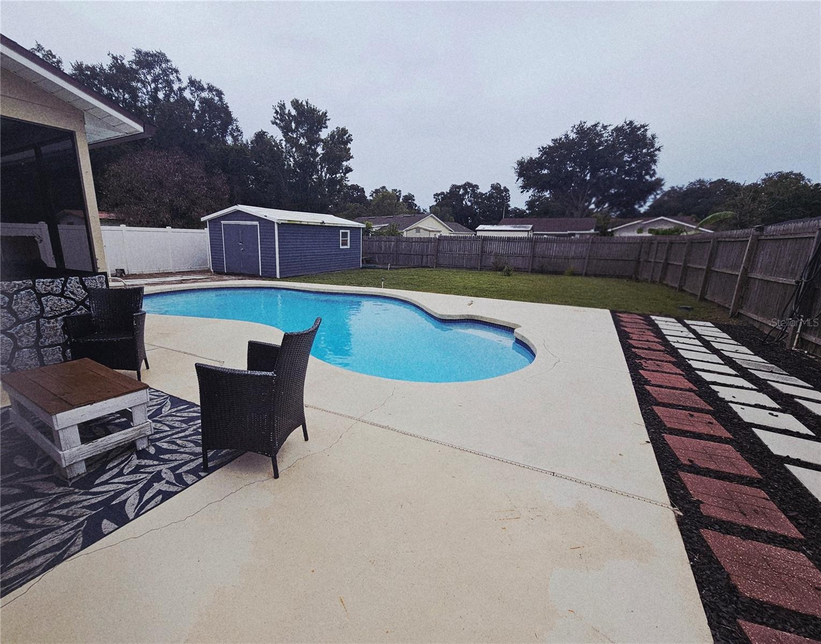
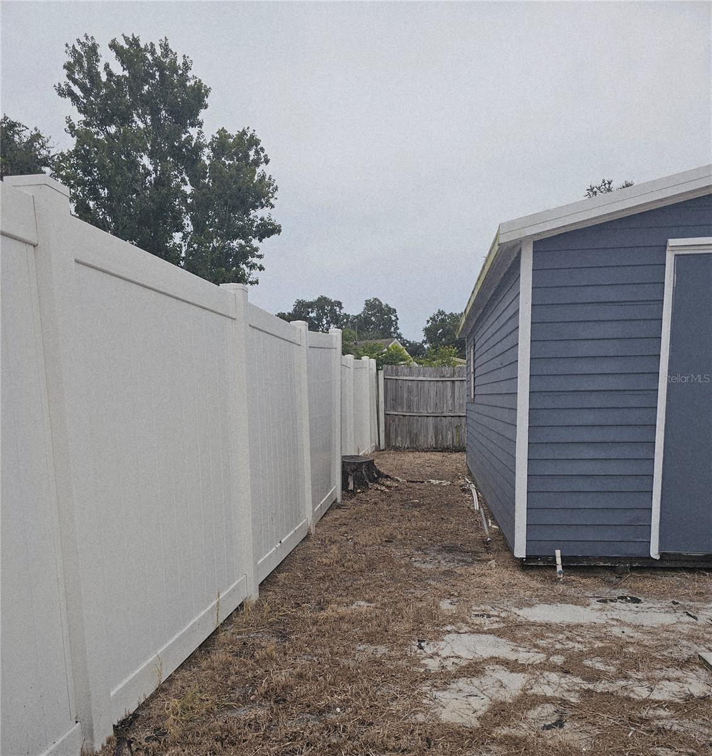
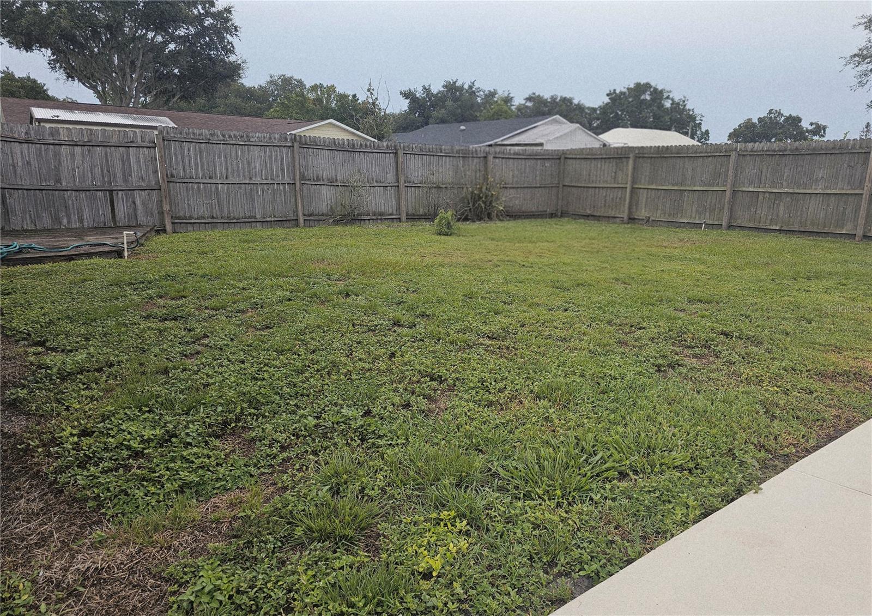
Step outside to enjoy your private pool and fenced yard—an ideal combination for relaxing weekends, outdoor play, and Florida living. The primary bedroom is conveniently located downstairs, offering added privacy and easy accessibility.
With a n in ground pool, no HOA, and a location close to shopping, restaurants, and a nearby lakefront park, this home offers both convenience and lifestyle flexibility. Whether you're looking for a family home with room to enjoy the outdoors or a move-in-ready St. Cloud pool home, 401 Chancellor Court is worth a closer look.
Location of 401 Chancellor Court
401 Chancellor Court property details
Interior
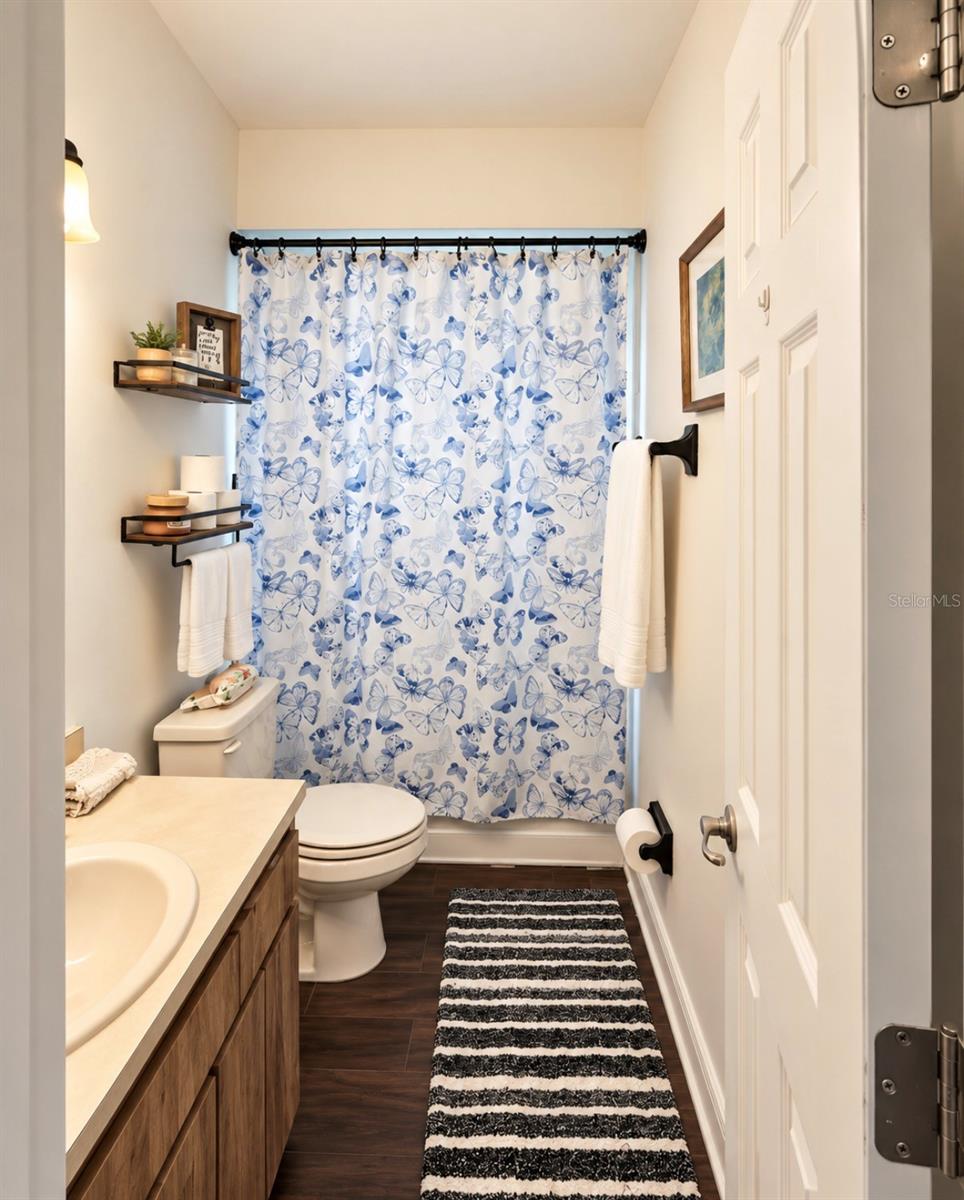
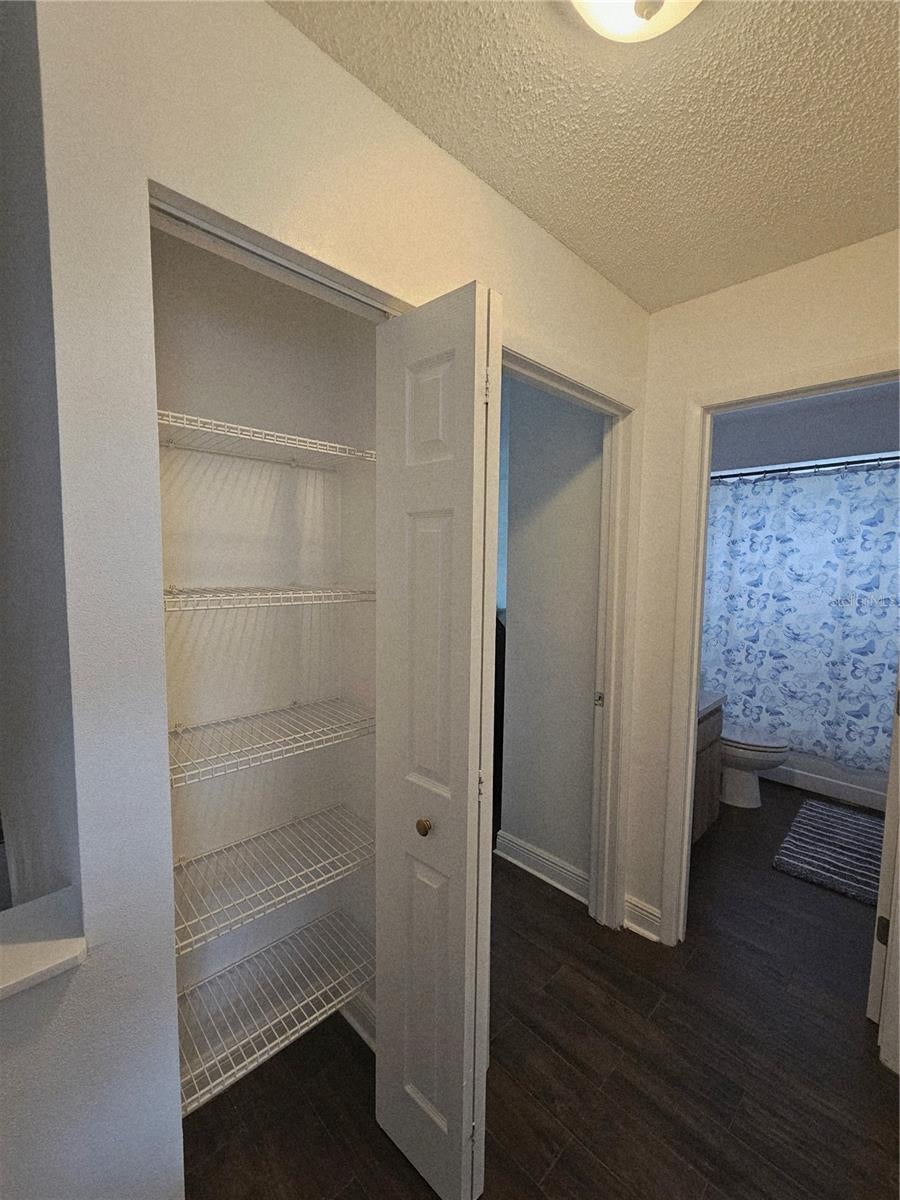
Bedrooms & Bathrooms
- Bedrooms: 3
- Bathrooms: 3
- Full Bathrooms: 2
Appliances
- Included: Dishwasher, Dryer, Range, Range Hood, Refrigerator, Washer
- Laundry: In Garage
Heating
- Heating: Electric
Cooling
- Cooling: Central Air
Features
- Interior Features: Cathedral Ceiling(s), Eat-in Kitchen, High Ceilings, Walk-In Closet(s)
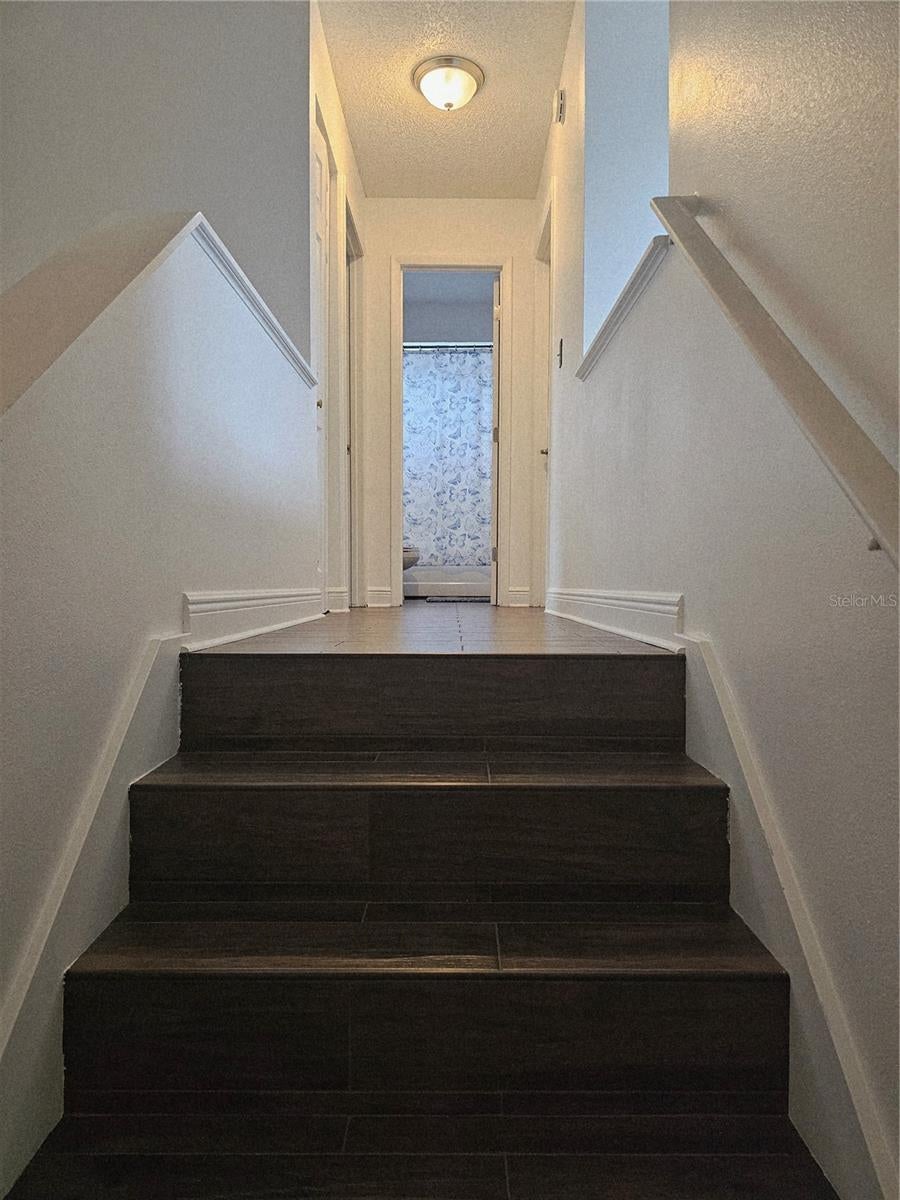
- Flooring: Tile, Wood
- Fireplace: No
Interior Area
- Total Living Area: 1901
- Unit: Square Feet
- Source: Public Records
Video & Virtual Tour
- Virtual Tour: View tour
Rooms & Dimensions
Living Room
- Level: First
- Features: Ceiling Fan(s)
Dining Room
- Level: First
Bedroom 2
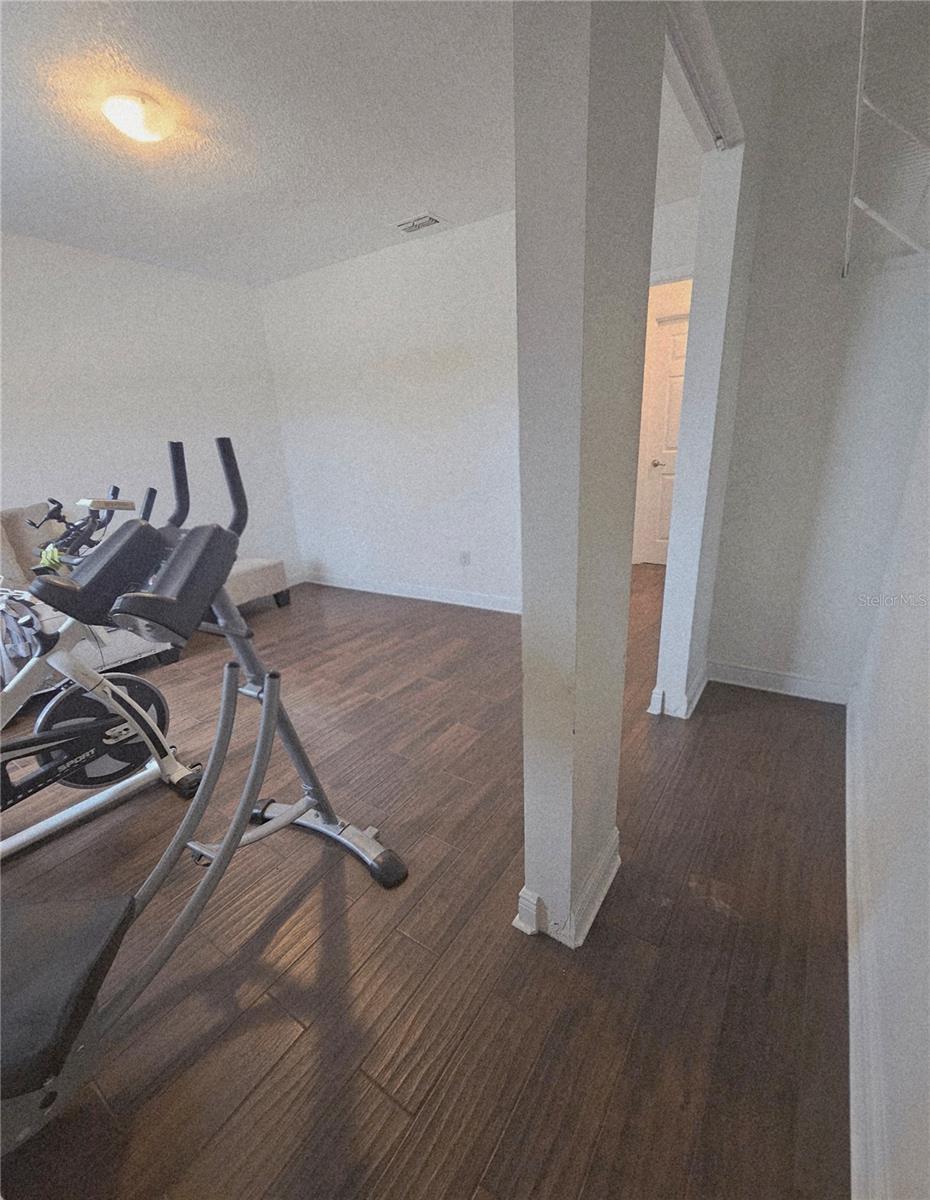
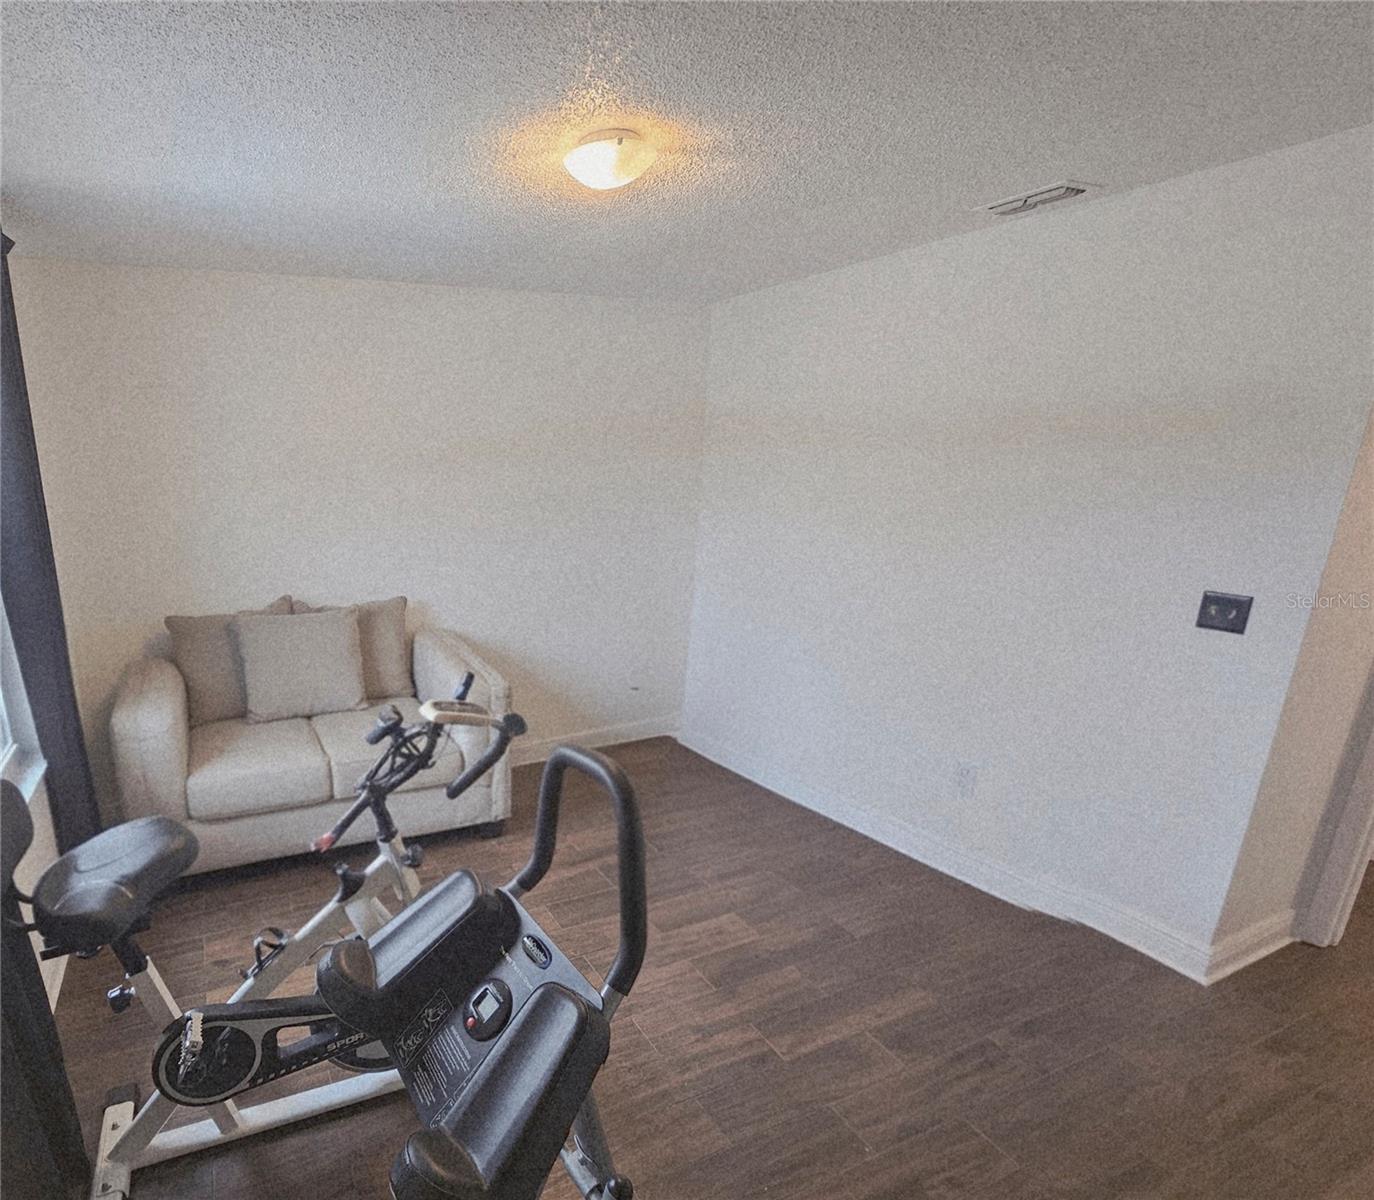
- Level: Second
Bathroom 2
- Level: First
Kitchen
- Level: First
- Features: Pantry
Bedroom 3
- Level: Second
Master Bedroom
- Level: First
- Features: Ceiling Fan(s)
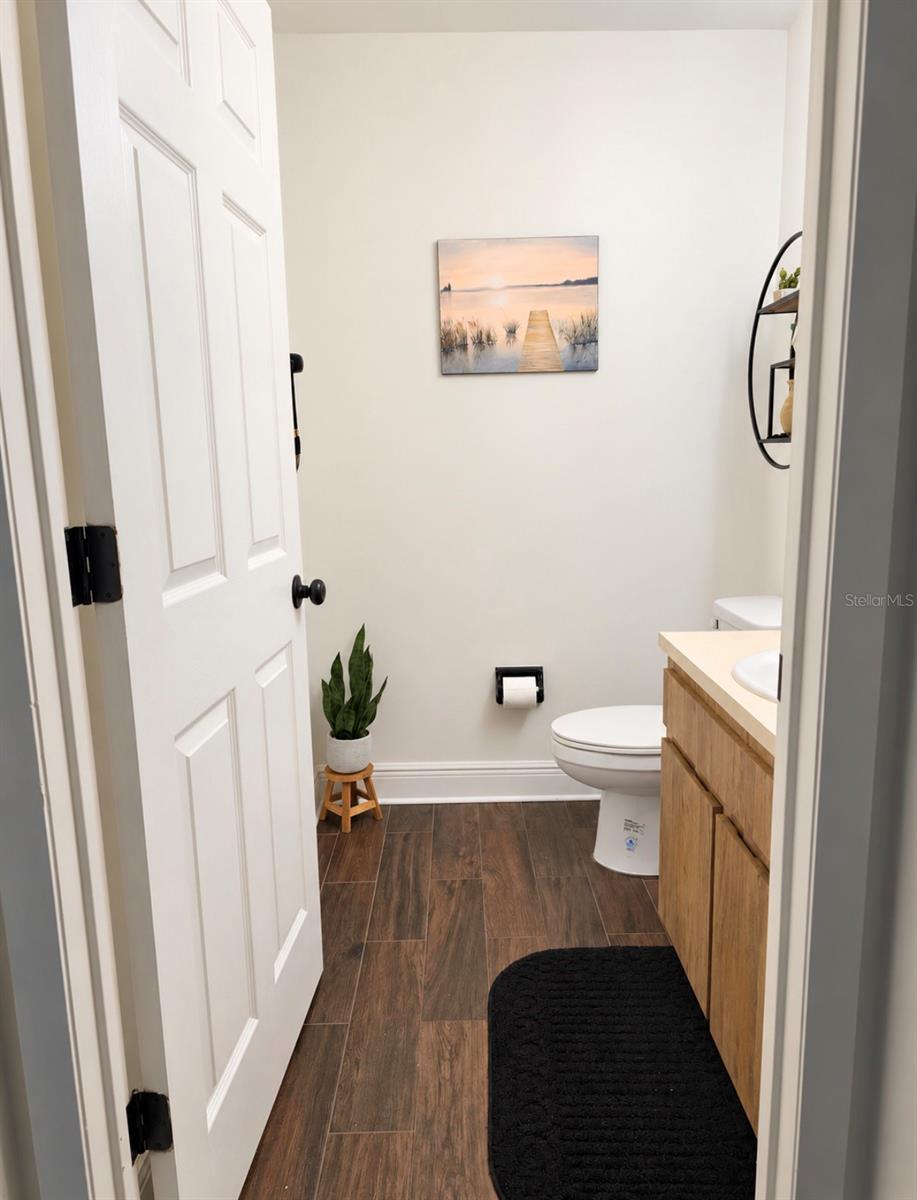
Bathroom 1
- Level: First
Family Room
- Level: First
Property
Features
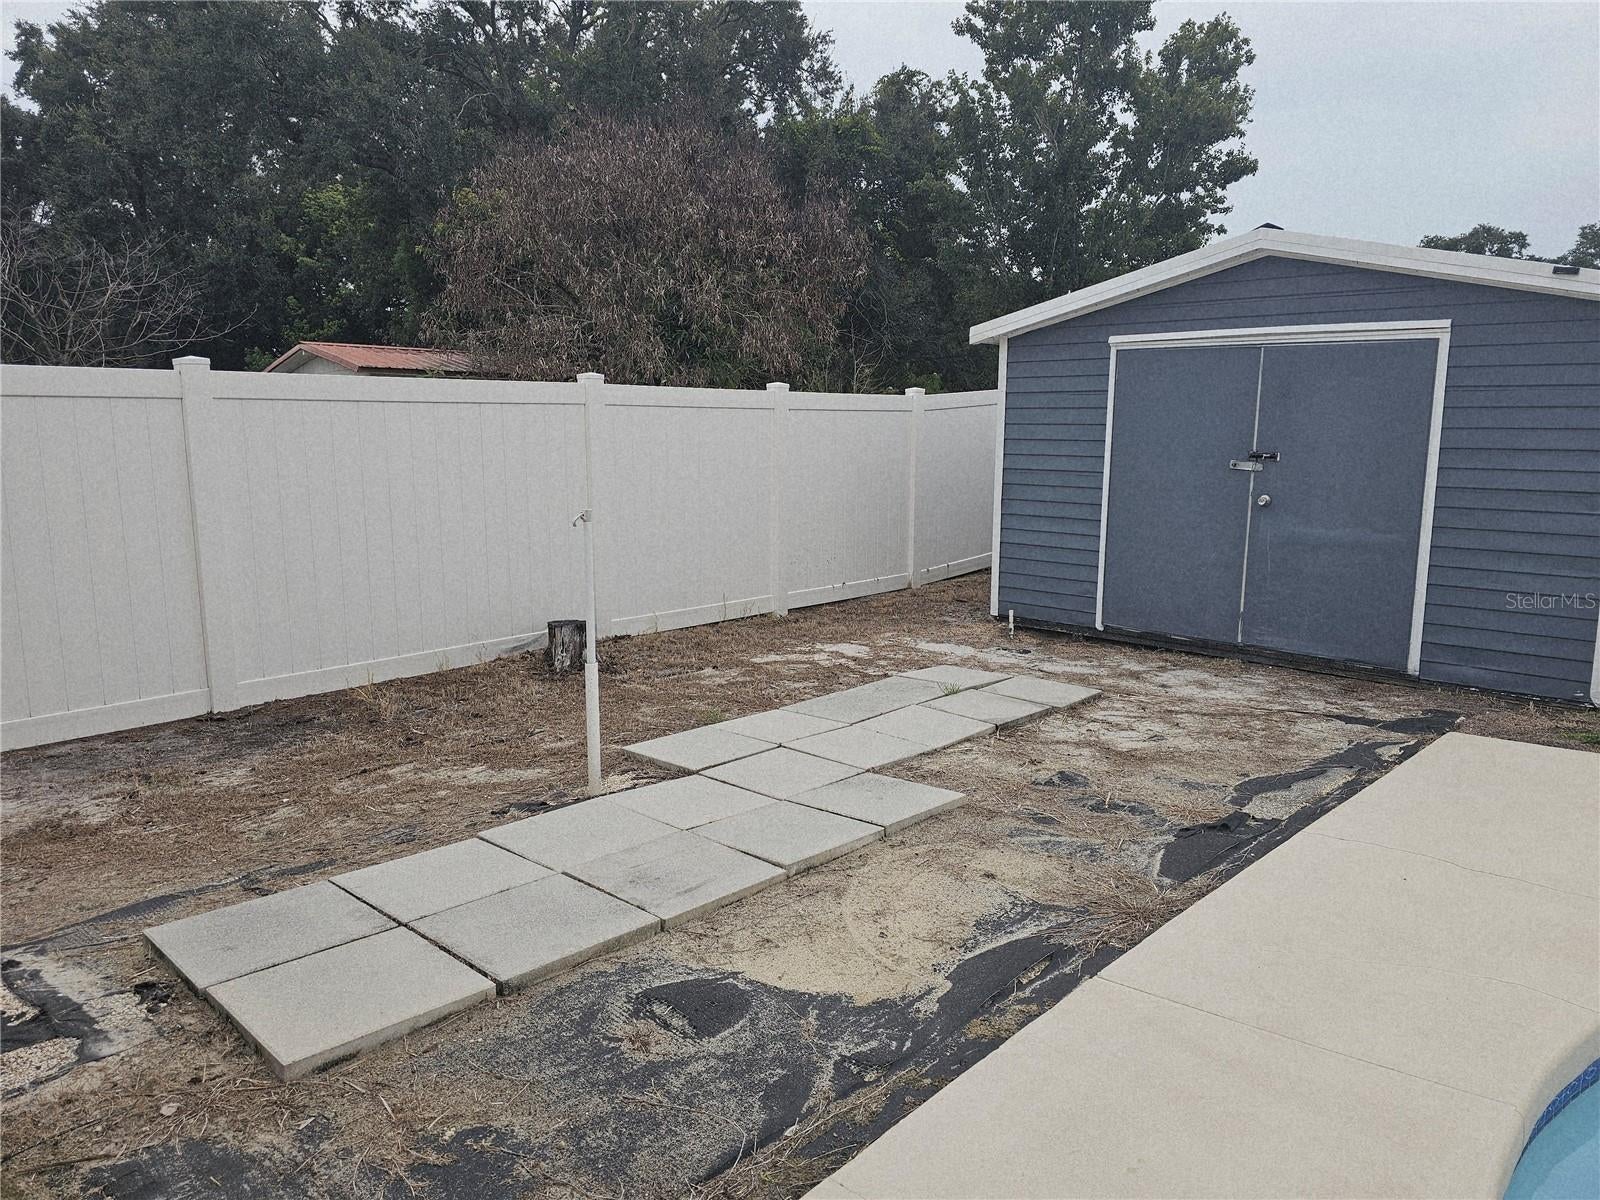
- Exterior Features: Storage
- Patio & Porch: Patio, Rear Porch, Screened
- Has Private Pool: Yes
- Pool Features: Gunite, In Ground, Pool Sweep, Private
- Has Spa: No
- Fencing: Wood
- Horses: No
View
- Has View: No
Lot
- Size: 8,364 sq ft
- Acres: 0.19
Accessibility
- Levels: Two
- Stories: 2
Parking
- Garage: Yes
- Total Spaces: 2
- Parking Features: Attached
- Carport: No
- Open Parking: No
Waterfront
- Has Waterfront: No
Basement
- Basement: No
Mobile Home
- Mobile Home Remains: No
Construction
Type & Style
- Home Type: Residential
- Property Sub Type: Single Family Residence
Materials
- Construction Materials: Frame
- Foundation: Slab
- Roof: Slate
Builder / Condition
- Year Built: 1990
- New Construction: No
Building
- Building Area Total: 1901
- Building Area Units: Square Feet
- Building Area Source: Public Records
- Building Exposure: West
Utilities & Green Energy
Utilities
- Electric on Property: No
- Water: None
- Sewer: Public Sewer
- Road Surface Type: Gravel
Green Energy
- Energy Efficient: No
Community & HOA
Community
- Subdivision: Chancellor
- Zip/Postal Code: 34769
- City/Town: St Cloud
- City/Region: ST CLOUD-Osceola
- County/Parish: Osceola
- State/Province: FL
- Country Region: US-FL
HOA
- Has HOA: No
- Senior Community: No
Pets
- Pets Allowed: Yes
Location
- Range: 30
- Section: 3
- Township: 26
- Longitude: -81.305748
- Latitude: 28.254129
- Directions: From US-192, turn onto Brown Chapel Rd, right onto 5th St, then left onto Chancellor Ct. Home is on the right before the cul-de-sac
Land Lease
- Land Lease: No
School
Elementary
- School: Michigan Avenue Elem (k 5)
Middle or Junior
- School: St. Cloud Middle (6-8)
Highschool
- School: St. Cloud High School
Tax, Financial & Listing Details
Listing Details
- List Price: $417,000
- Price Per Square Foot: $219.36
- Date on Market:
- Listing Terms: Cash, Conventional, FHA, VA Loan
- Ownership: Fee Simple
- Furnished: Unfurnished
- Home Warranty: No
- Rent Control: No
- Status: Active
MLS Details
- MLS: StellarMLS
- Listing ID: O6440025
Tax Details
- Annual Tax Amount: $4,953
- Tax Year: 2025
- Tax Legal Description: CHANCELLOR SUB PB 5 PG 164 LOT 5
- Tax Block: 1
- Tax Book Number: 5-164
- Tax Lot: 5
- Universal Property ID: US-12097-N-032630001900010050-R-N
Price history for 401 Chancellor Court
| Date | Event | Price | Source |
|---|---|---|---|
| listed (Active) | $417,000 | StellarMLS #O6440025 |
Ask a question about 401 Chancellor Court
Hi there — ask anything about this property or the area and the team will get right back to you.
Local real estate advisory services provided by agent with Sana Bibi
Listed by Chelsy Corbella with Lpt Realty, Llc · Cell: 877-366-2213
Listings courtesy of Stellar MLS as distributed by MLS GRID. Based on information submitted to the MLS GRID. All data is obtained from various sources and may not have been verified by broker or MLS GRID. Supplied Open House Information is subject to change without notice. All information should be independently reviewed and verified for accuracy. Properties may or may not be listed by the office/agent presenting the information. Listing information is provided for consumers? personal, non-commercial use, solely to identify prospective properties for potential purchase; all other use is strictly prohibited and may violate relevant federal and state law. Information deemed reliable but not guaranteed. Copyright © 2026 MLS GRID. All Rights Reserved.
You agree to Sana Bibi Terms of Use and Privacy Policy. By choosing to contact a property, you also agree that Sana Bibi and its associates may call, text, or email you regarding any inquiries or activities you submit through our website. This may involve the use of automated means and prerecorded or artificial voices.