4181 56th Avenue N, St Petersburg, FL 33714
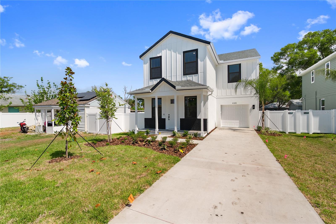
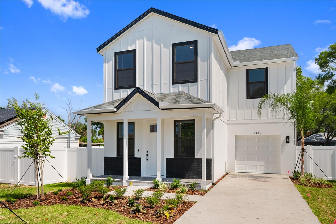
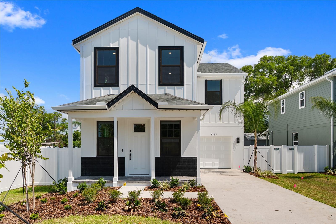
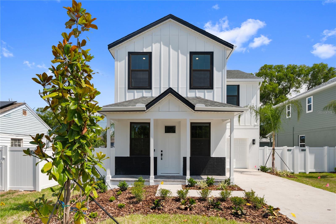
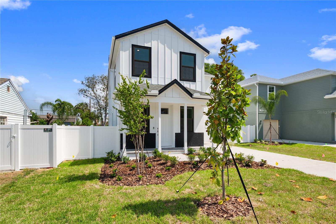
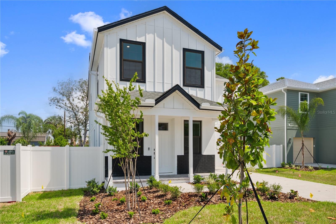
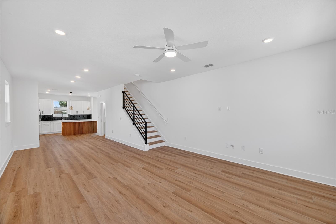
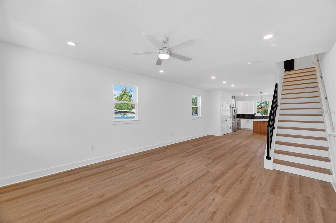
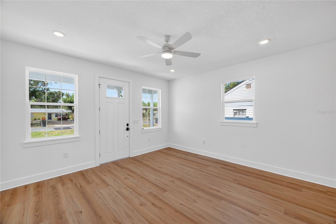
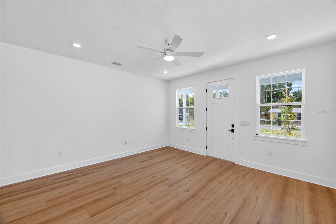
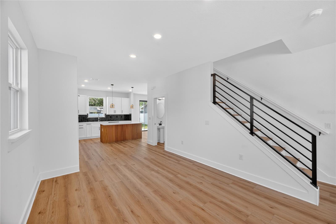
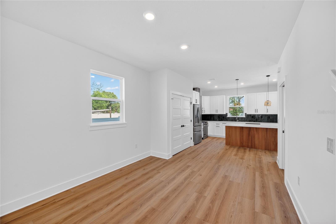
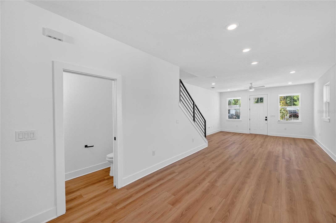
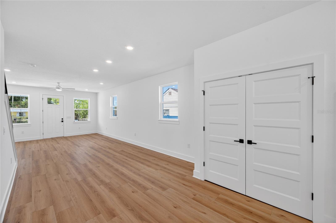
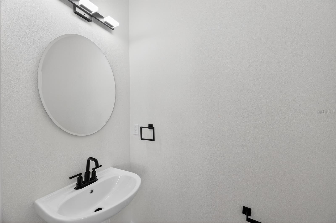
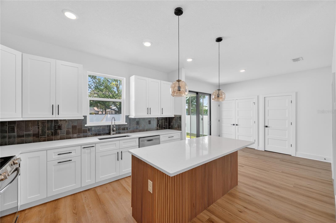
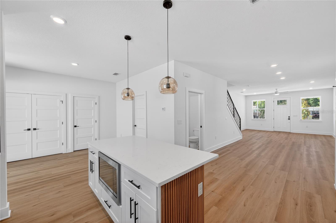
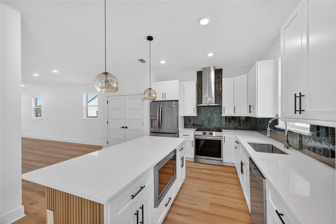
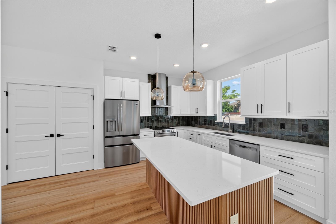
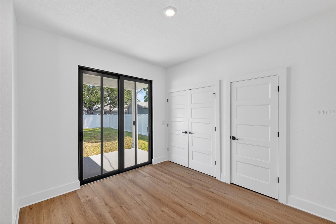
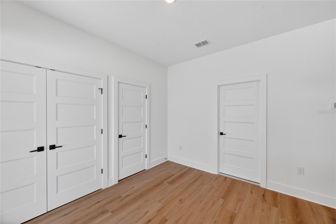
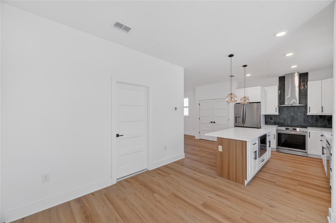
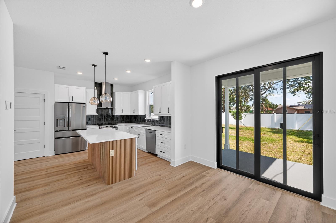
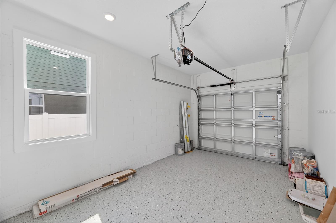
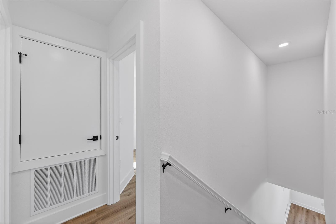
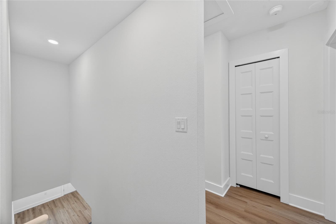
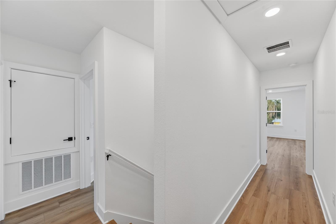
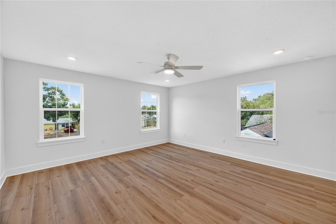
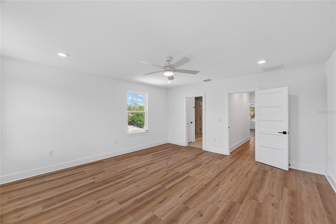
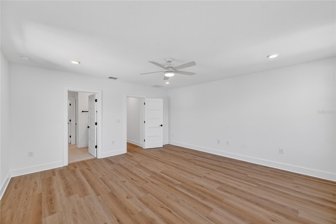
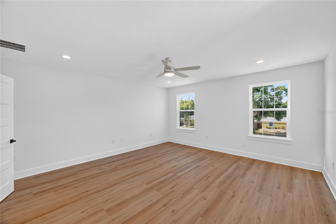
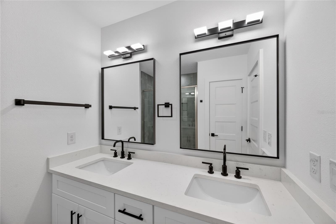
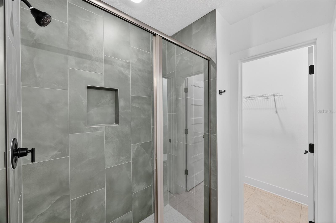
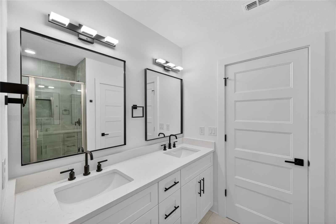
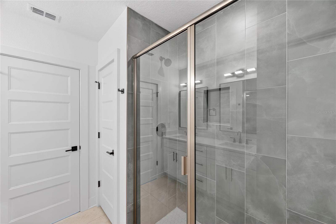
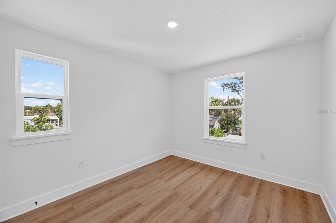
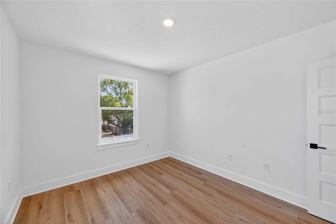
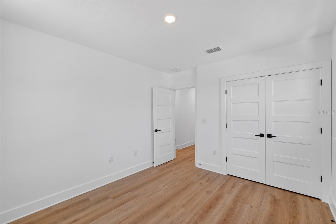
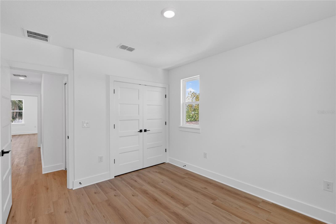
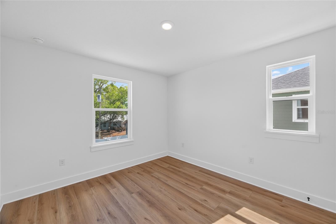
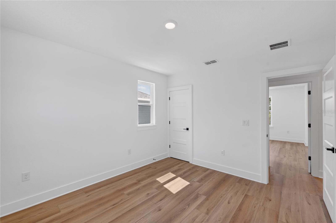
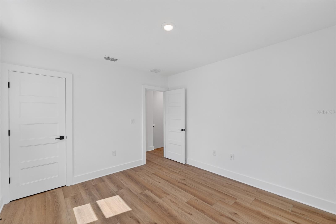
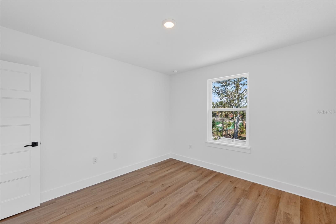
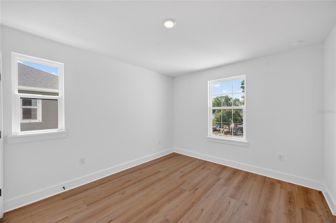
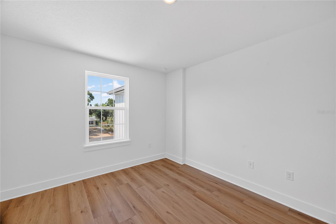
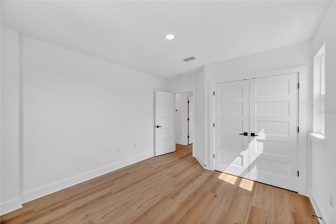
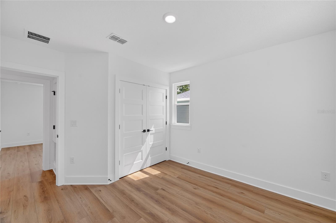
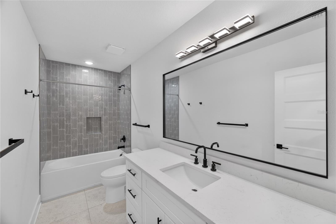
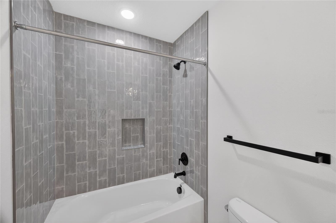
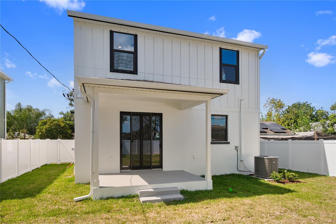
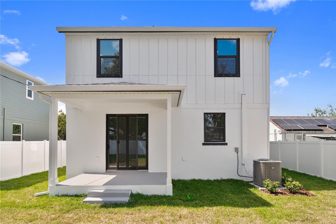
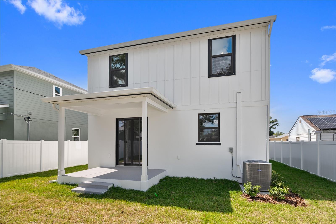
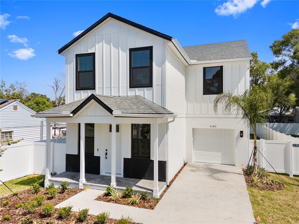
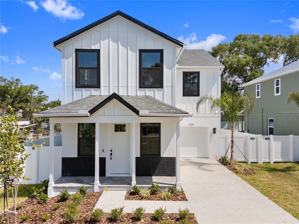
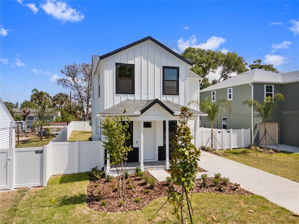
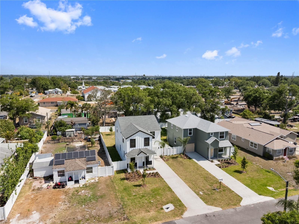
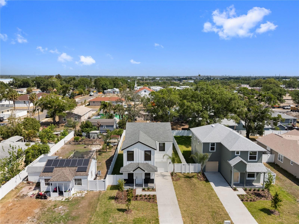
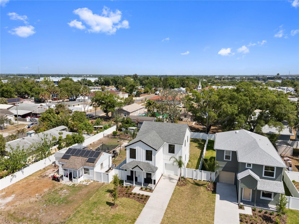
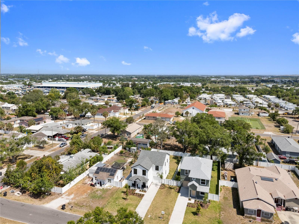
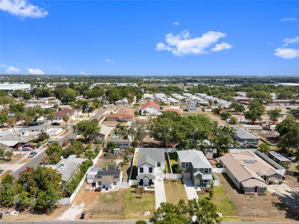
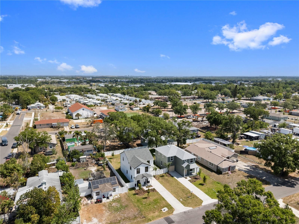
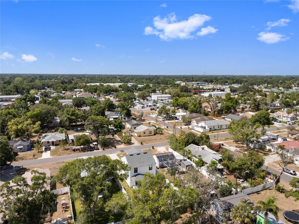
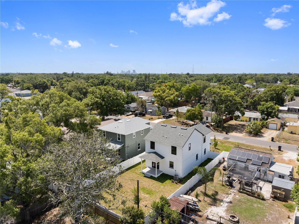
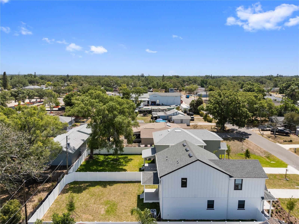
Price Reduction!!! Welcome to 4181 56th Ave N — a stunning new construction home in the heart of St.Petersburg offering 4 bedrooms, 2.5 baths, and 2,013 sf of beautifully designed living space (2,395 sf under roof) and 47 feet above sea level....NO FLOOD INSURANCE REQUIRED. From the contemporary 8' impact entry door to the extended paved front porch, every detail has been curated for modern Florida living. Step inside to a bright, open floor plan with 9'4" first-floor ceilings, light orange peel walls, and premium 9.5" extra-wide Sierra Nevada luxury LVP flooring flowing throughout both levels and stairs. The chef's kitchen is the showpiece — full European white shaker cabinets with 42" uppers, soft-close drawers, dovetail construction, trash pullout, and rolloutshelves, all topped with Miksa quartz counters and a striking 4x12 Verde subway tile backsplash extending to the ceiling. A large single-level island with quartz top, decorative wood end panels, and 15" overhang provides seating and storage, while designer pendants and a 36" stainless chimney hood elevate the look. The Energy Star Frigidaire appliance package includes a slide-in electric range with air fry and convection, built-in island microwave/convection oven, ultra-quiet dishwasher, and a 25.7 cu ft refrigerator with in-door ice and water. A Moen pull-down faucet and a 10" deep single-bowl stainless sink complete the package. Upstairs, the spacious primary suite features LED lighting, a walk-in closet, and a spa-style bath with dual vanities, oversized 24x24 floor tile, a contemporary walk-in shower with12x24 Jupiter wall tile, penny-round Aloe Green shower floor, oversized rain head, and black semi-frameless enclosure. Secondary baths feature European shaker vanities, quartz tops, under mounted sinks, Moen Gibson matte black faucets, and elongated comfort-height commodes. Built for Florida's climate and lifestyle: impact windows on the front elevation, 8' impact-rated sliding glass door, hurricane shutters for sides and rear, reinforced block first floor,Zip Wall System with James Hardie fiber cement siding on the second floor, and a 30-year architectural shingle roof. Energy efficient features include dual 15 SEER II Carrier orLennox HVAC systems, Low-E insulated windows, R-38 ceiling insulation, LED lighting throughout, and Moen WaterSense fixtures. Smart home ready with a Ring doorbell, pre-wire for interior/exterior security cameras,Cat 5/Cat 6 tech ports in the great room and all bedrooms, a 42" Legrand panel, programmable WiFi smart thermostat, color-changing LED ceiling fans with remotes in the great room and primary, and a WiFi-enabled hurricane-rated garage door with keypad and two remotes.
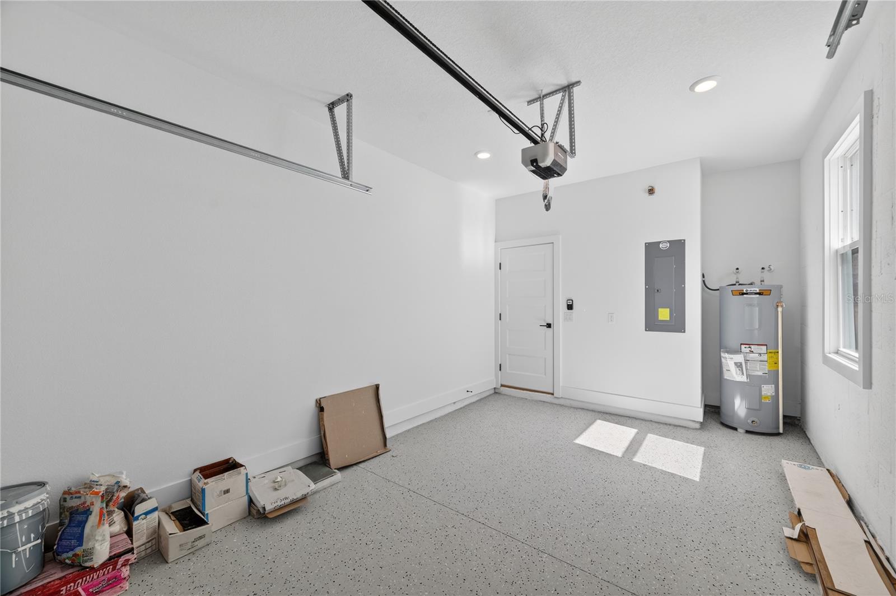
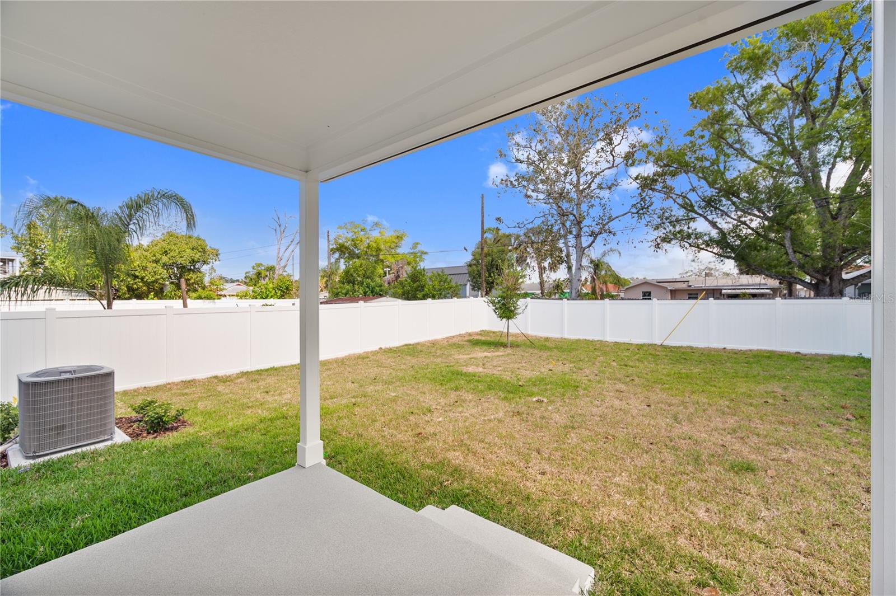
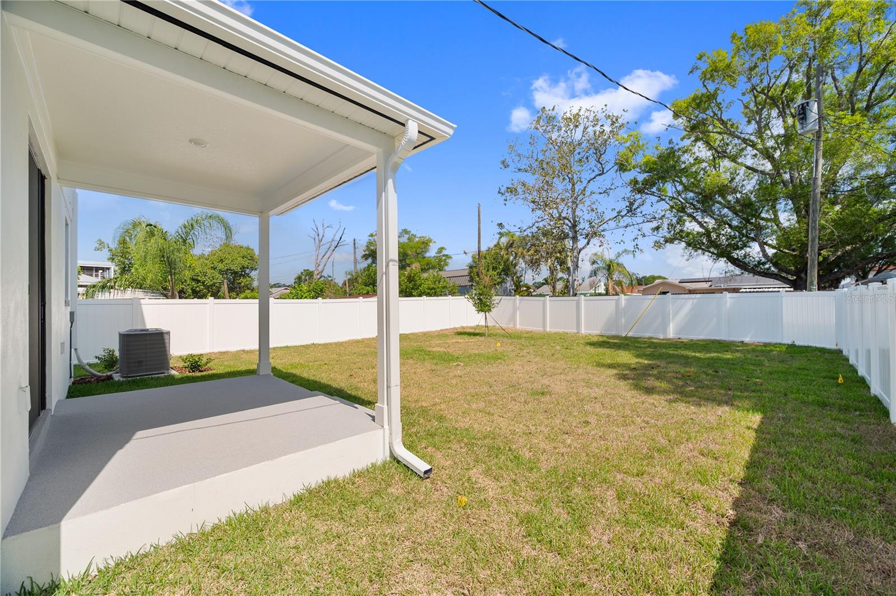
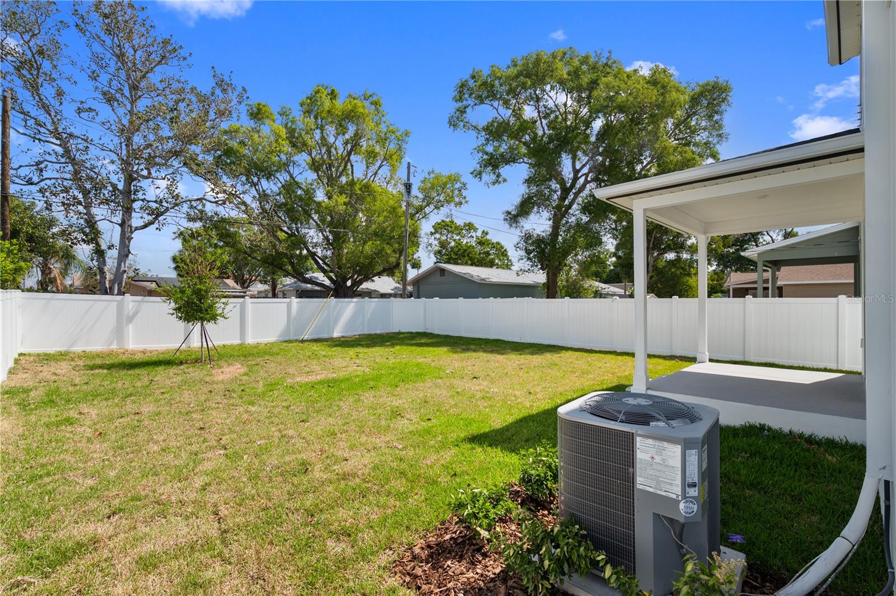
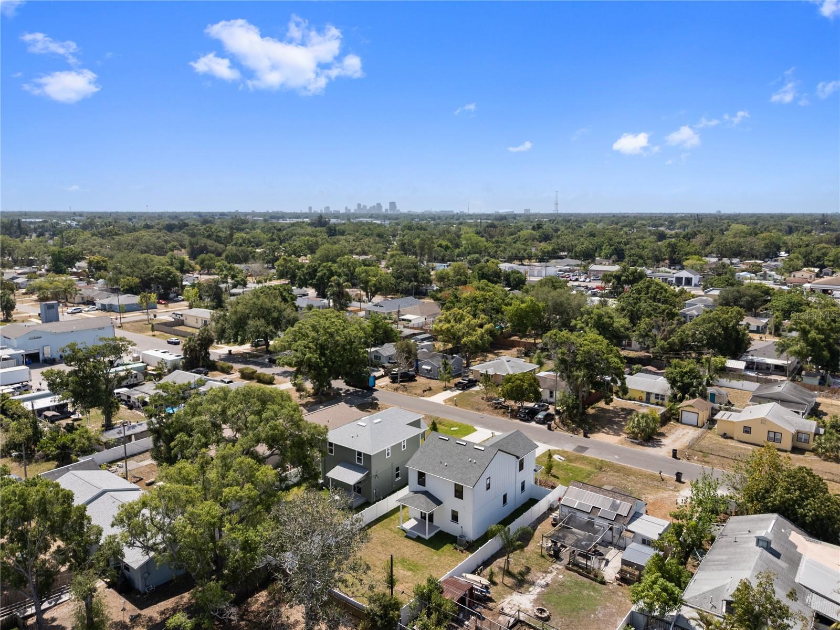
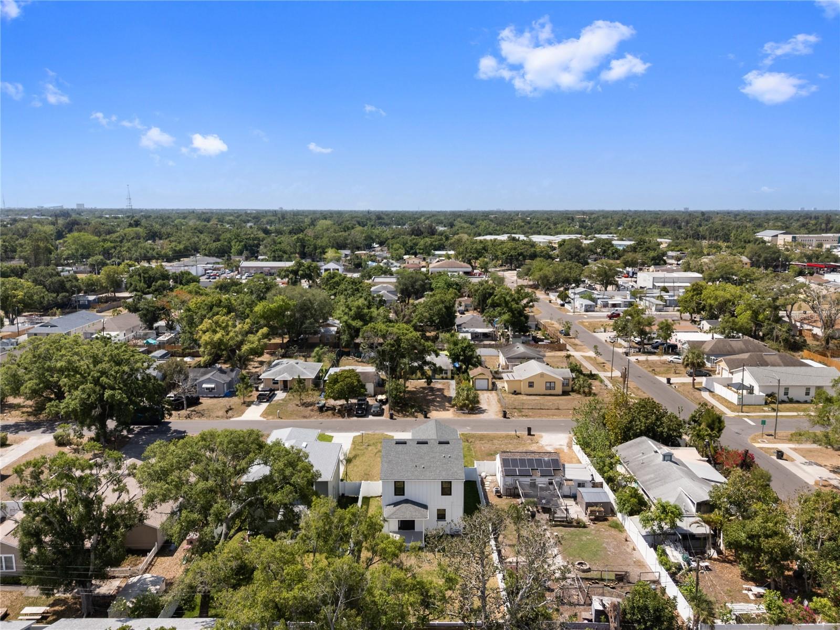
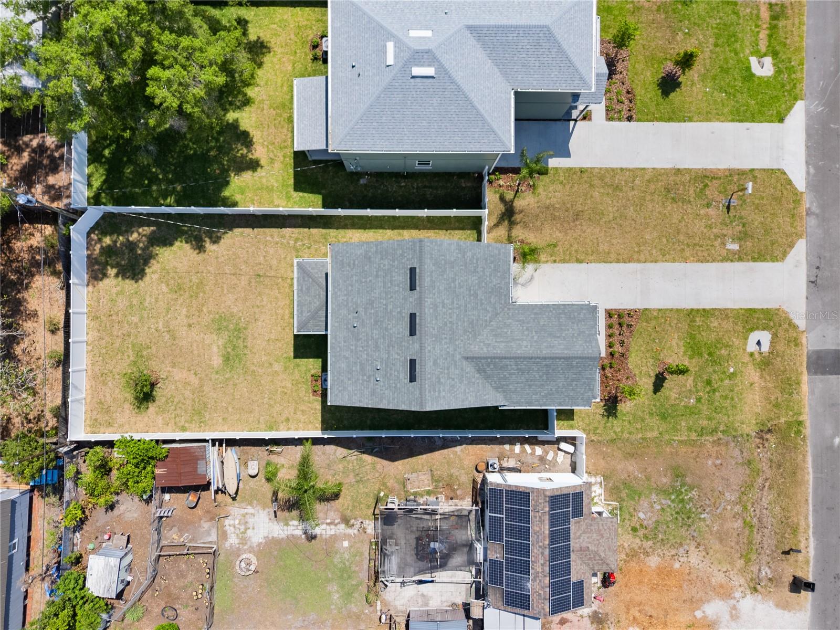
Outside enjoy a fully sodded St. Augustine lawn with sprinkler system, PVC fenced yard with gate, paver entry, covered lanai with rear floodlights, and an epoxy-sealed garage. Backed by a 2-10 structural warranty plus builder warranty for total peace of mind.
Modern design, premium finishes, hurricane-tough construction, and an unbeatable St.Pete location — this one checks every box.
Location of 4181 56th Avenue N
4181 56th Avenue N property details
Interior
Bedrooms & Bathrooms
- Bedrooms: 4
- Bathrooms: 3
- Full Bathrooms: 2
Appliances
- Included: Convection Oven, Cooktop, Dishwasher, Disposal, Electric Water Heater, Microwave, Range, Range Hood, Refrigerator
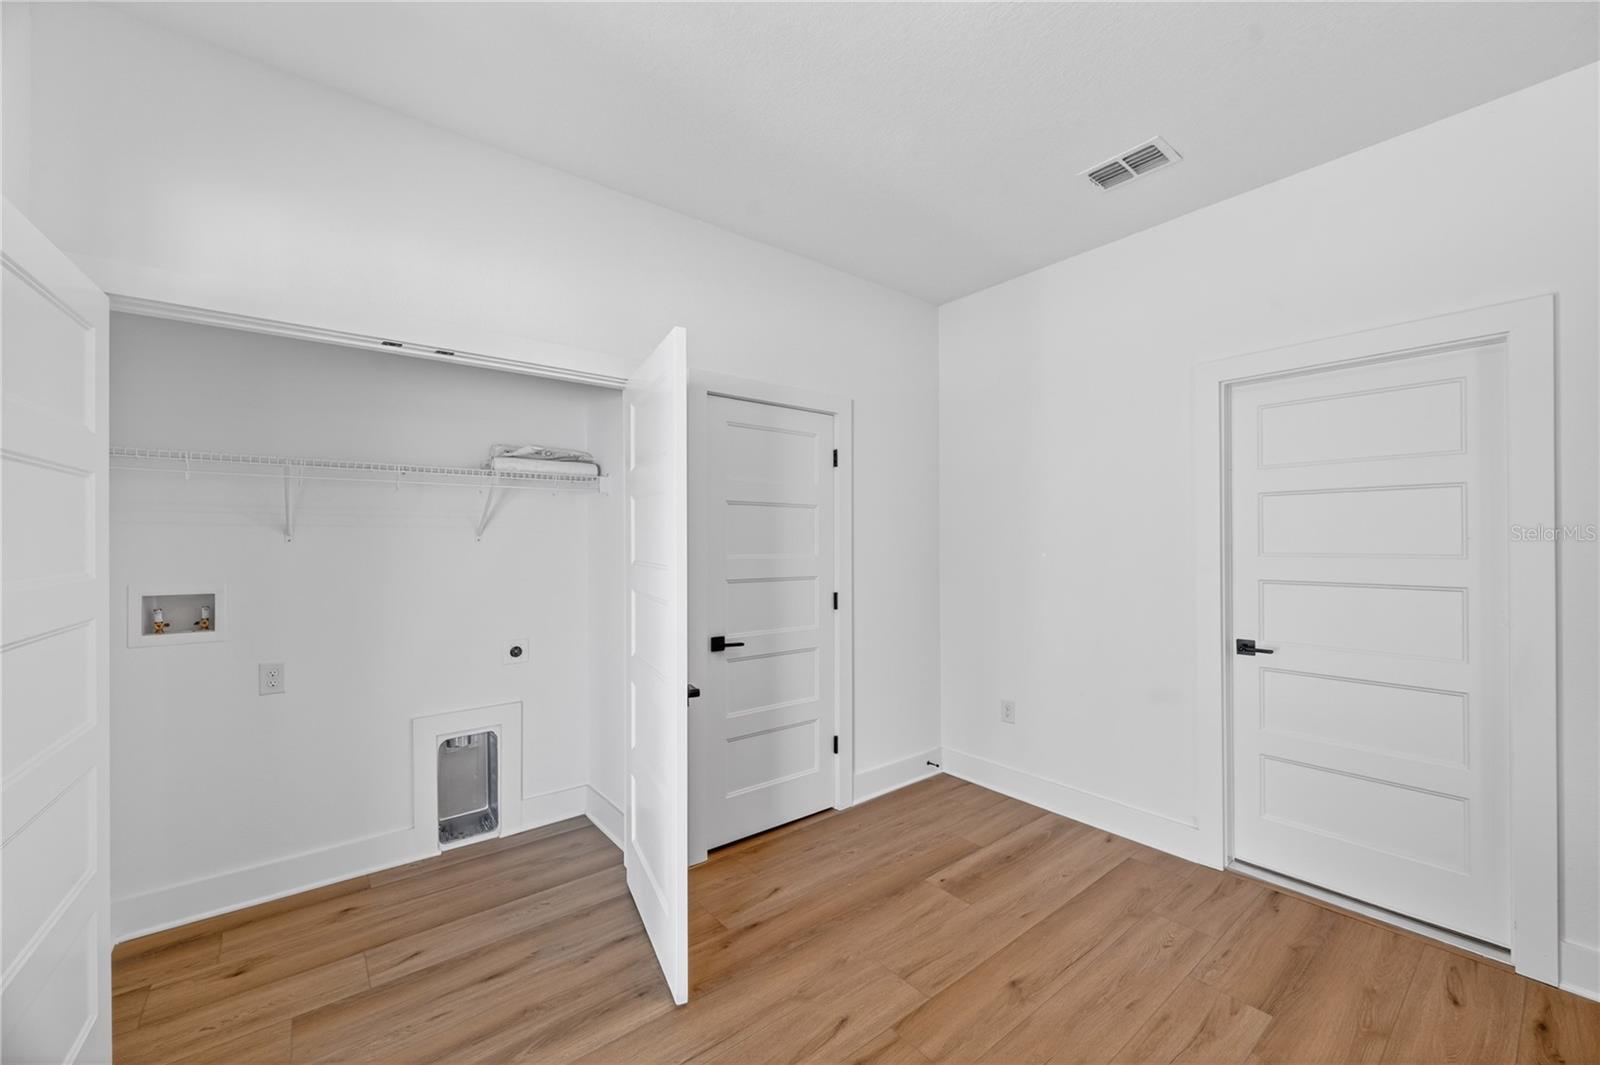
- Laundry: Laundry Closet
Heating
- Heating: Central
Cooling
- Cooling: Central Air
Features
- Interior Features: Eat-in Kitchen, High Ceilings, Open Floorplan
- Fireplace: No
Interior Area
- Total Living Area: 2013
- Unit: Square Feet
- Source: Owner
Video & Virtual Tour
- Virtual Tour: View tour
Rooms & Dimensions
Kitchen
- Level: First
- Dimensions: 9x9
Master Bedroom
- Level: Second
- Dimensions: 10x10
Living Room
- Level: First
- Dimensions: 13x9
Property
Features
- Exterior Features: Private Yard
- Has Private Pool: No
- Has Spa: No
- Fencing: Vinyl
- Horses: No
View
- Has View: No
Lot
- Size: 6,386 sq ft
- Acres: 0.15
- Dimensions: 47x135
- Features: Cleared
Accessibility
- Levels: Two
Parking
- Garage: Yes
- Total Spaces: 1
- Parking Features: Attached
- Carport: No
- Open Parking: No
Waterfront
- Has Waterfront: No
Basement
- Basement: No
Mobile Home
- Mobile Home Remains: No
Construction
Type & Style
- Home Type: Residential
- Property Sub Type: Single Family Residence
Materials
- Construction Materials: Block, Frame
- Roof: Shingle
Builder / Condition
- Year Built: 2026
- Condition: New Construction
- New Construction: Yes
- Builder: BCL HOMES LLC
Building
- Building Area Total: 2395
- Building Area Units: Square Feet
- Building Area Source: Owner
- Building Exposure: South
Utilities & Green Energy
Utilities
- Electric on Property: No
- Water: Public
- Sewer: Public Sewer
- Utilities: Cable Available, Electricity Connected, Sewer Connected, Water Connected
- Road Surface Type: Asphalt
Green Energy
- Energy Efficient: No
Community & HOA
Community
- Subdivision: Magnolia Park
- Zip/Postal Code: 33714
- City/Town: St Petersburg
- City/Region: ST PETERSBURG-Pinellas
- County/Parish: Pinellas
- State/Province: FL
- Country Region: US-FL
HOA
- Has HOA: No
- Senior Community: No
Pets
- Pets Allowed: Yes
Location
- Range: 16
- Section: 34
- Township: 30
- Longitude: -82.689274
- Latitude: 27.82315
- Directions: From 34th Street north and 54th Avenue north - turn west onto 54th Avenue North for 0.6 miles - turn north on 42nd Street north for 700 ft - turn east on 56th Avenue North - house will be the second on the north side of the road
Land Lease
- Land Lease: No
Tax, Financial & Listing Details
Listing Details
- List Price: $610,000
- Price Per Square Foot: $303.03
- Date on Market:
- Listing Terms: Cash, Conventional, FHA, VA Loan
- Ownership: Fee Simple
- Furnished: Unfurnished
- Home Warranty: No
- Rent Control: No
- Status: Active
MLS Details
- MLS: StellarMLS
- Listing ID: W7885607
Tax Details
- Annual Tax Amount: $2,267.16
- Tax Year: 2025
- Tax Legal Description: MAGNOLIA PARK E 47FT OF W 141FT OF S 1/2 OF LOT 26
- Tax Block: 0000
- Tax Book Number: 19-16
- Tax Lot: 26
- Universal Property ID: US-12103-N-343016544320000268-R-N
Price history for 4181 56th Avenue N
| Date | Event | Price | Source |
|---|---|---|---|
| listed (Active) | $610,000 | StellarMLS #W7885607 |
Ask a question about 4181 56th Avenue N
Hi there — ask anything about this property or the area and the team will get right back to you.
Local real estate advisory services provided by agent with Sana Bibi
Listed by Richard Bishop, III with Lpt Realty, Llc · Cell: 877-366-2213
Listings courtesy of Stellar MLS as distributed by MLS GRID. Based on information submitted to the MLS GRID. All data is obtained from various sources and may not have been verified by broker or MLS GRID. Supplied Open House Information is subject to change without notice. All information should be independently reviewed and verified for accuracy. Properties may or may not be listed by the office/agent presenting the information. Listing information is provided for consumers? personal, non-commercial use, solely to identify prospective properties for potential purchase; all other use is strictly prohibited and may violate relevant federal and state law. Information deemed reliable but not guaranteed. Copyright © 2026 MLS GRID. All Rights Reserved.
You agree to Sana Bibi Terms of Use and Privacy Policy. By choosing to contact a property, you also agree that Sana Bibi and its associates may call, text, or email you regarding any inquiries or activities you submit through our website. This may involve the use of automated means and prerecorded or artificial voices.