4720 Welch Causeway, St Petersburg, FL 33708
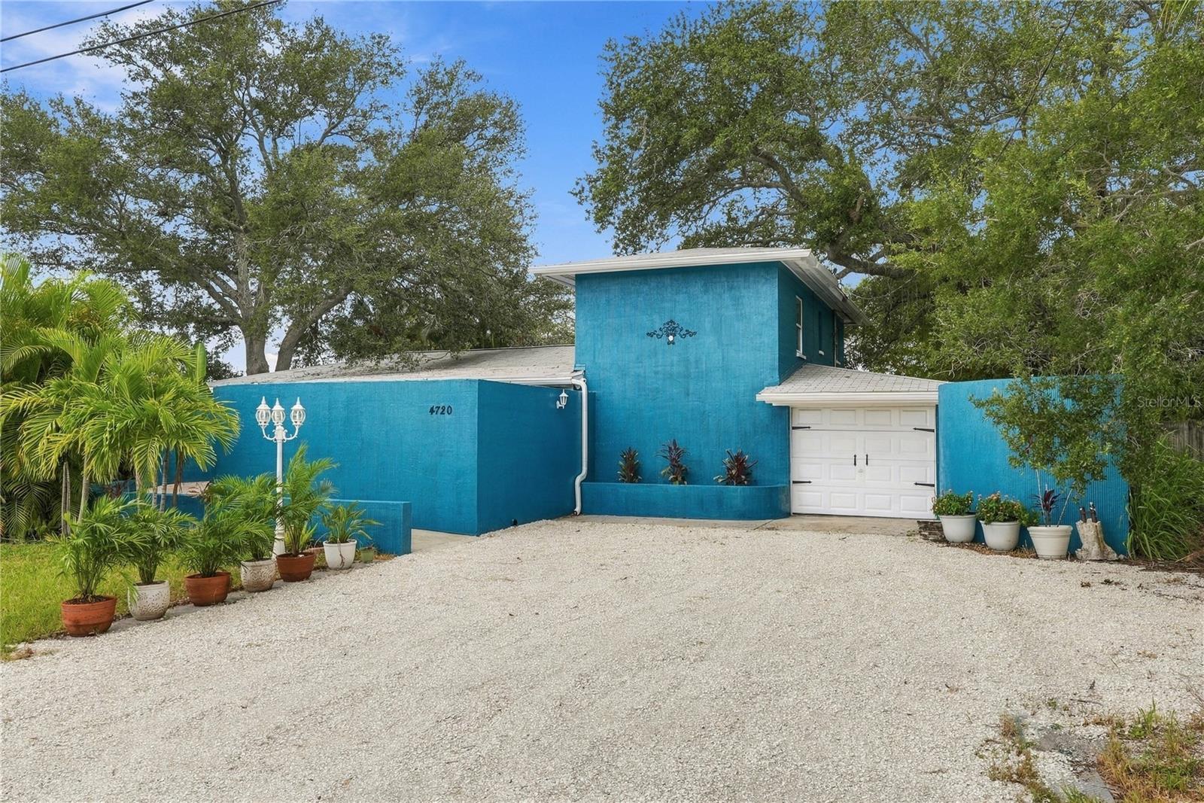
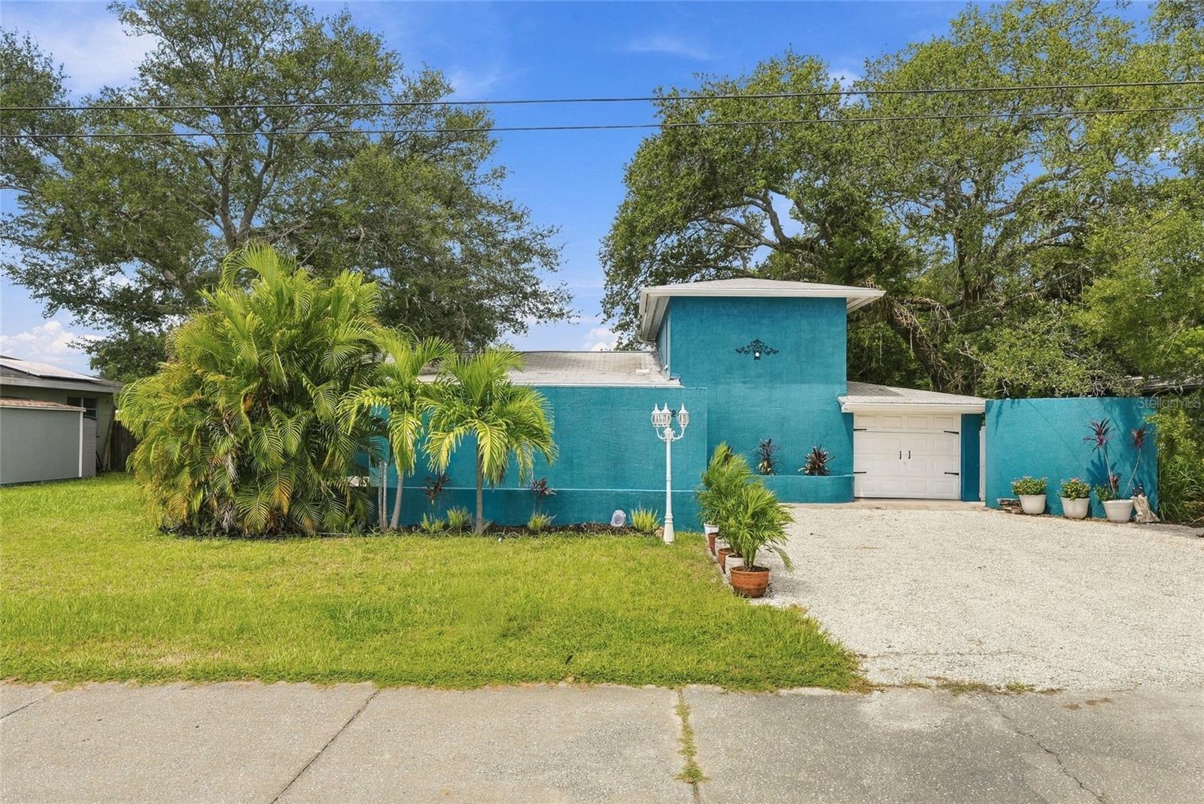
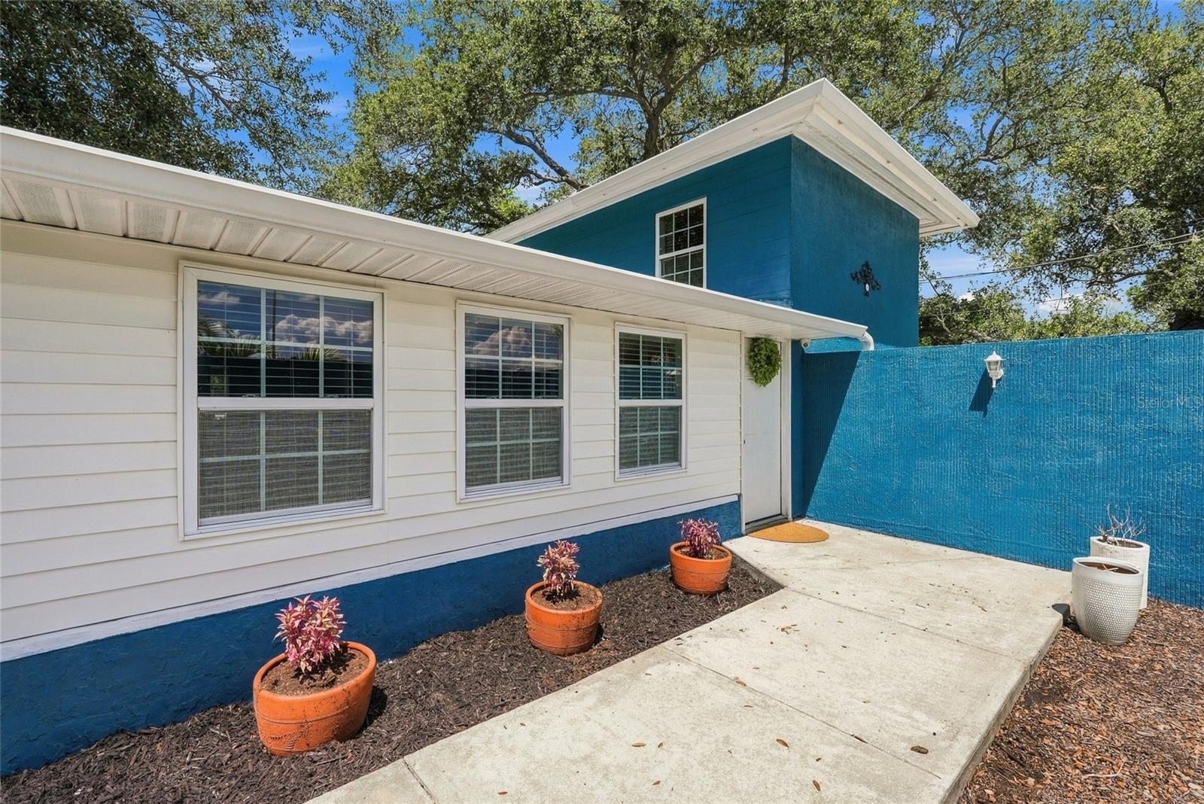
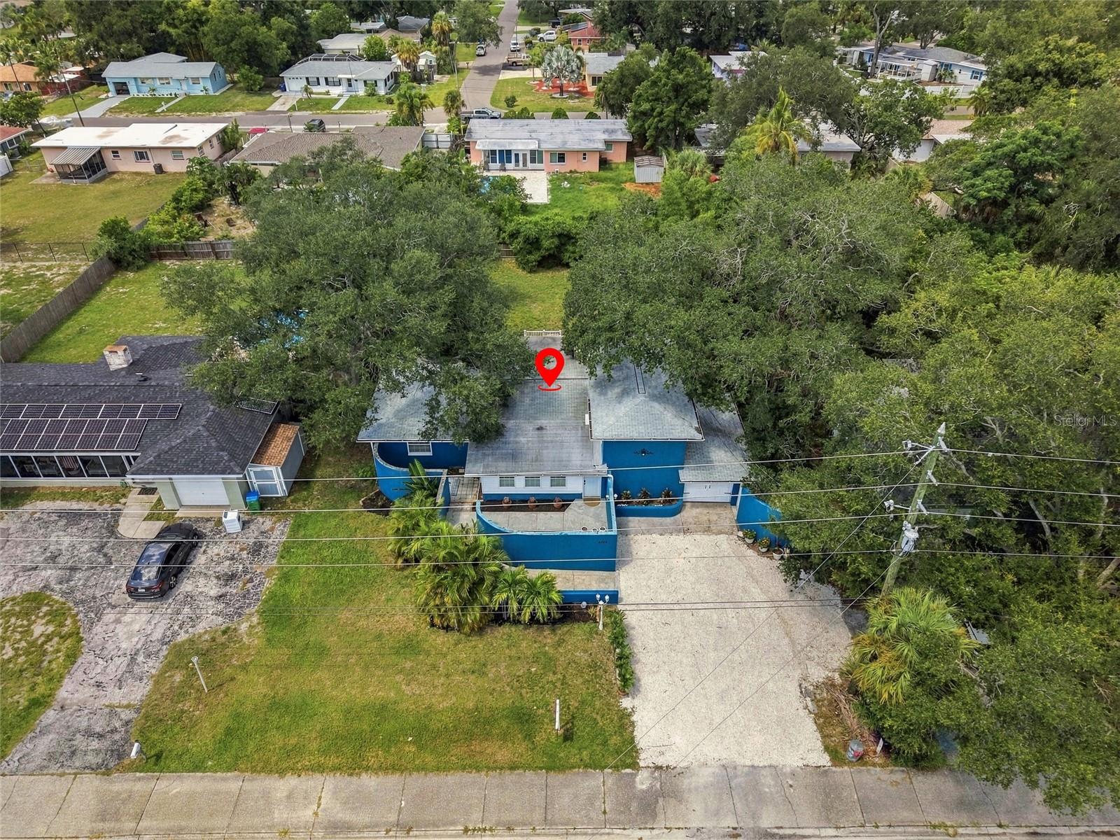
Welcome to 4720 Welch Causeway, located in unincorporated Pinellas County and offering incredible flexibility as a main residence, second home, potential income-producing property, or live/work opportunity.
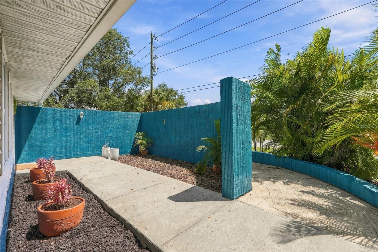
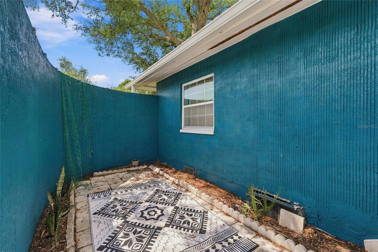
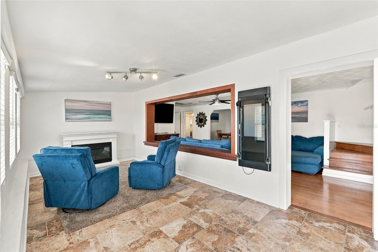
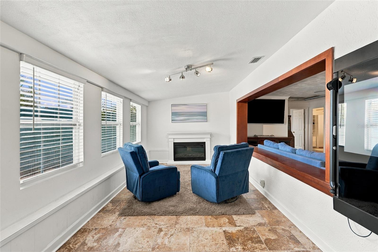
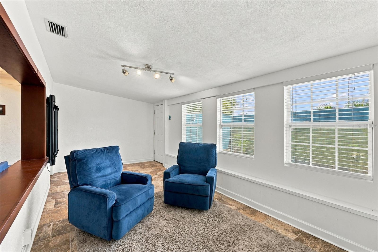
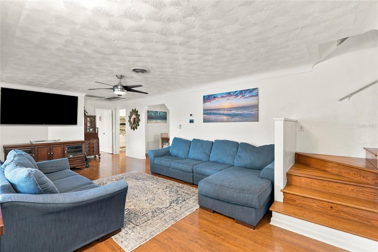
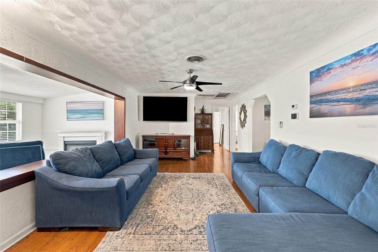
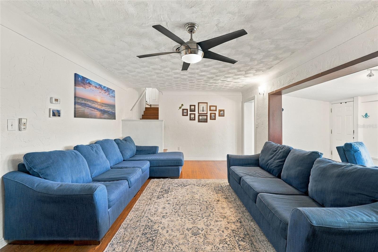
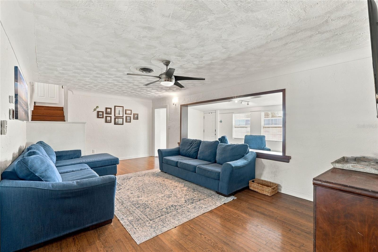
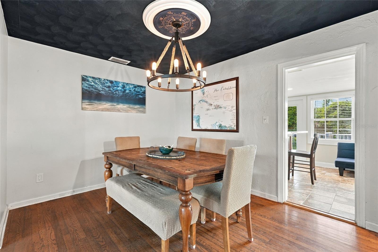
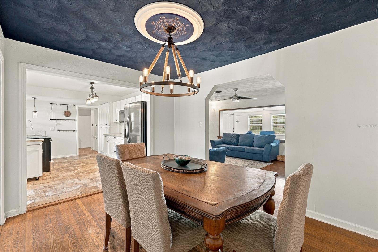
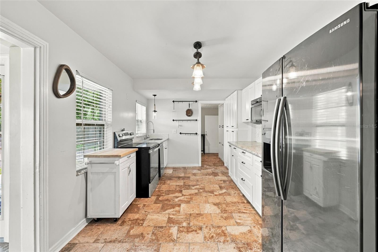
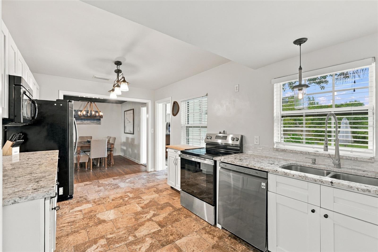
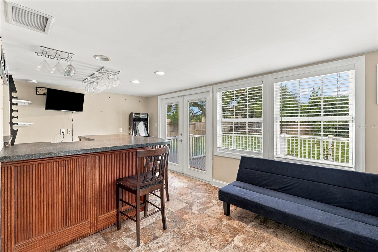
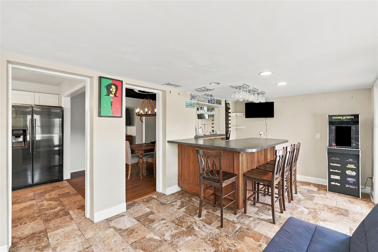
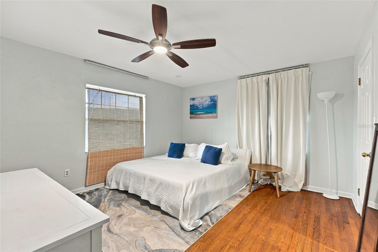
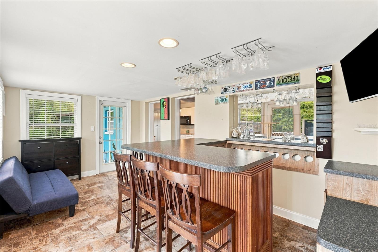
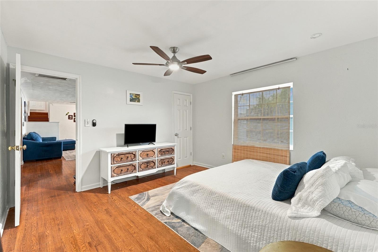
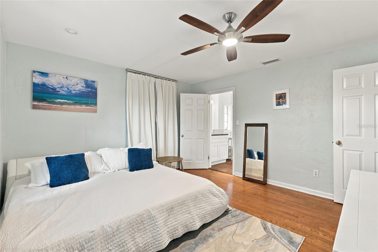
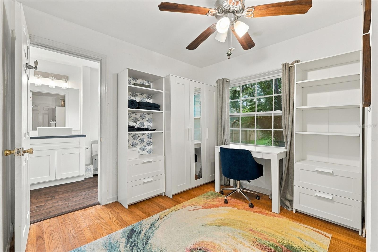
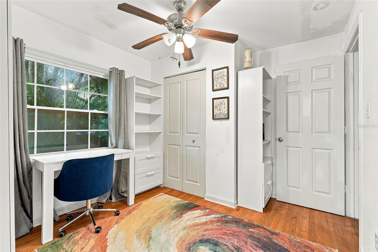
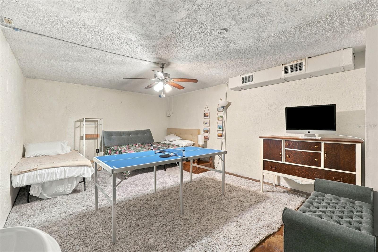
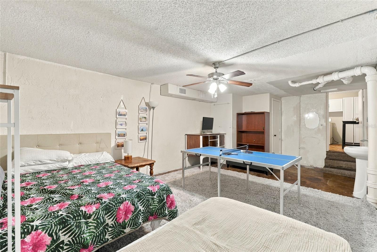
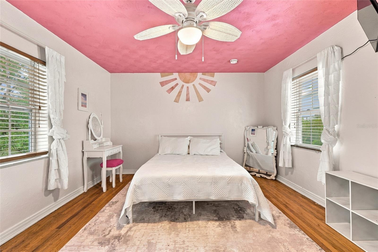
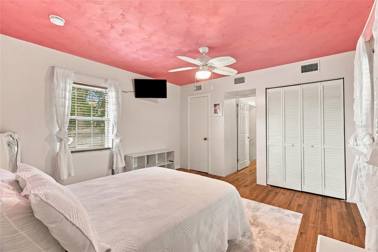
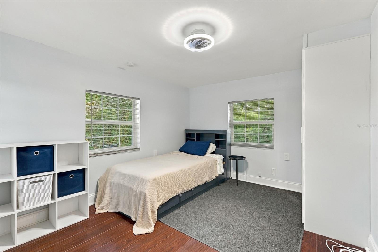
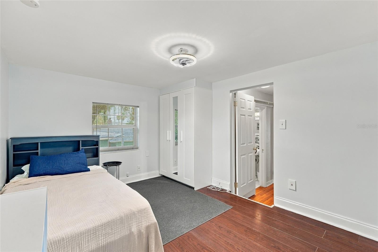
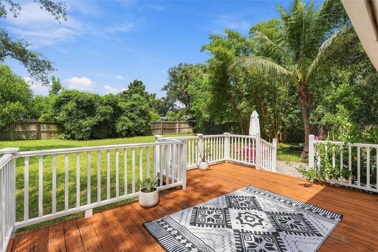
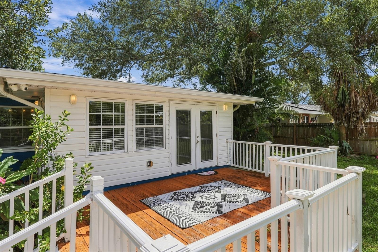
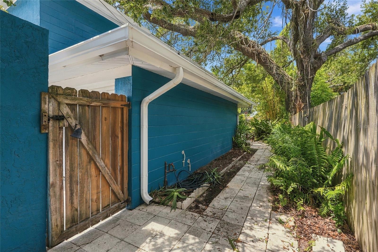
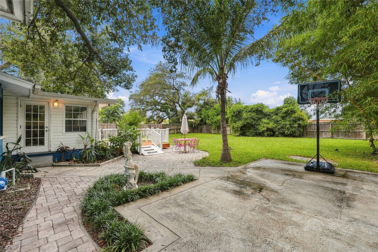
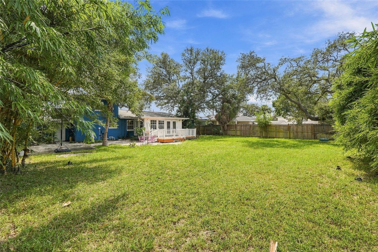
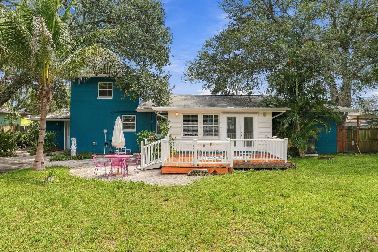
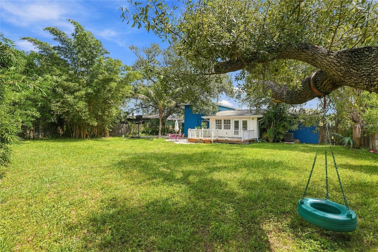
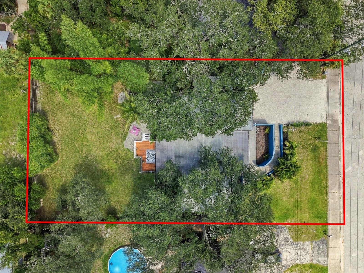
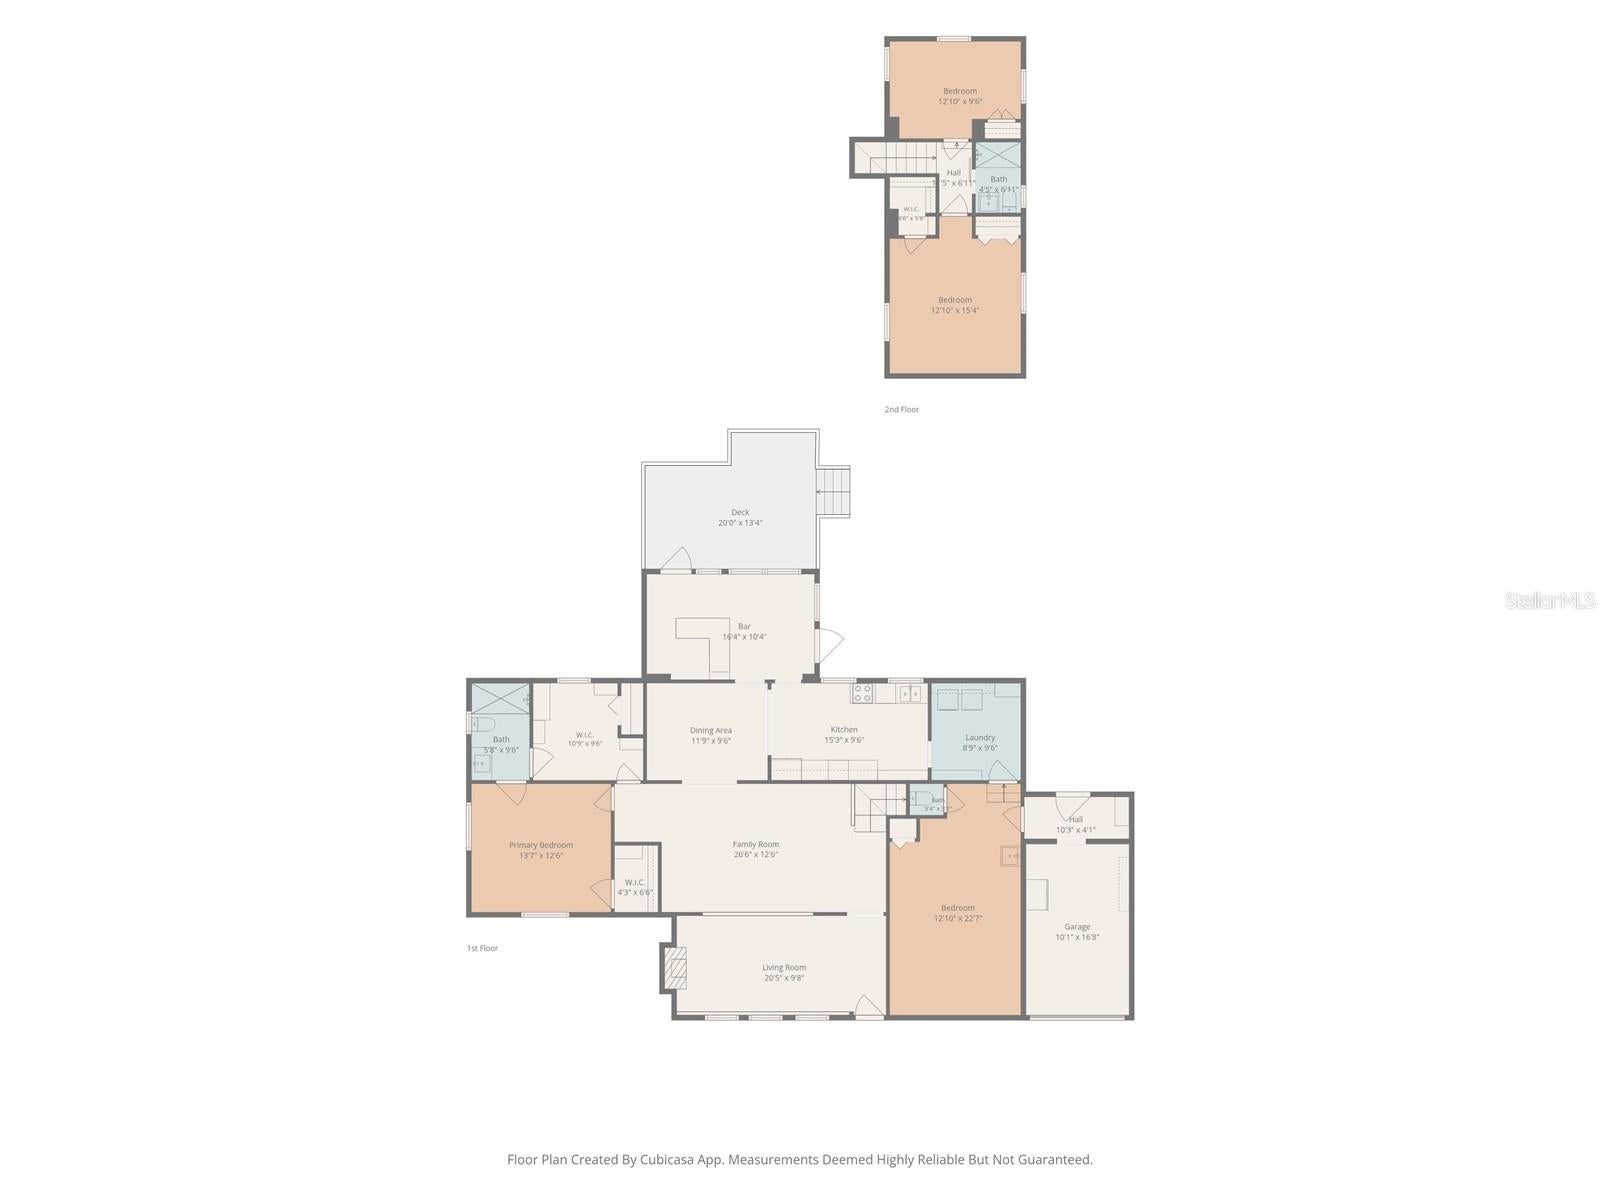
This spacious home sits on an oversized 85’ x 150’ lot and features 4 bedrooms PLUS a bonus room that can be used as an office or den. With multiple living and entertaining spaces, including a large living room, family room, dining area, bar and game room, there is plenty of room for the entire family. Outside, enjoy a large fenced backyard, back deck and outdoor shower.
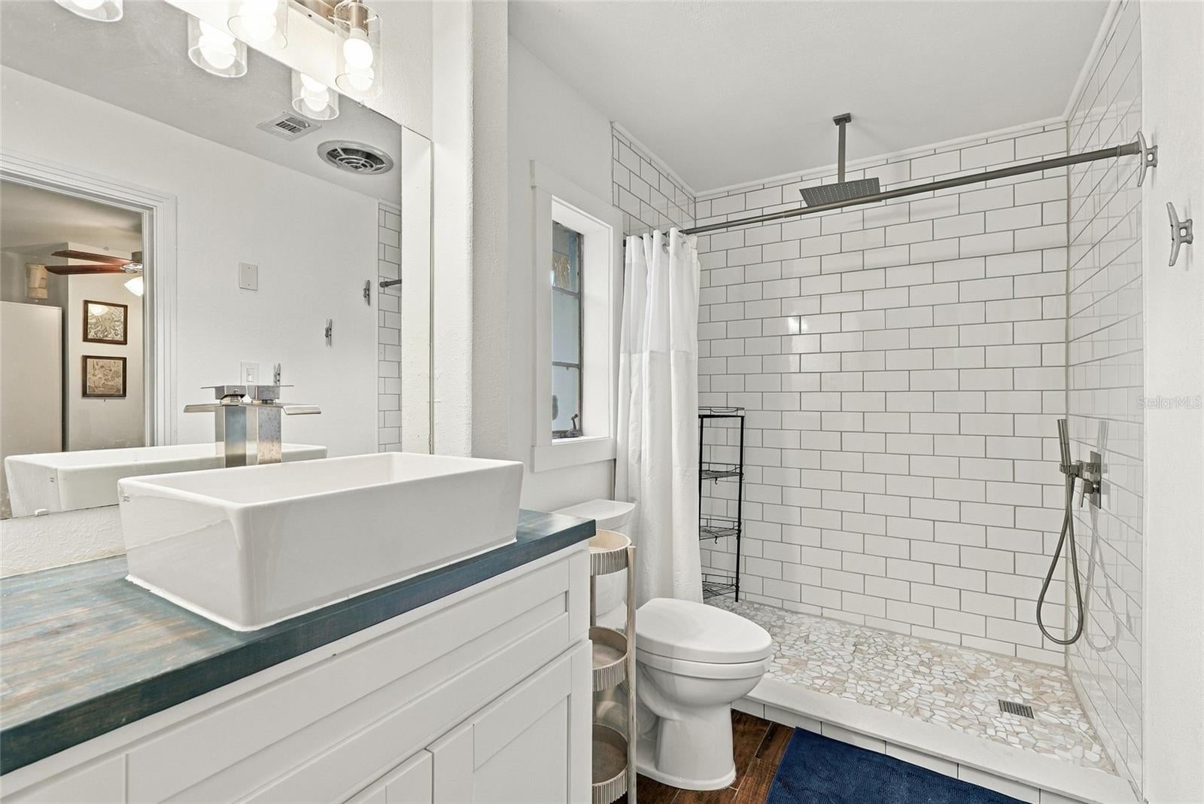
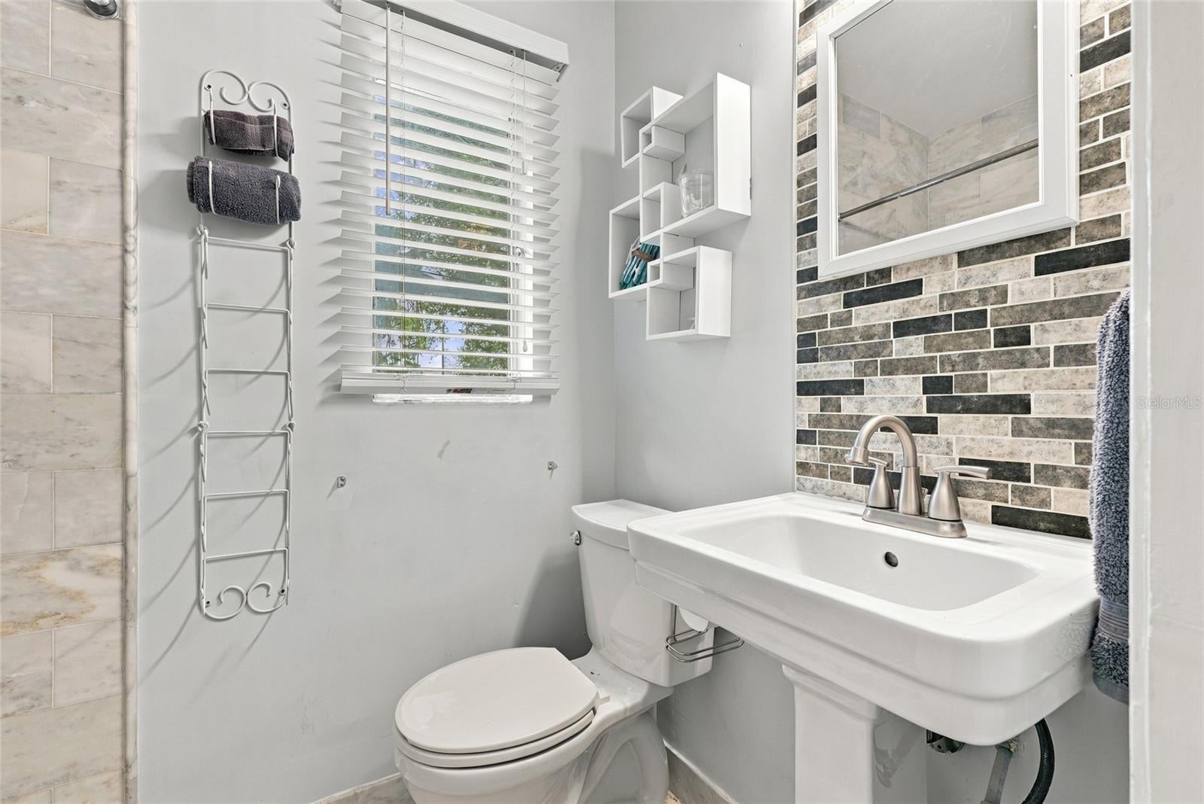
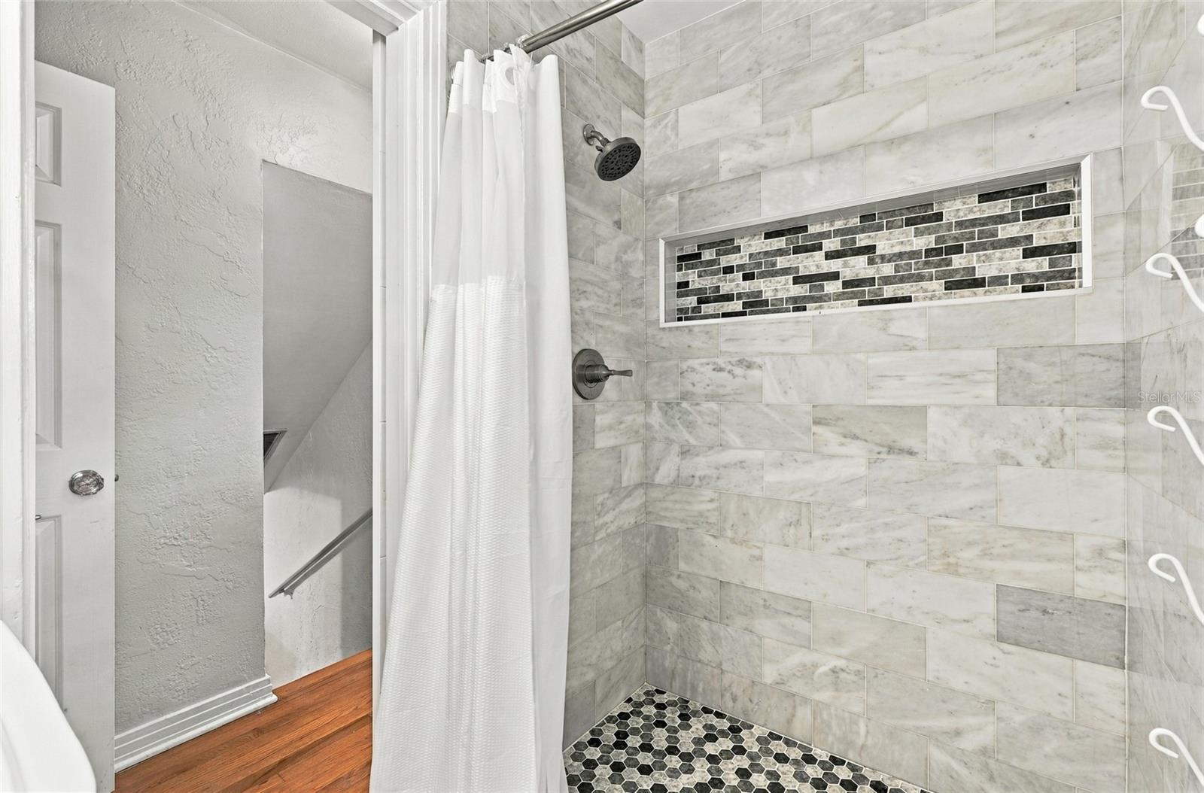
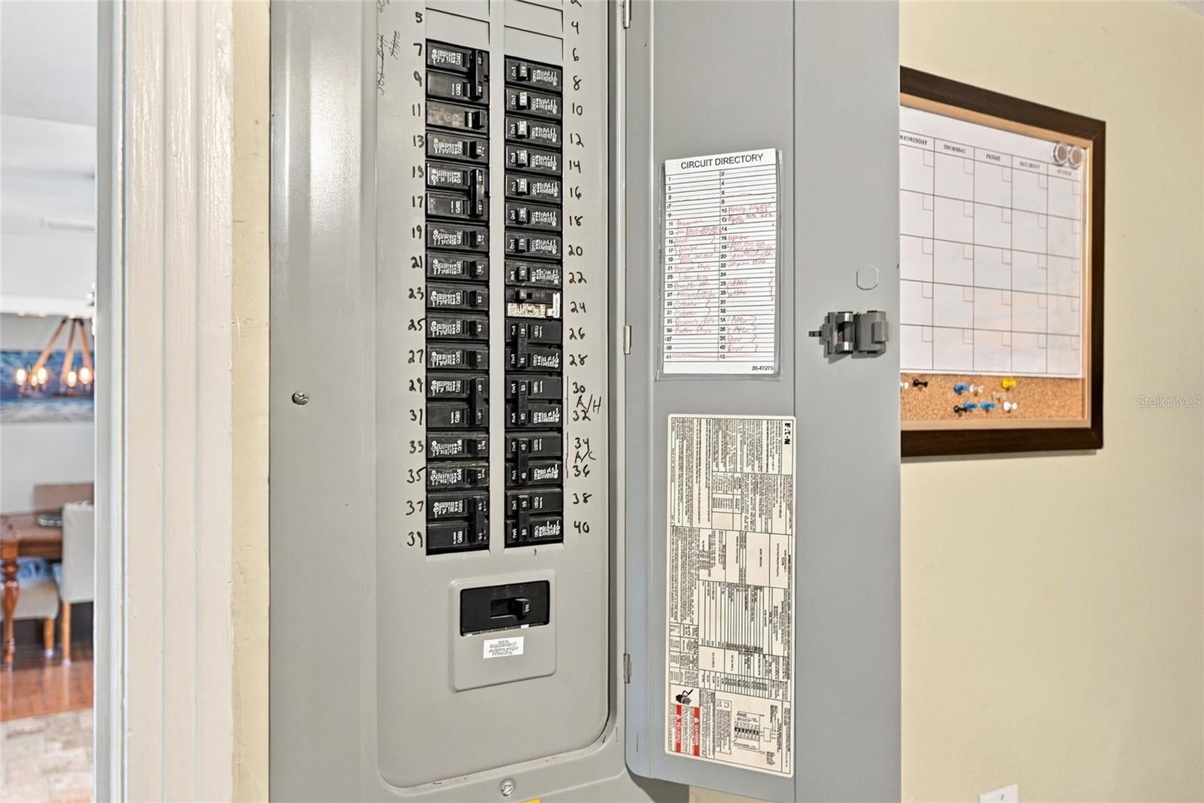
Major updates include a 2023 HVAC system, 2016 roof, updated attic insulation, remodeled primary bathroom, plumbing improvements done in 2024, irrigation system and outdoor freshwater well/pump.
One of the property’s most unique features is its P-1 zoning, which may provide additional flexibility for professional office and other professional uses—making this an exciting live/work opportunity near the beaches. Buyer to verify intended use and zoning requirements with Pinellas County.
BONUS FOR BUYERS: A participating lender is offering qualified buyers a lender-paid permanent 1-point interest-rate buydown, subject to lender terms and qualification.
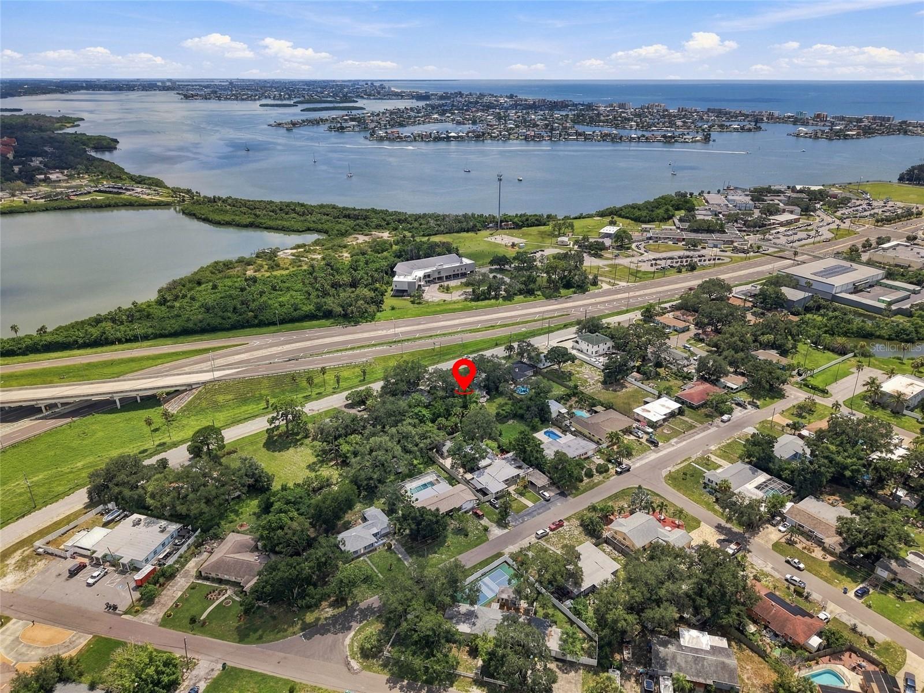
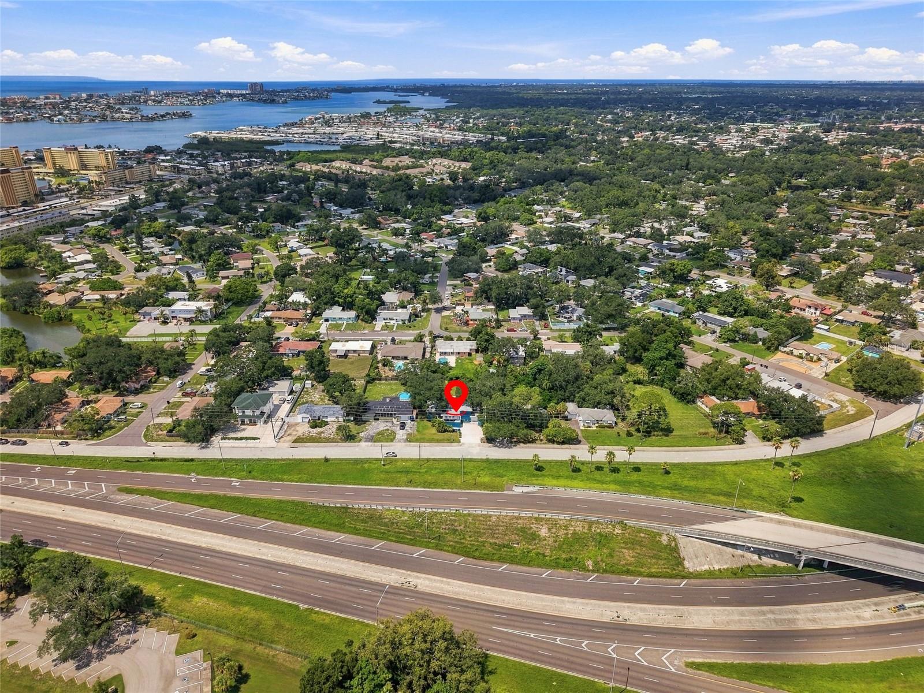
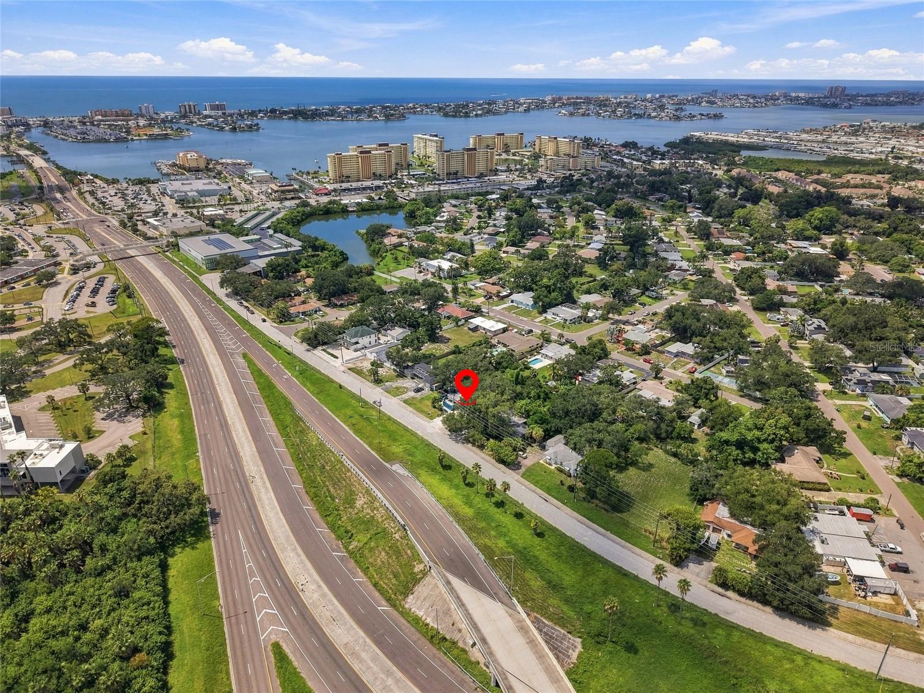
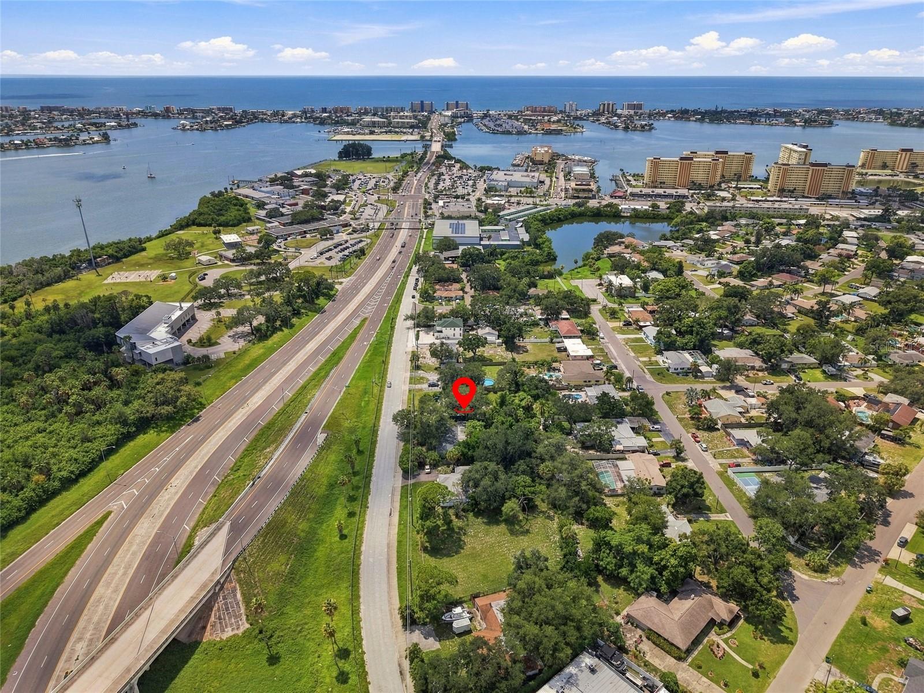
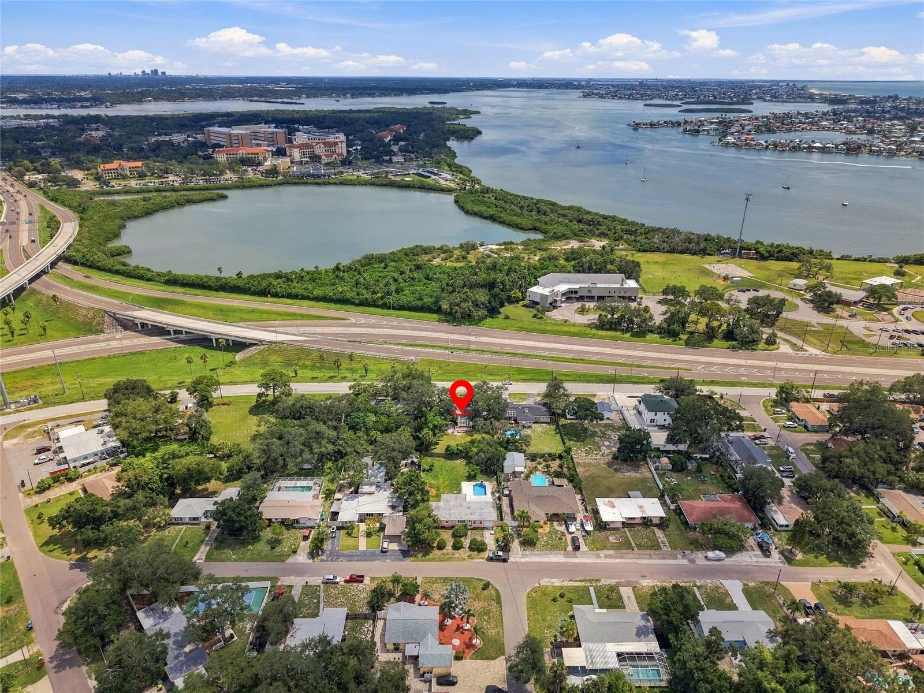
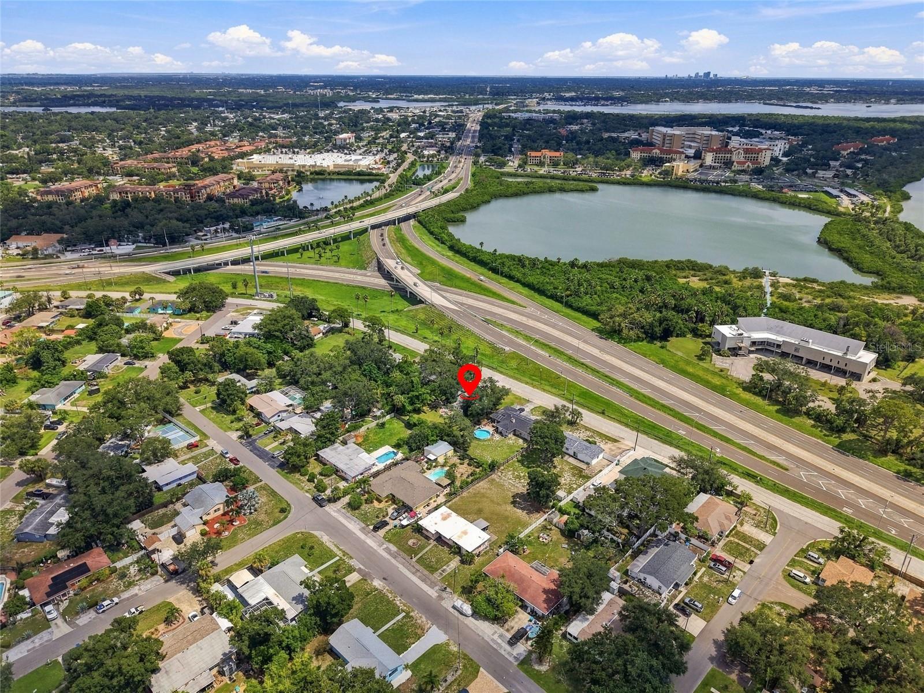
Close to the beach, outside the high-risk flood zones, on an oversized lot, and offering residential, investment and potential professional-use opportunities—4720 Welch Causeway is truly a unique property!
Location of 4720 Welch Causeway
4720 Welch Causeway property details
Interior
Bedrooms & Bathrooms
- Bedrooms: 4
- Bathrooms: 2
- Full Bathrooms: 2
Appliances
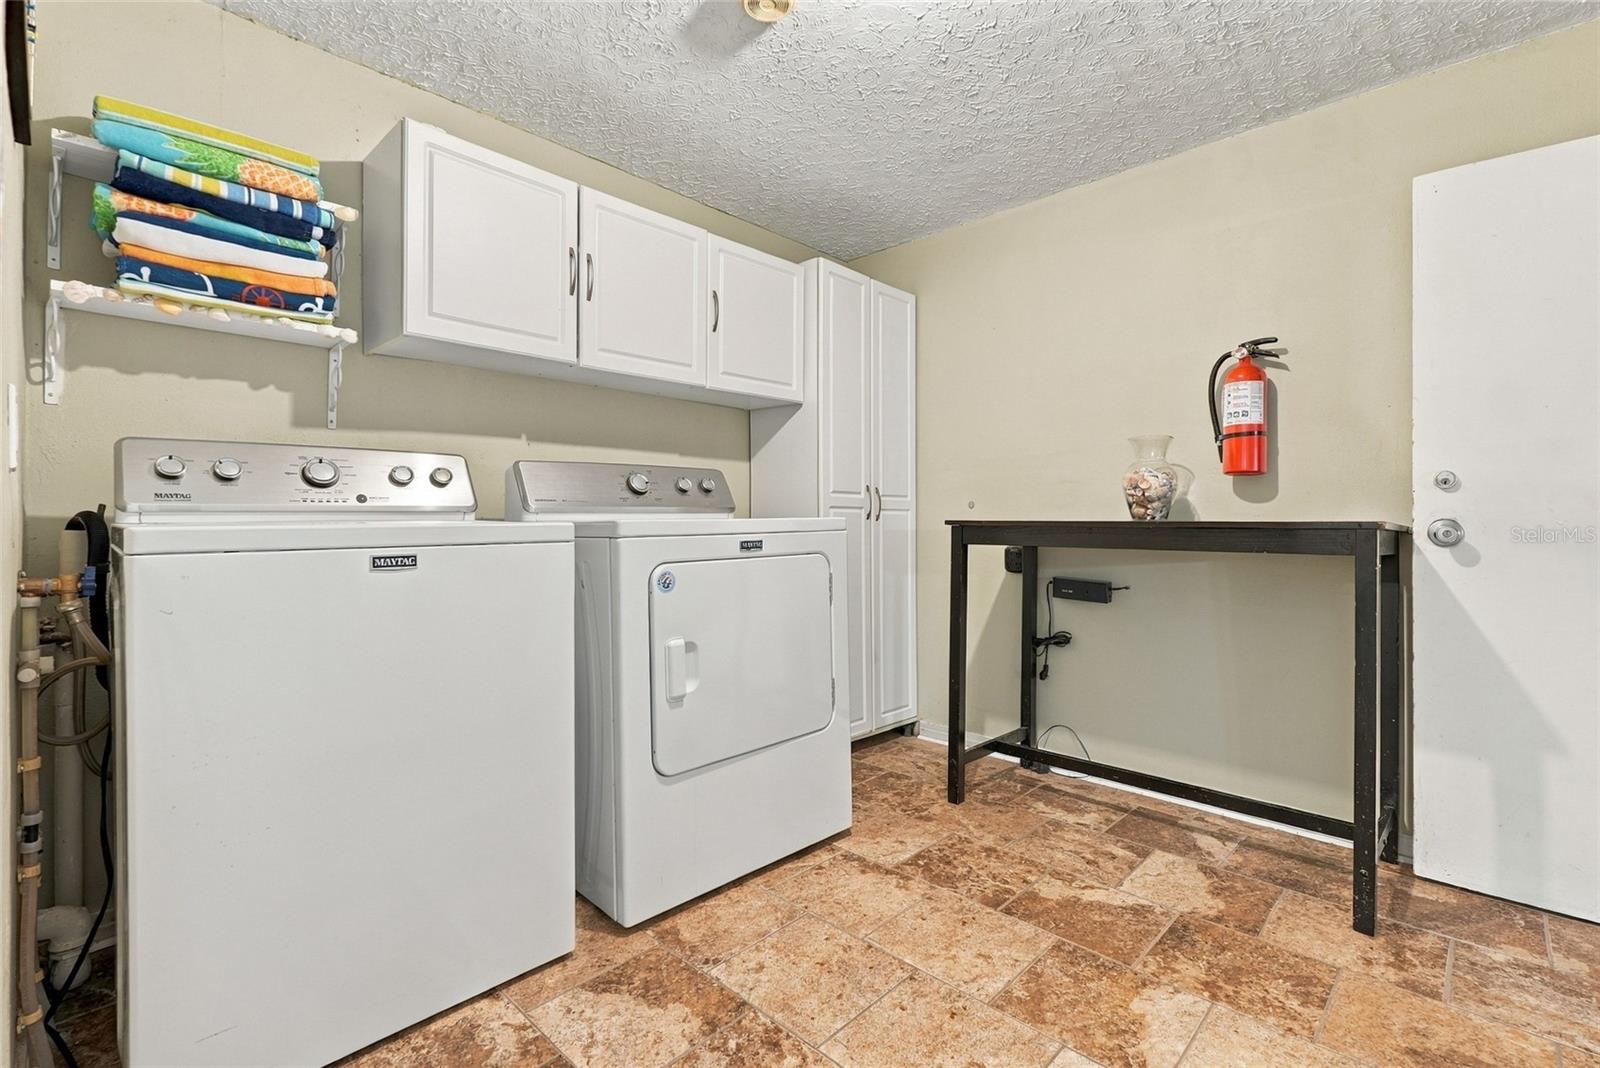
- Included: Dishwasher, Dryer, Microwave, Range, Refrigerator, Washer
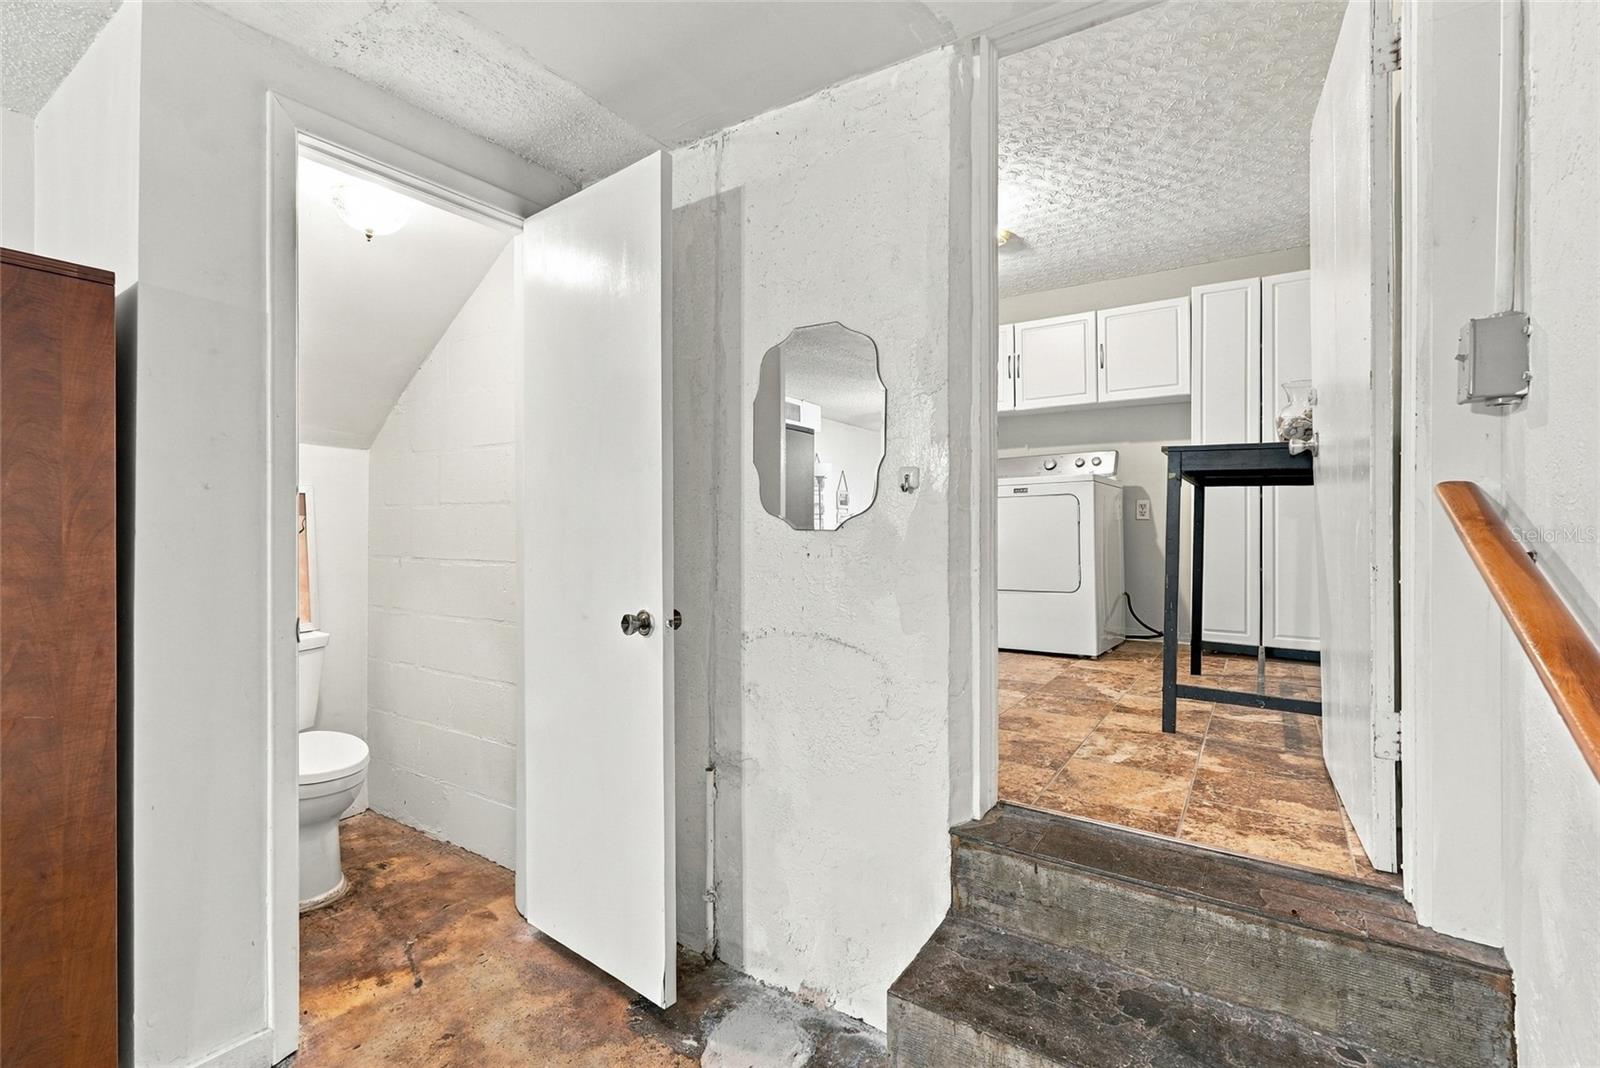
- Laundry: Laundry Room
Heating
- Heating: Central
Cooling
- Cooling: Central Air
Features
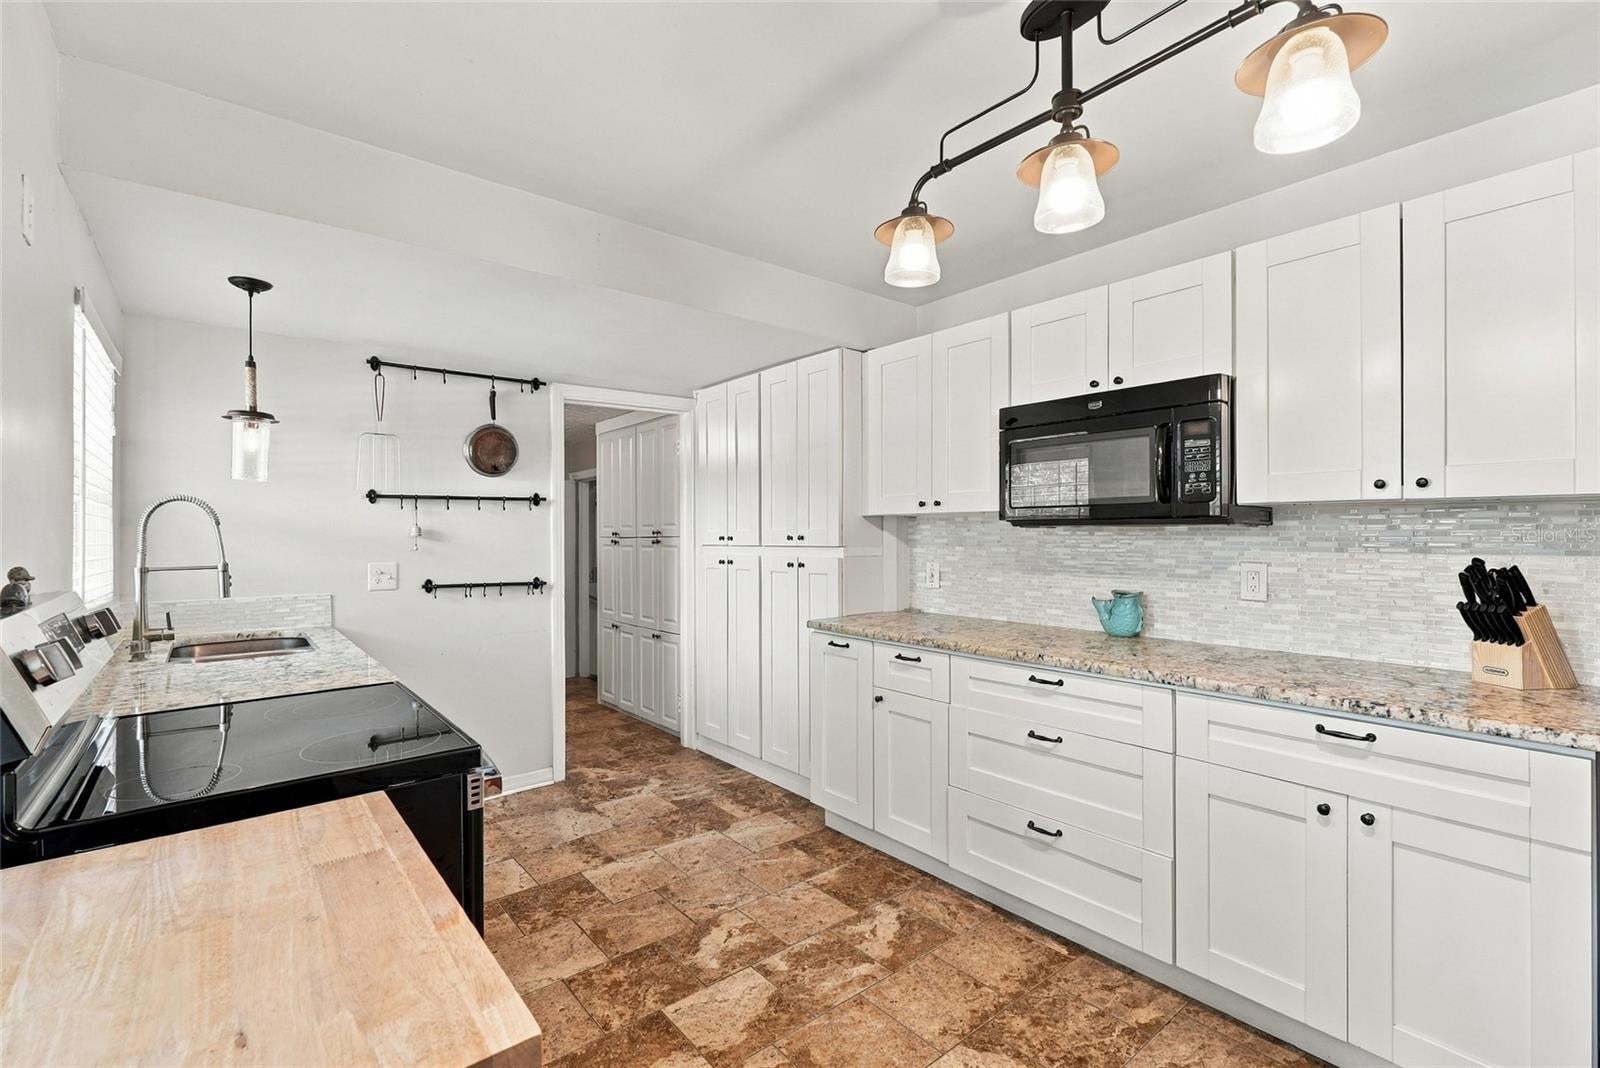
- Interior Features: Built-in Features, Stone Counters, Walk-In Closet(s)
- Flooring: Carpet, Concrete, Tile, Wood
- Fireplace: No
Interior Area
- Total Living Area: 2336
- Unit: Square Feet
- Source: Public Records
Video & Virtual Tour
- Virtual Tour: View tour
Rooms & Dimensions
Bedroom 2
- Level: Second
- Dimensions: 12x13
Living Room
- Level: First
- Dimensions: 26x12
Bedroom 3
- Level: Second
- Dimensions: 12x13
Master Bedroom
- Level: First
- Dimensions: 14x12
Kitchen
- Level: First
- Dimensions: 15x9
Bonus Room
- Level: First
- Dimensions: 10x9
Property
Features
- Exterior Features: Other, Private Yard
- Has Private Pool: No
- Has Spa: No
- Fencing: Wood
- Horses: No
View
- Has View: No
Lot
- Size: 13,046 sq ft
- Acres: 0.3
- Dimensions: 85x150
- Features: Level, Paved
Accessibility
- Levels: Two
Parking
- Garage: Yes
- Total Spaces: 1
- Parking Features: Attached
- Carport: No
- Open Parking: No
Waterfront
- Has Waterfront: No
Basement
- Basement: No
Mobile Home
- Mobile Home Remains: No
Construction
Type & Style
- Home Type: Residential
- Property Sub Type: Single Family Residence
Materials
- Construction Materials: Block, Stucco
- Foundation: Slab
- Roof: Shingle
Builder / Condition
- Year Built: 1951
- New Construction: No
Building
- Building Area Total: 2556
- Building Area Units: Square Feet
- Building Area Source: Public Records
- Building Exposure: Southeast
Utilities & Green Energy
Utilities
- Electric on Property: No
- Water: Public
- Sewer: Public Sewer
- Utilities: Electricity Connected, Sewer Connected, Water Connected
- Road Surface Type: Paved
Green Energy
- Energy Efficient: No
Community & HOA
Community
- Subdivision: Edgewater Estates
- Zip/Postal Code: 33708
- City/Town: St Petersburg
- City/Region: ST PETERSBURG-Pinellas
- County/Parish: Pinellas
- State/Province: FL
- Country Region: US-FL
HOA
- Has HOA: No
- Senior Community: No
Pets
- Pets Allowed: No
Location
- Range: 15
- Section: 03
- Township: 31
- Longitude: -82.78829302
- Latitude: 27.81364701
- Directions: Seminole Blvd/Welch Cwy turn West on 50th Ave; first Left on Seminole Blvd. to address - can also access off Duhme Rd by turning East on 48th Ave (Seminole Dr)to 50th Ave, turn Right.
Land Lease
- Land Lease: No
School
Elementary
- School: Orange Grove Elementary-pn
Middle or Junior
- School: Osceola Middle-pn
Highschool
- School: Seminole High-pn
Tax, Financial & Listing Details
Listing Details
- List Price: $649,000
- Price Per Square Foot: $277.83
- Date on Market:
- Listing Terms: Cash, Conventional
- Ownership: Fee Simple
- Furnished: Unfurnished
- Home Warranty: No
- Rent Control: No
- Status: Active
MLS Details
- MLS: StellarMLS
- Listing ID: TB8506335
Tax Details
- Annual Tax Amount: $4,816
- Tax Year: 2025
- Tax Legal Description: EDGEWATER ESTATES UNIT 2 LOT 6
- Tax Block: 000
- Tax Book Number: 26-9
- Tax Lot: 0060
- Universal Property ID: US-12103-N-033115249660000060-R-N
Price history for 4720 Welch Causeway
| Date | Event | Price | Source |
|---|---|---|---|
| listed (Active) | $649,000 | StellarMLS #TB8506335 |
Ask a question about 4720 Welch Causeway
Hi there — ask anything about this property or the area and the team will get right back to you.
Local real estate advisory services provided by agent with Sana Bibi
Listed by Paris Faughn with Century 21 Beggins · Cell: 813-658-2121
Listings courtesy of Stellar MLS as distributed by MLS GRID. Based on information submitted to the MLS GRID. All data is obtained from various sources and may not have been verified by broker or MLS GRID. Supplied Open House Information is subject to change without notice. All information should be independently reviewed and verified for accuracy. Properties may or may not be listed by the office/agent presenting the information. Listing information is provided for consumers? personal, non-commercial use, solely to identify prospective properties for potential purchase; all other use is strictly prohibited and may violate relevant federal and state law. Information deemed reliable but not guaranteed. Copyright © 2026 MLS GRID. All Rights Reserved.
You agree to Sana Bibi Terms of Use and Privacy Policy. By choosing to contact a property, you also agree that Sana Bibi and its associates may call, text, or email you regarding any inquiries or activities you submit through our website. This may involve the use of automated means and prerecorded or artificial voices.