 For sale
5200 Brittany Drive S 206, St Petersburg, FL 33715
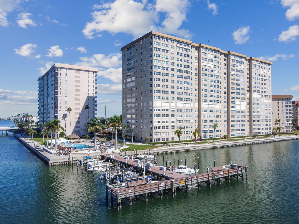
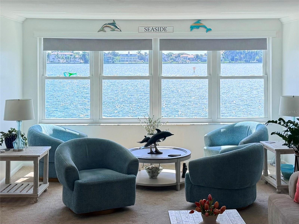
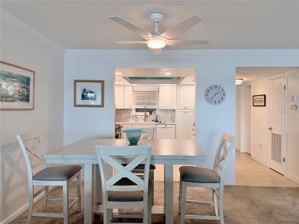
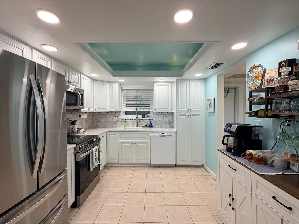
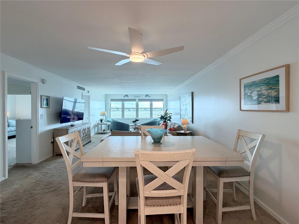
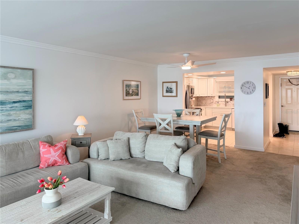
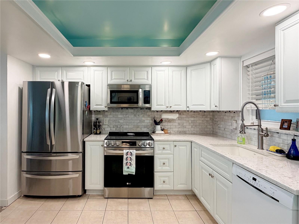
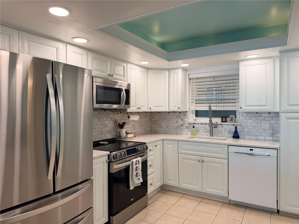
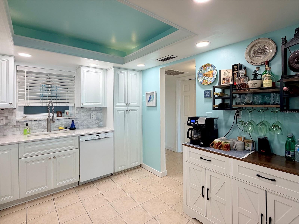
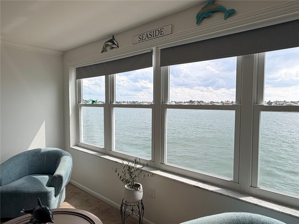
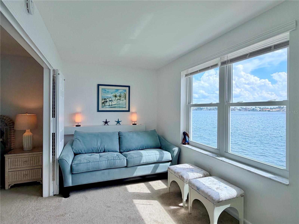
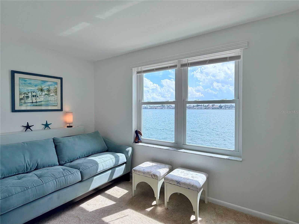
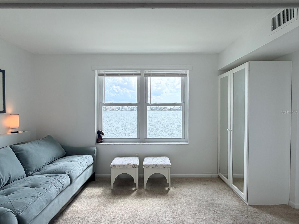
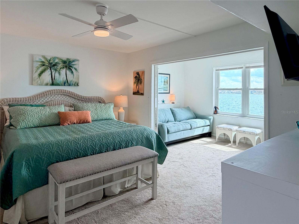
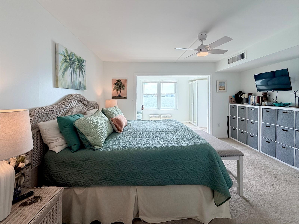
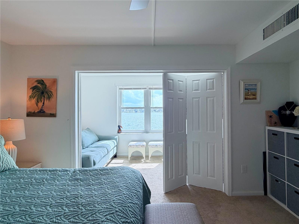
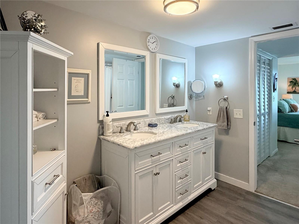
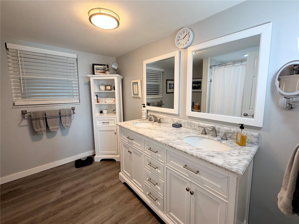
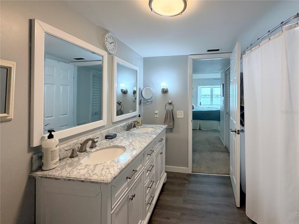
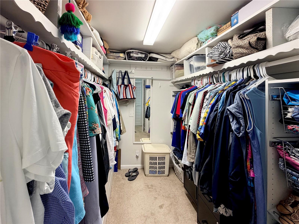
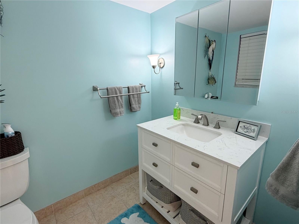
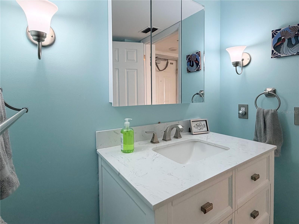
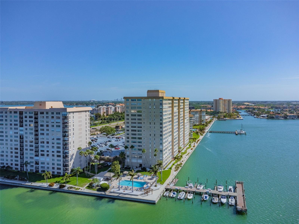
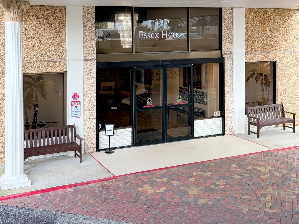
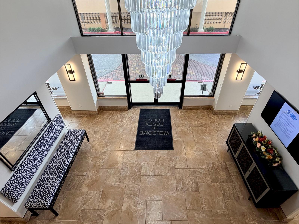
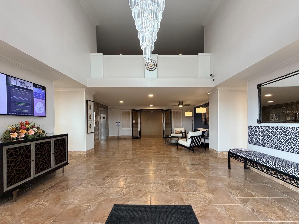
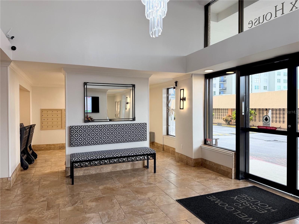
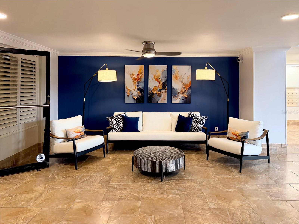
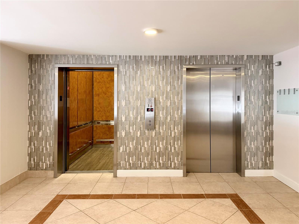
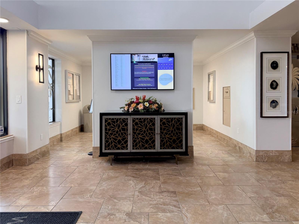
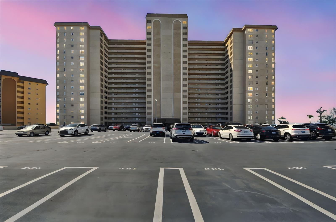
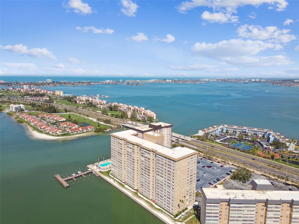
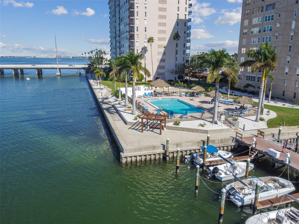
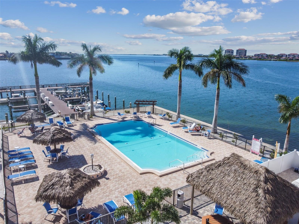
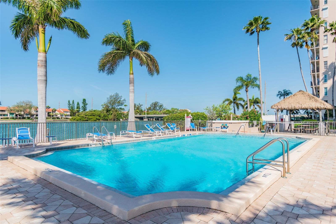
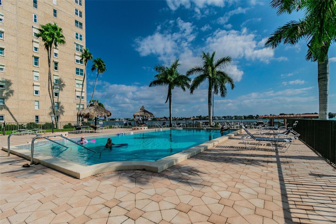
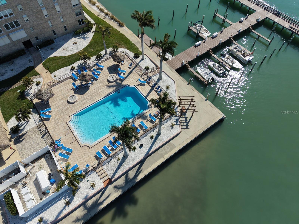
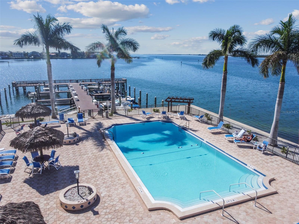
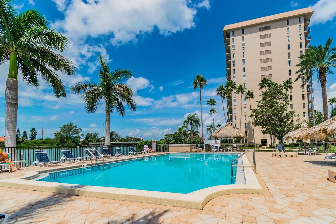
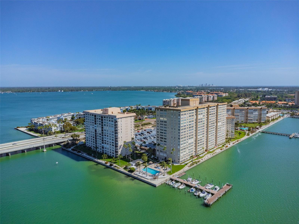
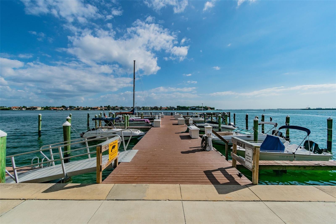
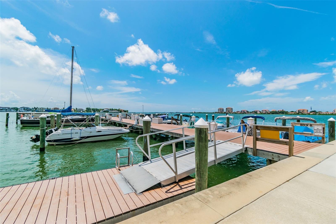
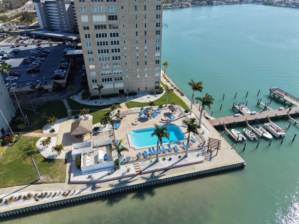
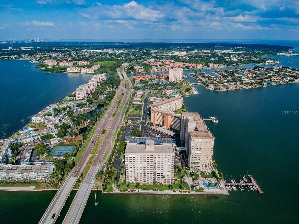
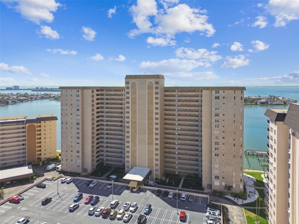
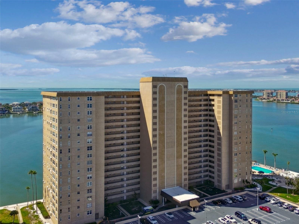
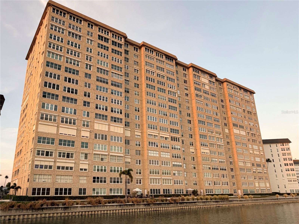
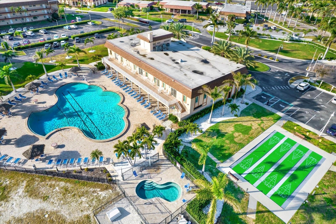
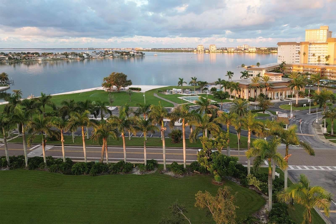
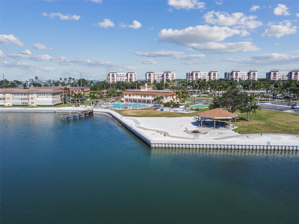
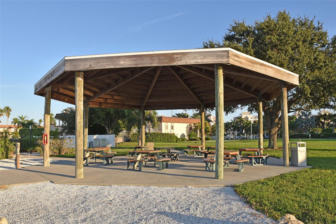
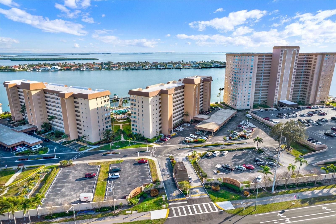
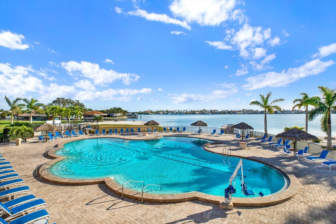
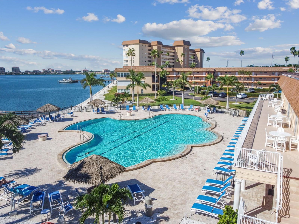
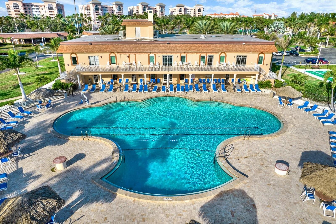
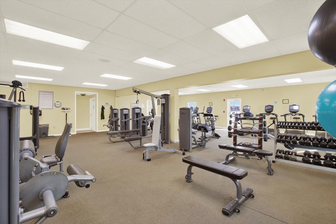
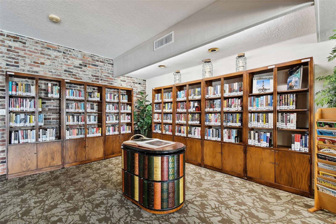
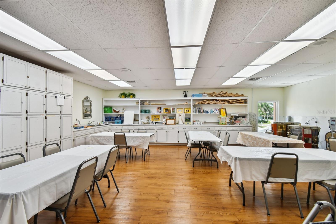
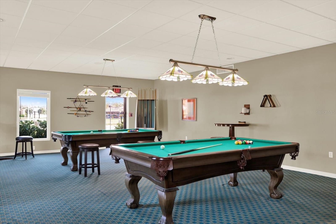
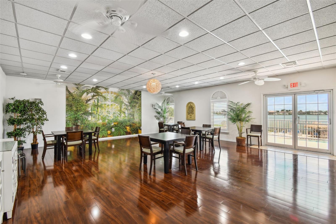
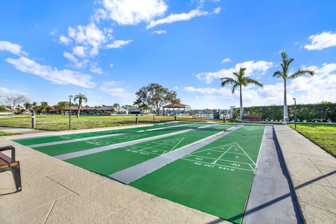
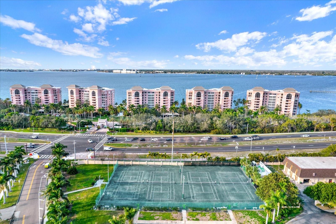
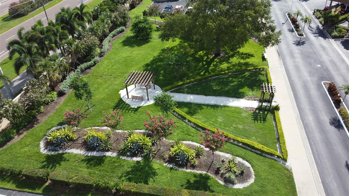
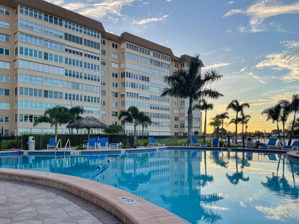
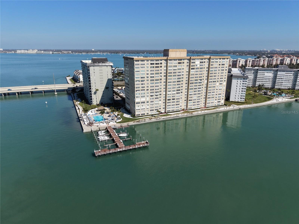
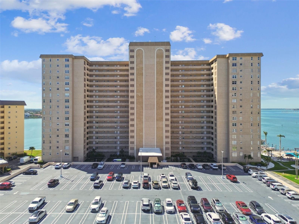
Welcome to this resort-style one-bedroom, one and a half-bathroom condo located in the highly desired gated community of Point Brittany. This 2nd-floor unit offers spectacular views of the Gulf and the Intracoastal Waterway. Assigned deeded PARKING (ideal spot steps from the building) and guest parking for friends. — Very well maintained, light and coastal condo, including an extra office room with inspirational water views. No Popcorn ceiling. Impeccable walls and ceilings. Stainless Steel Appliances. Upgraded Hurricane Impact Windows. Open Dining and Living Space. This unit also comes with 2 large Storage Units convenient for Luggage, Golf Clubs, Beach Umbrella and Fishing Gear — Point Brittany is a sought-after active 55+ WATERFRONT COMMUNITY Lush, landscaped grounds, featuring on-site grocery and deli, 4 HEATED POOLS, a gorgeous clubhouse, a calendar full of social events, fishing piers, a fitness center, kayak storage, a waterfront walking path, an outdoor pavilion, an entertainment venue, athletic and cultural classes, yoga/dance studio, art studio, poker/bridge, billiards, library, ballroom, and much more. The community runs along the Pinellas Bayway close to the southern beaches of Pinellas County including Pass-a-Grille and St. Pete Beach, which was named a top beach in the U.S. by TripAdvisor Travelers' Choice Awards. It's a short drive to shopping destinations, Downtown St. Pete for dining, museums, entertainment, and Tampa Bay Rays baseball games. Interstate access to Clearwater, Bradenton/Sarasota, Tampa, and areas across Tampa Bay. NO SMOKING Bldg.
Location of 5200 Brittany Drive S 206
5200 Brittany Drive S 206 property details
Interior
Bedrooms & Bathrooms
- Bedrooms: 1
- Bathrooms: 2
- Full Bathrooms: 1
Appliances
- Included: Dishwasher, Microwave, Range, Range Hood, Refrigerator
Heating
- Heating: Central
Cooling
- Cooling: Central Air
Features
- Interior Features: Elevator, Coffered Ceiling(s), Crown Molding, High Ceilings, Sauna, Stone Counters, Walk-In Closet(s)
- Window Features: Double Pane Windows
- Flooring: Carpet, Ceramic Tile
- Fireplace: No
Interior Area
- Total Living Area: 1185
- Unit: Square Feet
- Source: Public Records
Rooms & Dimensions
Office
- Level: First
- Dimensions: 13x8
Living Room
- Level: First
- Dimensions: 14x32
Bathroom 2
- Level: First
- Dimensions: 5x6
Kitchen
- Level: First
- Dimensions: 11x10
Master Bathroom
- Level: First
- Dimensions: 8x9
Master Bedroom
- Level: First
- Dimensions: 14x15
Property
Features
- Exterior Features: Courtyard, Dog Run, Garden, Lighting, Outdoor Grill, Outdoor Shower, Tennis Court(s), Dock
- Security Features: Gated Community
- Has Private Pool: Yes
- Pool Features: In Ground, Gunite, Heated, Lap, Private
- Has Spa: Yes
- Spa Features: Heated, In Ground
- Fencing: Masonry
- Horses: No
- Other: Irrigation Equipment
View
- Has View: Yes
- View: Water
Lot
- Size: 63,693 sq ft
- Acres: 1
- Features: Landscaped, Near Golf Course, Paved, Waterfront
Accessibility
- Levels: One
- Stories: 18
- Accessibility Features: Accessible Entrance, Accessible Elevator Installed
Parking
- Garage: No
- Parking Features: Assigned, Deeded
- Carport: No
- Open Parking: No
Waterfront
- Has Waterfront: Yes
- Water Body Name: GULF & BOCA CIEGA BAY
- Waterfront Features: Ocean Front
Basement
- Basement: No
Mobile Home
- Mobile Home Remains: No
Construction
Type & Style
- Home Type: Residential
- Architectural Style: Contemporary, Florida, Mid-Century Modern
- Property Sub Type: Condominium
Materials
- Construction Materials: Stone
- Foundation: Concrete Perimeter, Pillar/Post/Pier, Slab
- Roof: Membrane
Builder / Condition
- Year Built: 1970
- New Construction: No
Building
- Building Area Total: 1185
- Building Area Units: Square Feet
- Building Area Source: Public Records
- Building Exposure: North
Utilities & Green Energy
Utilities
- Electric on Property: No
- Water: Public
- Sewer: Public Sewer
- Utilities: Cable Available, Cable Connected, Electricity Connected, Underground Utilities
- Road Surface Type: Concrete
Green Energy
- Energy Efficient: No
Community & HOA
Community
- Subdivision: Bayway Isles Point Brittany Four
- Zip/Postal Code: 33715
- City/Town: St Petersburg
- City/Region: ST PETERSBURG-Pinellas
- County/Parish: Pinellas
- State/Province: FL
- Country Region: US-FL
- Features: Gated, Clubhouse, Fitness Center, Pool, Sidewalks, Tennis Court(s)
HOA
- Has HOA: Yes
- Amenities: Cable TV, Clubhouse, Elevator(s), Fitness Center, Gated, Laundry, Maintenance, Park, Pool, Recreation Facilities, Shuffleboard Court, Spa/Hot Tub, Storage, Tennis Court(s), Trail(s)
- Fee: $817
- Frequency: Monthly
- Fee Includes: Cable TV, Insurance, Internet, Maintenance Structure, Maintenance Grounds, Security, Sewer, Trash, Water
- Senior Community: Yes
Pets
- Pets Allowed: No
Location
- Range: 16
- Section: 09
- Township: 32
- Longitude: -82.704892
- Latitude: 27.714367
- Directions: I-275 South To Exit 17 Pinellas Bayway to Second traffic Light, Left To Gate On Right. Go all the way straight back to Visitor Parking Lot for Building 4 on Right
Land Lease
- Land Lease: No
School
Elementary
- School: Gulfport Elementary-pn
Middle or Junior
- School: Bay Point Middle-pn
Highschool
- School: Lakewood High-pn
Tax, Financial & Listing Details
Listing Details
- List Price: $258,000
- Price Per Square Foot: $217.72
- Date on Market:
- Listing Terms: Cash, Conventional
- Ownership: Condominium
- Furnished: Unfurnished
- Home Warranty: No
- Rent Control: No
- Status: Active
MLS Details
- MLS: StellarMLS
- Listing ID: TB8557027
Tax Details
- Annual Tax Amount: $3,673.25
- Tax Year: 2025
- Tax Legal Description: BAYWAY ISLES POINT BRITTANY FOUR CONDO APT 206 TOGETHER WITH THE USE OF PARKING SPACE U187
- Tax Block: 000
- Tax Book Number: 6-40
- Tax Lot: 206
- Universal Property ID: US-12103-N-093216056300000206-S-206
Price history for 5200 Brittany Drive S 206
| Date | Event | Price | Source |
|---|---|---|---|
| listed (Active) | $258,000 | StellarMLS #TB8557027 |
Ask a question about 5200 Brittany Drive S 206
Hi there — ask anything about this property or the area and the team will get right back to you.
Local real estate advisory services provided by agent with Sana Bibi
Listed by Joe Gierlach with Re/max Action First Of Florida · Cell: kenny@remaxactionfirst.com
Listings courtesy of Stellar MLS as distributed by MLS GRID. Based on information submitted to the MLS GRID. All data is obtained from various sources and may not have been verified by broker or MLS GRID. Supplied Open House Information is subject to change without notice. All information should be independently reviewed and verified for accuracy. Properties may or may not be listed by the office/agent presenting the information. Listing information is provided for consumers? personal, non-commercial use, solely to identify prospective properties for potential purchase; all other use is strictly prohibited and may violate relevant federal and state law. Information deemed reliable but not guaranteed. Copyright © 2026 MLS GRID. All Rights Reserved.
You agree to Sana Bibi Terms of Use and Privacy Policy. By choosing to contact a property, you also agree that Sana Bibi and its associates may call, text, or email you regarding any inquiries or activities you submit through our website. This may involve the use of automated means and prerecorded or artificial voices.