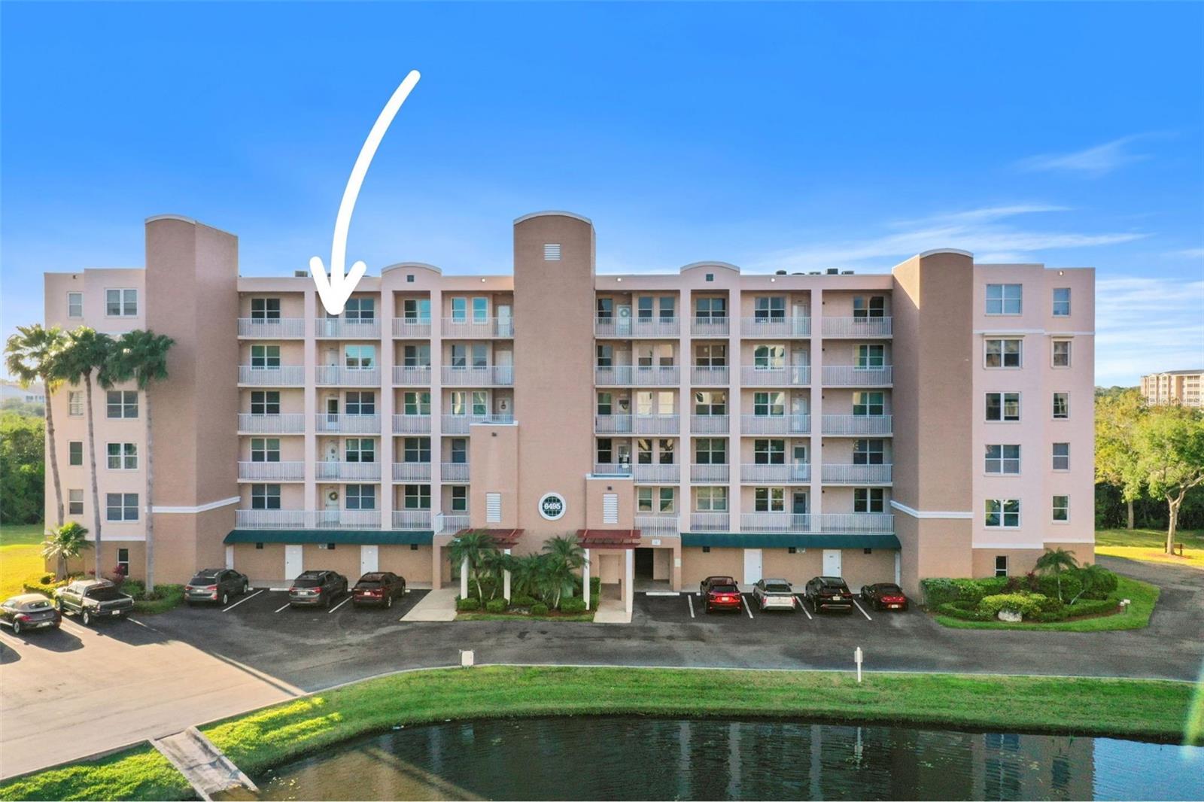
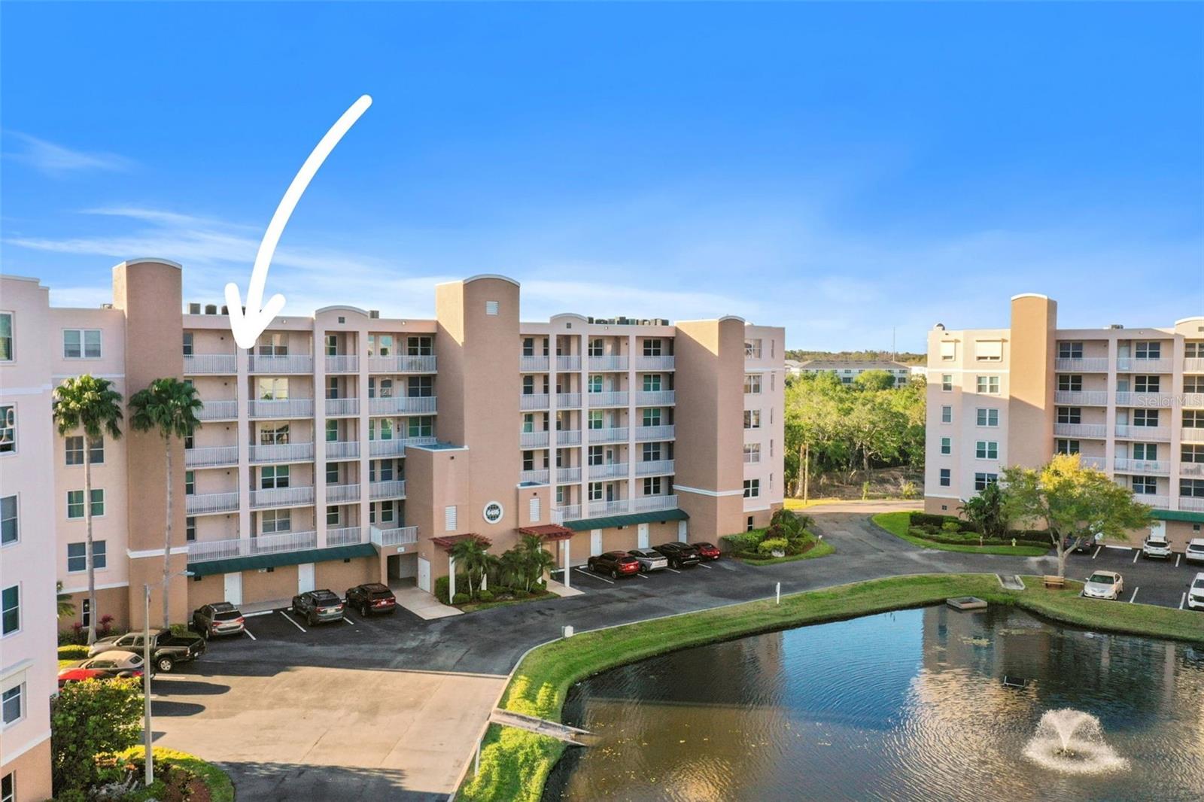
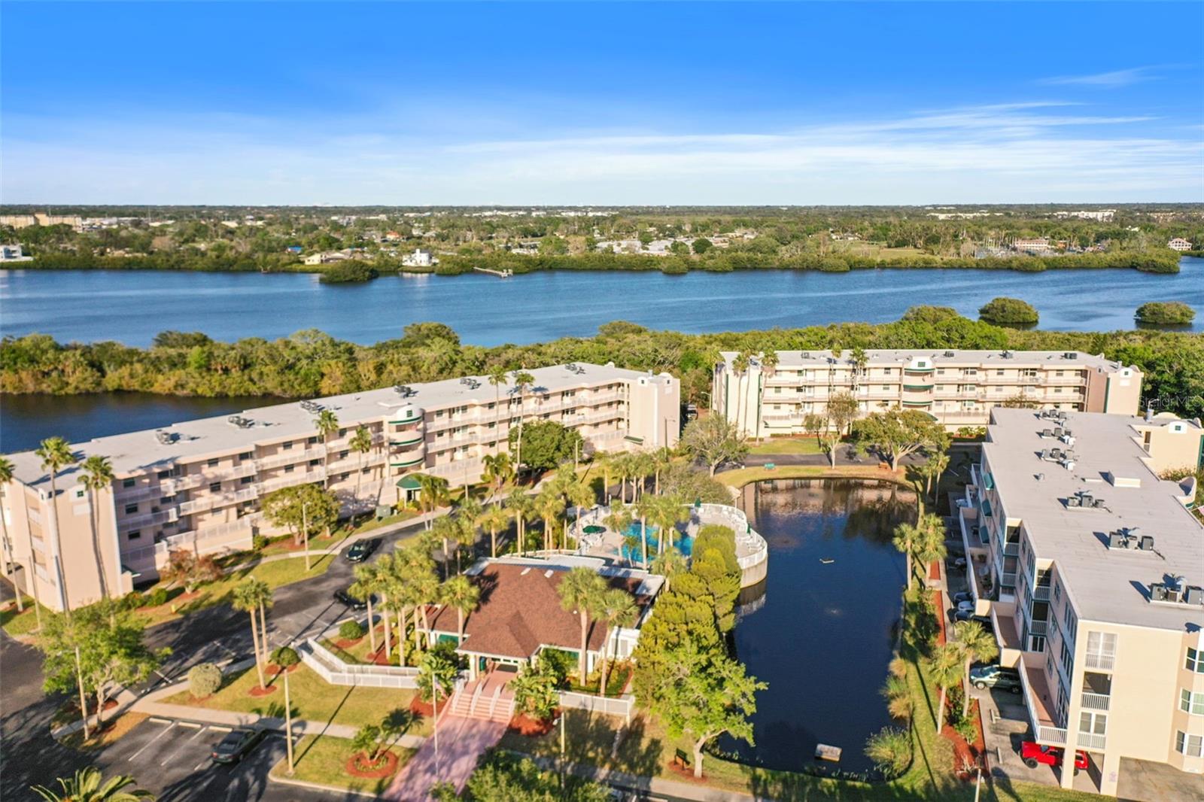
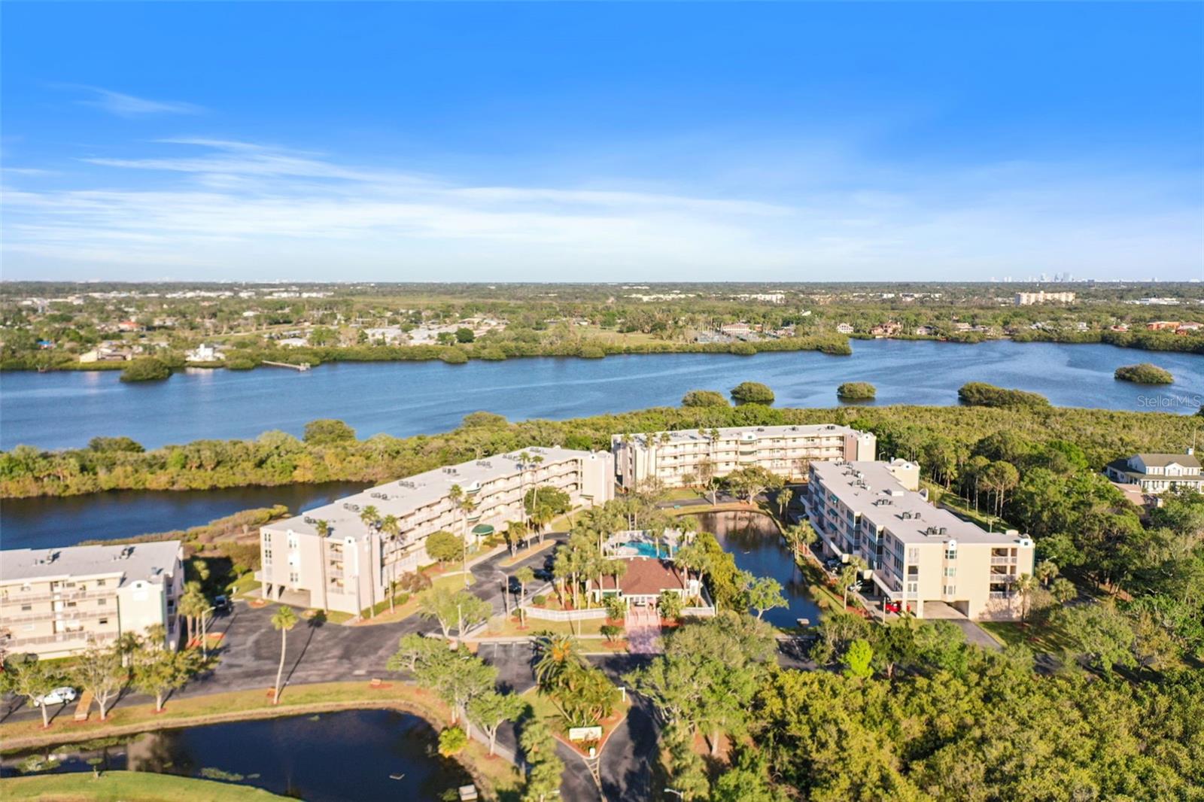
6495 Shoreline Drive 8502, St Petersburg, FL 33708
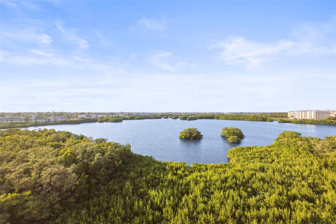
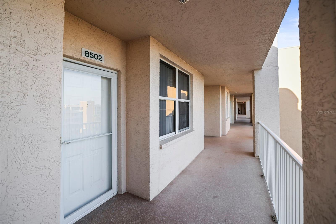
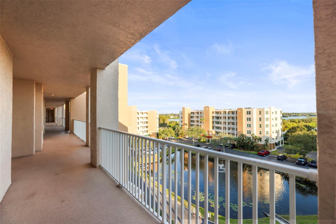
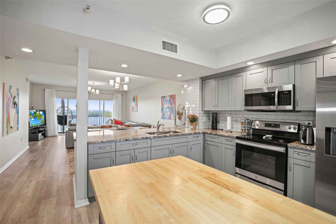
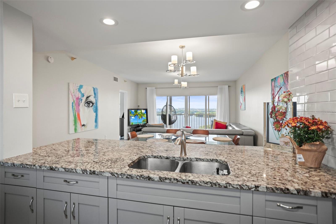
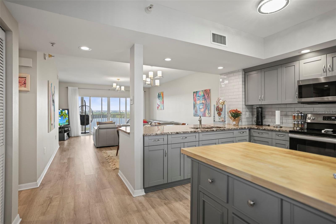
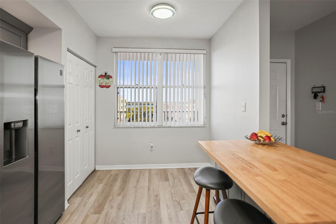
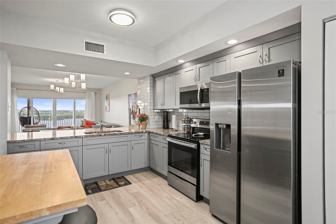
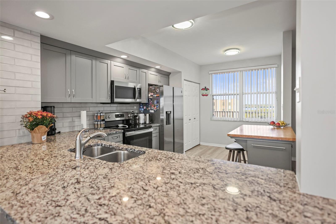
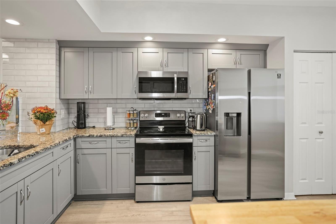
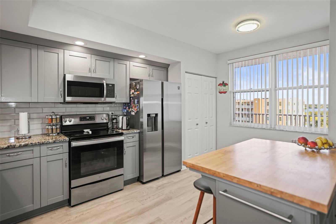
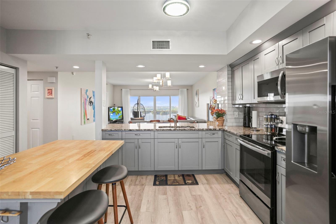
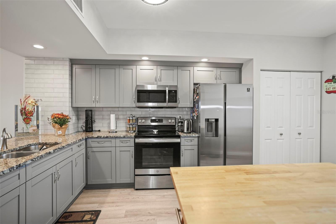
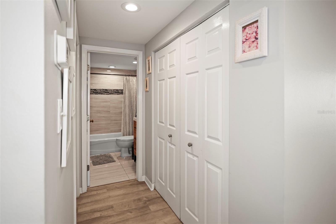
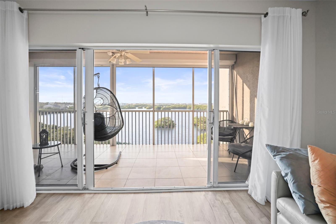
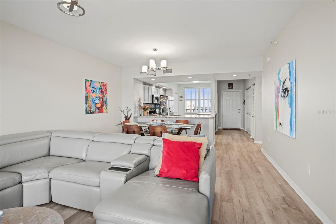
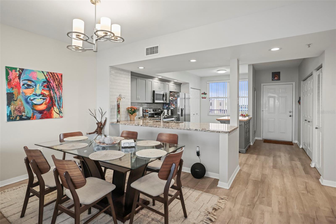
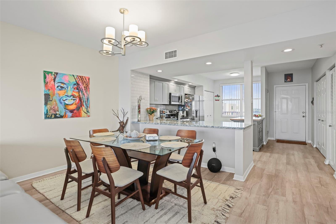
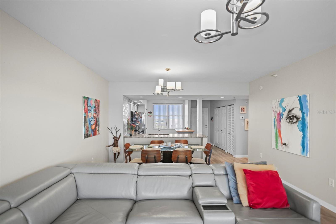
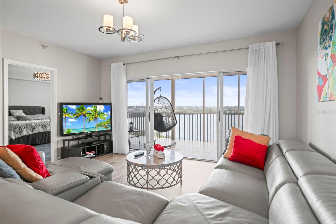
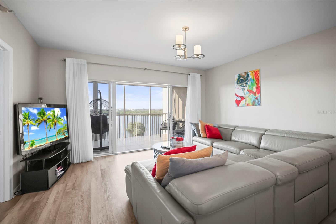
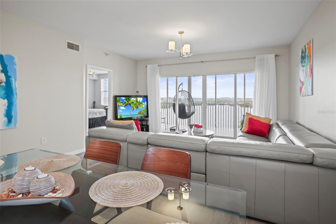
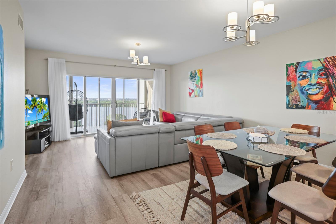
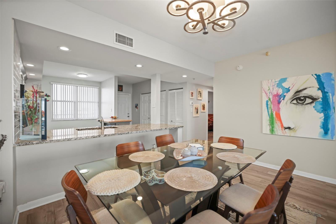
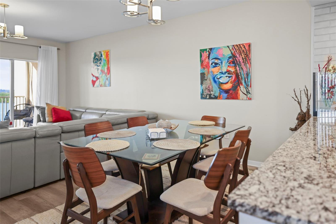
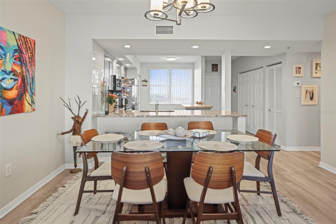
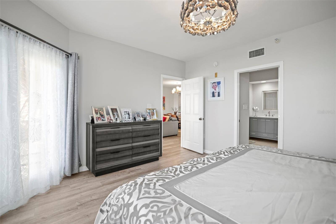
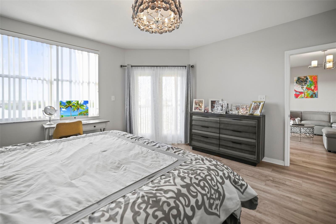
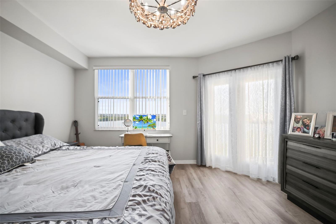
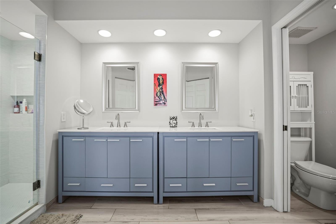
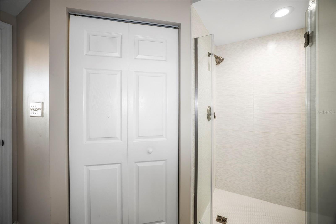
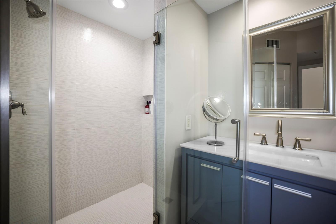
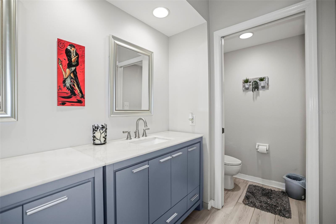
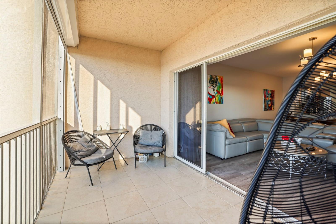
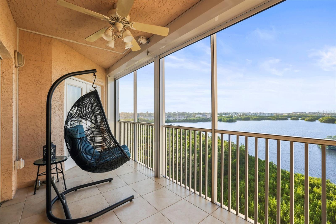
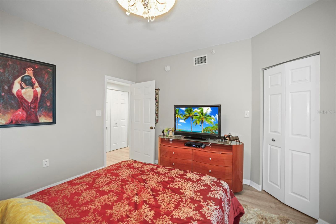
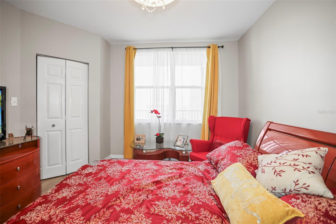
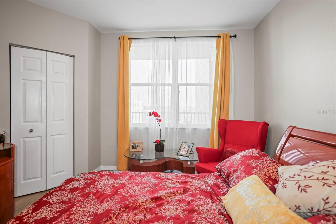
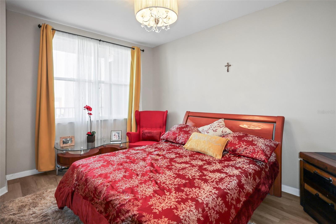
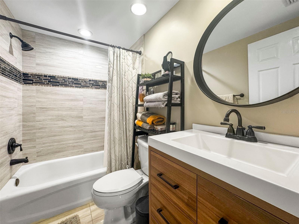
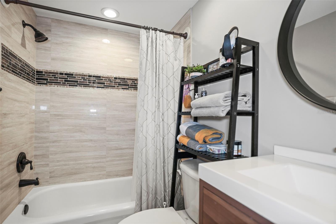
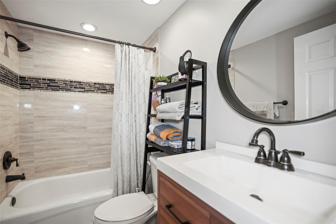
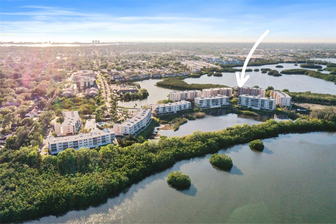
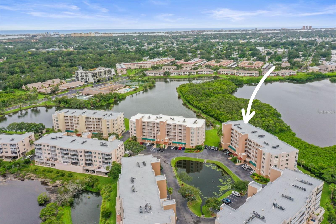
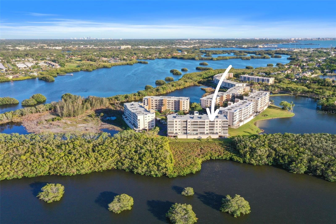
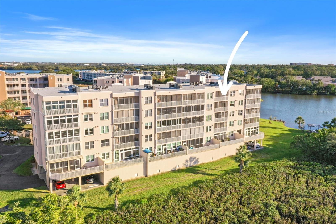
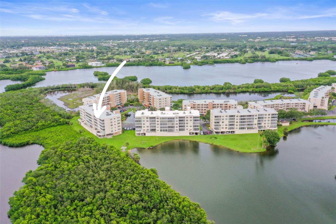
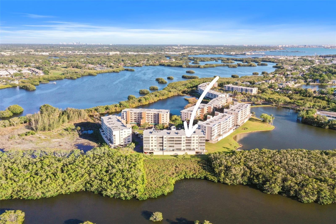
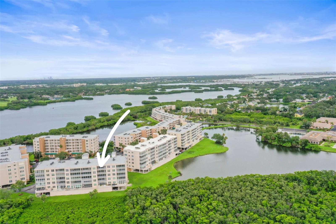
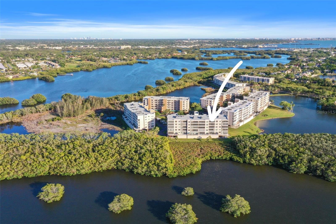
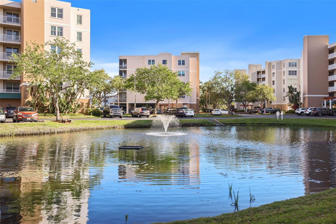
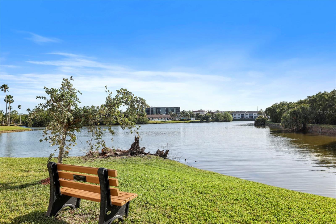
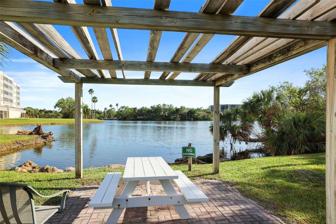
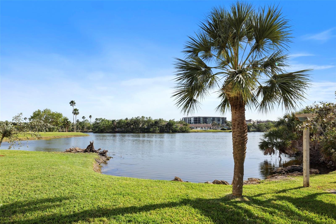
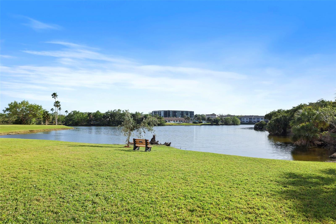
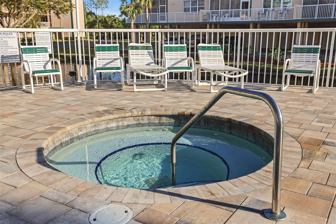
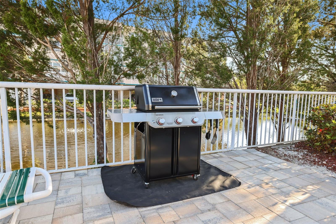
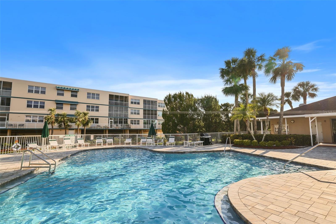
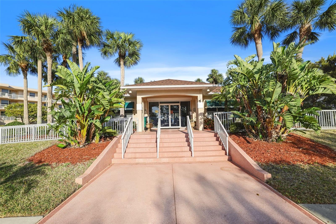
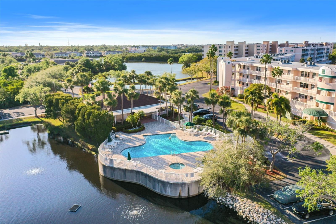
Rise above it all with captivating views, where tranquil waters meet the distant city skyline—welcome to this completely updated residence in the Shores of Long Bayou, an impeccably maintained, guard-gated community known for its peaceful setting and stunning nature views. This top-floor 2-bedroom, 2-bath condo offers 1,195 sq ft of light-filled, open-concept living with a fresh, modern feel and the peace of mind of hurricane shutters. Step out onto the spacious screened-in balcony and take in breathtaking views of the water, your perfect spot for morning coffee or winding down at the end of the day. The primary suite includes an en suite bath and two generous walk-in closets, while the second bedroom provides ideal flexibility for guests or a home office. This top-floor unit is conveniently located with easy elevator access and parking right out front. For buyers seeking an open layout and great views, this vantage point is unmatched. Living in this serene community offers an active coastal lifestyle surrounded by native Florida wildlife. Residents enjoy access to a spacious clubhouse, two heated swimming pools, a spa, a fitness center, and almost two miles of scenic walking trails. Outdoor and biking enthusiasts will appreciate easy access to the Pinellas Trail. Perfectly situated in Seminole, you are just minutes from Madeira Beach and the Gulf Beaches, Seminole City Center shopping and dining, St. Petersburg College, and convenient commuter routes. This is the place to experience comfort, convenience, and true coastal living.
Location of 6495 Shoreline Drive 8502
6495 Shoreline Drive 8502 property details
Interior
Bedrooms & Bathrooms
- Bedrooms: 2
- Bathrooms: 2
- Full Bathrooms: 2
Appliances
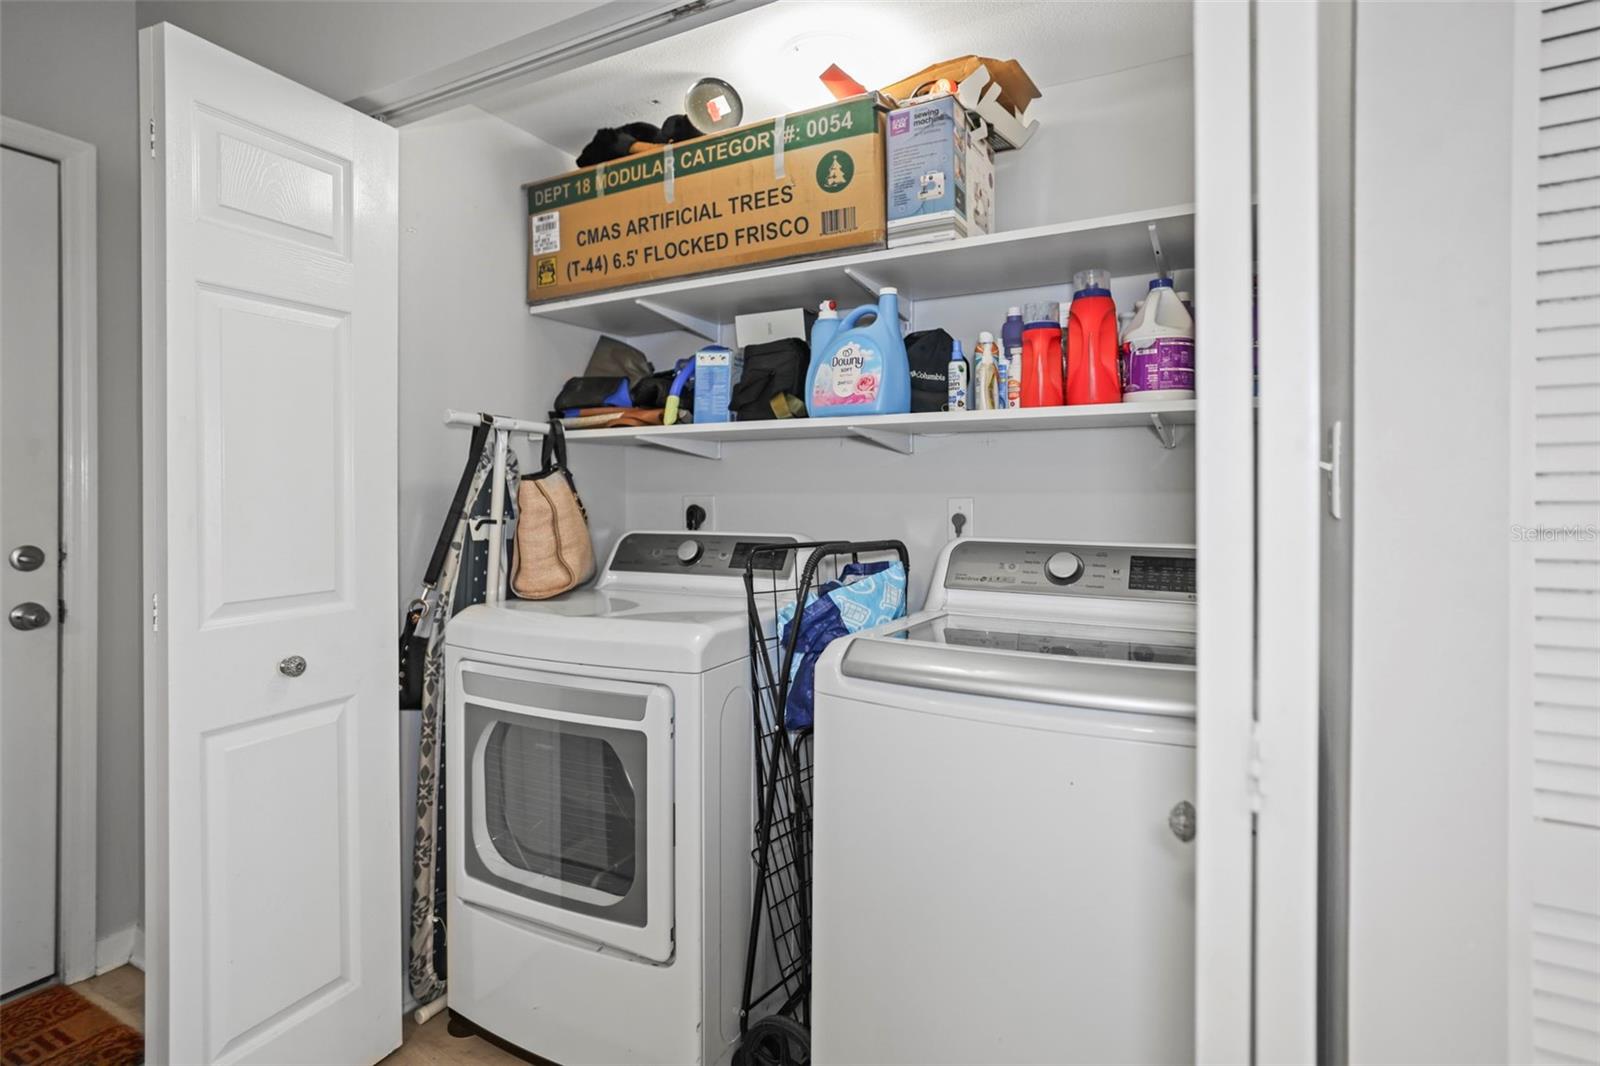
- Included: Dishwasher, Range, Refrigerator
- Laundry: Laundry Closet
Heating
- Heating: Central
Cooling
- Cooling: Central Air
Features
- Interior Features: Elevator, High Ceilings, Open Floorplan, Stone Counters, Walk-In Closet(s)
- Fireplace: No
Interior Area
- Total Living Area: 1195
- Unit: Square Feet
- Source: Public Records
Video & Virtual Tour
- Virtual Tour: View tour
Rooms & Dimensions
Master Bathroom
- Level: First
- Features: Double Vanity
Master Bedroom
- Level: First
- Dimensions: 13x14
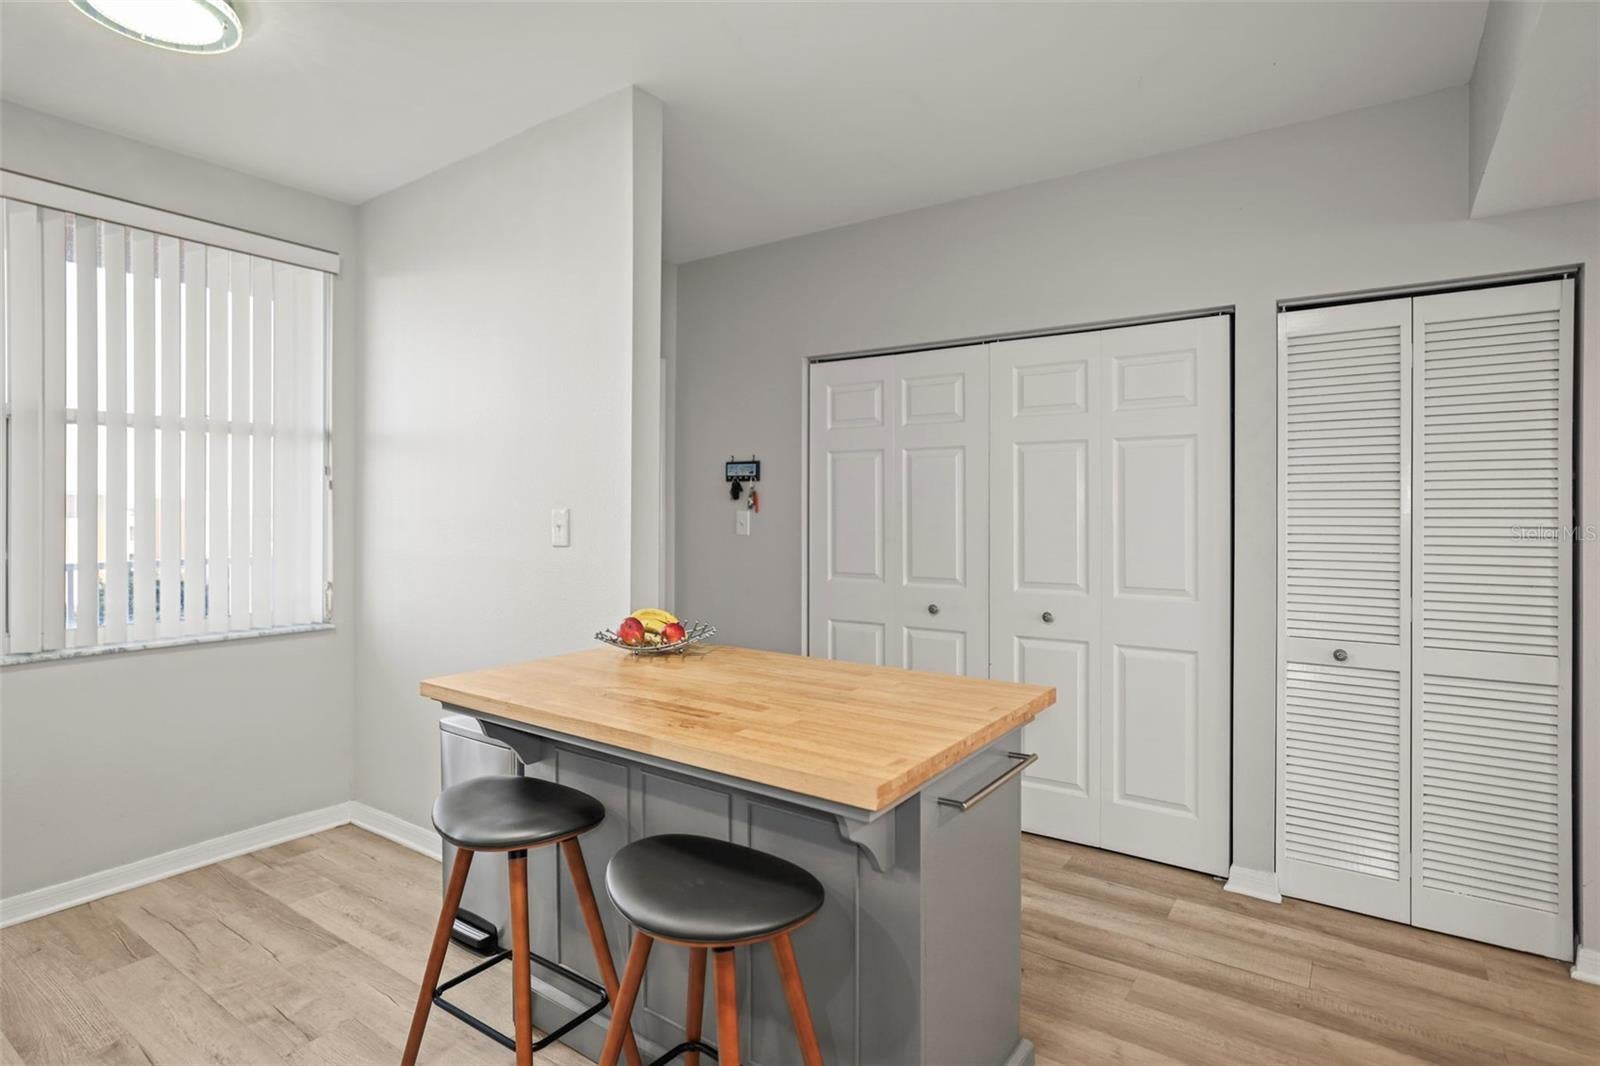
Kitchen
- Level: First
- Dimensions: 15x15
- Features: Pantry
Living Room
- Level: First
- Dimensions: 14x16
Property
Features
- Exterior Features: Balcony
- Has Private Pool: No
- Pool Features: In Ground
- Has Spa: No
- Spa Features: In Ground
- Horses: No
View
- Has View: Yes
- View: Water, City
Lot
- Features: Cul-De-Sac
Accessibility
- Levels: One
- Stories: 6
Parking
- Garage: No
- Carport: No
- Open Parking: No
Waterfront
- Has Waterfront: No
Basement
- Basement: No
Mobile Home
- Mobile Home Remains: No
Construction
Type & Style
- Home Type: Residential
- Property Sub Type: Condominium
Materials
- Construction Materials: Block, Concrete, Stucco, Frame
- Foundation: Slab
- Roof: Built-Up
Builder / Condition
- Year Built: 2002
- New Construction: No
Building
- Building Area Total: 1195
- Building Area Units: Square Feet
- Building Area Source: Public Records
- Building Exposure: Southeast
Utilities & Green Energy
Utilities
- Electric on Property: No
- Water: Public
- Sewer: Public Sewer
- Road Surface Type: Asphalt
Green Energy
- Energy Efficient: No
Community & HOA
Community
- Subdivision: Shores Of Long Bayou Condo
- Zip/Postal Code: 33708
- City/Town: St Petersburg
- City/Region: ST PETERSBURG-Pinellas
- County/Parish: Pinellas
- State/Province: FL
- Country Region: US-FL
- Features: Gated, Clubhouse, Fitness Center, Pool
HOA
- Has HOA: Yes
- Amenities: Barbecue, Cable TV, Clubhouse, Elevator(s), Fitness Center, Gated, Pool, Recreation Facilities, Security, Spa/Hot Tub, Trail(s)
- Fee Includes: Cable TV, Internet, Maintenance Structure, Maintenance Grounds, Sewer, Trash, Water
- Senior Community: No
Pets
- Pets Allowed: Cats OK, Dogs OK, Yes
Location
- Range: 15
- Section: 35
- Township: 30
- Longitude: -82.773733
- Latitude: 27.831968
- Directions: North on Seminole Blvd to 66th Ave, and take a right. Proceed forward to the Guard Shack at the end of the road. Follow the road to the stop sign and take a left. Building 8 will be in the back.
Land Lease
- Land Lease: No
School
Elementary
- School: Orange Grove Elementary-pn
Middle or Junior
- School: Osceola Middle-pn
Highschool
- School: Seminole High-pn
Tax, Financial & Listing Details
Listing Details
- List Price: $275,000
- Price Per Square Foot: $230.13
- Date on Market:
- Listing Terms: Cash, Conventional, VA Loan
- Ownership: Condominium
- Furnished: Unfurnished
- Home Warranty: No
- Rent Control: No
- Status: Active
MLS Details
- MLS: StellarMLS
- Listing ID: TB8557210
Tax Details
- Annual Tax Amount: $2,723
- Tax Year: 2025
- Tax Legal Description: SHORES OF LONG BAYOU VIII CONDO, THE UNIT 8502
- Tax Block: 000
- Tax Book Number: 126-61
- Tax Lot: 8502
- Universal Property ID: US-12103-N-353015818400008502-S-8502
Price history for 6495 Shoreline Drive 8502
| Date | Event | Price | Source |
|---|---|---|---|
| listed (Active) | $275,000 | StellarMLS #TB8557210 |
Ask a question about 6495 Shoreline Drive 8502
Hi there — ask anything about this property or the area and the team will get right back to you.
Local real estate advisory services provided by agent with Sana Bibi
Listed by Cynthia Rosario with Future Home Realty Inc · Cell: 813-855-4982
Listings courtesy of Stellar MLS as distributed by MLS GRID. Based on information submitted to the MLS GRID. All data is obtained from various sources and may not have been verified by broker or MLS GRID. Supplied Open House Information is subject to change without notice. All information should be independently reviewed and verified for accuracy. Properties may or may not be listed by the office/agent presenting the information. Listing information is provided for consumers? personal, non-commercial use, solely to identify prospective properties for potential purchase; all other use is strictly prohibited and may violate relevant federal and state law. Information deemed reliable but not guaranteed. Copyright © 2026 MLS GRID. All Rights Reserved.
You agree to Sana Bibi Terms of Use and Privacy Policy. By choosing to contact a property, you also agree that Sana Bibi and its associates may call, text, or email you regarding any inquiries or activities you submit through our website. This may involve the use of automated means and prerecorded or artificial voices.